72170 Regional Road 27
Wainfleet, ONDetached
$1,299,900
MLS® X13703656
Detached3 beds3 baths9 total
72170 Regional Road 27, Wainfleet, ON photo 1
72170 Regional Road 27, Wainfleet, ON photo 2
72170 Regional Road 27, Wainfleet, ON photo 3
72170 Regional Road 27, Wainfleet, ON photo 4
72170 Regional Road 27, Wainfleet, ON photo 5
72170 Regional Road 27, Wainfleet, ON photo 6
72170 Regional Road 27, Wainfleet, ON photo 7
72170 Regional Road 27, Wainfleet, ON photo 8
72170 Regional Road 27, Wainfleet, ON photo 9
72170 Regional Road 27, Wainfleet, ON photo 10
72170 Regional Road 27, Wainfleet, ON photo 11
72170 Regional Road 27, Wainfleet, ON photo 12
72170 Regional Road 27, Wainfleet, ON photo 13
72170 Regional Road 27, Wainfleet, ON photo 14
72170 Regional Road 27, Wainfleet, ON photo 15
72170 Regional Road 27, Wainfleet, ON photo 16
72170 Regional Road 27, Wainfleet, ON photo 17
72170 Regional Road 27, Wainfleet, ON photo 18
72170 Regional Road 27, Wainfleet, ON photo 19
72170 Regional Road 27, Wainfleet, ON photo 20
72170 Regional Road 27, Wainfleet, ON photo 21
72170 Regional Road 27, Wainfleet, ON photo 22
72170 Regional Road 27, Wainfleet, ON photo 23
72170 Regional Road 27, Wainfleet, ON photo 24
72170 Regional Road 27, Wainfleet, ON photo 25
72170 Regional Road 27, Wainfleet, ON photo 26
72170 Regional Road 27, Wainfleet, ON photo 27
72170 Regional Road 27, Wainfleet, ON photo 28
72170 Regional Road 27, Wainfleet, ON photo 29
72170 Regional Road 27, Wainfleet, ON photo 30
72170 Regional Road 27, Wainfleet, ON photo 31
72170 Regional Road 27, Wainfleet, ON photo 32
72170 Regional Road 27, Wainfleet, ON photo 33
72170 Regional Road 27, Wainfleet, ON photo 34
72170 Regional Road 27, Wainfleet, ON photo 35
72170 Regional Road 27, Wainfleet, ON photo 36
72170 Regional Road 27, Wainfleet, ON photo 37
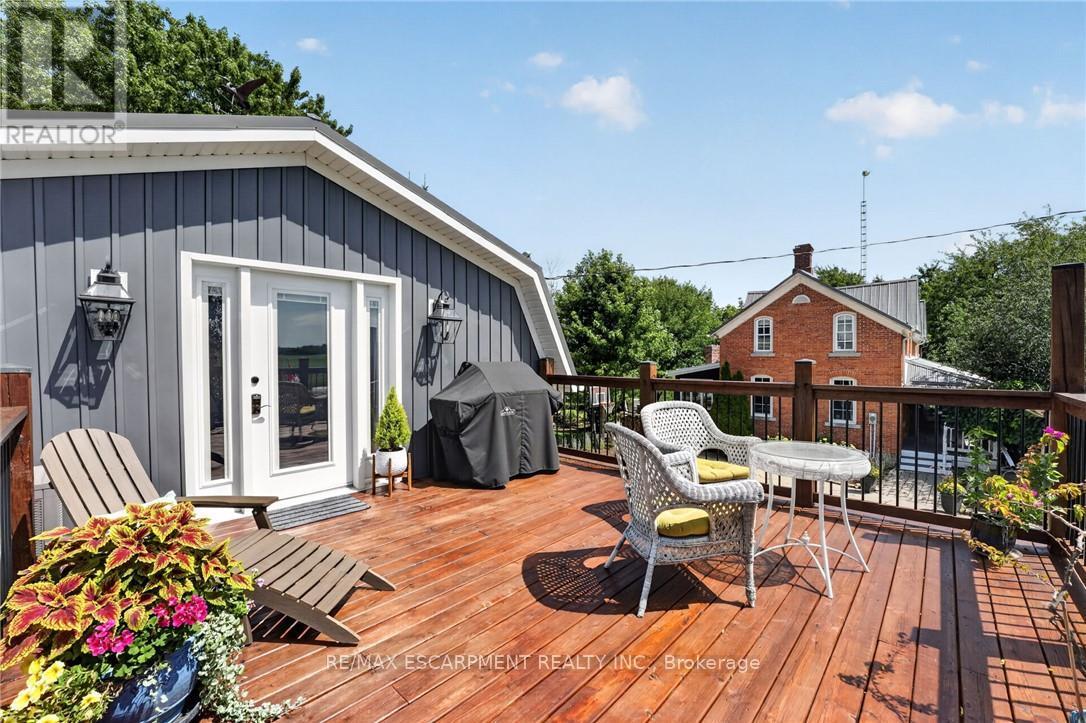
72170 Regional Road 27, Wainfleet, ON photo 38
72170 Regional Road 27, Wainfleet, ON photo 39
72170 Regional Road 27, Wainfleet, ON photo 40
72170 Regional Road 27, Wainfleet, ON photo 41
72170 Regional Road 27, Wainfleet, ON photo 42
72170 Regional Road 27, Wainfleet, ON photo 43
72170 Regional Road 27, Wainfleet, ON photo 44
72170 Regional Road 27, Wainfleet, ON photo 45
72170 Regional Road 27, Wainfleet, ON photo 46
72170 Regional Road 27, Wainfleet, ON photo 47
72170 Regional Road 27, Wainfleet, ON photo 48
72170 Regional Road 27, Wainfleet, ON photo 49
1 / 49

BUYER ADVANTAGE

Buy with confidence

Get a full-service approach built on strategy, strong negotiation, and clear guidance from offer to close.

  • Local Market Expertise
  • Broker-level Negotiation
  • Transparent Process
  • No-pressure Guidance

The right strategy depends on your goals, timing, budget, and the type of home you are buying. Get Your Buyer Snapshot.

About This Property

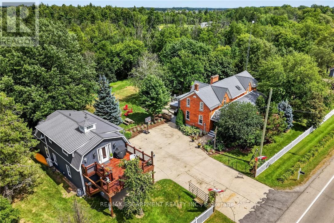
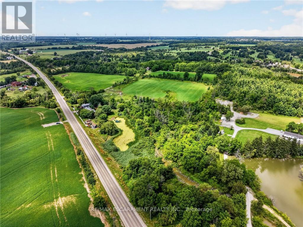
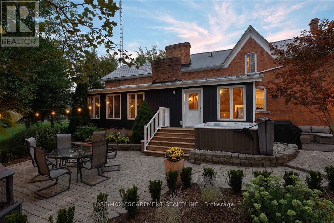
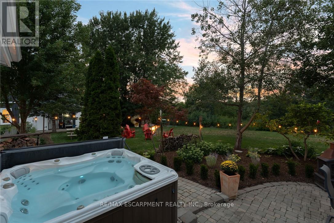
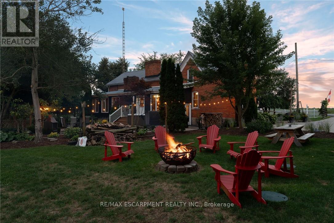
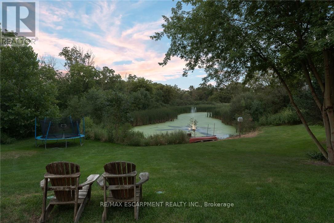
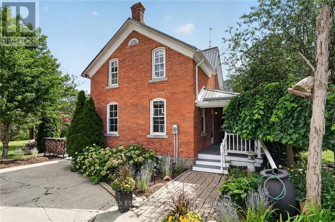
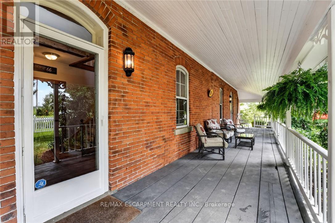
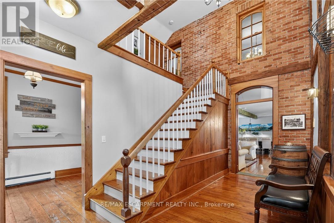
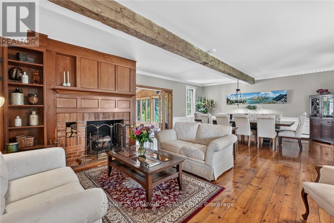
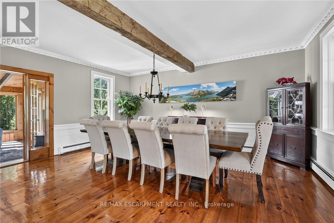
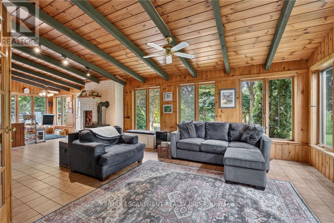
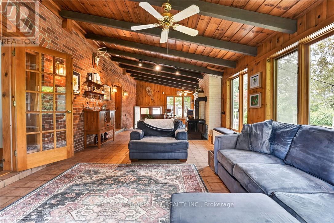
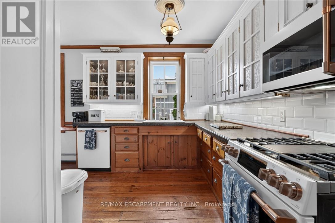
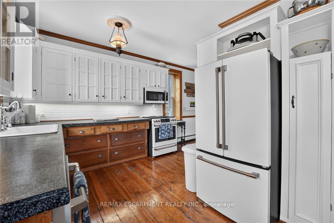
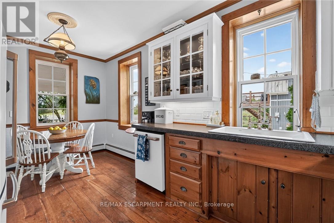
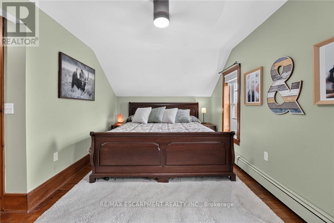
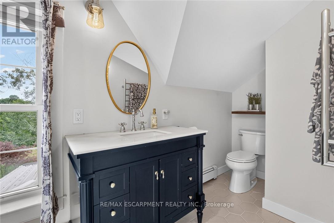
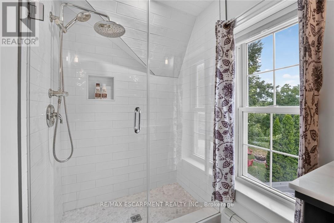
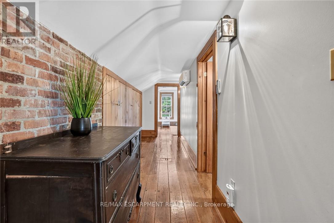
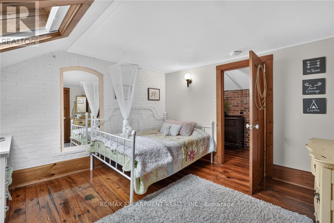
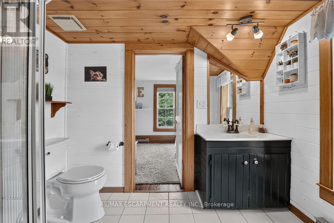
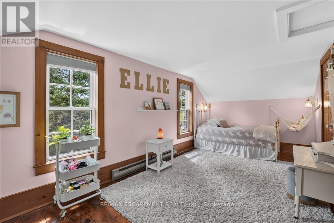
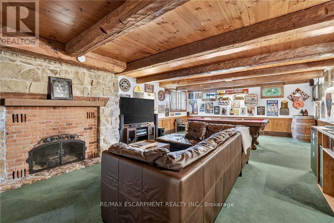
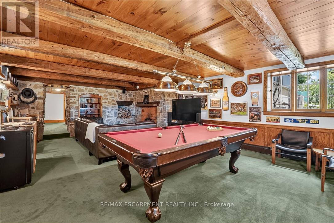
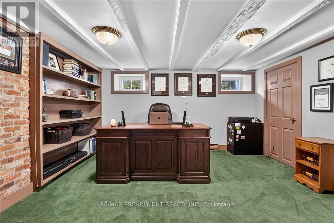
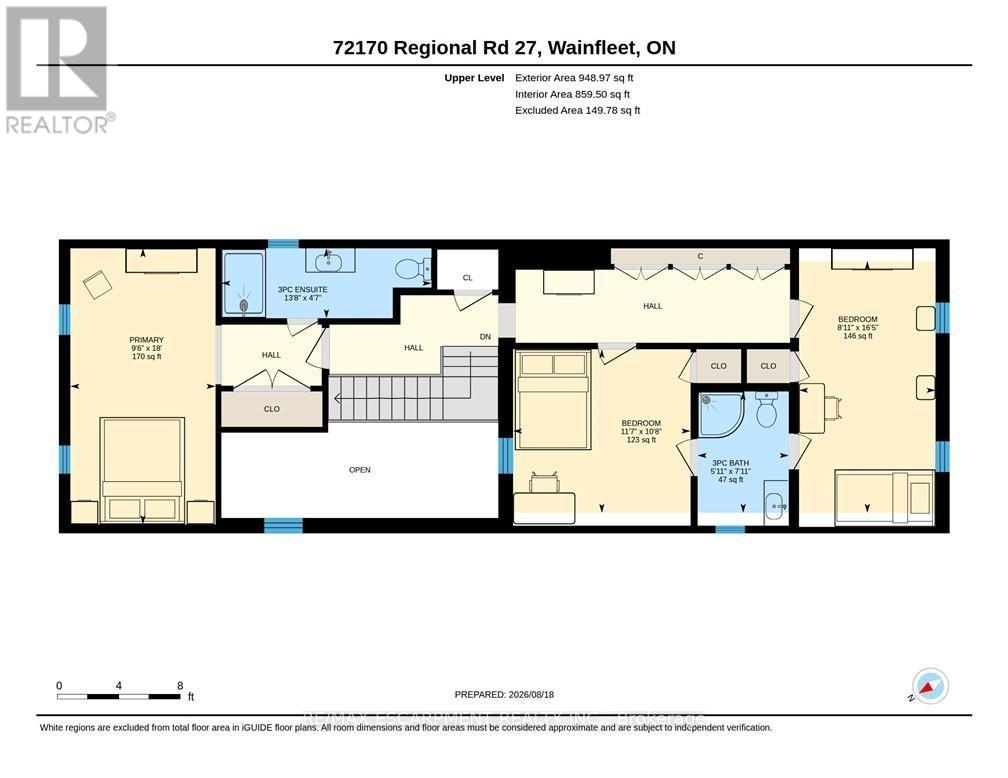
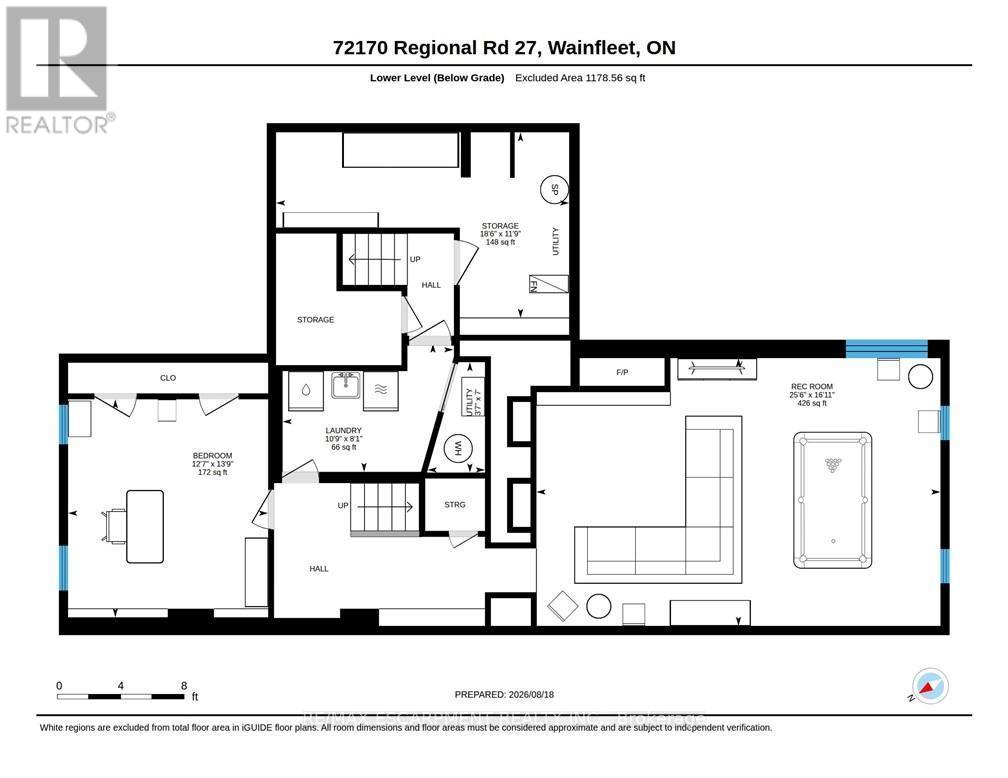
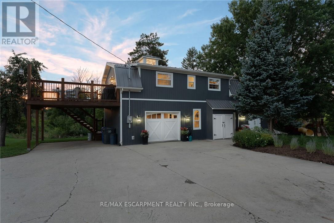
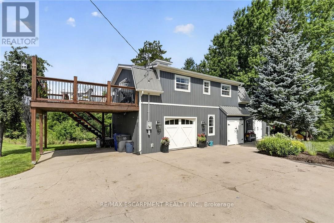
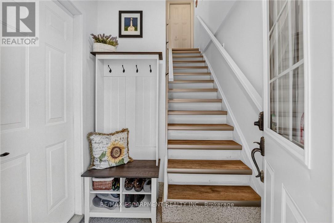
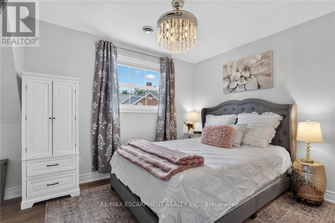
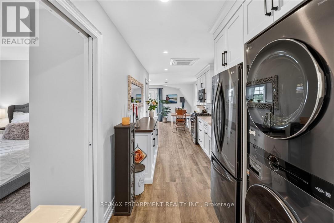
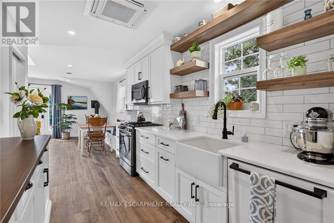
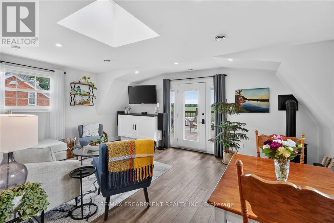
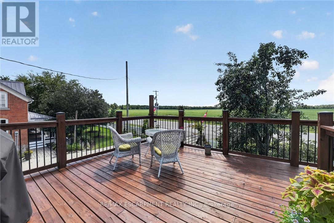
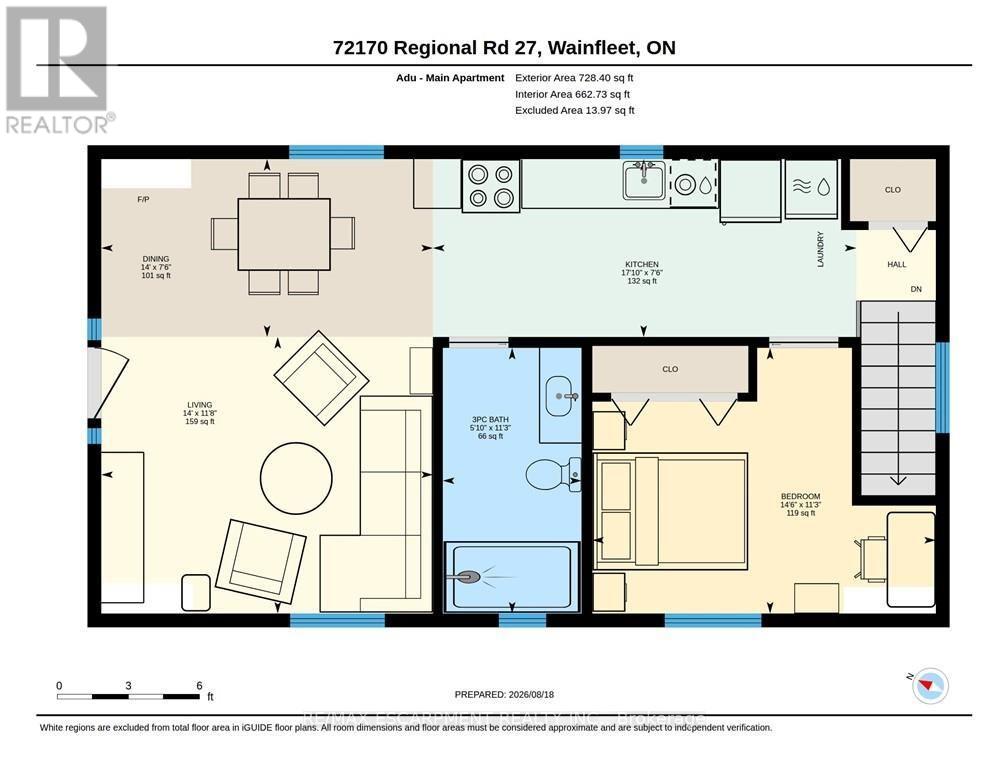
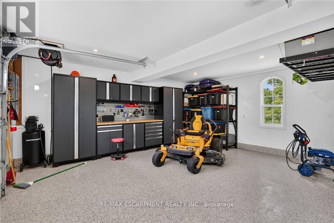
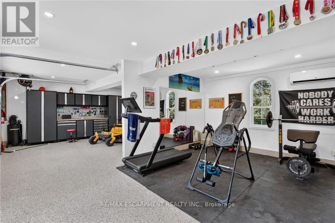
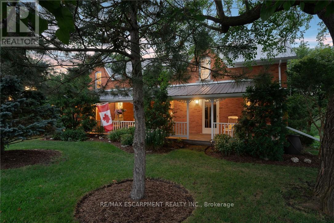
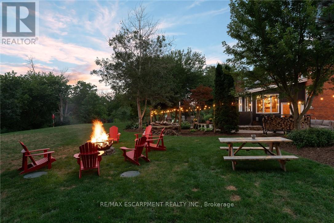
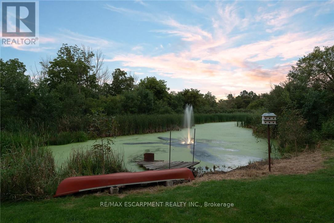
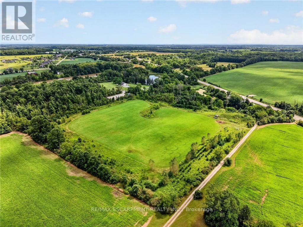
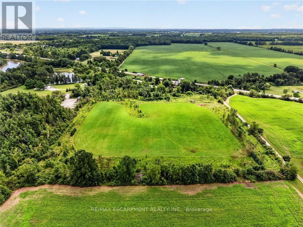
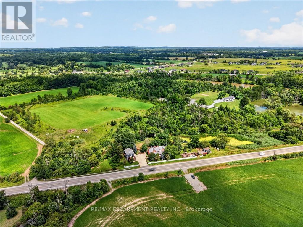
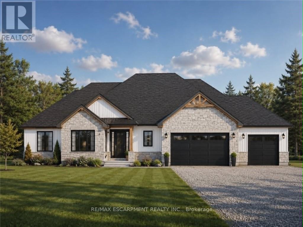
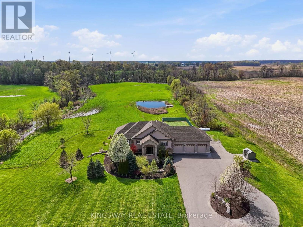
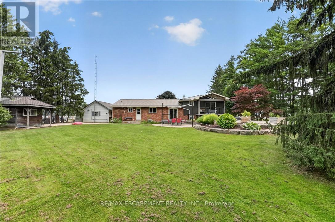
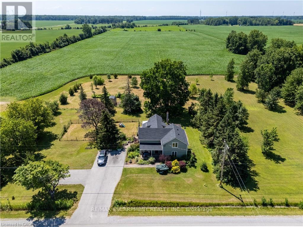
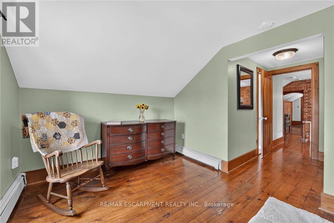
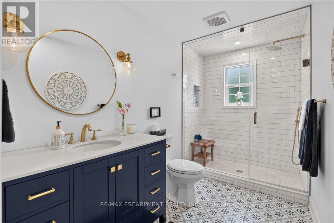
Two homes situated on 16.48 stunning acres in Niagara. The property boasts a beautiful natural setting: a pond, a ravine carved by Little Forks Creek that connects to the Welland River, and approximately ten acres of workable land. This is the perfect property to canoe the river, tend the garden, then unwind in the hot tub under open country sky. This 1870s farmhouse has been carefully restored: original pine floors, hand-hewn wood beams, two wood-burning fireplaces, and a sunroom warmed by its own wood stove. Above the garage, an architect-designed coach house was built with permits in 2024: 1 bedroom, quartz counters, a Vermont Castings stove, and a large deck for outdoor space. In-laws, a nanny suite, or a short-term rental - it's finished to actually live in with no detail or expense spared. Below, a dream garage for the car enthusiast or hobbyist - epoxy floors, a home gym, a dedicated wood shop, plus two separate garden sheds. The primary suite includes a walk-in closet and an updated 3-piece ensuite with glass-door shower and ceramic surround (2022). The remaining two bedrooms present rich pine board flooring, generous closets, and Jack-and-Jill bathroom privilege to the 3-piece bathroom. The basement adds to the finished space with a dedicated office, rec room, games room and laundry room. The big-ticket items are handled - metal roof (2012), high-efficiency EcoFlo Septic System (2022), new hot water heaters (2024), 200 amp electrical panel (2024), a new back deck, new sunroom exterior, and professional landscaping (2026). Years of genuine stewardship shaped this land - wetland restoration and extensive tree planting. (id:63604)

Key Facts

Type
Detached
Beds
3
Baths
3
Size
2,500 sqft
Lot
756.8 x 795.6 FT
Parking
9 total

Highlights

  • Washer
  • Refrigerator
  • Hot Tub
  • Gas stove(s)
  • Dishwasher
  • Dryer
  • Microwave
  • Freezer
  • Blinds
  • Window Coverings
  • Garage door opener remote(s)
  • Water Heater
Property Details 19 details
Bedrooms
3 bedrooms
3 above grade
Bathrooms
3 bathrooms
1 partial
Parking
9 parking spaces
Detached Garage · Garage
Living area
2,500 - 3,000 sq. ft.
Property
Single Family · Freehold · Detached
Property subtype
Single Family
Structure type
House
Ownership
Freehold
Attached status
Detached
Storeys
1.50
Basement
Finished, Full
Heating
Heat Pump, Baseboard heaters, Radiant heat, Other
Cooling
Wall unit
Fireplace
4 fireplaces
Lot dimensions
756.8 x 795.6 FT
Frontage
756.90 feet
Taxes
$7,132.90
Zoning
A2/H
Sewer
Septic System
Views
River view

Interior features

WasherRefrigeratorHot TubGas stove(s)DishwasherDryerMicrowaveFreezerBlindsWindow CoveringsGarage door opener remote(s)Water Heater

Exterior features

BrickVinyl sidingStonePoured Concrete

Systems and association

Smoke Detectors

Lot and water

RavineSump PumpIn-Law Suite
Rooms 15 rooms
Level
Room
Dimensions
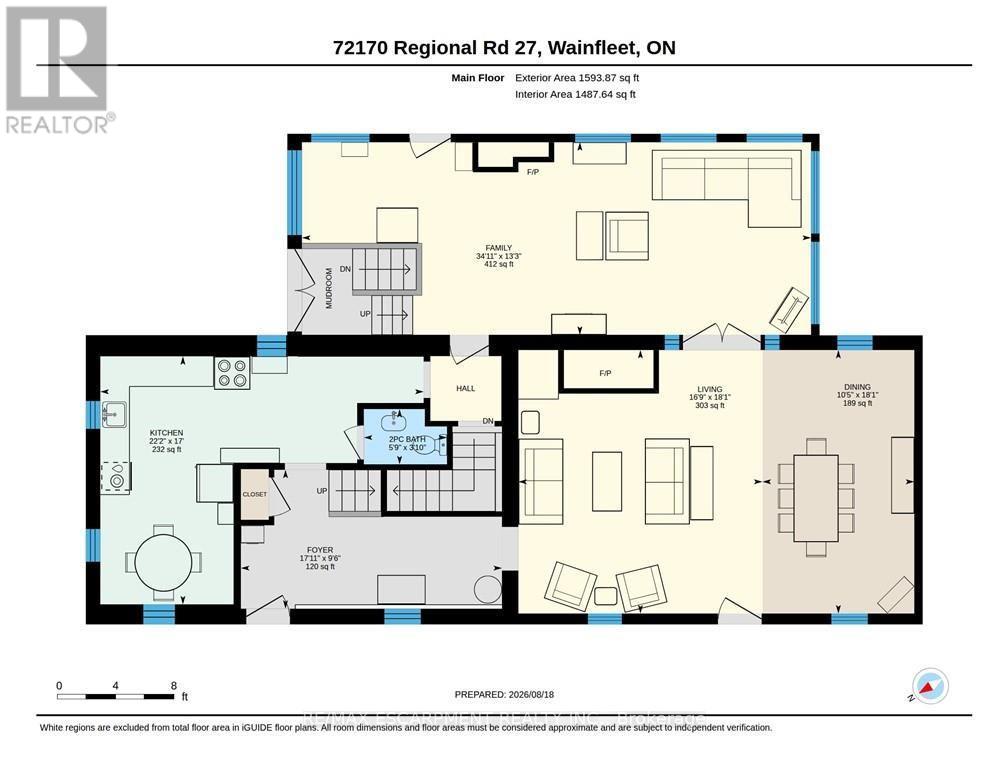
Main level
Foyer
5.46 m x 2.9 m
Second level
Bedroom
2.72 m x 5 m
Lower level
Recreational, Games room
7.77 m x 5.16 m
Lower level
Office
3.84 m x 4.19 m
Lower level
Laundry room
3.28 m x 2.46 m
Lower level
Other
5.64 m x 3.58 m
Main level
Living room
5.11 m x 5.51 m
Main level
Dining room
3.17 m x 5.51 m
Main level
Kitchen
6.76 m x 5.18 m
Main level
Family room
10.64 m x 4.04 m
Main level
Bathroom
1.75 m x 1.17 m
Second level
Primary Bedroom
2.9 m x 5.4 m
Second level
Bathroom
4.17 m x 1.4 m
Second level
Bedroom
3.53 m x 3.25 m
Second level
Bathroom
1.8 m x 2.41 m

Virtual Tour & Media

Mortgage & Affordability Estimate monthly costs
Purchase price$1,299,900
Down paymentNot available
Mortgage amountNot available
Principal & interestNot available
Property taxesNot available
Condo/HOA feeNot available
Insurance/OtherNot available
UtilitiesNot available
Est. monthly totalNot available
Income needed (GDS 32%)Not available
Estimates only. Not financial advice. Rates, taxes and fees vary by lender and municipality.

Saved Properties

Keep This One Handy

Save this listing, compare it later, or open your saved properties dashboard.

Manage Saved Searches
Map is approximate.

Neighbourhood

Area
Marshville/Winger
City
Wainfleet
Postal code
L0S 1C0
Nearby
Cross Streets: Victoria Avenue. ** Directions: Victoria Avenue to Regional Road 27.