723- 2300 St Clair Avenue West
Toronto, ONCondo Apartment
$975,000
MLS® W13861140
Condo Apartment4 beds3 baths1 total
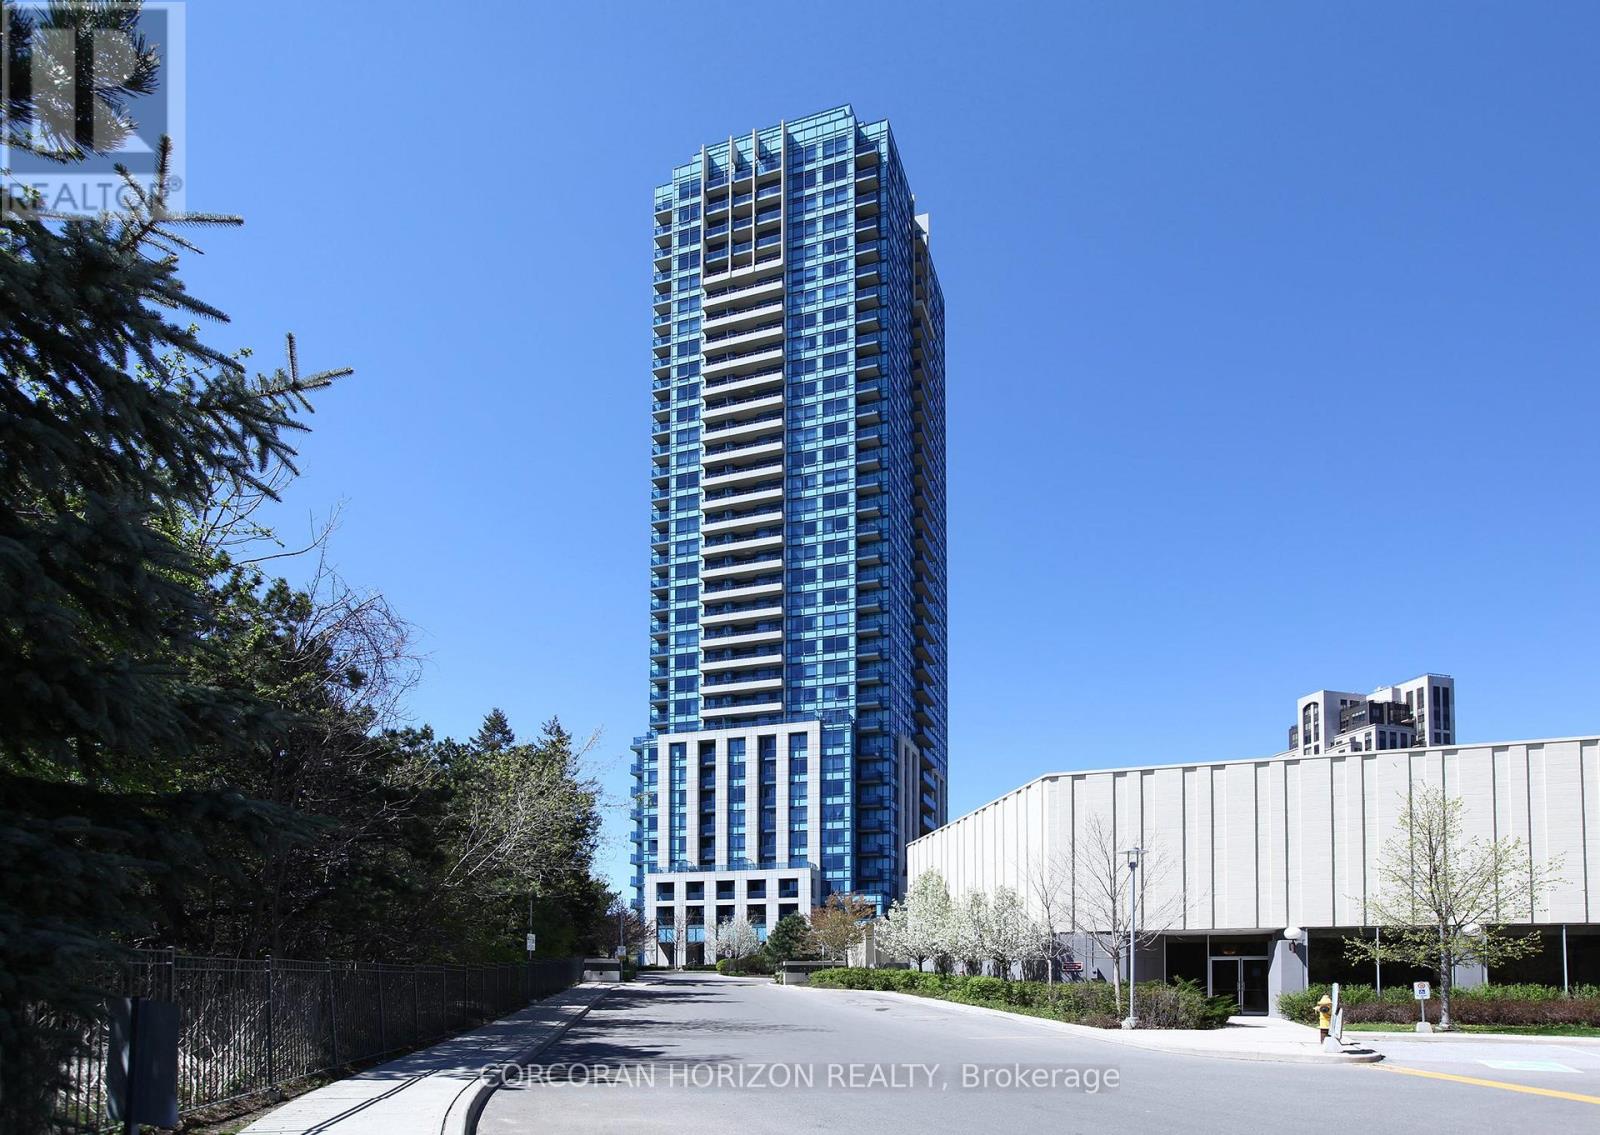
723- 2300 St Clair Avenue West, Toronto, ON photo 1
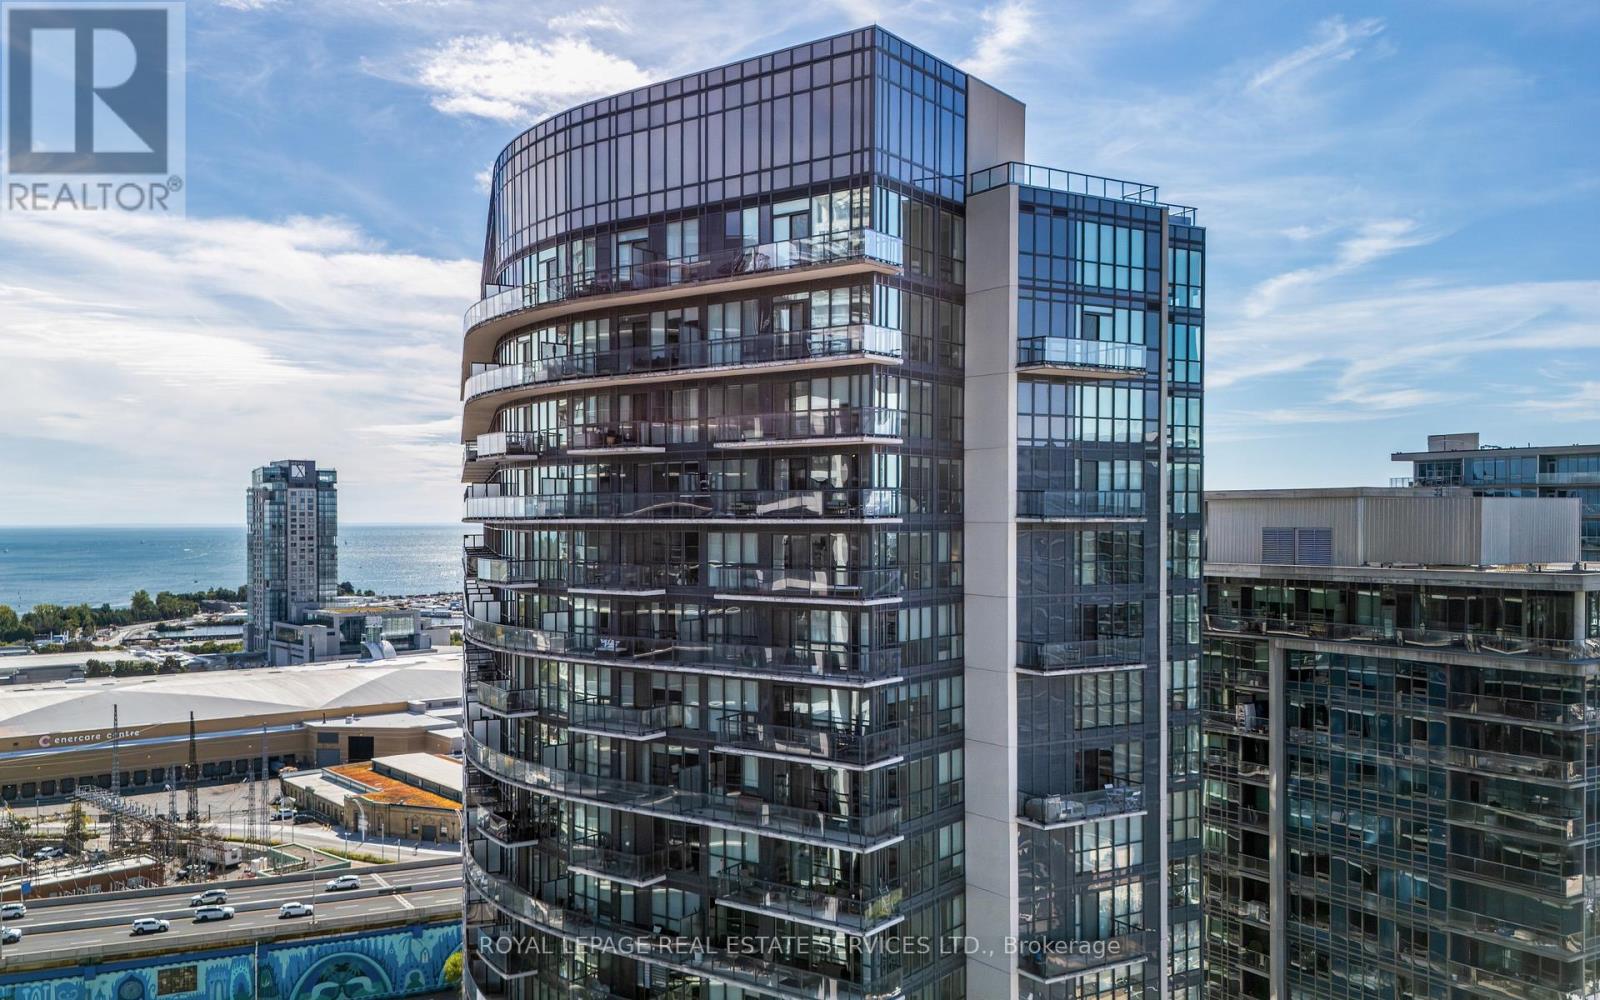
723- 2300 St Clair Avenue West, Toronto, ON photo 2
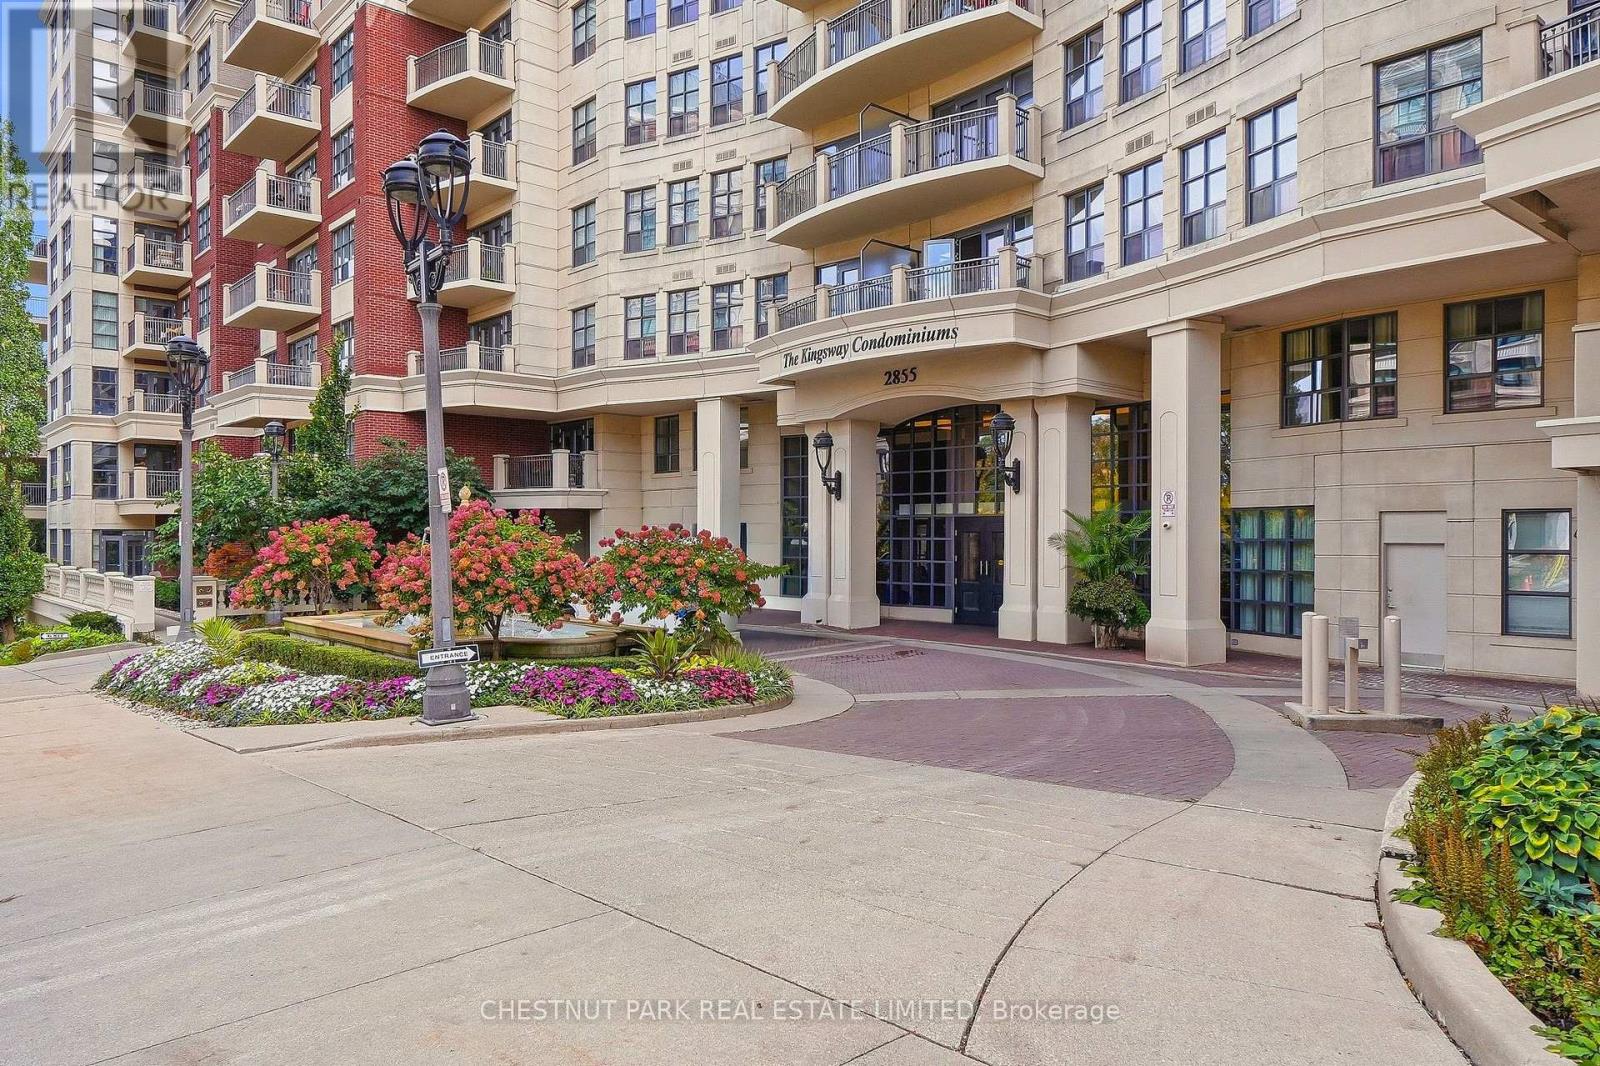
723- 2300 St Clair Avenue West, Toronto, ON photo 3
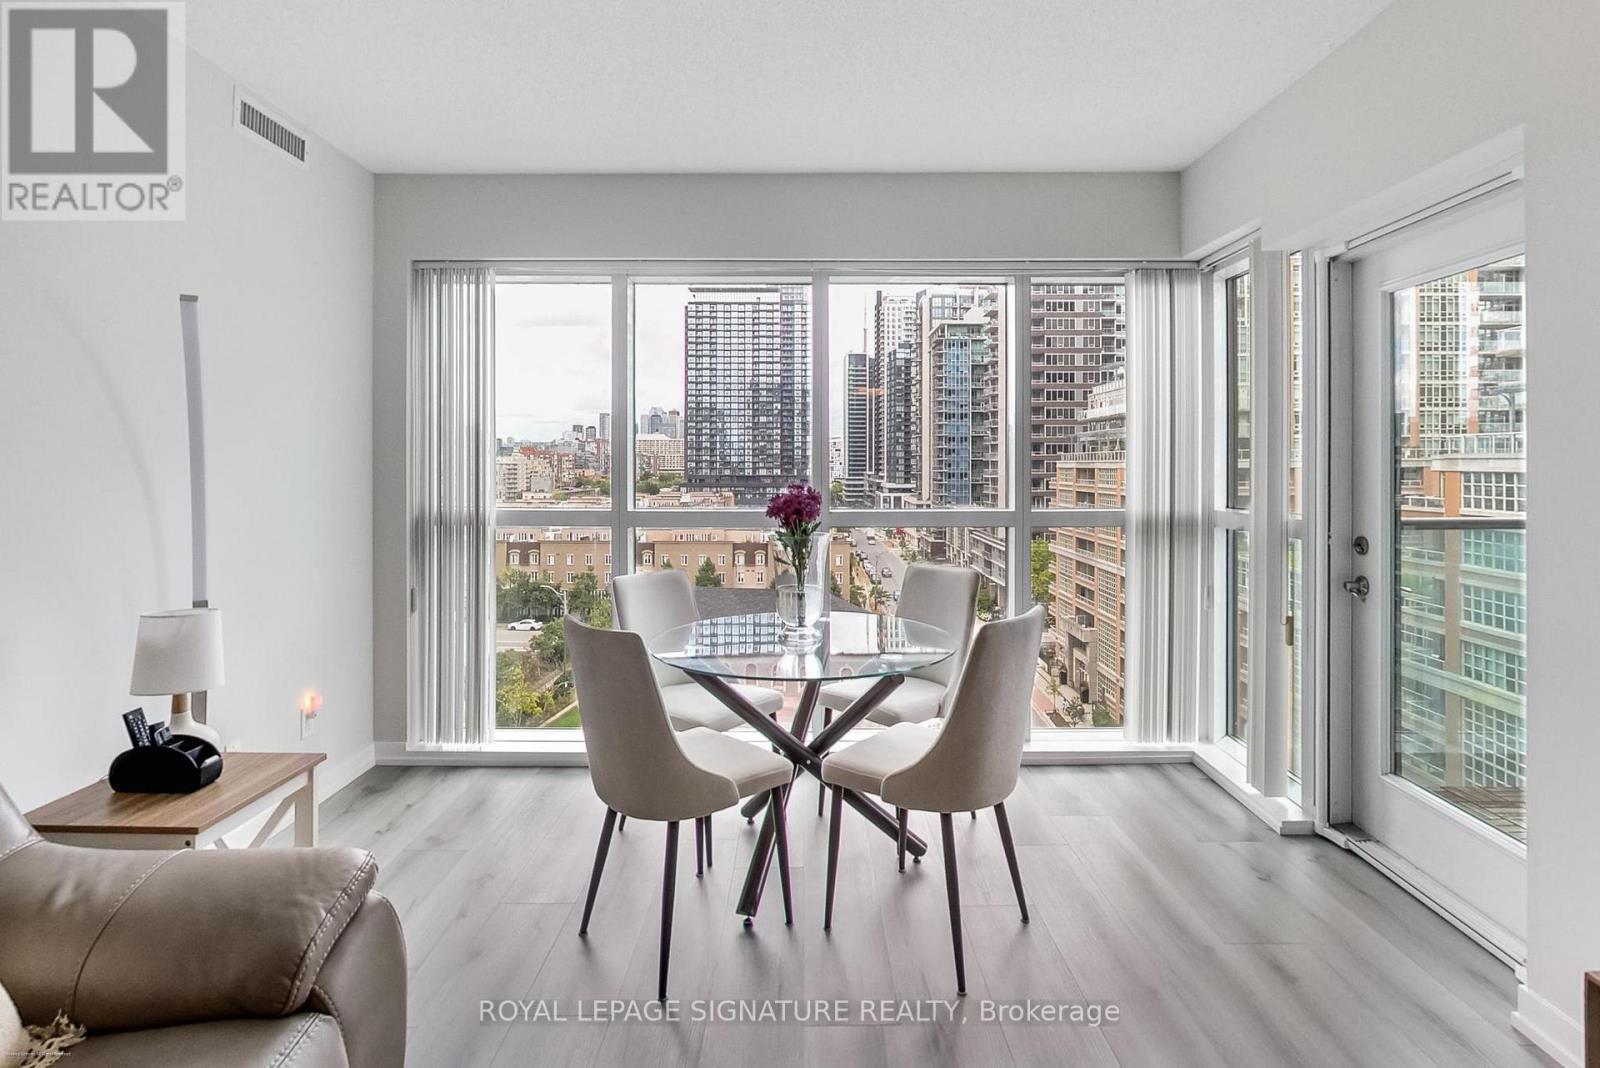
723- 2300 St Clair Avenue West, Toronto, ON photo 4
723- 2300 St Clair Avenue West, Toronto, ON photo 5
723- 2300 St Clair Avenue West, Toronto, ON photo 6
723- 2300 St Clair Avenue West, Toronto, ON photo 7
723- 2300 St Clair Avenue West, Toronto, ON photo 8
723- 2300 St Clair Avenue West, Toronto, ON photo 9
723- 2300 St Clair Avenue West, Toronto, ON photo 10
723- 2300 St Clair Avenue West, Toronto, ON photo 11
723- 2300 St Clair Avenue West, Toronto, ON photo 12
723- 2300 St Clair Avenue West, Toronto, ON photo 13
723- 2300 St Clair Avenue West, Toronto, ON photo 14
723- 2300 St Clair Avenue West, Toronto, ON photo 15
723- 2300 St Clair Avenue West, Toronto, ON photo 16
723- 2300 St Clair Avenue West, Toronto, ON photo 17
723- 2300 St Clair Avenue West, Toronto, ON photo 18
723- 2300 St Clair Avenue West, Toronto, ON photo 19
723- 2300 St Clair Avenue West, Toronto, ON photo 20
723- 2300 St Clair Avenue West, Toronto, ON photo 21
723- 2300 St Clair Avenue West, Toronto, ON photo 22
723- 2300 St Clair Avenue West, Toronto, ON photo 23
723- 2300 St Clair Avenue West, Toronto, ON photo 24
723- 2300 St Clair Avenue West, Toronto, ON photo 25
723- 2300 St Clair Avenue West, Toronto, ON photo 26
723- 2300 St Clair Avenue West, Toronto, ON photo 27
723- 2300 St Clair Avenue West, Toronto, ON photo 28
723- 2300 St Clair Avenue West, Toronto, ON photo 29
723- 2300 St Clair Avenue West, Toronto, ON photo 30
723- 2300 St Clair Avenue West, Toronto, ON photo 31
723- 2300 St Clair Avenue West, Toronto, ON photo 32
723- 2300 St Clair Avenue West, Toronto, ON photo 33
723- 2300 St Clair Avenue West, Toronto, ON photo 34
723- 2300 St Clair Avenue West, Toronto, ON photo 35
723- 2300 St Clair Avenue West, Toronto, ON photo 36
723- 2300 St Clair Avenue West, Toronto, ON photo 37
723- 2300 St Clair Avenue West, Toronto, ON photo 38
723- 2300 St Clair Avenue West, Toronto, ON photo 39
723- 2300 St Clair Avenue West, Toronto, ON photo 40
1 / 40

BUYER ADVANTAGE

Buy with confidence

Get a full-service approach built on strategy, strong negotiation, and clear guidance from offer to close.

  • Local Market Expertise
  • Broker-level Negotiation
  • Transparent Process
  • No-pressure Guidance

The right strategy depends on your goals, timing, budget, and the type of home you are buying. Get Your Buyer Snapshot.

About This Property

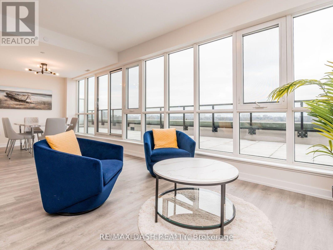
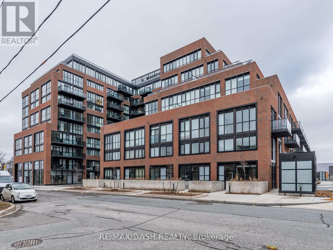
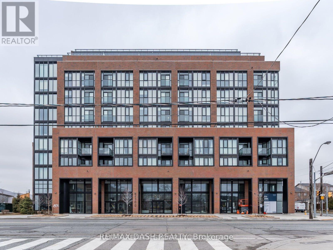
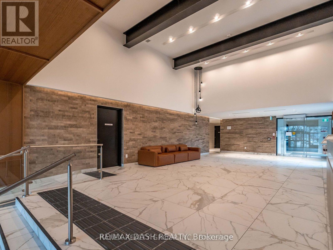
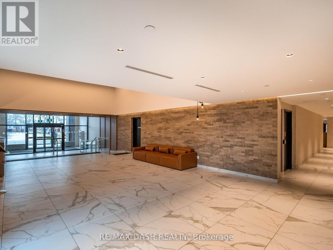
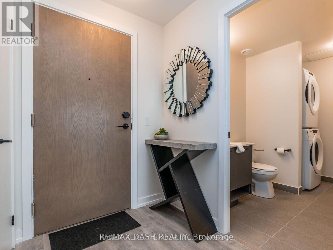
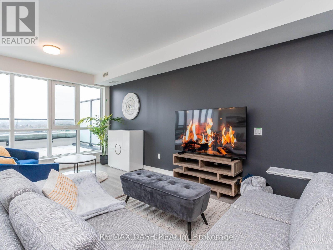
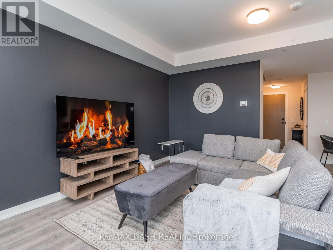
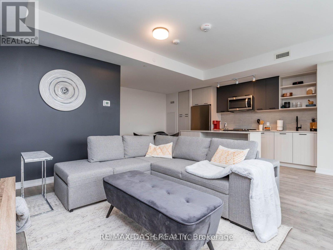
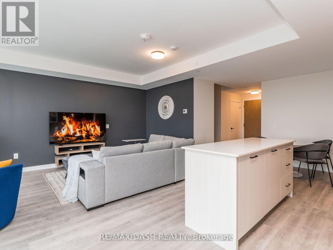
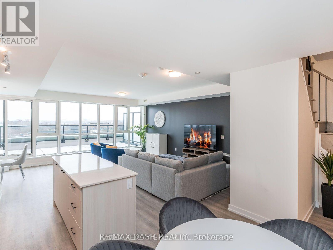
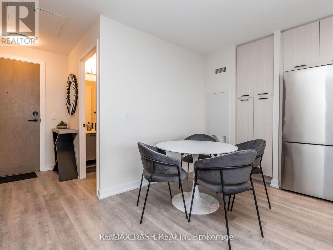
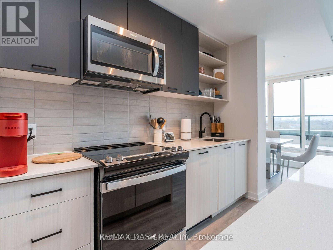
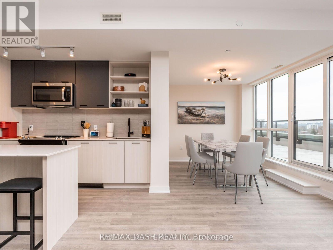
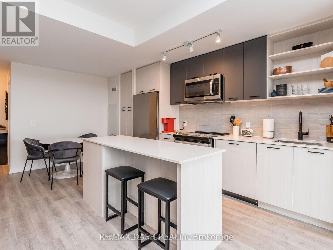
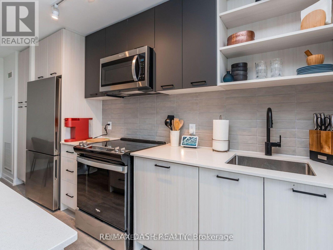
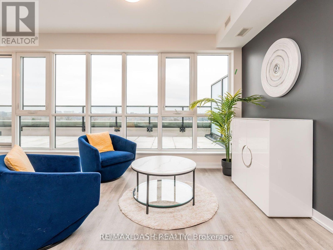
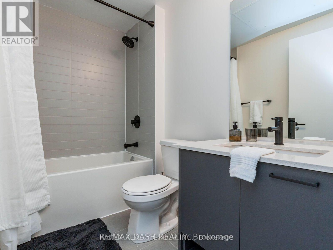
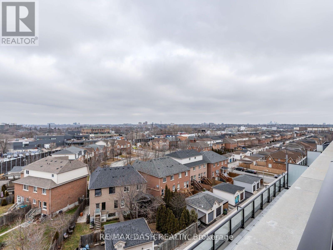
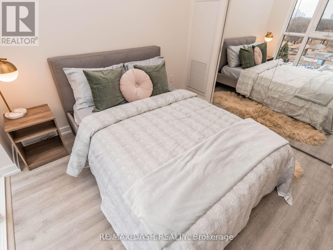
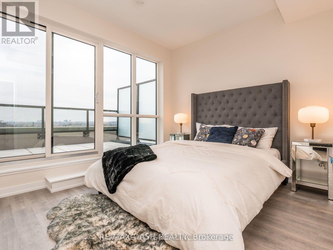
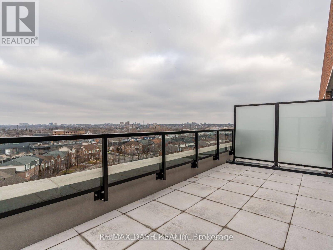
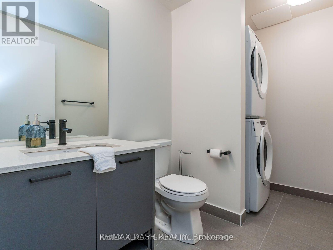
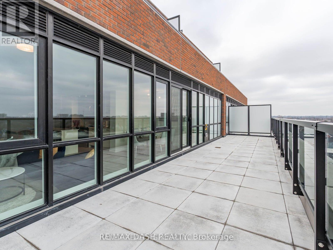
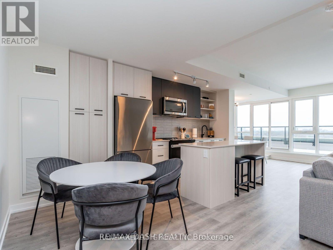
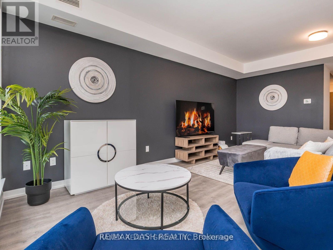
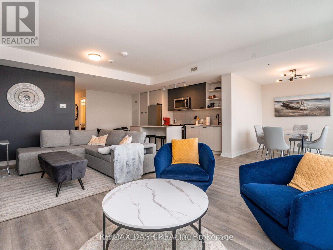
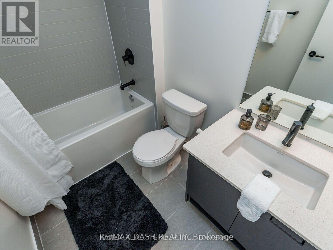
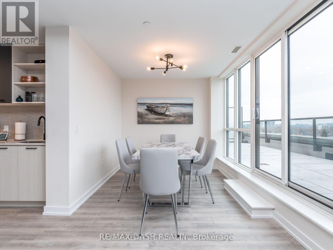
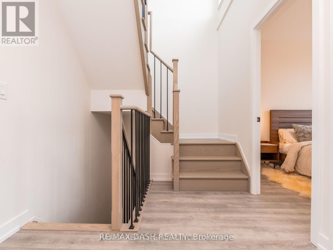
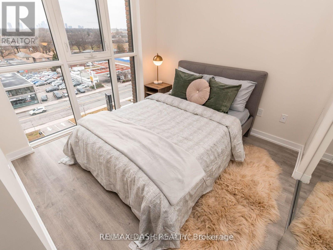
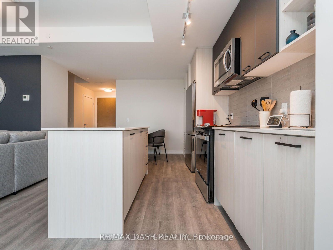
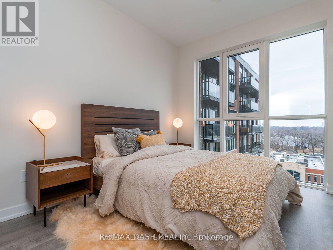
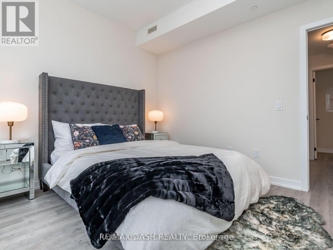
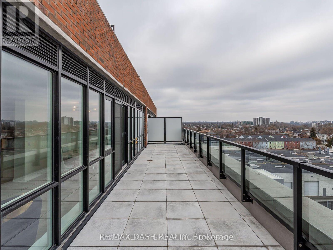
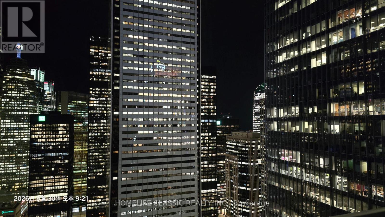
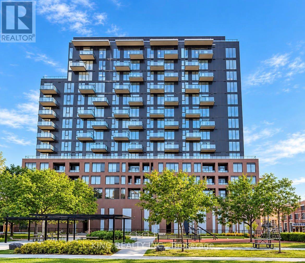
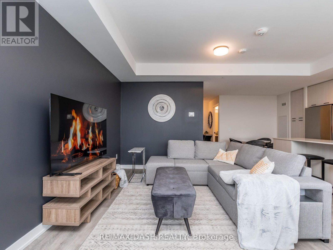
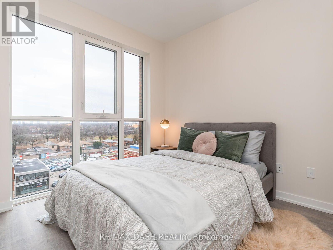
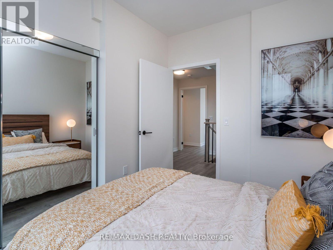
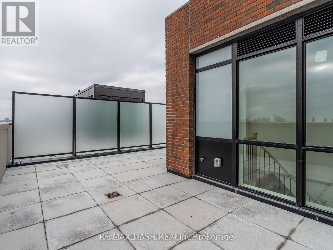
Step into your ideal this LARGE Condo that feels like a house.Contemporary living space with a stylish 3 bedroom, 3 bathrooms, and 2 breathtaking terraces perfectly situated in the lively Stockyards District Residences by Marlin Spring Developments, built in 2022! Located in Toronto's highly desirable Junction neighborhood, known for its rich history, vibrant culture, and strong sense of community. As you enter, be captivated by the spacious main floor featuring elegant wide plank flooring, accented by a stunning staircase with intricate wood and iron details. Experience the awe-inspiring floor-to-ceiling windows that lead out to a large terraces, showcasing breathtaking city views. The eat-in kitchen is a chefs dream, complete with quartz countertops, an undermounted sink, stainless steel appliances, and abundant stylish cabinetry. The bright living room is perfect for entertaining with a designated dining area, while a powder room. Venture to the second floor where the generous primary bedroom awaits, featuring a large closet and an ensuite bath. A second and third bedroom, adjacent to another full bath, creates a great layout along with a laundry closet and a versatile den ideal for a home office or guest room! The third level, walks out to another stunning and large private terrace, with stunning city views and picturesque sunset vistas. The building offers fantastic amenities including a friendly concierge, a pet play area, a fitness center, a yoga studio, a party room, and a lush outdoor terrace, along with a main entrance off Saint Clair and a convenient drop-off area off Symes Rd. With superb transit access just an 8-minute stroll to Gunns Loopthis neighborhood proves to be exceptionally walkable and bike-friendly! (id:63604)
Key Facts

Type
Condo Apartment
Beds
4
Baths
3
Size
1,800 sqft
Parking
1 total
Condo fee
$1,082
Property Details 13 details
Bedrooms
4 bedrooms
3 above grade + 1 below grade
Bathrooms
3 bathrooms
1 partial
Parking
1 parking space
Underground · No Garage
Living area
1,800 - 1,999 sq. ft.
Property
Single Family · Multi-level · Condo/Strata · Attached
Property subtype
Single Family
Structure type
Apartment
Architectural style
Multi-level
Ownership
Condo/Strata
Attached status
Attached
Heating
Forced air, Natural gas
Cooling
Central air conditioning
Fireplace
No
Taxes
$5,650.51
Zoning
Residential

Interior features

VinylStorage - LockerExercise CentreRecreation CentreParty RoomSecurity/Concierge

Exterior features

Concrete

Systems and association

Common Area MaintenanceInsuranceParking
Rooms 9 rooms
Level
Room
Dimensions
Main level
Living room
6.1 m x 7.92 m
Main level
Study
2.32 m x 2.77 m
Main level
Kitchen
3.05 m x 5.49 m
Main level
Other
12.68 m x 2.74 m
Second level
Primary Bedroom
3.17 m x 3.05 m
Second level
Bedroom 2
2.65 m x 3.35 m
Second level
Bedroom 3
2.74 m x 2.96 m
Second level
Other
6.28 m x 2.74 m
Third level
Other
6.28 m x 3.05 m
Mortgage & Affordability Estimate monthly costs
Purchase price$975,000
Down paymentNot available
Mortgage amountNot available
Principal & interestNot available
Property taxesNot available
Condo/HOA feeNot available
Insurance/OtherNot available
UtilitiesNot available
Est. monthly totalNot available
Income needed (GDS 32%)Not available
Estimates only. Not financial advice. Rates, taxes and fees vary by lender and municipality.

Saved Properties

Keep This One Handy

Save this listing, compare it later, or open your saved properties dashboard.

Manage Saved Searches
Map is approximate.

Neighbourhood

Area
Junction Area
City
Toronto
Postal code
M6N 1K8
Nearby
St.Clair & Weston Rd