723 County Rd 49 Road
Kawartha Lakes, ONDetached
$839,000
MLS® X14004146
Detached4 beds2 baths10 total
723 County Rd 49 Road, Kawartha Lakes, ON photo 1
723 County Rd 49 Road, Kawartha Lakes, ON photo 2
723 County Rd 49 Road, Kawartha Lakes, ON photo 3
723 County Rd 49 Road, Kawartha Lakes, ON photo 4
723 County Rd 49 Road, Kawartha Lakes, ON photo 5
723 County Rd 49 Road, Kawartha Lakes, ON photo 6
723 County Rd 49 Road, Kawartha Lakes, ON photo 7
723 County Rd 49 Road, Kawartha Lakes, ON photo 8
723 County Rd 49 Road, Kawartha Lakes, ON photo 9
723 County Rd 49 Road, Kawartha Lakes, ON photo 10
723 County Rd 49 Road, Kawartha Lakes, ON photo 11
723 County Rd 49 Road, Kawartha Lakes, ON photo 12
723 County Rd 49 Road, Kawartha Lakes, ON photo 13
723 County Rd 49 Road, Kawartha Lakes, ON photo 14
723 County Rd 49 Road, Kawartha Lakes, ON photo 15
723 County Rd 49 Road, Kawartha Lakes, ON photo 16
723 County Rd 49 Road, Kawartha Lakes, ON photo 17
723 County Rd 49 Road, Kawartha Lakes, ON photo 18
723 County Rd 49 Road, Kawartha Lakes, ON photo 19
723 County Rd 49 Road, Kawartha Lakes, ON photo 20
723 County Rd 49 Road, Kawartha Lakes, ON photo 21
723 County Rd 49 Road, Kawartha Lakes, ON photo 22
723 County Rd 49 Road, Kawartha Lakes, ON photo 23
723 County Rd 49 Road, Kawartha Lakes, ON photo 24
723 County Rd 49 Road, Kawartha Lakes, ON photo 25
723 County Rd 49 Road, Kawartha Lakes, ON photo 26
723 County Rd 49 Road, Kawartha Lakes, ON photo 27
723 County Rd 49 Road, Kawartha Lakes, ON photo 28
723 County Rd 49 Road, Kawartha Lakes, ON photo 29
723 County Rd 49 Road, Kawartha Lakes, ON photo 30
723 County Rd 49 Road, Kawartha Lakes, ON photo 31
723 County Rd 49 Road, Kawartha Lakes, ON photo 32
723 County Rd 49 Road, Kawartha Lakes, ON photo 33
723 County Rd 49 Road, Kawartha Lakes, ON photo 34
723 County Rd 49 Road, Kawartha Lakes, ON photo 35
723 County Rd 49 Road, Kawartha Lakes, ON photo 36
723 County Rd 49 Road, Kawartha Lakes, ON photo 37
723 County Rd 49 Road, Kawartha Lakes, ON photo 38
723 County Rd 49 Road, Kawartha Lakes, ON photo 39
723 County Rd 49 Road, Kawartha Lakes, ON photo 40
723 County Rd 49 Road, Kawartha Lakes, ON photo 41
723 County Rd 49 Road, Kawartha Lakes, ON photo 42
723 County Rd 49 Road, Kawartha Lakes, ON photo 43
723 County Rd 49 Road, Kawartha Lakes, ON photo 44
1 / 44

BUYER ADVANTAGE

Buy with confidence

Get a full-service approach built on strategy, strong negotiation, and clear guidance from offer to close.

  • Local Market Expertise
  • Broker-level Negotiation
  • Transparent Process
  • No-pressure Guidance

The right strategy depends on your goals, timing, budget, and the type of home you are buying. Get Your Buyer Snapshot.

About This Property

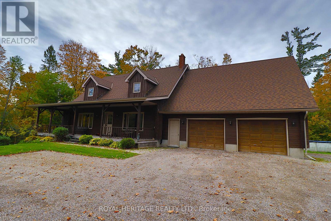
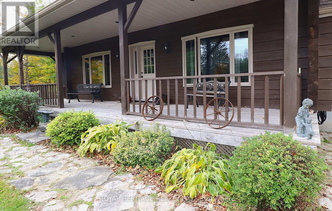
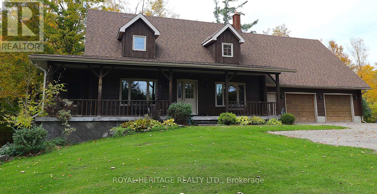
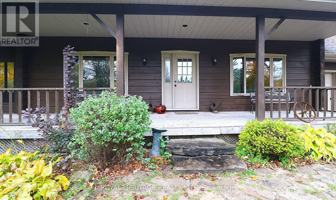
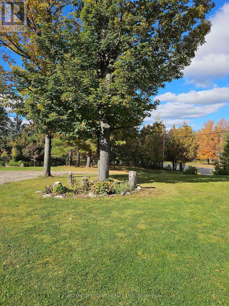
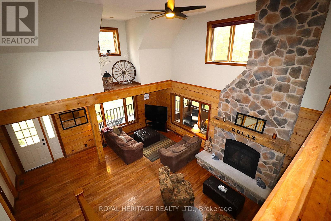
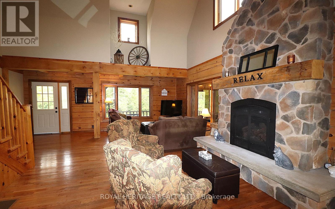
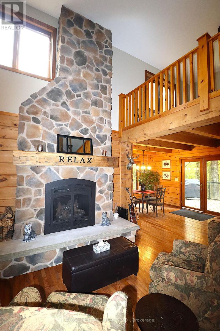
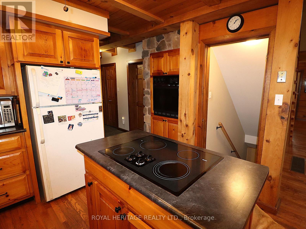
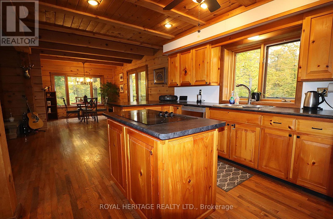
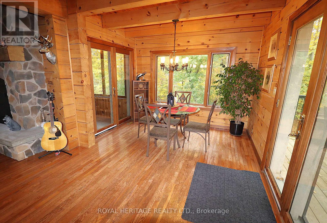
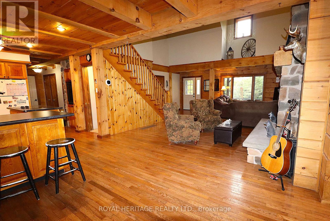
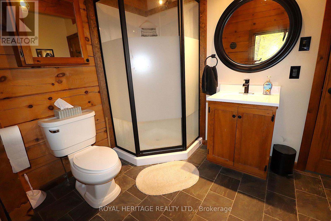
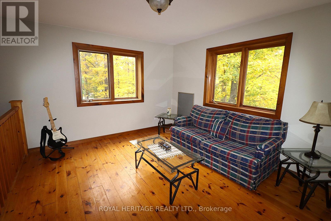
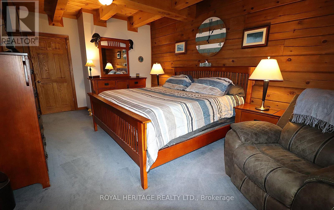
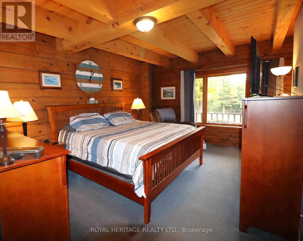
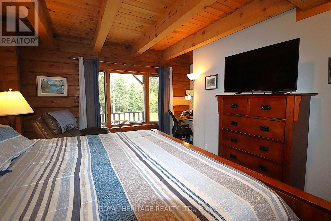
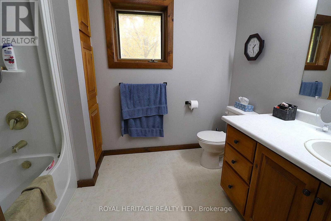
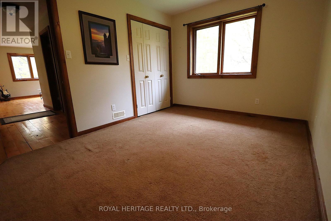
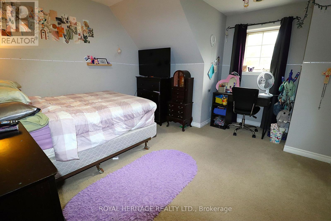
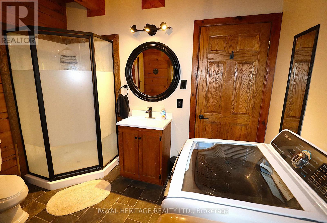
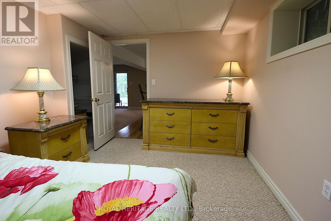
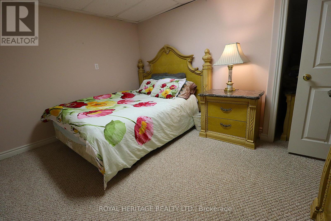
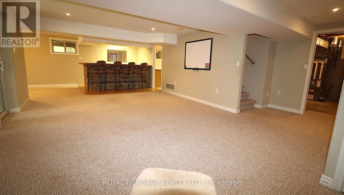
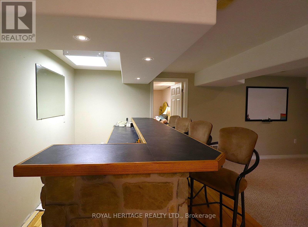
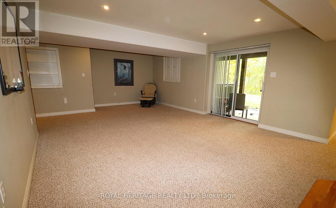
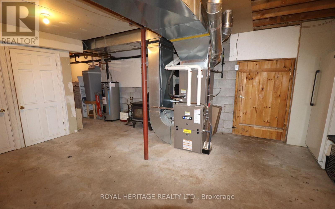
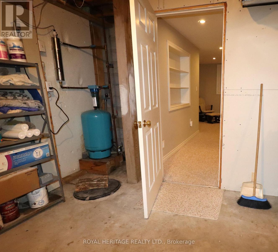
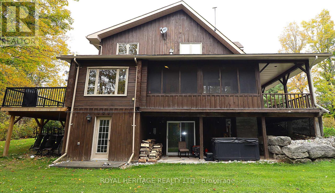
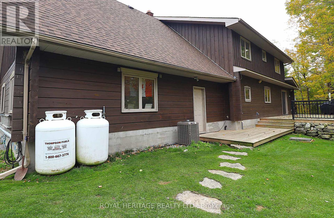
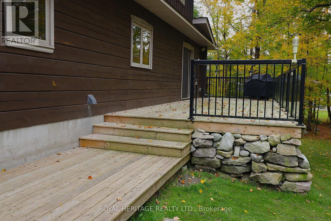
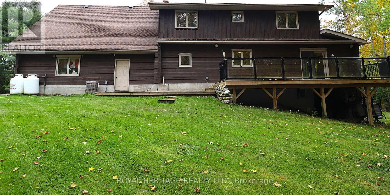
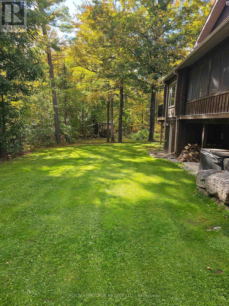
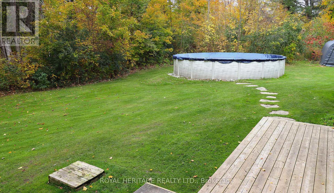
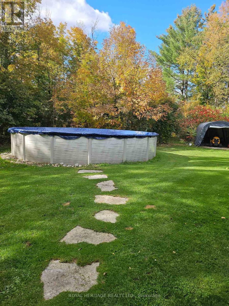
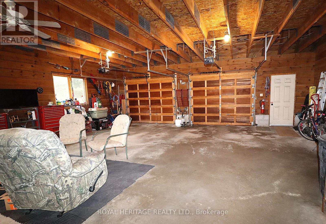
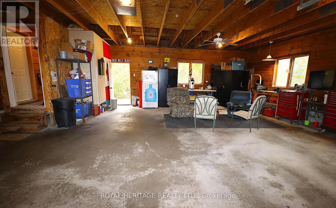
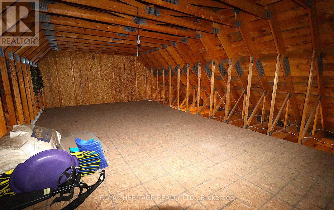
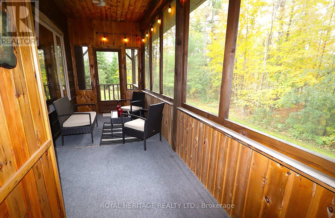
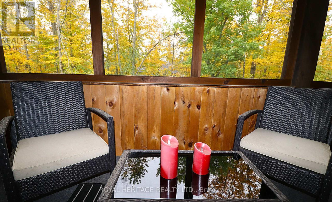
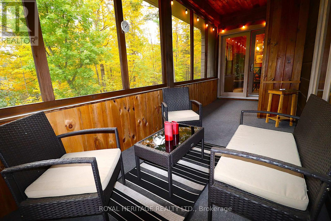
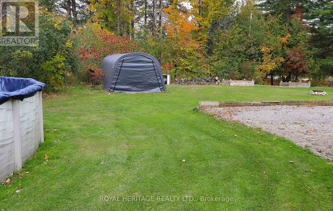
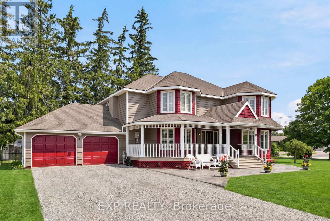
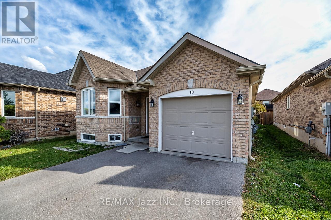
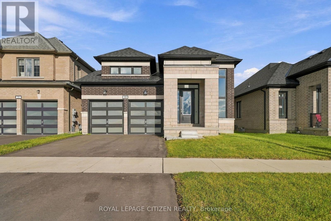
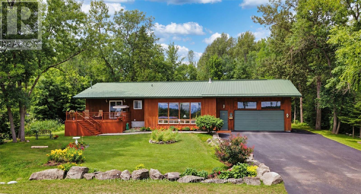
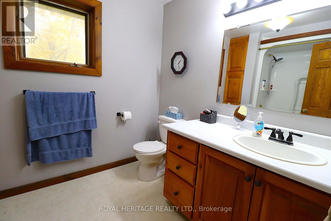
Wow! A beautiful log home on a beautiful 1+ acre lot ready for you and your growing family. This impeccably kept log home is the perfect blend of comfort, size and loaded with recent updates. Work recently completed: new 32x12 and 22x8 rear decks 2022, Central air 2022, furnace 2022, hot tub 2022, dishwasher 2023, pool 2022, newly renovated main floor bathroom, new gutter guards, newer water softener, and newer woodstove. This home features plenty of living space and a well laid out footprint, including 4 bedrooms, two bathrooms, a beautiful bright main floor with mostly hardwood and a gorgeous propane stone fireplace in the living room, second level family room, central vacuum, 200 amp electrical service, water UV filtration system, full partially finished basement with walkout and in-law potential, a woodstove and bar in the basement and a huge loft above the garage for further development opportunities. The amazement continues outside with a hot tub, swimming pool, beautiful landscaping, extensive decking, screened side porch, covered front porch, hardwired propane BBQ, generator hookup, raised bed gardens, attached 2+ car garage, newly applied gravel in driveway, plenty of parking including space for an RV or boat, a newer shelter logic, and great privacy with plenty of space to grow all on a well maintained municipal road. With most of the work already done, just move in and enjoy the luxurious living you deserve. Book your showing today! (id:63604)

Key Facts

Type
Detached
Beds
4
Baths
2
Size
1,500 sqft
Lot
208.7 x 209 FT
Parking
10 total

Highlights

  • Washer
  • Refrigerator
  • Water softener
  • Hot Tub
  • Central Vacuum
  • Barbeque
  • Dishwasher
  • Stove
  • Oven
  • Dryer
  • Garage door opener remote(s)
Property Details 19 details
Bedrooms
4 bedrooms
4 above grade
Bathrooms
2 bathrooms
Parking
10 parking spaces
Attached Garage · Garage
Living area
1,500 - 2,000 sq. ft.
Property
Single Family · Freehold · Detached
Property subtype
Single Family
Structure type
House
Ownership
Freehold
Attached status
Detached
Storeys
2
Basement
Partially finished, Full, Walk out, Walk-up
Heating
Forced air, Propane
Cooling
Central air conditioning
Fireplace
1 fireplace
Pool
Above ground pool
Lot dimensions
208.7 x 209 FT
Frontage
208.80 feet
Taxes
$5,150.00 (2,025)
Water source
Drilled Well
Sewer
Septic System

Interior features

WasherRefrigeratorWater softenerHot TubCentral VacuumBarbequeDishwasherStoveOvenDryerGarage door opener remote(s)Fireplace(s)

Exterior features

LogBlock

Systems and association

Generator

Lot and water

Wooded area
Rooms 16 rooms
Level
Room
Dimensions
Main level
Kitchen
5.49 m x 3.35 m
Second level
Bathroom
2.87 m x 2.13 m
Second level
Loft
8.84 m x 4.88 m
Basement
Recreational, Games room
9.6 m x 5.89 m
Basement
Sitting room
2.97 m x 2.54 m
Basement
Bedroom 4
3.96 m x 3.05 m
Basement
Utility room
5.64 m x 4.27 m
Main level
Dining room
4.57 m x 3.35 m
Main level
Living room
6.71 m x 4.57 m
Main level
Primary Bedroom
5.79 m x 3.56 m
Main level
Bathroom
3.05 m x 2.44 m
Main level
Foyer
3.35 m x 1.63 m
Main level
Mud room
3.05 m x 1.22 m
Second level
Family room
3.81 m x 3.51 m
Second level
Bedroom 2
4.27 m x 3.66 m
Second level
Bedroom 3
3.99 m x 2.9 m
Mortgage & Affordability Estimate monthly costs
Purchase price$839,000
Down paymentNot available
Mortgage amountNot available
Principal & interestNot available
Property taxesNot available
Condo/HOA feeNot available
Insurance/OtherNot available
UtilitiesNot available
Est. monthly totalNot available
Income needed (GDS 32%)Not available
Estimates only. Not financial advice. Rates, taxes and fees vary by lender and municipality.

Saved Properties

Keep This One Handy

Save this listing, compare it later, or open your saved properties dashboard.

Manage Saved Searches
Map is approximate.

Neighbourhood

Area
Verulam
City
Kawartha Lakes
Postal code
K0M 1A0
Nearby
Cross Streets: County Road 49 and White Valley. ** Directions: 5 minutes north of Bobcaygeon.