724 George Street

BUYER ADVANTAGE
Buy with confidence
Get a full-service approach built on strategy, strong negotiation, and clear guidance from offer to close.
- Local Market Expertise
- Broker-level Negotiation
- Transparent Process
- No-pressure Guidance

The right strategy depends on your goals, timing, budget, and the type of home you are buying. Get Your Buyer Snapshot.
About This Property
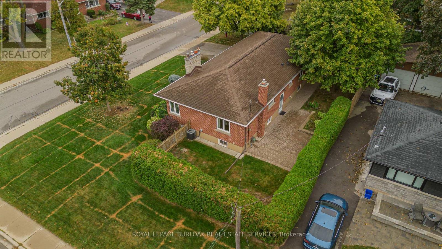
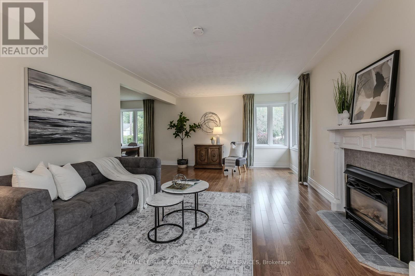
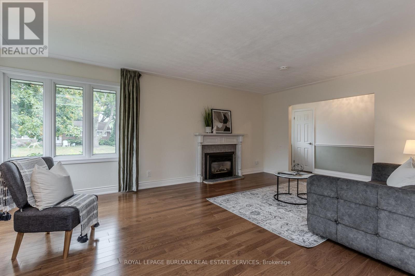
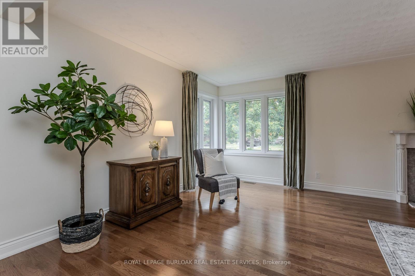
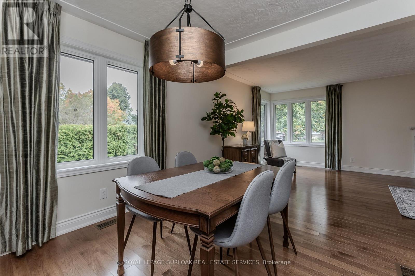
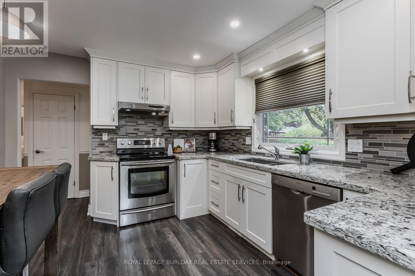
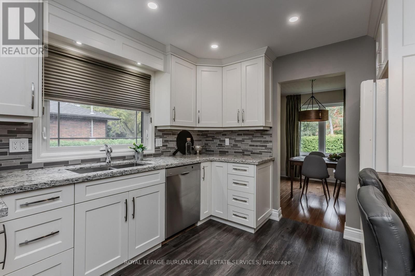
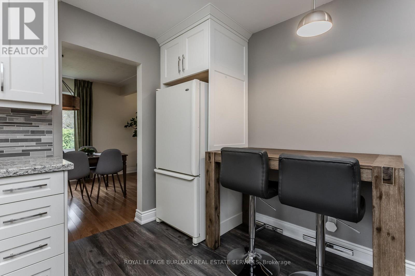
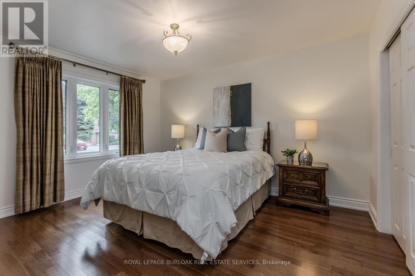
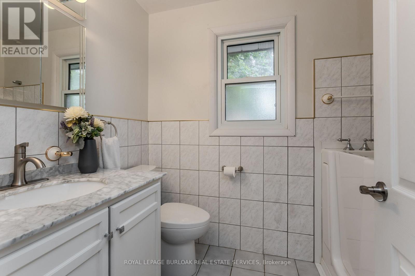
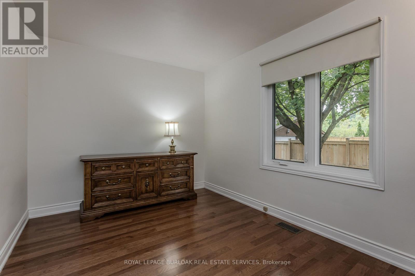
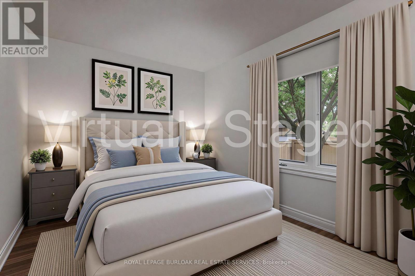
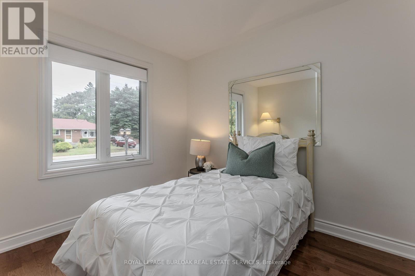
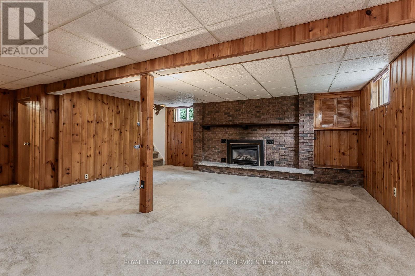
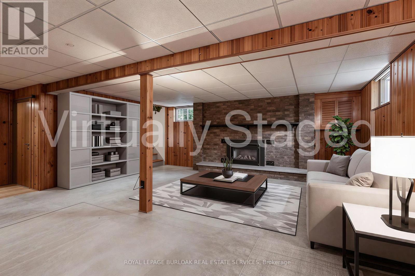
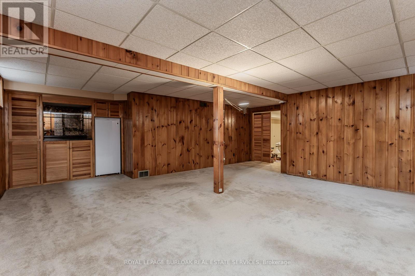
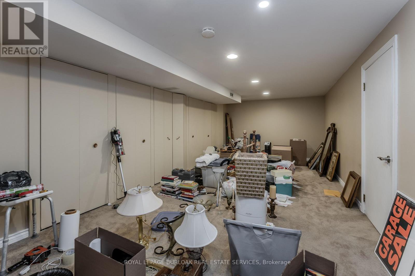
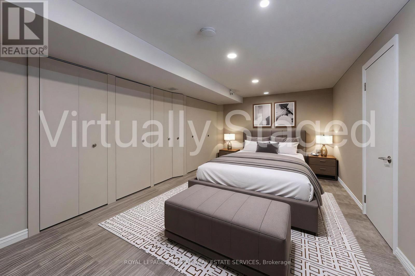
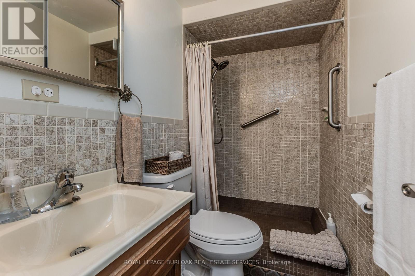
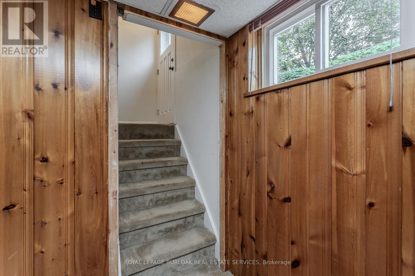
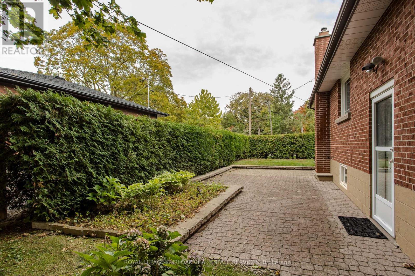
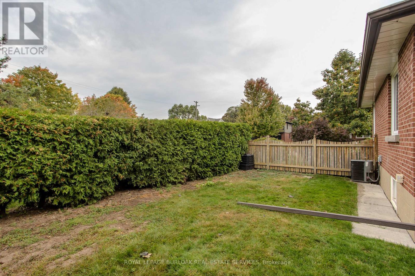
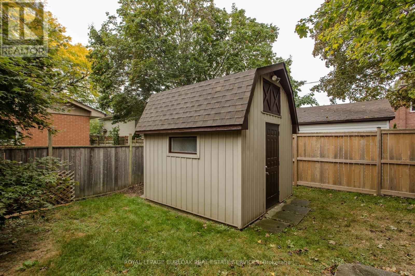
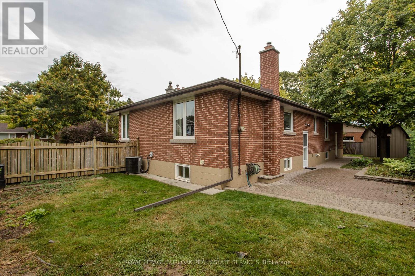
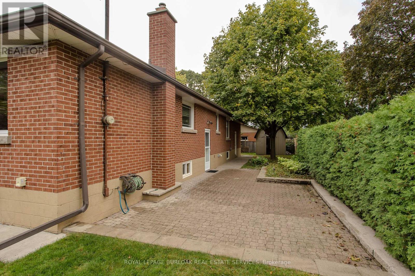
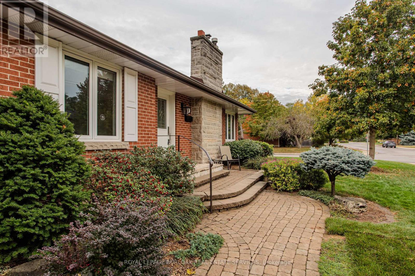
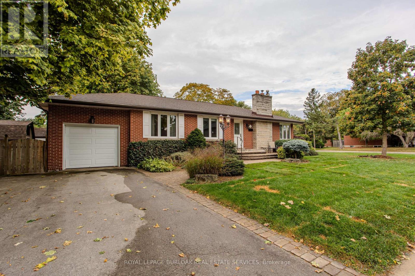
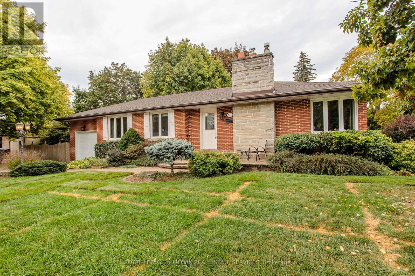
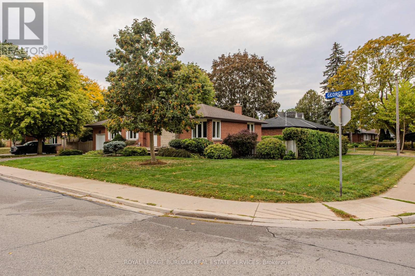
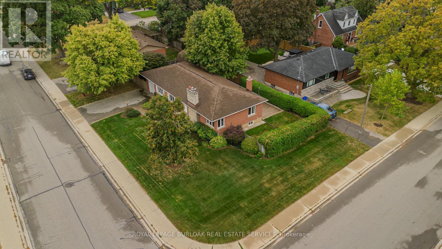
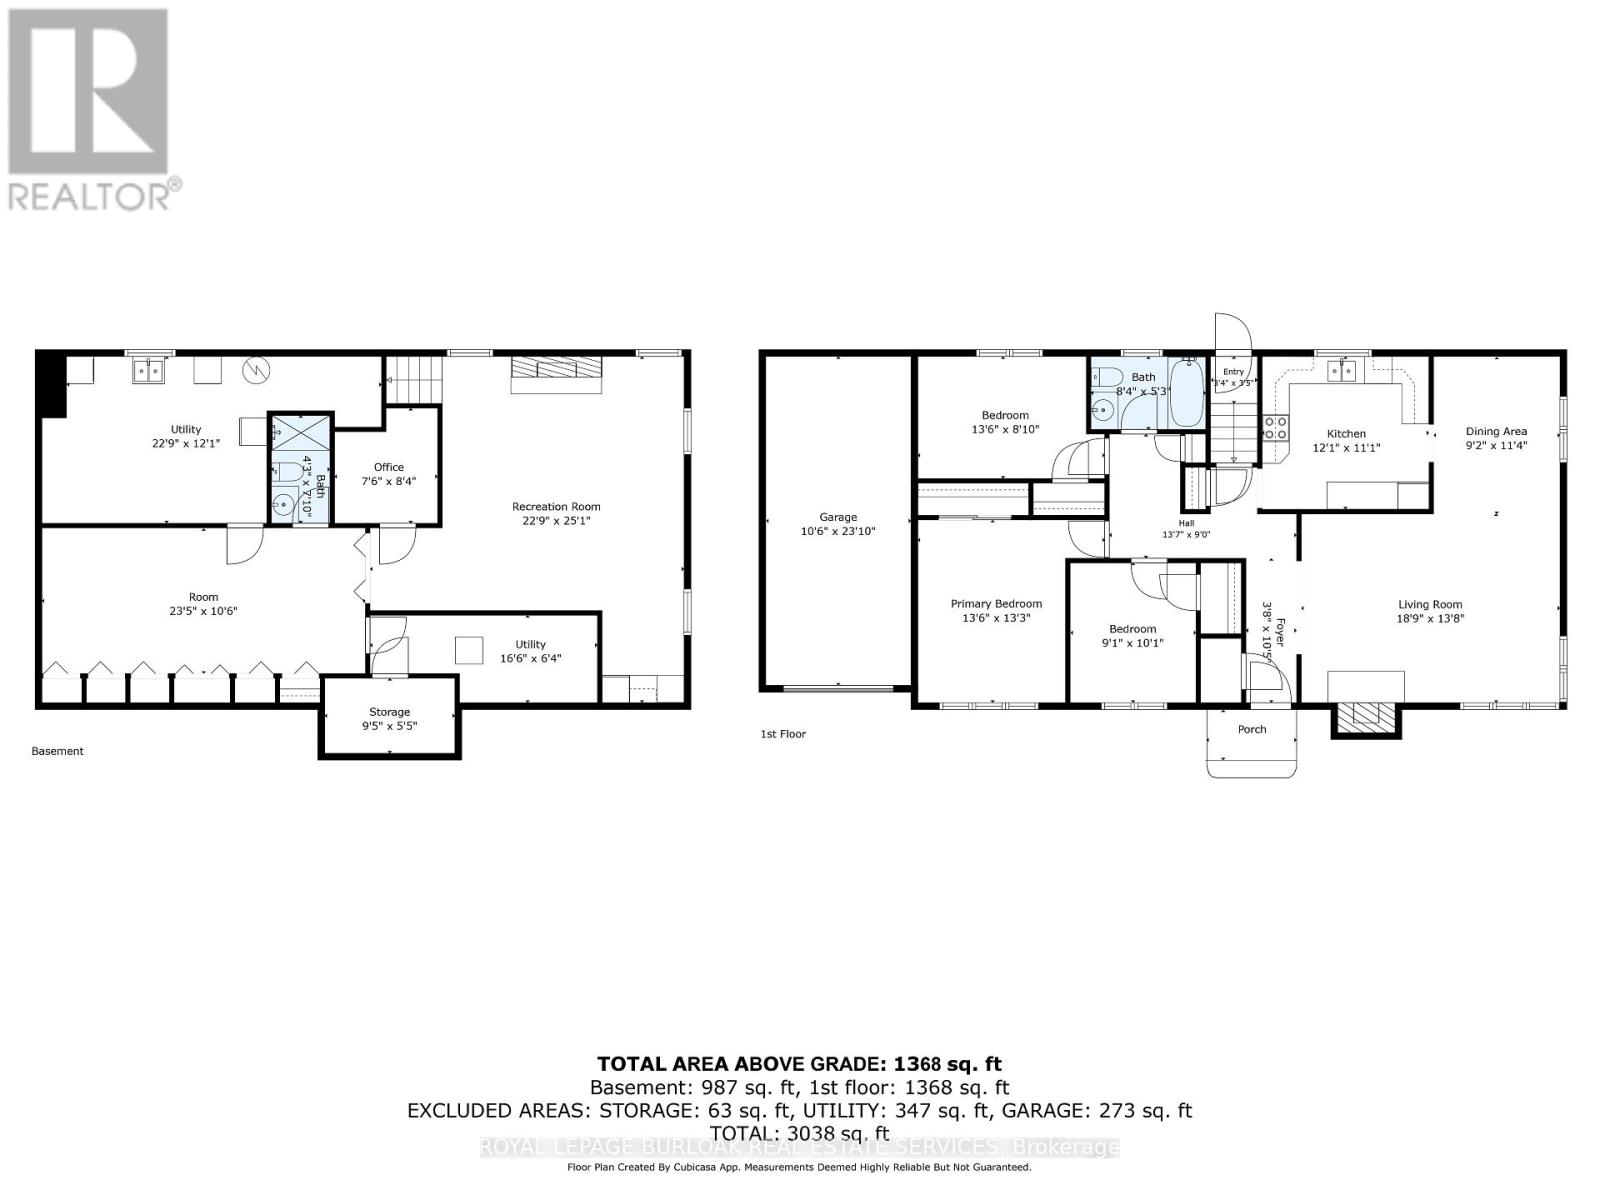
Set on a mature corner property in an established Burlington neighbourhood, 724 George St is a solid and meticulously cared-for brick bungalow offering 2,355 sf of living space, 3 bedrooms, 2 baths, a garage and driveway parking for 4 cars. Surrounded by mature trees and established landscaping, the home offers a functional layout, generous outdoor space and plenty of potential to make it your own. Hardwood flooring flows throughout the main level, where the bright living and dining rooms connect seamlessly and a gas fireplace with a classic white mantle creates an inviting focal point. The updated white kitchen features granite counters, s/s appliances, tiled backsplash and generous cabinetry, with a breakfast bar providing additional workspace and casual seating. Three well-proportioned bedrooms and a full 4-pc bath complete the main floor, offering the ease and convenience of bungalow living.A separate rear entrance provides access to both the main floor and basement, adding valuable flexibility. The lower level offers a spacious recreation area with a second gas fireplace, an additional flex/office space and full 3-pc bath, along with laundry and additional storage. Outside, the corner setting provides an impressive amount of usable space around the home. The private backyard features a large interlock patio, mature cedars and an oversized shed, while additional lawn areas extend along the property. The generous driveway and extra space beside the home add even more versatility. The location offers an easy everyday lifestyle with parks, schools, shopping, restaurants and community amenities close at hand. Downtown Burlington, the waterfront and lakefront parks are within easy reach, while nearby transit and major routes make commuting throughout Burlington and beyond convenient. 724 George St combines the ease of bungalow living, a mature corner property and a flexible layout with an opportunity to personalize and create a home that suits your lifestyle. (id:63604)
Key Facts
Highlights
- Washer
- Refrigerator
- Dishwasher
- Stove
- Dryer
- Window Coverings
- Garage door opener
- Garage door opener remote(s)
- Water Heater
Property Details
Interior features
Exterior features
Systems and association
Rooms
Virtual Tour & Media
Mortgage & Affordability
Saved Properties
Keep This One Handy
Save this listing, compare it later, or open your saved properties dashboard.
Neighbourhood
- Area
- Brant
- City
- Burlington
- Postal code
- L7R 2W2
- Nearby
- Cross Streets: Ghent & George. ** Directions: Brant to Ghent to George.
Save This Property
Keep this home handy, return to it anytime, and let us know how to reach you about this listing.
We use this email only to connect your saved properties and saved searches.
Other Available Options
Similar Listings
Listings from our database that match closely.