726- 150 Logan Avenue

BUYER ADVANTAGE
Buy with confidence
Get a full-service approach built on strategy, strong negotiation, and clear guidance from offer to close.
- Local Market Expertise
- Broker-level Negotiation
- Transparent Process
- No-pressure Guidance

The right strategy depends on your goals, timing, budget, and the type of home you are buying. Get Your Buyer Snapshot.
About This Property
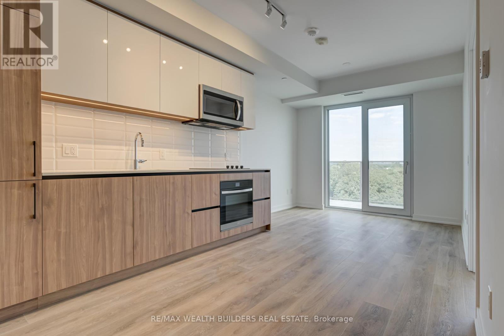
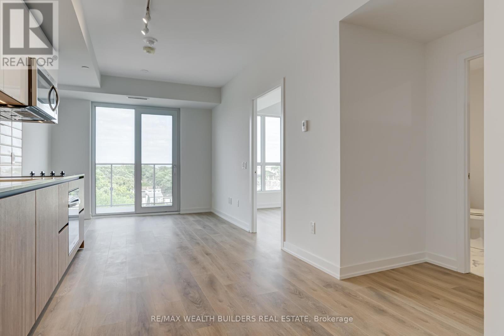
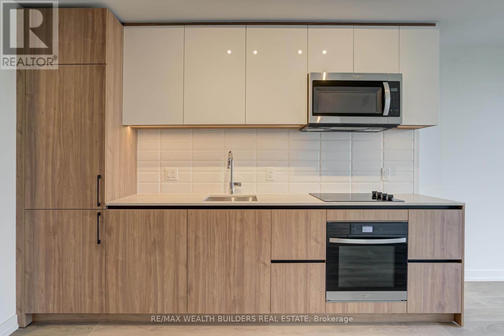
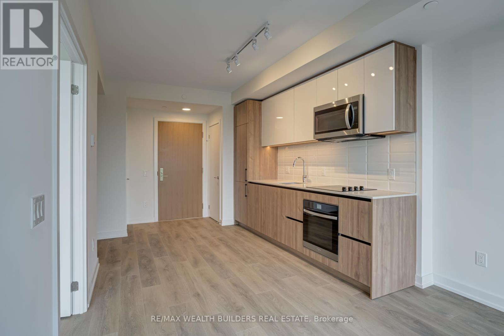
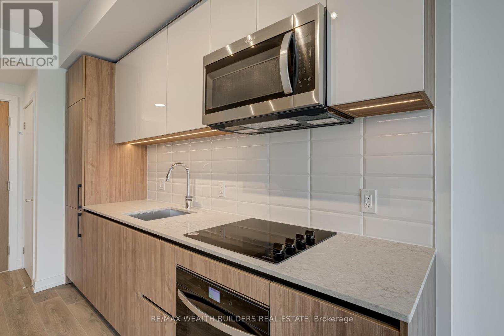
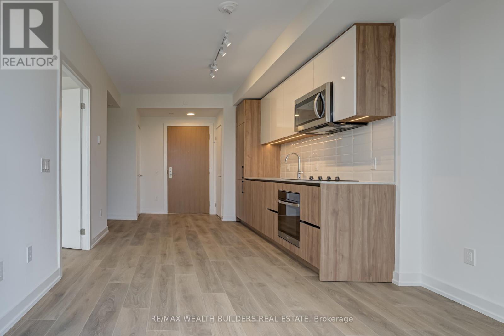
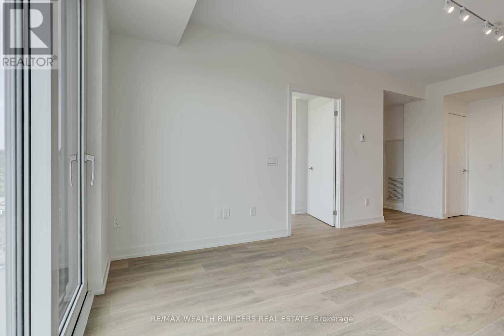
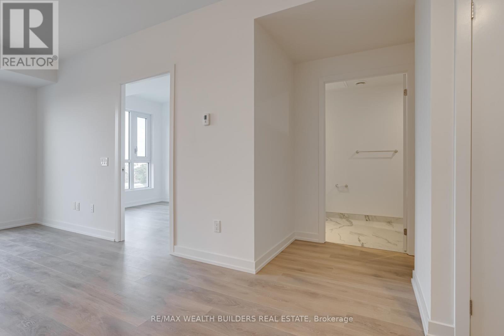
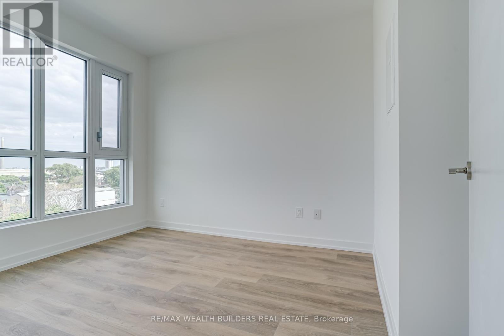
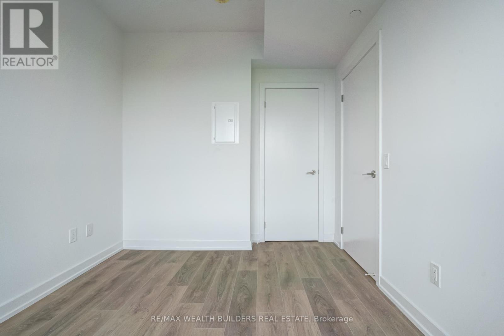
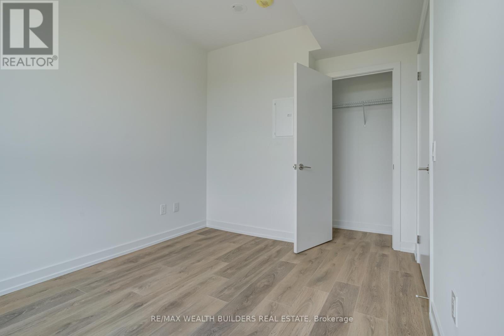
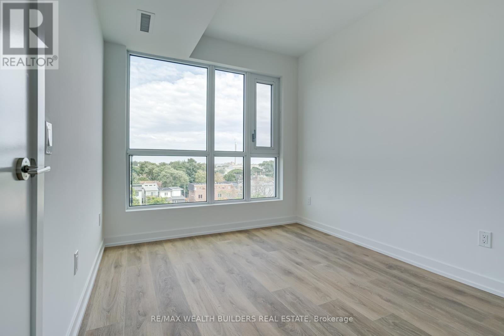
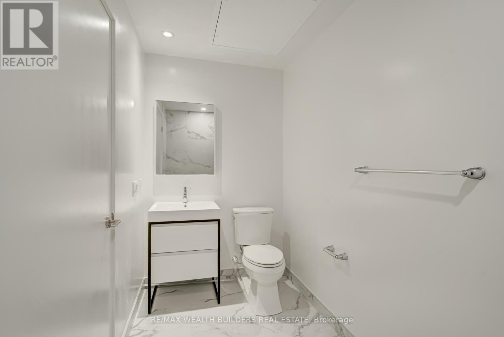
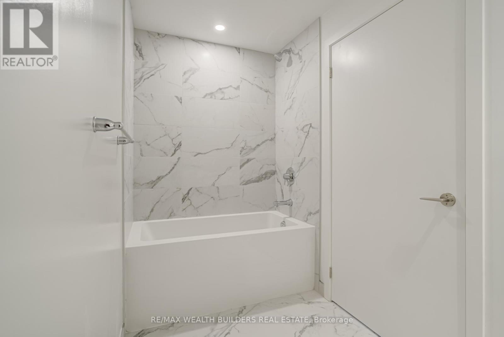
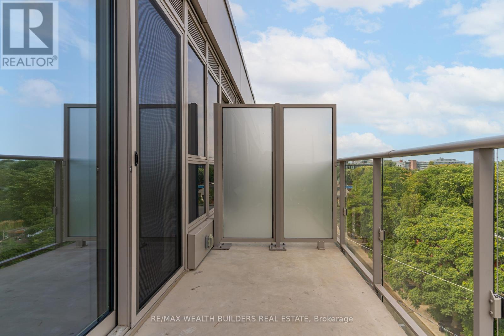
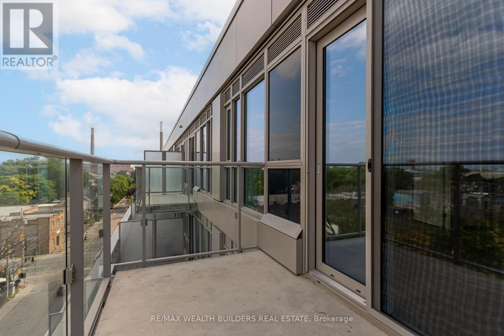
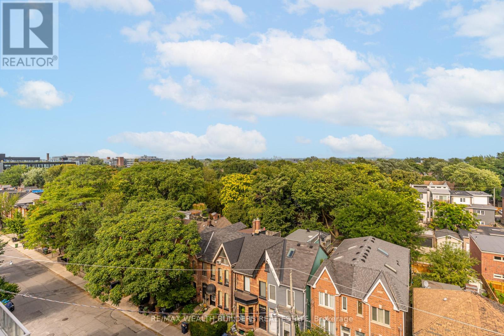
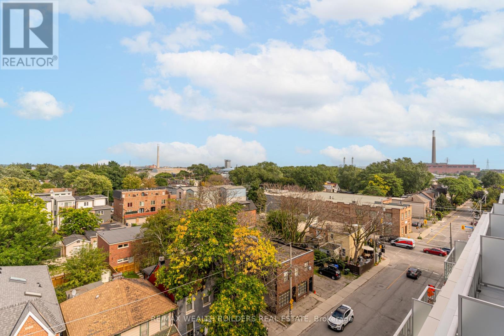
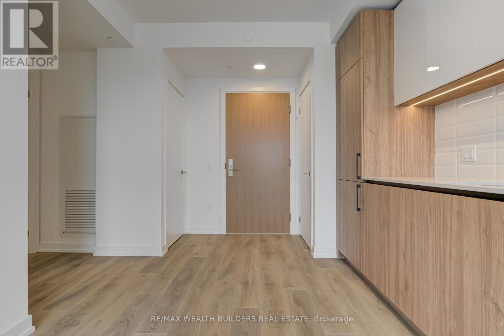
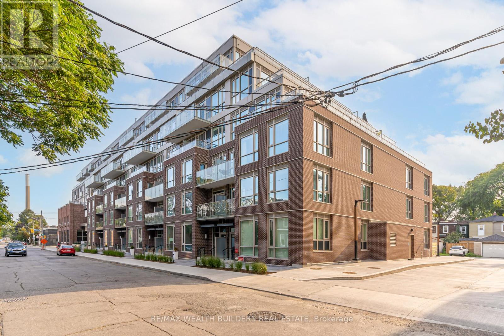
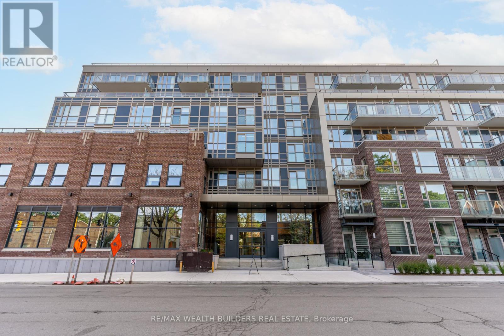
Penthouse Living at Wonder Condos! Experience the perfect blend of historic loft character and modern luxury in one of Leslieville's most exciting new developments, built around a converted industrial building. This beautifully designed 1-bedroom penthouse offers a highly functional layout with a proper enclosed bedroom, a window providing natural light, and no wasted space. Enjoy soaring 9-foot ceilings, unobstructed east-facing views from every room, and a private 62 sq. ft. balcony. Located in the heart of Leslieville, surrounded by some of Toronto's best restaurants, cafés, shops, and neighbourhood amenities. A prime opportunity to benefit from future transit connectivity and potential long-term appreciation with the completion of the Ontario Line, including the future Leslieville Station and East Harbour Transit Hub, both within walking distance.Wonder Condos offers an impressive collection of amenities, including a rooftop terrace with BBQs, outdoor dining and lounge areas, landscaped courtyard, concierge, fitness centre, co-working lounge, party and meeting rooms, children's playroom, pet spa, bike storage and repair station, visitor parking, and more. An exceptional opportunity for end-users and investors looking for penthouse living, an efficient floor plan, and long-term upside in one of Toronto's most desirable neighbourhoods! (id:63604)
Key Facts
Highlights
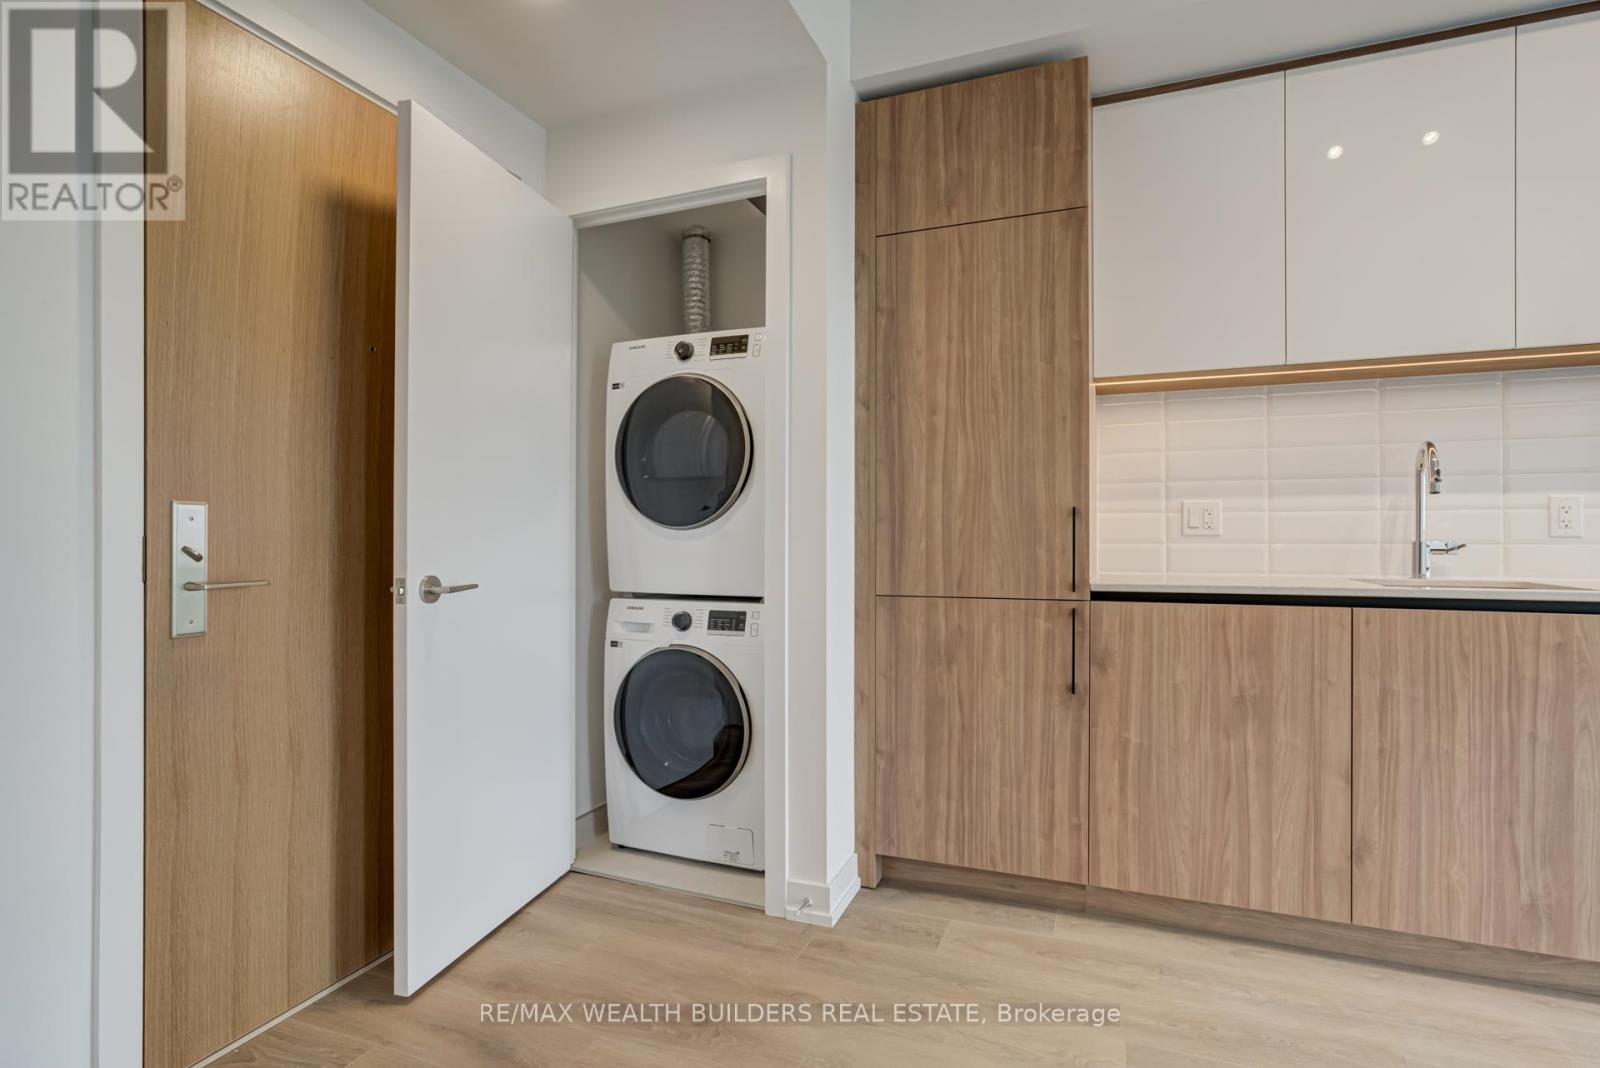
- Washer
- Refrigerator
- Dishwasher
- Stove
- Dryer
- Microwave
- Blinds
Property Details
Interior features
Exterior features
Systems and association
Lot and water
Rooms
Mortgage & Affordability
Saved Properties
Keep This One Handy
Save this listing, compare it later, or open your saved properties dashboard.
Neighbourhood
- Area
- South Riverdale
- City
- Toronto
- Postal code
- M4E 0E4
- Nearby
- Cross Streets: Queen and Logan. ** Directions: google maps.
Save This Property
Keep this home handy, return to it anytime, and let us know how to reach you about this listing.
We use this email only to connect your saved properties and saved searches.
Other Available Options
Similar Listings
Listings from our database that match closely.