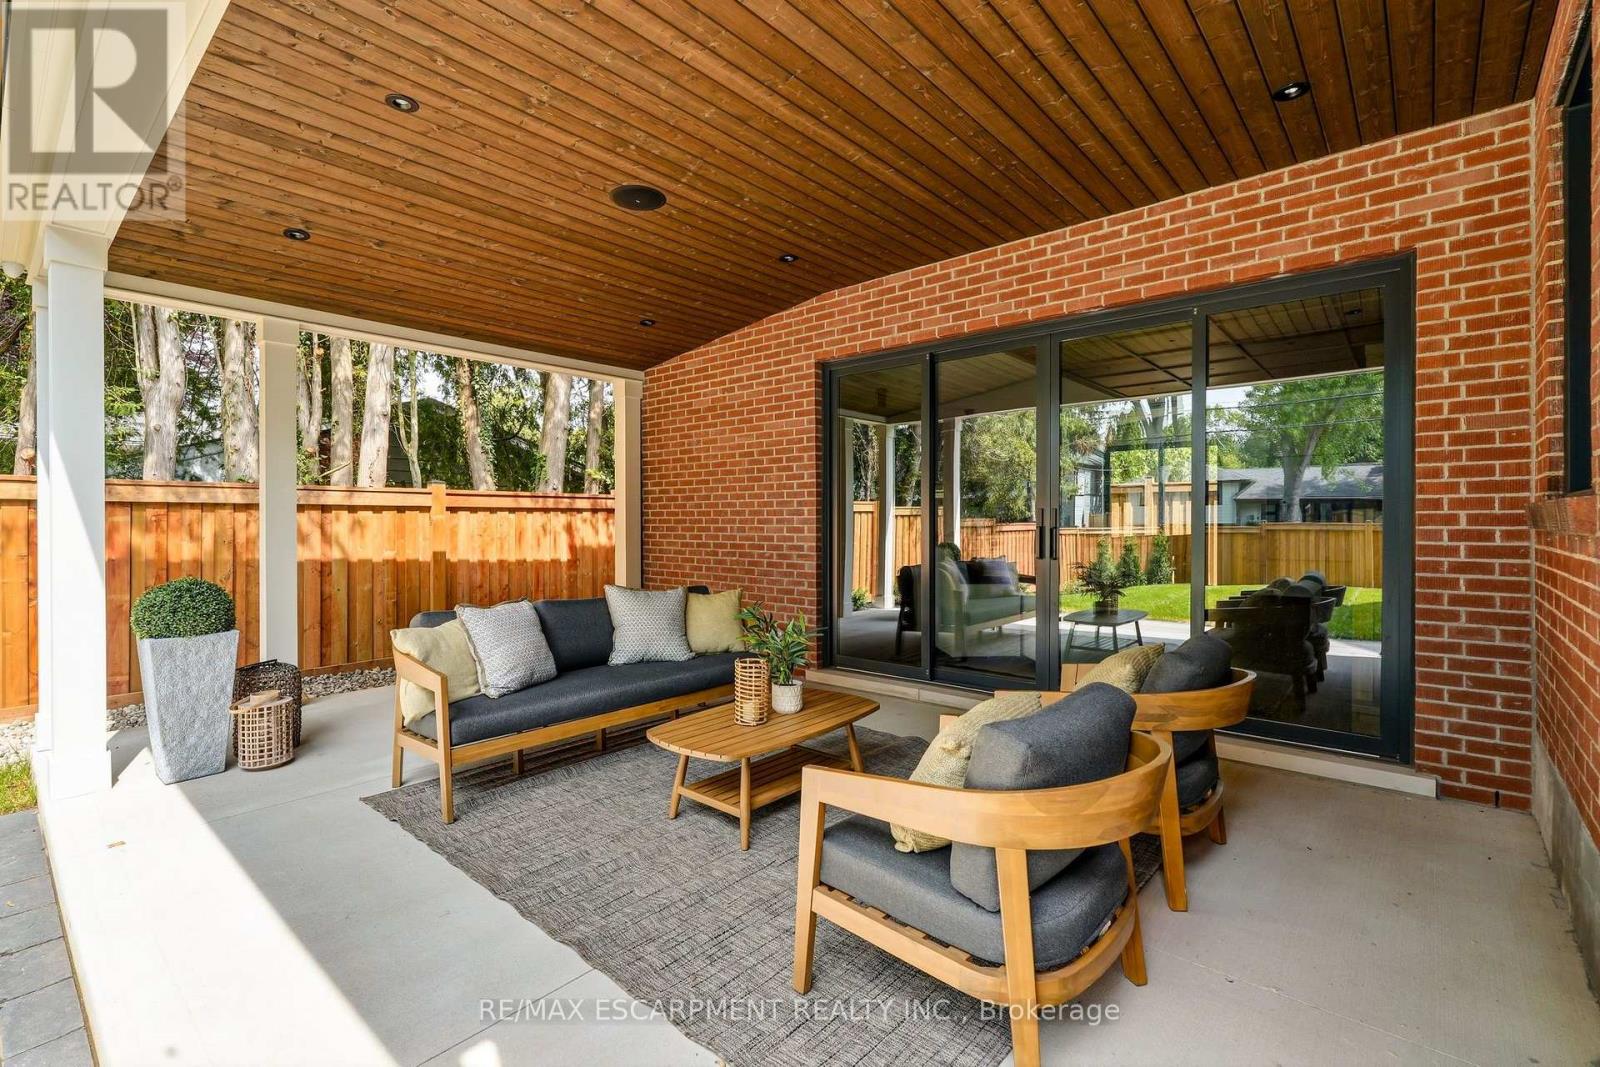
727 King Road

Burlington, ONDetached
$2,699,000
MLS® W13800000
Detached4 beds4 baths8 total
727 King Road, Burlington, ON photo 1
727 King Road, Burlington, ON photo 2
727 King Road, Burlington, ON photo 3
727 King Road, Burlington, ON photo 4
727 King Road, Burlington, ON photo 5
727 King Road, Burlington, ON photo 6
727 King Road, Burlington, ON photo 7
727 King Road, Burlington, ON photo 8
727 King Road, Burlington, ON photo 9
727 King Road, Burlington, ON photo 10
727 King Road, Burlington, ON photo 11
727 King Road, Burlington, ON photo 12
727 King Road, Burlington, ON photo 13
727 King Road, Burlington, ON photo 14
727 King Road, Burlington, ON photo 15
727 King Road, Burlington, ON photo 16
727 King Road, Burlington, ON photo 17
727 King Road, Burlington, ON photo 18
727 King Road, Burlington, ON photo 19
727 King Road, Burlington, ON photo 20
727 King Road, Burlington, ON photo 21
727 King Road, Burlington, ON photo 22
727 King Road, Burlington, ON photo 23
727 King Road, Burlington, ON photo 24
727 King Road, Burlington, ON photo 25
727 King Road, Burlington, ON photo 26
727 King Road, Burlington, ON photo 27
727 King Road, Burlington, ON photo 28
727 King Road, Burlington, ON photo 29
1 / 29

BUYER ADVANTAGE

Buy with confidence

Get a full-service approach built on strategy, strong negotiation, and clear guidance from offer to close.

  • Local Market Expertise
  • Broker-level Negotiation
  • Transparent Process
  • No-pressure Guidance

The right strategy depends on your goals, timing, budget, and the type of home you are buying. Get Your Buyer Snapshot.

About This Property

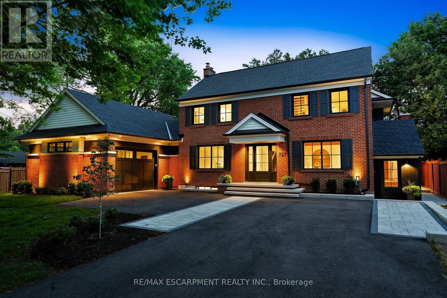
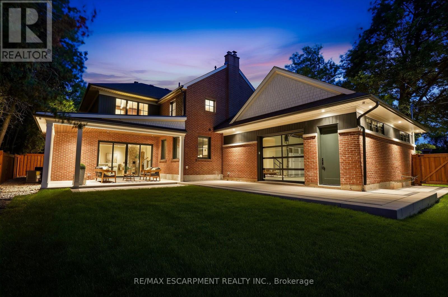
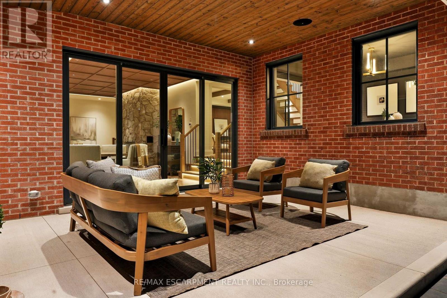
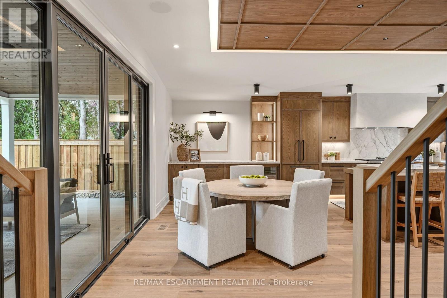
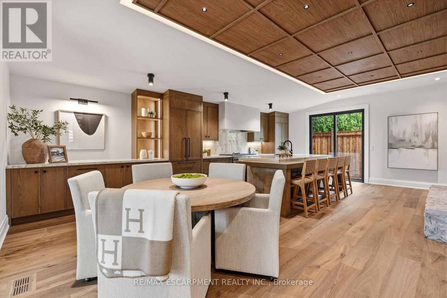
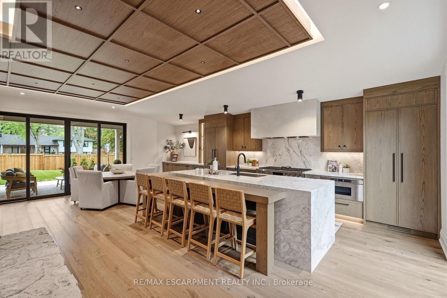
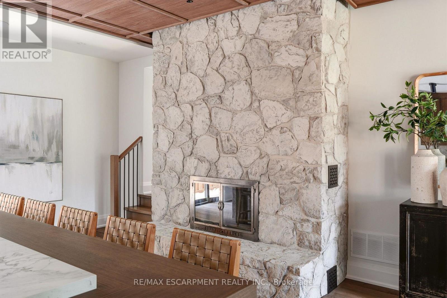
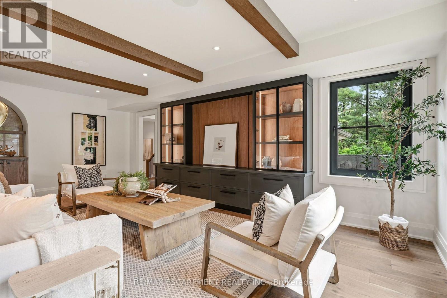
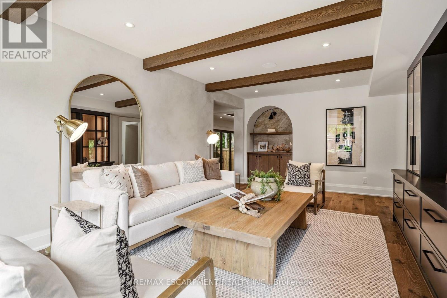
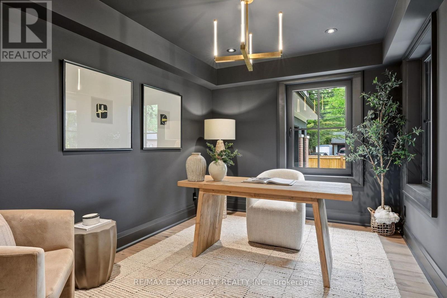
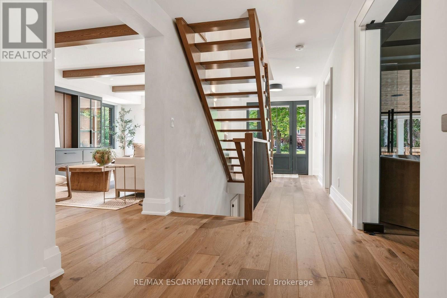
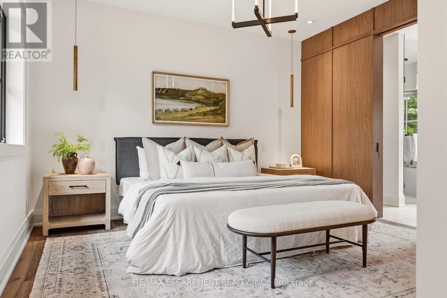
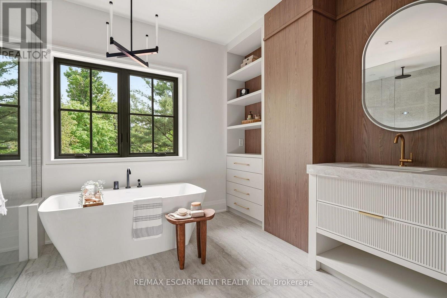
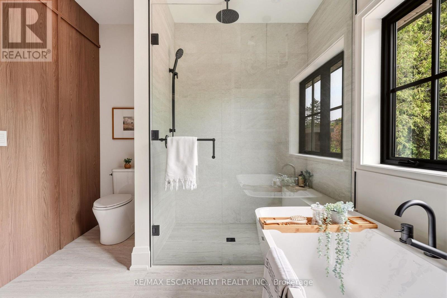
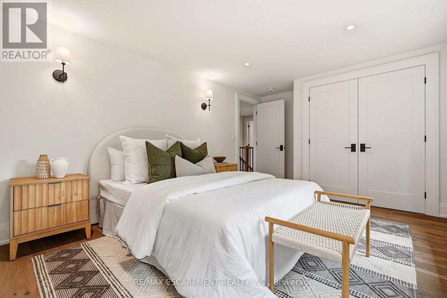
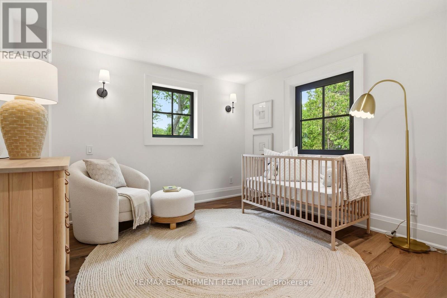
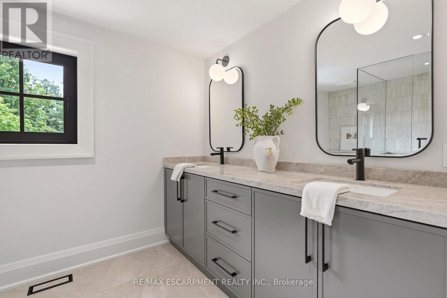
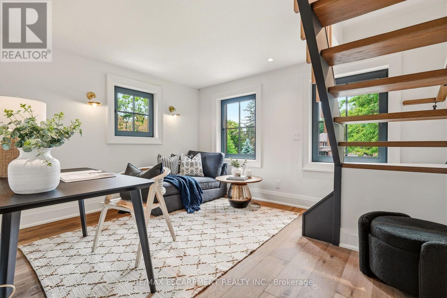
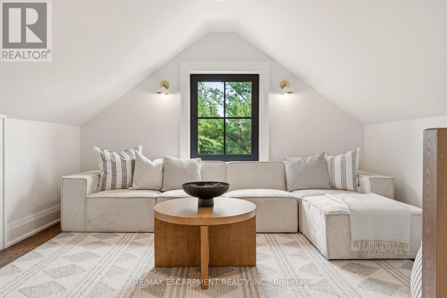
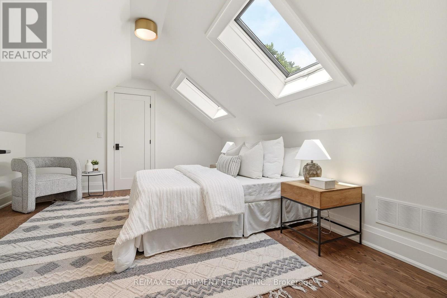
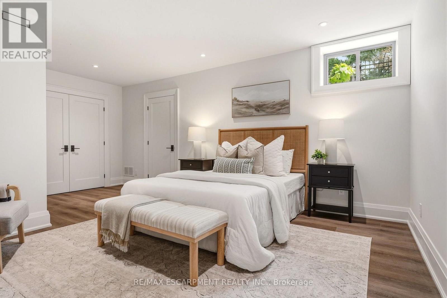
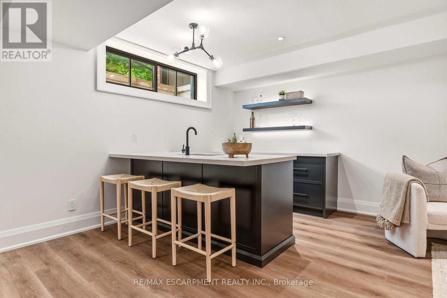
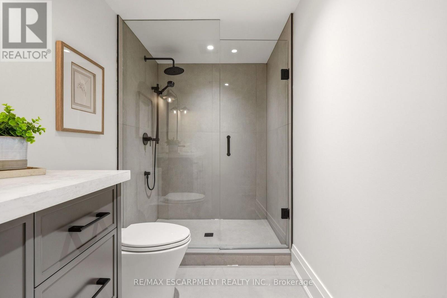
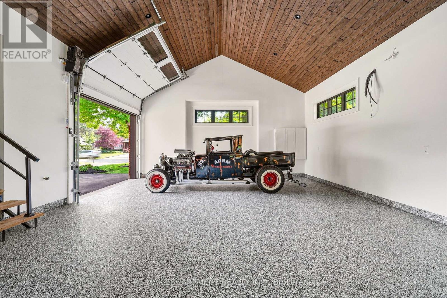
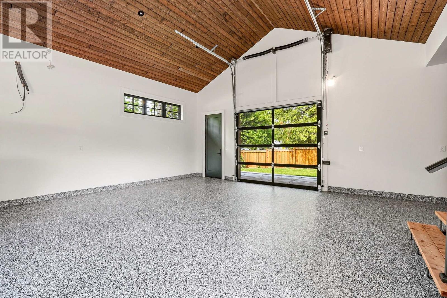
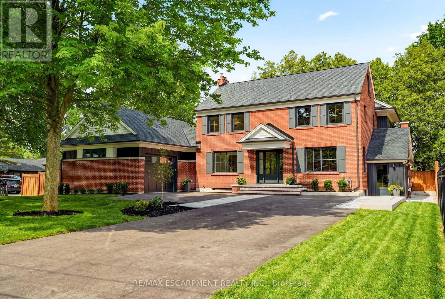
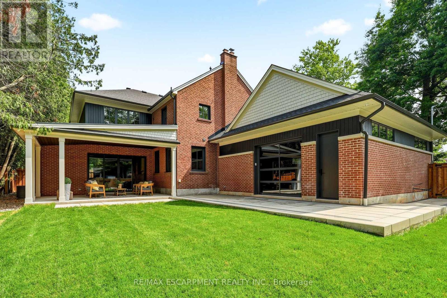
This unique property by Refine Custom Homes has charm, it has character, and it is woven into the fabric of the community. For generations, this home has stood in Burlington, with the kind of presence you can't build new: weathered brick, real proportion, and the quiet confidence of a place that has watched a neighbourhood grow up around it. The easy thing would have been to tear it down. But Refine did the opposite. They chose to honour it. What followed was a careful, deliberate transformation. The home's original character was preserved at the street, while behind it the house was reimagined for the way families live today. A second-storey addition makes room for the primary suite, with nine-foot ceilings and a spa-inspired ensuite wrapped in warm wood and European tile. A third-floor retreat sits quietly above, a flexible lower level waits below, but the centre of it all is an inviting open- concept kitchen built for hosting friends and family. The craft is everywhere, and most of it you feel before you notice it: custom millwork throughout, a Venetian plaster range hood, wood inlay ceilings, an arched bar tucked into the living space, European tile, smart lighting, and tilt-and-turn windows that flood the rooms with light. Right down to the garage, with vaulted pine ceilings and dual doors, including a glass one that opens to the backyard. And beneath the beauty, it was made to last, giving you the character of an old home with the comfort of a new one. Same place. New chapter. Ready for the family that will write what comes next. Luxury Certified. (id:63604)

Key Facts

Type
Detached
Beds
4
Baths
4
Size
3,000 sqft
Lot
97.6 x 115.9 FT; 16.21m x 35.33m x 28.7m x 25.17 x 17.69m
Parking
8 total

Highlights

  • Garage door opener remote(s)
Property Details 19 details
Bedrooms
4 bedrooms
4 above grade
Bathrooms
4 bathrooms
1 partial
Parking
8 parking spaces
Attached Garage · Garage
Living area
3,000 - 3,500 sq. ft.
Property
Single Family · Freehold · Detached
Property subtype
Single Family
Structure type
House
Ownership
Freehold
Attached status
Detached
Storeys
2.50
Basement
Finished, Full
Heating
Forced air, Natural gas
Cooling
Central air conditioning
Fireplace
1 fireplace
Lot dimensions
97.6 x 115.9 FT; 16.21m x 35.33m x 28.7m x 25.17 x 17.69m
Frontage
97.70 feet
Taxes
$6,101.85
Zoning
LN5
Water source
Municipal water
Sewer
Sanitary sewer

Interior features

Garage door opener remote(s)Separate Heating ControlsFireplace(s)

Exterior features

SteelBrickBlockPoured ConcreteInsulation upgraded

Systems and association

SewerElectricityCable

Lot and water

Irregular lot sizeCarpet Free
Rooms 19 rooms
Level
Room
Dimensions
Main level
Laundry room
2.21 m x 1.75 m
Second level
Bedroom
5.03 m x 3.15 m
Second level
Bedroom
3.84 m x 3.15 m
Third level
Loft
4.55 m x 3.61 m
Third level
Loft
3.84 m x 3.35 m
Third level
Utility room
1.5 m x 1.35 m
Lower level
Recreational, Games room
5.03 m x 6.53 m
Lower level
Utility room
1.47 m x 2.64 m
Lower level
Other
3.38 m x 3.3 m
Lower level
Exercise room
3.84 m x 5.64 m
Main level
Bathroom
1.57 m x 1.75 m
Main level
Office
3.89 m x 2.64 m
Main level
Foyer
6.25 m x 6.68 m
Main level
Living room
3.84 m x 7.06 m
Main level
Dining room
4.11 m x 5.97 m
Main level
Kitchen
4.11 m x 5.89 m
Main level
Pantry
2.06 m x 3.58 m
Second level
Primary Bedroom
3.81 m x 5.21 m
Second level
Bedroom
3.89 m x 3.28 m

Virtual Tour & Media

Mortgage & Affordability Estimate monthly costs
Purchase price$2,699,000
Down paymentNot available
Mortgage amountNot available
Principal & interestNot available
Property taxesNot available
Condo/HOA feeNot available
Insurance/OtherNot available
UtilitiesNot available
Est. monthly totalNot available
Income needed (GDS 32%)Not available
Estimates only. Not financial advice. Rates, taxes and fees vary by lender and municipality.

Saved Properties

Keep This One Handy

Save this listing, compare it later, or open your saved properties dashboard.

Manage Saved Searches
Map is approximate.

Neighbourhood

Area
LaSalle
City
Burlington
Postal code
L7T 3K5
Nearby
Cross Streets: PLAINS ROAD E & KING ROAD. ** Directions: PLAINS ROAD E TO KING ROAD.