729 Foxboro-Stirling Road
Quinte West, ONDetached
$699,900
MLS® X13785802
Detached4 beds2 baths12 total
729 Foxboro-Stirling Road, Quinte West, ON photo 1
729 Foxboro-Stirling Road, Quinte West, ON photo 2
729 Foxboro-Stirling Road, Quinte West, ON photo 3
729 Foxboro-Stirling Road, Quinte West, ON photo 4
729 Foxboro-Stirling Road, Quinte West, ON photo 5
729 Foxboro-Stirling Road, Quinte West, ON photo 6
729 Foxboro-Stirling Road, Quinte West, ON photo 7
729 Foxboro-Stirling Road, Quinte West, ON photo 8
729 Foxboro-Stirling Road, Quinte West, ON photo 9
729 Foxboro-Stirling Road, Quinte West, ON photo 10
729 Foxboro-Stirling Road, Quinte West, ON photo 11
729 Foxboro-Stirling Road, Quinte West, ON photo 12
729 Foxboro-Stirling Road, Quinte West, ON photo 13
729 Foxboro-Stirling Road, Quinte West, ON photo 14
729 Foxboro-Stirling Road, Quinte West, ON photo 15
729 Foxboro-Stirling Road, Quinte West, ON photo 16
729 Foxboro-Stirling Road, Quinte West, ON photo 17
729 Foxboro-Stirling Road, Quinte West, ON photo 18
729 Foxboro-Stirling Road, Quinte West, ON photo 19
729 Foxboro-Stirling Road, Quinte West, ON photo 20
729 Foxboro-Stirling Road, Quinte West, ON photo 21
729 Foxboro-Stirling Road, Quinte West, ON photo 22
729 Foxboro-Stirling Road, Quinte West, ON photo 23
729 Foxboro-Stirling Road, Quinte West, ON photo 24
729 Foxboro-Stirling Road, Quinte West, ON photo 25
729 Foxboro-Stirling Road, Quinte West, ON photo 26
729 Foxboro-Stirling Road, Quinte West, ON photo 27
729 Foxboro-Stirling Road, Quinte West, ON photo 28
729 Foxboro-Stirling Road, Quinte West, ON photo 29
729 Foxboro-Stirling Road, Quinte West, ON photo 30
729 Foxboro-Stirling Road, Quinte West, ON photo 31
729 Foxboro-Stirling Road, Quinte West, ON photo 32
729 Foxboro-Stirling Road, Quinte West, ON photo 33
729 Foxboro-Stirling Road, Quinte West, ON photo 34
729 Foxboro-Stirling Road, Quinte West, ON photo 35
729 Foxboro-Stirling Road, Quinte West, ON photo 36
729 Foxboro-Stirling Road, Quinte West, ON photo 37
729 Foxboro-Stirling Road, Quinte West, ON photo 38
729 Foxboro-Stirling Road, Quinte West, ON photo 39
729 Foxboro-Stirling Road, Quinte West, ON photo 40
729 Foxboro-Stirling Road, Quinte West, ON photo 41
729 Foxboro-Stirling Road, Quinte West, ON photo 42
729 Foxboro-Stirling Road, Quinte West, ON photo 43
729 Foxboro-Stirling Road, Quinte West, ON photo 44
729 Foxboro-Stirling Road, Quinte West, ON photo 45
729 Foxboro-Stirling Road, Quinte West, ON photo 46
729 Foxboro-Stirling Road, Quinte West, ON photo 47
729 Foxboro-Stirling Road, Quinte West, ON photo 48
729 Foxboro-Stirling Road, Quinte West, ON photo 49
729 Foxboro-Stirling Road, Quinte West, ON photo 50
1 / 50

BUYER ADVANTAGE

Buy with confidence

Get a full-service approach built on strategy, strong negotiation, and clear guidance from offer to close.

  • Local Market Expertise
  • Broker-level Negotiation
  • Transparent Process
  • No-pressure Guidance

The right strategy depends on your goals, timing, budget, and the type of home you are buying. Get Your Buyer Snapshot.

About This Property

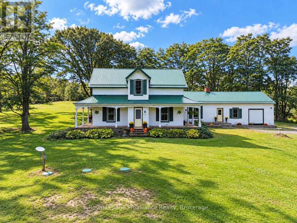
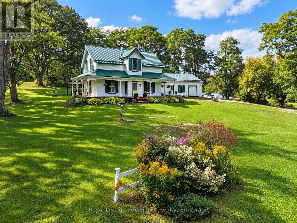
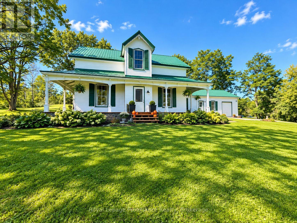
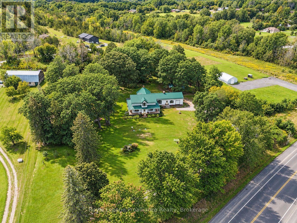
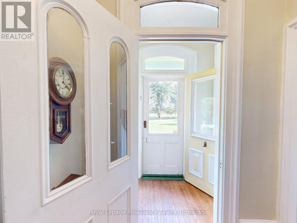
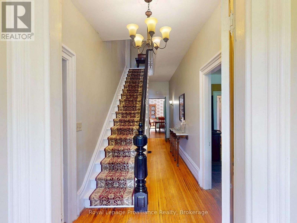
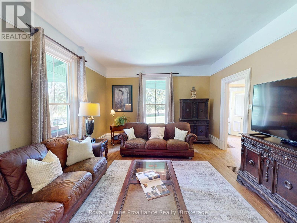
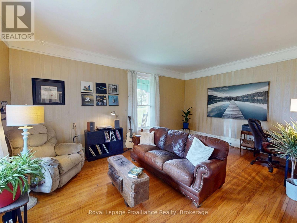
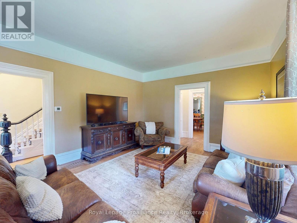
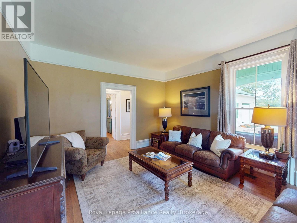
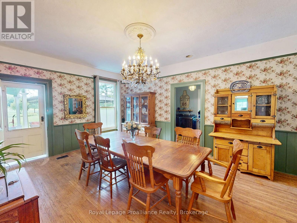
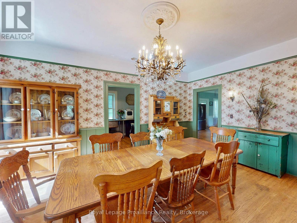
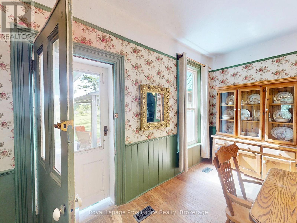
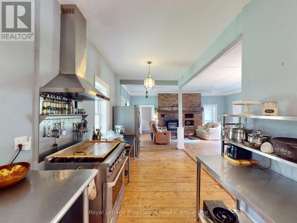
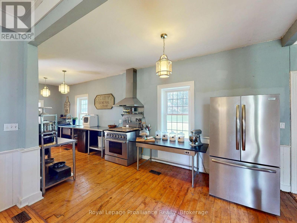
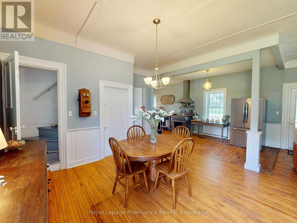
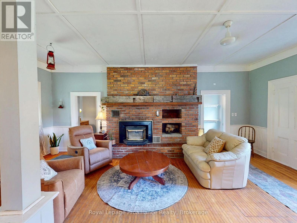
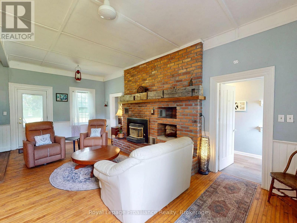
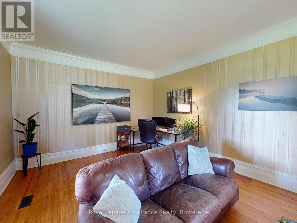
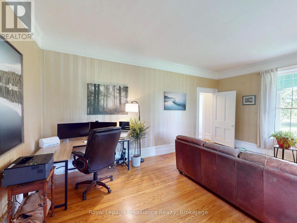
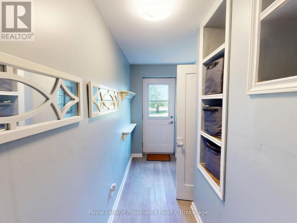
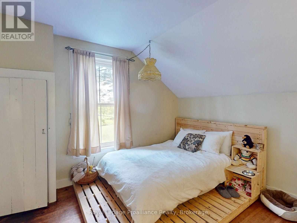
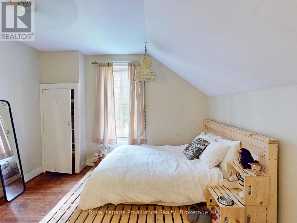
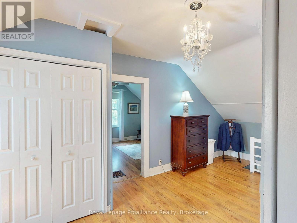
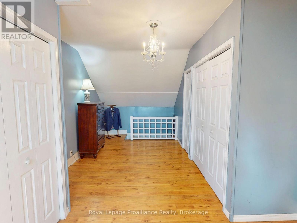
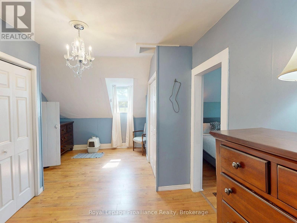
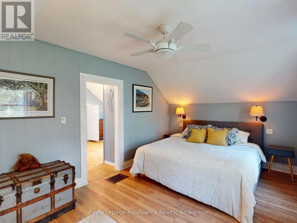
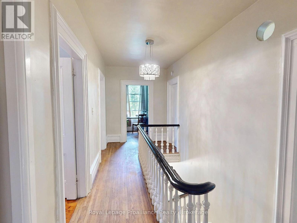
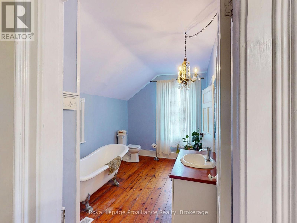
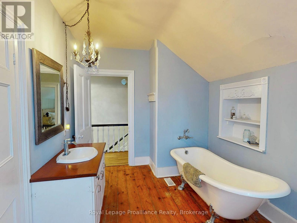
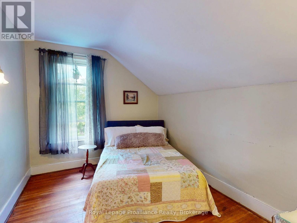
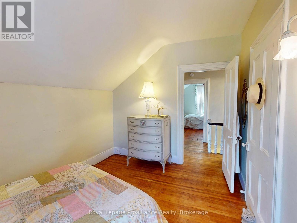
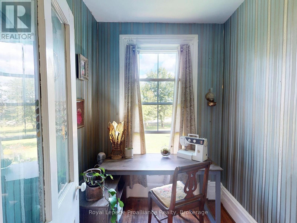
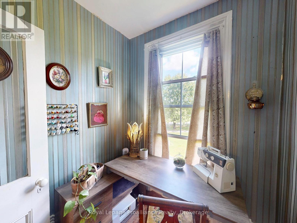
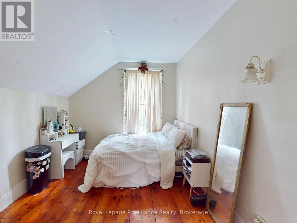
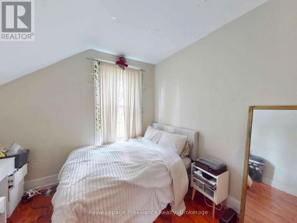
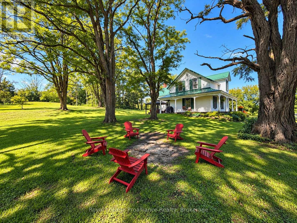
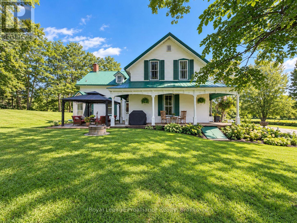
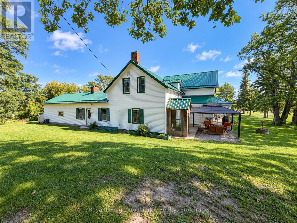
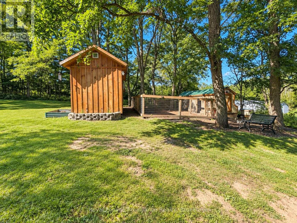
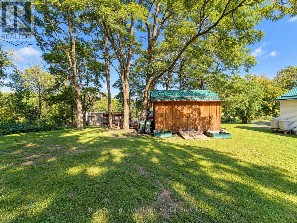
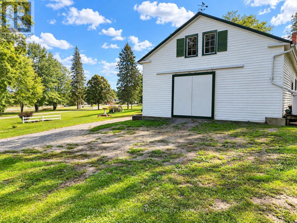
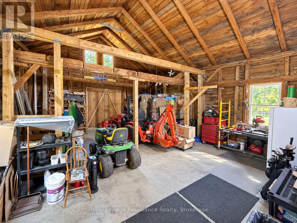
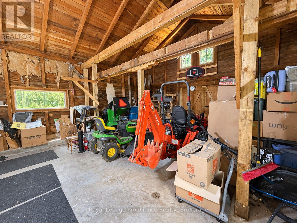
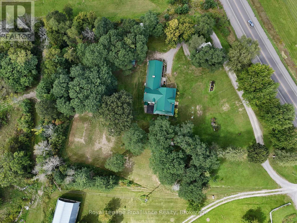
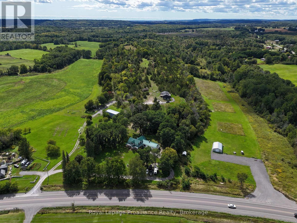
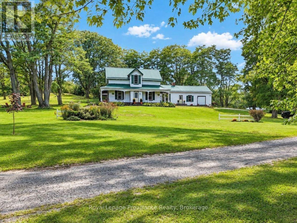
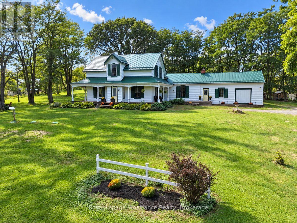
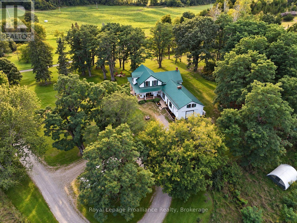
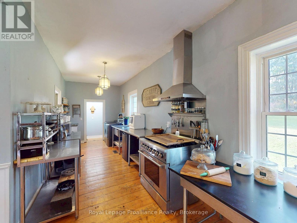
Some homes have history. This one has a name.Known as The Vanderwater House, this remarkable 4-bedroom, 2-bathroom home is believed to date back to approximately 1819, carrying more than two centuries of character within its walls. Named for Colonel Vanderwater, namesake of the nearby Vanderwater Conservation Area, it offers the romance of country living while keeping you just 15 minutes from town and Highway 401.Set on just under 2 acres, the classic white exterior, wraparound porch and striking green metal roof make an unforgettable first impression. Inside, wide plank and hardwood floors, soaring ceilings, substantial trim, an ornate staircase, vintage chandeliers and a clawfoot tub tell the story of a home that simply couldn't be recreated today.Generous living and gathering spaces are filled with personality, while the expansive kitchen adds an unexpected edge with stainless steel work surfaces, a substantial range and commercial-inspired character. A wood-burning fireplace brings warmth to spaces that feel collected over generations.The attached carriage house adds another layer of character, with soaring timber framing, original wood construction and garage access, offering space for storage, hobbies or a workshop.Outside, the property feels like its own little world. Spend slow mornings on the porch, summer evenings around the fire beneath black locust trees, or gather on the patio with nearly two acres of space to roam. A hobby shed and chicken coop add to the charm and possibility.While its soul belongs to another era, thoughtful improvements include a high-efficiency natural gas furnace (2024), septic system, plumbing upgrades and electrical panel (2025), hot water tank and main-floor plumbing (2023), plus insulation upgrades and metal roof (2019).Historic, unexpected and full of stories. Country living without disappearing into the country, and a rare opportunity to become the next owner of a home that has been standing more than 200 years. (id:63604)

Key Facts

Type
Detached
Beds
4
Baths
2
Size
3,500 sqft
Lot
313.1 x 295.3 FT
Parking
12 total

Highlights

  • Washer
  • Refrigerator
  • Stove
  • Dryer
  • Hood Fan
  • Water Heater
Property Details 16 details
Bedrooms
4 bedrooms
4 above grade
Bathrooms
2 bathrooms
Parking
12 parking spaces
Attached Garage · Garage
Living area
3,500 - 5,000 sq. ft.
Property
Single Family · Freehold · Detached
Property subtype
Single Family
Structure type
House
Ownership
Freehold
Attached status
Detached
Storeys
2
Basement
Unfinished
Heating
Forced air, Natural gas
Fireplace
1 fireplace
Lot dimensions
313.1 x 295.3 FT
Frontage
313.10 feet
Taxes
$5,153.00 (2,025)
Water source
Drilled Well, Dug Well
Sewer
Septic System

Interior features

WasherRefrigeratorStoveDryerHood FanWater HeaterFireplace(s)

Exterior features

Vinyl sidingStone

Lot and water

Irregular lot size
Rooms 13 rooms
Level
Room
Dimensions
Main level
Foyer
2.02 m x 7.08 m
Upper Level
Bedroom 4
4.08 m x 2.93 m
Upper Level
Bathroom
4.08 m x 2.66 m
Upper Level
Utility room
2.19 m x 2.11 m
Main level
Dining room
5.77 m x 4.31 m
Main level
Kitchen
6.73 m x 2.66 m
Main level
Family room
7.36 m x 6.96 m
Main level
Laundry room
1.73 m x 2.66 m
Main level
Office
4.28 m x 7.07 m
Main level
Living room
4.22 m x 5.91 m
Upper Level
Primary Bedroom
5.16 m x 6.12 m
Upper Level
Bedroom 2
4.24 m x 3.87 m
Upper Level
Bedroom 3
4.24 m x 3.11 m

Virtual Tour & Media

Mortgage & Affordability Estimate monthly costs
Purchase price$699,900
Down paymentNot available
Mortgage amountNot available
Principal & interestNot available
Property taxesNot available
Condo/HOA feeNot available
Insurance/OtherNot available
UtilitiesNot available
Est. monthly totalNot available
Income needed (GDS 32%)Not available
Estimates only. Not financial advice. Rates, taxes and fees vary by lender and municipality.

Saved Properties

Keep This One Handy

Save this listing, compare it later, or open your saved properties dashboard.

Manage Saved Searches
Map is approximate.

Neighbourhood

Area
Sidney Ward
City
Quinte West
Postal code
K0K 2B0
Nearby
Cross Streets: Wallbridge Loyalist Road and Foxboro Stirling Road. ** Directions: Wallbridge Loyalist Road north to Foxboro Stirling Road, west to #729.