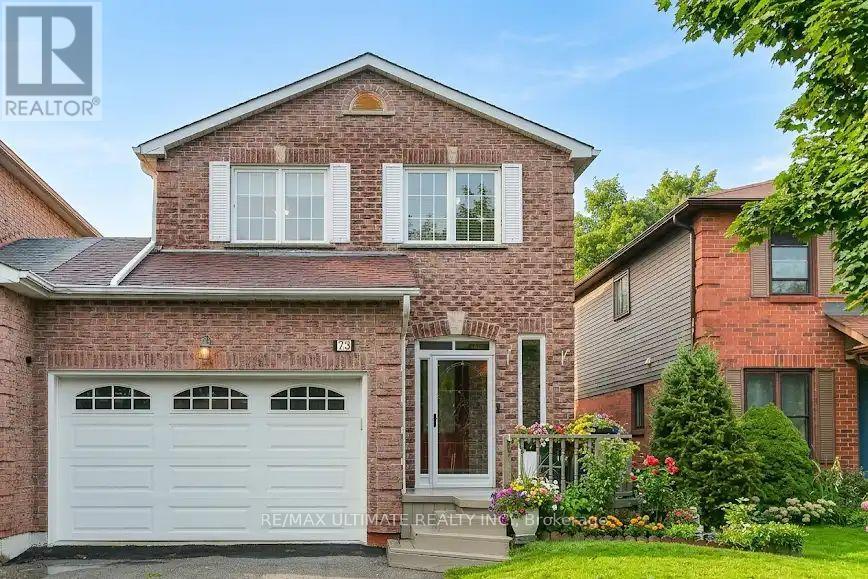
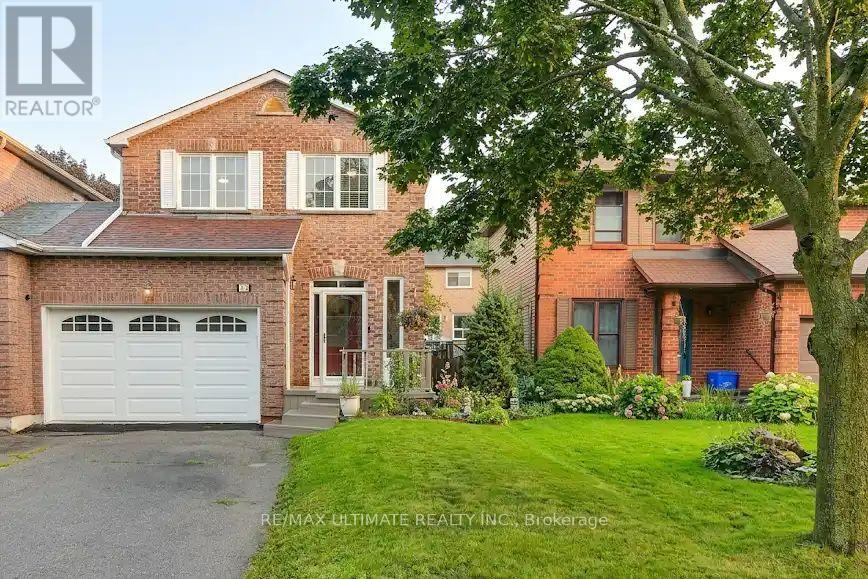
73 Cluett Drive
BUYER ADVANTAGE
Buy with confidence
Get a full-service approach built on strategy, strong negotiation, and clear guidance from offer to close.
- Local Market Expertise
- Broker-level Negotiation
- Transparent Process
- No-pressure Guidance

The right strategy depends on your goals, timing, budget, and the type of home you are buying. Get Your Buyer Snapshot.
About This Property
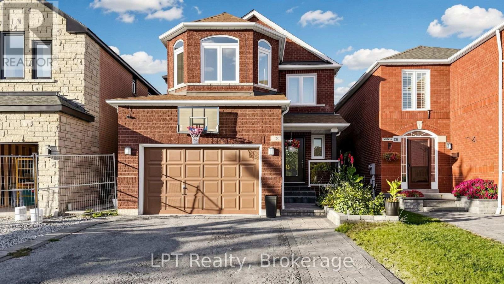
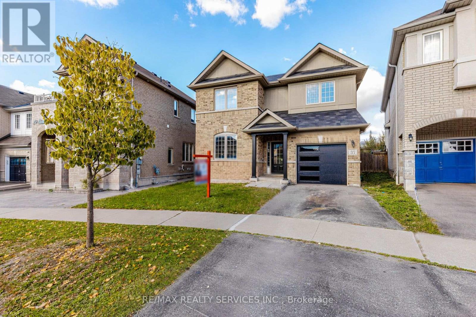
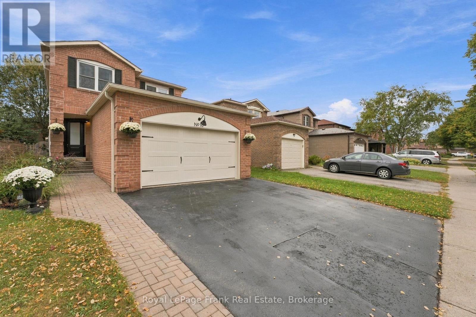
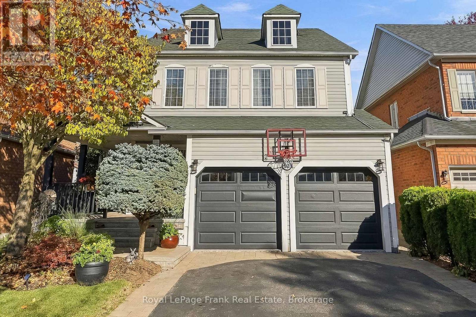
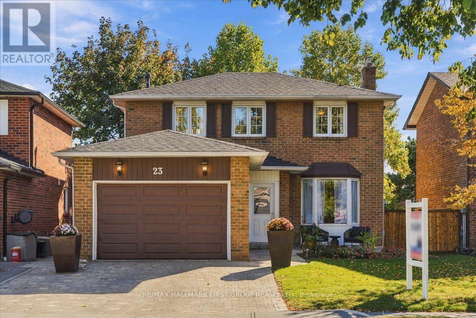
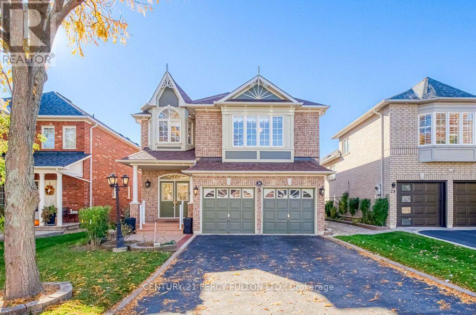
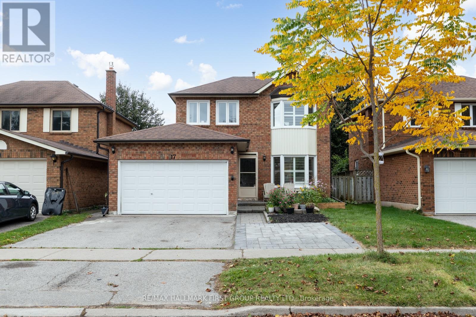
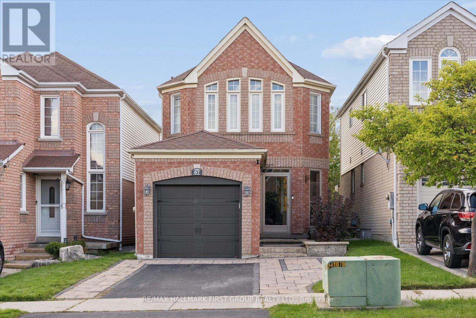
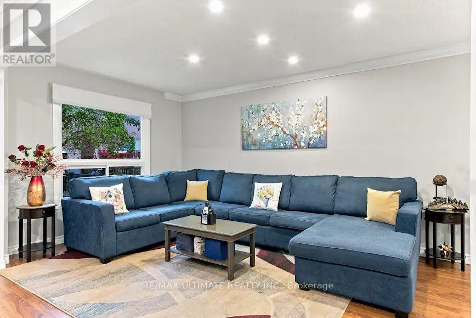
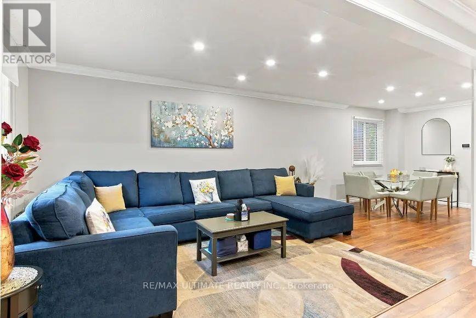
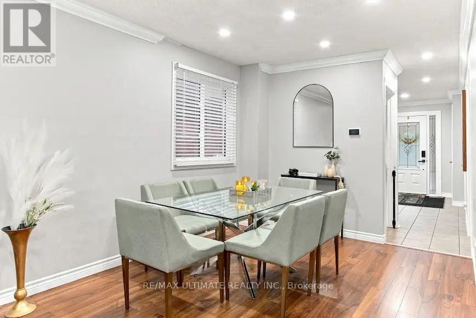
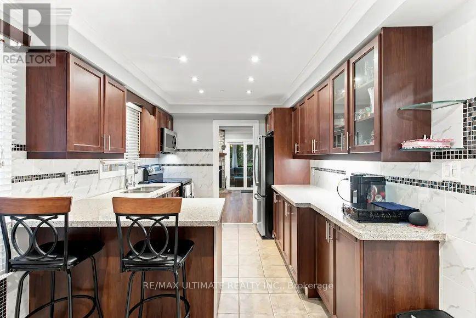
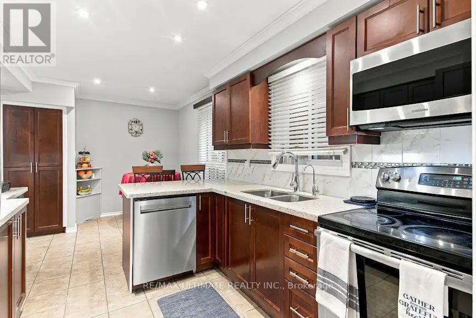
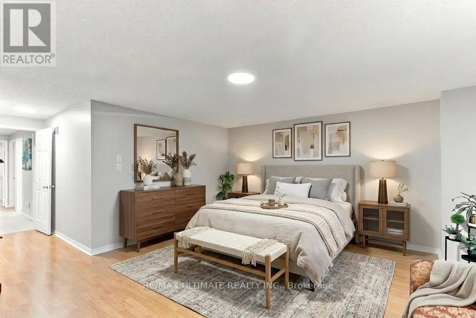
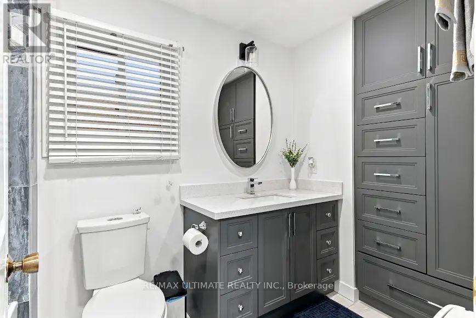
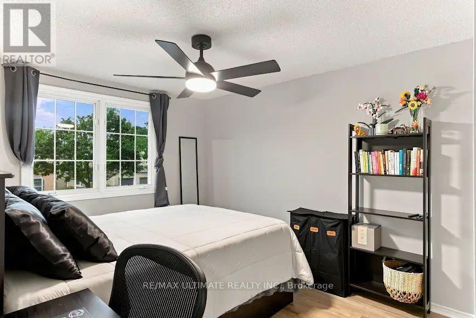
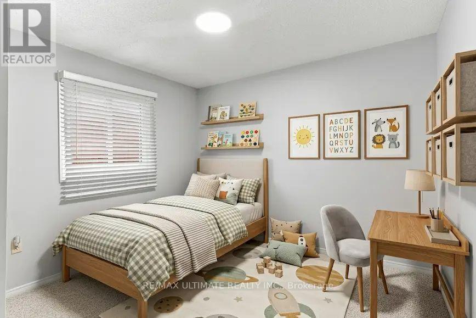
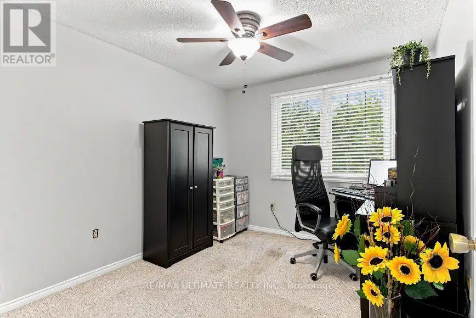
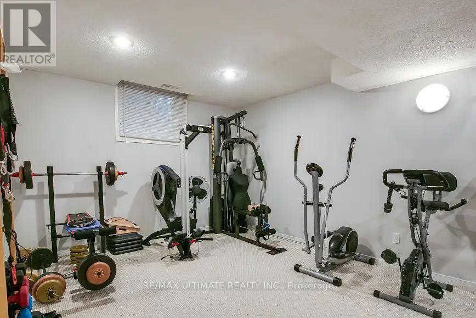
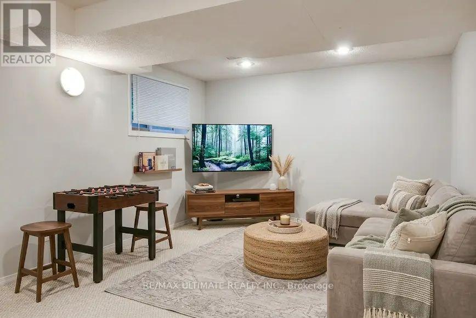
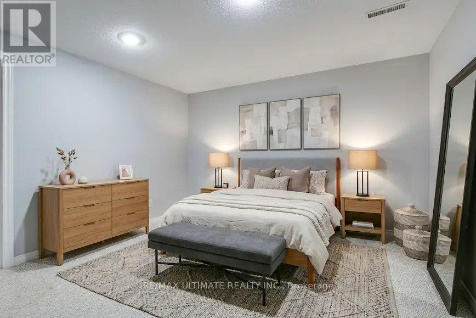
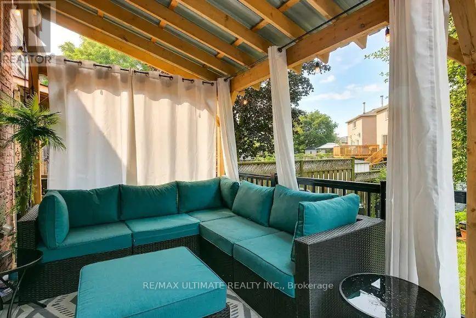
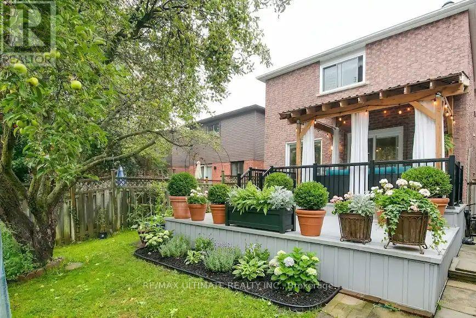
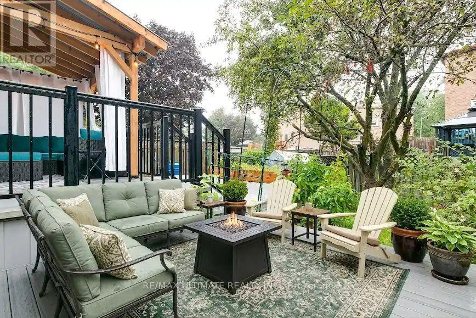
Discover exceptional family living in this beautifully maintained 4 bedroom, 4-bathroom home, ideally situated in a sought-after lakeside community! The bright, open-concept interior features rich hardwood flooring throughout the main floor expansive windows that fill the home with natural light, elegant pot lights, an inviting fireplace and a updated chef kitchen with granite countertops and S.S. appliance. The spacious primary retreat boasts a private sitting area, two large closets, and a 5-piece ensuite. Enjoy the private backyard oasis with a maintenance-free composite deck overlooking tranquil gardens, private, fully fenced perfect setting for outdoor dining, summer gatherings, or peaceful relaxation. The finished basement offers valuable additional living space, abundant storage, and a rough-in for a kitchen, presenting exciting potential for an in-law suite or future rental incomeMajor updates include windows, furnace, A/C, and hot water tank, all approximately 5 years old. Close to Lake Ontario, waterfront trails, and parks! Close to excellent schools, shopping, Ajax GO Station, and Hwy 401. Space, style, privacy, and an unbeatable lakeside location-your dream family home awaits! ** This is a linked property.** (id:63604)
Key Facts
Highlights
- Washer
- Refrigerator
- Water softener
- Dishwasher
- Range
- Dryer
- Cooktop
- Water Treatment
- Window Coverings
- Garage door opener remote(s)
- Water Heater
Property Details
Interior features
Exterior features
Systems and association
Lot and water
Rooms
Virtual Tour & Media
Mortgage & Affordability
Saved Properties
Keep This One Handy
Save this listing, compare it later, or open your saved properties dashboard.
Neighbourhood
- Area
- South East
- City
- Ajax
- Postal code
- L1S 7G3
- Nearby
- Cross Streets: SALEM AVE & BAYLY ST. ** Directions: AS PER SURVEY.
Save This Property
Keep this home handy, return to it anytime, and let us know how to reach you about this listing.
We use this email only to connect your saved properties and saved searches.
Other Available Options
Similar Listings
Listings from our database that match closely.