
73 Elm Grove Avenue
BUYER ADVANTAGE
Buy with confidence
Get a full-service approach built on strategy, strong negotiation, and clear guidance from offer to close.
- Local Market Expertise
- Broker-level Negotiation
- Transparent Process
- No-pressure Guidance

The right strategy depends on your goals, timing, budget, and the type of home you are buying. Get Your Buyer Snapshot.
About This Property
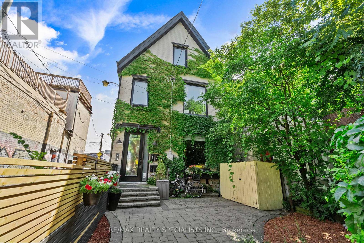
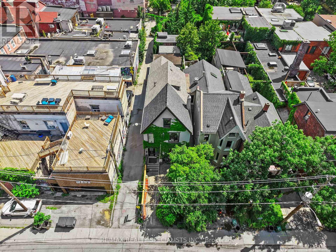
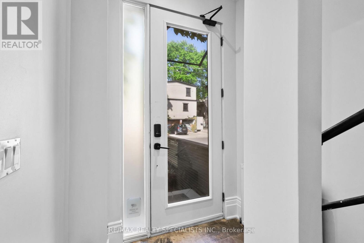
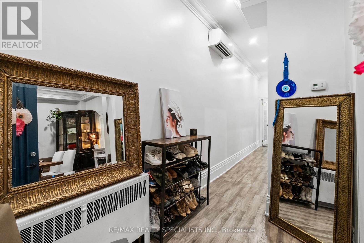
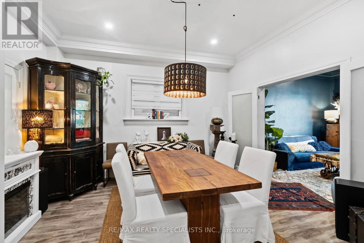
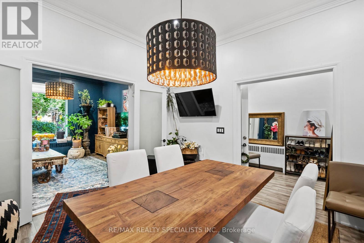
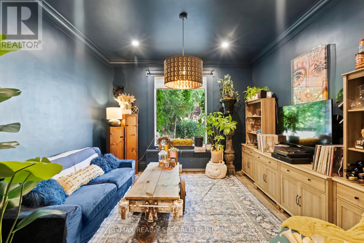
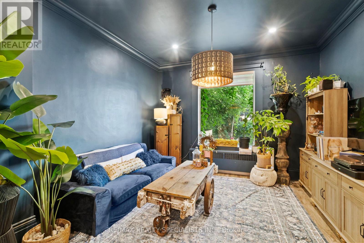
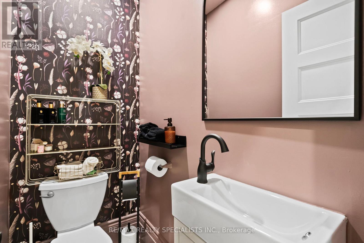
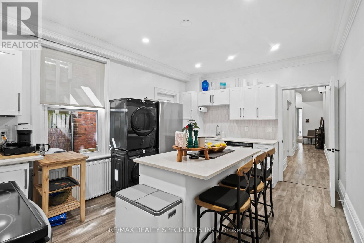
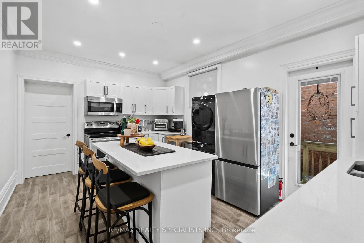
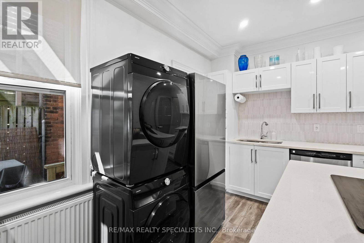
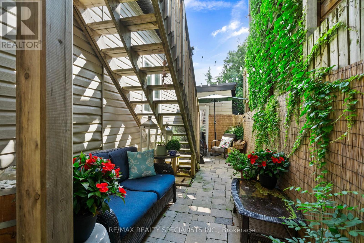
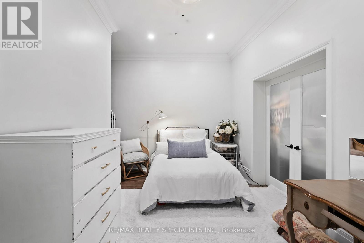
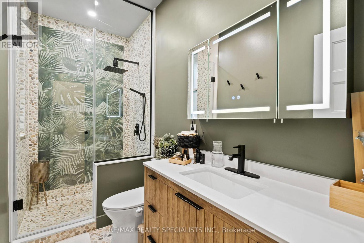
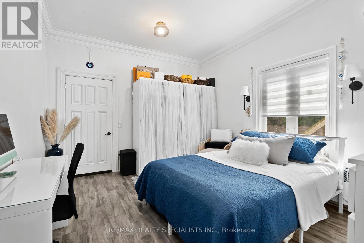
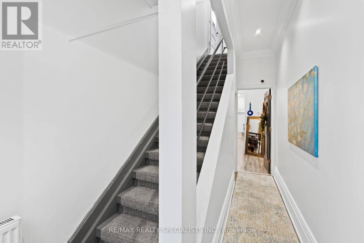
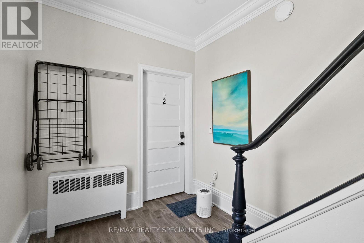
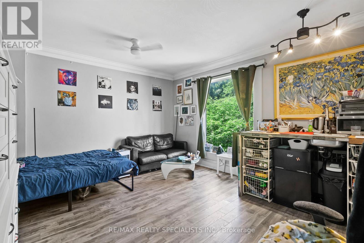
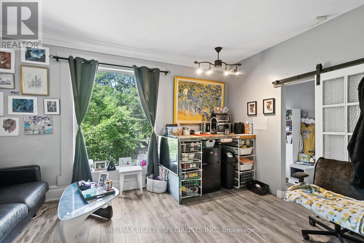
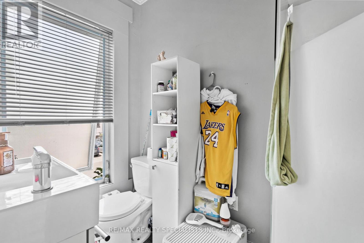
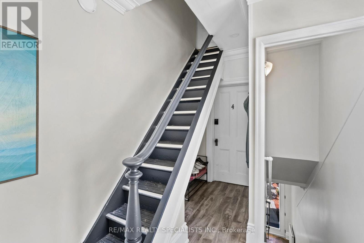
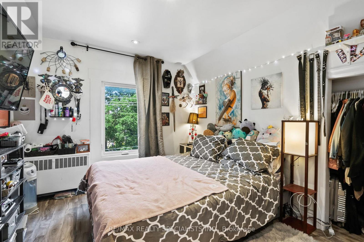
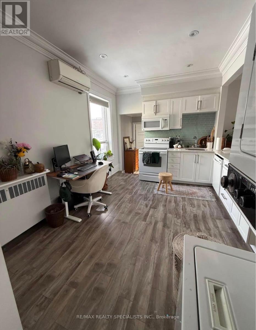
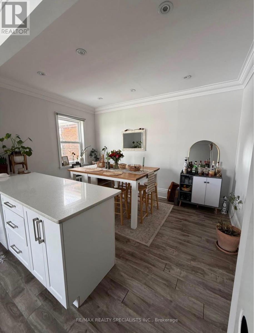
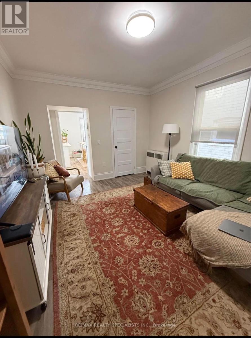
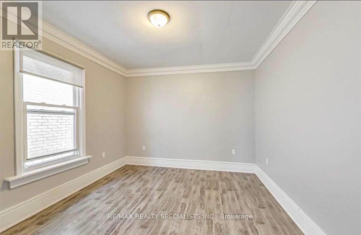
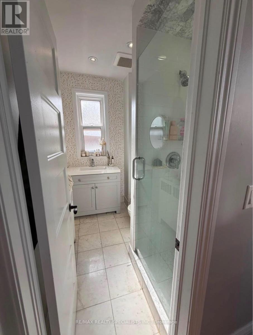
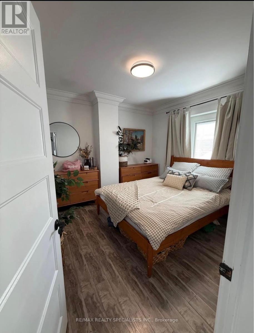
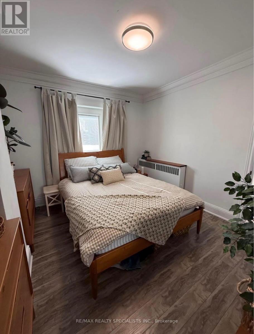
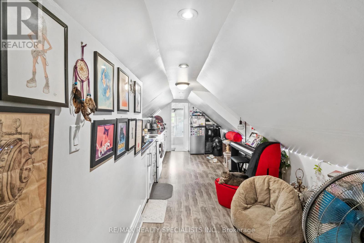
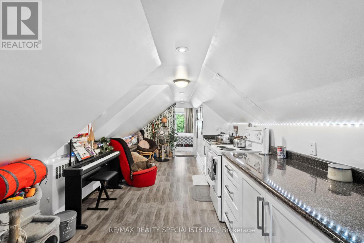
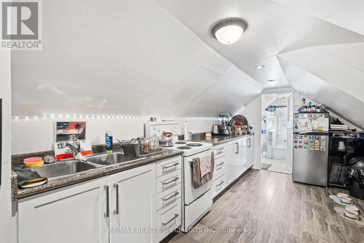
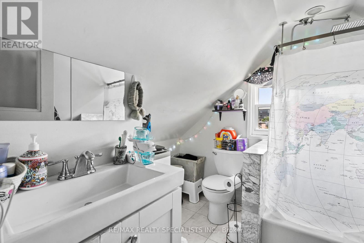
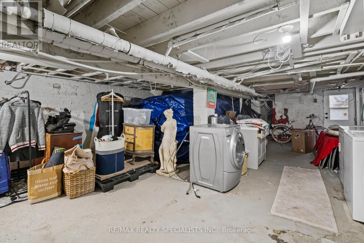
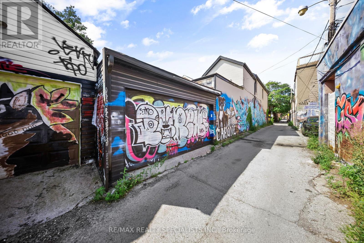
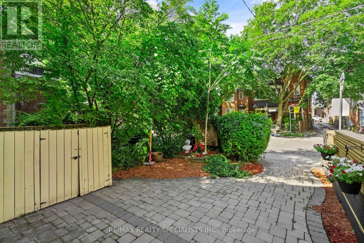
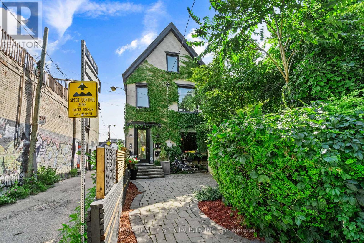
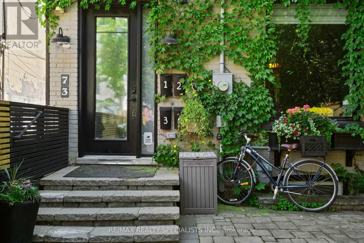
73 Elm Grove Ave is Queen West's Best Kept Secret. This neighbourhood doesn't need an introduction. World-renowned, trendsetting, the vibe that everyone else is trying to copy and hiding just off its edge is a rare piece of Victorian real estate that quietly does something rarer than trendy: it prints money and looks incredible doing it. Here at 73 Elm Grove, a stunning 4-unit Victorian with an attached garage - because your vintage Porsche deserves better than street parking and more upside than you've seen in years. The main level is the owner's unit, and it's an exceptional one: a 2-bed, 2-bath home with huge principal rooms full of charm and character, a powder room, a full spa-inspired bath, and two king-sized bedrooms. The kitchen is massive, built around an island, with a walkout to your own New York-style outdoor hangout. Live here, collect income from the rest - an opportunity you didn't think existed at this price point. Upstairs: a 2-bed, 1-bath unit, a 1-bed, 1-bath unit, and a third-floor loft-style bachelor that's the stuff of tenant dreams. The kind of space that draws the exact renter you want, with movie/ good book flair. The location is a stone's throw from Queen West itself - Saint James Coffee, Craigs Cookies, The Rhino, the Gladstone and Drake Hotels, TTC access, and a long list of Toronto landmarks you'll never tire of name-dropping. Downstairs, a clean, open walkout basement, a blank canvas, ready for your architect and contractor to reimagine. Few properties build this kind of excitement. Rare style, rare charm, rare opportunity all in one awesome Queen West address. (id:63604)
Key Facts
Property Details
Exterior features
Virtual Tour & Media
Mortgage & Affordability
Saved Properties
Keep This One Handy
Save this listing, compare it later, or open your saved properties dashboard.
Neighbourhood
- Area
- South Parkdale
- City
- Toronto
- Postal code
- M6K 2J2
- Nearby
- Dufferin Ave & Queen St W
Save This Property
Keep this home handy, return to it anytime, and let us know how to reach you about this listing.
We use this email only to connect your saved properties and saved searches.
Other Available Options
Similar Listings
Listings from our database that match closely.







