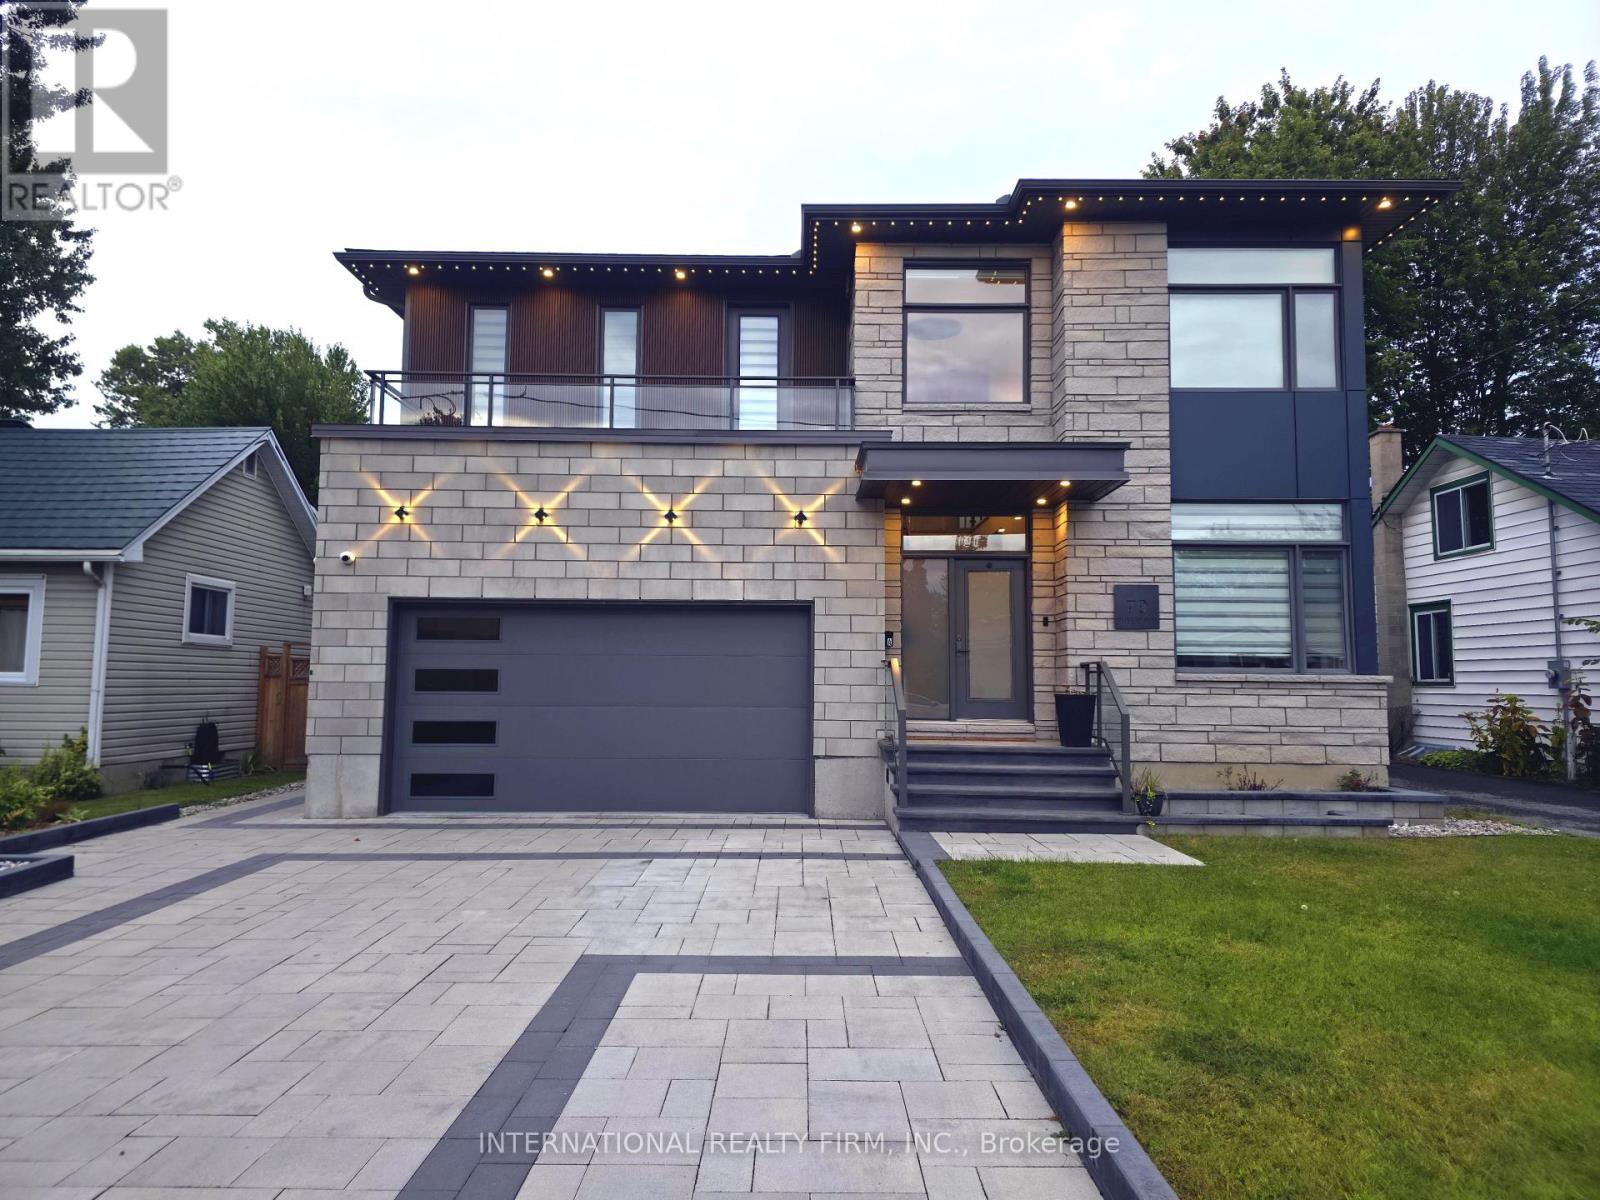
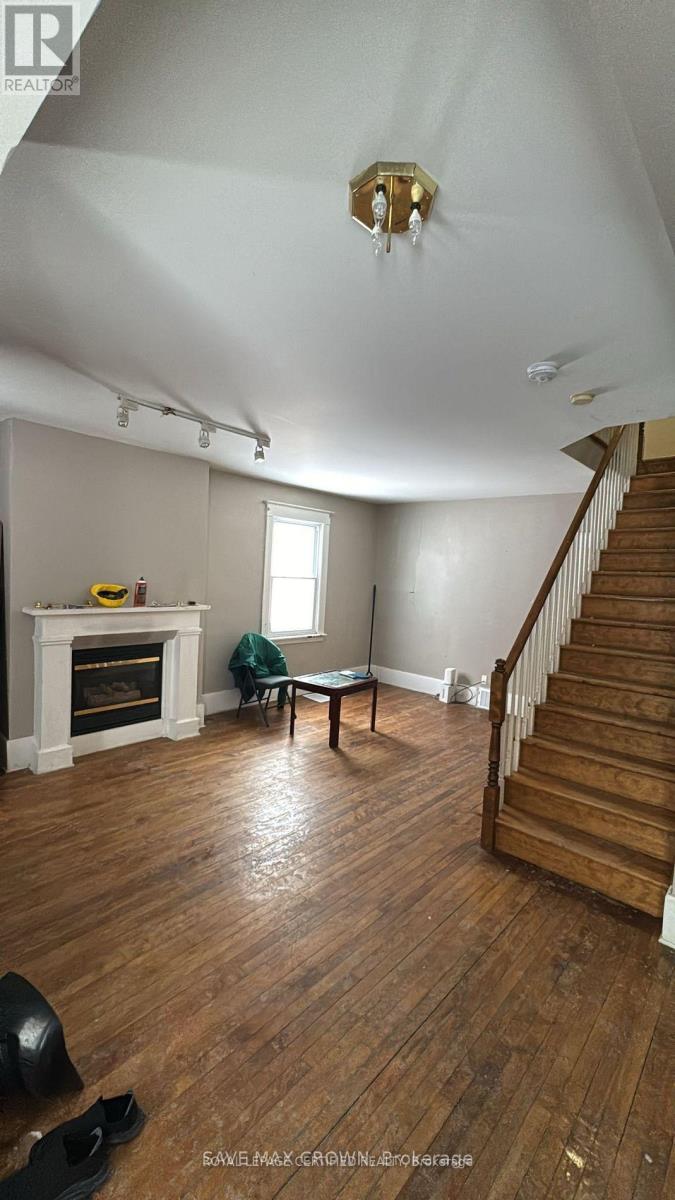
73 Pineglen Crescent
Ottawa, ONDetached
$1,900,000
MLS® X13465620
Detached4 beds3 baths8 total
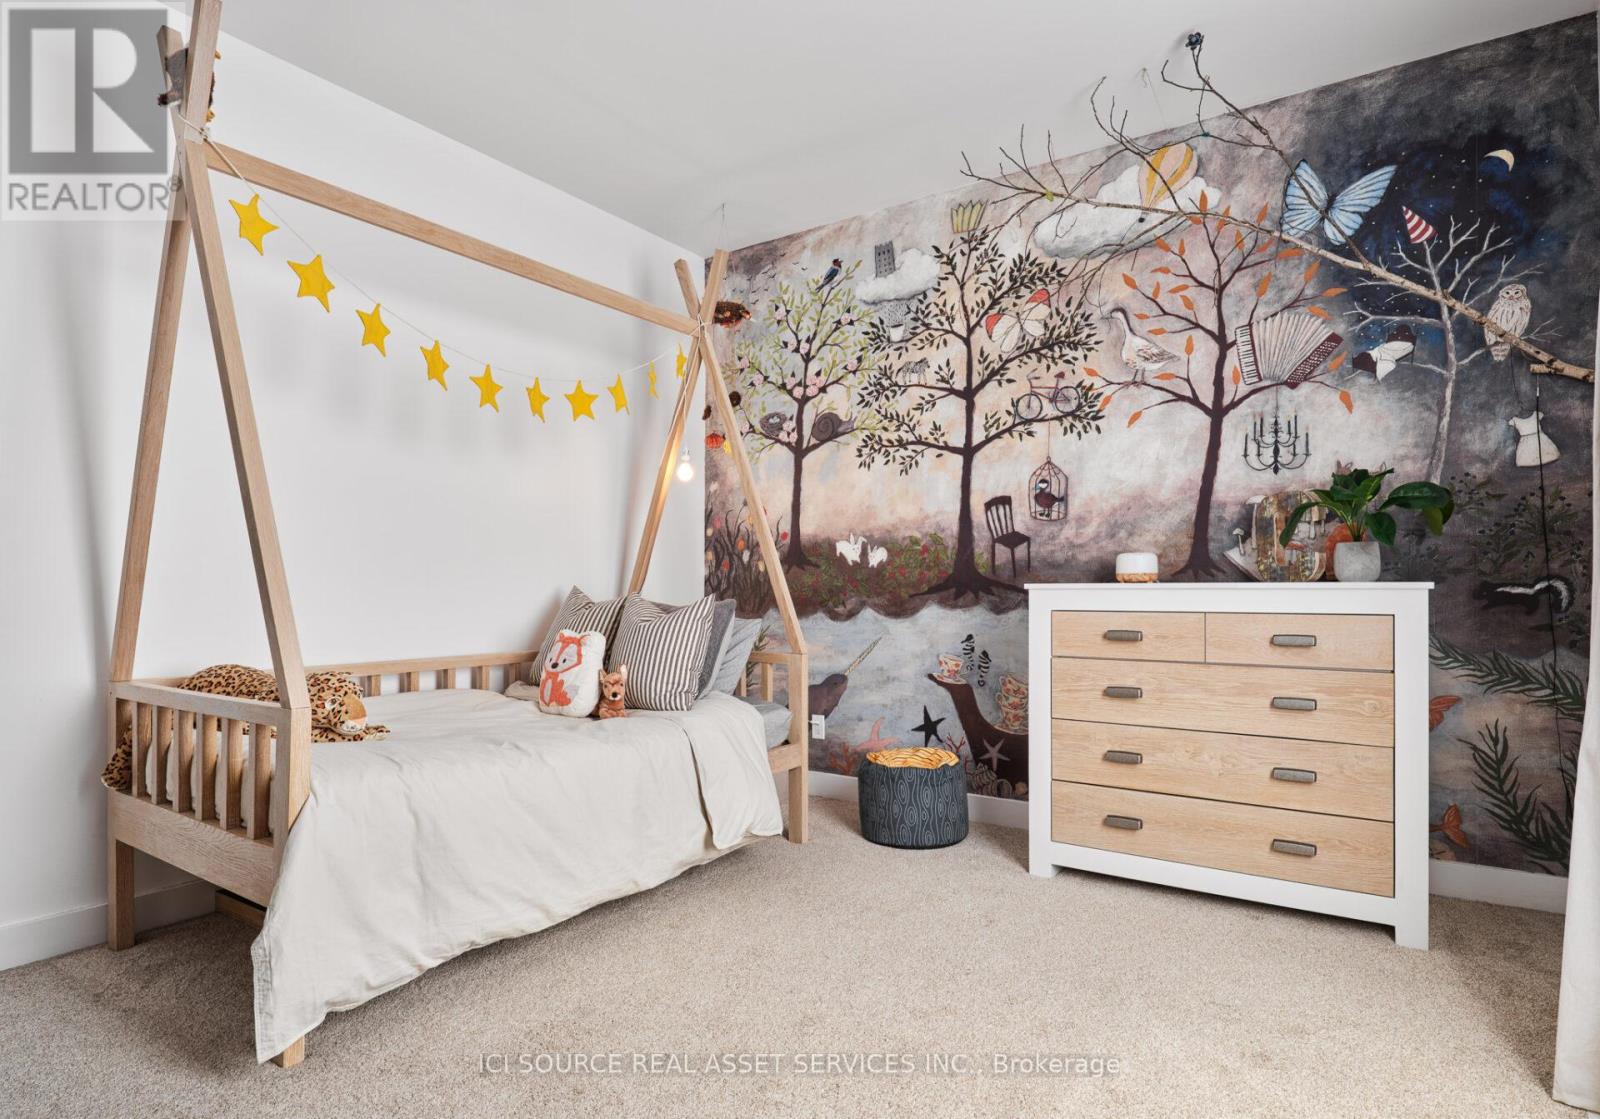
73 Pineglen Crescent, Ottawa, ON photo 1
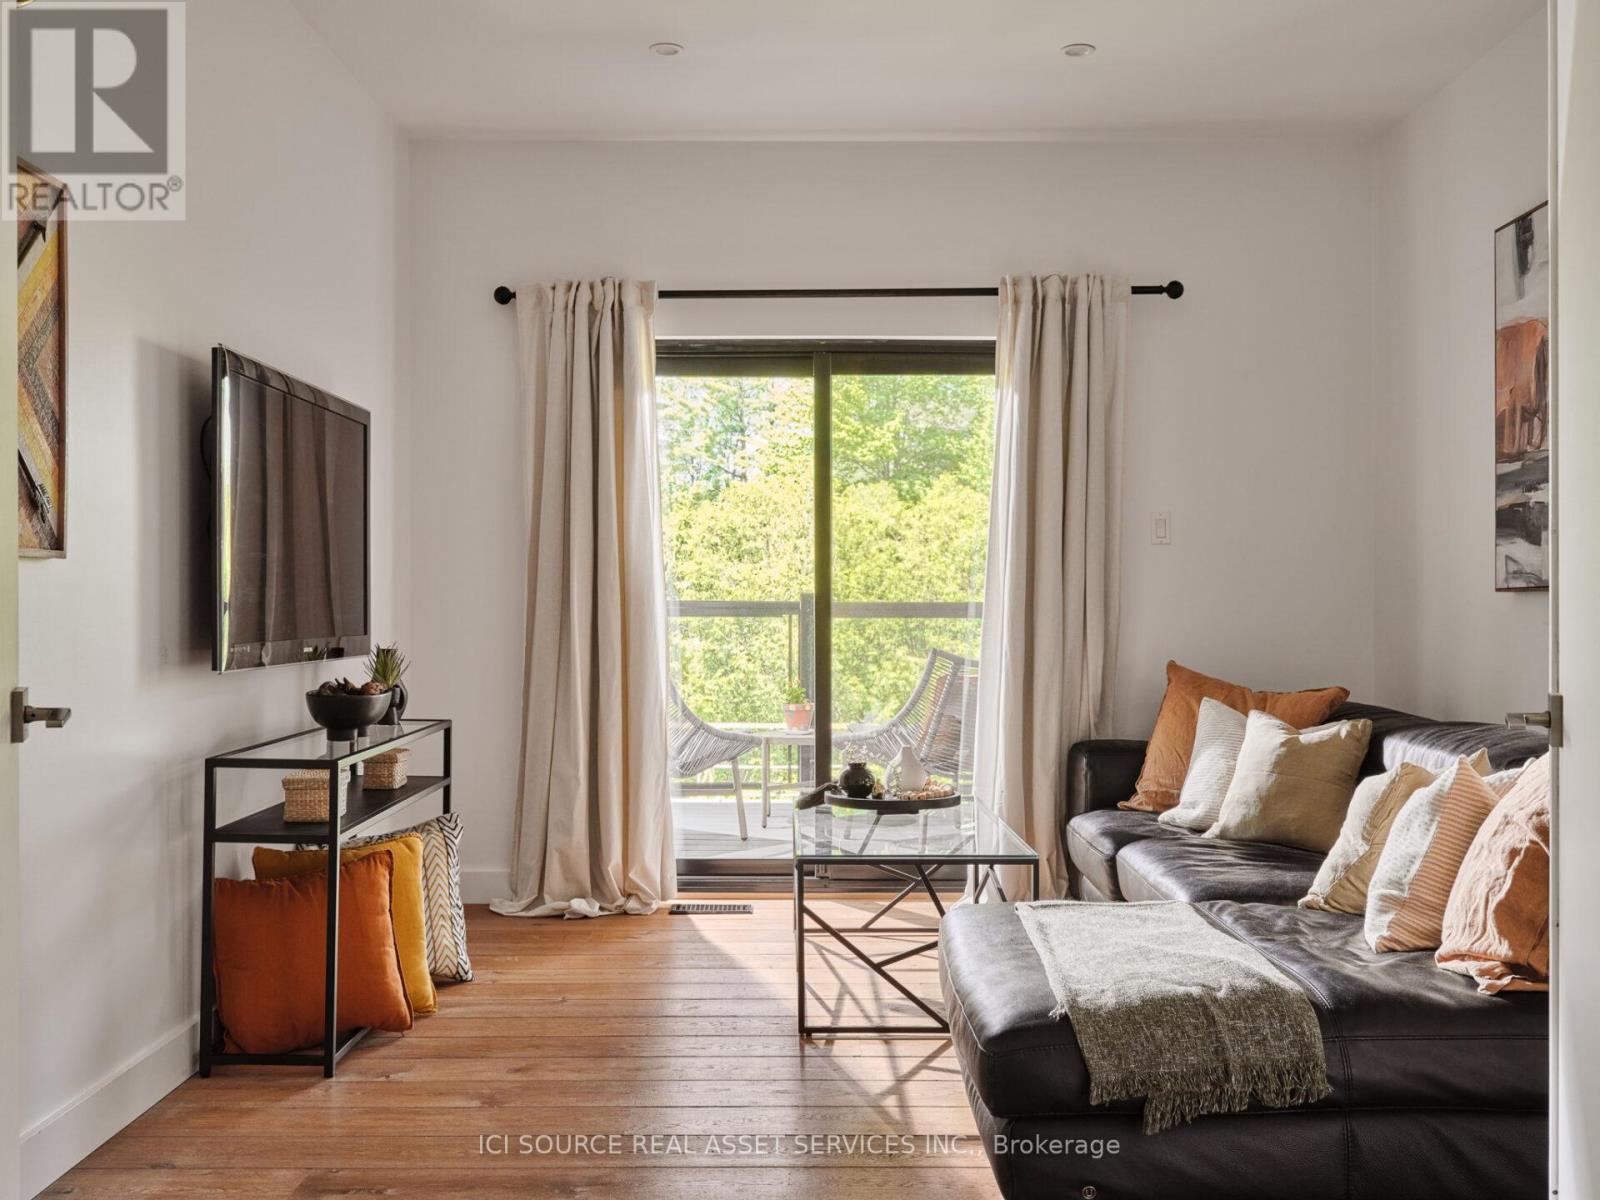
73 Pineglen Crescent, Ottawa, ON photo 2
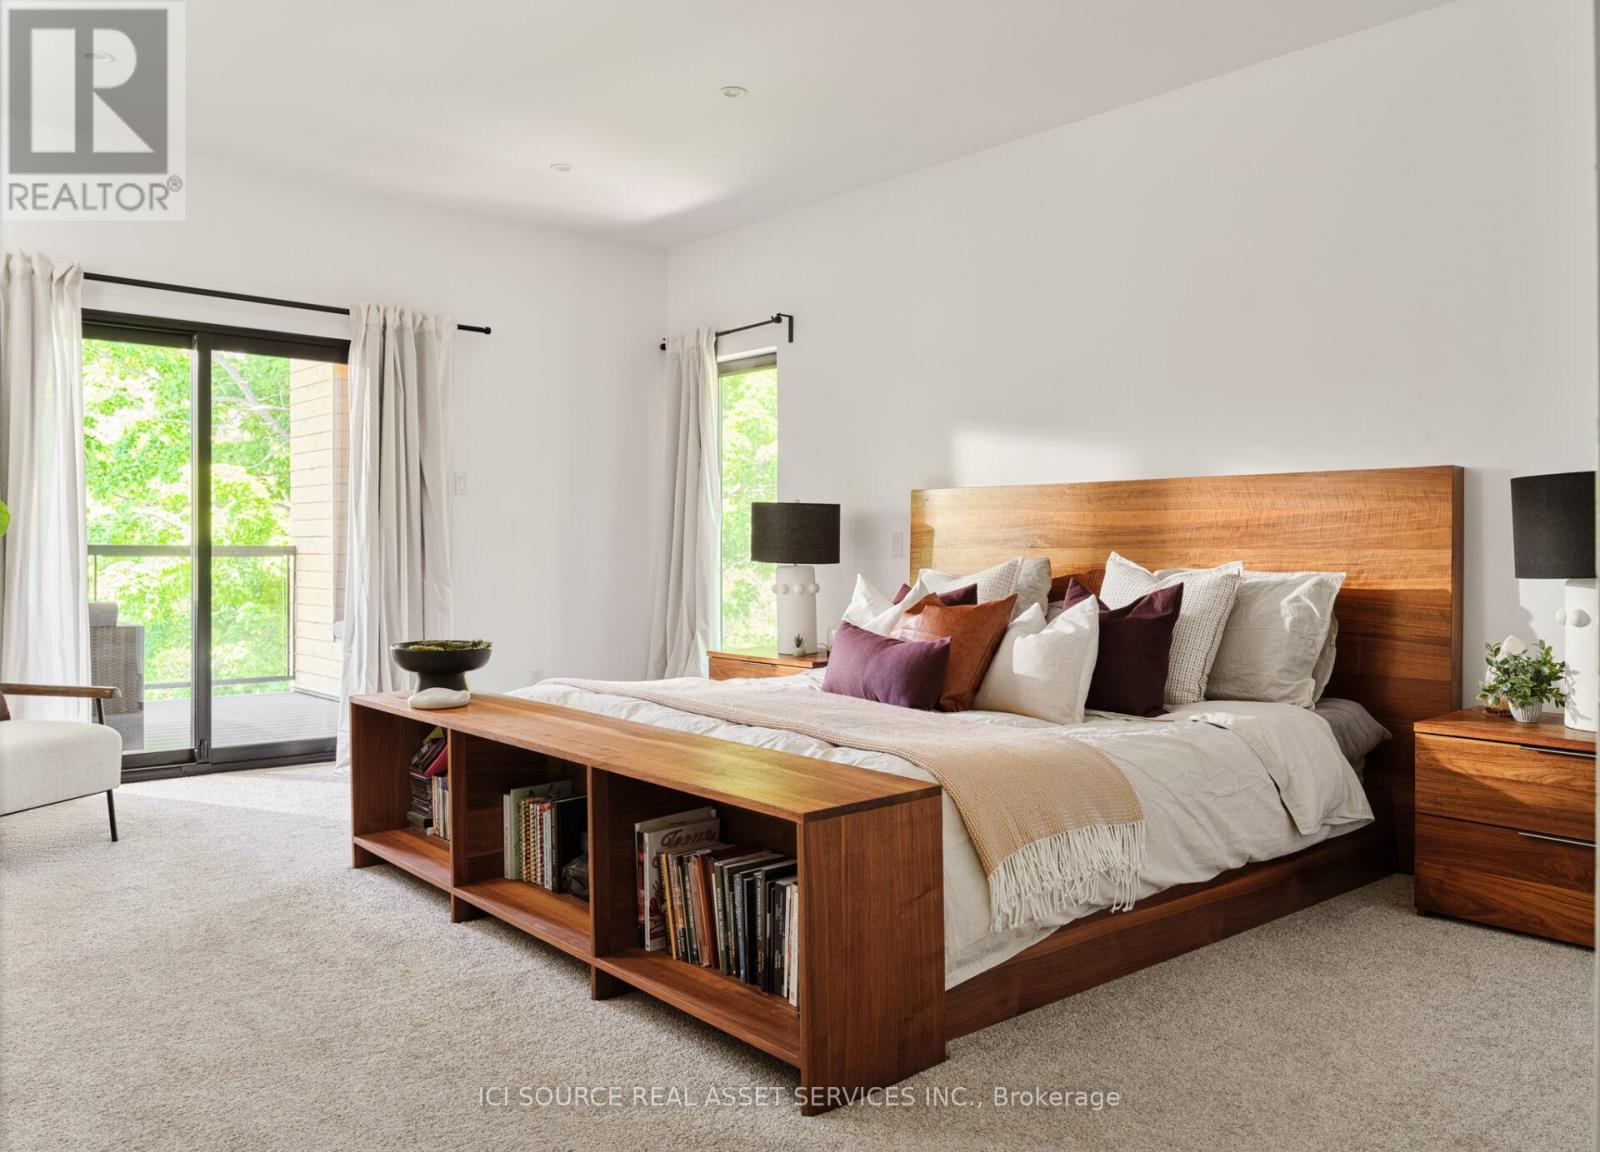
73 Pineglen Crescent, Ottawa, ON photo 3
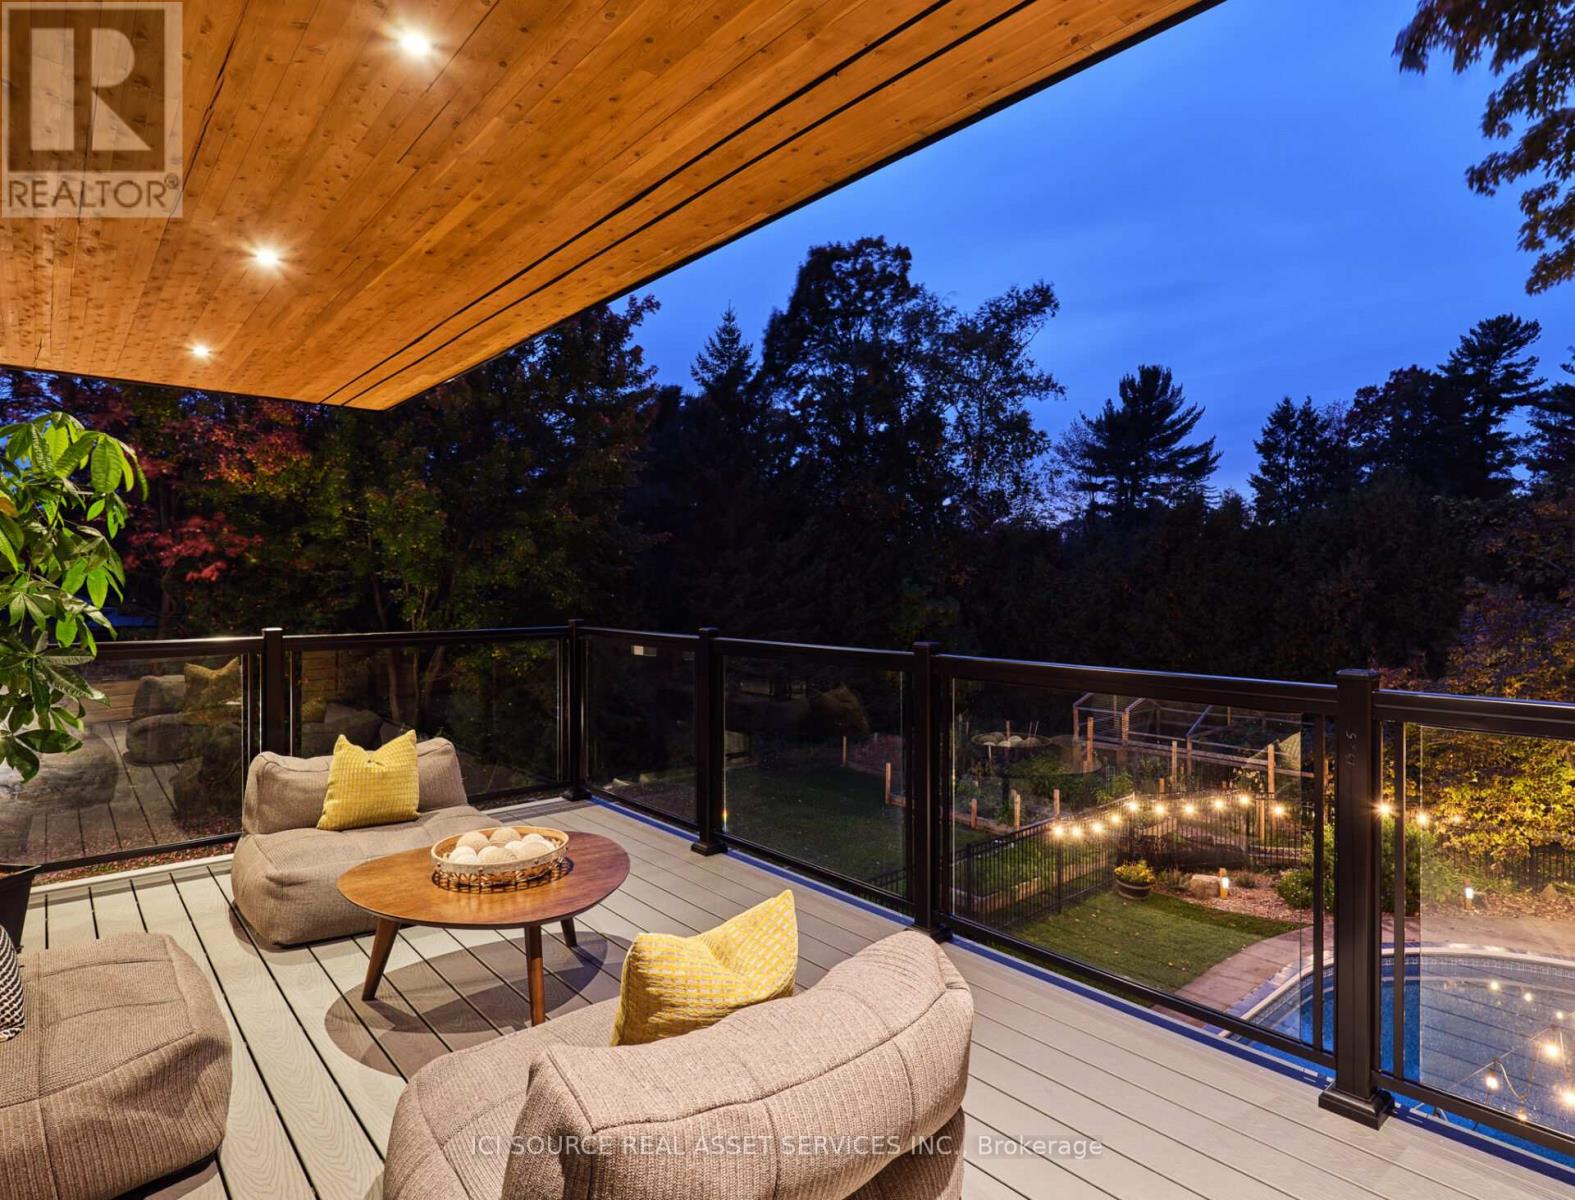
73 Pineglen Crescent, Ottawa, ON photo 4
73 Pineglen Crescent, Ottawa, ON photo 5
73 Pineglen Crescent, Ottawa, ON photo 6
73 Pineglen Crescent, Ottawa, ON photo 7
73 Pineglen Crescent, Ottawa, ON photo 8
73 Pineglen Crescent, Ottawa, ON photo 9
73 Pineglen Crescent, Ottawa, ON photo 10
73 Pineglen Crescent, Ottawa, ON photo 11
73 Pineglen Crescent, Ottawa, ON photo 12
73 Pineglen Crescent, Ottawa, ON photo 13
73 Pineglen Crescent, Ottawa, ON photo 14
73 Pineglen Crescent, Ottawa, ON photo 15
73 Pineglen Crescent, Ottawa, ON photo 16
73 Pineglen Crescent, Ottawa, ON photo 17
73 Pineglen Crescent, Ottawa, ON photo 18
73 Pineglen Crescent, Ottawa, ON photo 19
73 Pineglen Crescent, Ottawa, ON photo 20
73 Pineglen Crescent, Ottawa, ON photo 21
73 Pineglen Crescent, Ottawa, ON photo 22
73 Pineglen Crescent, Ottawa, ON photo 23
73 Pineglen Crescent, Ottawa, ON photo 24
73 Pineglen Crescent, Ottawa, ON photo 25
73 Pineglen Crescent, Ottawa, ON photo 26
73 Pineglen Crescent, Ottawa, ON photo 27
73 Pineglen Crescent, Ottawa, ON photo 28
73 Pineglen Crescent, Ottawa, ON photo 29
73 Pineglen Crescent, Ottawa, ON photo 30
73 Pineglen Crescent, Ottawa, ON photo 31
73 Pineglen Crescent, Ottawa, ON photo 32
73 Pineglen Crescent, Ottawa, ON photo 33
73 Pineglen Crescent, Ottawa, ON photo 34
73 Pineglen Crescent, Ottawa, ON photo 35
73 Pineglen Crescent, Ottawa, ON photo 36
73 Pineglen Crescent, Ottawa, ON photo 37
1 / 37

BUYER ADVANTAGE

Buy with confidence

Get a full-service approach built on strategy, strong negotiation, and clear guidance from offer to close.

  • Local Market Expertise
  • Broker-level Negotiation
  • Transparent Process
  • No-pressure Guidance

The right strategy depends on your goals, timing, budget, and the type of home you are buying. Get Your Buyer Snapshot.

About This Property

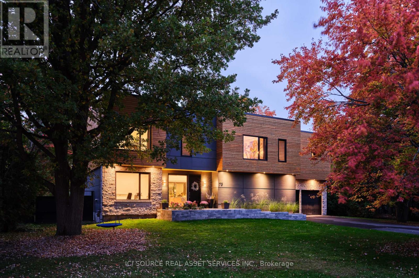
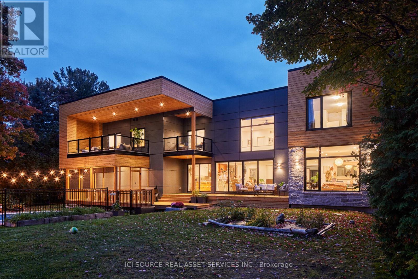
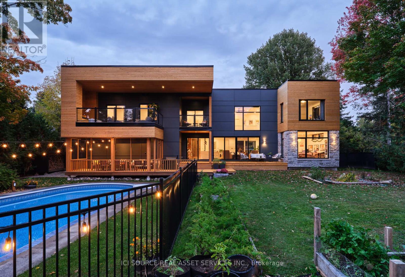
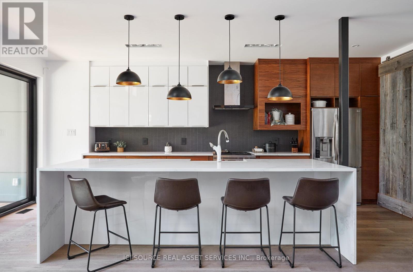
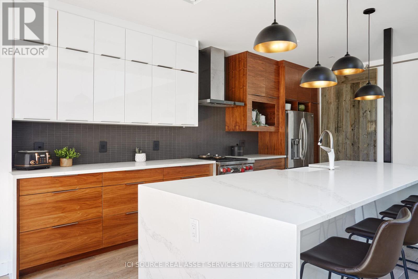
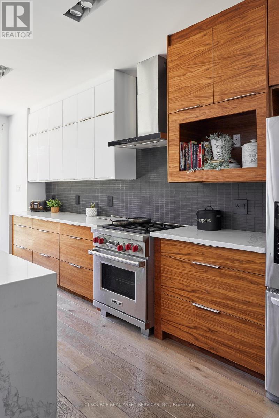
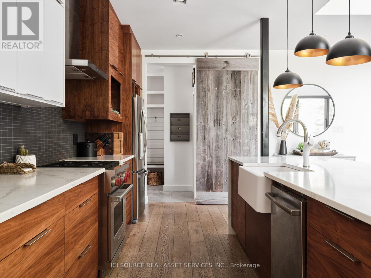
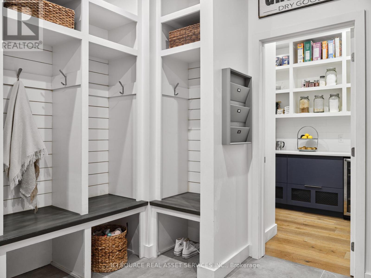
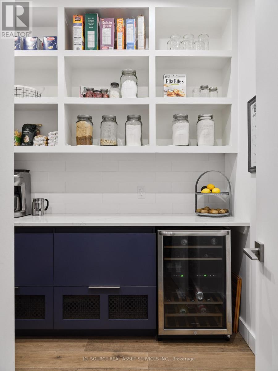
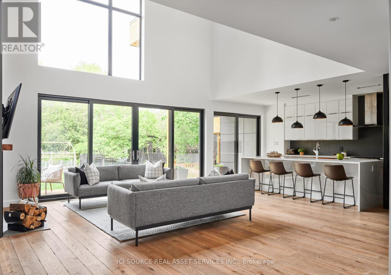
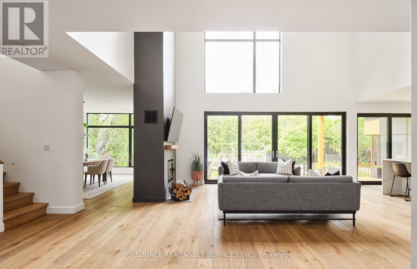
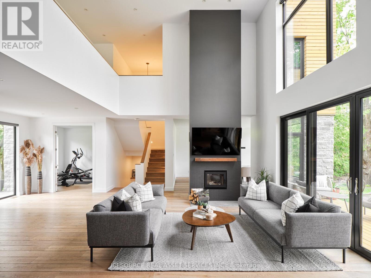
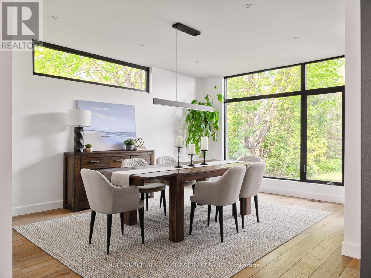
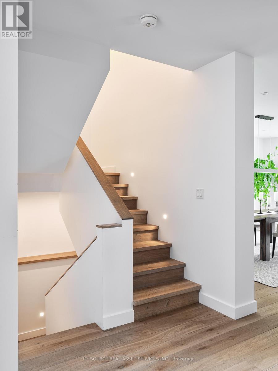
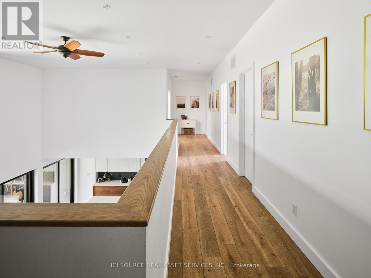
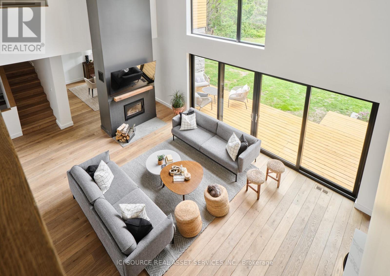
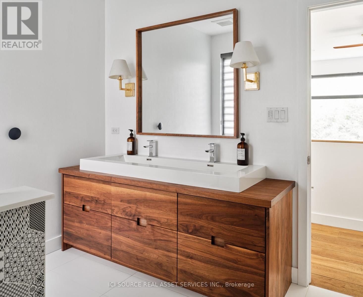
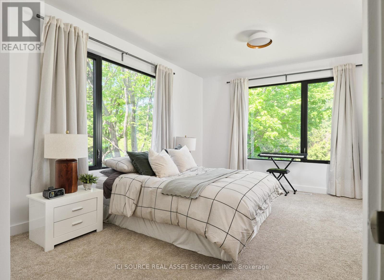
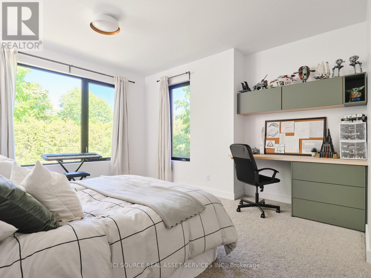
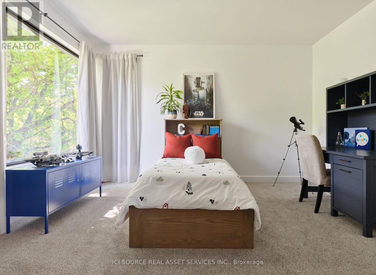
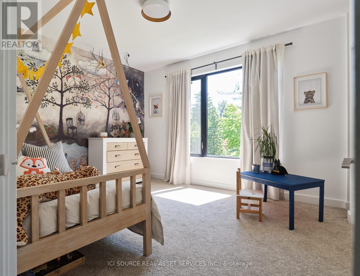
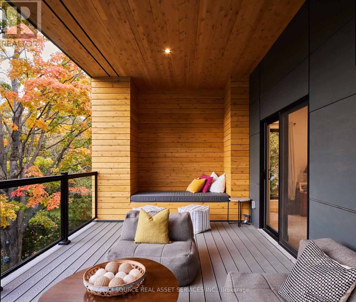
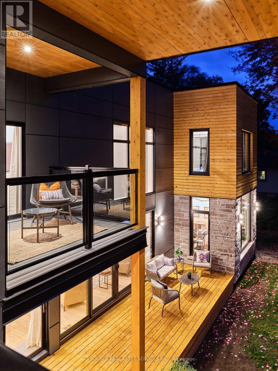
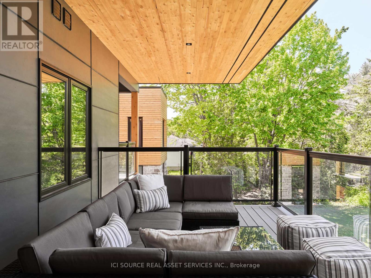
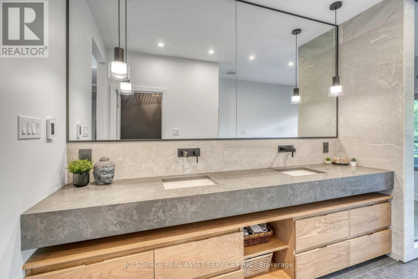
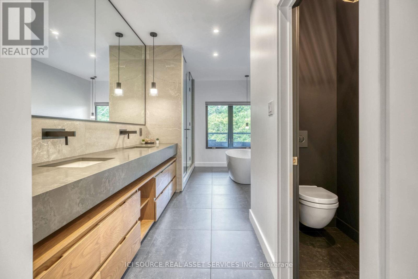
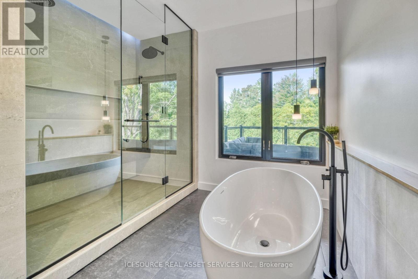
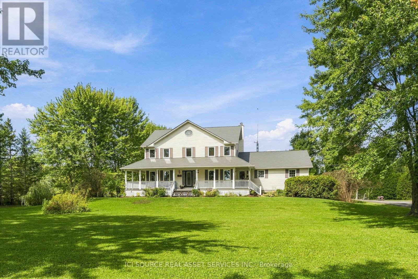
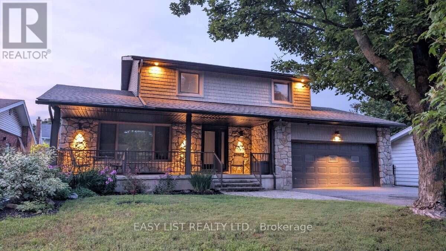
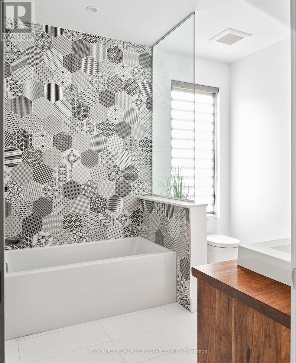
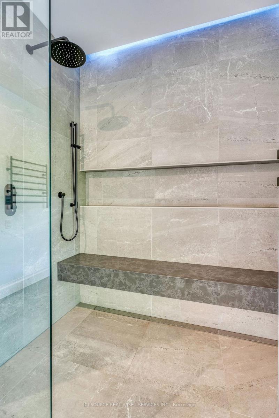
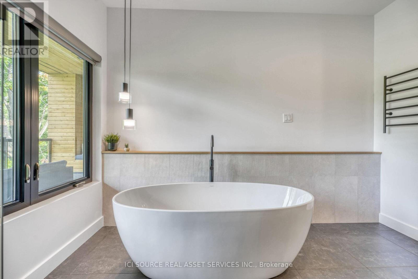
Tucked away on a quiet, tree-lined street just steps from a picturesque walking trail, this extraordinary residence combines refined craftsmanship with timeless elegance. Sun-drenched, open-concept living spaces are framed by expansive windows overlooking a private, wooded backyard retreat. Throughout the home, Northern wide plank hand-hewn white oak flooring and nine-foot ceilings create an atmosphere of understated sophistication. The designer kitchen impresses with an 11-foot waterfall island, Wolf range, custom cabinetry, and a spacious walk-in pantry-an entertainer's dream. The adjacent dining area and inviting living room with a statement fireplace provide the perfect setting for both intimate gatherings and grand celebrations. The serene primary suite offers a tranquil sitting area, private deck, and spa-inspired ensuite featuring a freestanding soaking tub, oversized glass shower, and dual vanities. Three additional bedrooms share a beautifully appointed bath with a custom walnut vanity. Outside, enjoy resort-style living with a screened-in porch, expansive deck, and sparkling pool surrounded by lush landscaping and raised garden beds. An oversized garage completes this exceptional home. New Furnace and Air Conditioner. *For Additional Property Details Click The Brochure Icon Below* (id:63604)
Key Facts

Type
Detached
Beds
4
Baths
3
Size
3,500 sqft
Lot
127.9 x 200 FT
Parking
8 total

Highlights

  • Washer
  • Refrigerator
  • Dishwasher
  • Wine Fridge
  • Stove
  • Dryer
Property Details 16 details
Bedrooms
4 bedrooms
4 above grade
Bathrooms
3 bathrooms
1 partial
Parking
8 parking spaces
Attached Garage · Garage
Living area
3,500 - 5,000 sq. ft.
Property
Single Family · Freehold · Detached
Property subtype
Single Family
Structure type
House
Ownership
Freehold
Attached status
Detached
Storeys
2
Basement
Full
Heating
Forced air, Natural gas
Fireplace
Yes
Pool
Inground pool
Lot dimensions
127.9 x 200 FT
Frontage
127.10 feet
Taxes
$5,491.39 (2,025)
Sewer
Septic System

Interior features

WasherRefrigeratorDishwasherWine FridgeStoveDryer

Exterior features

StoneInsulated Concrete Forms

Systems and association

ElectricityCable
Rooms 12 rooms
Level
Room
Dimensions
Main level
Exercise room
3.91 m x 3.44 m
Second level
Bedroom 3
4.8 m x 3.66 m
Second level
Bathroom
3.1 m x 2.6 m
Main level
Dining room
4.48 m x 5.36 m
Main level
Great room
7.22 m x 6.59 m
Main level
Kitchen
2 m x 6.59 m
Main level
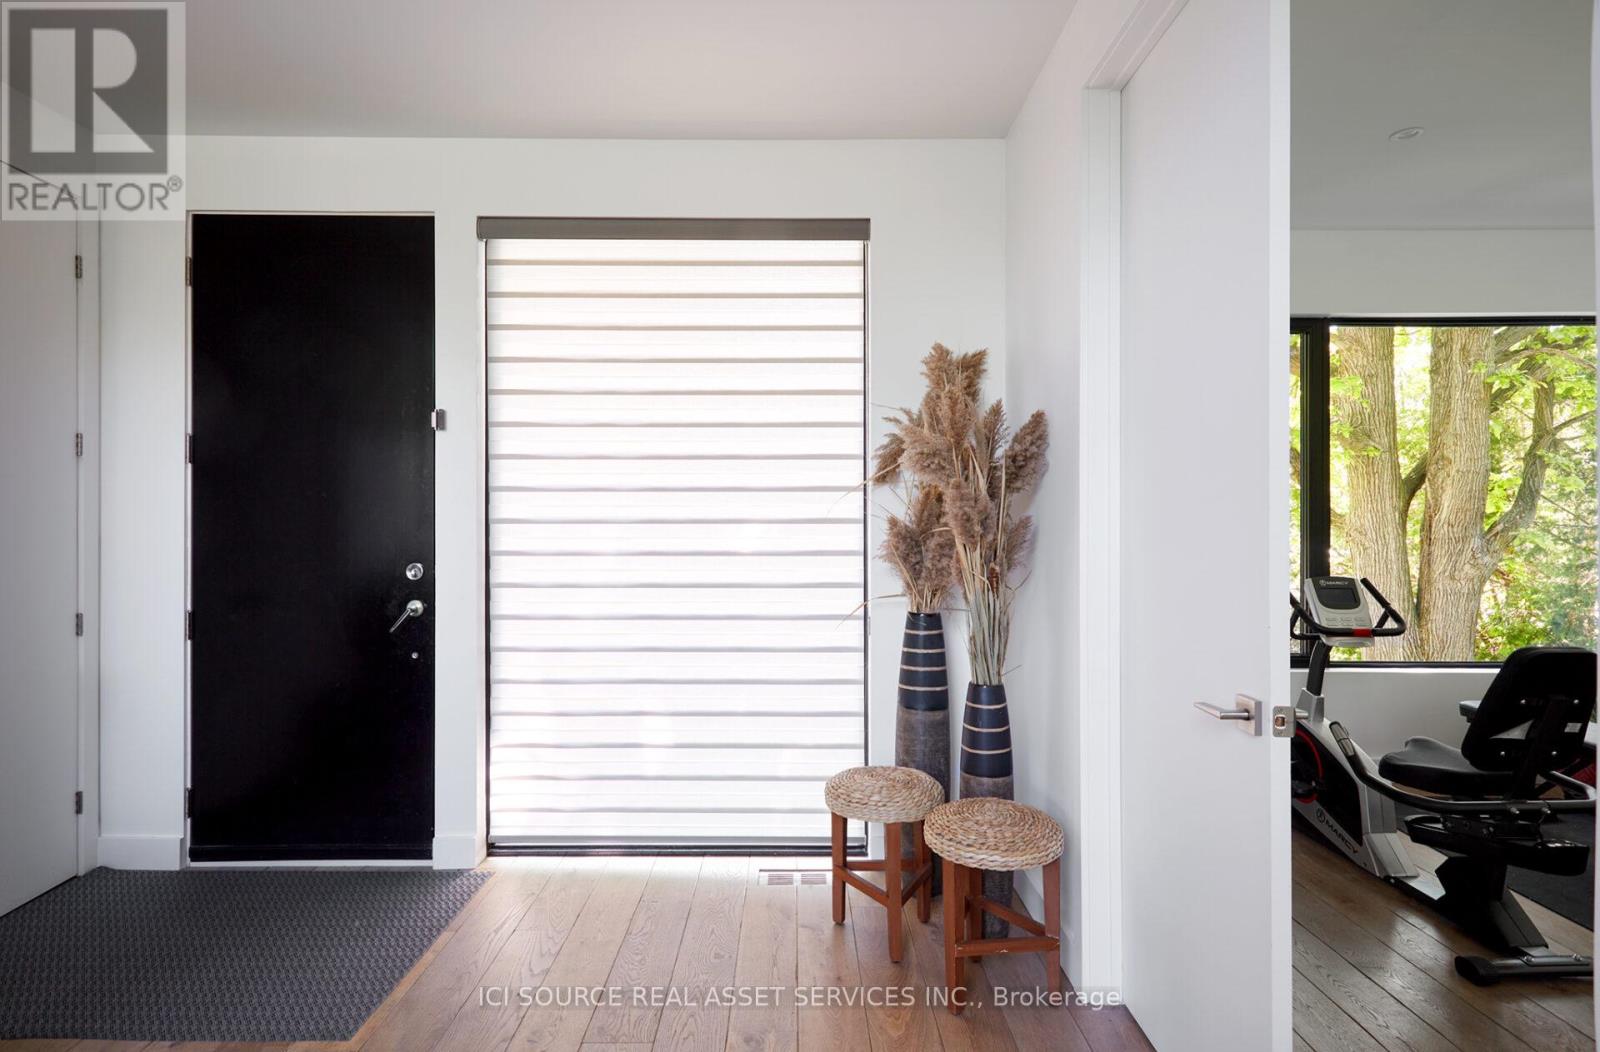
Foyer
1.8 m x 3.5 m
Main level
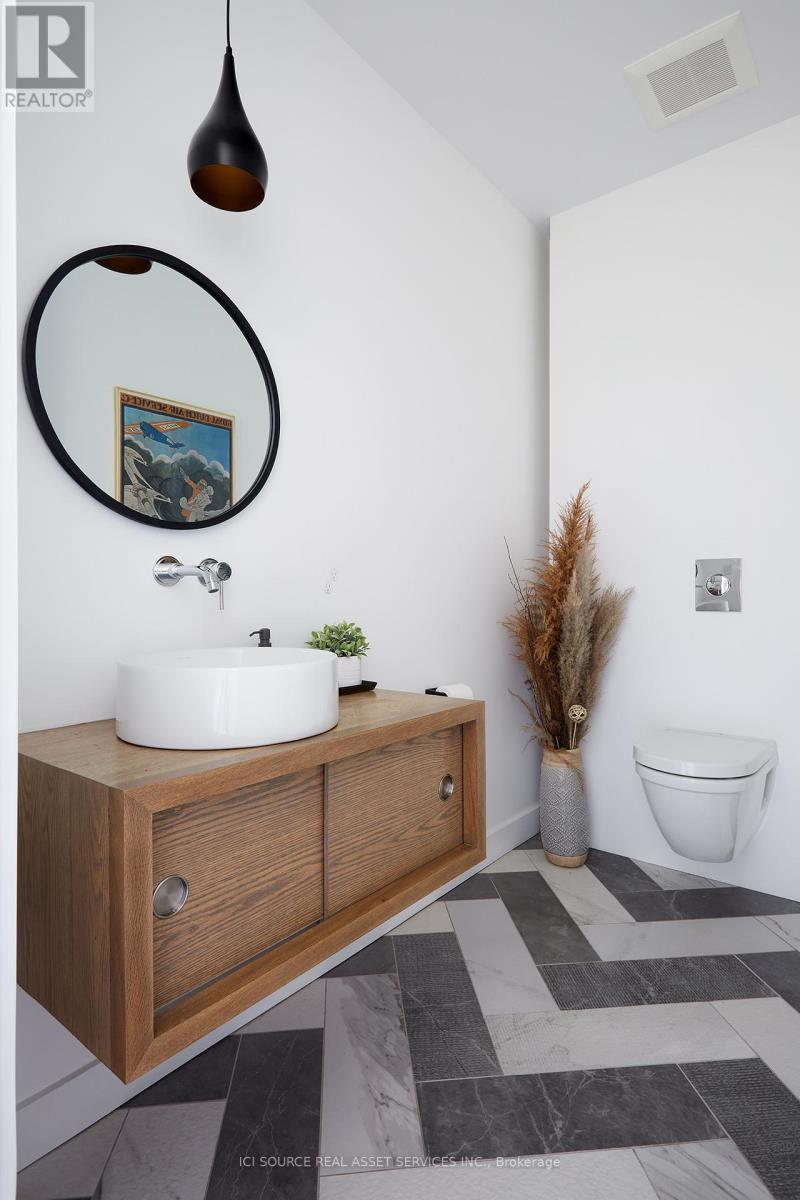
Partial bathroom
2.5 m x 1.56 m
Main level
Mud room
2.54 m x 3 m
Main level
Pantry
2.55 m x 2.3 m
Second level
Bedroom
5.55 m x 4.3 m
Second level
Bedroom 2
4.37 m x 4.8 m

Virtual Tour & Media

Mortgage & Affordability Estimate monthly costs
Purchase price$1,900,000
Down paymentNot available
Mortgage amountNot available
Principal & interestNot available
Property taxesNot available
Condo/HOA feeNot available
Insurance/OtherNot available
UtilitiesNot available
Est. monthly totalNot available
Income needed (GDS 32%)Not available
Estimates only. Not financial advice. Rates, taxes and fees vary by lender and municipality.

Saved Properties

Keep This One Handy

Save this listing, compare it later, or open your saved properties dashboard.

Manage Saved Searches
Map is approximate.

Neighbourhood

Area
7505 - Pineglen
City
Ottawa
Postal code
K2G 0G9
Nearby
Cross Streets: Merivale/Huntclub. ** Directions: If driving down Merivale toward Barrhaven turn right onto Pineglen, then drive a few minutes past the mailboxes and it will be before the loop.