
735 Bermuda Avenue
BUYER ADVANTAGE
Buy with confidence
Get a full-service approach built on strategy, strong negotiation, and clear guidance from offer to close.
- Local Market Expertise
- Broker-level Negotiation
- Transparent Process
- No-pressure Guidance

The right strategy depends on your goals, timing, budget, and the type of home you are buying. Get Your Buyer Snapshot.
About This Property
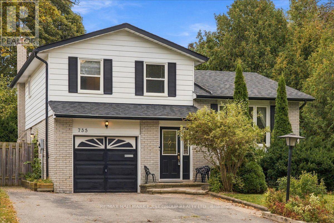
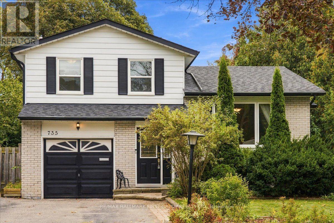
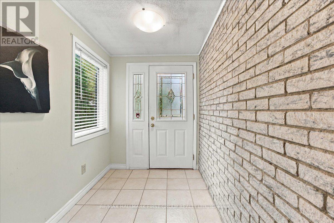
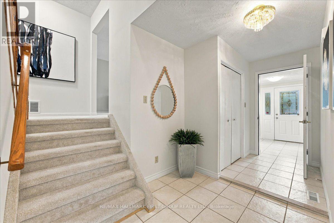
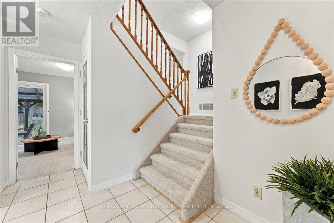
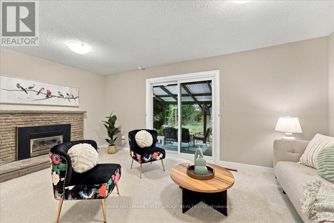
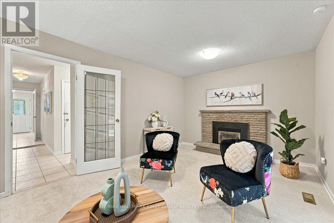
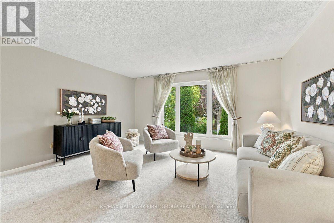
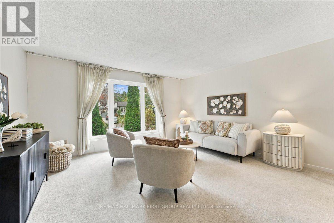
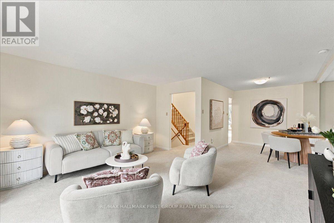
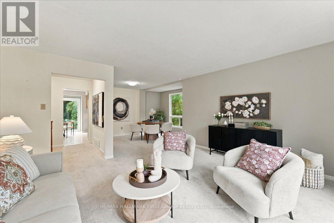
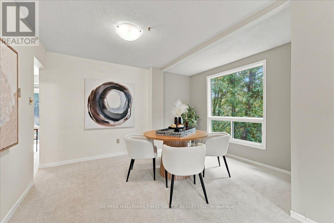
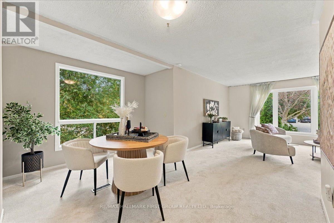
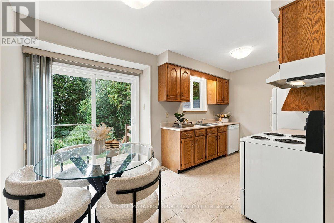
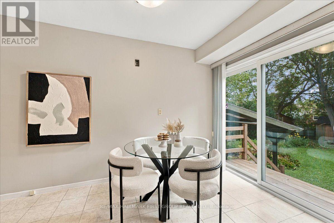
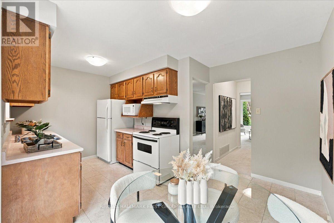
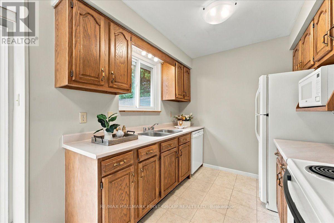
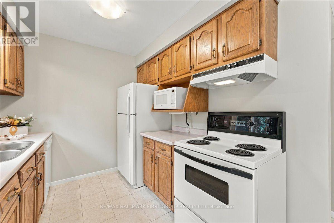
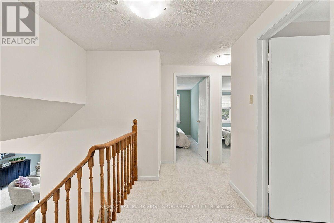
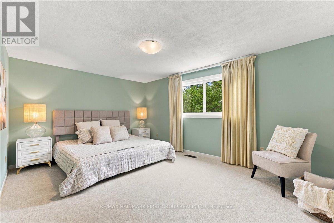
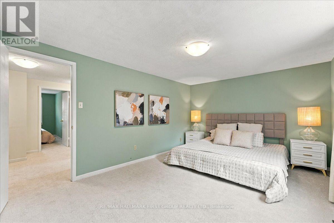
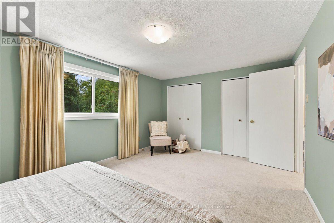
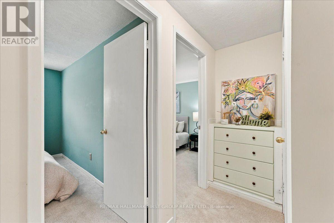
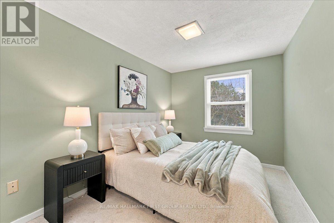
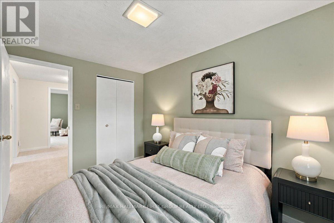
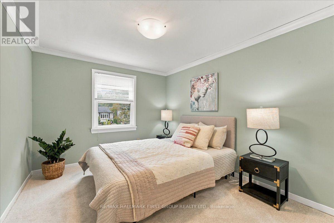
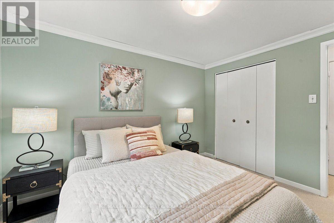
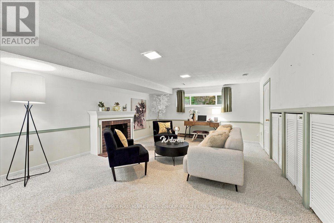
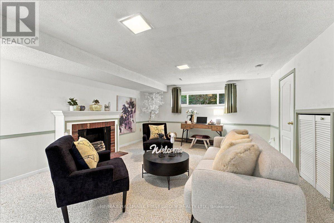
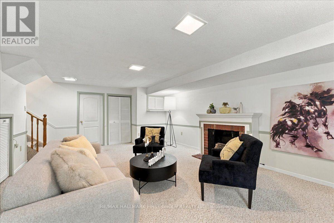
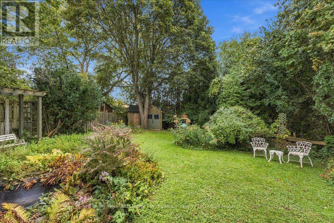
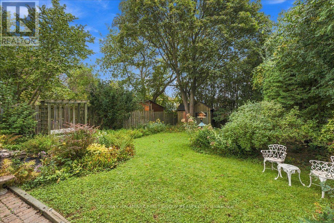
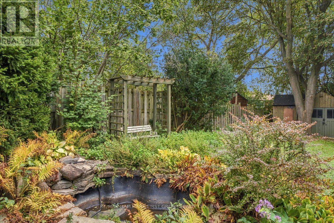
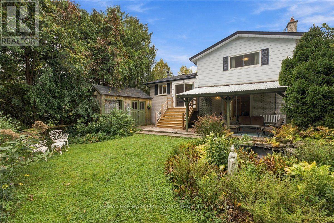
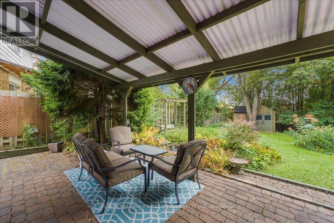
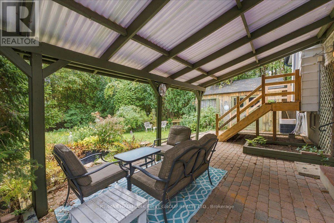
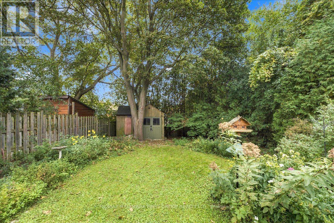
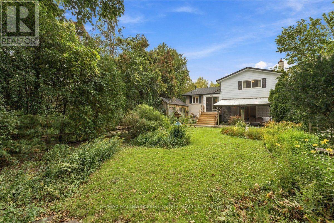
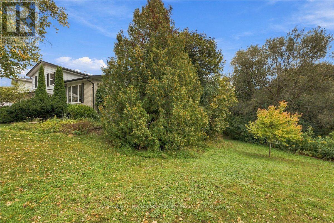
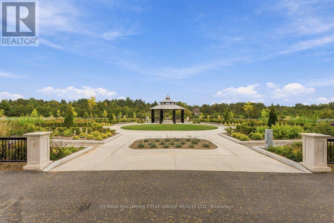
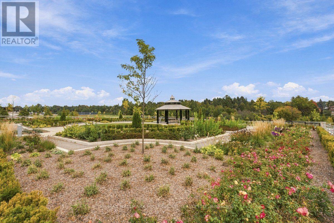
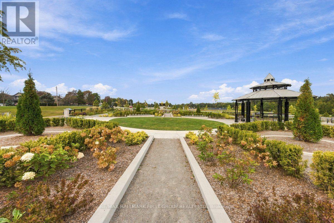
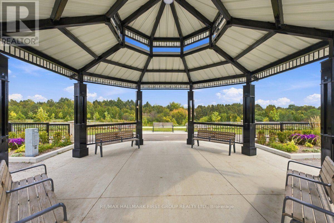
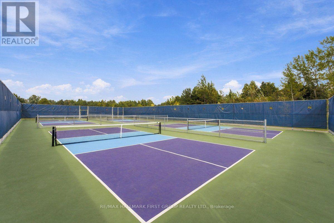
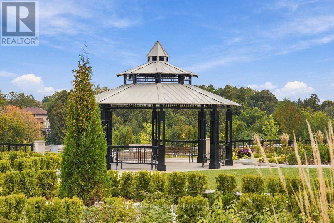
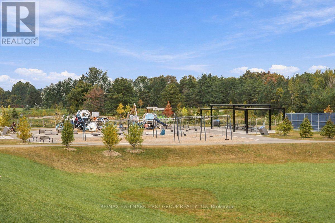
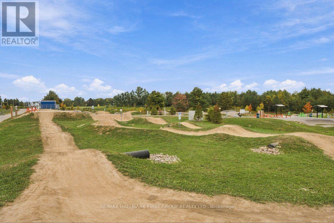
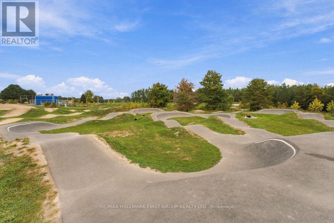
Welcome to 735 Bermuda Ave! This charming 4-level side-split siding onto the ravine offers 3 bedrooms, 2 bathrooms, and a functional layout with plenty of space for comfortable family living. The spacious front foyer features two double closets, a powder room, and direct garage access. The inviting family room includes a fireplace and a walkout to the covered patio overlooking the private backyard. The open-concept living and dining rooms offer large windows, abundant natural light, and peaceful views of mature trees, creating a welcoming space for everyday living and entertaining. The bright eat-in kitchen provides a walkout to the backyard, making summer barbecues and outdoor dining a breeze. Upstairs, the generous primary bedroom features his and hers closets, while two additional well-sized bedrooms each offer double closets and overlook the front yard. The finished basement adds valuable living space with a large recreation room, fireplace, and above-grade windows, offering flexibility for an additional living area, playroom, bedroom, or home office. A spacious laundry room and crawl space provide ample storage. Enjoy the fully fenced private backyard, surrounded by mature trees, with plenty of room for kids and pets to play, a covered patio for relaxing, and two garden sheds for extra storage. Ideally located just steps to walking trails and Rose Valley Community Park with playgrounds, BMX bike park, pickleball court, and more! Convenient access to schools, shopping, restaurants, transit, and Highway 401. A great opportunity to move into a home that offers space, comfort, and convenience. (id:63604)
Key Facts
Highlights
- Washer
- Refrigerator
- Dishwasher
- Stove
- Dryer
- Microwave
- Window Coverings
Property Details
Interior features
Exterior features
Lot and water
Rooms
Mortgage & Affordability
Saved Properties
Keep This One Handy
Save this listing, compare it later, or open your saved properties dashboard.
Neighbourhood
- Area
- Northglen
- City
- Oshawa
- Postal code
- L1J 6B1
- Nearby
- Rossland / Thornton
Save This Property
Keep this home handy, return to it anytime, and let us know how to reach you about this listing.
We use this email only to connect your saved properties and saved searches.
Other Available Options
Similar Listings
Listings from our database that match closely.







