735 Heritage Trail

Peterborough, ONDetached
$998,000
MLS® X14185556
Detached5 beds4 baths6 total
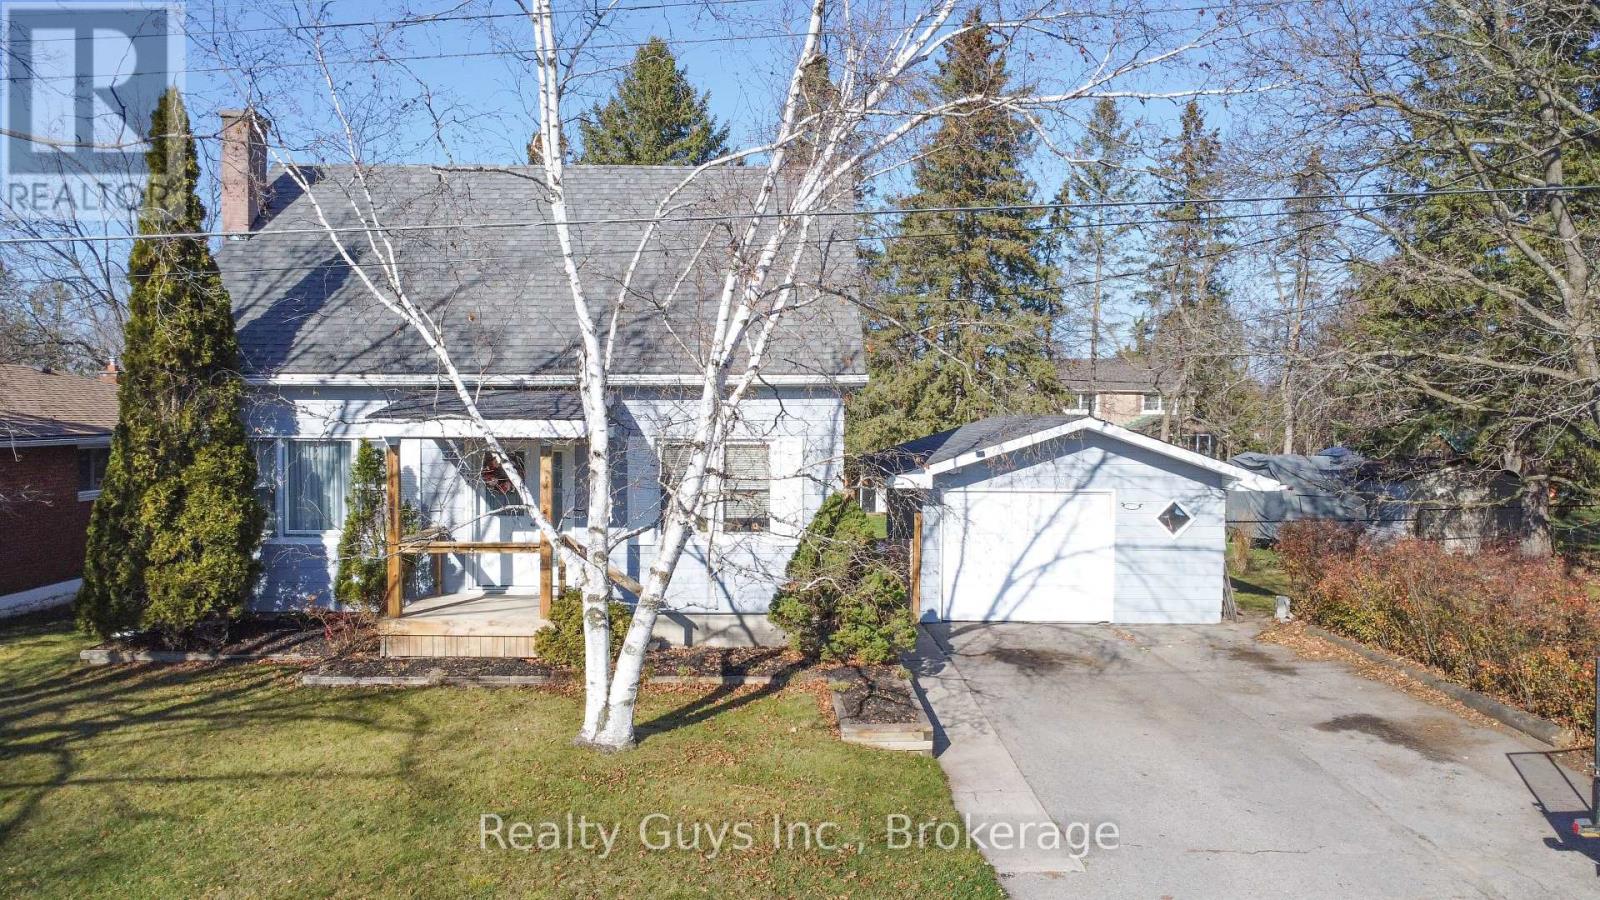
735 Heritage Trail, Peterborough, ON photo 1
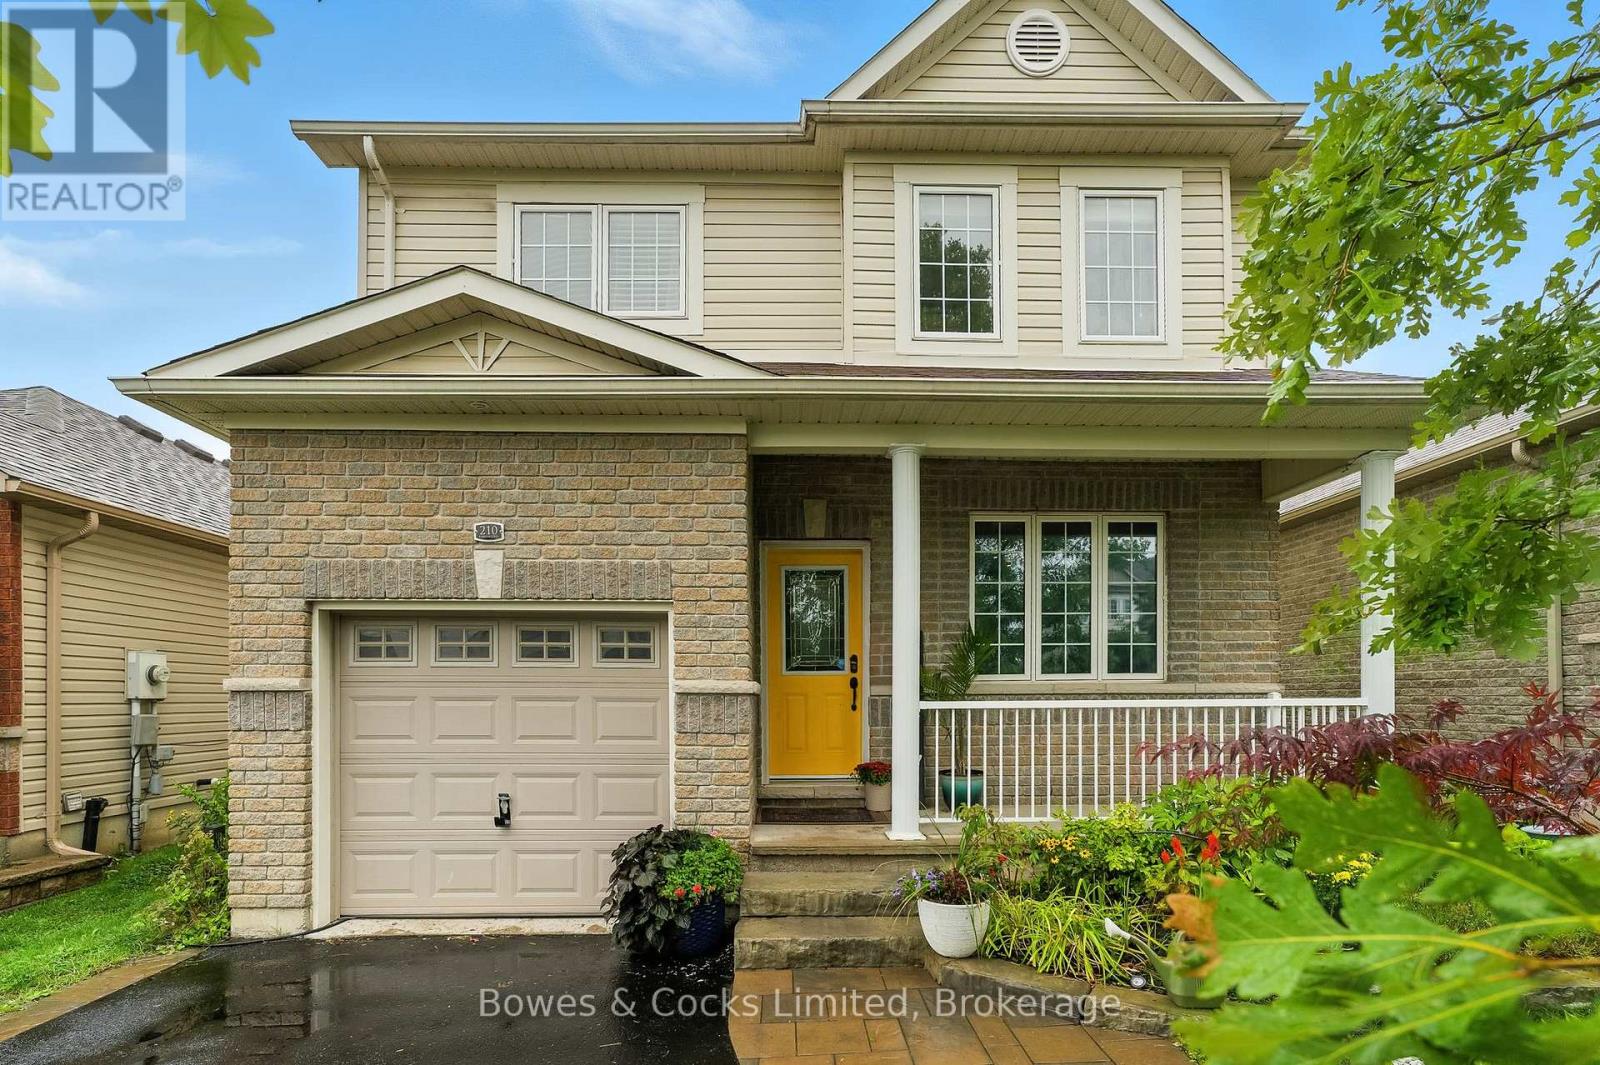
735 Heritage Trail, Peterborough, ON photo 2
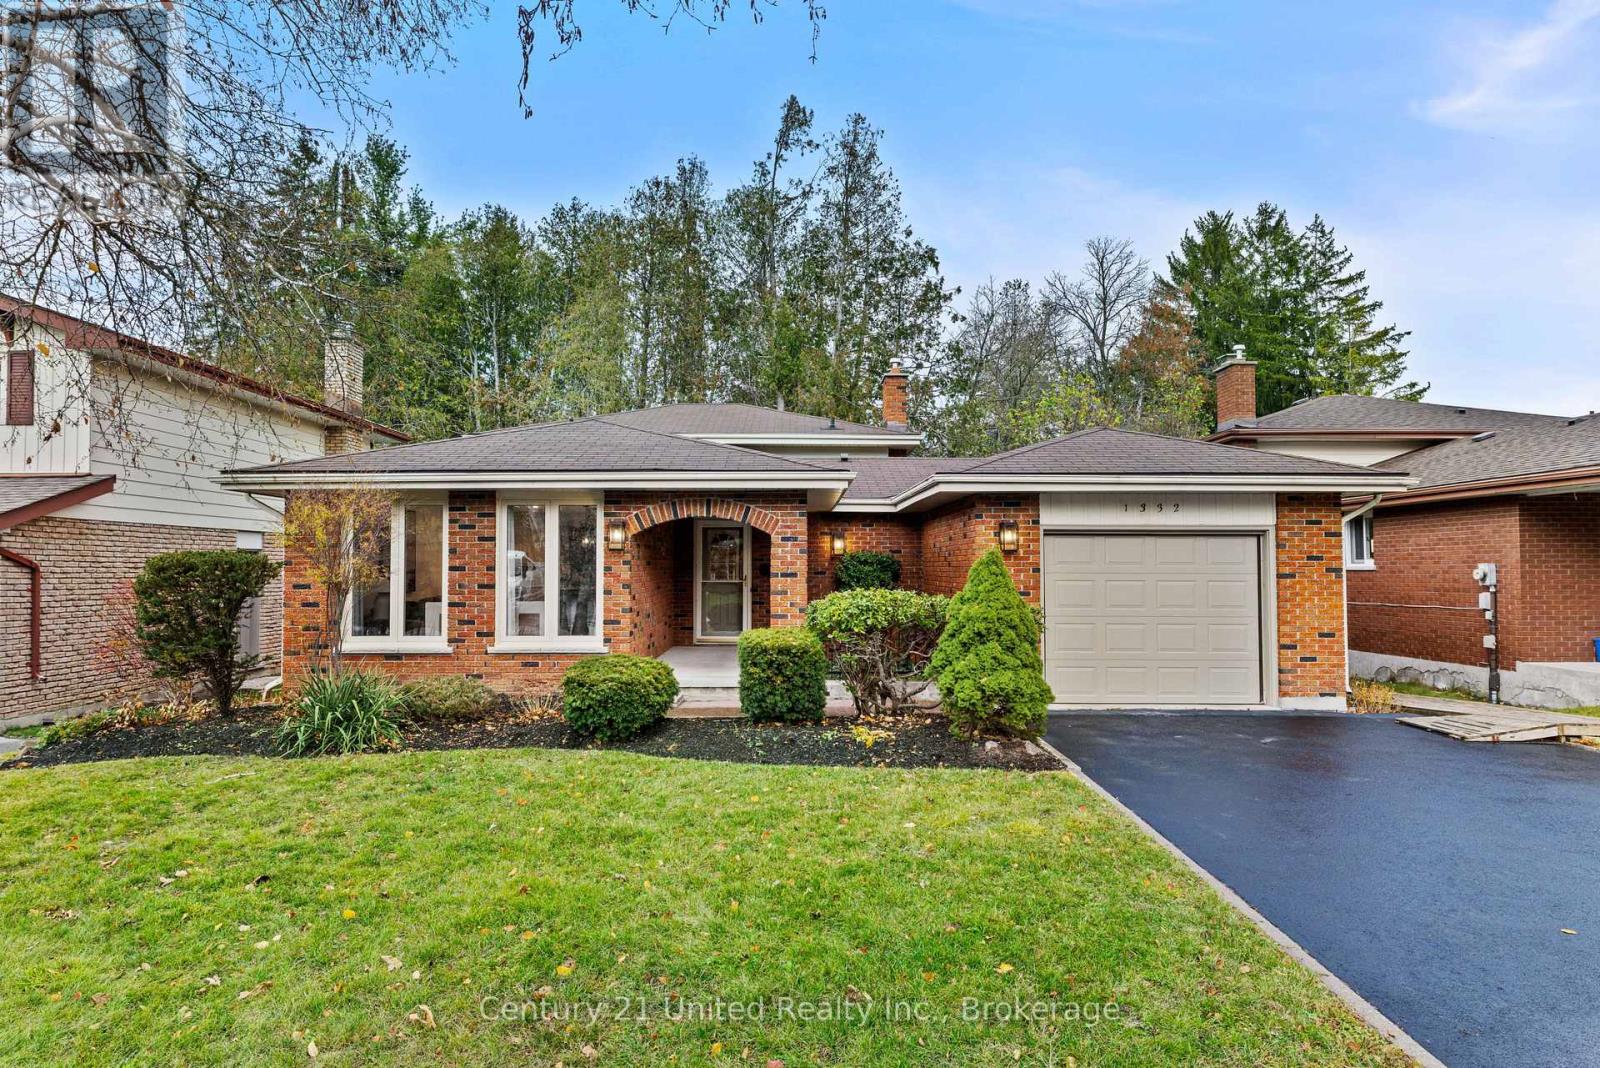
735 Heritage Trail, Peterborough, ON photo 3
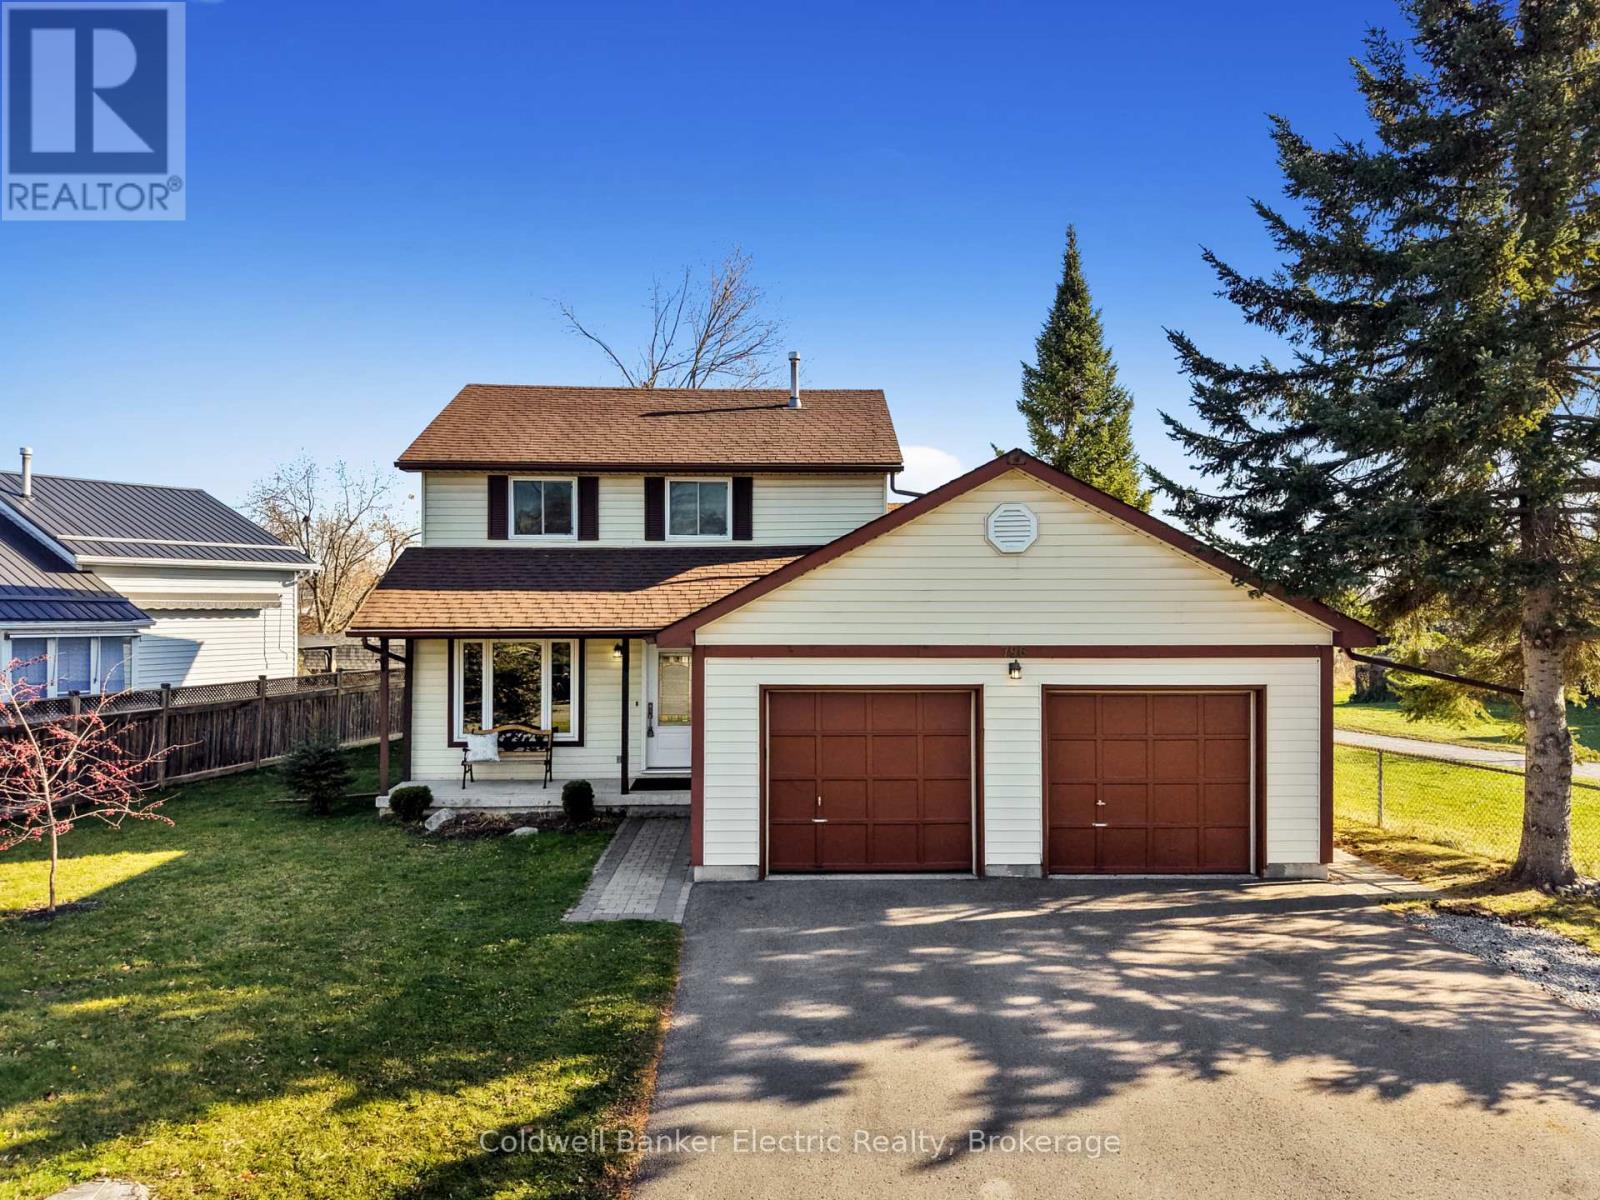
735 Heritage Trail, Peterborough, ON photo 4
735 Heritage Trail, Peterborough, ON photo 5
735 Heritage Trail, Peterborough, ON photo 6
735 Heritage Trail, Peterborough, ON photo 7
735 Heritage Trail, Peterborough, ON photo 8
735 Heritage Trail, Peterborough, ON photo 9
735 Heritage Trail, Peterborough, ON photo 10
735 Heritage Trail, Peterborough, ON photo 11
735 Heritage Trail, Peterborough, ON photo 12
735 Heritage Trail, Peterborough, ON photo 13
735 Heritage Trail, Peterborough, ON photo 14
735 Heritage Trail, Peterborough, ON photo 15
735 Heritage Trail, Peterborough, ON photo 16
735 Heritage Trail, Peterborough, ON photo 17
735 Heritage Trail, Peterborough, ON photo 18
735 Heritage Trail, Peterborough, ON photo 19
735 Heritage Trail, Peterborough, ON photo 20
735 Heritage Trail, Peterborough, ON photo 21
735 Heritage Trail, Peterborough, ON photo 22
735 Heritage Trail, Peterborough, ON photo 23
735 Heritage Trail, Peterborough, ON photo 24
735 Heritage Trail, Peterborough, ON photo 25
735 Heritage Trail, Peterborough, ON photo 26
735 Heritage Trail, Peterborough, ON photo 27
735 Heritage Trail, Peterborough, ON photo 28
735 Heritage Trail, Peterborough, ON photo 29
735 Heritage Trail, Peterborough, ON photo 30
735 Heritage Trail, Peterborough, ON photo 31
735 Heritage Trail, Peterborough, ON photo 32
735 Heritage Trail, Peterborough, ON photo 33
735 Heritage Trail, Peterborough, ON photo 34
735 Heritage Trail, Peterborough, ON photo 35
735 Heritage Trail, Peterborough, ON photo 36
735 Heritage Trail, Peterborough, ON photo 37
735 Heritage Trail, Peterborough, ON photo 38
735 Heritage Trail, Peterborough, ON photo 39
735 Heritage Trail, Peterborough, ON photo 40
735 Heritage Trail, Peterborough, ON photo 41
735 Heritage Trail, Peterborough, ON photo 42
735 Heritage Trail, Peterborough, ON photo 43
735 Heritage Trail, Peterborough, ON photo 44
735 Heritage Trail, Peterborough, ON photo 45
735 Heritage Trail, Peterborough, ON photo 46
735 Heritage Trail, Peterborough, ON photo 47
735 Heritage Trail, Peterborough, ON photo 48
735 Heritage Trail, Peterborough, ON photo 49
735 Heritage Trail, Peterborough, ON photo 50
1 / 50

BUYER ADVANTAGE

Buy with confidence

Get a full-service approach built on strategy, strong negotiation, and clear guidance from offer to close.

  • Local Market Expertise
  • Broker-level Negotiation
  • Transparent Process
  • No-pressure Guidance

The right strategy depends on your goals, timing, budget, and the type of home you are buying. Get Your Buyer Snapshot.

About This Property

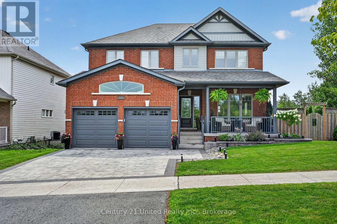
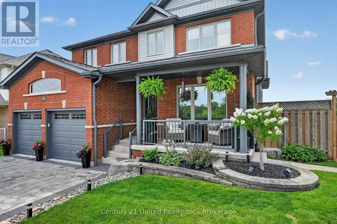
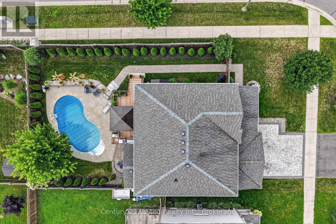
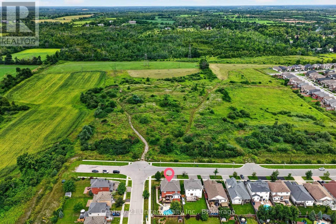
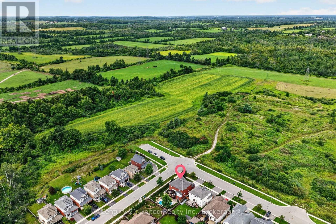
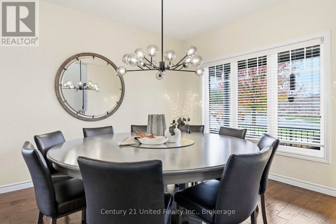
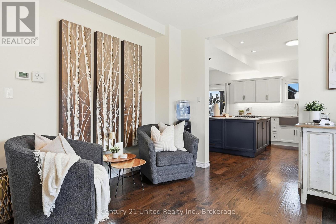
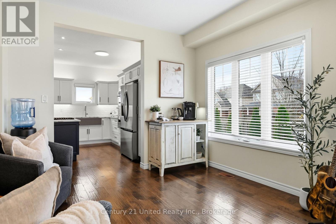
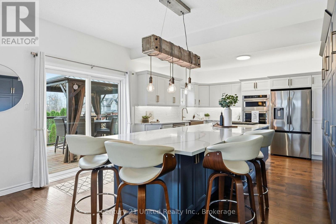
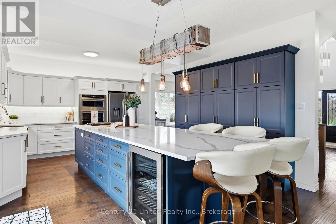
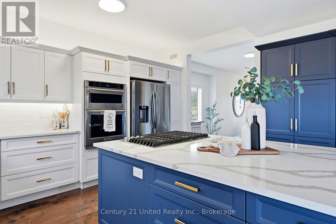
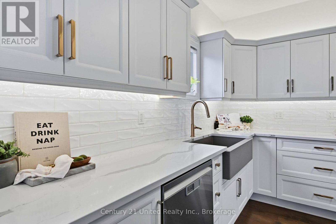
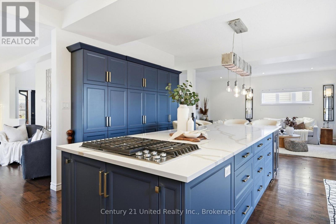
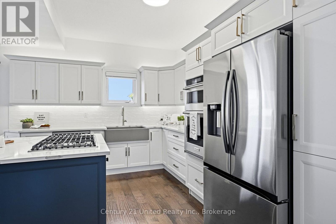
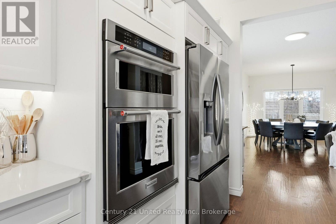
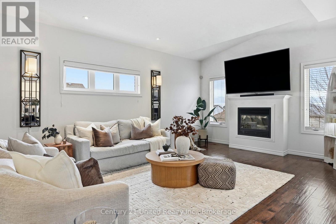
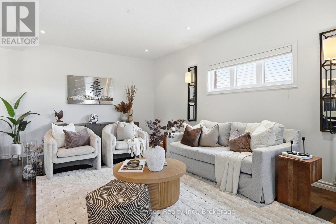
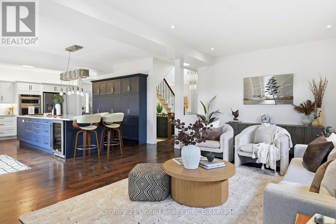
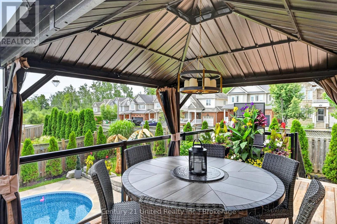
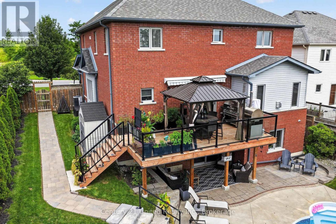
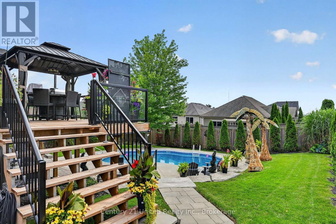
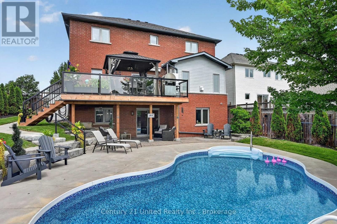
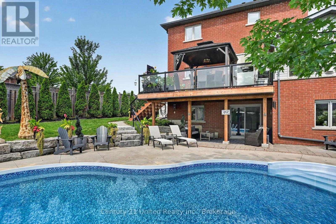
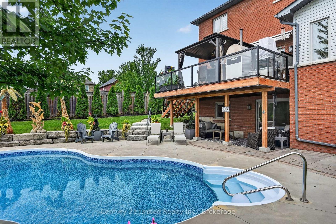
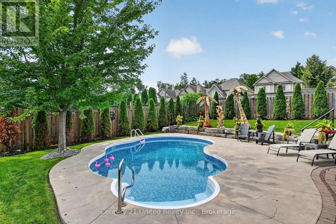
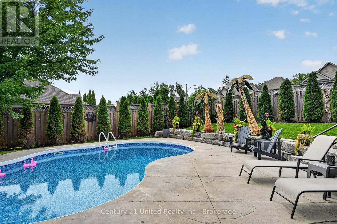
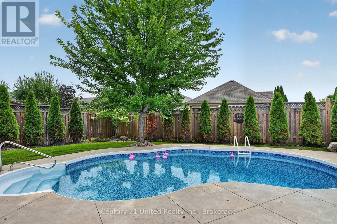
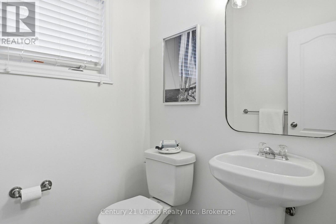
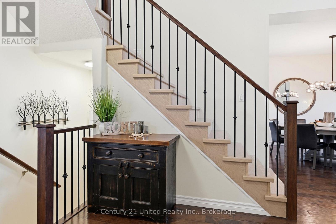
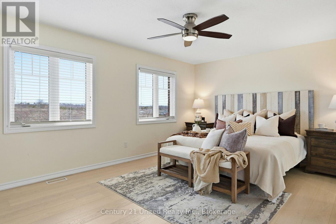
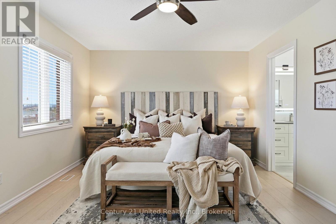
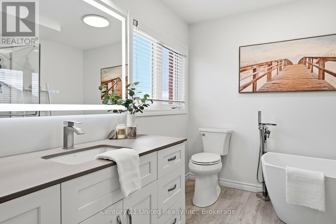
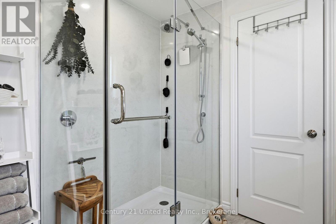
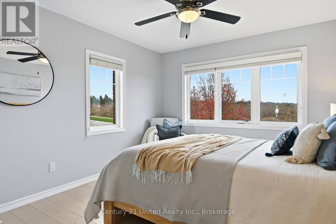
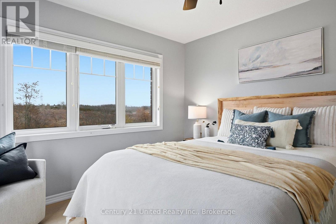
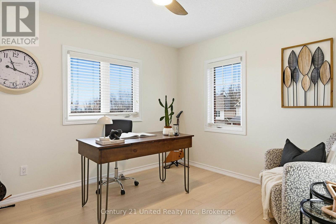
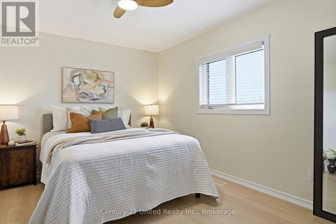
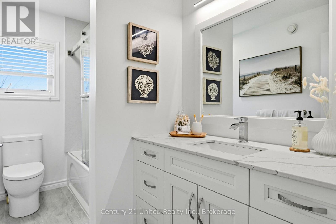
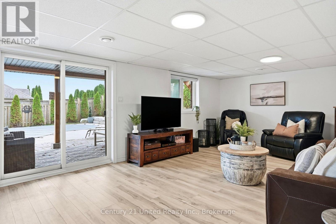
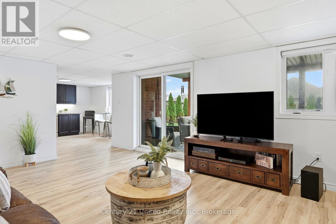
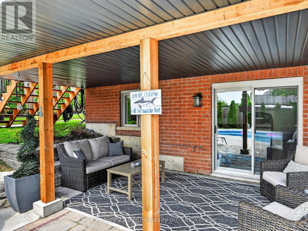
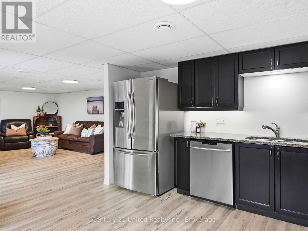
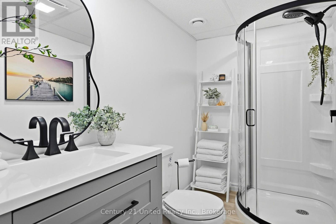
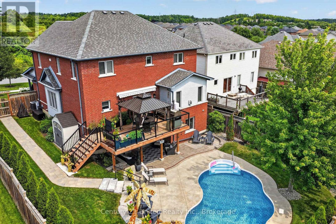
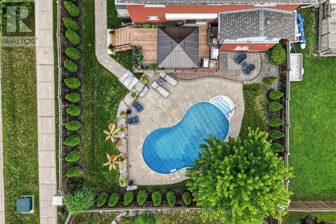
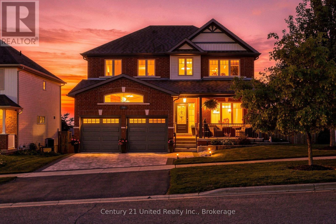
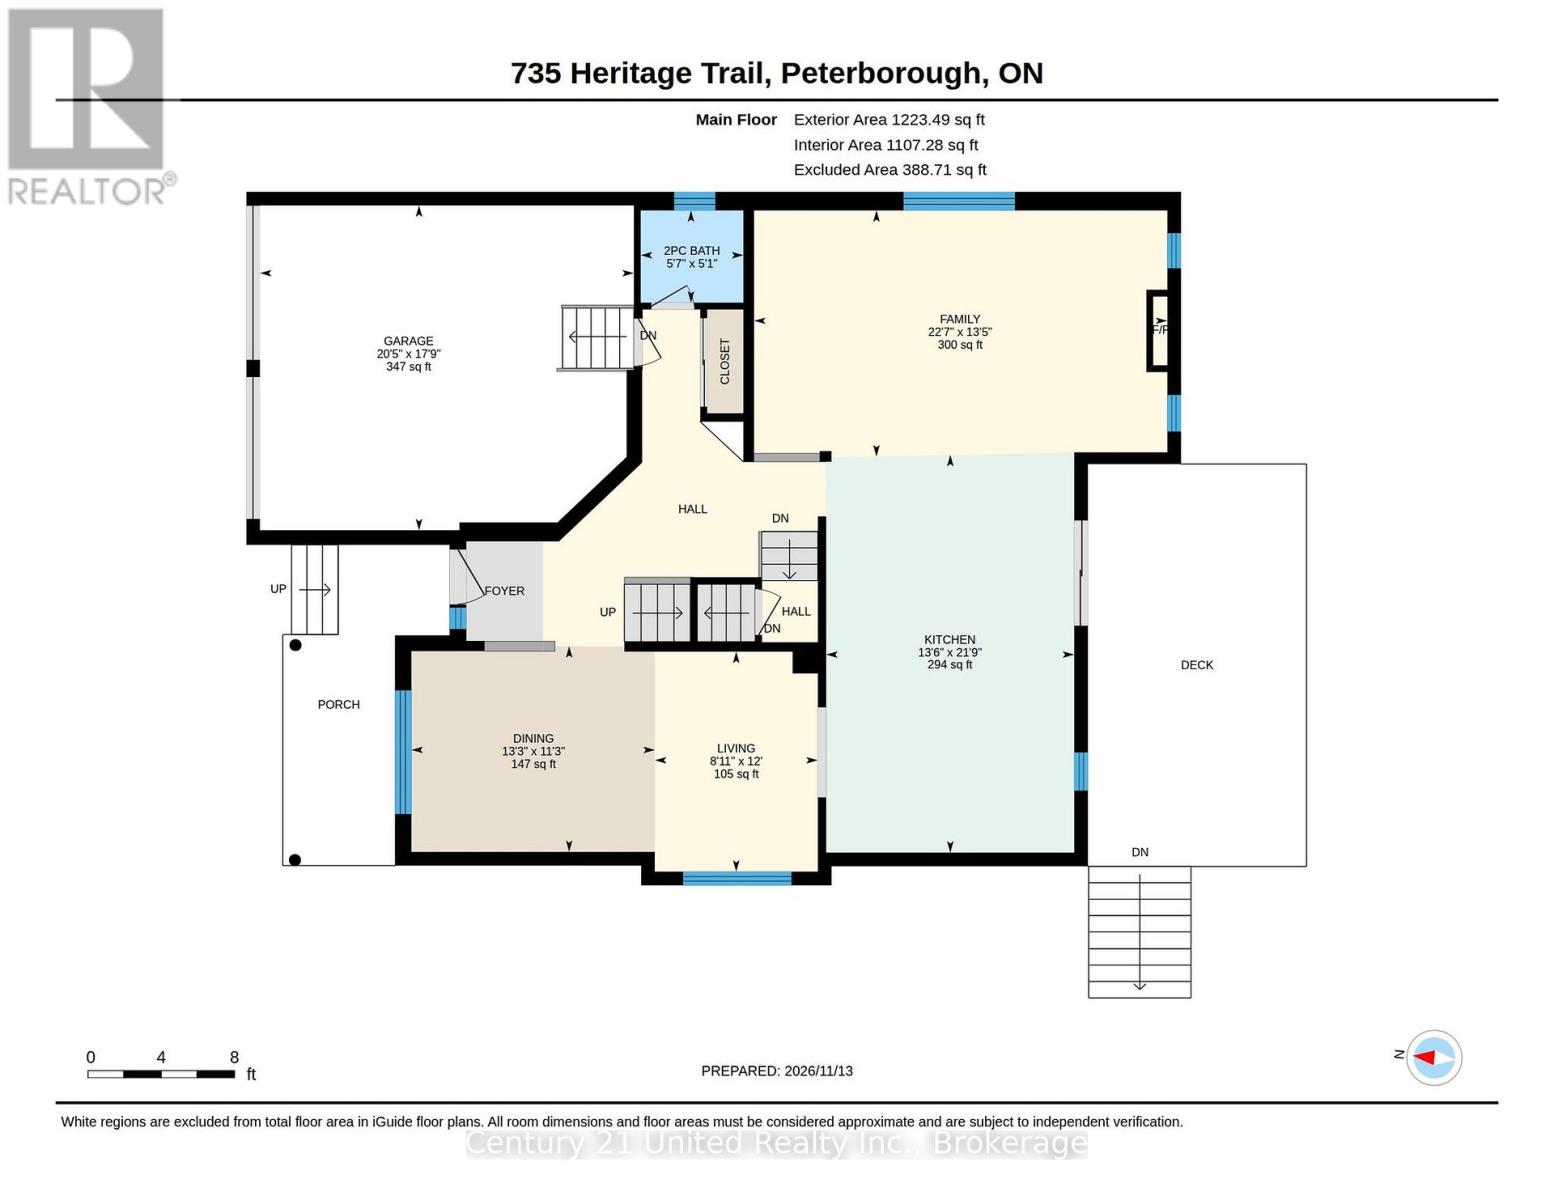
An Entertainer's Dream, Inside and Out! Prepare to be impressed by this stunning, exceptionally spacious two-storey home with a walkout, perfectly designed for family living and unforgettable entertaining! One of the largest homes on one of the subdivision's larger corner lots, this beautifully maintained property offers 5 generous bedrooms and 4 spacious, recently updated bathrooms, making it ideal for growing or multigenerational families.The show-stopping chef's kitchen is truly the heart of the home, featuring an impressive 12+ ft quartz island, built-in double wall oven/microwave oven, separate 5-burner gas cooktop with built-in exhaust, 36" refrigerator, bar fridge and an abundance of thoughtfully designed cabinetry and drawer space. No detail has been overlooked! Bright, airy and filled with natural light, the home boasts beautiful hardwood floors and stairs, extra-high ceilings, windows on all four sides and refreshing cross-breezes. Enjoy panoramic sunrises, spectacular sunset views and peaceful views of green space. Step outside to your beautifully landscaped backyard oasis, complete with a heated saltwater in ground pool! Host summer gatherings on the spacious deck with its extra-wide staircase, creating the perfect setting for entertaining family and friends. A double-car garage and double-wide driveway offer parking for up to 6 vehicles. Add in generous storage and closets throughout, and you'll find space for everything. Located in a wonderful, family-friendly neighbourhood with sidewalks on both sides of the street, walking trails and paths, and the zoo just a short stroll away. Conveniently close to all amenities, this home offers the perfect blend of space, comfort, lifestyle and city convenience. This is more than a home, it's a place to gather, entertain, relax and make lasting memories. Come see everything it has to offer! (id:63604)

Key Facts

Type
Detached
Beds
5
Baths
4
Size
2,000 sqft
Lot
54.7 x 114.9 FT; Slight curve to front, northwest corner
Parking
6 total

Highlights

  • Washer
  • Refrigerator
  • Dishwasher
  • Stove
  • Oven
  • Dryer
  • Microwave
  • Oven - Built-In
  • Garage door opener remote(s)
  • Water Heater
Property Details 20 details
Bedrooms
5 bedrooms
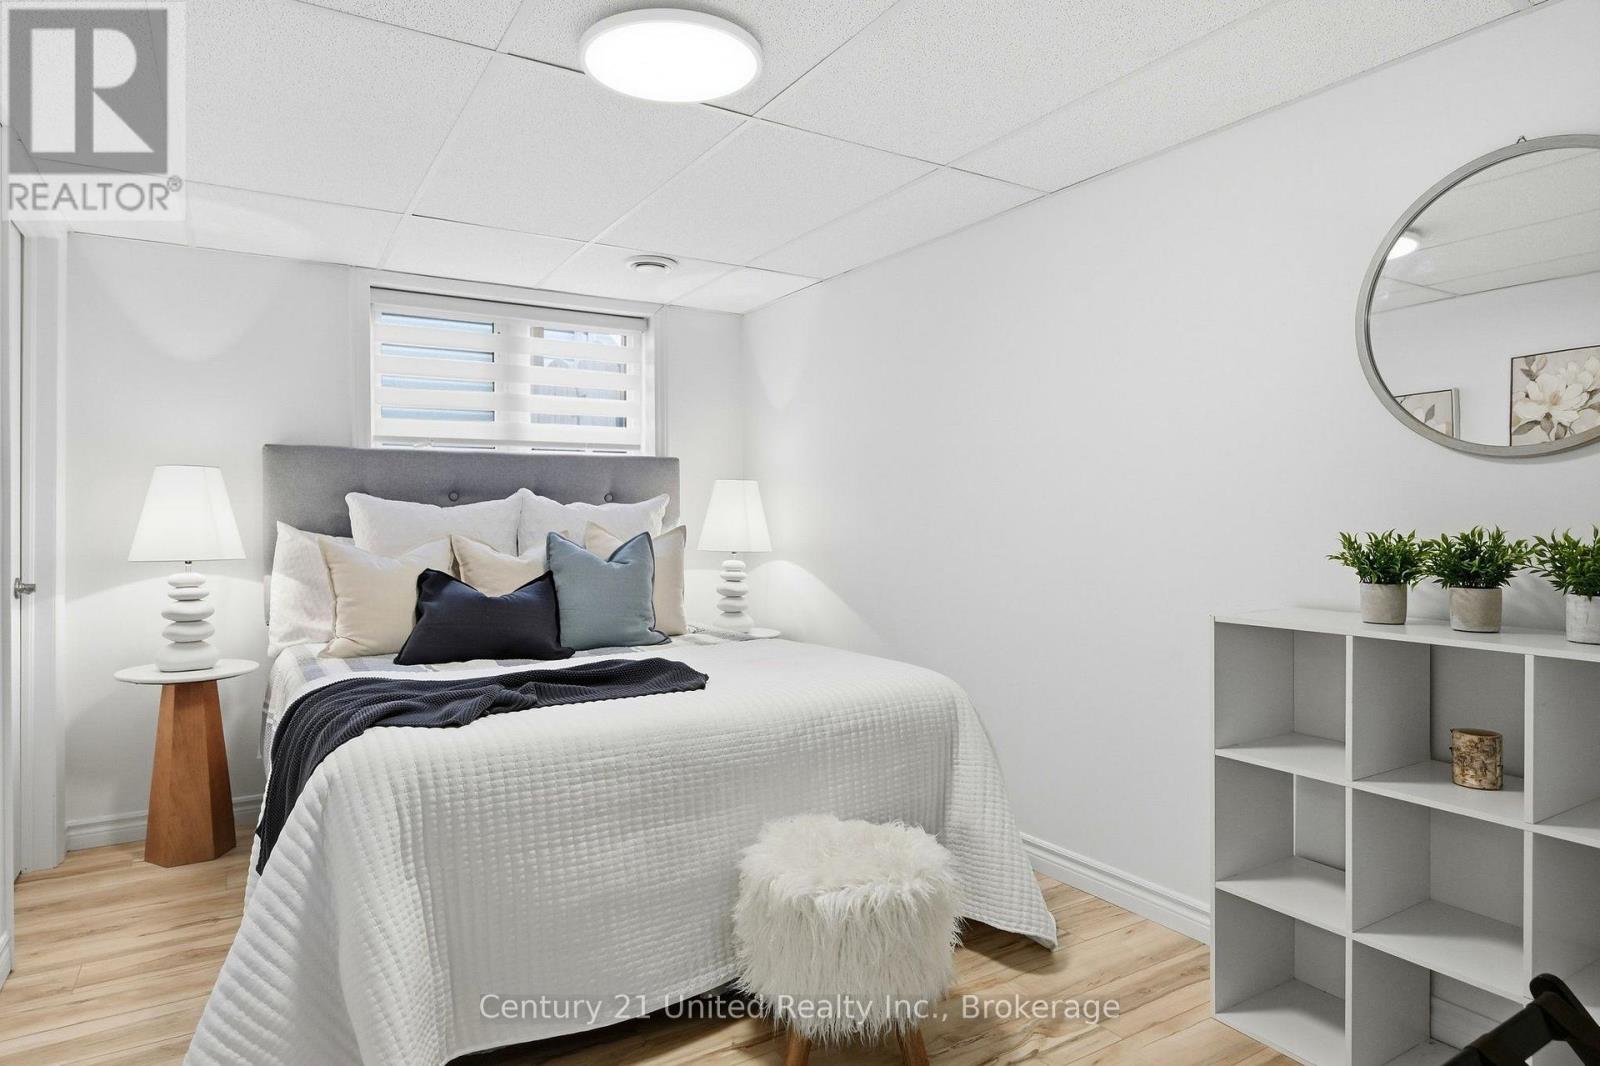
4 above grade + 1 below grade
Bathrooms
4 bathrooms
Parking
6 parking spaces
Attached Garage · Garage
Living area
2,000 - 2,500 sq. ft.
Property
Single Family · Freehold · Detached
Property subtype
Single Family
Structure type
House
Ownership
Freehold
Attached status
Detached
Storeys
2
Basement
Finished, Walk out
Heating
Forced air, Natural gas
Cooling
Central air conditioning
Fireplace
1 fireplace
Pool
Inground pool
Lot dimensions
54.7 x 114.9 FT; Slight curve to front, northwest corner
Frontage
54.80 feet
Taxes
$7,538.12
Zoning
R.1, 2s-162
Water source
Municipal water
Sewer
Sanitary sewer

Interior features

WasherRefrigeratorDishwasherStoveOvenDryerMicrowaveOven - Built-InGarage door opener remote(s)Water HeaterFireplace(s)

Exterior features

BrickConcreteFenced yardFully Fenced

Systems and association

SewerElectricity

Lot and water

Wooded areaIrregular lot sizeSlopingFlat siteCarpet FreeIn-Law Suite
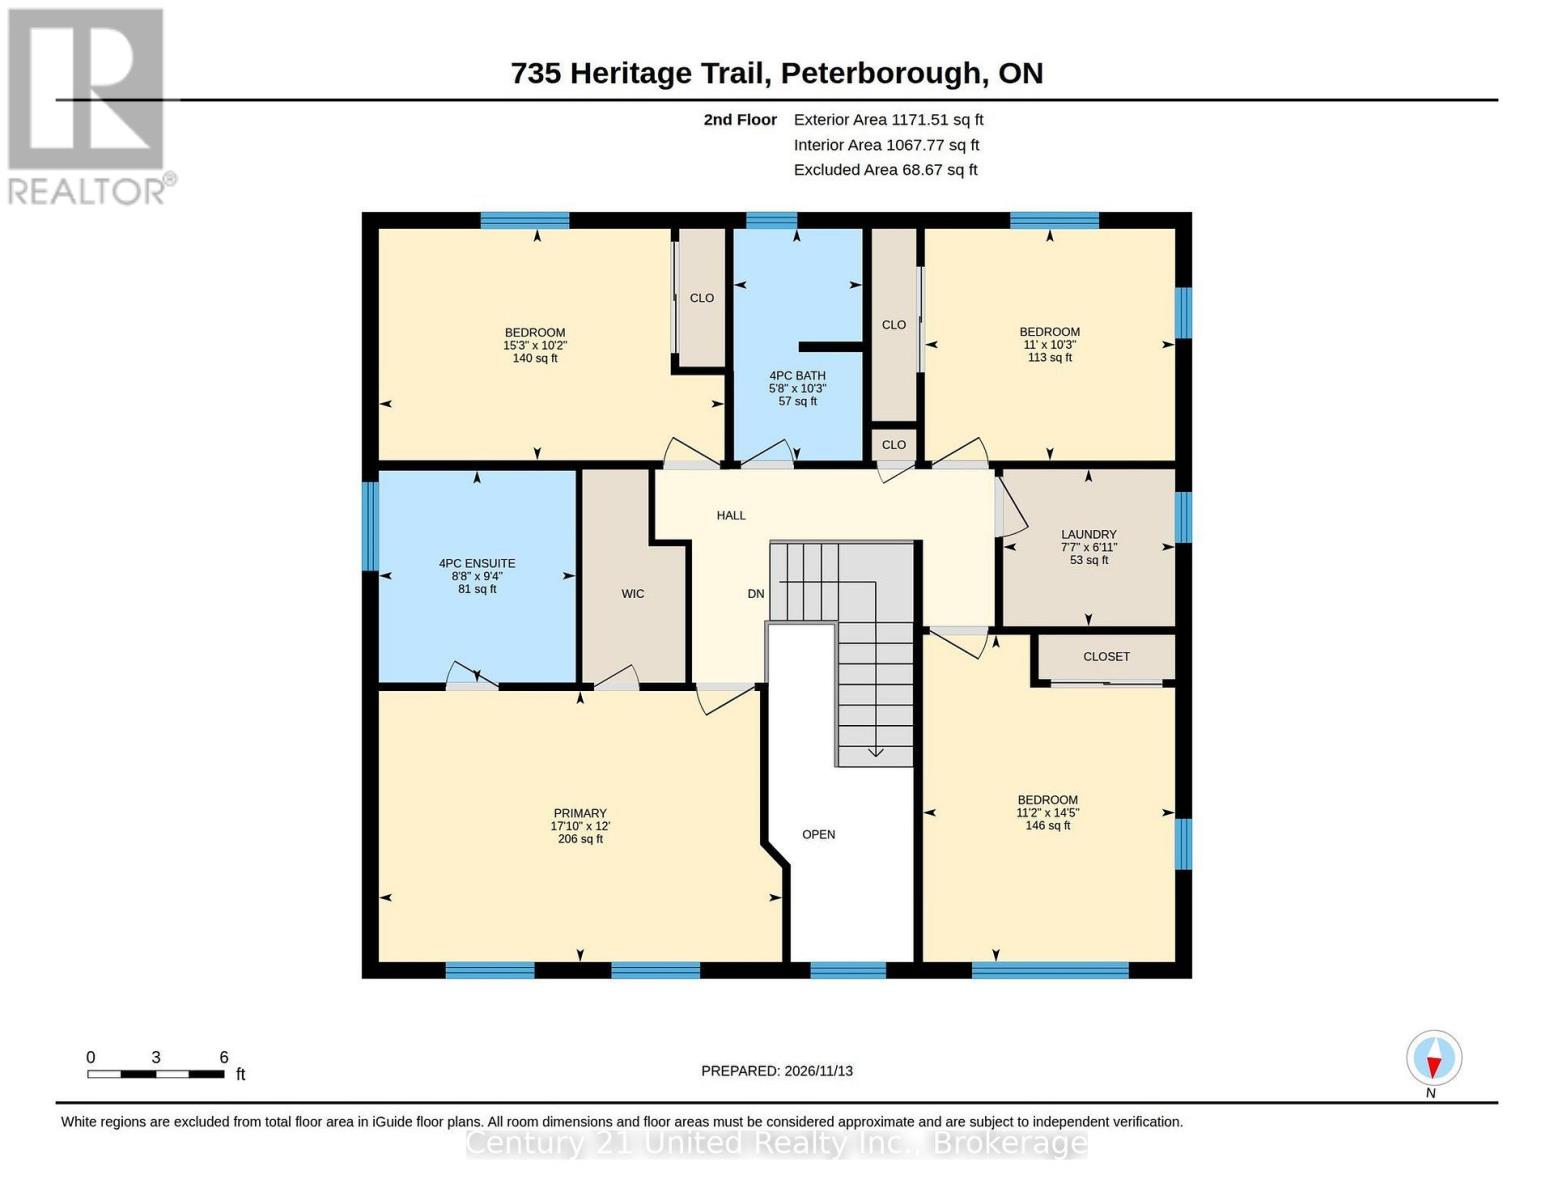
Rooms 18 rooms
Level
Room
Dimensions
Main level
Kitchen
6.62 m x 4.13 m
Second level
Bathroom
2.65 m x 2.85 m
Second level
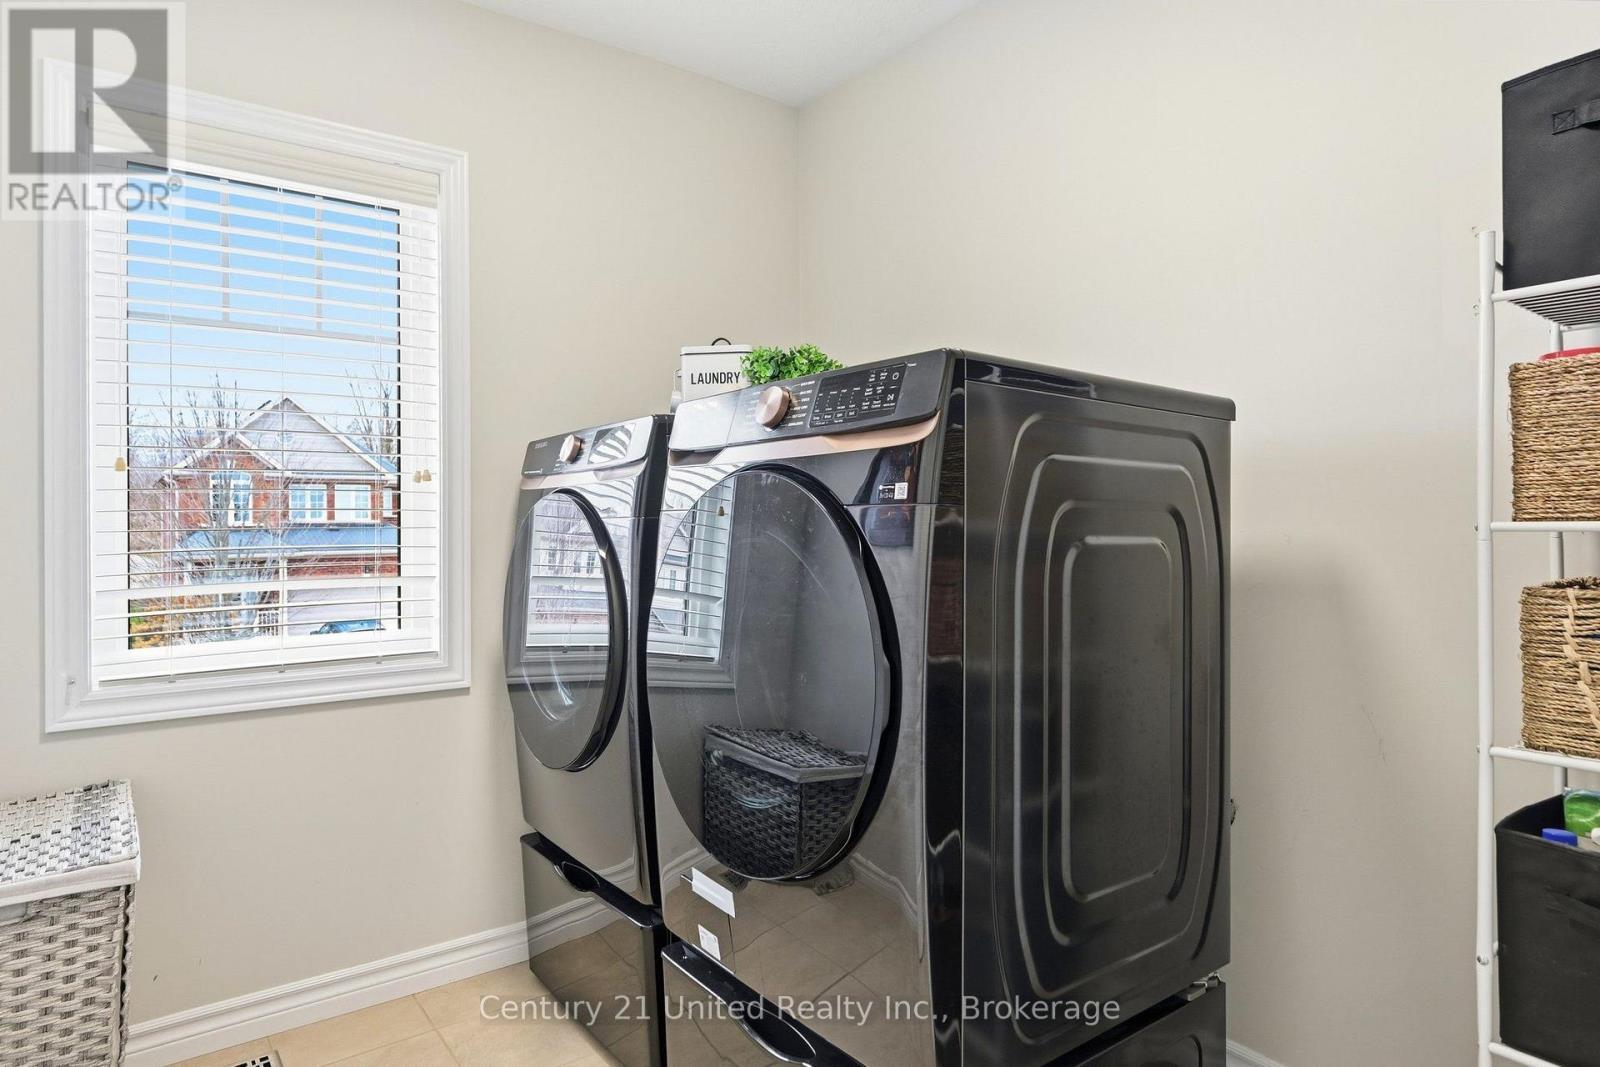
Laundry room
2.31 m x 2.12 m
Basement
Other
4.02 m x 4.01 m
Basement
Recreational, Games room
6.67 m x 3.98 m
Basement
Bedroom
3.97 m x 2.62 m
Basement
Bathroom
2.74 m x 1.56 m
Basement
Other
3.33 m x 6.84 m
Basement
Other
1.14 m x 1.66 m
Main level
Dining room
3.42 m x 4.05 m
Main level
Living room
3.66 m x 2.71 m
Main level
Family room
4.1 m x 6.88 m
Main level
Bathroom
1.54 m x 1.71 m
Second level
Primary Bedroom
5.42 m x 3.65 m
Second level
Bedroom
3.39 m x 4.4 m
Second level
Bedroom
4.65 m x 3.11 m
Second level
Bedroom
3.37 m x 3.12 m
Second level
Bathroom
1.73 m x 3.12 m

Virtual Tour & Media

Mortgage & Affordability Estimate monthly costs
Purchase price$998,000
Down paymentNot available
Mortgage amountNot available
Principal & interestNot available
Property taxesNot available
Condo/HOA feeNot available
Insurance/OtherNot available
UtilitiesNot available
Est. monthly totalNot available
Income needed (GDS 32%)Not available
Estimates only. Not financial advice. Rates, taxes and fees vary by lender and municipality.

Saved Properties

Keep This One Handy

Save this listing, compare it later, or open your saved properties dashboard.

Manage Saved Searches
Map is approximate.

Neighbourhood

Area
Northcrest Ward 5
City
Peterborough
Postal code
K9L 0B4
Nearby
Cross Streets: Carnegie Ave. ** Directions: Water Street, North onto Carnegie Ave, Left (West) onto Heritage Trail, last house on the left.