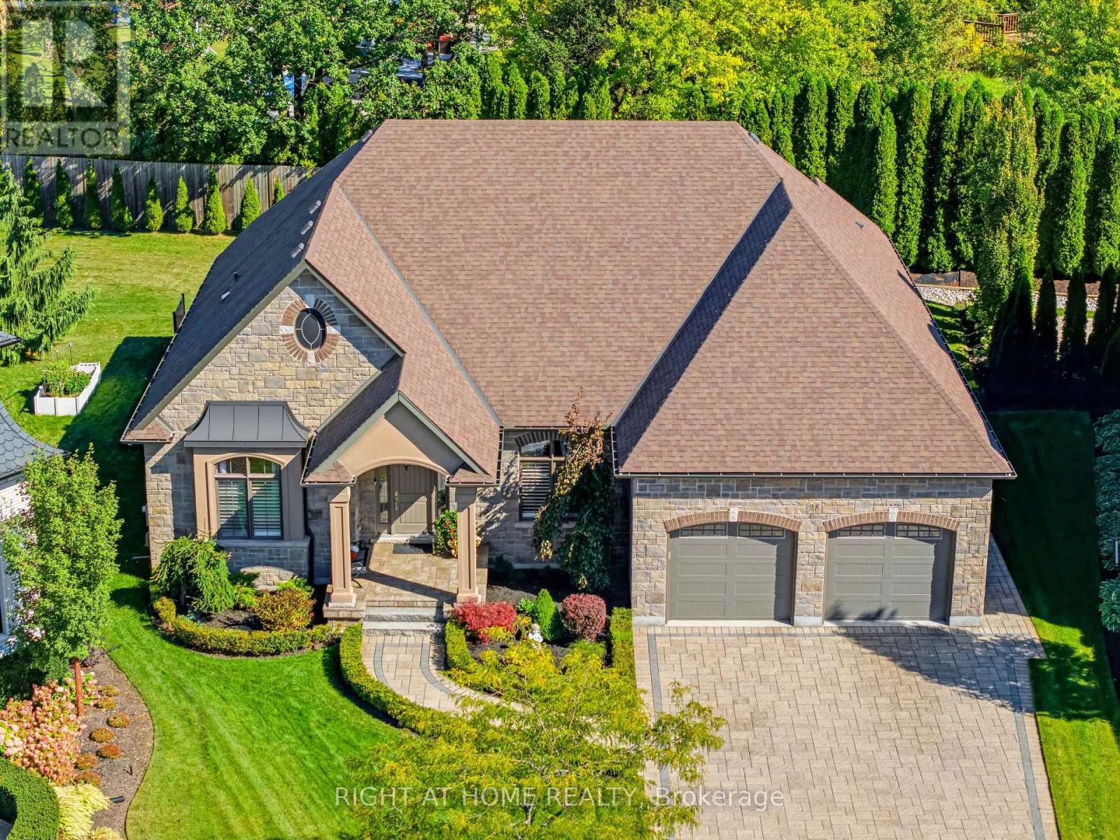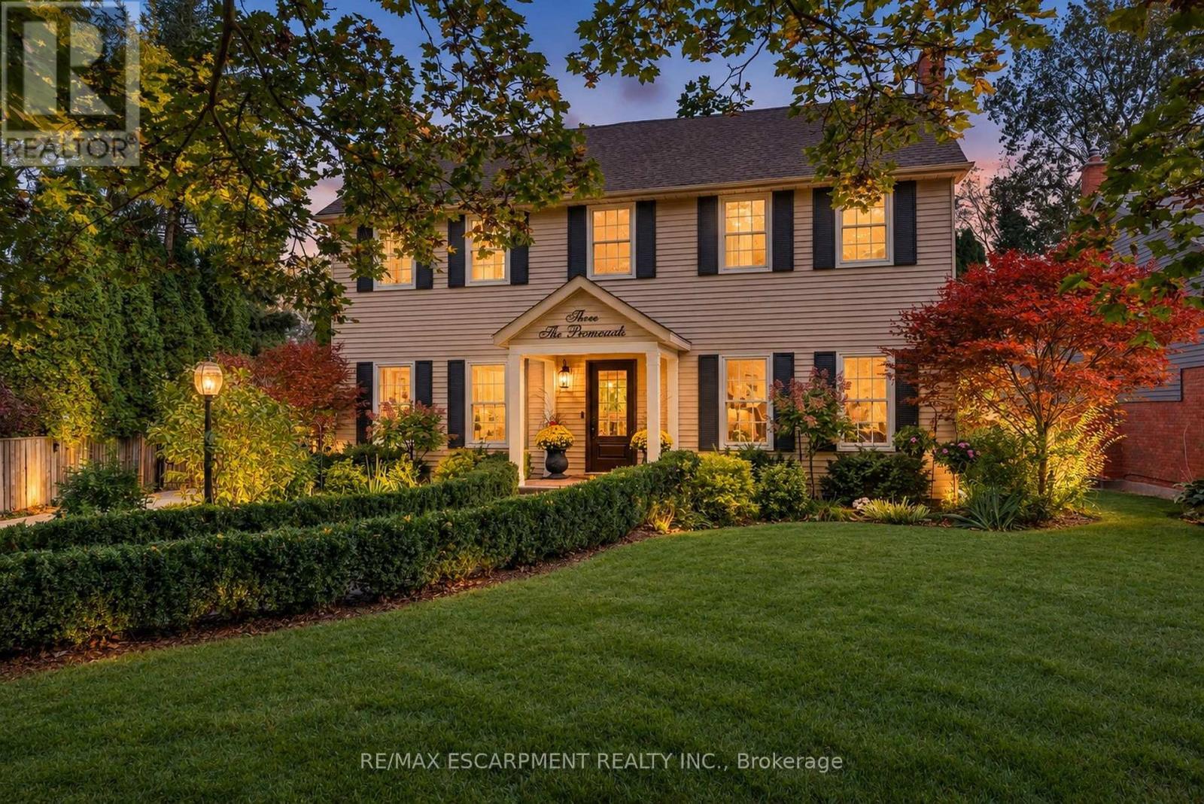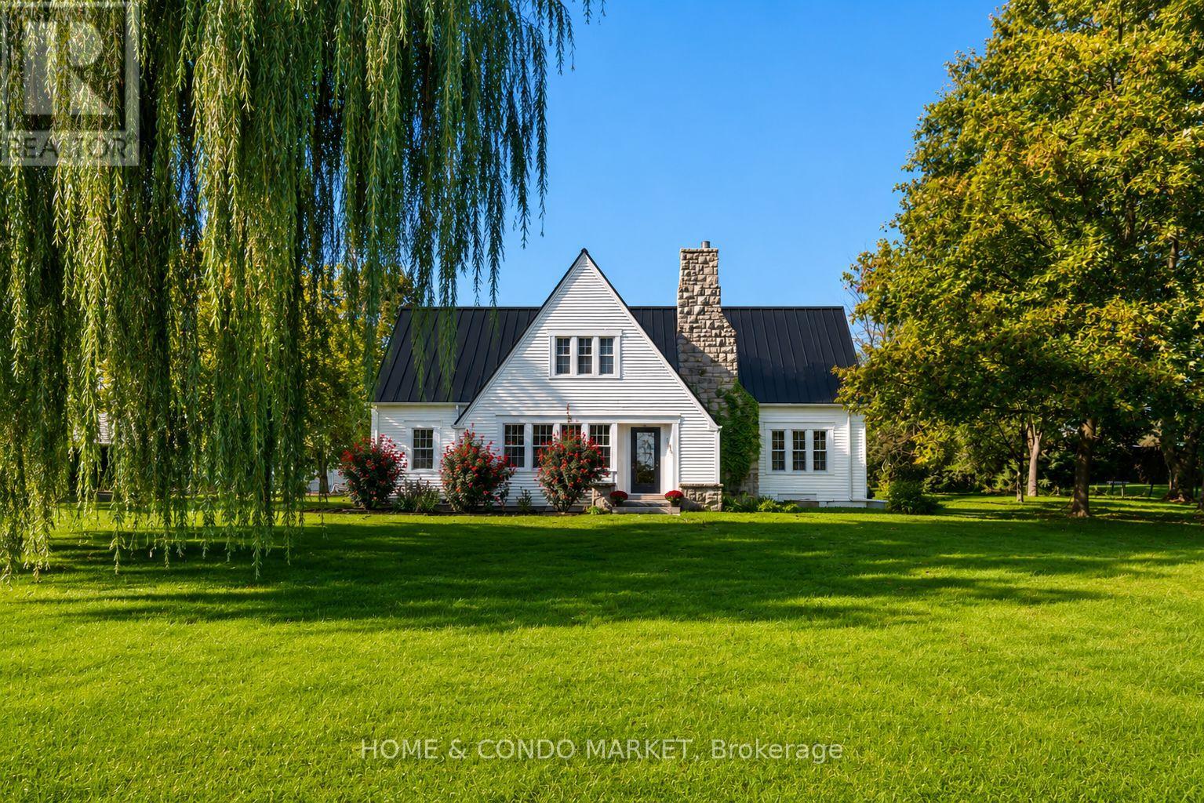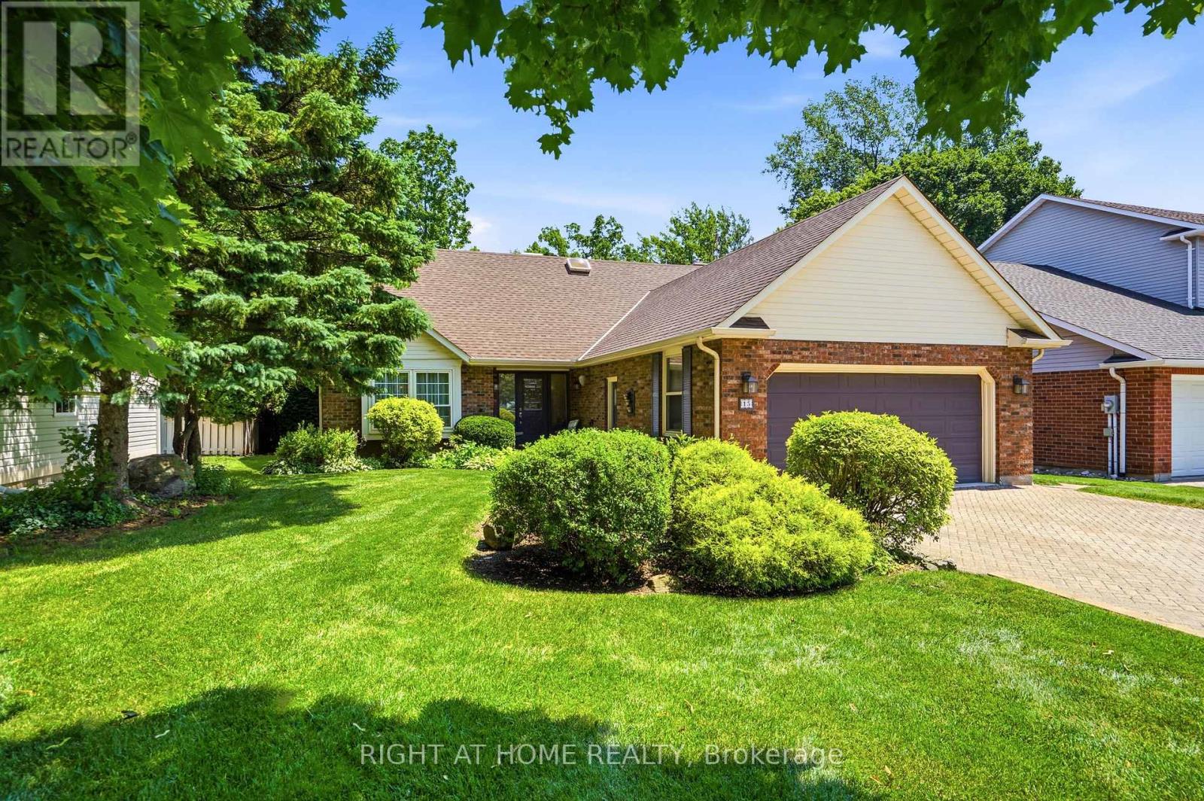
736 Rye Street

Niagara-on-the-Lake, ONDetached
$3,399,500
MLS® X14107122
Detached7 beds5 baths5 total
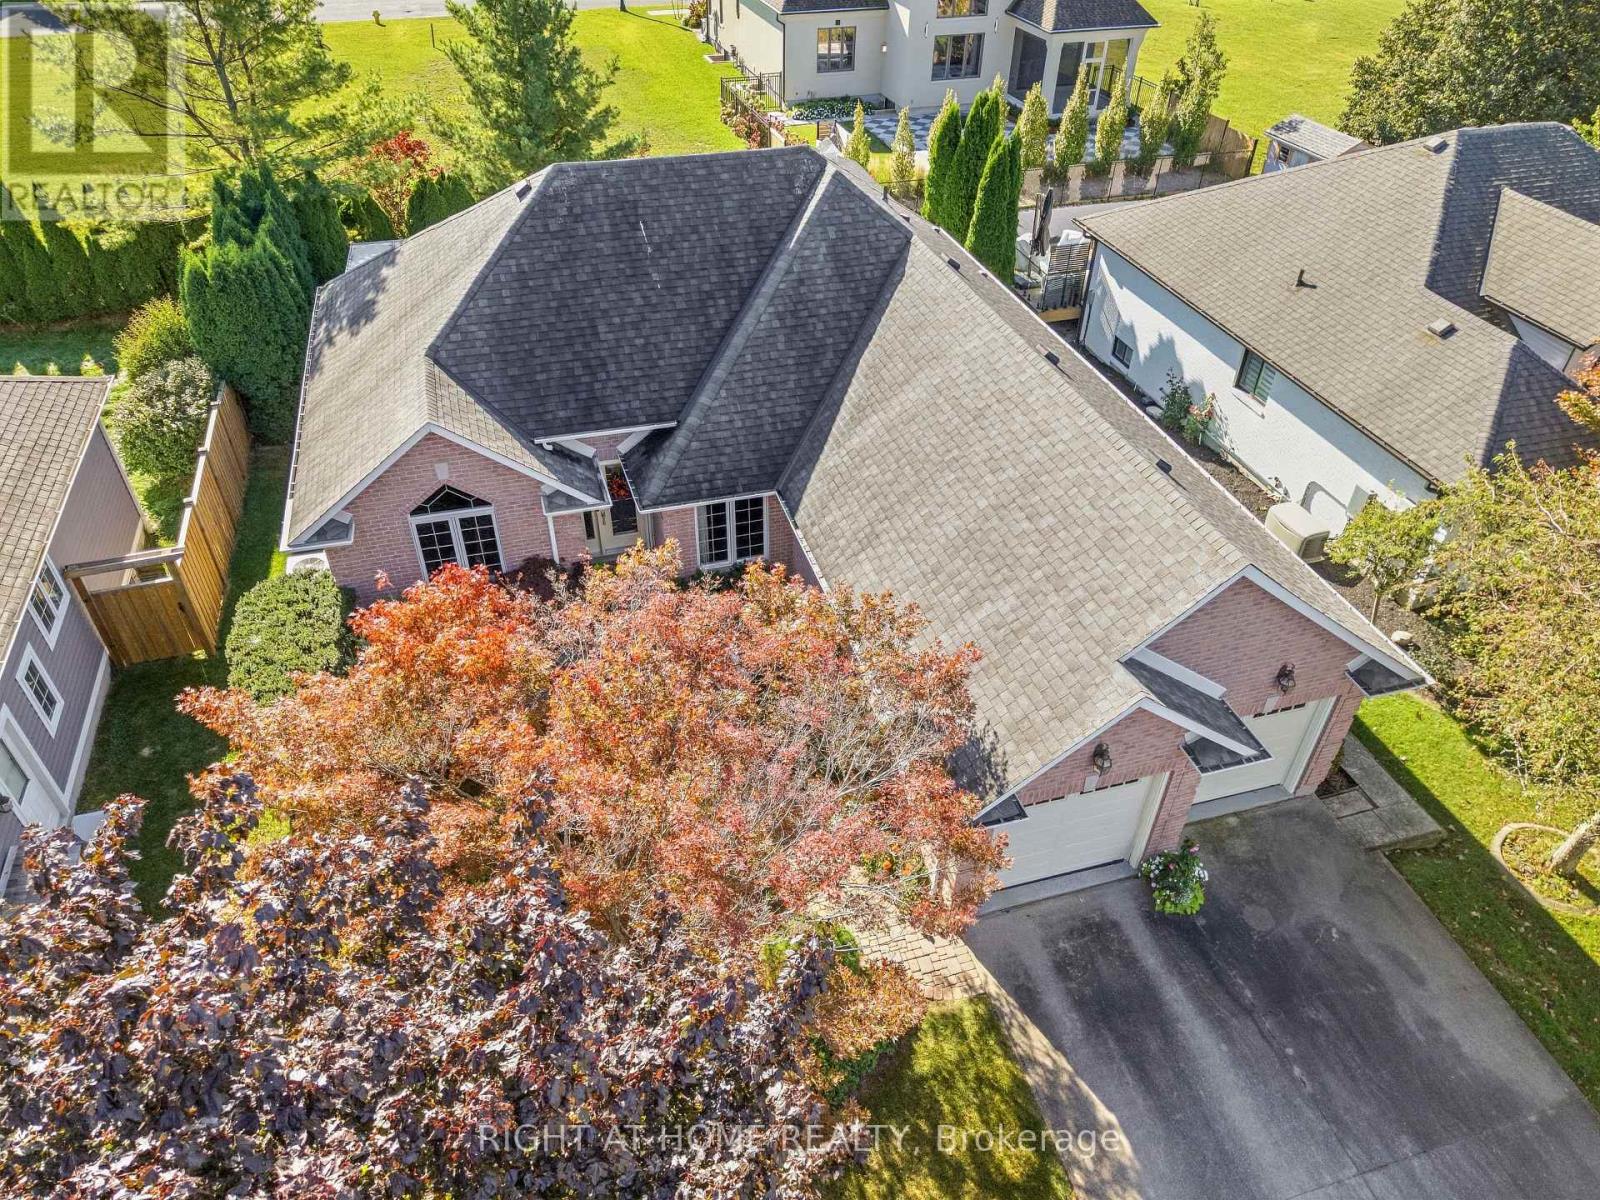
736 Rye Street, Niagara-on-the-Lake, ON photo 1
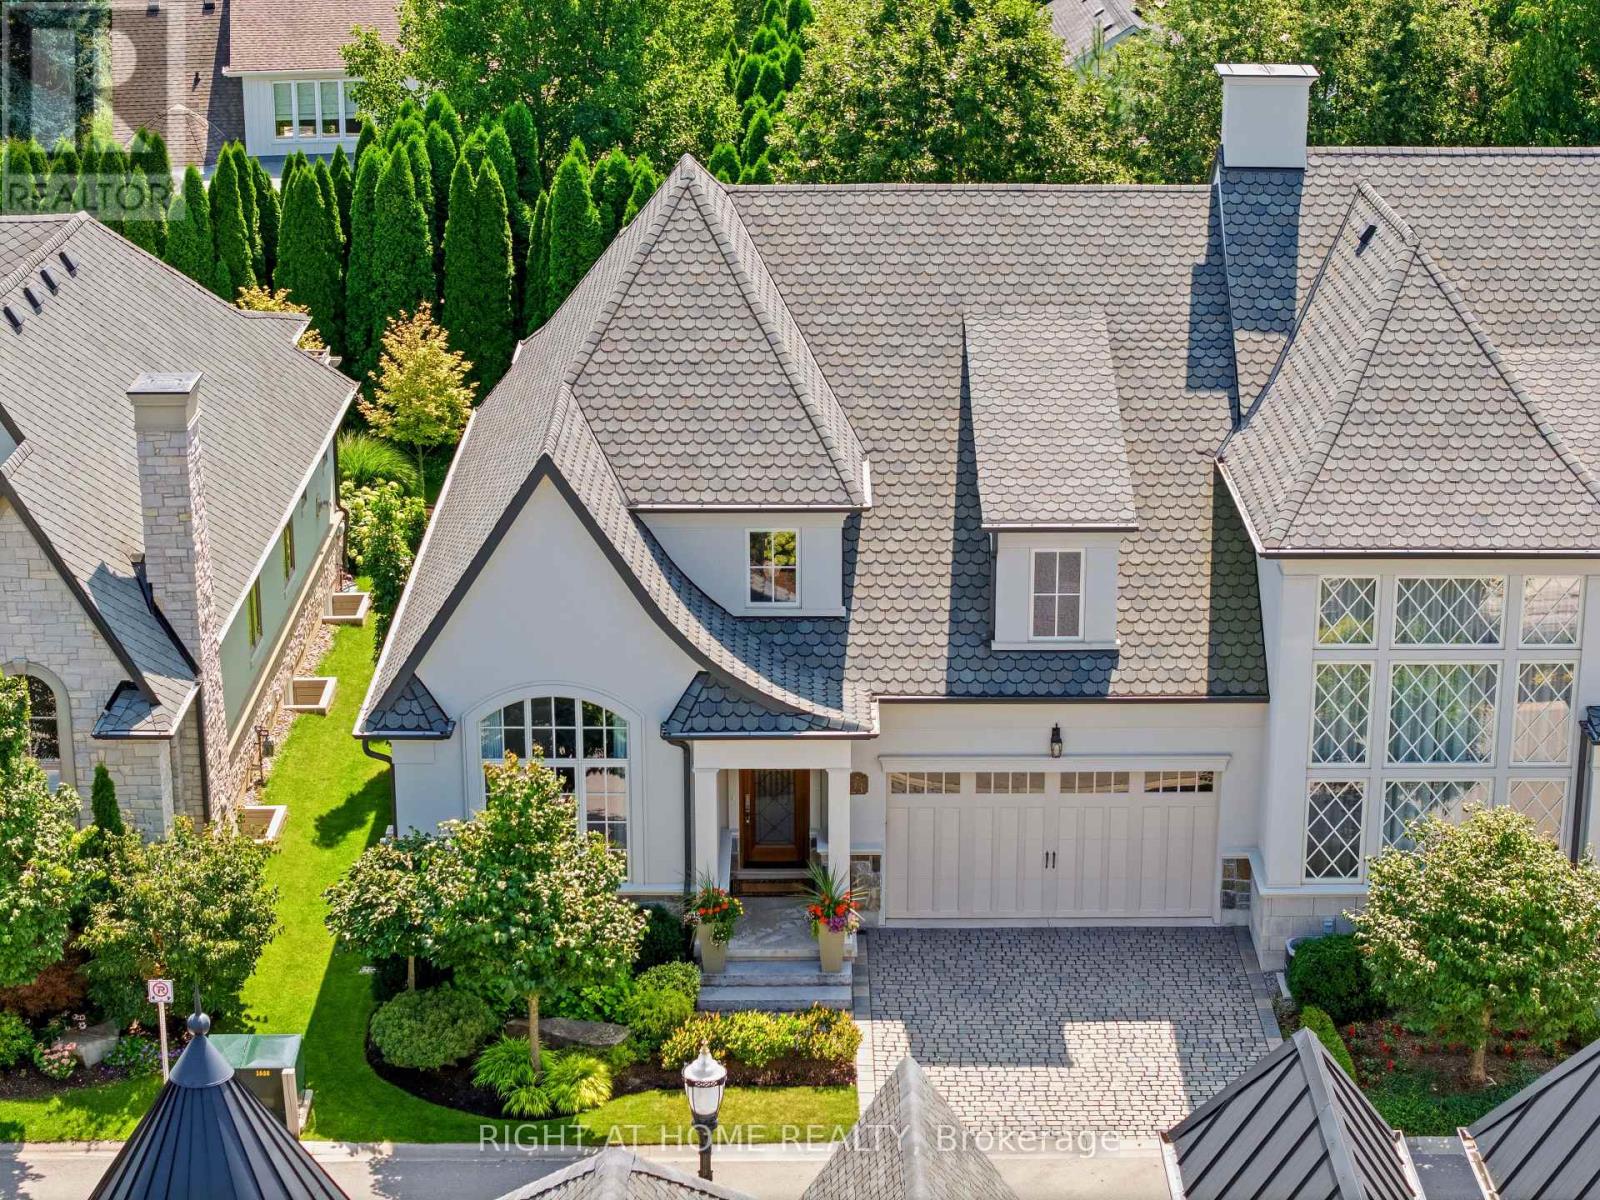
736 Rye Street, Niagara-on-the-Lake, ON photo 2
736 Rye Street, Niagara-on-the-Lake, ON photo 3
736 Rye Street, Niagara-on-the-Lake, ON photo 4
736 Rye Street, Niagara-on-the-Lake, ON photo 5
736 Rye Street, Niagara-on-the-Lake, ON photo 6
736 Rye Street, Niagara-on-the-Lake, ON photo 7
736 Rye Street, Niagara-on-the-Lake, ON photo 8
736 Rye Street, Niagara-on-the-Lake, ON photo 9
736 Rye Street, Niagara-on-the-Lake, ON photo 10
736 Rye Street, Niagara-on-the-Lake, ON photo 11
736 Rye Street, Niagara-on-the-Lake, ON photo 12
736 Rye Street, Niagara-on-the-Lake, ON photo 13
736 Rye Street, Niagara-on-the-Lake, ON photo 14
736 Rye Street, Niagara-on-the-Lake, ON photo 15
736 Rye Street, Niagara-on-the-Lake, ON photo 16
736 Rye Street, Niagara-on-the-Lake, ON photo 17
736 Rye Street, Niagara-on-the-Lake, ON photo 18
736 Rye Street, Niagara-on-the-Lake, ON photo 19
736 Rye Street, Niagara-on-the-Lake, ON photo 20
736 Rye Street, Niagara-on-the-Lake, ON photo 21
736 Rye Street, Niagara-on-the-Lake, ON photo 22
736 Rye Street, Niagara-on-the-Lake, ON photo 23
736 Rye Street, Niagara-on-the-Lake, ON photo 24
736 Rye Street, Niagara-on-the-Lake, ON photo 25
736 Rye Street, Niagara-on-the-Lake, ON photo 26
736 Rye Street, Niagara-on-the-Lake, ON photo 27
736 Rye Street, Niagara-on-the-Lake, ON photo 28
736 Rye Street, Niagara-on-the-Lake, ON photo 29
736 Rye Street, Niagara-on-the-Lake, ON photo 30
736 Rye Street, Niagara-on-the-Lake, ON photo 31
736 Rye Street, Niagara-on-the-Lake, ON photo 32
736 Rye Street, Niagara-on-the-Lake, ON photo 33
736 Rye Street, Niagara-on-the-Lake, ON photo 34
736 Rye Street, Niagara-on-the-Lake, ON photo 35
736 Rye Street, Niagara-on-the-Lake, ON photo 36
736 Rye Street, Niagara-on-the-Lake, ON photo 37
736 Rye Street, Niagara-on-the-Lake, ON photo 38
736 Rye Street, Niagara-on-the-Lake, ON photo 39
736 Rye Street, Niagara-on-the-Lake, ON photo 40
736 Rye Street, Niagara-on-the-Lake, ON photo 41
736 Rye Street, Niagara-on-the-Lake, ON photo 42
736 Rye Street, Niagara-on-the-Lake, ON photo 43
736 Rye Street, Niagara-on-the-Lake, ON photo 44
736 Rye Street, Niagara-on-the-Lake, ON photo 45
736 Rye Street, Niagara-on-the-Lake, ON photo 46
736 Rye Street, Niagara-on-the-Lake, ON photo 47
736 Rye Street, Niagara-on-the-Lake, ON photo 48
736 Rye Street, Niagara-on-the-Lake, ON photo 49
1 / 49

BUYER ADVANTAGE

Buy with confidence

Get a full-service approach built on strategy, strong negotiation, and clear guidance from offer to close.

  • Local Market Expertise
  • Broker-level Negotiation
  • Transparent Process
  • No-pressure Guidance

The right strategy depends on your goals, timing, budget, and the type of home you are buying. Get Your Buyer Snapshot.

About This Property

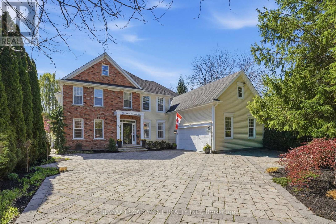
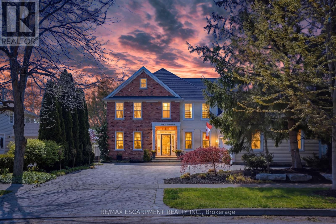
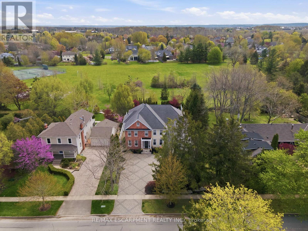
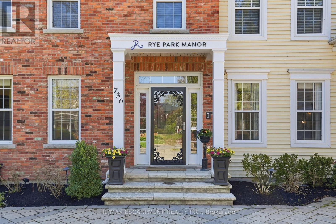
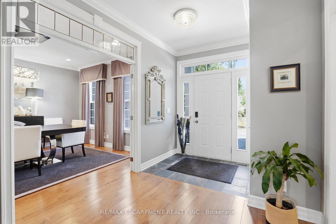
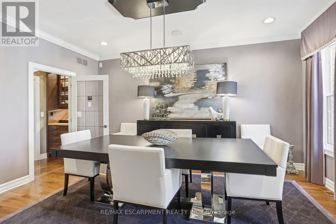
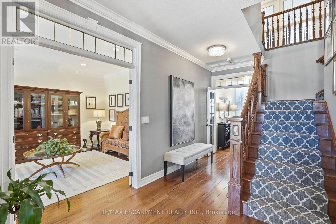
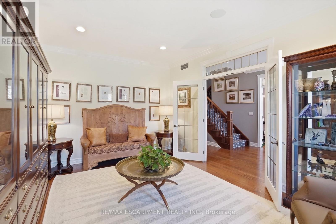
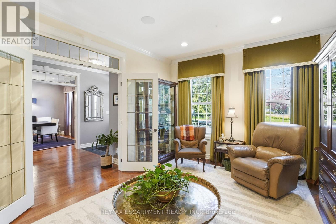
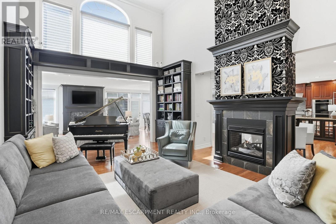
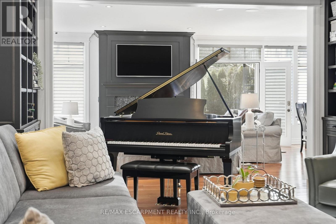
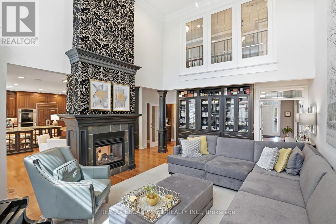
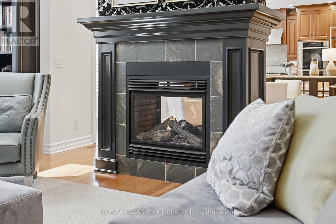
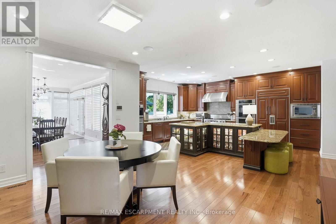
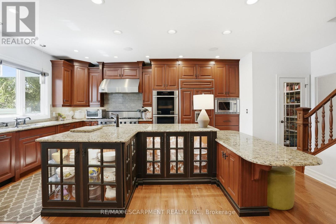
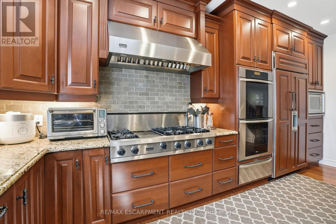
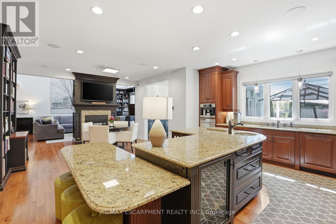
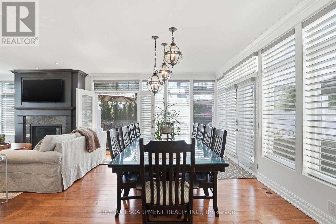
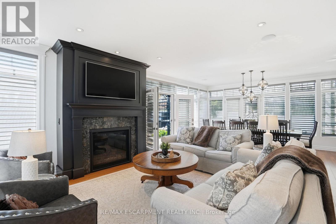
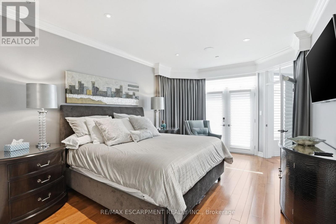
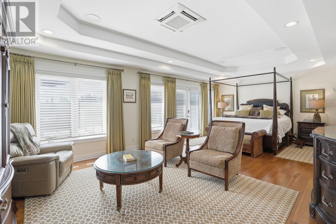
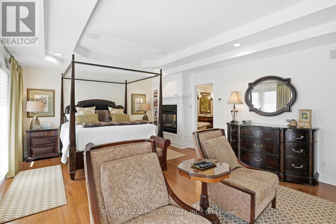
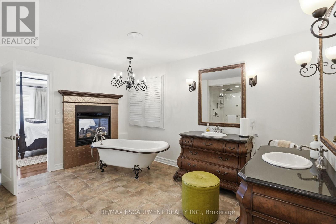
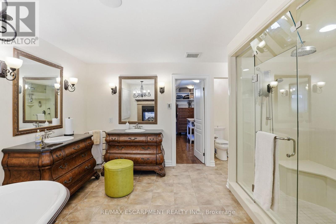
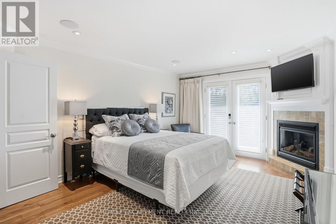
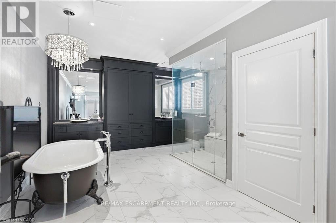
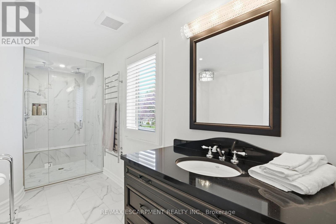
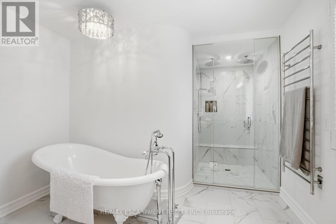
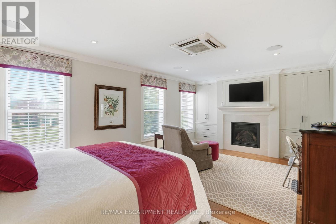
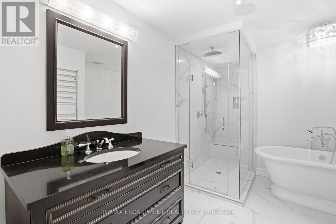
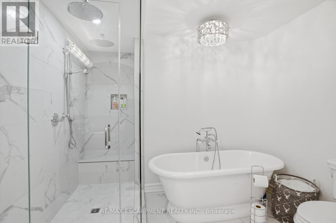
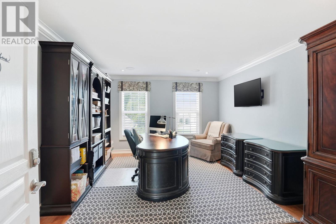
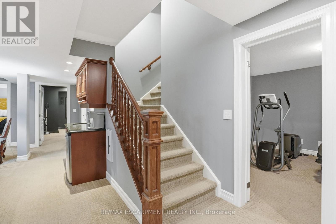
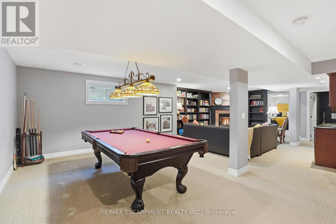
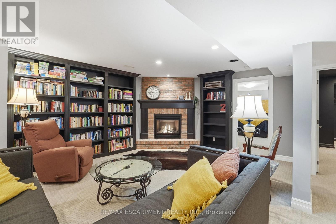
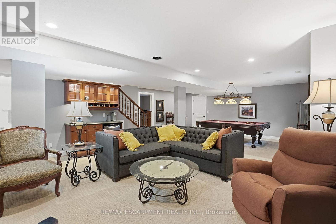
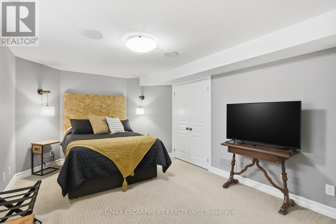
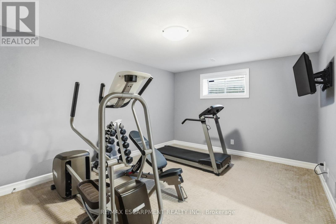
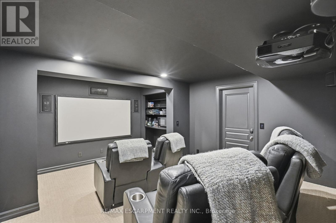
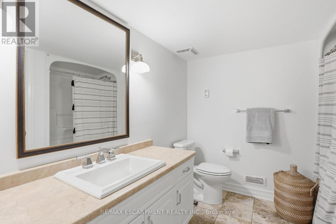
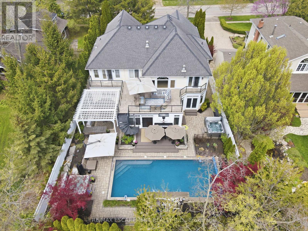
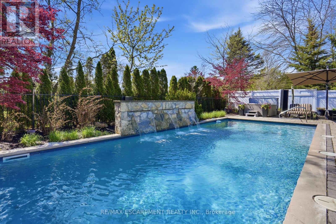
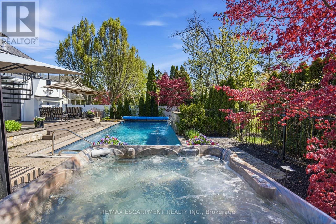
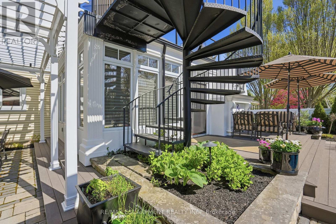
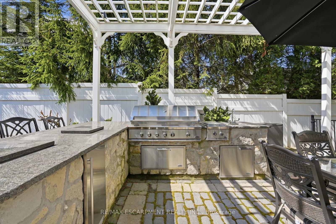
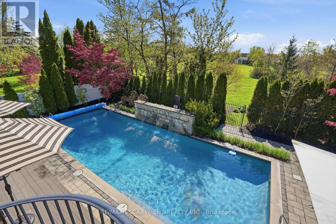
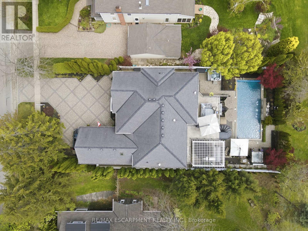
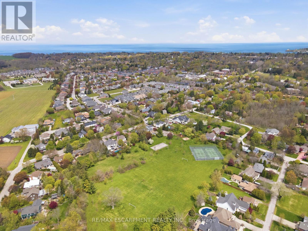
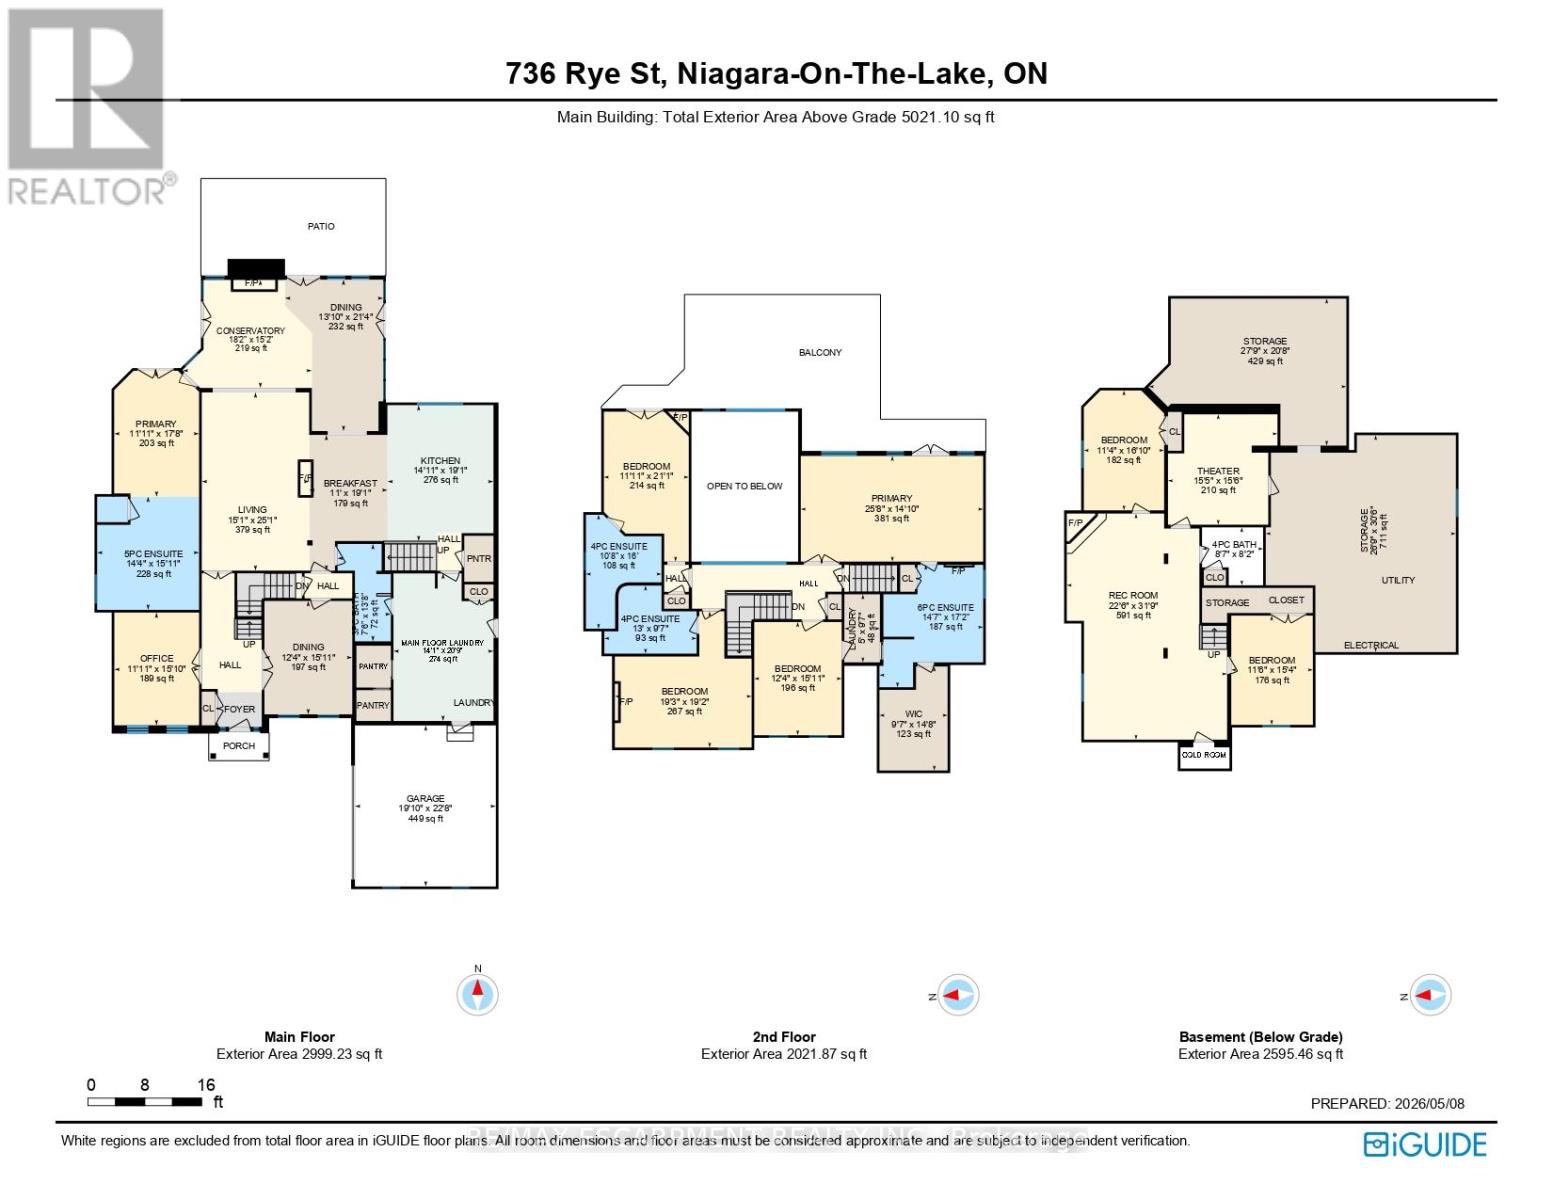
Where Elegance meets perfection. 736 Rye Street in Niagara-on-the-Lake is a premier example of luxury living in "Old Town." This impressive, 7 Bedroom, 6 Bath home is an architectural gem that balances grand-scale entertaining with intimate, high-tech comfort. Over 7500 sq ft of Grand, interior with no detail overlooked. Sophisticated spaces for everyone including extended family and distinguished guests! A soaring central Great Room, with floor to ceiling double sided fireplace (1 of 7 fireplaces in the home). The gourmet kitchen is designed as a chef's sanctuary that anchors the home's open-concept living space, combining high-end professional performance with fine aesthetic details. The addition of a light filled conservatory and main floor Primary bedroom, complete with glass and tile 5 pc Ensuite, compliment the Main floor space. This level also includes a formal dining room, office, laundry room (1 of 2), 3 pc bath, walk in pantry, servery and breakfast area. The Upper level boasts another showcase of perfection starting with the spacious Primary bedroom including 6 piece Ensuite, walkout to the upper level balcony and walk in dressing room. There are 3 other luxurious bedrooms and 2 stunning ensuites on this level. The highlights continue to the fully finished lower living quarters starting with an expansive Rec Rm, warmed by a brick, gas fireplace. Also find 2 Bedrooms, a 3 pc Bath and a home theatre! The best was saved for last... the ultimate backyard Oasis. A "resort-style" retreat, meticulously designed for both grand entertaining and serene privacy. A premium saltwater swimming pool serves as the backyard's centerpiece, complemented by 2 luxurious hot tubs, an outdoor kitchen with stone-accented bar, tiered patio seating and a hot/cold shower. All of this set against a Lush park backdrop. This home is truly a Masterpiece! Luxury Certified. (id:63604)

Key Facts

Type
Detached
Beds
7
Baths
5
Size
5,000 sqft
Lot
68 x 160.1 FT; 68.14 x 160.38 x 68.14 x 160.38 ft
Parking
5 total

Highlights

  • Washer
  • Refrigerator
  • Water meter
  • Hot Tub
  • Central Vacuum
  • Gas stove(s)
  • Dishwasher
  • Wine Fridge
  • Dryer
  • Microwave
  • Hood Fan
  • Window Coverings
Property Details 20 details
Bedrooms
7 bedrooms
5 above grade + 2 below grade
Bathrooms
5 bathrooms
Parking
5 parking spaces
Attached Garage · Garage
Living area
5,000 - 100,000 sq. ft.
Property
Single Family · Freehold · Detached
Property subtype
Single Family
Structure type
House
Ownership
Freehold
Attached status
Detached
Storeys
2
Basement
Finished, Full
Heating
Forced air, Natural gas
Cooling
Central air conditioning, Ventilation system
Fireplace
Yes
Pool
Inground pool
Lot dimensions
68 x 160.1 FT; 68.14 x 160.38 x 68.14 x 160.38 ft
Frontage
68 feet
Taxes
$16,056.60
Zoning
R1
Water source
Municipal water
Sewer
Sanitary sewer

Interior features

WasherRefrigeratorWater meterHot TubCentral VacuumGas stove(s)DishwasherWine FridgeDryerMicrowaveHood FanWindow Coverings

Exterior features

Brick FacingPoured ConcreteInsulation upgraded

Systems and association

Alarm systemSewerElectricityCable

Lot and water

Lighting
Rooms 19 rooms
Level
Room
Dimensions
Main level
Eating area
3.35 m x 5.82 m
Second level
Bedroom 3
3.63 m x 6.43 m
Main level
Sunroom
3.35 m x 5.82 m
Second level
Bedroom 4
3.76 m x 4.85 m
Second level
Primary Bedroom
7.82 m x 4.52 m
Basement
Bedroom 5
3.51 m x 4.67 m
Basement
Bedroom
3.45 m x 5.13 m
Basement
Recreational, Games room
6.86 m x 9.68 m
Basement
Media
4 m x 4.72 m
Basement
Other
8.15 m x 9.3 m
Basement
Other
8.46 m x 6.3 m
Main level
Dining room
4.22 m x 6.5 m
Main level
Dining room
3.76 m x 4.85 m
Main level
Kitchen
4.55 m x 5.82 m
Main level
Living room
4.6 m x 7.62 m
Main level
Laundry room
4.29 m x 6.32 m
Main level
Office
3.63 m x 4.38 m
Main level
Primary Bedroom
3.63 m x 5.38 m
Second level
Bedroom 2
5.87 m x 5.84 m

Virtual Tour & Media

Mortgage & Affordability Estimate monthly costs
Purchase price$3,399,500
Down paymentNot available
Mortgage amountNot available
Principal & interestNot available
Property taxesNot available
Condo/HOA feeNot available
Insurance/OtherNot available
UtilitiesNot available
Est. monthly totalNot available
Income needed (GDS 32%)Not available
Estimates only. Not financial advice. Rates, taxes and fees vary by lender and municipality.

Saved Properties

Keep This One Handy

Save this listing, compare it later, or open your saved properties dashboard.

Manage Saved Searches
Map is approximate.

Neighbourhood

Area
Town
City
Niagara-on-the-Lake
Postal code
L0S 1J0
Nearby
Cross Streets: Niagara Street. ** Directions: E & W Line - Niagara Street - Rye Street.