
7390 Sadowa Road
BUYER ADVANTAGE
Buy with confidence
Get a full-service approach built on strategy, strong negotiation, and clear guidance from offer to close.
- Local Market Expertise
- Broker-level Negotiation
- Transparent Process
- No-pressure Guidance

The right strategy depends on your goals, timing, budget, and the type of home you are buying. Get Your Buyer Snapshot.
About This Property
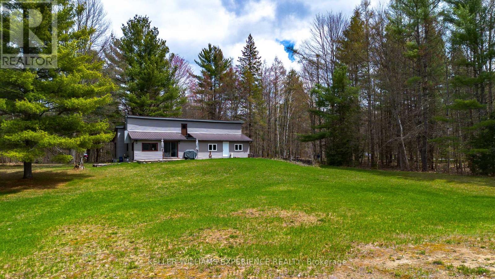
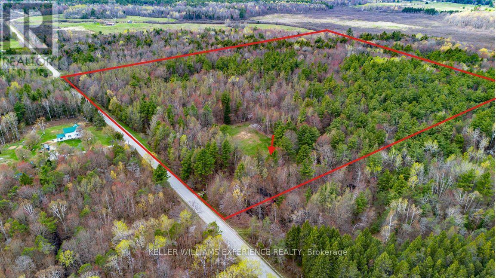
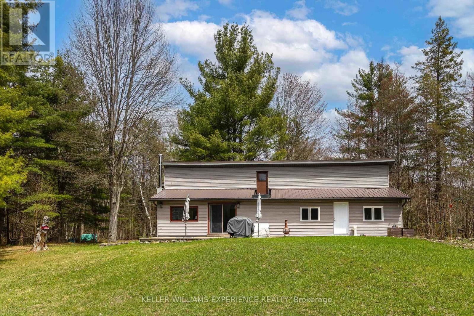
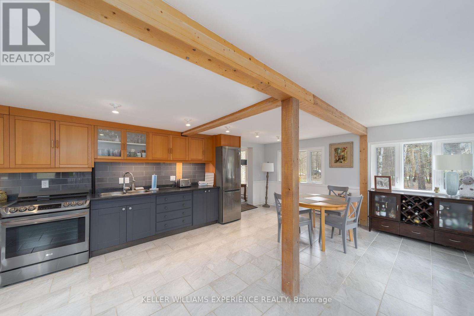
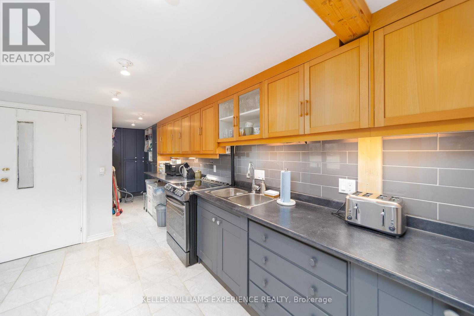
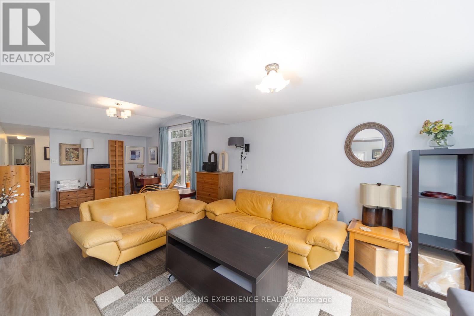
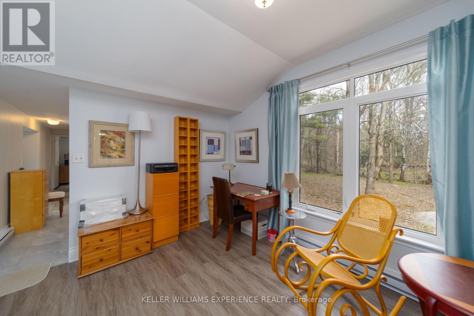
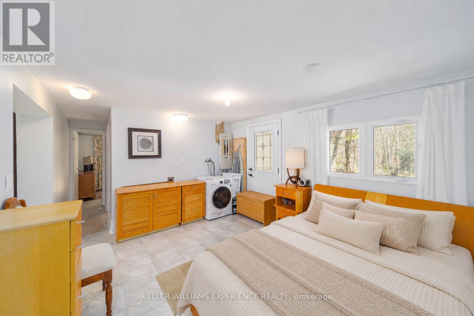
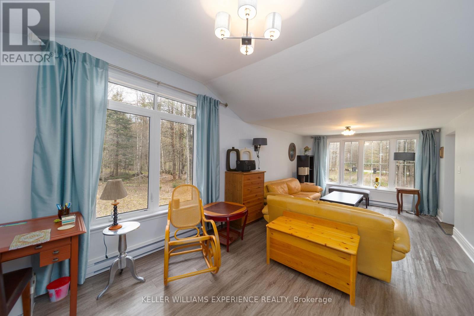
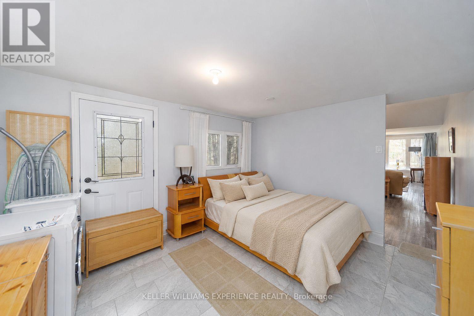
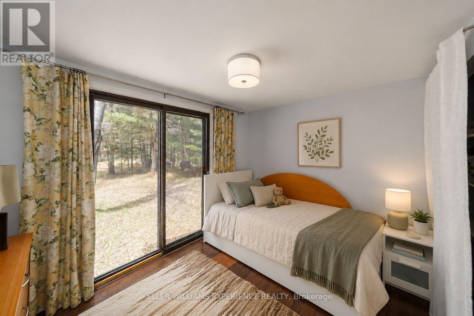
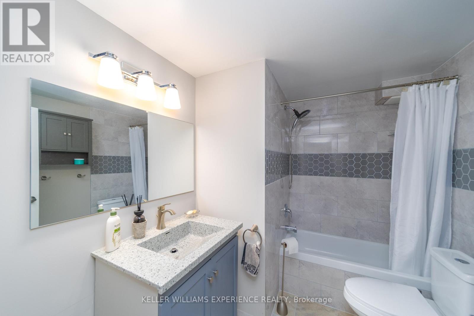
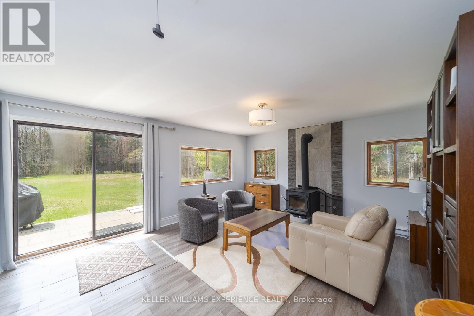
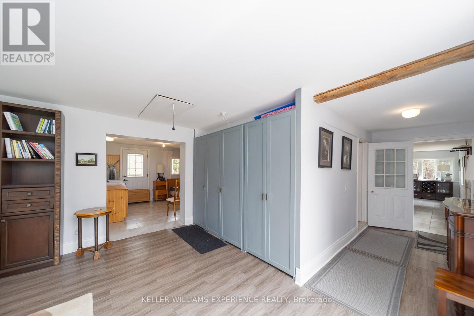
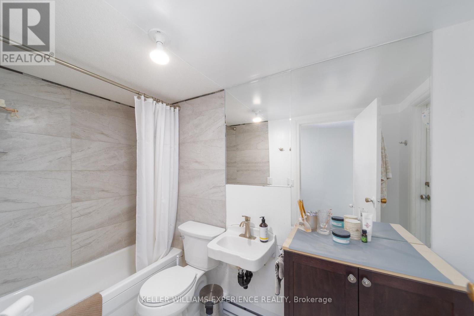
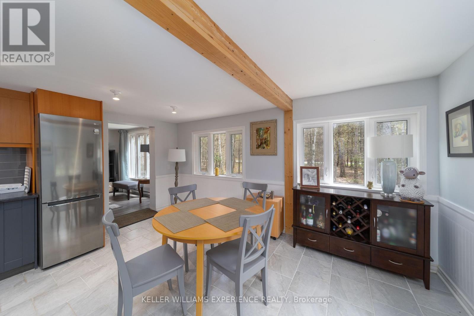
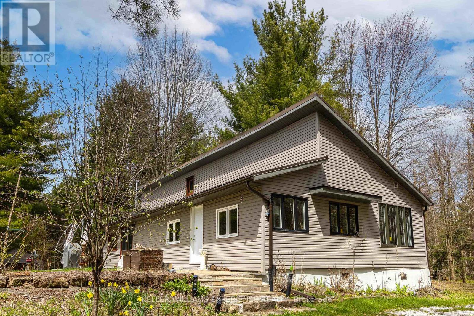
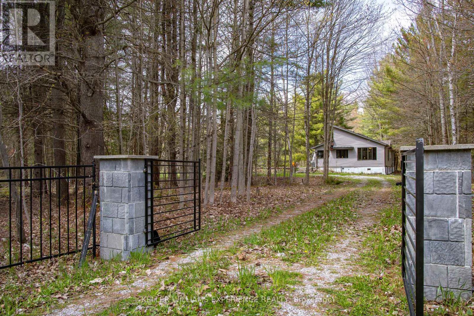
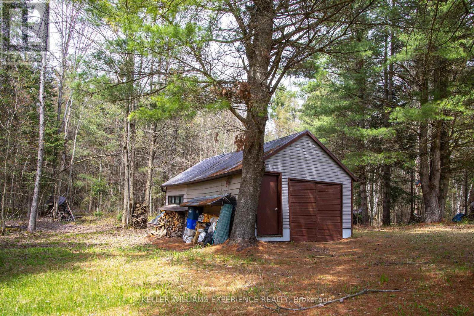
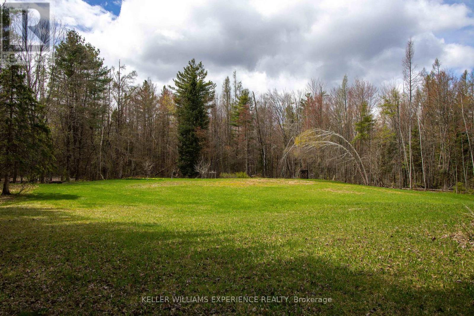
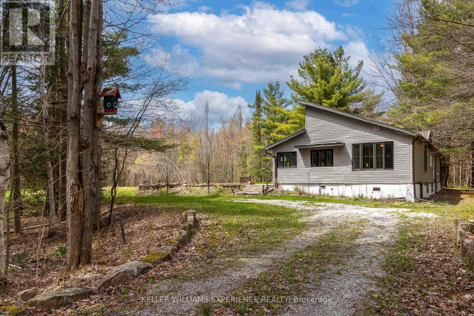
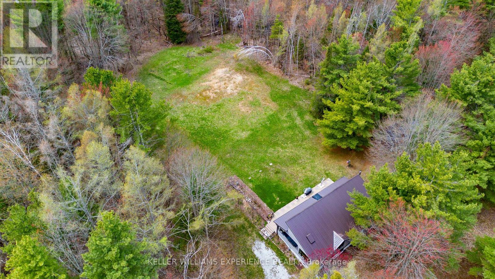
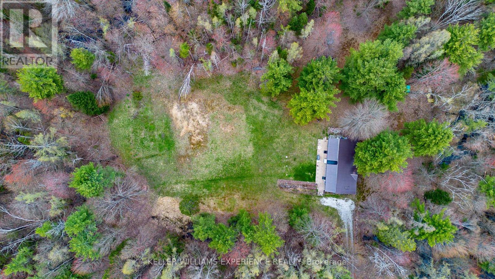
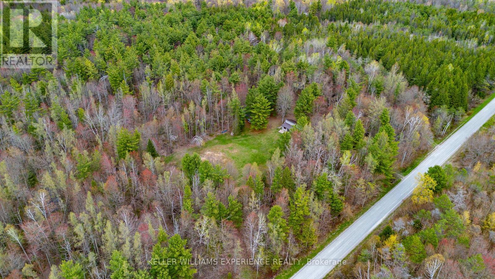
Discover the perfect blend of privacy, nature, and opportunity with this incredible country property nestled on over 48 acres in the beautiful Kawartha Lakes countryside. Surrounded by mature mixed forest with approximately one acre thoughtfully cleared, this peaceful retreat offers the ultimate escape for outdoor enthusiasts, nature lovers, or those seeking room to grow and unwind. Ideally located just north of Sebright and close to Coopers Falls, scenic trails, sparkling lakes, waterfalls, beaches, and conservation areas, this property delivers the serenity of rural living while remaining within easy reach of Washago and only 30 minutes to Orillia.Inside, the home features a bright open-concept kitchen and dining area with abundant cabinetry, generous prep space, and large windows that invite the outdoors in. The spacious living area offers flexibility for everyday living or a dedicated work-from-home setup, while the cozy family room is anchored by a wood-burning stove and walkout to the front patio, creating the perfect space to relax year-round. The primary bedroom enjoys direct access to the backyard, and an additional bonus room provides versatile space for guests, hobbies, or extended family. Two full bathrooms add comfort and convenience. A second driveway already in place offers exciting future potential for an additional dwelling or accessory structure, subject to municipal approvals. Whether you're dreaming of a private full-time residence, recreational getaway, or investment in one of Ontario's most desirable rural destinations, this remarkable property offers endless possibilities in a truly breathtaking setting. (id:63604)
Key Facts
Highlights
- Washer
- Refrigerator
- Stove
- Dryer
Property Details
Interior features
Exterior features
Lot and water
Rooms
Virtual Tour & Media
Mortgage & Affordability
Saved Properties
Keep This One Handy
Save this listing, compare it later, or open your saved properties dashboard.
Neighbourhood
- Area
- Dalton
- City
- Kawartha Lakes
- Postal code
- L0K 1W0
- Nearby
- Eldridge Ln/Sadowa Rd
Save This Property
Keep this home handy, return to it anytime, and let us know how to reach you about this listing.
We use this email only to connect your saved properties and saved searches.
Other Available Options
Similar Listings
Listings from our database that match closely.







