74 Elford Drive
BUYER ADVANTAGE
Buy with confidence
Get a full-service approach built on strategy, strong negotiation, and clear guidance from offer to close.
- Local Market Expertise
- Broker-level Negotiation
- Transparent Process
- No-pressure Guidance

The right strategy depends on your goals, timing, budget, and the type of home you are buying. Get Your Buyer Snapshot.
About This Property
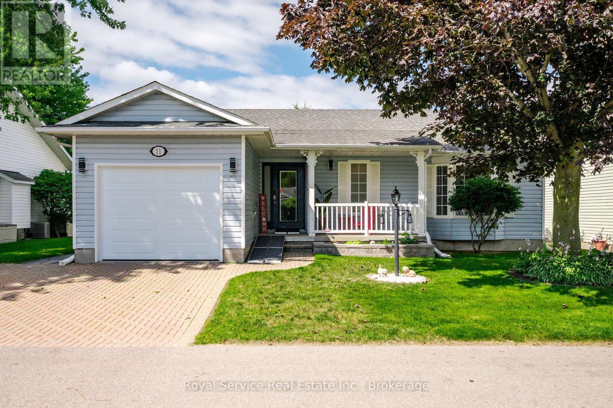
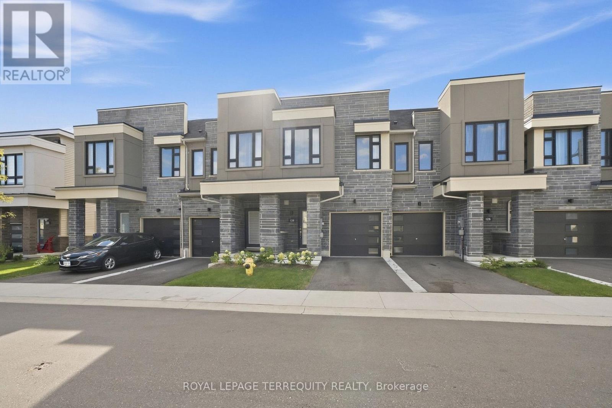
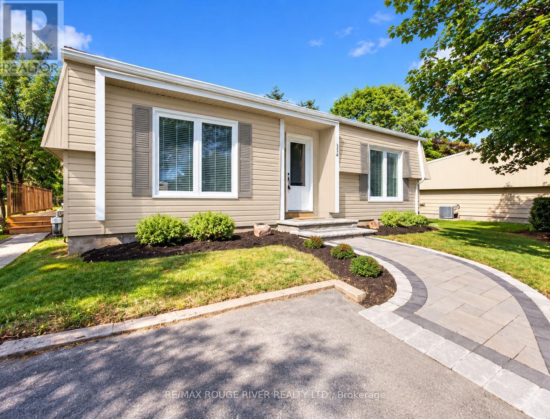
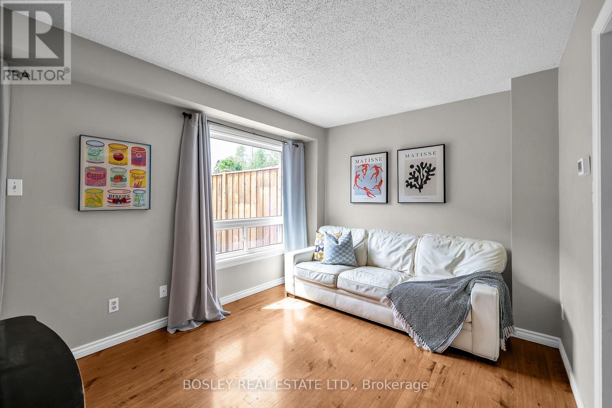
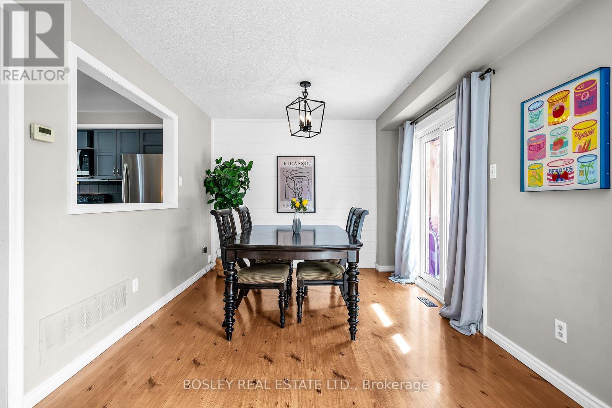
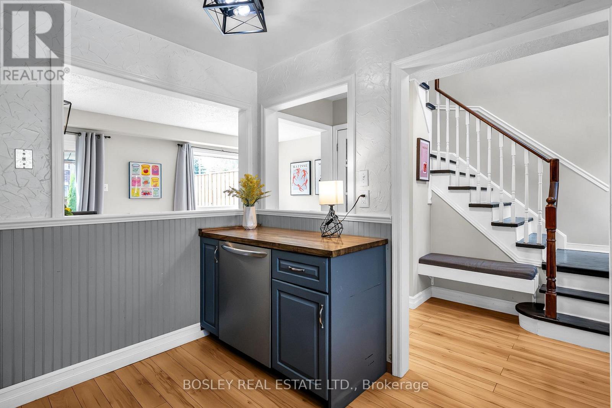
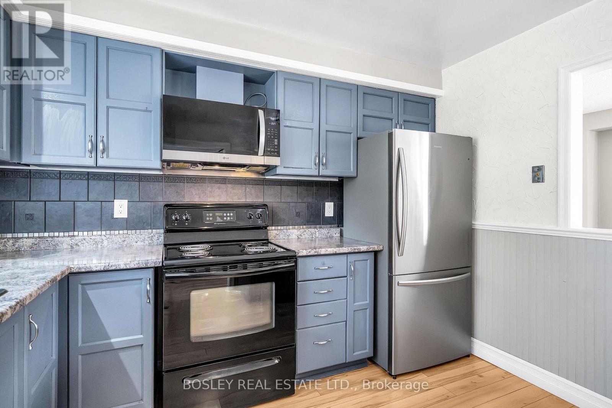
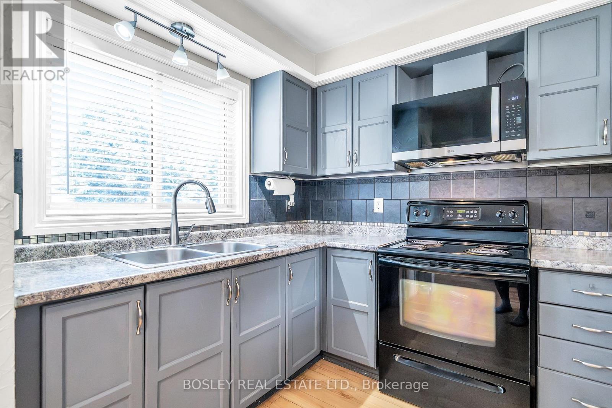
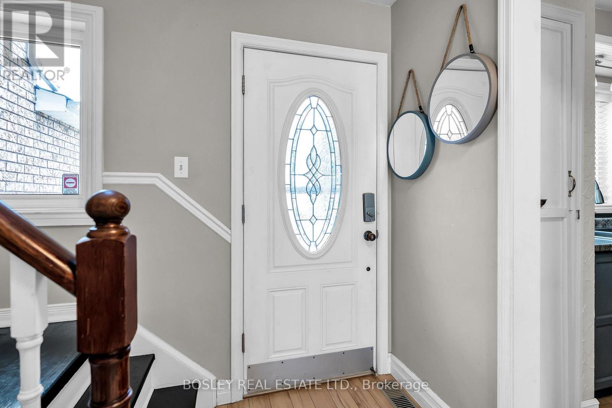
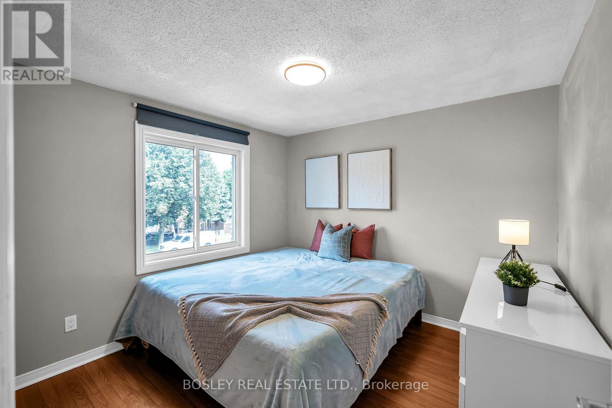
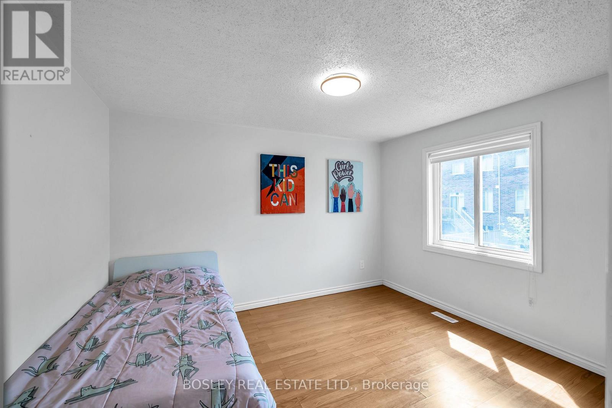
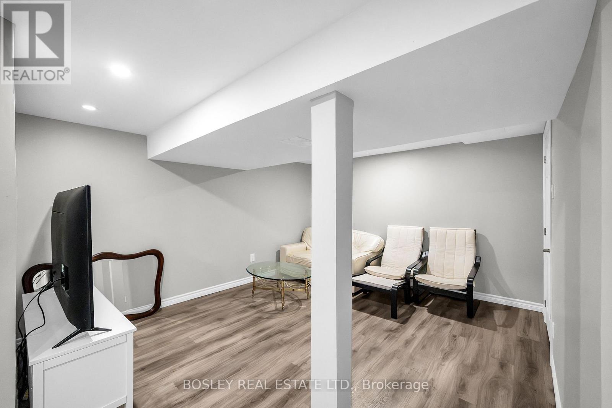
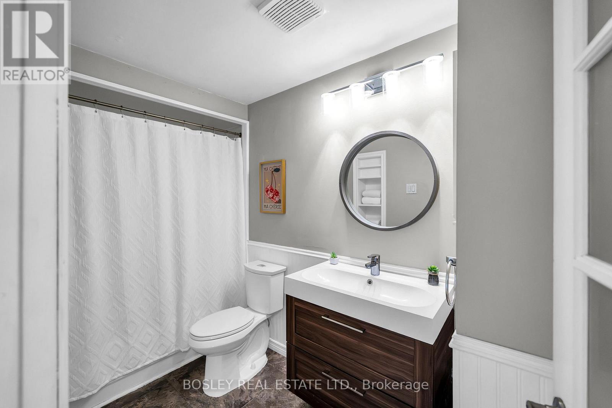
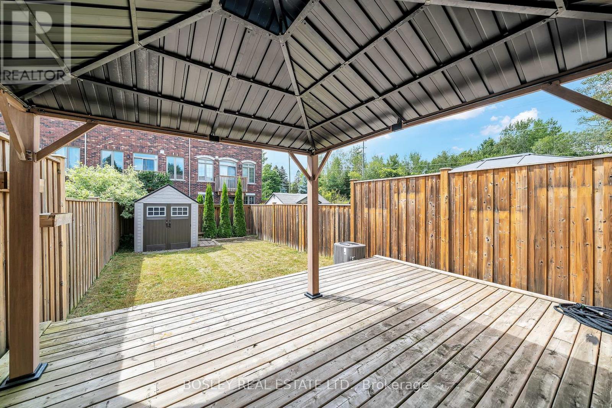
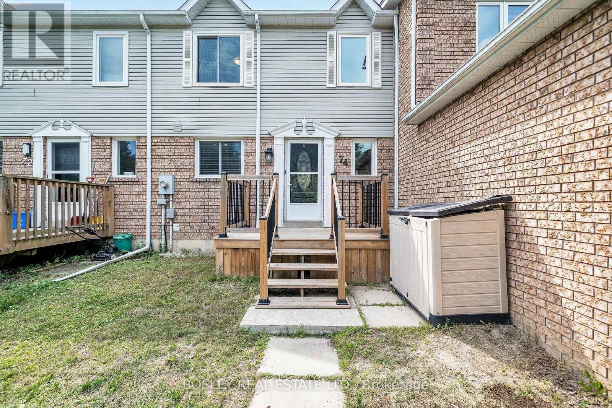
Welcome home to 74 Elford Drive, a beautifully updated freehold townhome upgrades and complete turn-key comfort. The main floor boasts a modern grey kitchen with stainless steel appliances and a pantry, flowing into a bright open-concept living and dining area with a walk-out to your private backyard. Step outside to enjoy a fully fenced yard complete with a deck, gazebo, storage shed, and a newer front deck, front door frame, and window moldings for fantastic curb appeal. Upstairs features two generously sized bedrooms and a beautifully renovated 3-piece bathroom, complemented by a new air conditioning unit installed in 2024 for complete peace of mind. Furnace (2019) (id:63604)
Key Facts
Highlights
- Washer
- Refrigerator
- Dishwasher
- Stove
- Dryer
- Microwave
- Hood Fan
Property Details
Interior features
Exterior features
Lot and water
Rooms
Mortgage & Affordability
Saved Properties
Keep This One Handy
Save this listing, compare it later, or open your saved properties dashboard.
Neighbourhood
- Area
- Bowmanville
- City
- Clarington
- Postal code
- L1C 4R4
- Nearby
- Liberty St N/Concession Rd 3
Save This Property
Keep this home handy, return to it anytime, and let us know how to reach you about this listing.
We use this email only to connect your saved properties and saved searches.
Other Available Options
Similar Listings
Listings from our database that match closely.