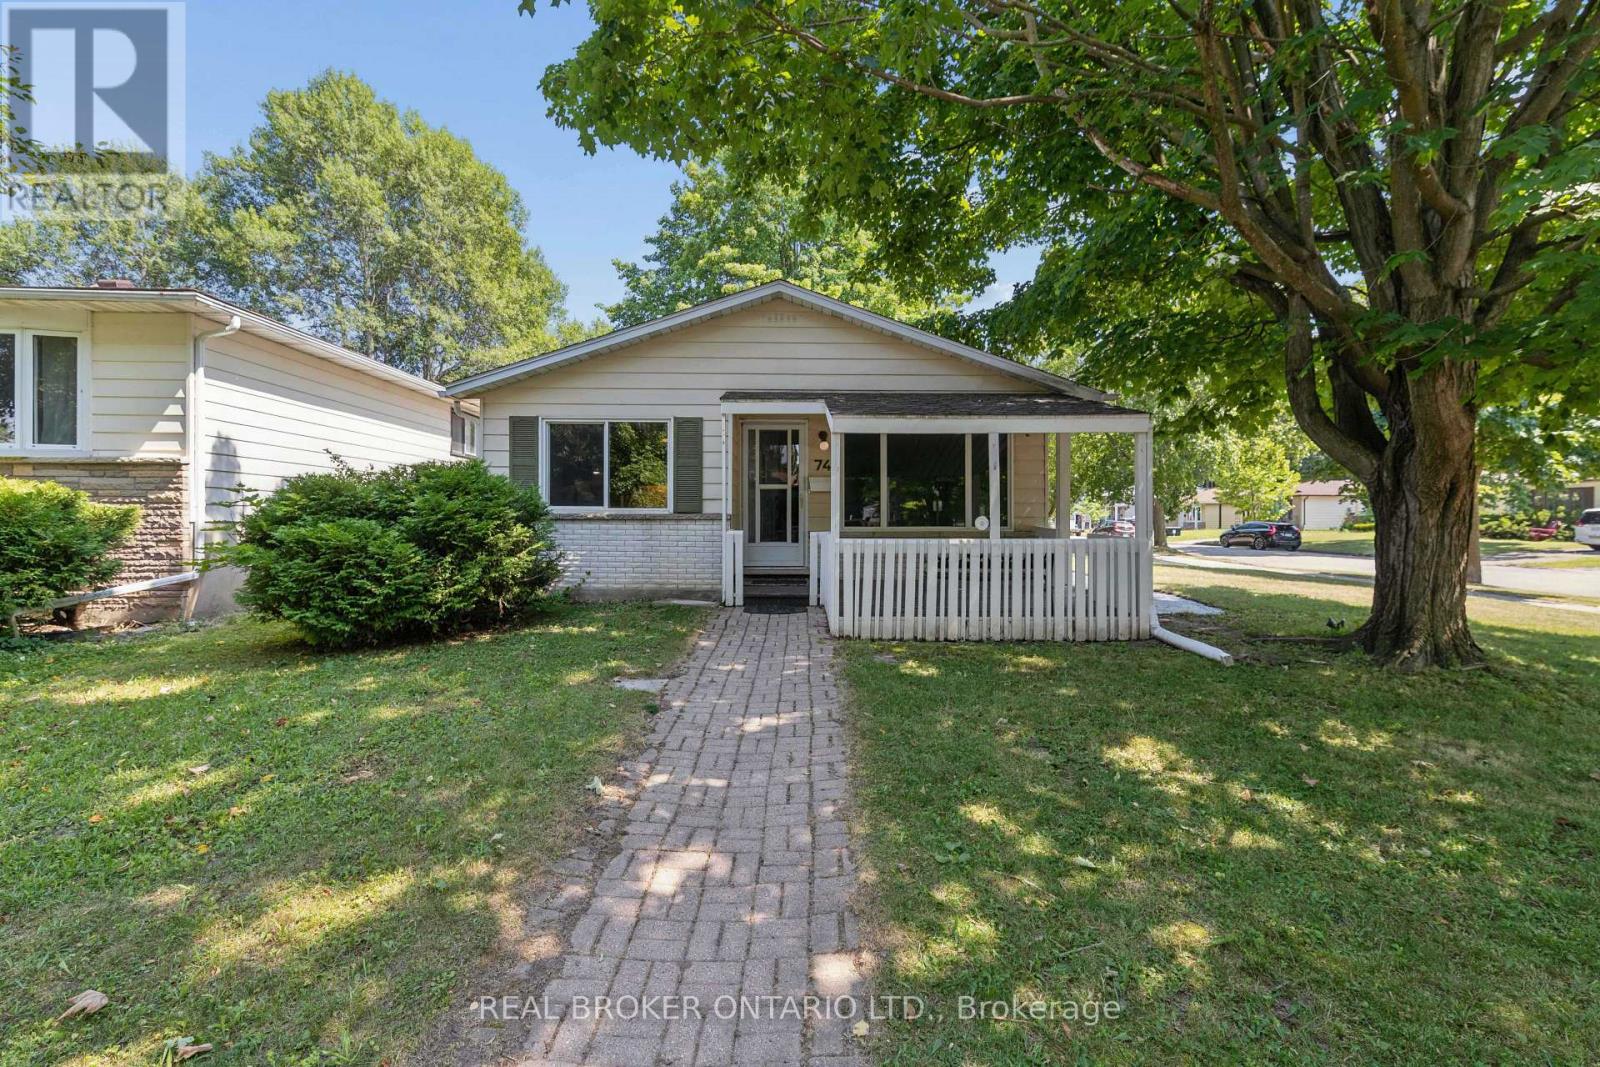
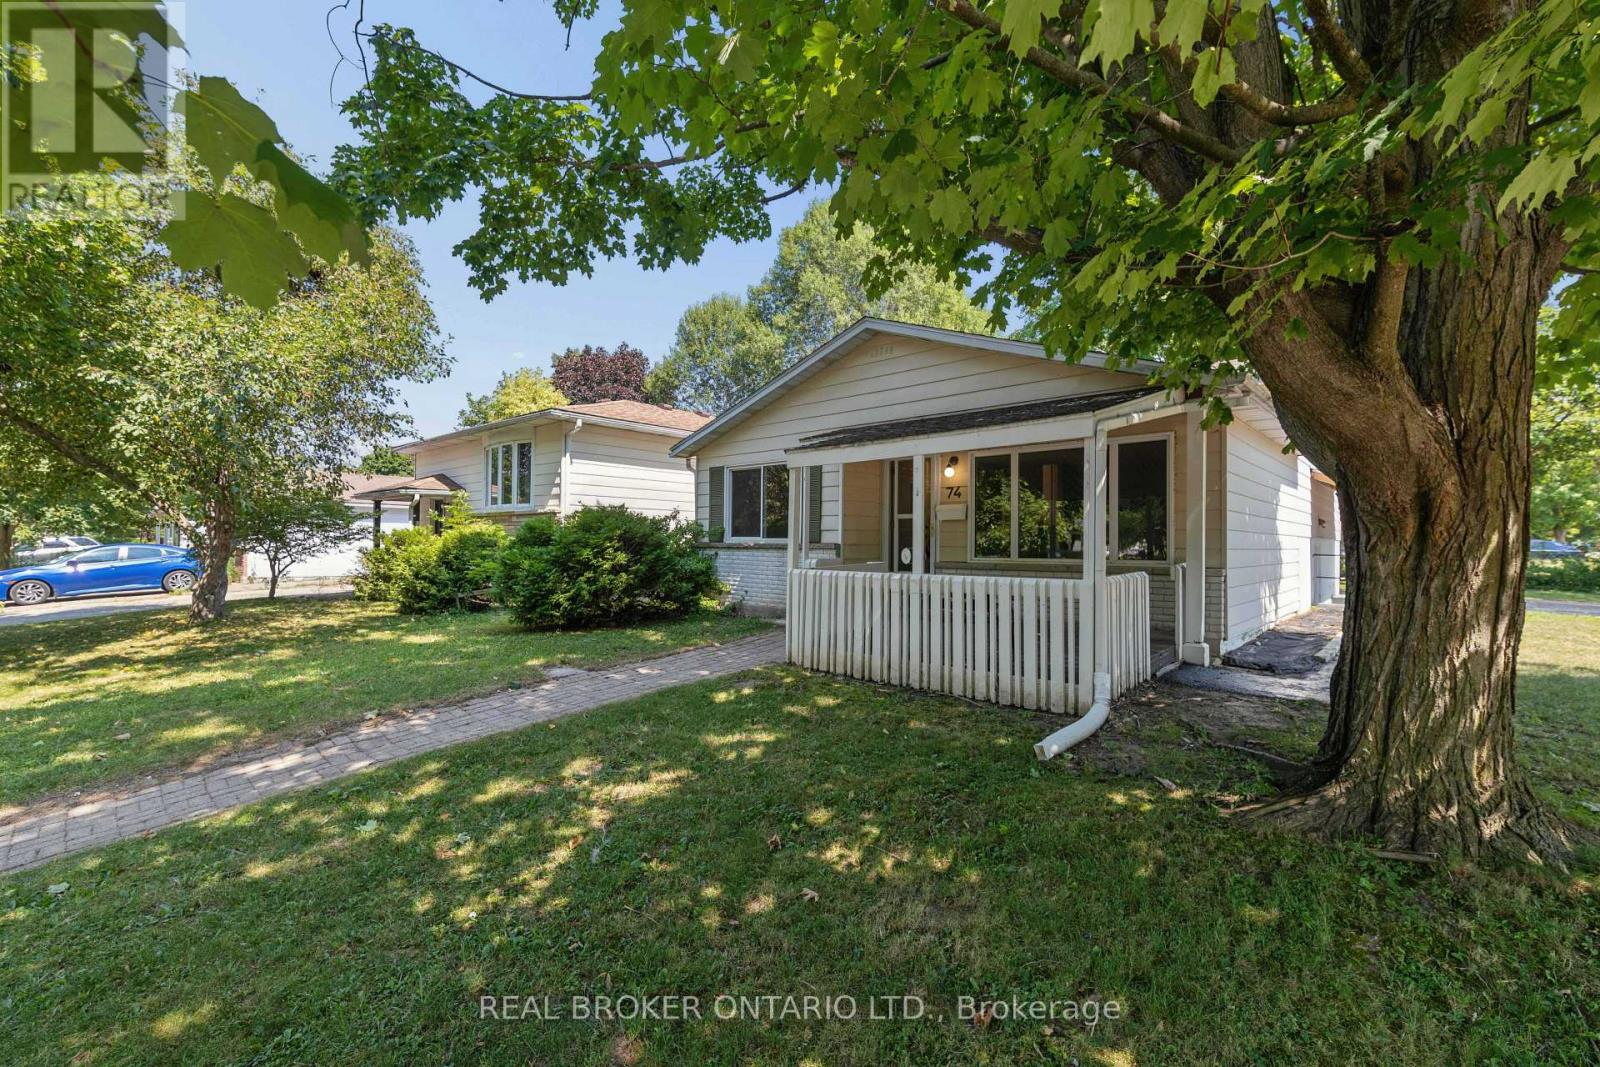
74 Helene Crescent
BUYER ADVANTAGE
Buy with confidence
Get a full-service approach built on strategy, strong negotiation, and clear guidance from offer to close.
- Local Market Expertise
- Broker-level Negotiation
- Transparent Process
- No-pressure Guidance

The right strategy depends on your goals, timing, budget, and the type of home you are buying. Get Your Buyer Snapshot.
About This Property
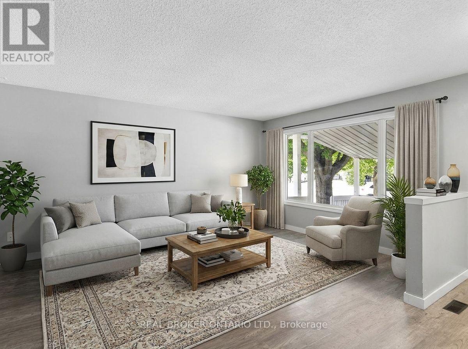
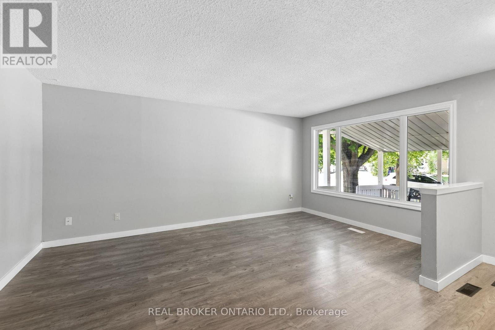
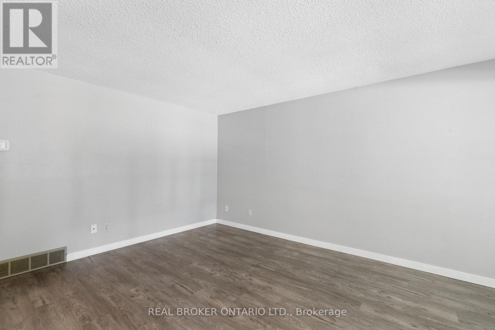
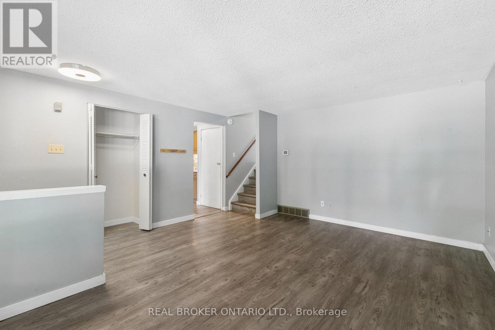
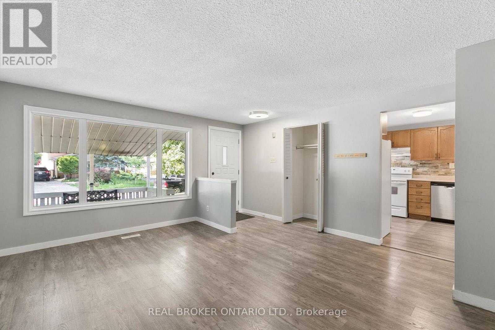
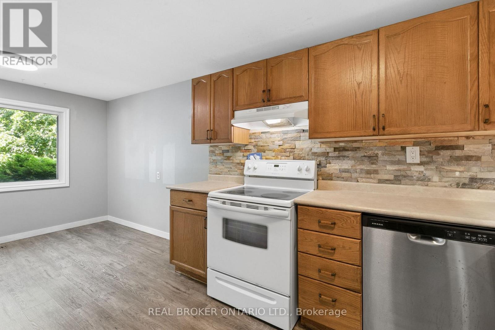
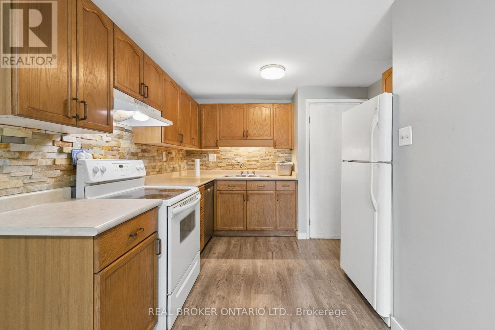
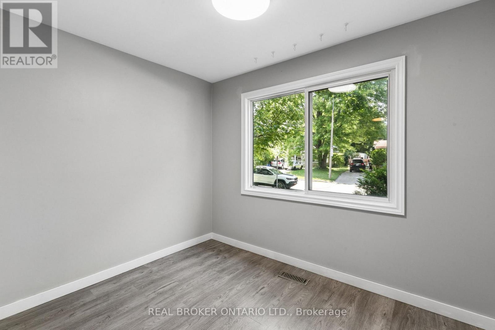
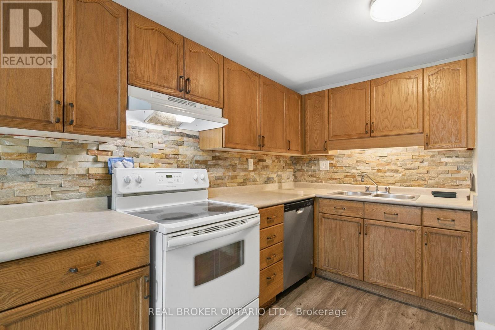
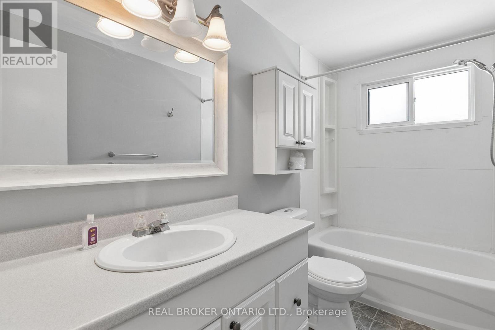
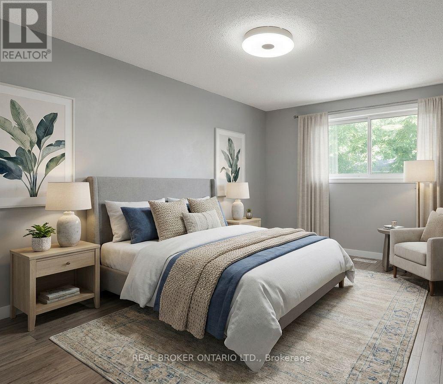
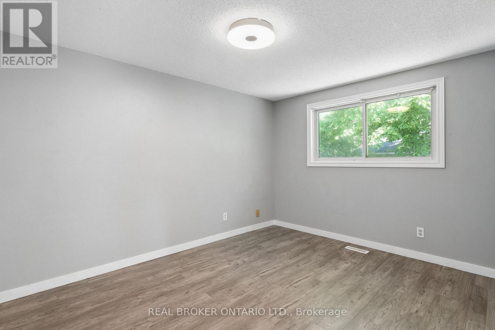
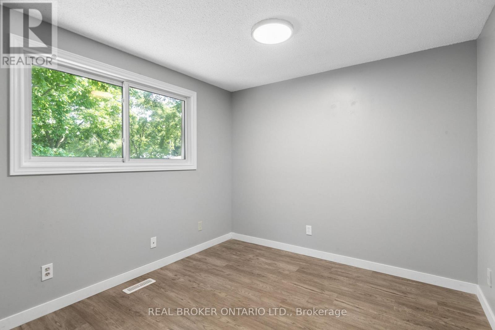
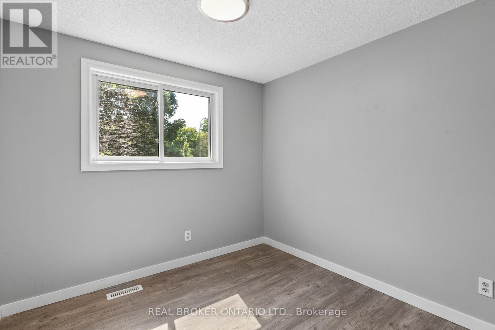
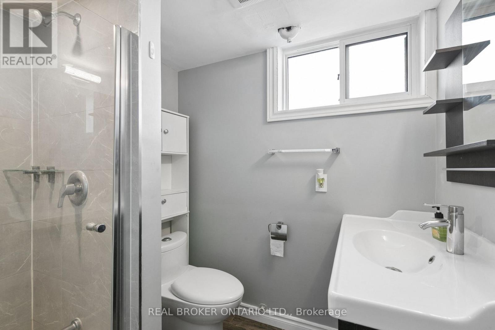
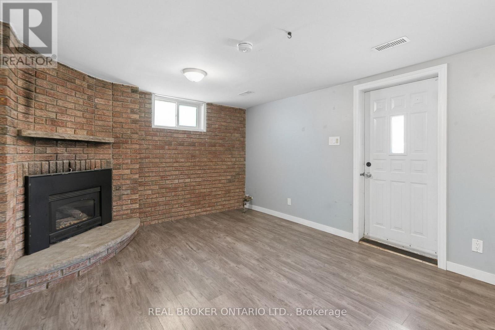
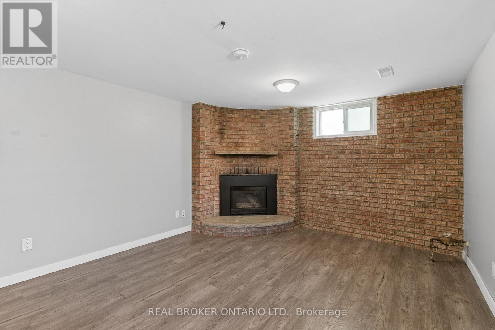
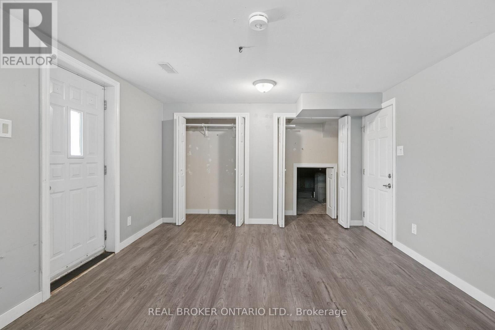
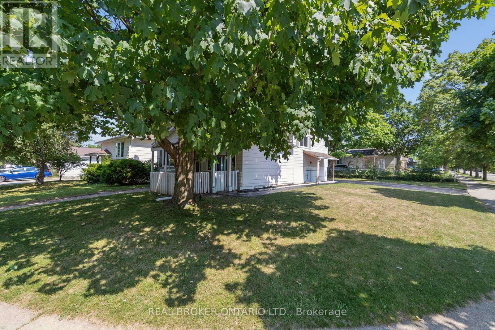
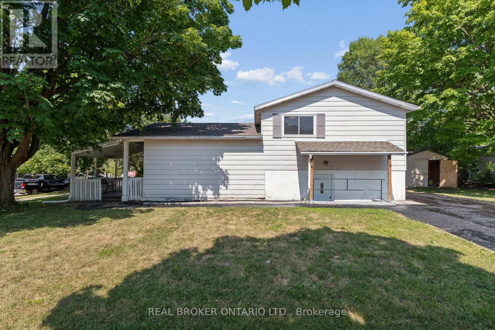
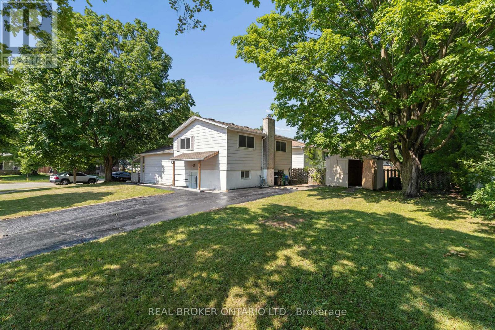
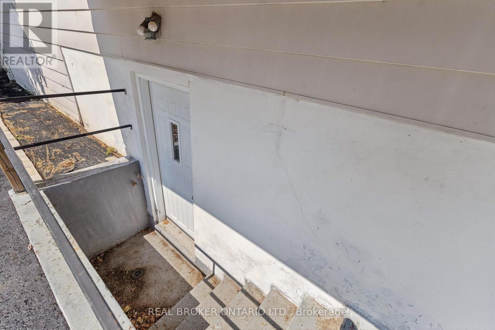
Welcome to 74 Helene Crescent, ideally located in Waterloo's highly sought after Beechwood neighbourhood. This well maintained 3+1 bedroom, 2 bathroom backsplit offers a spacious, functional layout with all three levels fully finished, providing plenty of room for growing families, multi generational living, or those working from home. The separate entrance to the basement adds incredible flexibility, whether you're looking for extra living space, a private guest suite, a spacious fourth bedroom with a double closet, or added income potential. Bright and inviting living areas, a practical floor plan, and ample parking make this home as convenient as it is comfortable. Perfectly situated on a quiet, mature crescent, you're just minutes from excellent schools, parks, trails, shopping, both universities, public transit, and everyday amenities. Offering an unbeatable combination of location, versatility, and long term value, this is an exceptional opportunity to own in one of Waterloo's most desirable family neighbourhoods. SOME PHOTOS HAVE BEEN VIRTUALLY STAGED. (id:63604)
Key Facts
Highlights
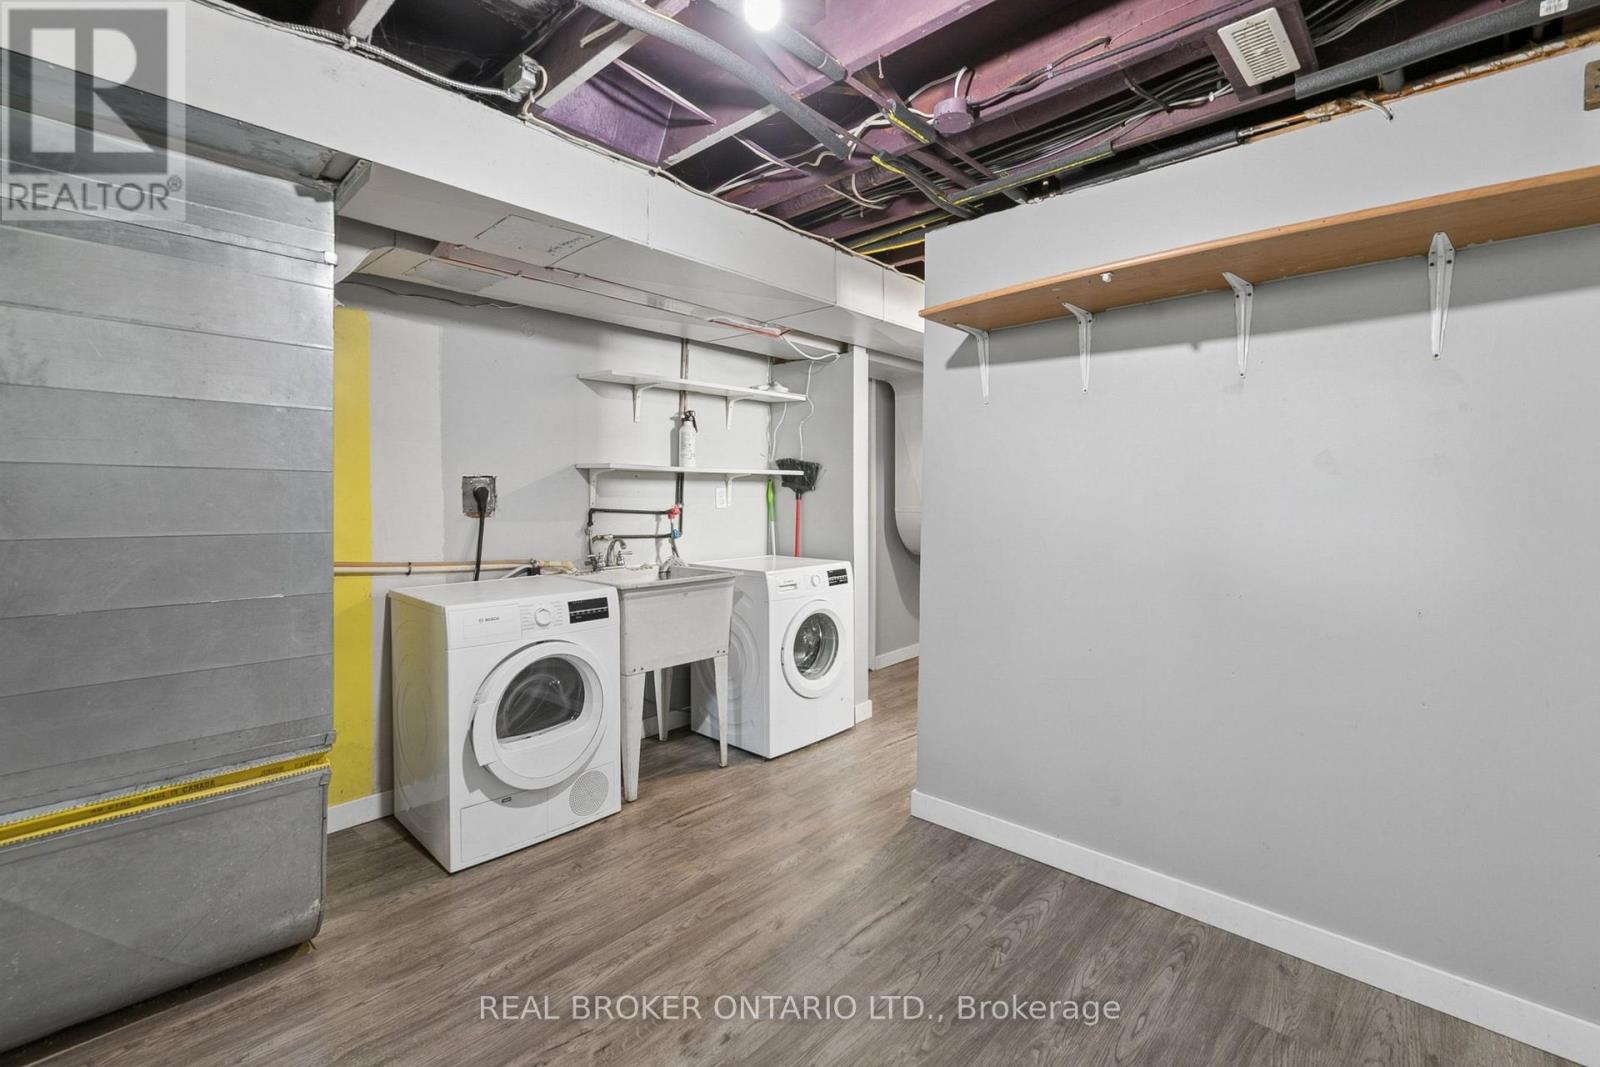
- Washer
- Refrigerator
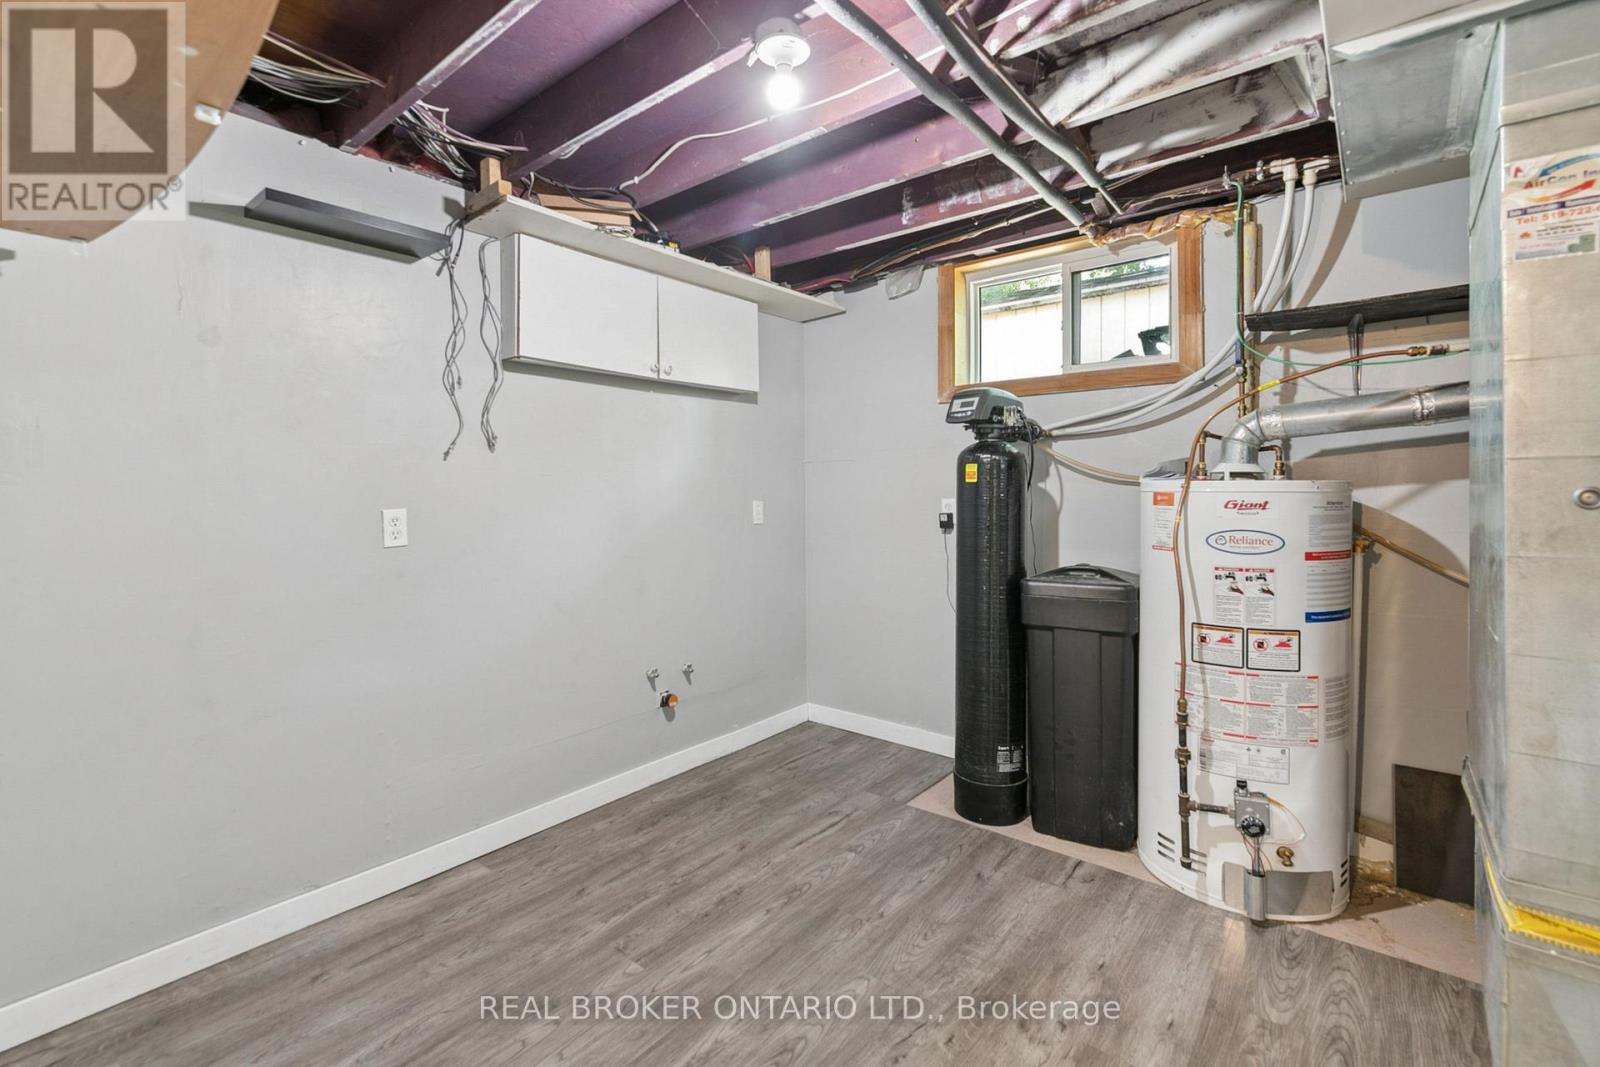
- Water softener
- Stove
- Dryer
- Water Heater
Property Details
Interior features
Exterior features
Virtual Tour & Media
Mortgage & Affordability
Saved Properties
Keep This One Handy
Save this listing, compare it later, or open your saved properties dashboard.
Neighbourhood
- City
- Waterloo
- Postal code
- N2L 5E5
- Nearby
- Cross Streets: KAREN WALK AND HELENE CRES. ** Directions: KEATS WAY TO KAREN WALK, KAREN WALK TO HELENE CRES.
Save This Property
Keep this home handy, return to it anytime, and let us know how to reach you about this listing.
We use this email only to connect your saved properties and saved searches.
Other Available Options
Similar Listings
Listings from our database that match closely.