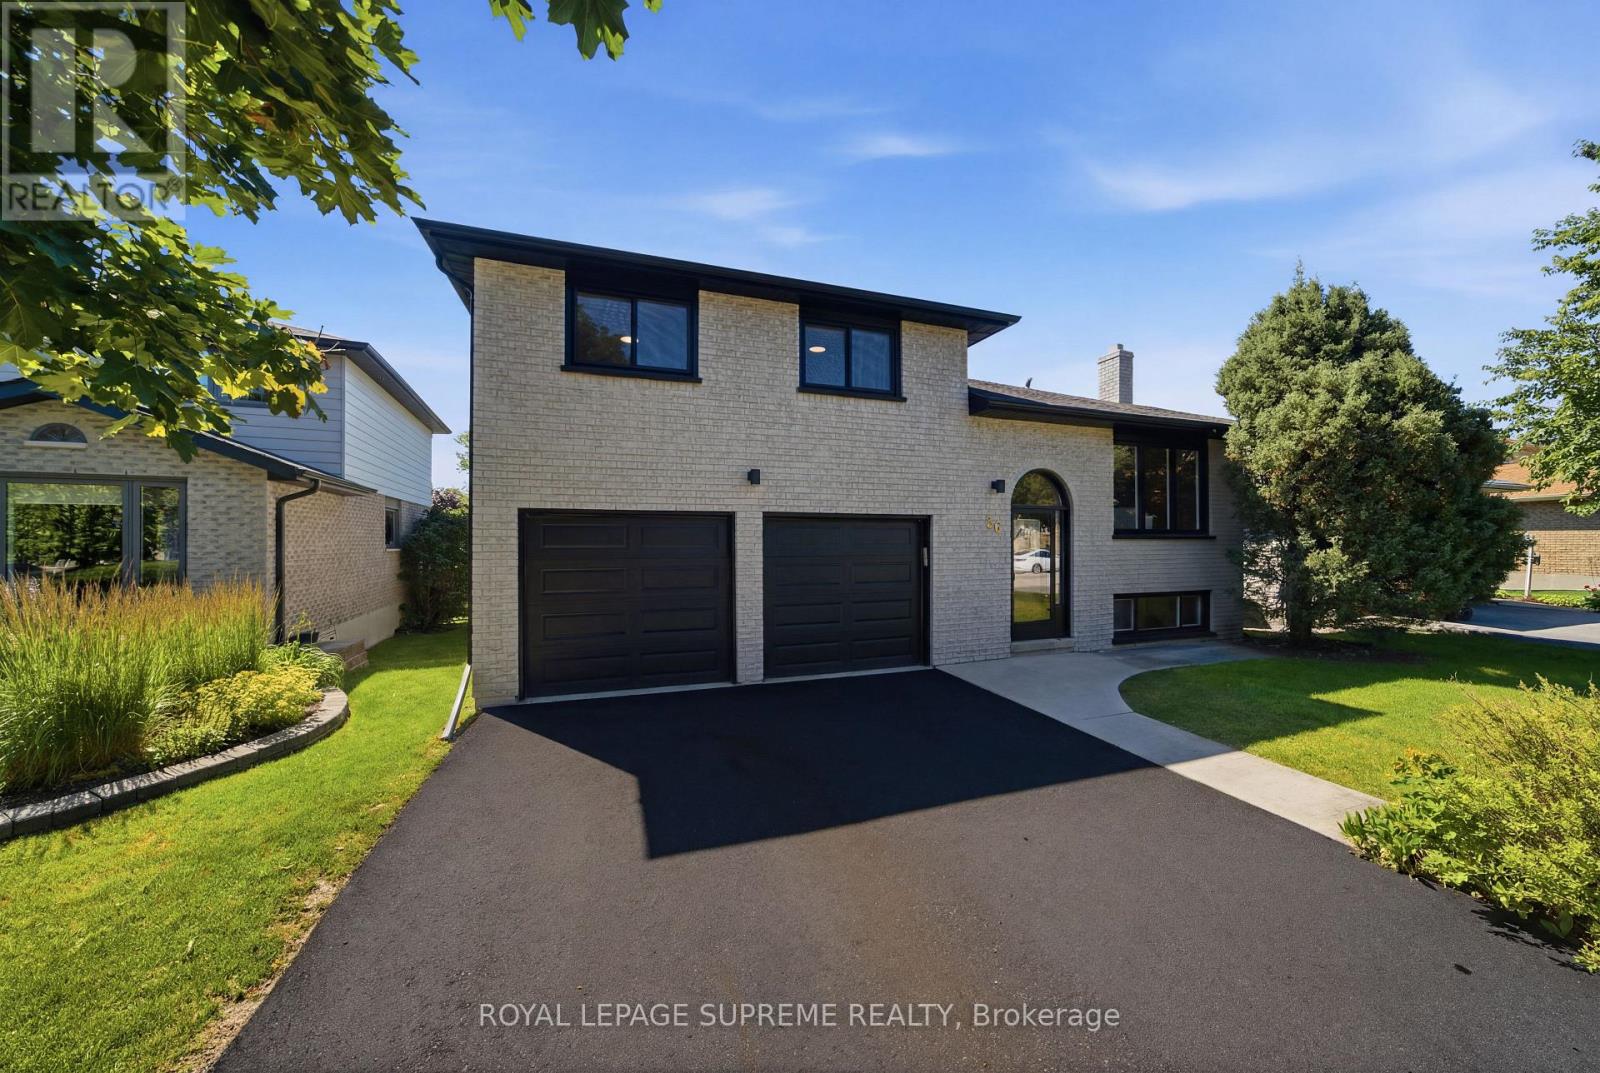
74 Mcdonnell Crescent
Bradford West Gwillimbury, ONDetached
$1,350,000
MLS® N14131126
Detached3 beds4 baths6 total
74 Mcdonnell Crescent, Bradford West Gwillimbury, ON photo 1
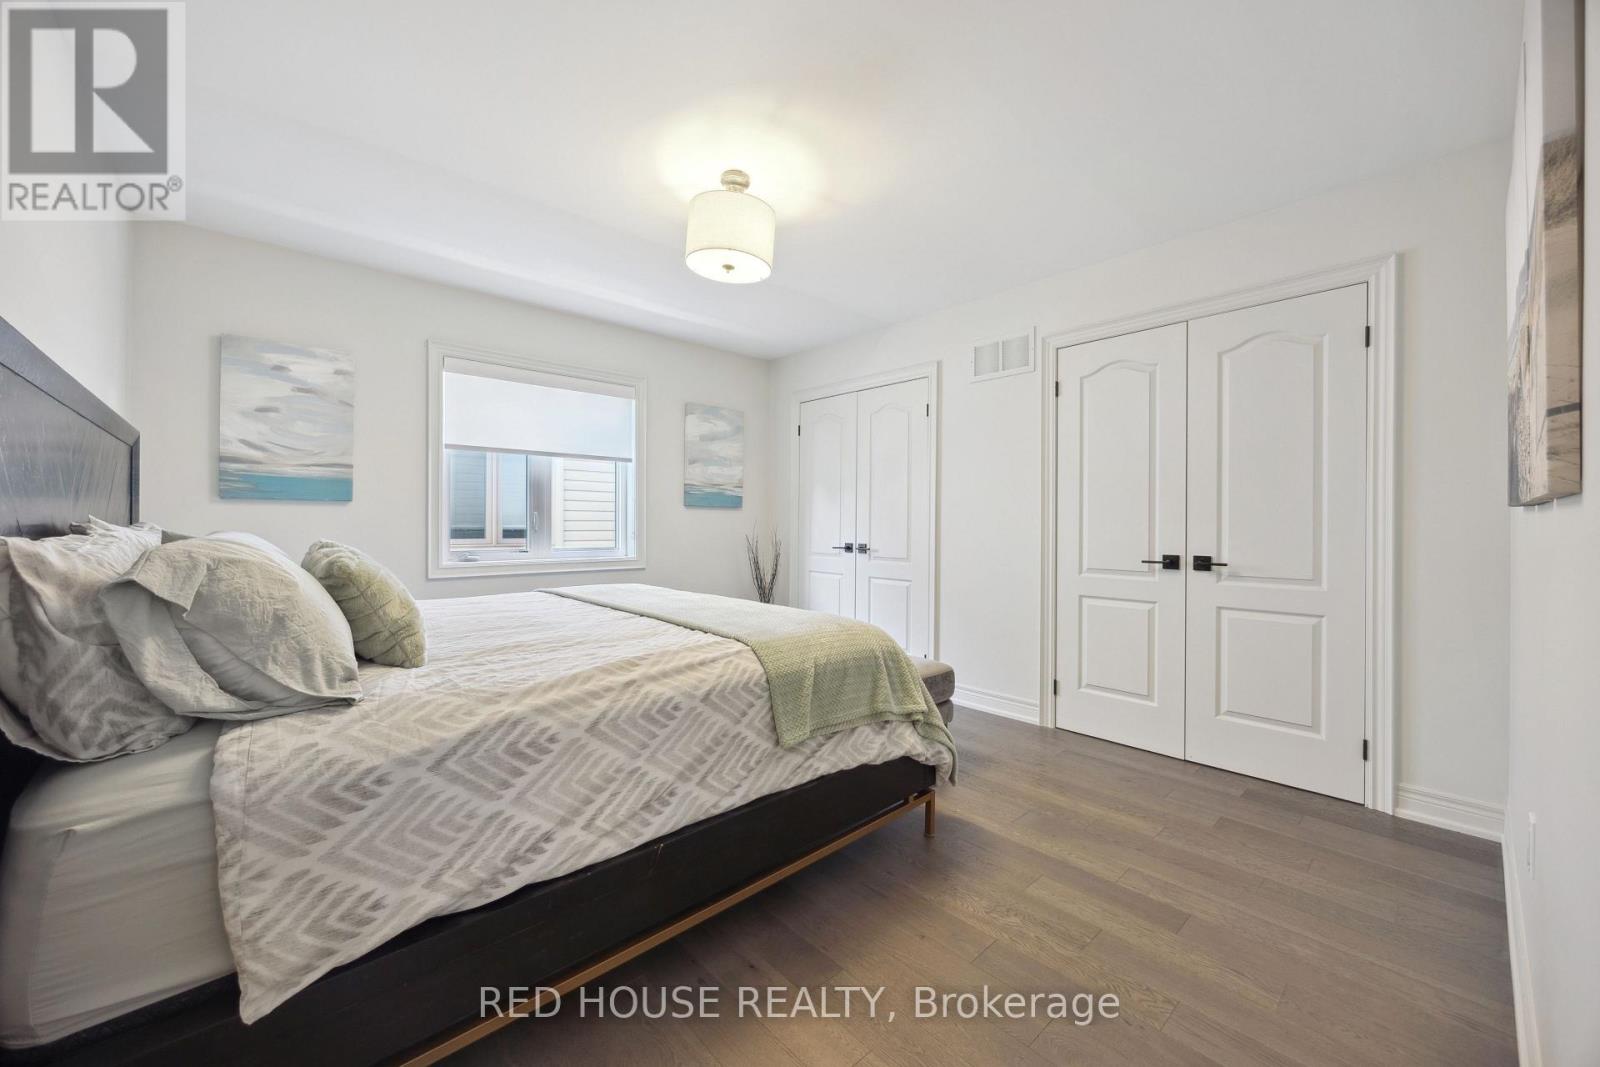
74 Mcdonnell Crescent, Bradford West Gwillimbury, ON photo 2
74 Mcdonnell Crescent, Bradford West Gwillimbury, ON photo 3
74 Mcdonnell Crescent, Bradford West Gwillimbury, ON photo 4
74 Mcdonnell Crescent, Bradford West Gwillimbury, ON photo 5
74 Mcdonnell Crescent, Bradford West Gwillimbury, ON photo 6
74 Mcdonnell Crescent, Bradford West Gwillimbury, ON photo 7
74 Mcdonnell Crescent, Bradford West Gwillimbury, ON photo 8
74 Mcdonnell Crescent, Bradford West Gwillimbury, ON photo 9
74 Mcdonnell Crescent, Bradford West Gwillimbury, ON photo 10
74 Mcdonnell Crescent, Bradford West Gwillimbury, ON photo 11
74 Mcdonnell Crescent, Bradford West Gwillimbury, ON photo 12
74 Mcdonnell Crescent, Bradford West Gwillimbury, ON photo 13
74 Mcdonnell Crescent, Bradford West Gwillimbury, ON photo 14
74 Mcdonnell Crescent, Bradford West Gwillimbury, ON photo 15
74 Mcdonnell Crescent, Bradford West Gwillimbury, ON photo 16
74 Mcdonnell Crescent, Bradford West Gwillimbury, ON photo 17
74 Mcdonnell Crescent, Bradford West Gwillimbury, ON photo 18
74 Mcdonnell Crescent, Bradford West Gwillimbury, ON photo 19
74 Mcdonnell Crescent, Bradford West Gwillimbury, ON photo 20
74 Mcdonnell Crescent, Bradford West Gwillimbury, ON photo 21
74 Mcdonnell Crescent, Bradford West Gwillimbury, ON photo 22
74 Mcdonnell Crescent, Bradford West Gwillimbury, ON photo 23
74 Mcdonnell Crescent, Bradford West Gwillimbury, ON photo 24
74 Mcdonnell Crescent, Bradford West Gwillimbury, ON photo 25
74 Mcdonnell Crescent, Bradford West Gwillimbury, ON photo 26
74 Mcdonnell Crescent, Bradford West Gwillimbury, ON photo 27
74 Mcdonnell Crescent, Bradford West Gwillimbury, ON photo 28
74 Mcdonnell Crescent, Bradford West Gwillimbury, ON photo 29
74 Mcdonnell Crescent, Bradford West Gwillimbury, ON photo 30
1 / 30

BUYER ADVANTAGE

Buy with confidence

Get a full-service approach built on strategy, strong negotiation, and clear guidance from offer to close.

  • Local Market Expertise
  • Broker-level Negotiation
  • Transparent Process
  • No-pressure Guidance

The right strategy depends on your goals, timing, budget, and the type of home you are buying. Get Your Buyer Snapshot.

About This Property

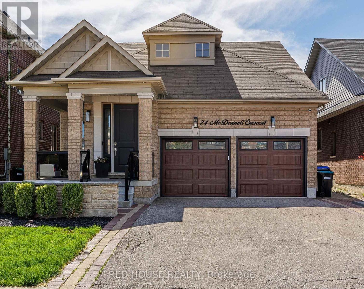
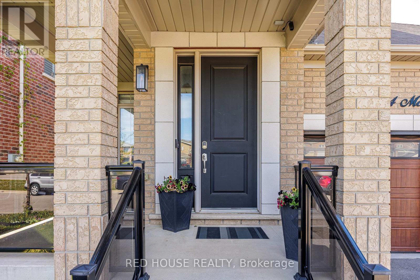
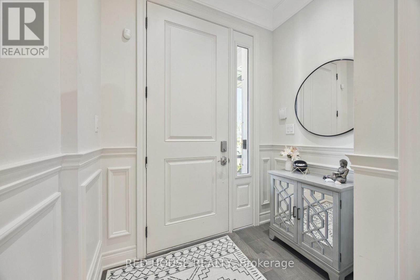
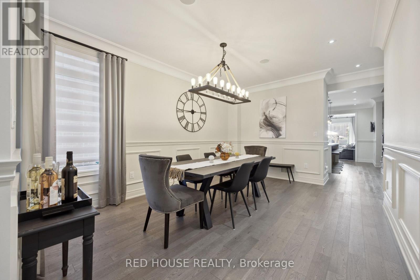
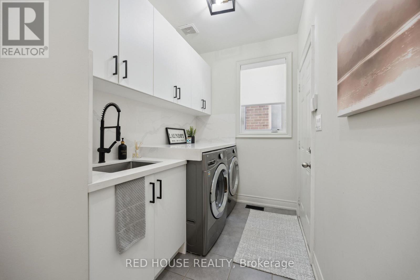
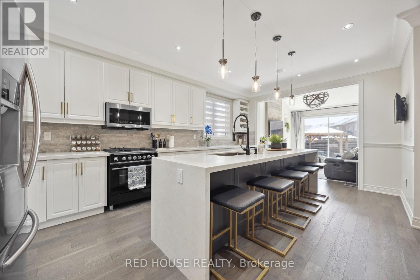
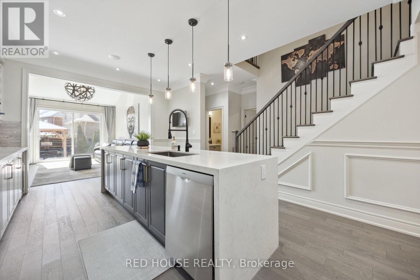
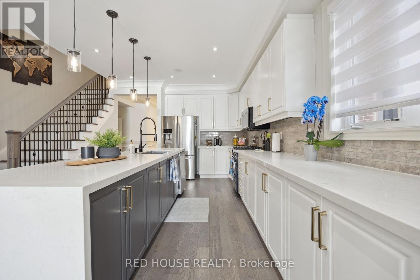
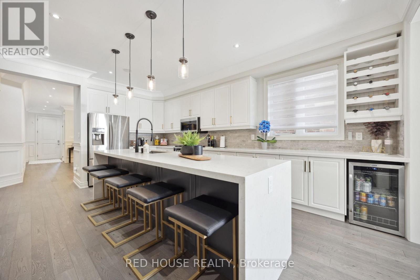
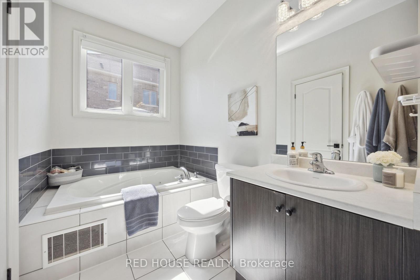
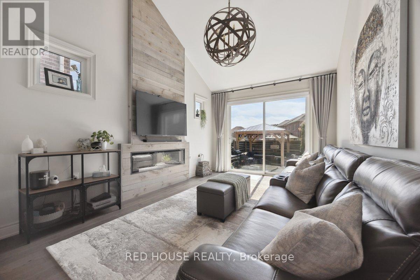
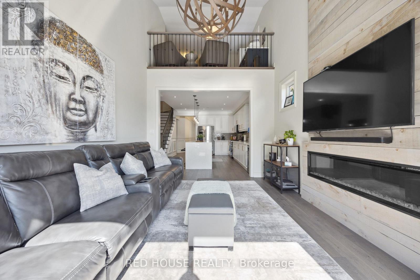
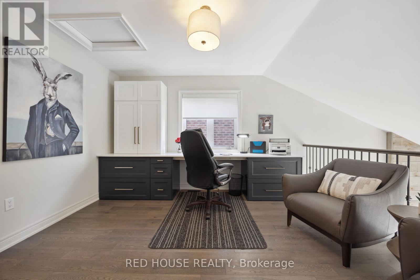
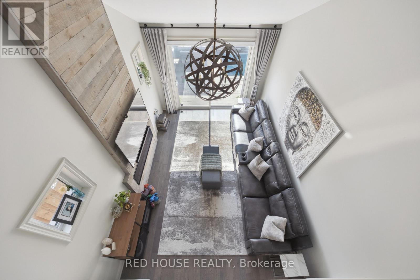
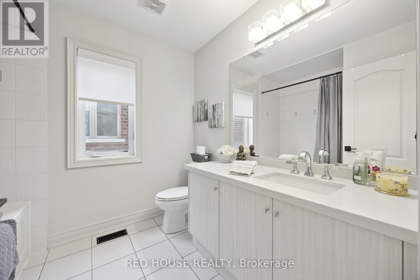
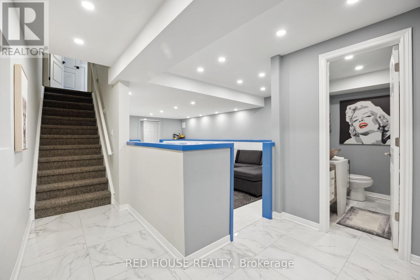
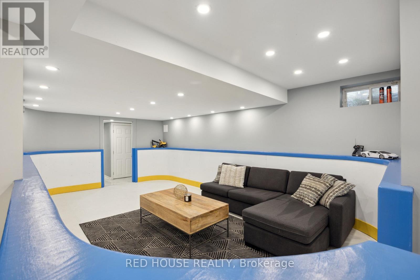
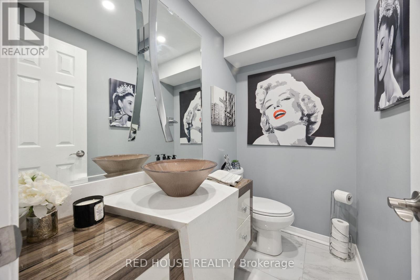
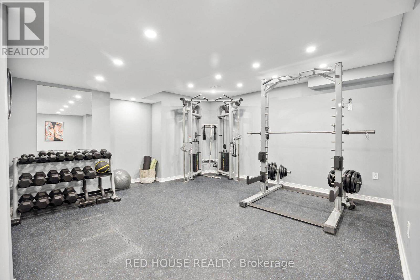
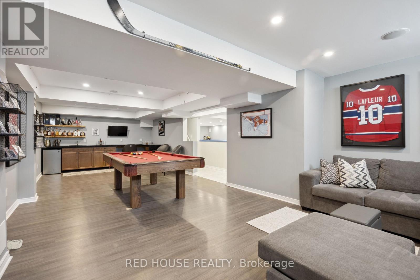
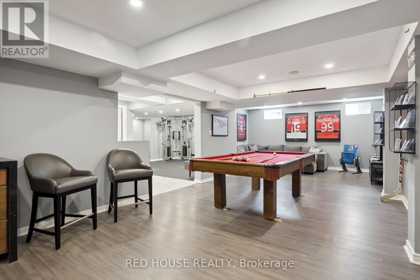
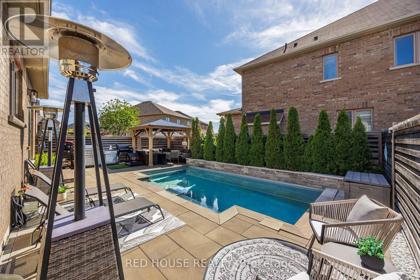
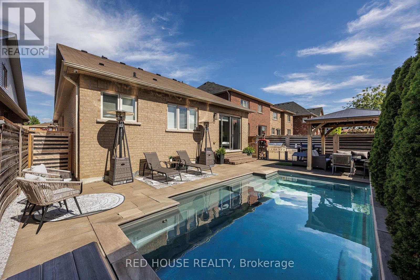
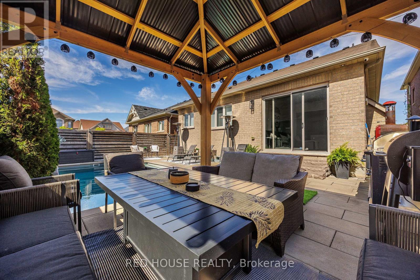
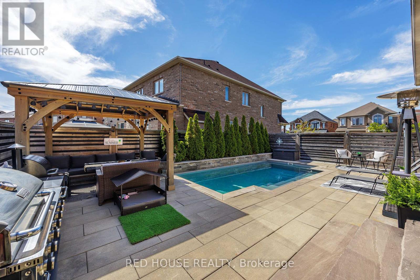
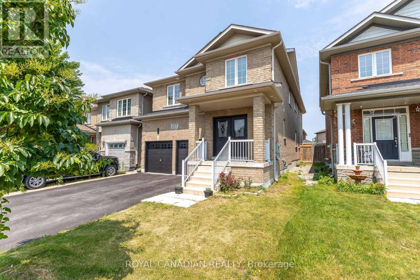
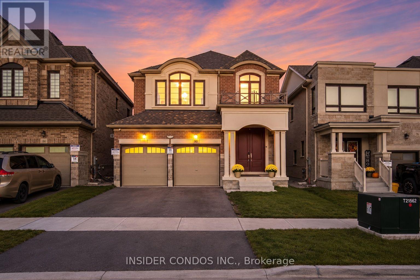
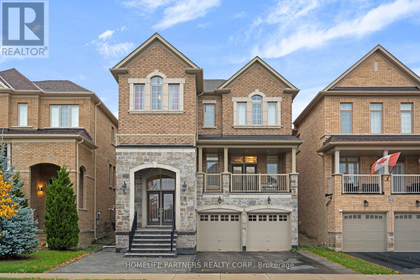
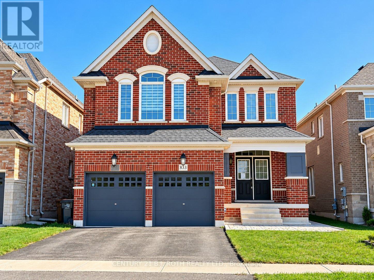
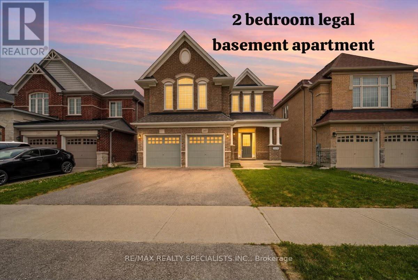
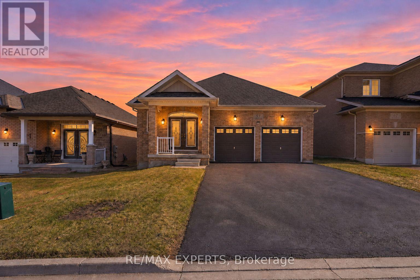
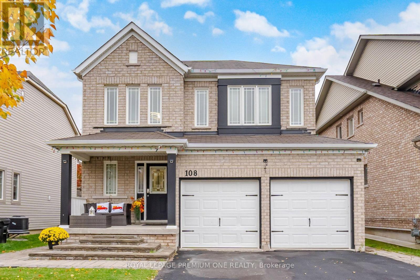
This Stunning 3 Bed, 4 Bath Bungaloft Is The Perfect Blend Of Luxury, Comfort, And Lifestyle. Benefit From A Carpet - Free Home With All New Hardwood Flooring (2022). This Home Features A Custom Kitchen With A Large Extended Island With Waterfall Quartz Countertops, Crown Moulding, And An Open Concept Layout Filled With An Abundance Of Natural Light Throughout. Enjoy Formal Dining And A Bright Living Room With Vaulted Ceilings And Custom Curtains With Automatic Zebra Blinds. A New Outdoor Aluminum Railing W/ Glass Insert On The Front Porch Adds Striking Curb Appeal And Enhances Both Safety And Style - A Perfect Finishing Touch To The Elegant Exterior. The Fully Finished Basement Offers A Rec Room With A Built-In Bar, 2PC Bath, Home Gym, Large Cold Cellar, Plenty Of Storage And Even An Indoor Hockey Rink With Synthetic Ice Tiles - A Dream Setup For Families And Entertainers Alike. Enjoy A Built-In Surround Sound System Throughout The Basement, Kitchen And Dining Areas, As Well As The Garage. Step Outside To Your Private Backyard Oasis With A Gorgeous Inground Saltwater Pool, Outdoor Speaker System, And Extensive Front And Back Landscaping. The Heated Garage Offers High Ceilings Suitable For A Car Lift And Is Fully Equipped With Pot Lights, Cabinetry, And An Epoxy Floor. A Captivating Property That Delivers High-End Finishes, Functional Spaces And Unforgettable Extras. You Don't Want To Miss Out On This Beautiful Home! *Consider Negotiable Items - Main Living Room Couch (2025) and Home Gym Equipment (2023).* (id:63604)

Key Facts

Type
Detached
Beds
3
Baths
4
Size
2,000 sqft
Lot
40 x 106.6 FT
Parking
6 total

Highlights

  • Refrigerator
  • Central Vacuum
  • Oven
  • Alarm System
  • Blinds
  • Window Coverings
  • Water Heater
Property Details 19 details
Bedrooms
3 bedrooms
3 above grade
Bathrooms
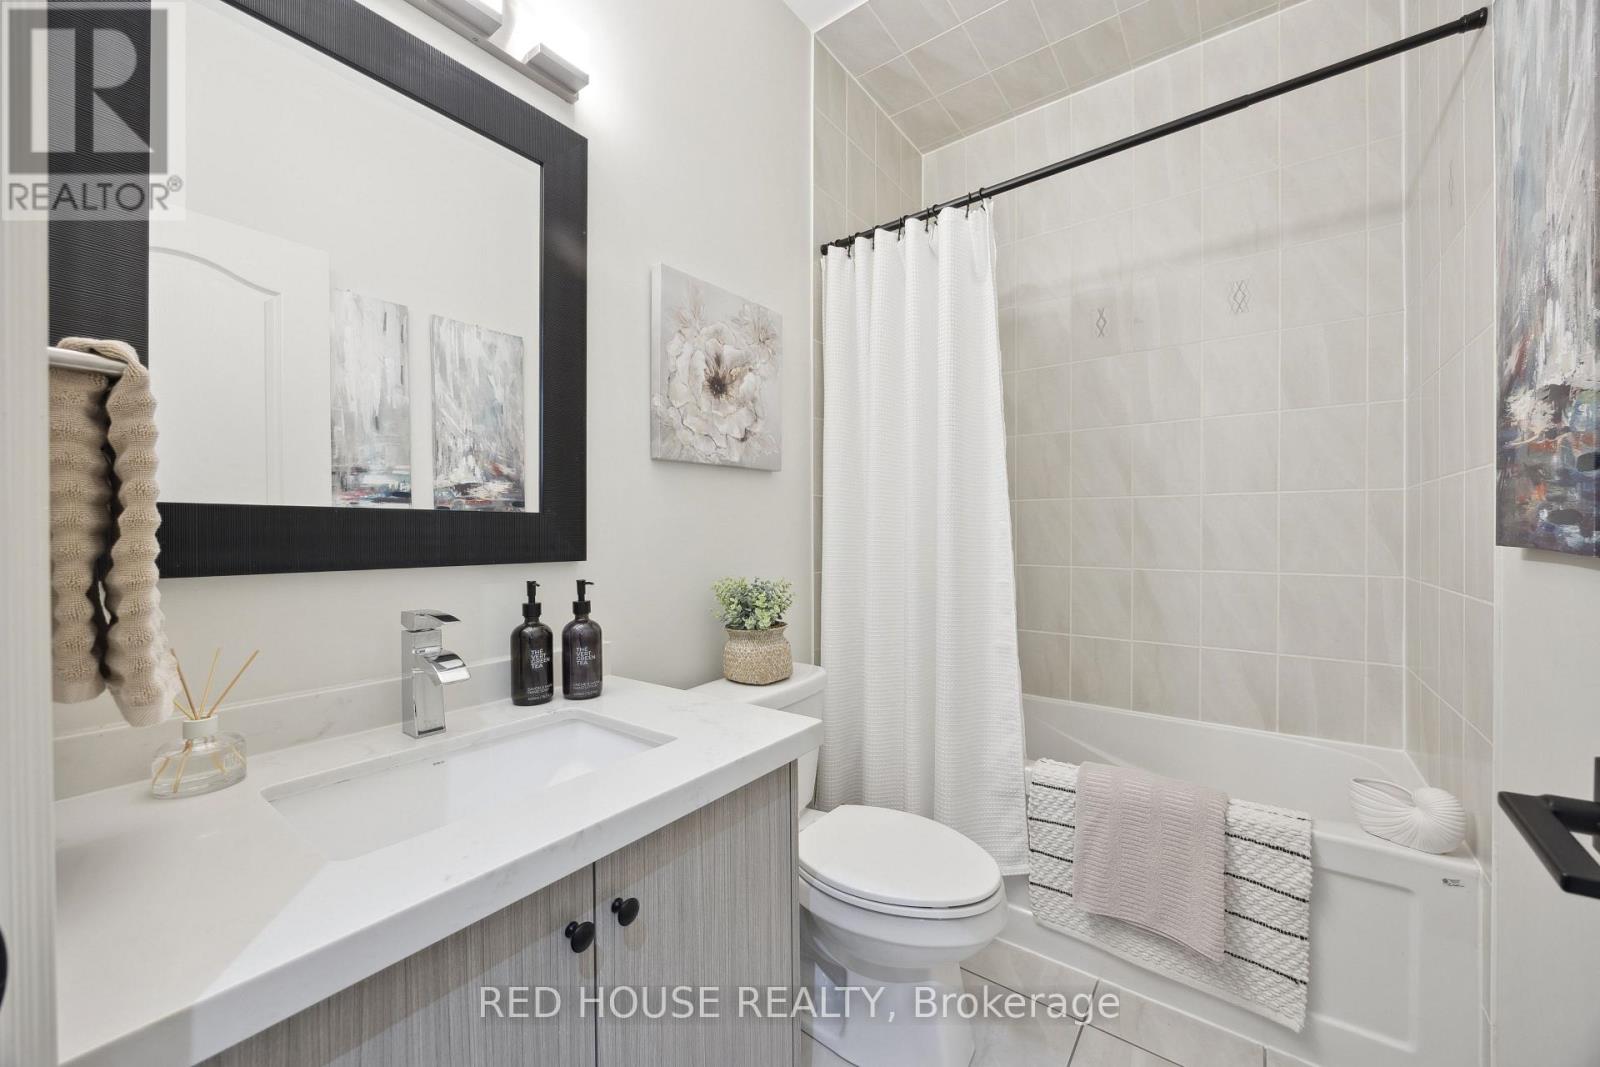
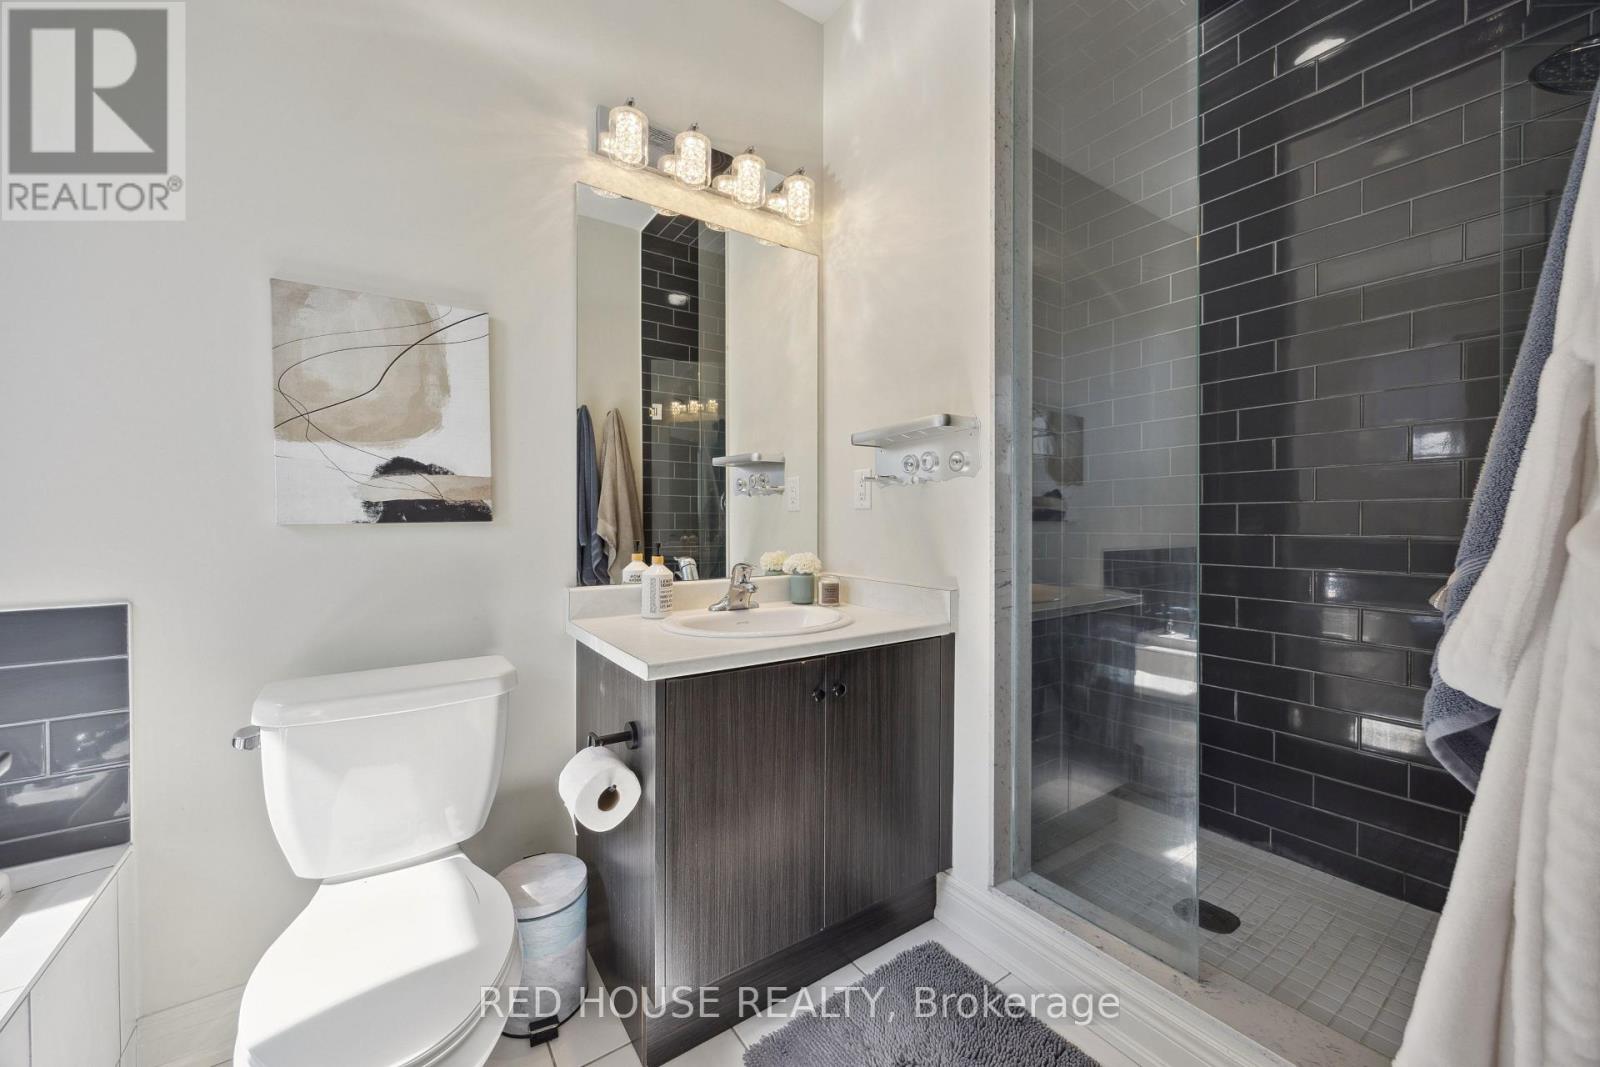
4 bathrooms
1 partial
Parking
6 parking spaces
Attached Garage · Garage
Living area
2,000 - 2,500 sq. ft.
Property
Single Family · Freehold · Detached
Property subtype
Single Family
Structure type
House
Ownership
Freehold
Attached status
Detached
Storeys
1.50
Basement
Finished, Full
Heating
Forced air, Natural gas
Cooling
Central air conditioning
Fireplace
Yes
Pool
Inground pool · Salt Water Pool
Lot dimensions
40 x 106.6 FT
Frontage
40 feet
Taxes
$5,705.44
Water source
Municipal water
Sewer
Sanitary sewer

Interior features

RefrigeratorCentral VacuumOvenAlarm SystemBlindsWindow CoveringsWater HeaterTileHardwoodLaminate

Exterior features

BrickVinyl sidingConcrete

Systems and association

SewerElectricityCable

Lot and water

LightingCarpet Free
Rooms 12 rooms
Level
Room
Dimensions
Ground level
Dining room
4.86 m x 3.57 m
Basement
Games room
6.07 m x 3.65 m
Basement
Other
6.15 m x 1.72 m
Ground level
Kitchen
5.93 m x 3.86 m
Ground level
Laundry room
3.94 m x 1.74 m
Ground level
Living room
4.88 m x 3.51 m
Ground level
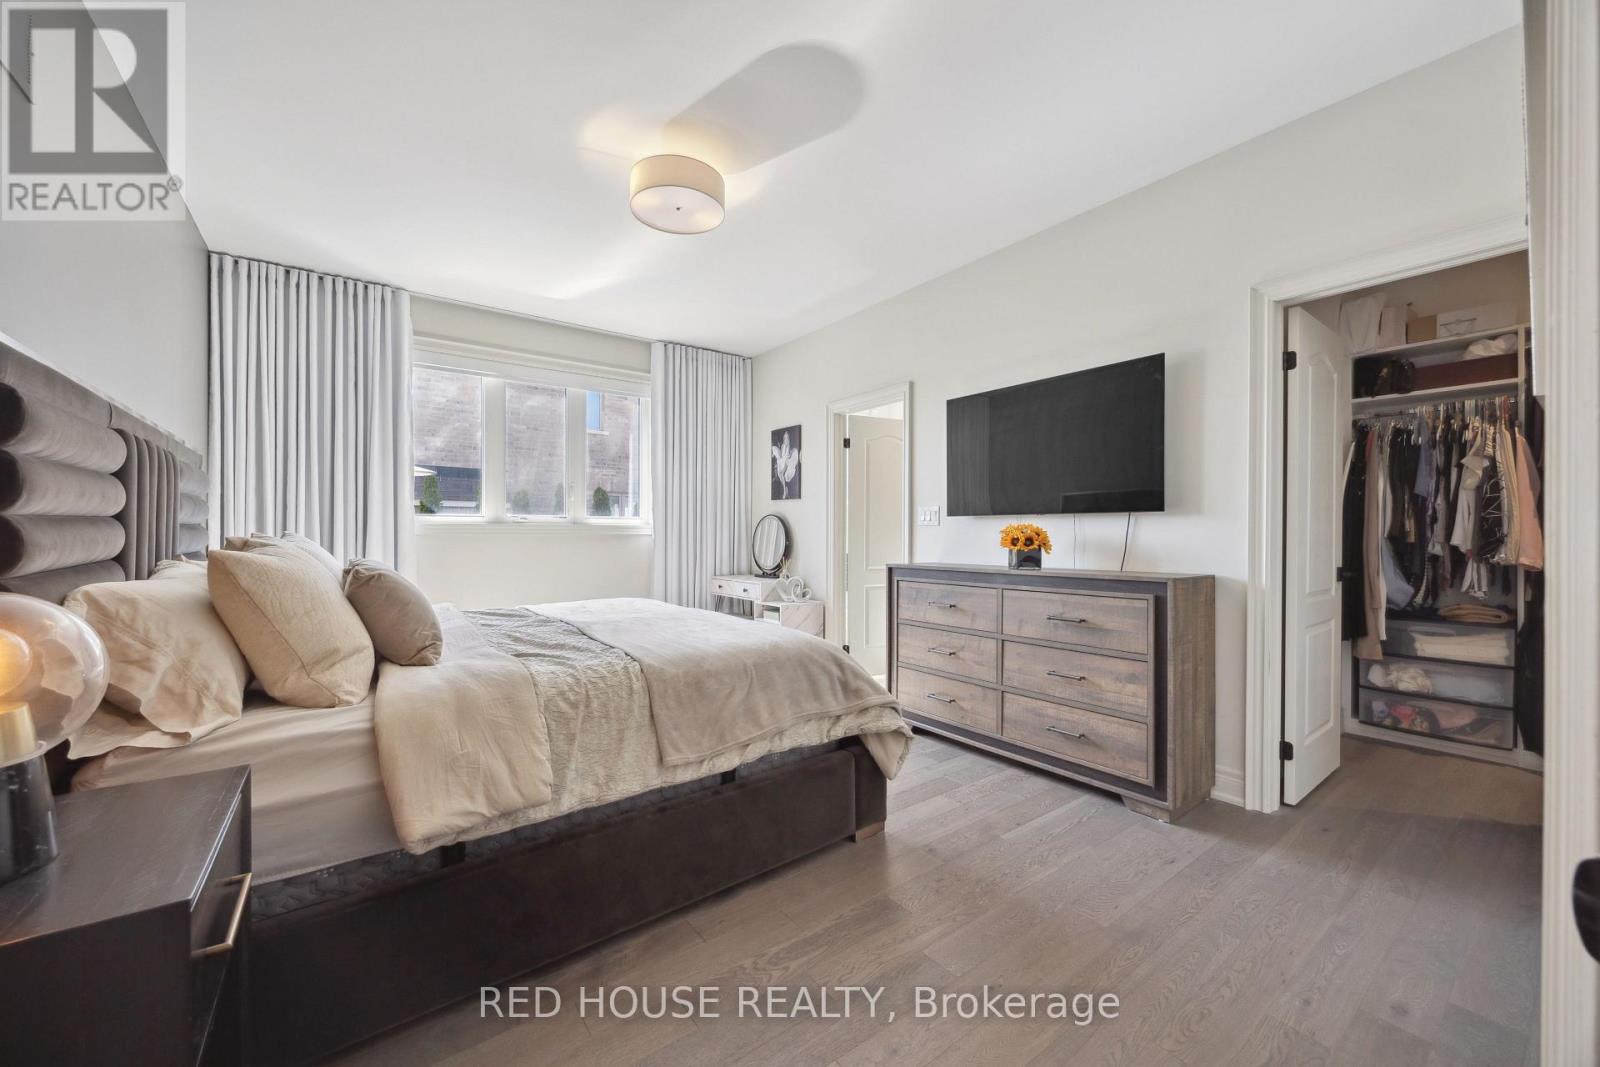
Primary Bedroom
3.64 m x 4.88 m
Ground level
Bedroom 2
3.33 m x 3.03 m
Second level
Bedroom 3
4.03 m x 3.64 m
Second level
Loft
3.51 m x 4.07 m
Basement
Living room
9.5 m x 4.61 m
Basement
Exercise room
4.67 m x 4.39 m

Virtual Tour & Media

Mortgage & Affordability Estimate monthly costs
Purchase price$1,350,000
Down paymentNot available
Mortgage amountNot available
Principal & interestNot available
Property taxesNot available
Condo/HOA feeNot available
Insurance/OtherNot available
UtilitiesNot available
Est. monthly totalNot available
Income needed (GDS 32%)Not available
Estimates only. Not financial advice. Rates, taxes and fees vary by lender and municipality.

Saved Properties

Keep This One Handy

Save this listing, compare it later, or open your saved properties dashboard.

Manage Saved Searches
Map is approximate.

Neighbourhood

Area
Bradford
City
Bradford West Gwillimbury
Postal code
L3Z 0S7
Nearby
Cross Streets: Professor Day Dr & Holland St W. ** Directions: Refer to Maps.