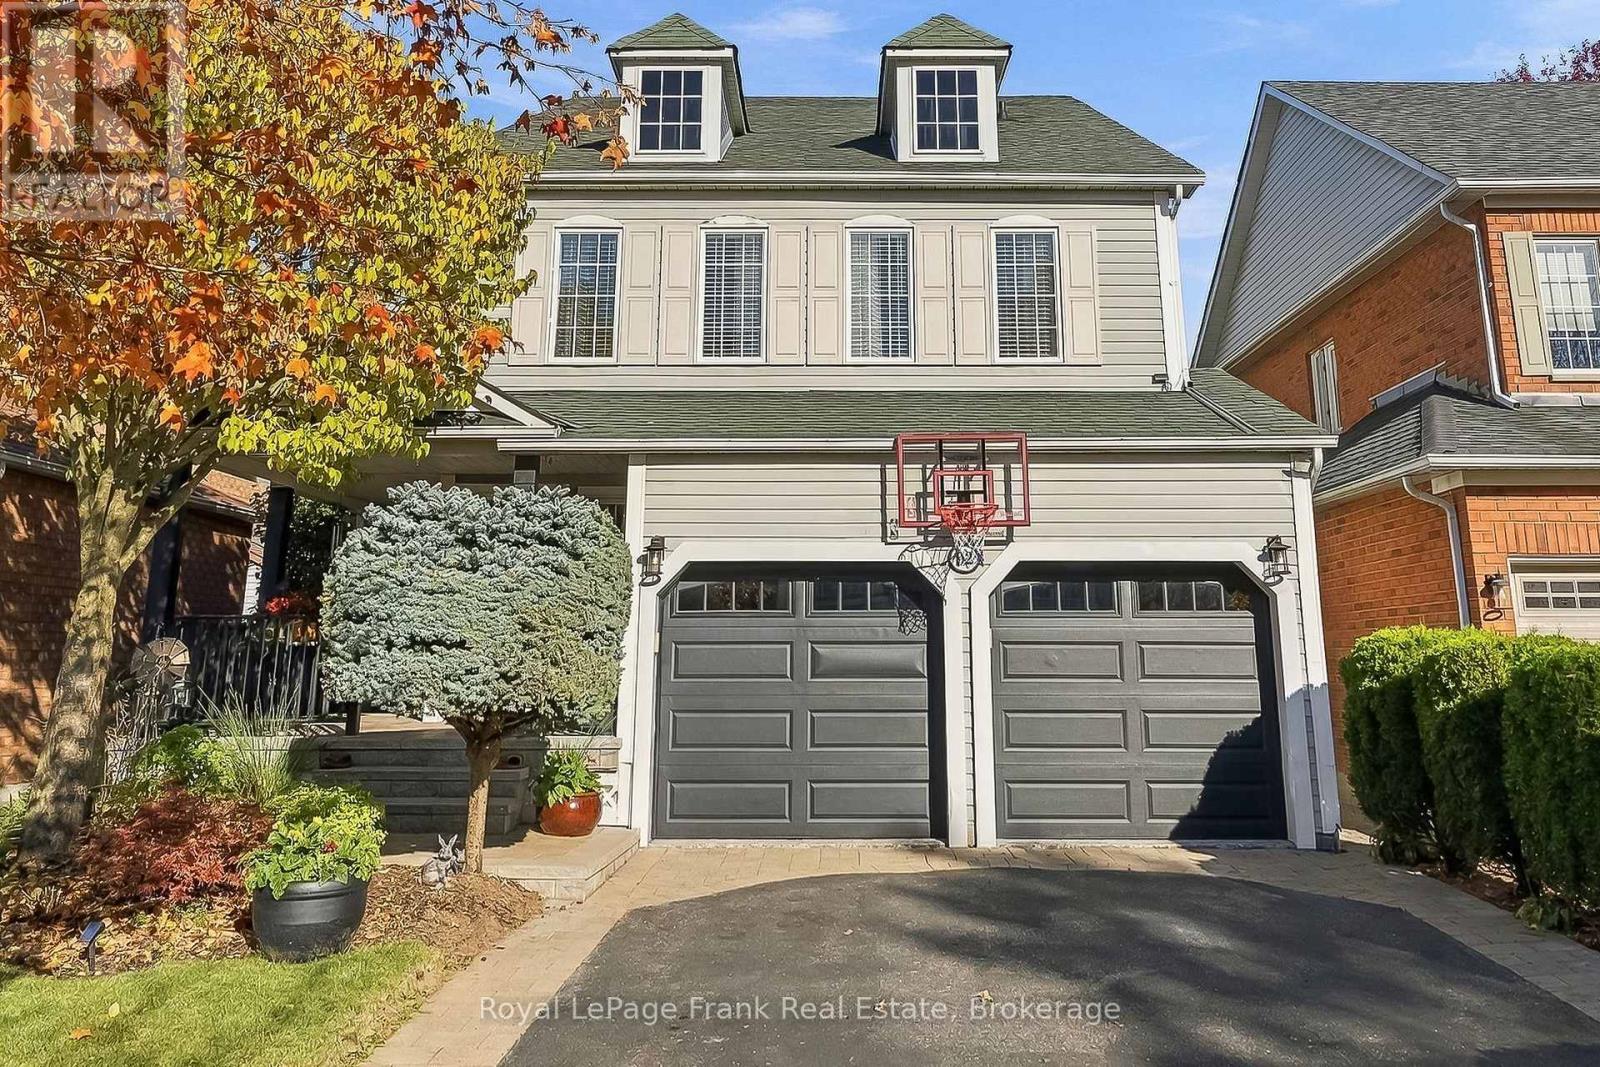
74 Miramichi Bay Road West

Saugeen Shores, ONDetached
$1,690,000
MLS® X12862272
Detached7 beds3 baths8 total
74 Miramichi Bay Road West, Saugeen Shores, ON photo 1
74 Miramichi Bay Road West, Saugeen Shores, ON photo 2
74 Miramichi Bay Road West, Saugeen Shores, ON photo 3
74 Miramichi Bay Road West, Saugeen Shores, ON photo 4
74 Miramichi Bay Road West, Saugeen Shores, ON photo 5
74 Miramichi Bay Road West, Saugeen Shores, ON photo 6
74 Miramichi Bay Road West, Saugeen Shores, ON photo 7
74 Miramichi Bay Road West, Saugeen Shores, ON photo 8
74 Miramichi Bay Road West, Saugeen Shores, ON photo 9
74 Miramichi Bay Road West, Saugeen Shores, ON photo 10
74 Miramichi Bay Road West, Saugeen Shores, ON photo 11
74 Miramichi Bay Road West, Saugeen Shores, ON photo 12
74 Miramichi Bay Road West, Saugeen Shores, ON photo 13
74 Miramichi Bay Road West, Saugeen Shores, ON photo 14
74 Miramichi Bay Road West, Saugeen Shores, ON photo 15
74 Miramichi Bay Road West, Saugeen Shores, ON photo 16
74 Miramichi Bay Road West, Saugeen Shores, ON photo 17
74 Miramichi Bay Road West, Saugeen Shores, ON photo 18
74 Miramichi Bay Road West, Saugeen Shores, ON photo 19
74 Miramichi Bay Road West, Saugeen Shores, ON photo 20
74 Miramichi Bay Road West, Saugeen Shores, ON photo 21
74 Miramichi Bay Road West, Saugeen Shores, ON photo 22
74 Miramichi Bay Road West, Saugeen Shores, ON photo 23
74 Miramichi Bay Road West, Saugeen Shores, ON photo 24
74 Miramichi Bay Road West, Saugeen Shores, ON photo 25
74 Miramichi Bay Road West, Saugeen Shores, ON photo 26
74 Miramichi Bay Road West, Saugeen Shores, ON photo 27
74 Miramichi Bay Road West, Saugeen Shores, ON photo 28
74 Miramichi Bay Road West, Saugeen Shores, ON photo 29
74 Miramichi Bay Road West, Saugeen Shores, ON photo 30
74 Miramichi Bay Road West, Saugeen Shores, ON photo 31
74 Miramichi Bay Road West, Saugeen Shores, ON photo 32
74 Miramichi Bay Road West, Saugeen Shores, ON photo 33
74 Miramichi Bay Road West, Saugeen Shores, ON photo 34
74 Miramichi Bay Road West, Saugeen Shores, ON photo 35
74 Miramichi Bay Road West, Saugeen Shores, ON photo 36
74 Miramichi Bay Road West, Saugeen Shores, ON photo 37
74 Miramichi Bay Road West, Saugeen Shores, ON photo 38
74 Miramichi Bay Road West, Saugeen Shores, ON photo 39
74 Miramichi Bay Road West, Saugeen Shores, ON photo 40
74 Miramichi Bay Road West, Saugeen Shores, ON photo 41
74 Miramichi Bay Road West, Saugeen Shores, ON photo 42
74 Miramichi Bay Road West, Saugeen Shores, ON photo 43
74 Miramichi Bay Road West, Saugeen Shores, ON photo 44
74 Miramichi Bay Road West, Saugeen Shores, ON photo 45
74 Miramichi Bay Road West, Saugeen Shores, ON photo 46
74 Miramichi Bay Road West, Saugeen Shores, ON photo 47
74 Miramichi Bay Road West, Saugeen Shores, ON photo 48
74 Miramichi Bay Road West, Saugeen Shores, ON photo 49
74 Miramichi Bay Road West, Saugeen Shores, ON photo 50
1 / 50

BUYER ADVANTAGE

Buy with confidence

Get a full-service approach built on strategy, strong negotiation, and clear guidance from offer to close.

  • Local Market Expertise
  • Broker-level Negotiation
  • Transparent Process
  • No-pressure Guidance

The right strategy depends on your goals, timing, budget, and the type of home you are buying. Get Your Buyer Snapshot.

About This Property

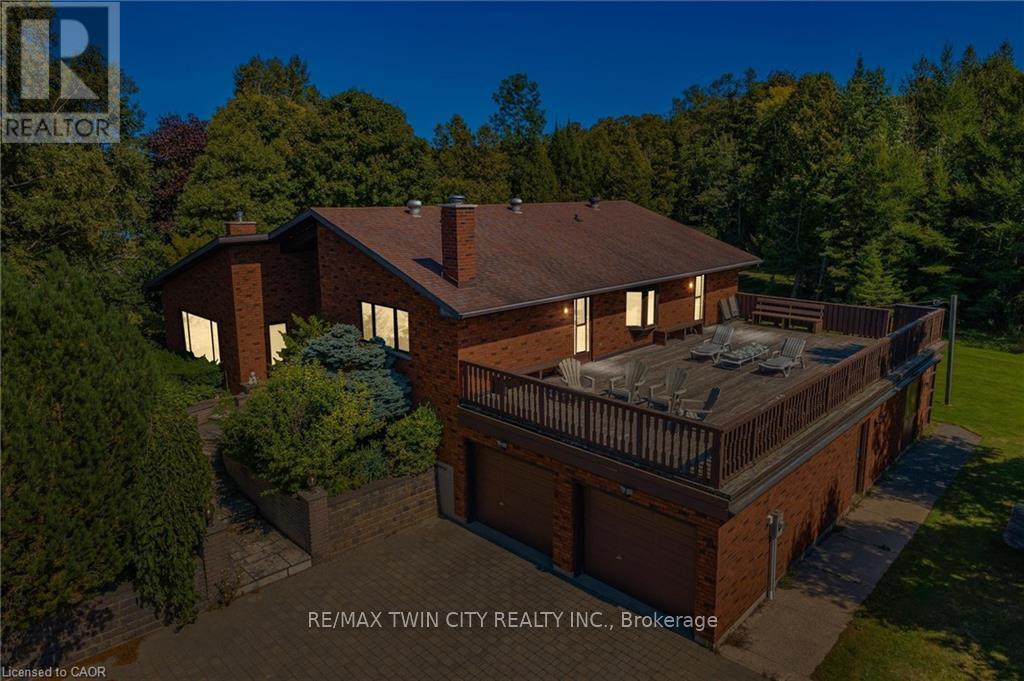
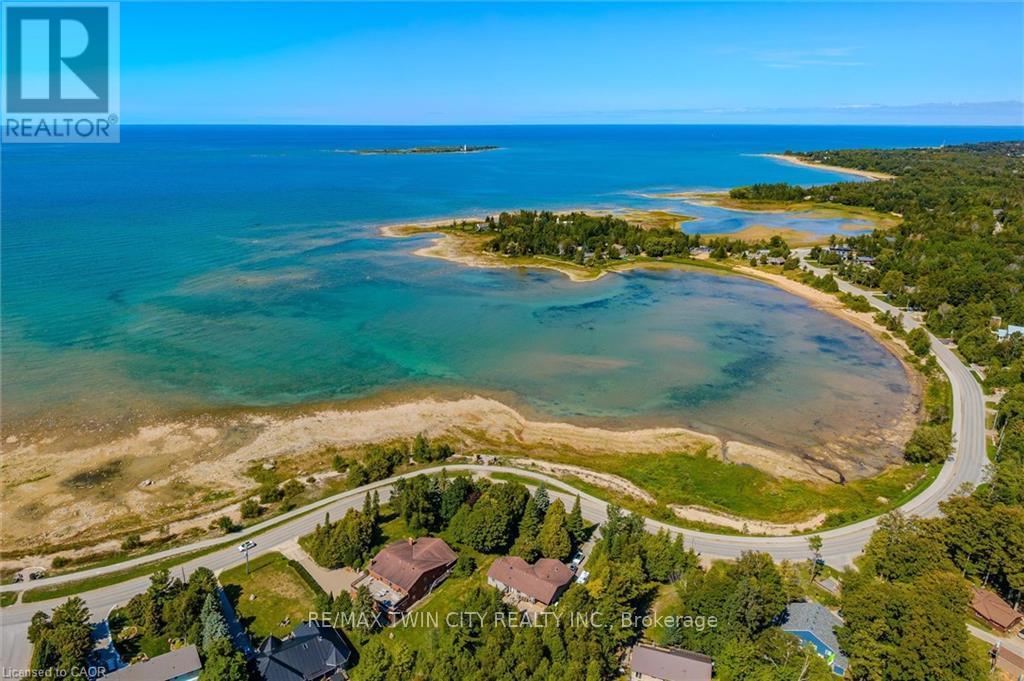
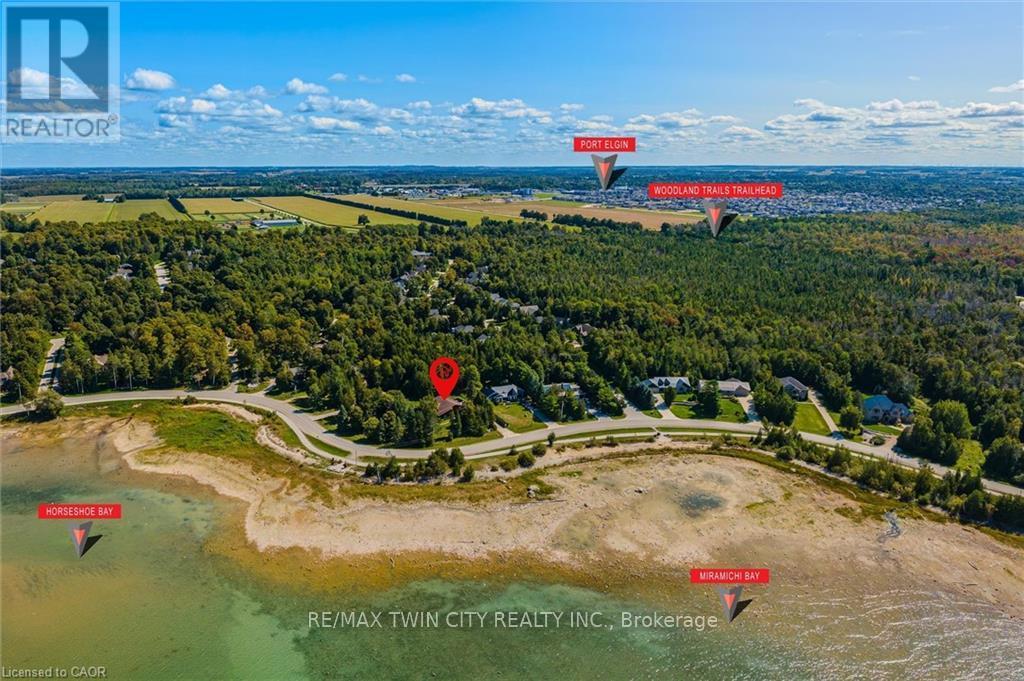
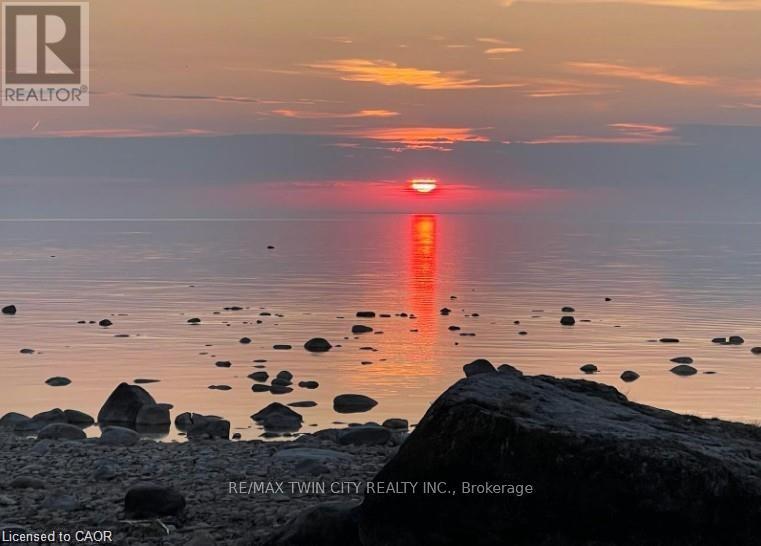
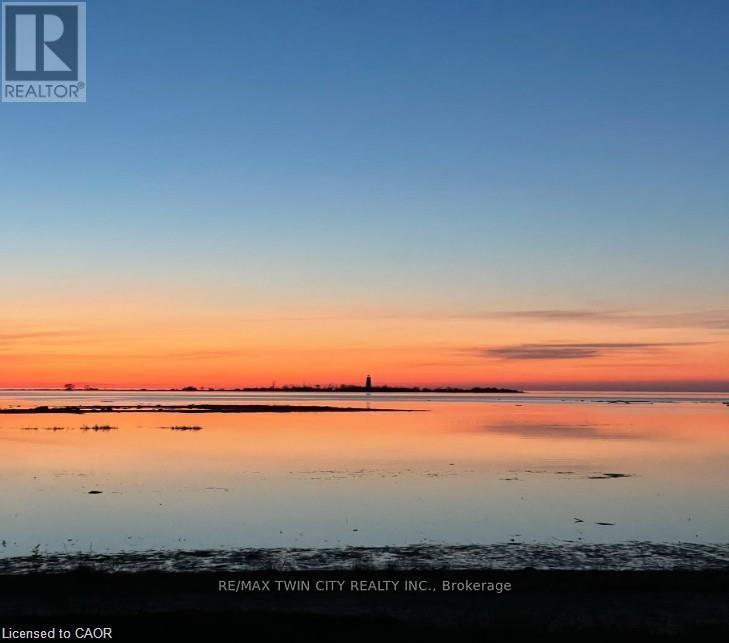
Welcome to 74 Miramichi Bay Saugeen Shores! Magnificent large side split home sits directly on Miramichi Bay. Panoramic views of Lake Huron on multiple sides. Ample windows bringing in the sunshine. This home was built for entertaining, featuring 5 bedrooms. Wonderful for family and friends. This home has multiple eating areas and outdoor spaces. Approximately 1/5 of acre is beautifully landscaped with mature trees and perennials, interlock driveway, ample parking, concrete walkways, steps and retaining walls.Two storey entry, open to a vaulted Great room accented with a wall to wall stone wood burning fireplace and insert. Accented with custom wood beams , solid oak floors and other mill work. Large picturesque window with breathtaking views, over looking Lake Huron. The formal dining room is open to kitchen and Great room for easy family gatherings for all seasons. The full eat in area allows for dining of 6 and exists directly onto. large covered porch with panoramic lake views. This area has always been the heart of the home! The second level features 3 bedrooms and a large bathroom. One of the bedrooms features a "bunky" for sleepovers. the cozy lower level with wood stove and 2 guest bedrooms on ground level, above grade, one with ensuite bath. There is a huge deck that spans the entire garage area with most magnificent views of the lake, where you can take in the renowned magical sunset views! This home was built to exacting standards, and is heavily insulated to survive the harshest weather to ensure you can enjoy living here year round. There are many trails to hike in the woods directly behind the home as well as the lake trail that runs along the shoreline in front of the home. Port Elgin and Southhampton, shopping, marina and community centres, nearby. Wonderful year around living! (id:63604)

Key Facts

Type
Detached
Beds
7
Baths
3
Size
2,500 sqft
Lot
100 x 136.4 FT; 59.28 X 67.53 X 101.30 135.42 X 232.90 X
Parking
8 total

Highlights

  • Washer
  • Refrigerator
  • Water softener
  • Dishwasher
  • Stove
  • Oven
  • Dryer
  • Oven - Built-In
  • Window Coverings
  • Garage door opener
  • Garage door opener remote(s)
  • Water Heater
Property Details 20 details
Bedrooms
7 bedrooms
5 above grade + 2 below grade
Bathrooms
3 bathrooms
1 partial
Parking
8 parking spaces
Attached Garage · Garage
Living area
2,500 - 3,000 sq. ft.
Property
Single Family · Freehold · Detached
Property subtype
Single Family
Structure type
House
Ownership
Freehold
Attached status
Detached
Basement
Partial
Heating
Forced air, Electric, Natural gas, Wood
Cooling
Central air conditioning
Fireplace
2 fireplaces
Lot dimensions
100 x 136.4 FT; 59.28 X 67.53 X 101.30 135.42 X 232.90 X
Frontage
100 feet
Taxes
$15,174.53 (2,025)
Zoning
C4
Water source
Municipal water
Sewer
Septic System
Waterfront
Waterfront on lake · Lake Huron
Views
View of water, Direct Water View

Interior features

WasherRefrigeratorWater softenerDishwasherStoveOvenDryerOven - Built-InWindow CoveringsGarage door openerGarage door opener remote(s)Water Heater

Exterior features

Aluminum sidingConcreteInsulation upgraded

Systems and association

Alarm system

Lot and water

SlopingFlat siteSump PumpWaterfront on lake
Rooms 20 rooms
Level
Room
Dimensions
Main level
Foyer
4.9 m x 2.95 m
Lower level
Bedroom
4.11 m x 3.89 m
Lower level
Bedroom
4.11 m x 3.89 m
Lower level
Bathroom
2.6 m x 1.8 m
Lower level
Other
5.2 m x 3.89 m
Lower level
Mud room
6.45 m x 1.96 m
Lower level
Other
5.26 m x 2.44 m
Main level
Great room
22.2 m x 6.76 m
Basement
Other
2.39 m x 2.01 m
Basement
Utility room
9.1 m x 8.11 m
Main level
Laundry room
2.03 m x 1.19 m
Main level
Eating area
3.61 m x 2.79 m
Main level
Dining room
4.27 m x 4.22 m
Main level
Kitchen
15.1 m x 4.6 m
Main level
Bathroom
Not specified
Second level
Primary Bedroom
4.17 m x 3.94 m
Second level
Bedroom 2
4.17 m x 3.89 m
Third level
Bedroom 3
5.23 m x 4.88 m
Second level
Bathroom
3.76 m x 2.82 m
Lower level
Family room
5.87 m x 5.46 m

Virtual Tour & Media

Mortgage & Affordability Estimate monthly costs
Purchase price$1,690,000
Down paymentNot available
Mortgage amountNot available
Principal & interestNot available
Property taxesNot available
Condo/HOA feeNot available
Insurance/OtherNot available
UtilitiesNot available
Est. monthly totalNot available
Income needed (GDS 32%)Not available
Estimates only. Not financial advice. Rates, taxes and fees vary by lender and municipality.

Saved Properties

Keep This One Handy

Save this listing, compare it later, or open your saved properties dashboard.

Manage Saved Searches
Map is approximate.

Neighbourhood

Area
Saugeen Shores
City
Saugeen Shores
Postal code
N0H 2C6
Nearby
Cross Streets: Concession Road 10. ** Directions: County Road 10 off Highway 21.