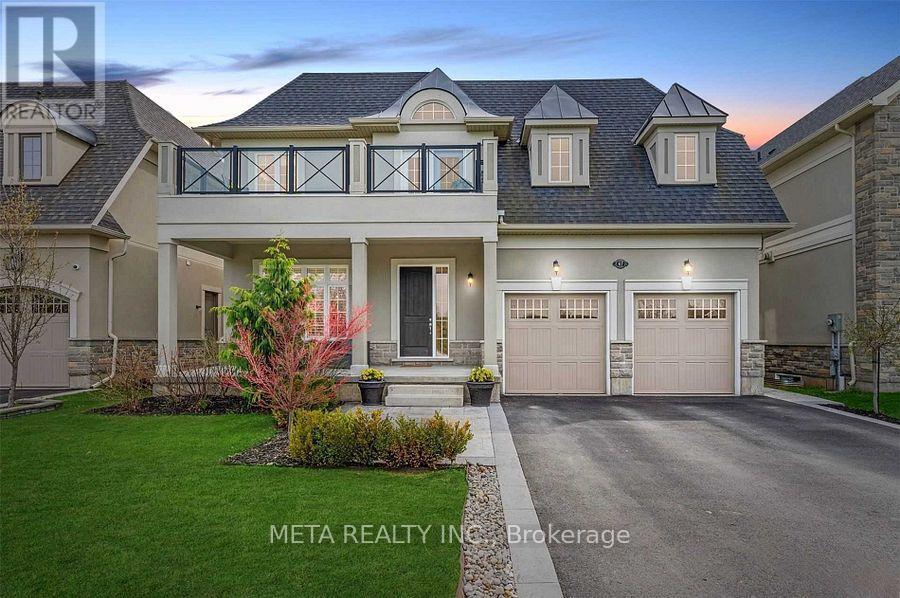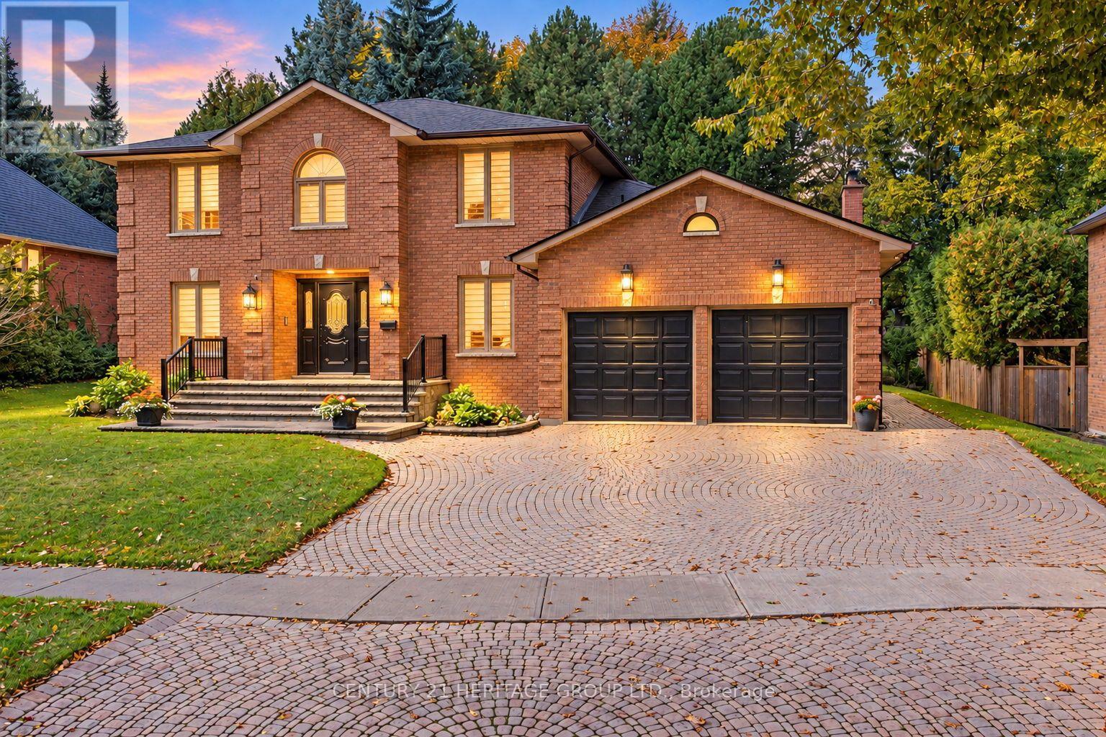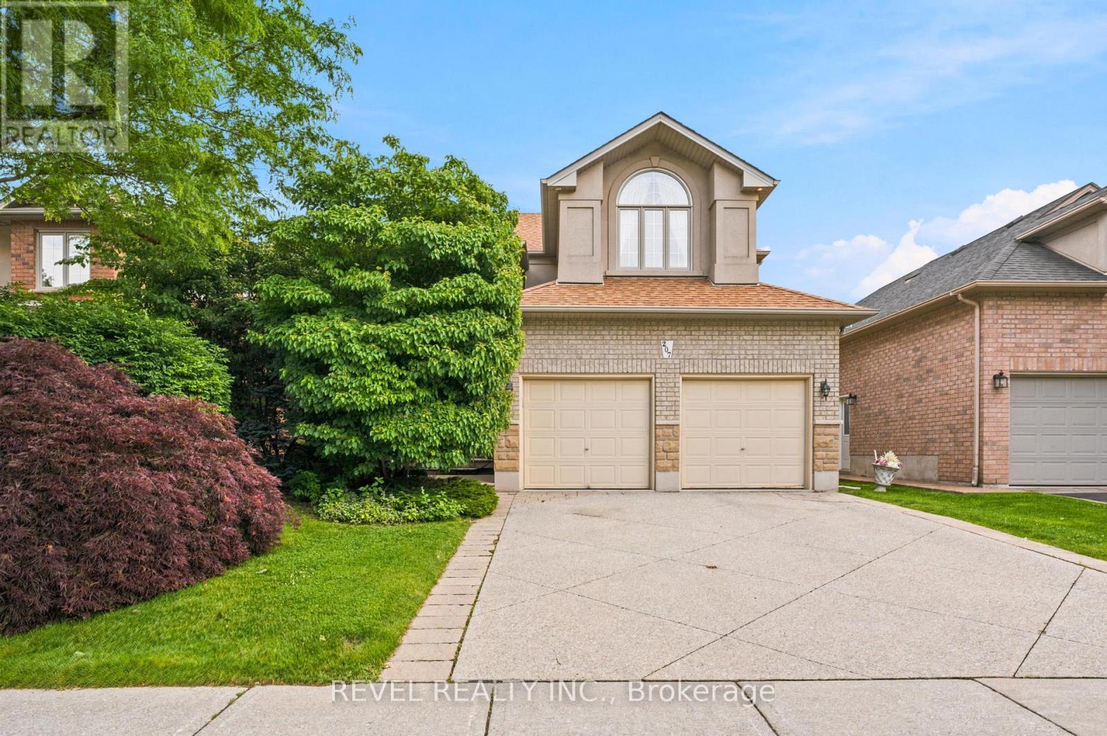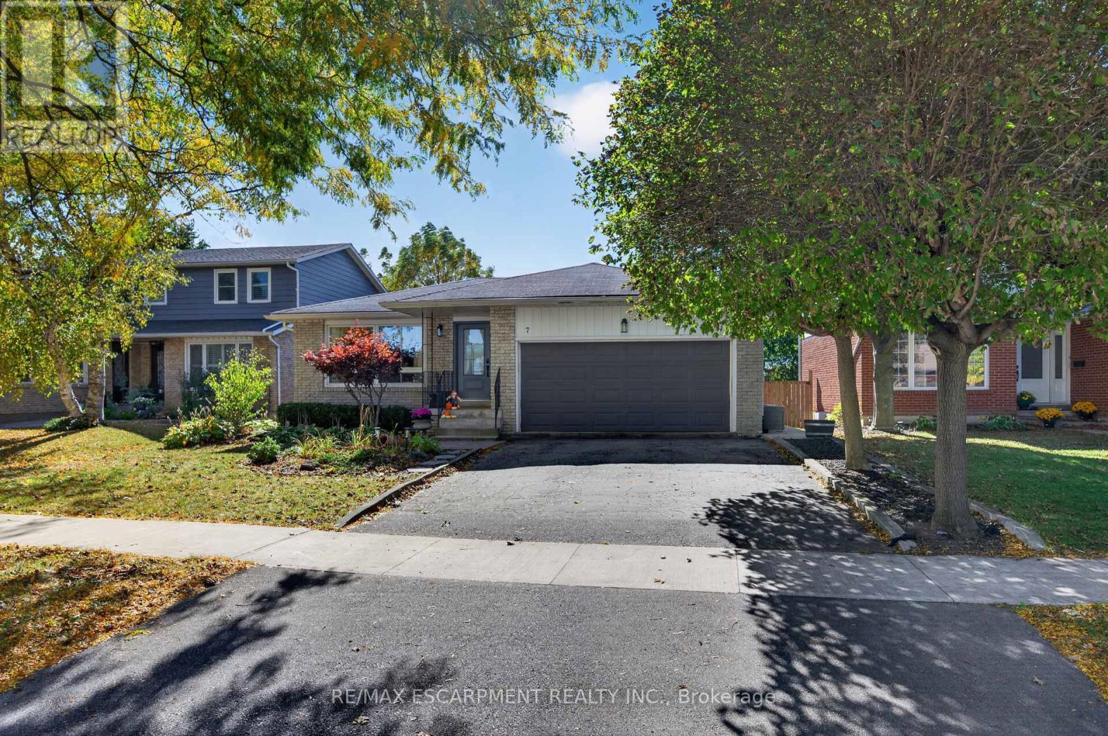
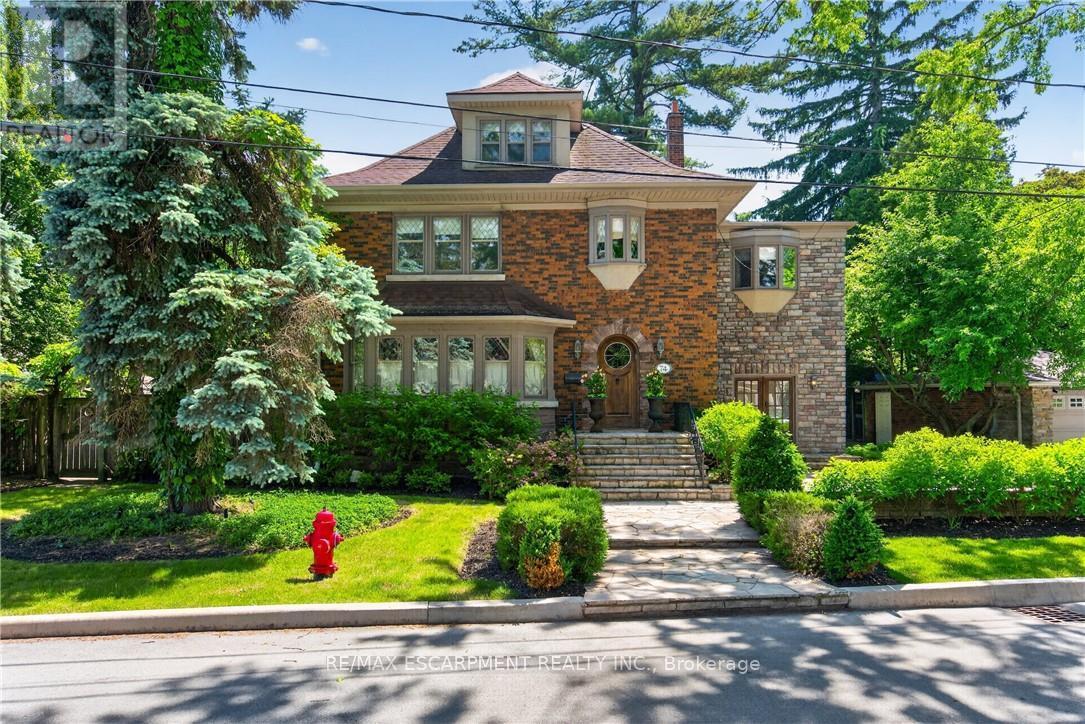
74 OAK KNOLL Drive

Hamilton, ONDetached
$2,380,000
MLS® X13869384
Detached5 beds5 baths6 total
74 OAK KNOLL Drive, Hamilton, ON photo 1
74 OAK KNOLL Drive, Hamilton, ON photo 2
74 OAK KNOLL Drive, Hamilton, ON photo 3
74 OAK KNOLL Drive, Hamilton, ON photo 4
74 OAK KNOLL Drive, Hamilton, ON photo 5
74 OAK KNOLL Drive, Hamilton, ON photo 6
74 OAK KNOLL Drive, Hamilton, ON photo 7
74 OAK KNOLL Drive, Hamilton, ON photo 8
74 OAK KNOLL Drive, Hamilton, ON photo 9
74 OAK KNOLL Drive, Hamilton, ON photo 10
74 OAK KNOLL Drive, Hamilton, ON photo 11
74 OAK KNOLL Drive, Hamilton, ON photo 12
74 OAK KNOLL Drive, Hamilton, ON photo 13
74 OAK KNOLL Drive, Hamilton, ON photo 14
74 OAK KNOLL Drive, Hamilton, ON photo 15
74 OAK KNOLL Drive, Hamilton, ON photo 16
74 OAK KNOLL Drive, Hamilton, ON photo 17
74 OAK KNOLL Drive, Hamilton, ON photo 18
74 OAK KNOLL Drive, Hamilton, ON photo 19
74 OAK KNOLL Drive, Hamilton, ON photo 20
74 OAK KNOLL Drive, Hamilton, ON photo 21
74 OAK KNOLL Drive, Hamilton, ON photo 22
74 OAK KNOLL Drive, Hamilton, ON photo 23
74 OAK KNOLL Drive, Hamilton, ON photo 24
74 OAK KNOLL Drive, Hamilton, ON photo 25
74 OAK KNOLL Drive, Hamilton, ON photo 26
74 OAK KNOLL Drive, Hamilton, ON photo 27
74 OAK KNOLL Drive, Hamilton, ON photo 28
74 OAK KNOLL Drive, Hamilton, ON photo 29
74 OAK KNOLL Drive, Hamilton, ON photo 30
74 OAK KNOLL Drive, Hamilton, ON photo 31
74 OAK KNOLL Drive, Hamilton, ON photo 32
74 OAK KNOLL Drive, Hamilton, ON photo 33
74 OAK KNOLL Drive, Hamilton, ON photo 34
74 OAK KNOLL Drive, Hamilton, ON photo 35
74 OAK KNOLL Drive, Hamilton, ON photo 36
74 OAK KNOLL Drive, Hamilton, ON photo 37
74 OAK KNOLL Drive, Hamilton, ON photo 38
74 OAK KNOLL Drive, Hamilton, ON photo 39
74 OAK KNOLL Drive, Hamilton, ON photo 40
74 OAK KNOLL Drive, Hamilton, ON photo 41
74 OAK KNOLL Drive, Hamilton, ON photo 42
74 OAK KNOLL Drive, Hamilton, ON photo 43
74 OAK KNOLL Drive, Hamilton, ON photo 44
74 OAK KNOLL Drive, Hamilton, ON photo 45
74 OAK KNOLL Drive, Hamilton, ON photo 46
74 OAK KNOLL Drive, Hamilton, ON photo 47
74 OAK KNOLL Drive, Hamilton, ON photo 48
74 OAK KNOLL Drive, Hamilton, ON photo 49
74 OAK KNOLL Drive, Hamilton, ON photo 50
1 / 50

BUYER ADVANTAGE

Buy with confidence

Get a full-service approach built on strategy, strong negotiation, and clear guidance from offer to close.

  • Local Market Expertise
  • Broker-level Negotiation
  • Transparent Process
  • No-pressure Guidance

The right strategy depends on your goals, timing, budget, and the type of home you are buying. Get Your Buyer Snapshot.

About This Property

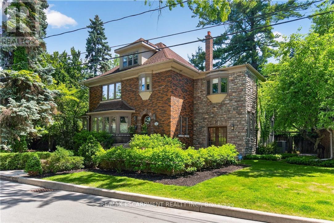
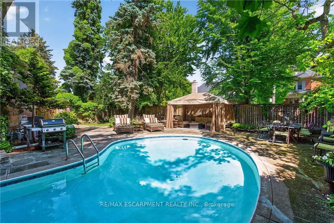
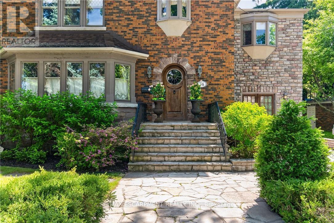
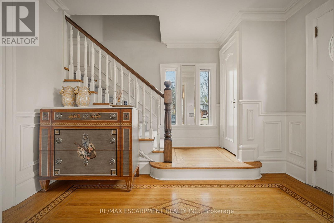
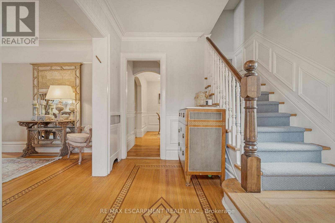
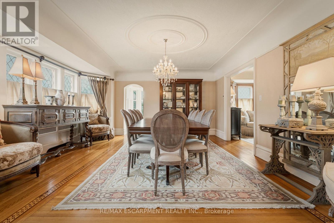
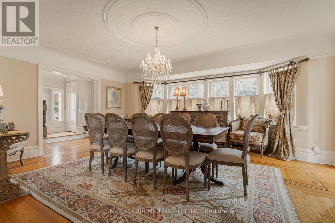
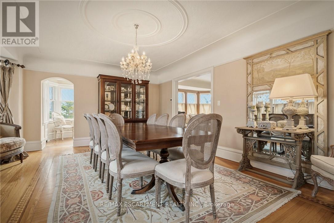
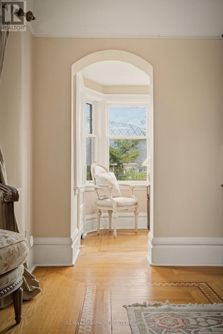
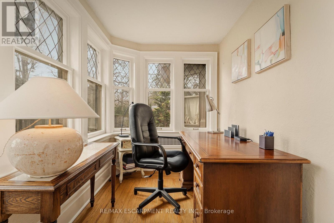
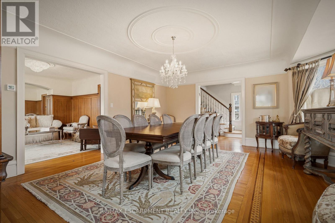
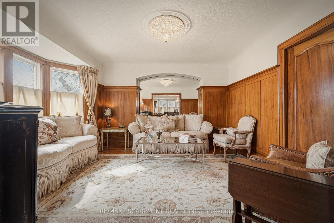
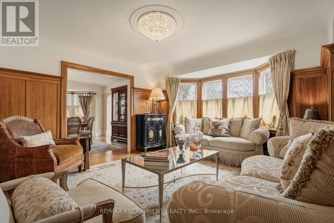
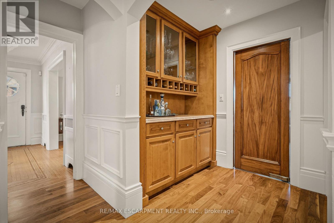
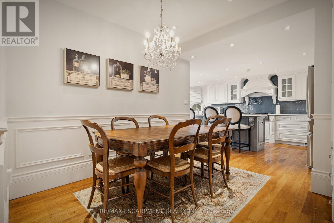
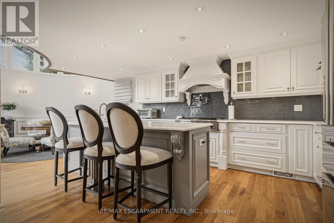
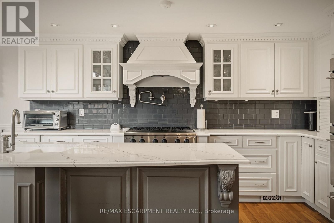
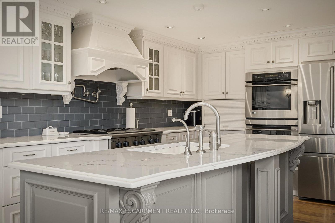
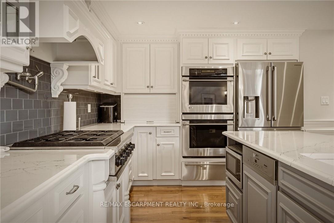
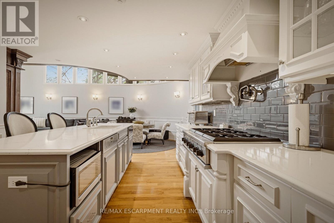
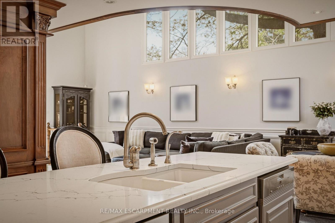
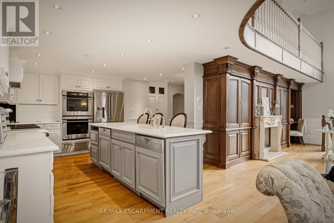
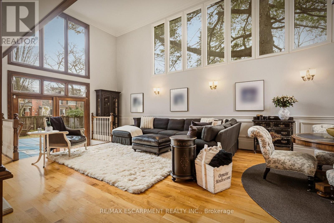
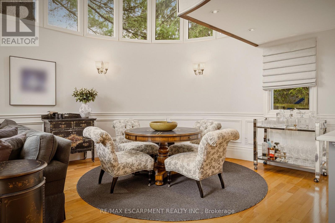
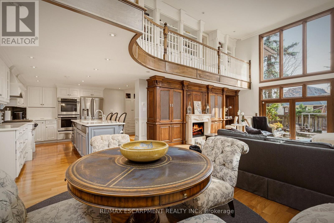
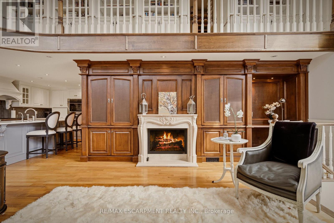
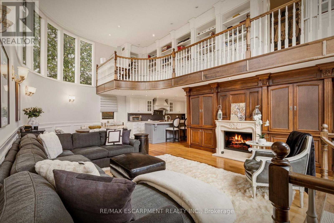
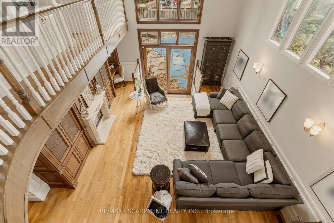
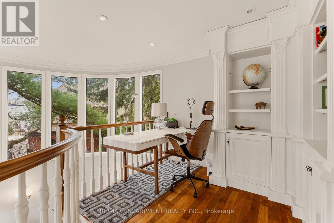
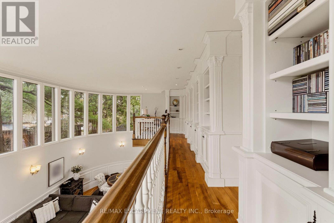
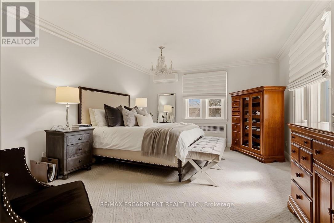
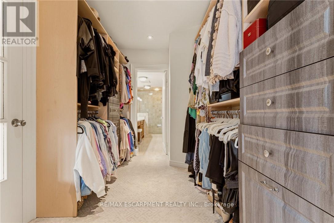
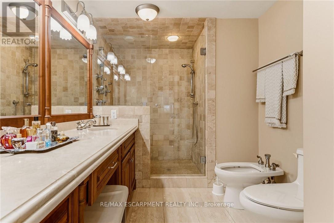
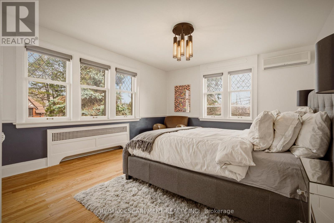
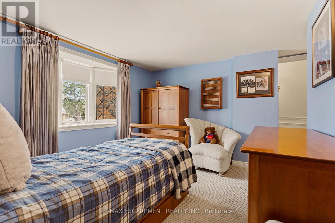
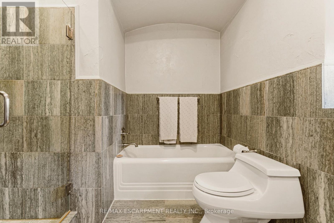
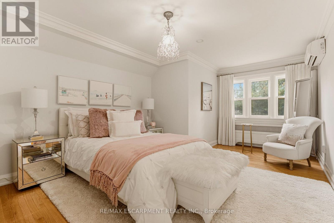
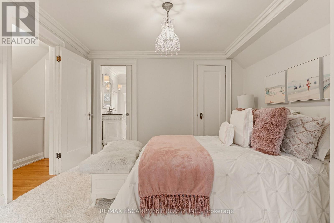
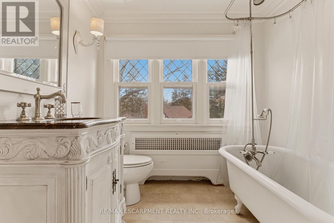
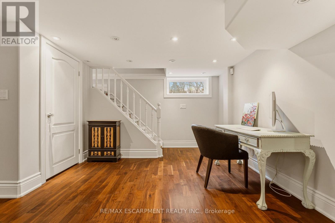
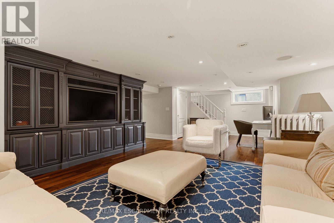
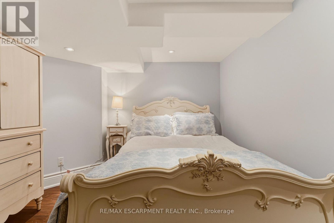
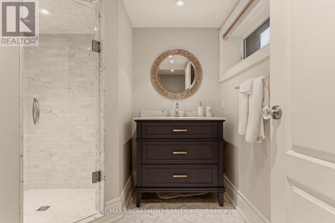
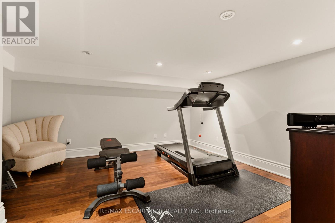
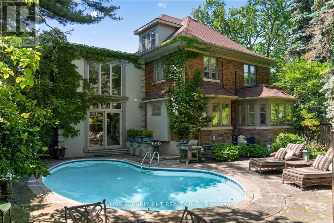
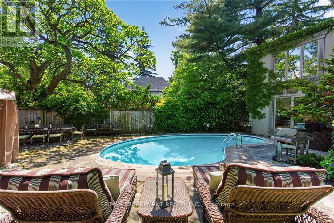
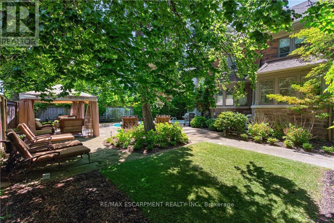
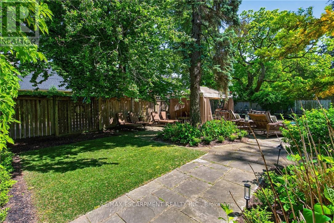
This is the kind of home people wait years for-quietly set along one of Hamilton's most distinguished streets, set on an oversized, double-width lot and framed by an exceptional natural backdrop. With the Royal Botanical Gardens quite literally at your doorstep, you're surrounded by lush forest, winding trails, and the beauty of Cootes Paradise just moments away.The home itself strikes a rare balance between character and contemporary comfort.Original details have been preserved and elevated, while thoughtful renovations have introduced a striking layout designed for modern living.At the centre of it all is a beautifully appointed kitchen with granite finishes, effortlessly connecting to an expansive family room where the dramatic ceiling height and curved wall creates a true sense of space and light.The main living areas feel both refined and welcoming, with detailed millwork, rich hardwood floors, and a statement fireplace anchoring the space.One of the home's most distinctive touches is the elevated library-an architectural feature that adds both character and function, overlooking the family room below.Upstairs, the bedrooms are generously proportioned and filled with natural light.The primary suite offers a walk-through w/i closet that opens to a spa-like ensuite, making everyday living feel effortless. The lower level has been fully finished with versatility in mind, offering an entertainment lounge, additional bedroom, full bathroom with in-floor heating, and a separate exercise area-ideal for growing families or hosting guests.Parking is never a concern here, with a wide driveway accommodating multiple vehicles in addition to a dble garage. All of this is set within the vibrant Westdale community, where excellent schools, McMaster University, and a charming village filled with cafés, dining spots, and everyday amenities, all within walking distance.It's a lifestyle location that's as connected as it is serene. Some photos virtually enhanced. Luxury Certified (id:63604)

Key Facts

Type
Detached
Beds
5
Baths
5
Size
3,500 sqft
Lot
110 x 90.6 FT; 110.22ftx50.10ftx54.81ft49.22ftx91.23
Parking
6 total

Highlights

  • Washer
  • Refrigerator
  • Water meter
  • Dishwasher
  • Range
  • Oven
  • Dryer
  • Microwave
  • Cooktop
  • Window Coverings
  • Garage door opener remote(s)
  • Water Heater
Property Details 19 details
Bedrooms
5 bedrooms
4 above grade + 1 below grade
Bathrooms
5 bathrooms
1 partial
Parking
6 parking spaces
Detached Garage · Garage
Living area
3,500 - 5,000 sq. ft.
Property
Single Family · Freehold · Detached
Property subtype
Single Family
Structure type
House
Ownership
Freehold
Attached status
Detached
Storeys
2.50
Basement
Finished, Full, Walk-up
Heating
Natural gas, Other
Fireplace
1 fireplace
Pool
Inground pool
Lot dimensions
110 x 90.6 FT; 110.22ftx50.10ftx54.81ft49.22ftx91.23
Frontage
110 feet
Taxes
$18,265.00
Zoning
C/S-1361
Water source
Municipal water
Sewer
Sanitary sewer

Interior features

WasherRefrigeratorWater meterDishwasherRangeOvenDryerMicrowaveCooktopWindow CoveringsGarage door opener remote(s)Water Heater

Exterior features

BrickStoneBlockPoured ConcreteFenced yardFully Fenced

Systems and association

Smoke DetectorsSewerElectricityCable

Lot and water

Irregular lot sizeLevel
Rooms 17 rooms
Level
Room
Dimensions
Main level
Foyer
3.48 m x 2.77 m
Second level
Bedroom 2
4.52 m x 3.96 m
Second level
Bedroom 3
4.01 m x 3.66 m
Main level
Dining room
5.66 m x 4.75 m
Third level
Bedroom 4
4.72 m x 3.38 m
Basement
Recreational, Games room
8.38 m x 4.75 m
Basement
Bedroom 5
4.24 m x 3.63 m
Basement
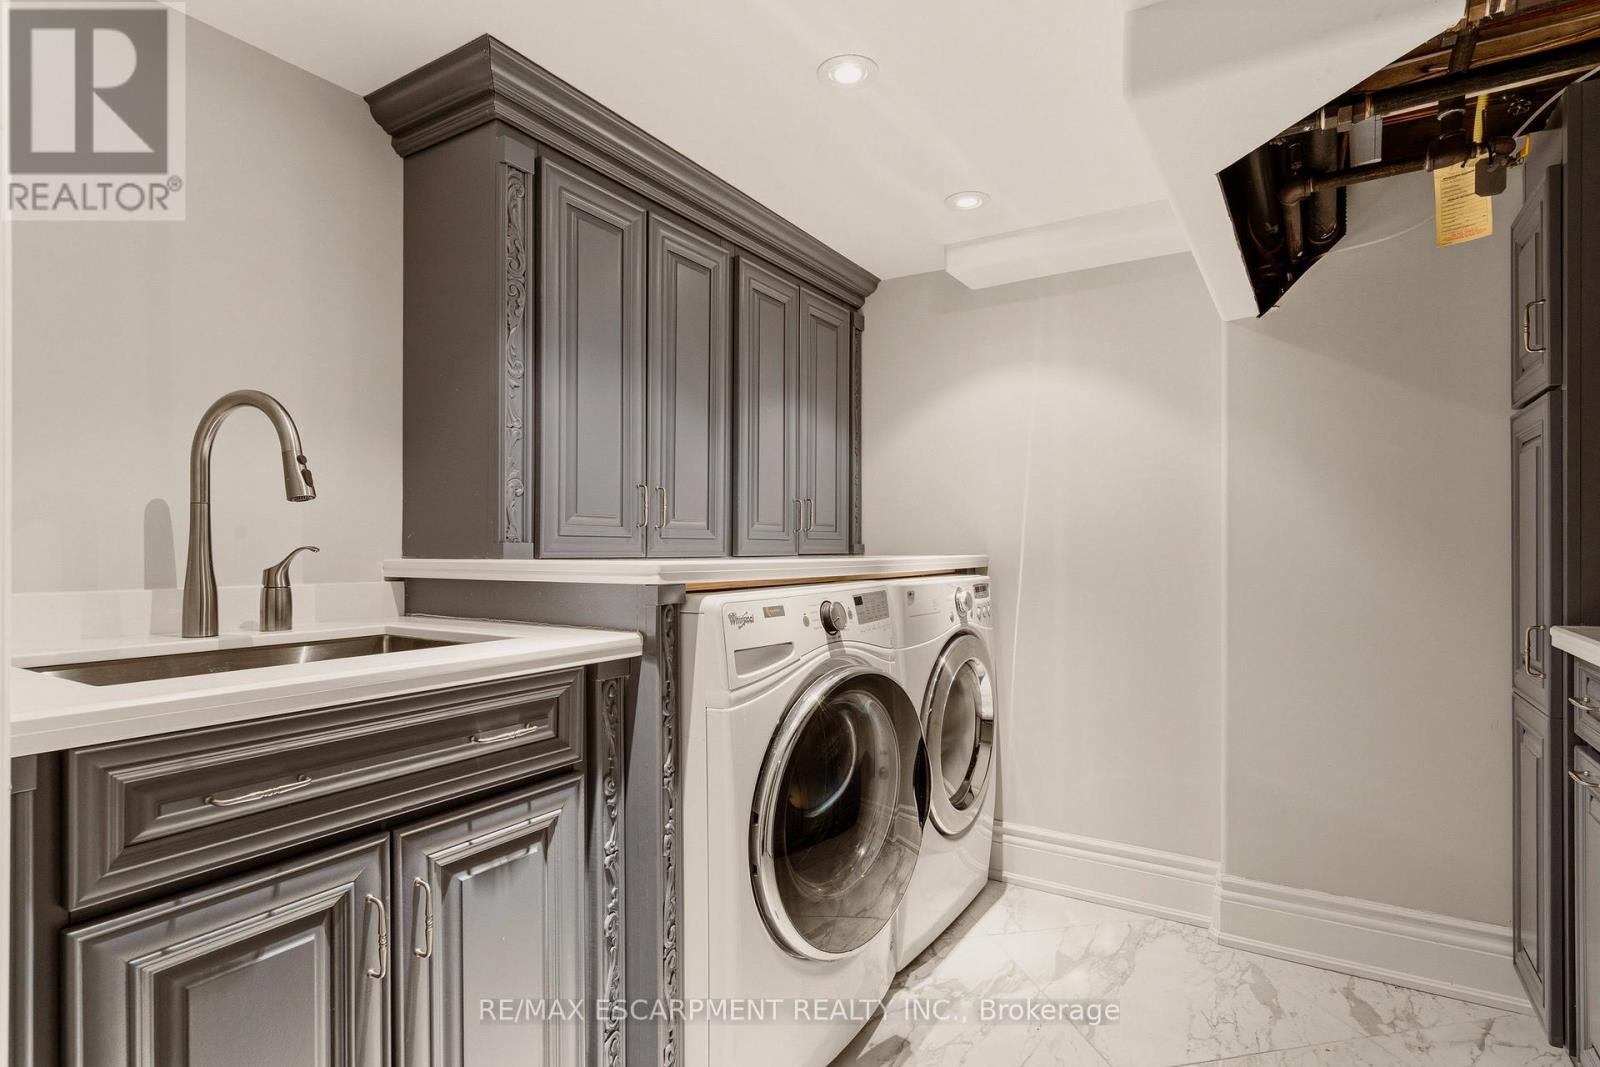
Laundry room
2.9 m x 2.44 m
Basement
Exercise room
4.17 m x 3.91 m
Main level
Office
3.15 m x 1.91 m
Main level
Living room
4.57 m x 4.22 m
Main level
Pantry
3.35 m x 3.25 m
Main level
Kitchen
4.57 m x 3.43 m
Main level
Family room
8.89 m x 5.36 m
Main level
Mud room
3.81 m x 1.85 m
Second level
Primary Bedroom
5.21 m x 3.96 m
Second level
Office
8.89 m x 2.64 m

Virtual Tour & Media

Mortgage & Affordability Estimate monthly costs
Purchase price$2,380,000
Down paymentNot available
Mortgage amountNot available
Principal & interestNot available
Property taxesNot available
Condo/HOA feeNot available
Insurance/OtherNot available
UtilitiesNot available
Est. monthly totalNot available
Income needed (GDS 32%)Not available
Estimates only. Not financial advice. Rates, taxes and fees vary by lender and municipality.

Saved Properties

Keep This One Handy

Save this listing, compare it later, or open your saved properties dashboard.

Manage Saved Searches
Map is approximate.

Neighbourhood

Area
Westdale
City
Hamilton
Postal code
L8S 4C4
Nearby
Cross Streets: DALEWOOD CRES. ** Directions: KING ST W TO DALEWOOD CRES TO OAK KNOLL.