74 Old Bloomington Road
Aurora, ONCondo Townhouse
$1,349,990
MLS® N13763236
Condo Townhouse5 beds4 baths4 total
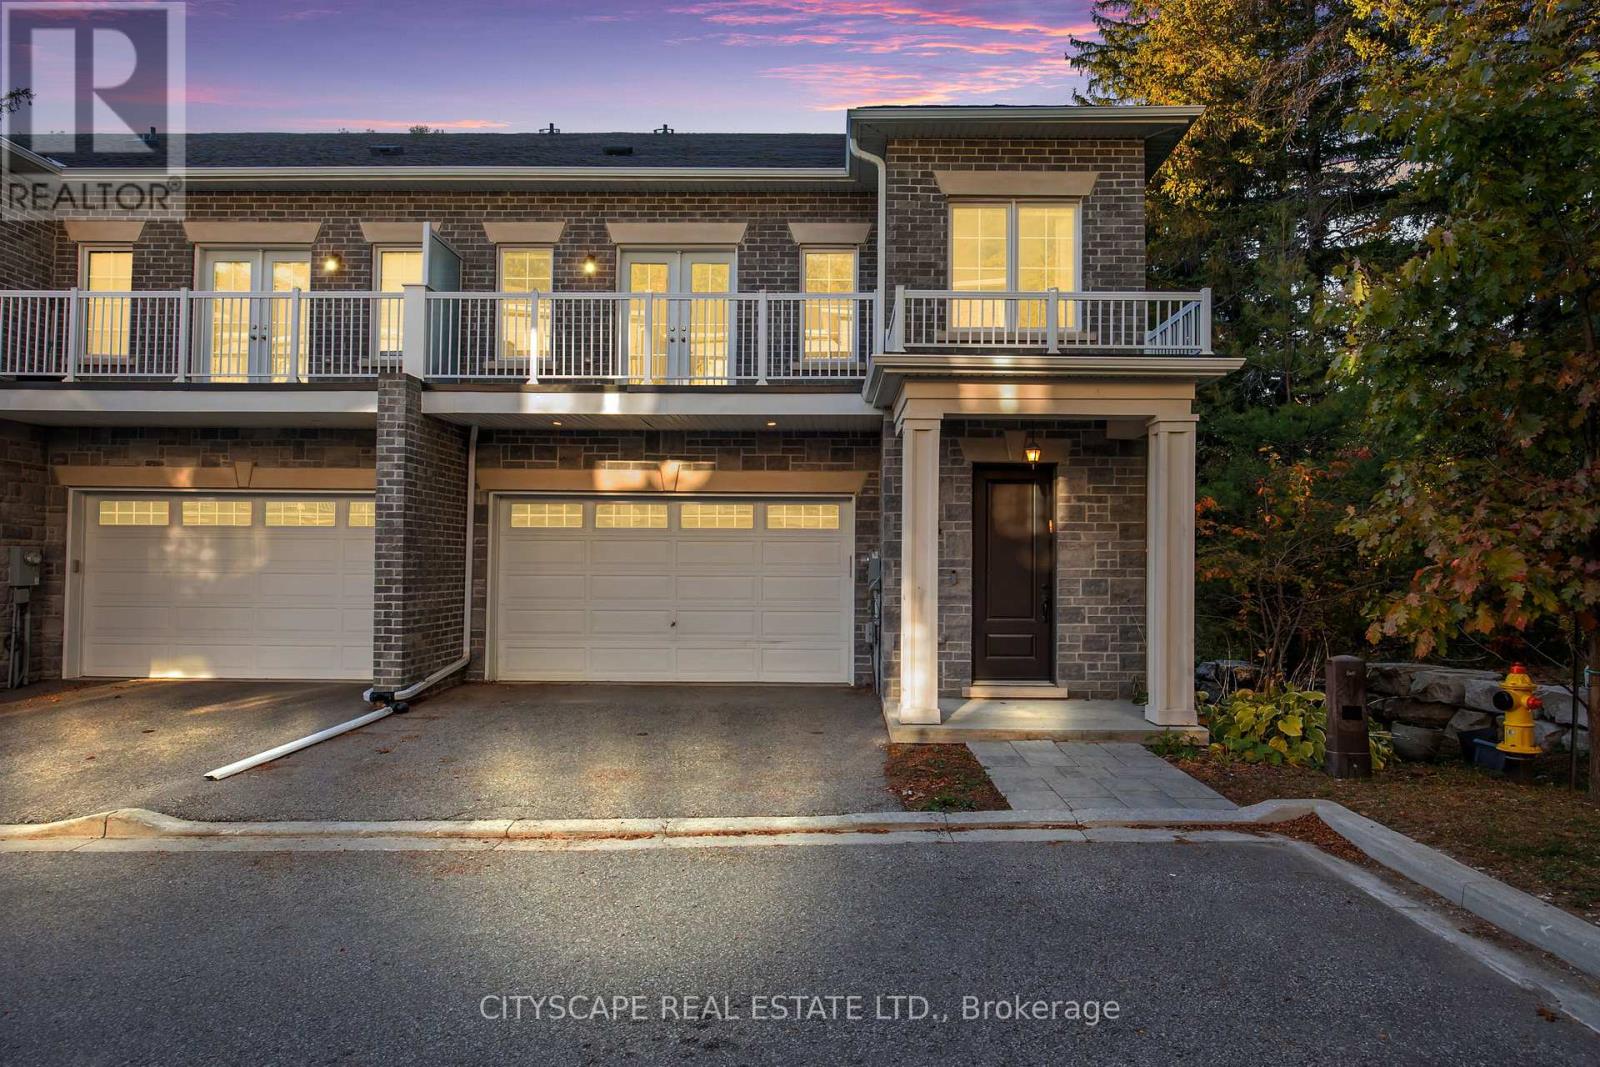
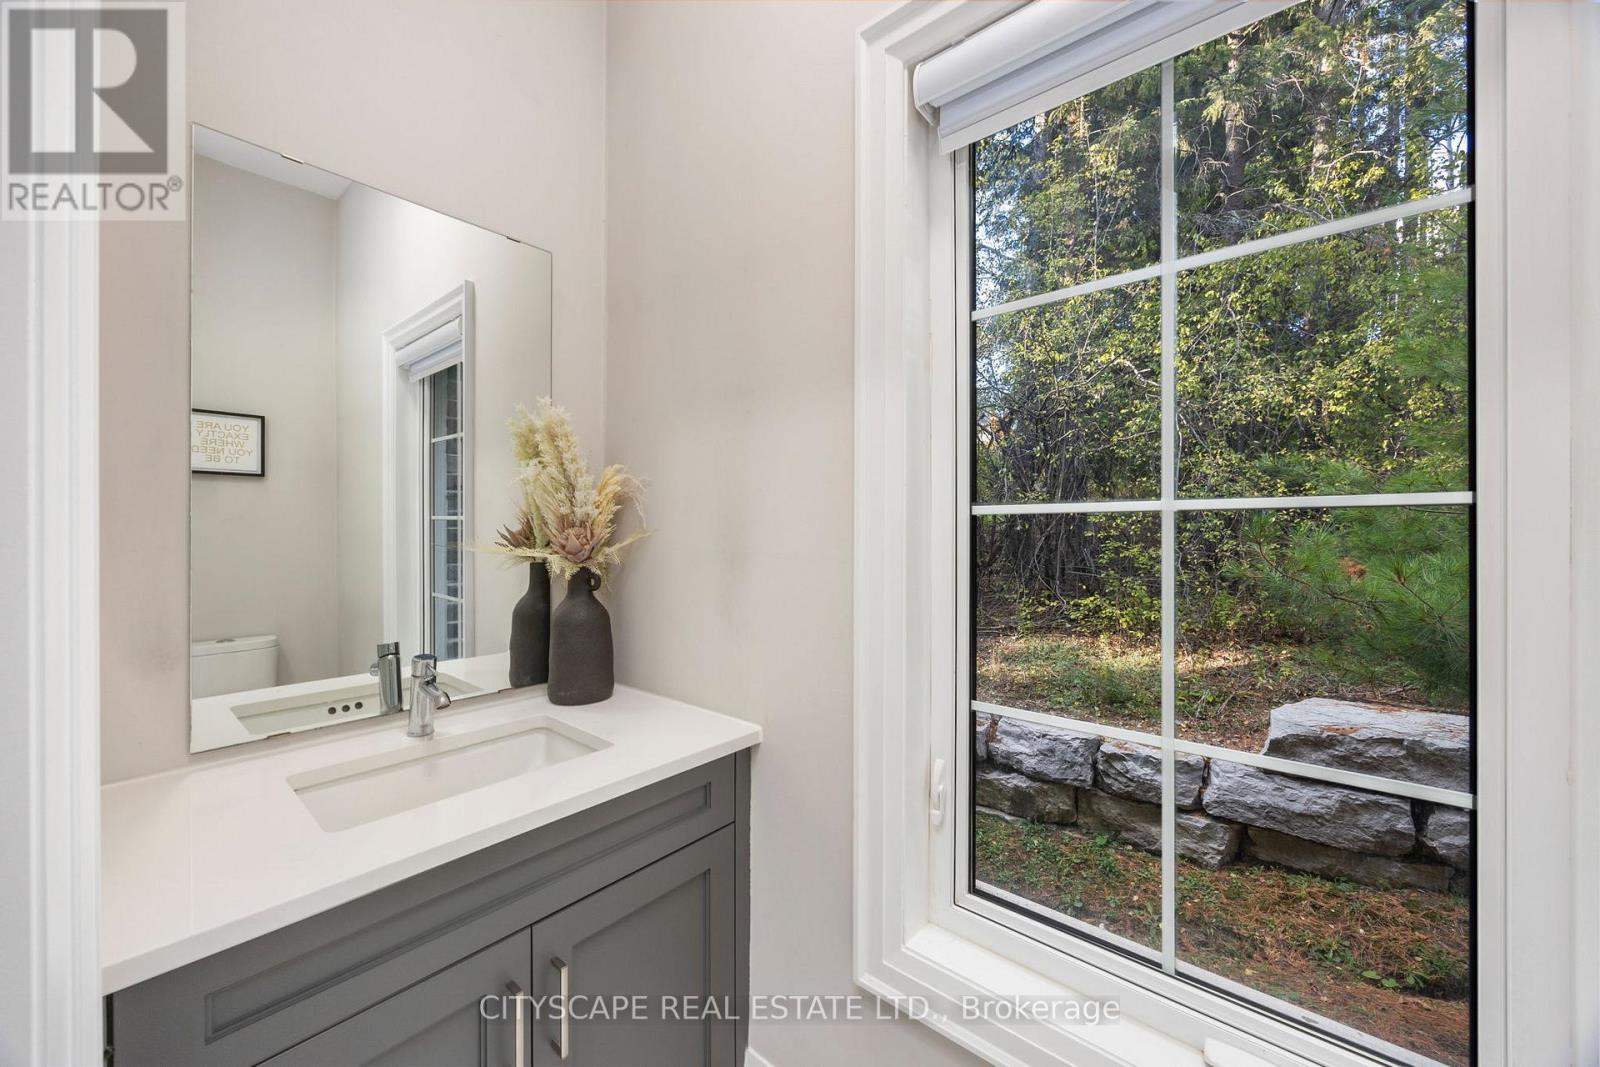
74 Old Bloomington Road, Aurora, ON photo 1
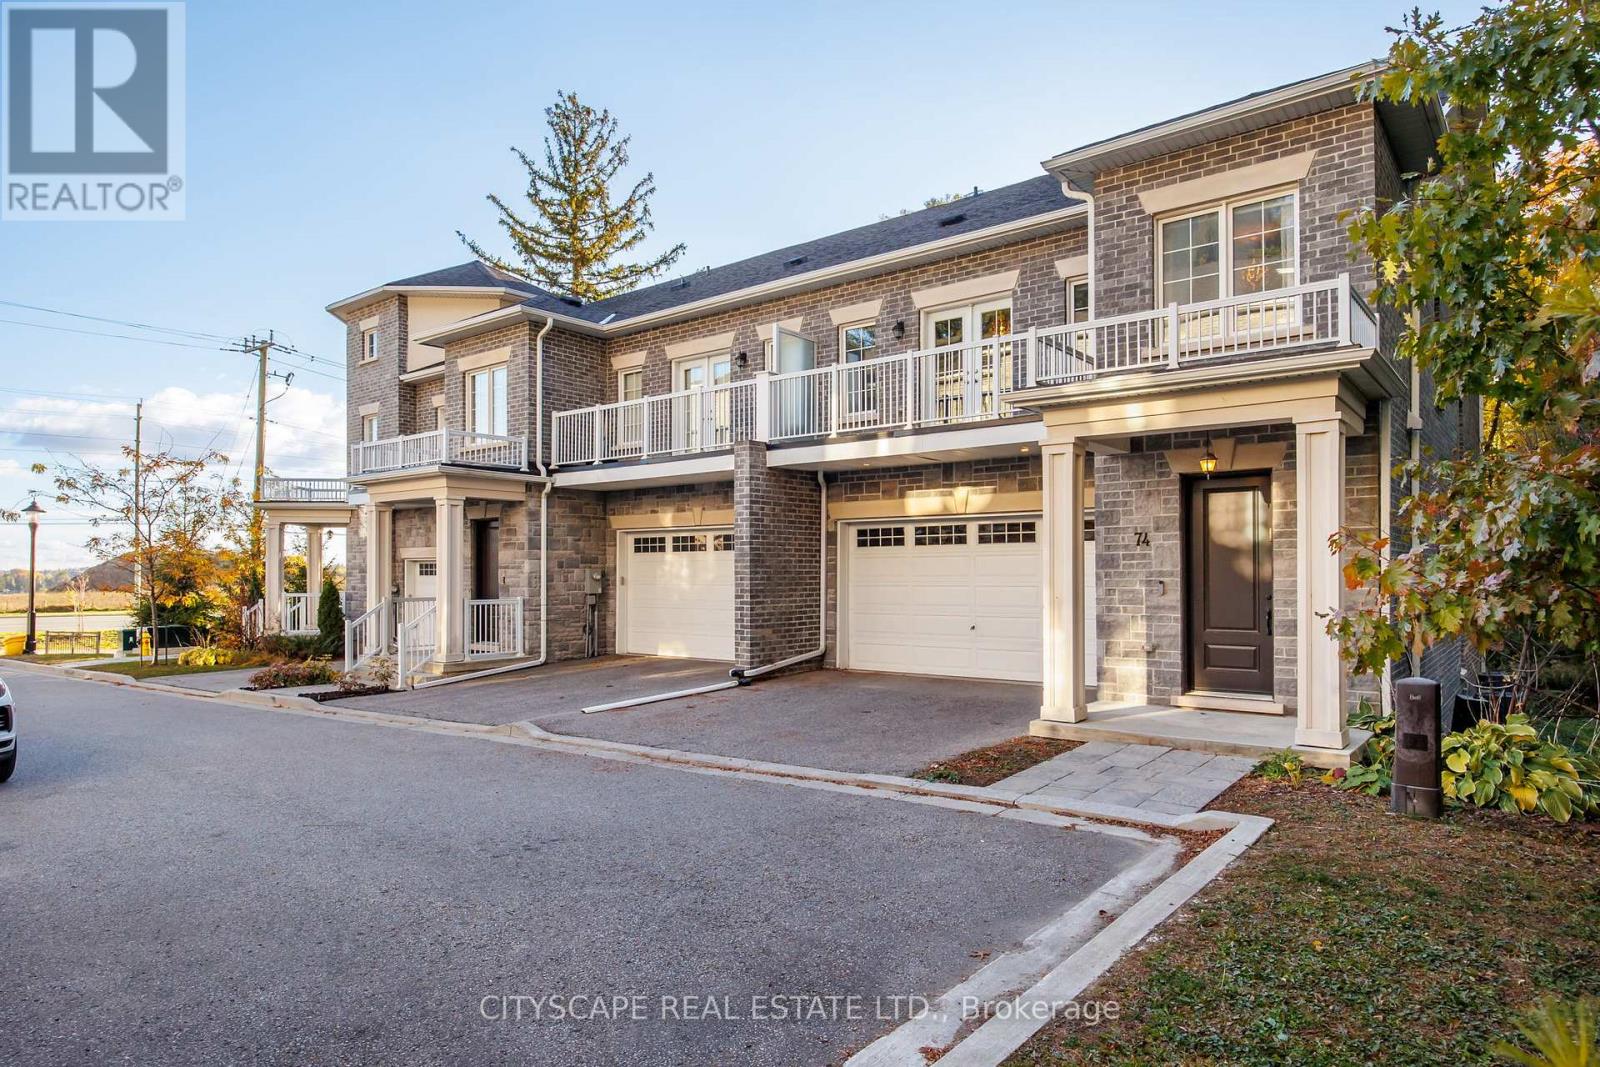
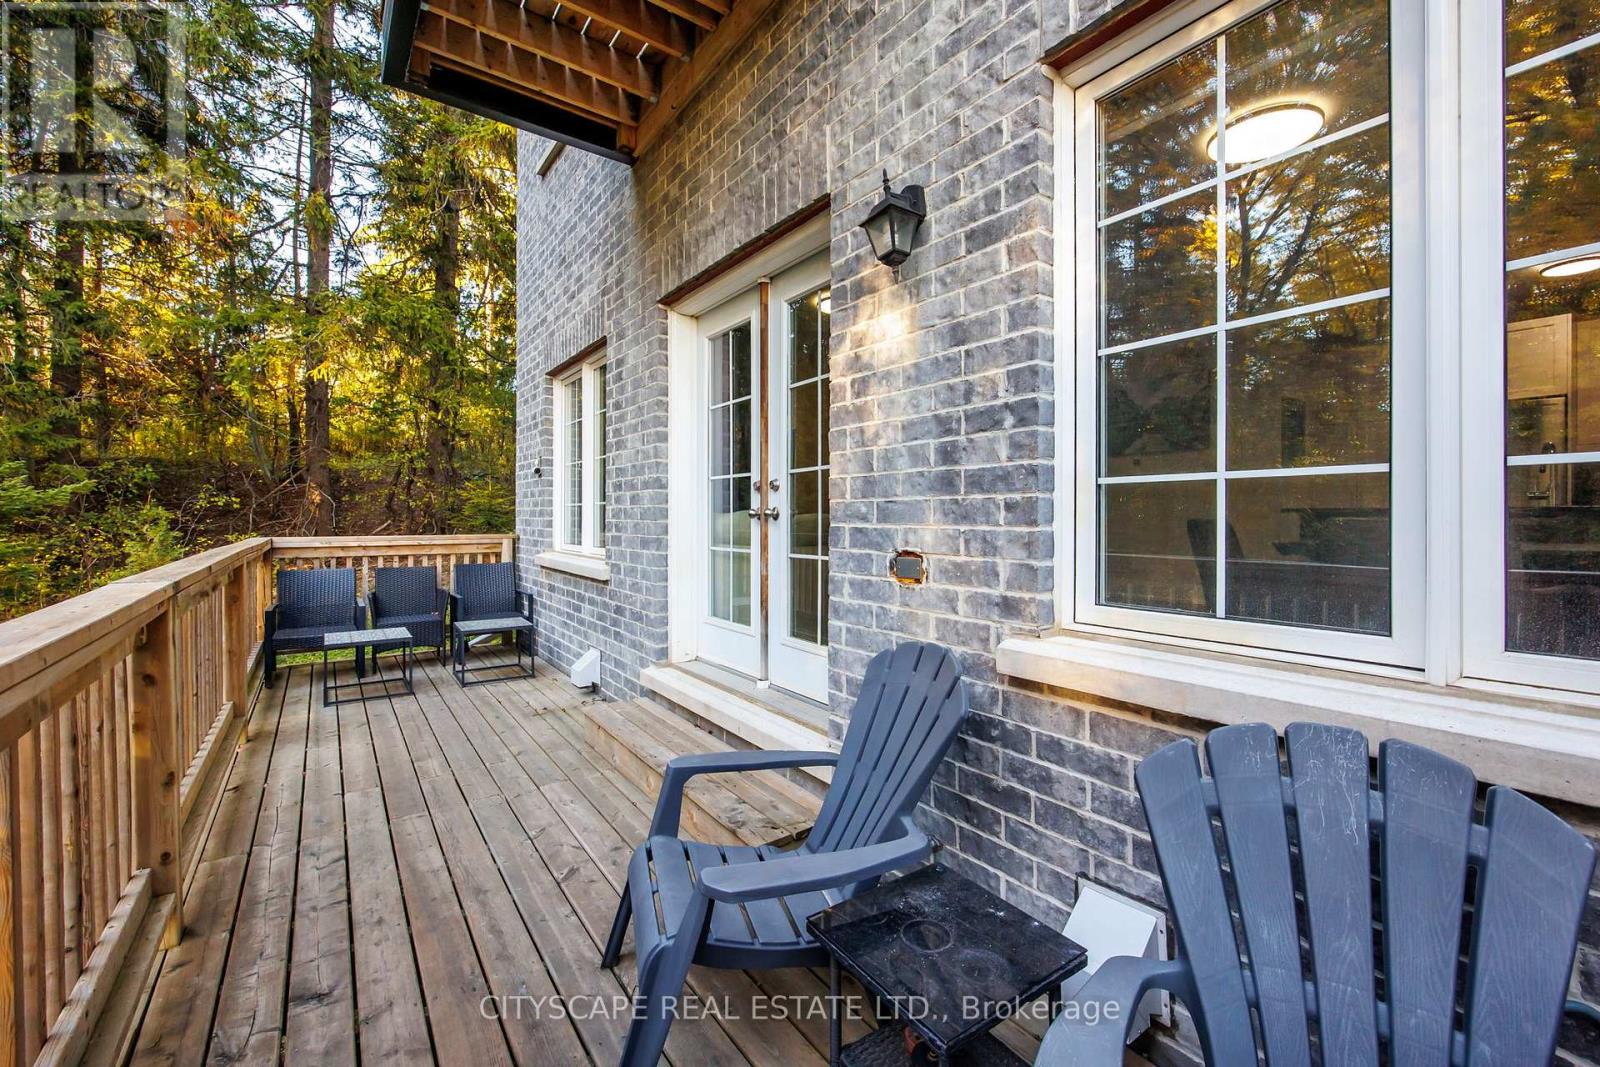
74 Old Bloomington Road, Aurora, ON photo 2
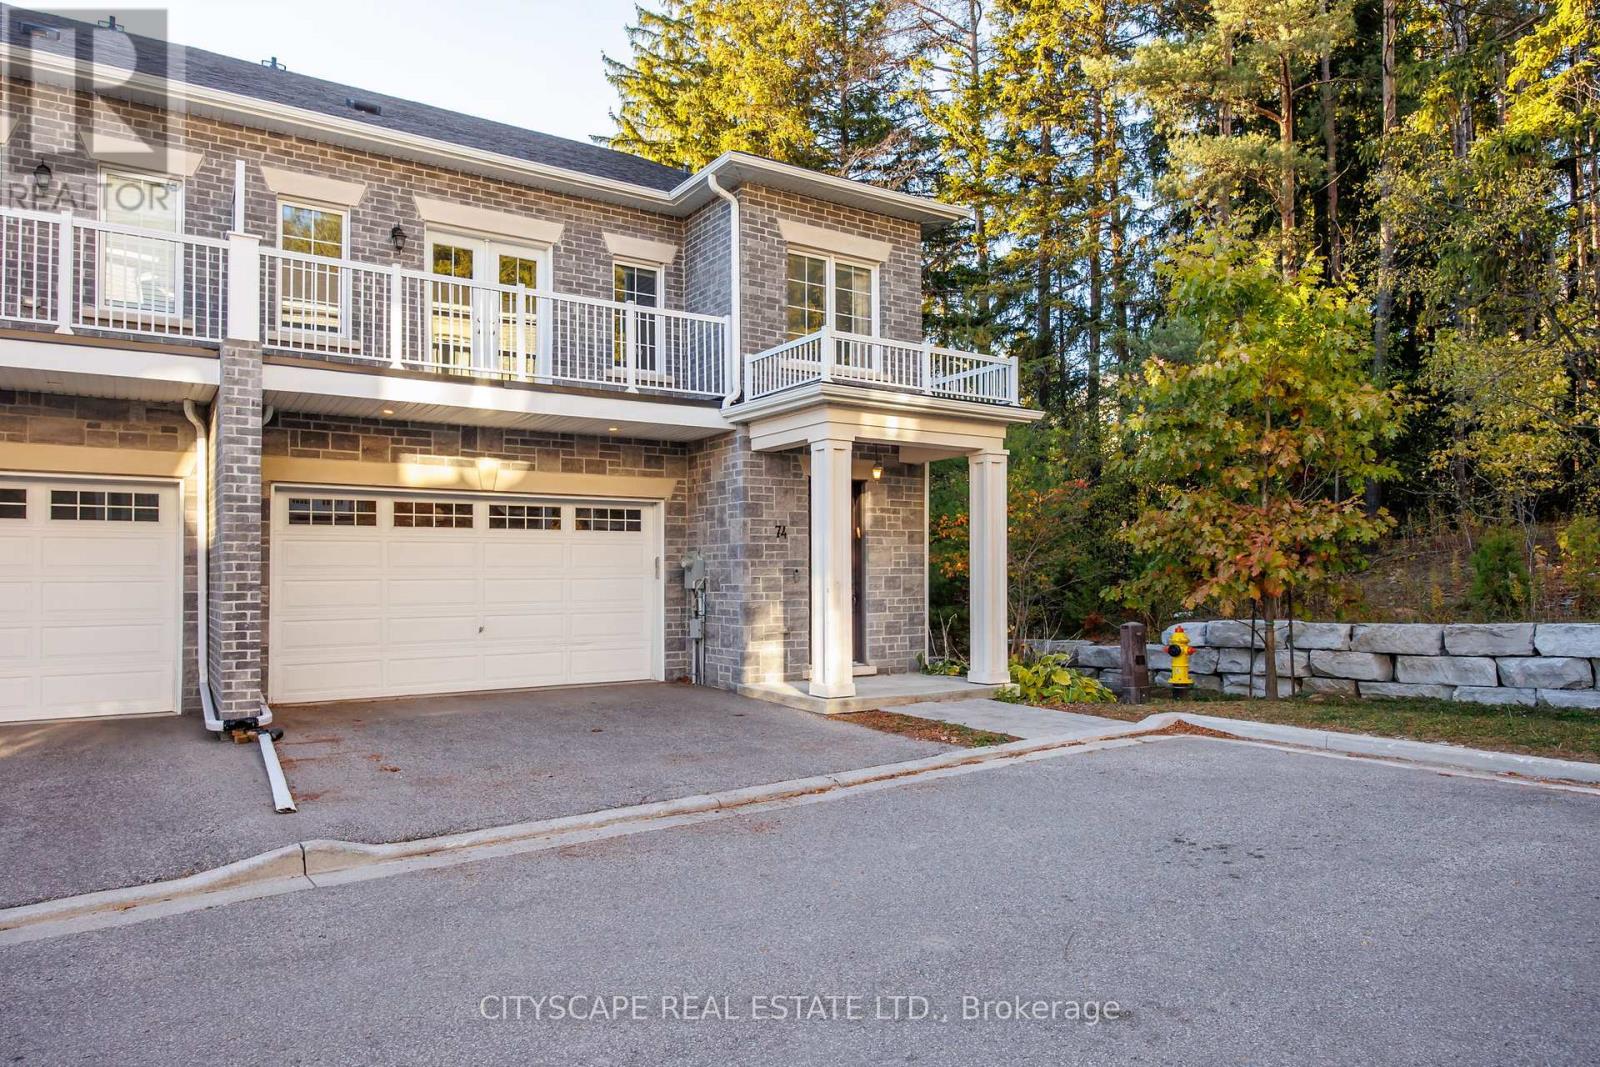
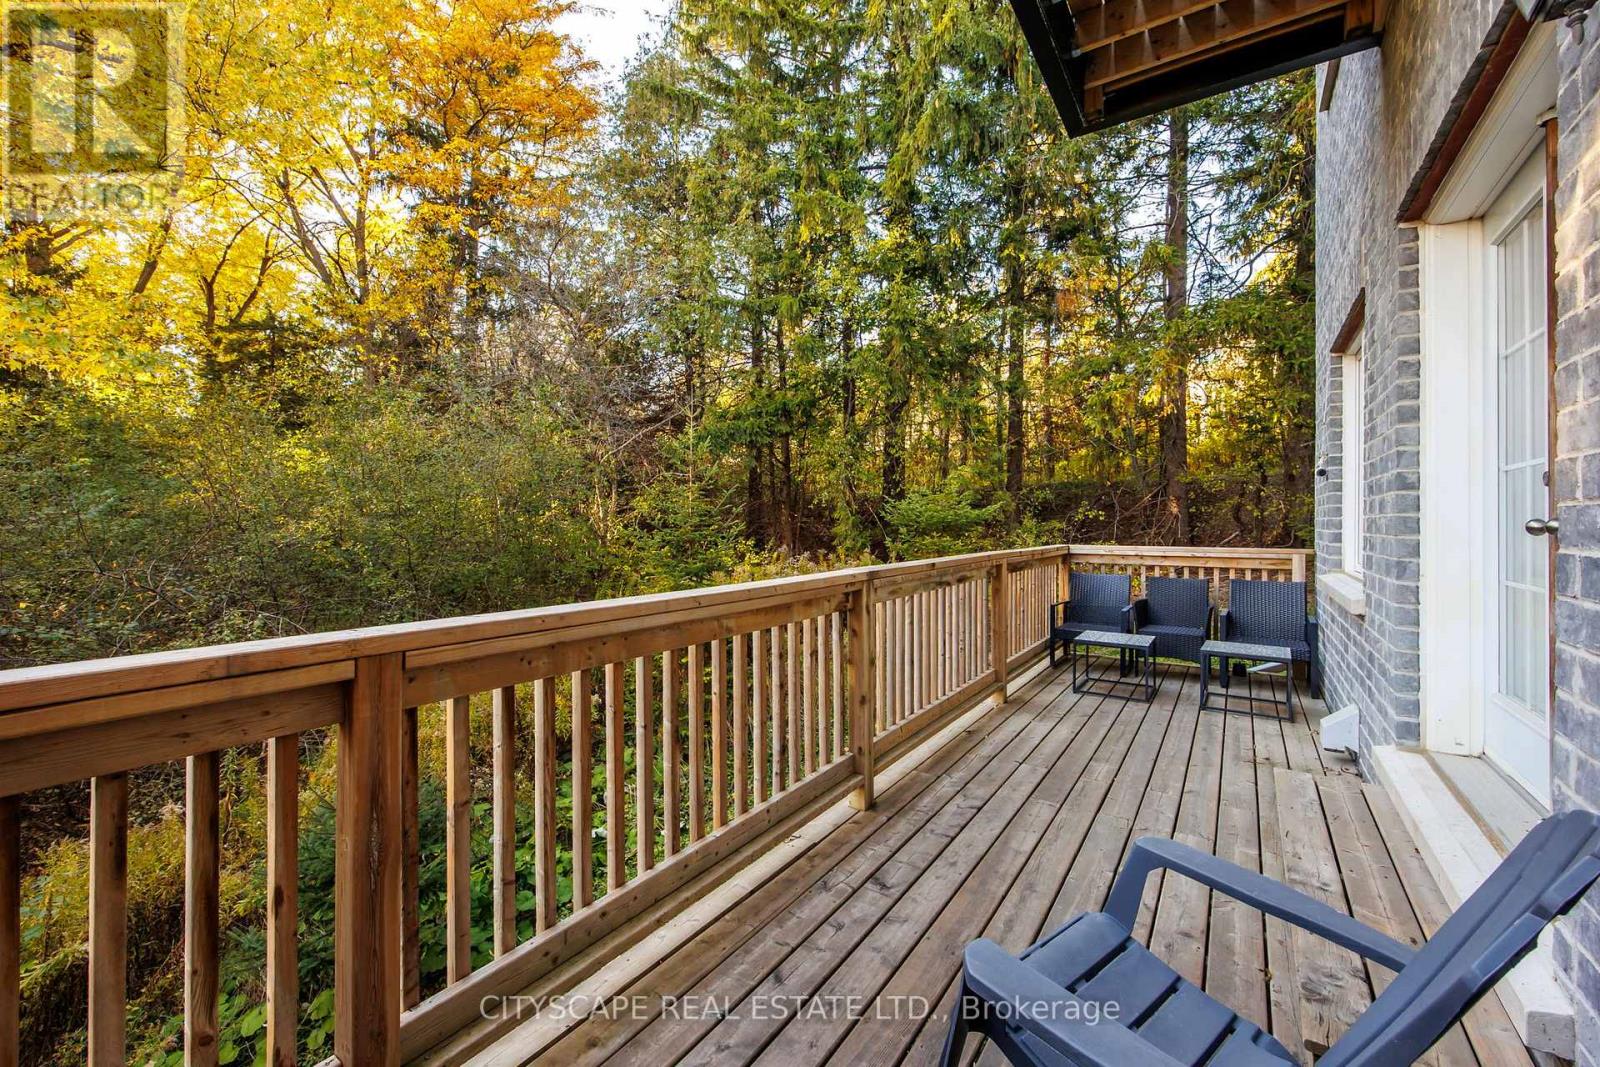
74 Old Bloomington Road, Aurora, ON photo 3
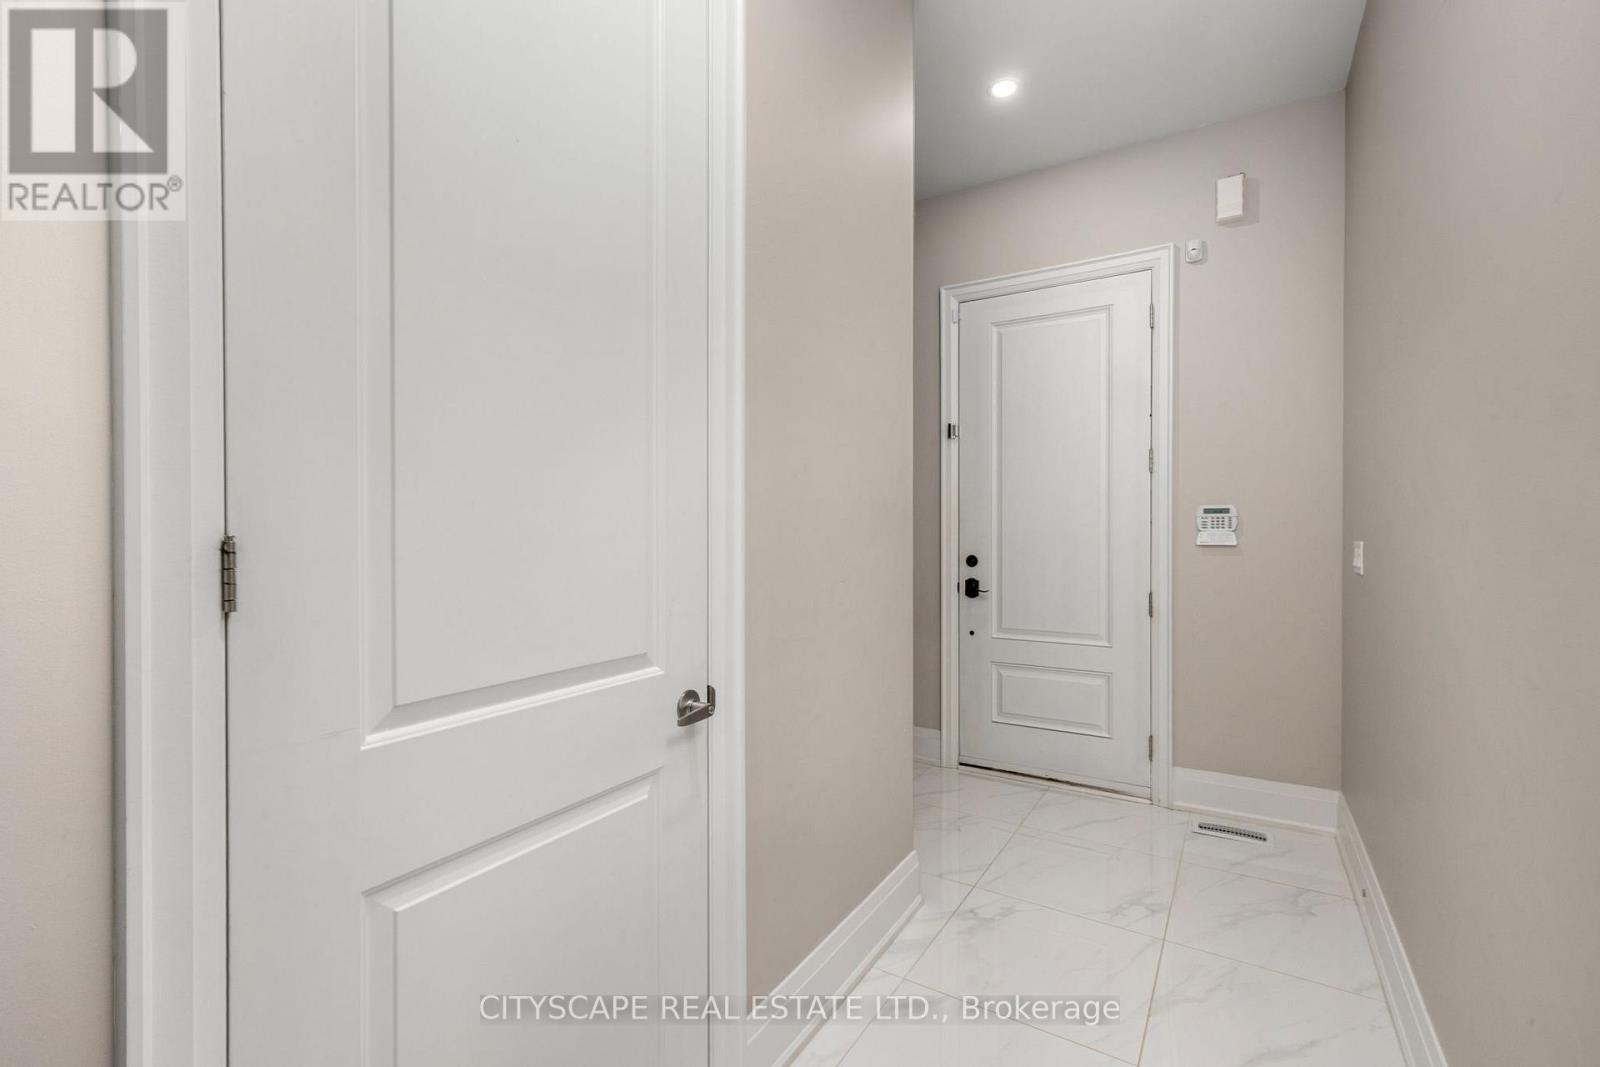
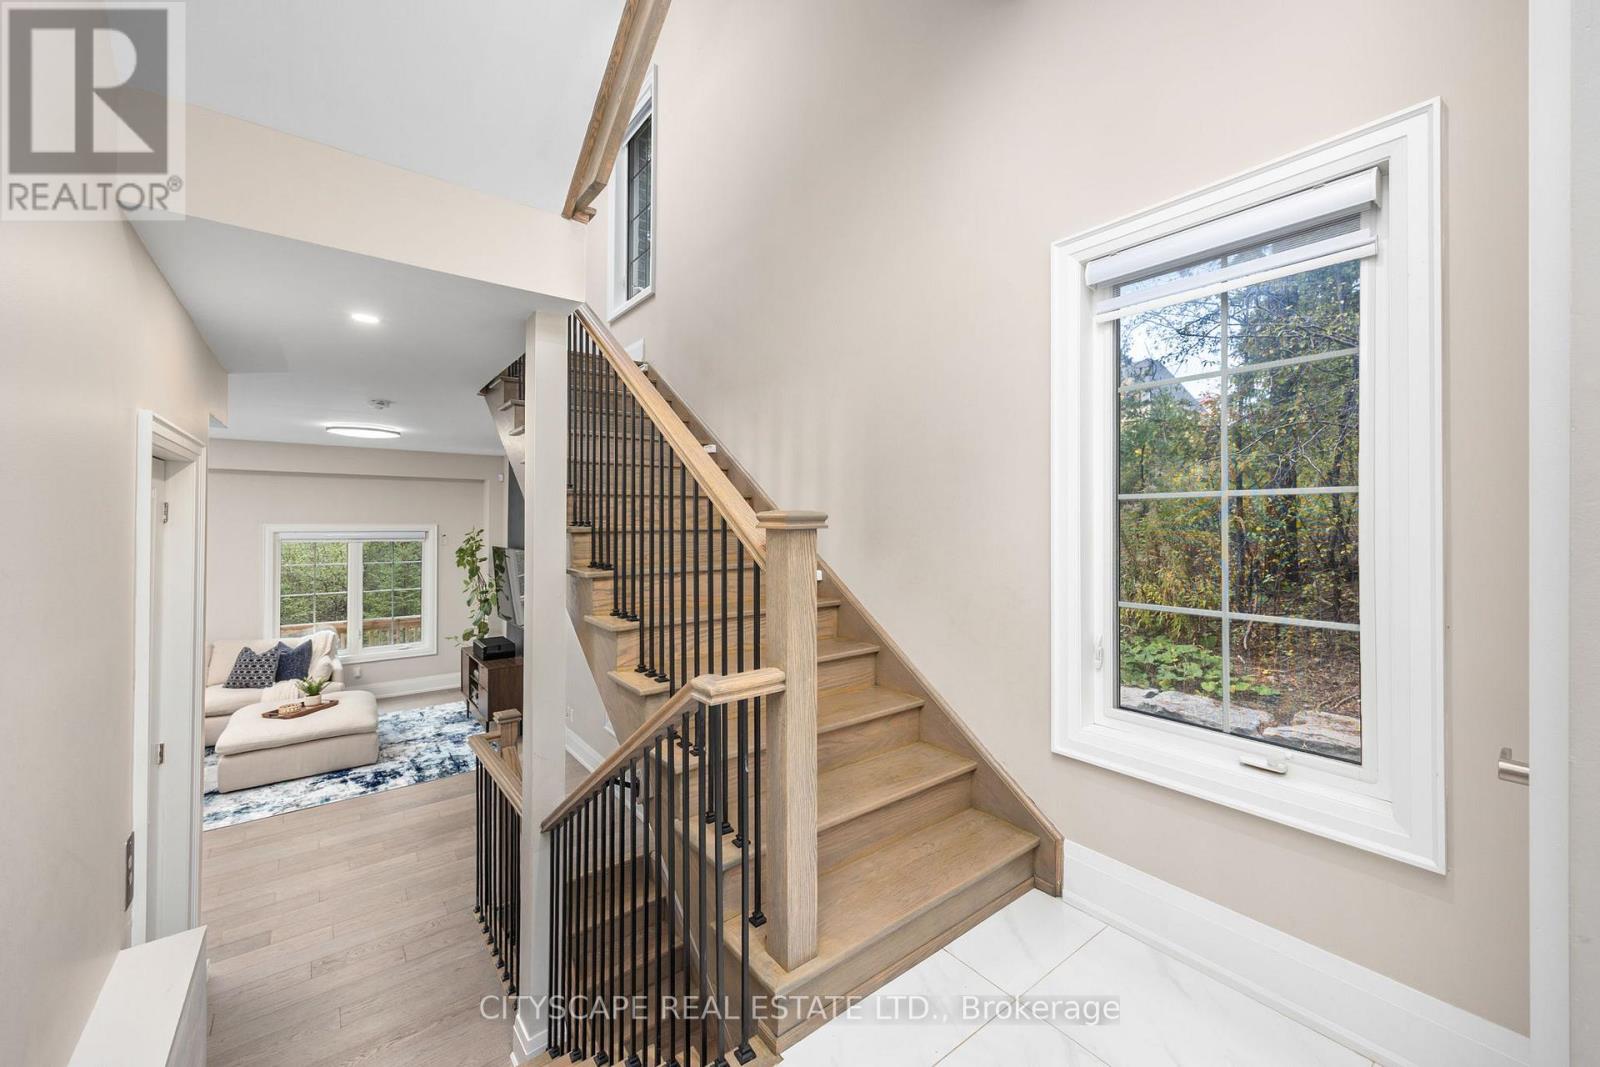
74 Old Bloomington Road, Aurora, ON photo 4
74 Old Bloomington Road, Aurora, ON photo 5
74 Old Bloomington Road, Aurora, ON photo 6
74 Old Bloomington Road, Aurora, ON photo 7
74 Old Bloomington Road, Aurora, ON photo 8
74 Old Bloomington Road, Aurora, ON photo 9
74 Old Bloomington Road, Aurora, ON photo 10
74 Old Bloomington Road, Aurora, ON photo 11
74 Old Bloomington Road, Aurora, ON photo 12
74 Old Bloomington Road, Aurora, ON photo 13
74 Old Bloomington Road, Aurora, ON photo 14
74 Old Bloomington Road, Aurora, ON photo 15
74 Old Bloomington Road, Aurora, ON photo 16
74 Old Bloomington Road, Aurora, ON photo 17
74 Old Bloomington Road, Aurora, ON photo 18
74 Old Bloomington Road, Aurora, ON photo 19
74 Old Bloomington Road, Aurora, ON photo 20
74 Old Bloomington Road, Aurora, ON photo 21
74 Old Bloomington Road, Aurora, ON photo 22
74 Old Bloomington Road, Aurora, ON photo 23
74 Old Bloomington Road, Aurora, ON photo 24
74 Old Bloomington Road, Aurora, ON photo 25
74 Old Bloomington Road, Aurora, ON photo 26
74 Old Bloomington Road, Aurora, ON photo 27
74 Old Bloomington Road, Aurora, ON photo 28
74 Old Bloomington Road, Aurora, ON photo 29
74 Old Bloomington Road, Aurora, ON photo 30
74 Old Bloomington Road, Aurora, ON photo 31
74 Old Bloomington Road, Aurora, ON photo 32
74 Old Bloomington Road, Aurora, ON photo 33
74 Old Bloomington Road, Aurora, ON photo 34
74 Old Bloomington Road, Aurora, ON photo 35
74 Old Bloomington Road, Aurora, ON photo 36
74 Old Bloomington Road, Aurora, ON photo 37
74 Old Bloomington Road, Aurora, ON photo 38
74 Old Bloomington Road, Aurora, ON photo 39
74 Old Bloomington Road, Aurora, ON photo 40
74 Old Bloomington Road, Aurora, ON photo 41
74 Old Bloomington Road, Aurora, ON photo 42
1 / 42

BUYER ADVANTAGE

Buy with confidence

Get a full-service approach built on strategy, strong negotiation, and clear guidance from offer to close.

  • Local Market Expertise
  • Broker-level Negotiation
  • Transparent Process
  • No-pressure Guidance

The right strategy depends on your goals, timing, budget, and the type of home you are buying. Get Your Buyer Snapshot.

About This Property

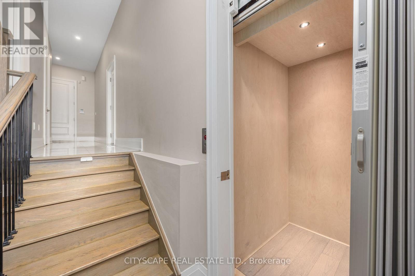
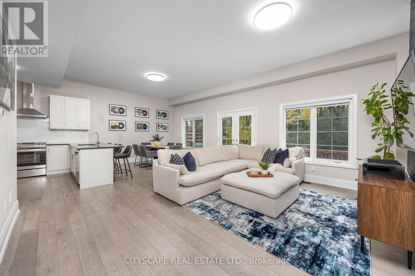
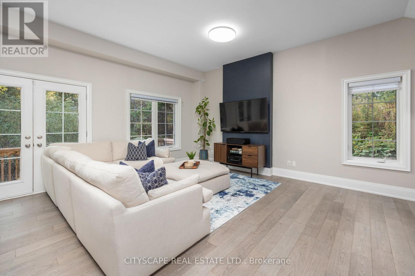
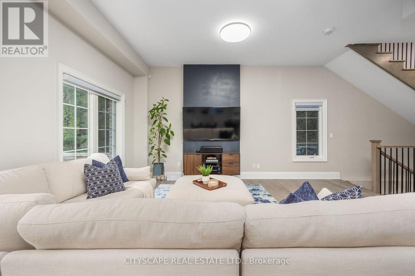
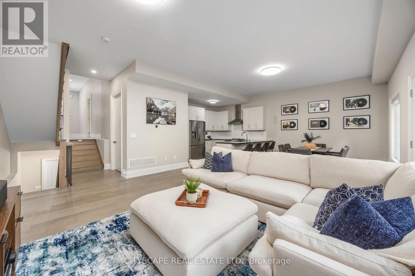
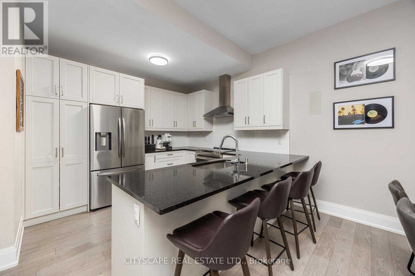
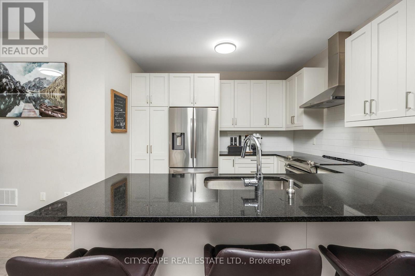
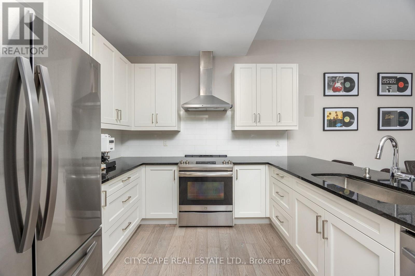
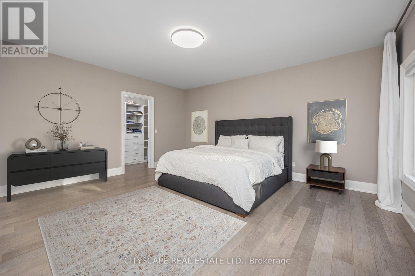
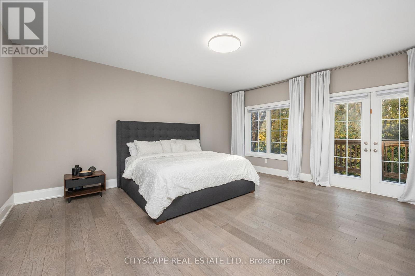
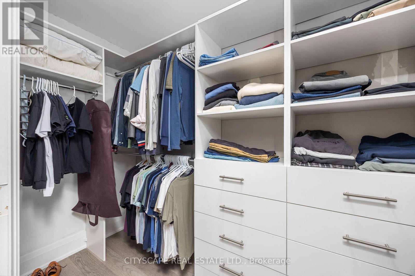
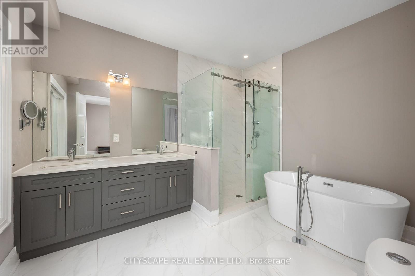
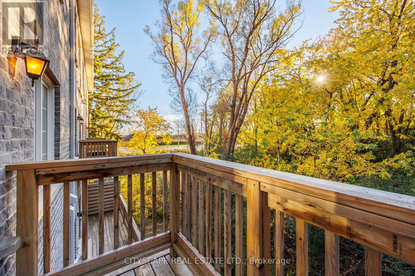
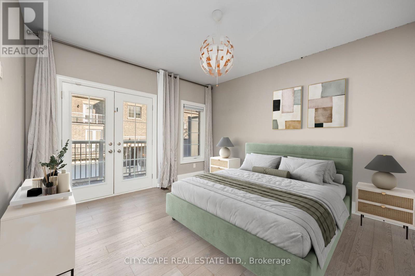
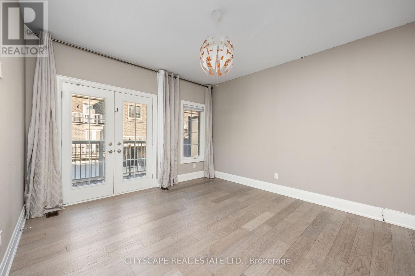
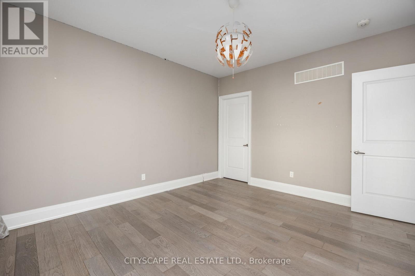
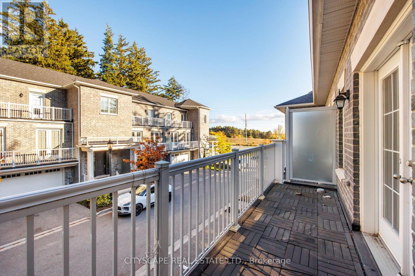
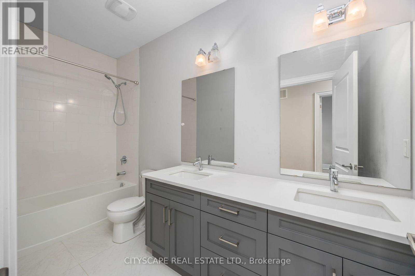
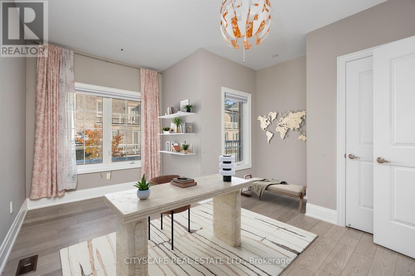
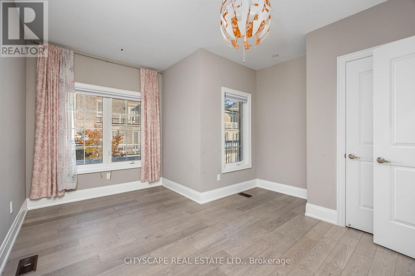
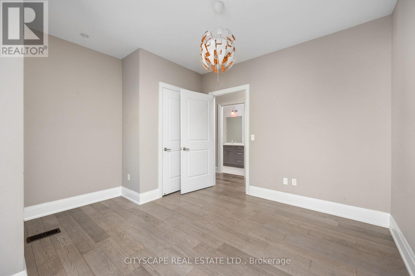
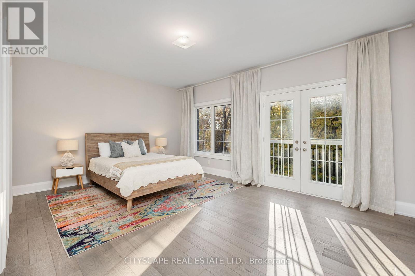
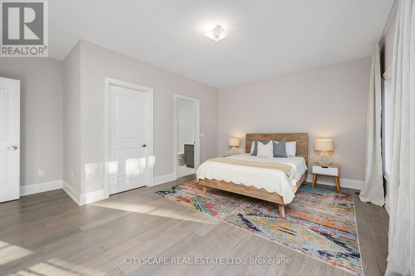
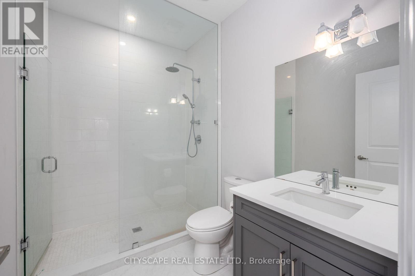
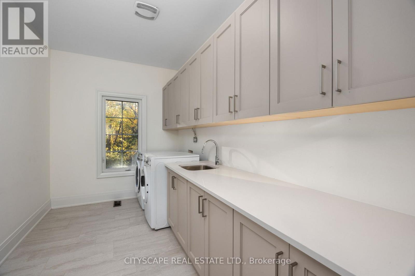
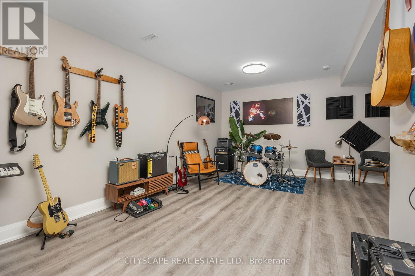
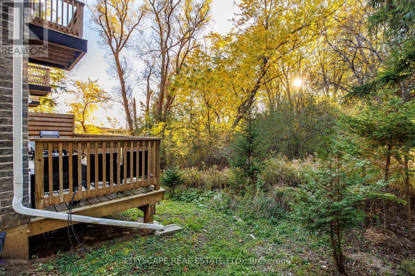
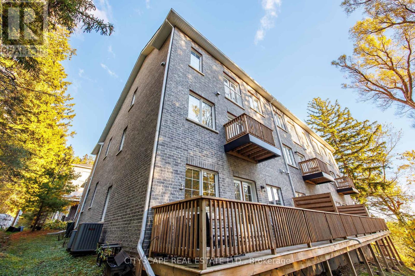
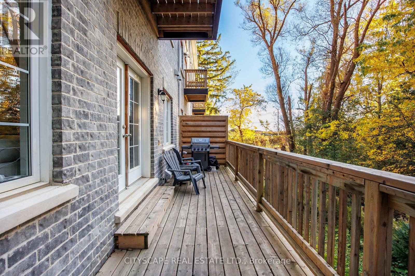
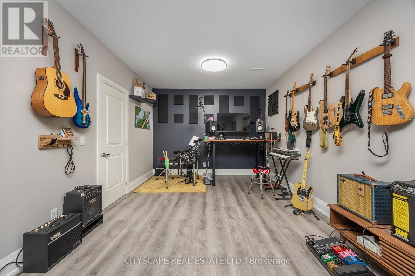
Rarely offered executive custom-built townhome in the prestigious Aurora Estates! This exceptional residence offers 4 expansive bedrooms, two featuring private ensuites and walk-in closets, and balconies in three of the bedrooms. Enjoy private elevator access to all levels, and a massive formal laundry room complete with built-in cabinetry and natural light. The finished basement offers incredible versatility - and could easily serve as a 5th bedroom, with bathroom rough-in already in place. Nestled within an exclusive enclave of only six custom-built townhomes, this property is surrounded by multi-million dollar estates and gated communities, offering unmatched privacy amidst a serene wooded setting. Additional features include: Central Vacuum, Garburator, main floor Surround Sound Speakers, B/I Blinds and so much more! 10 ft ceilings on the main level and 9 ft ceilings on all other floors - adding to the home's spacious, executive appeal. A truly rare opportunity in one of Aurora's most coveted communities - this is one you won't want to miss! (id:63604)

Key Facts

Type
Condo Townhouse
Beds
5
Baths
4
Size
2,250 sqft
Parking
4 total
Condo fee
$792

Highlights

  • Washer
  • Refrigerator
  • Central Vacuum
  • Dishwasher
  • Stove
  • Range
  • Dryer
  • Garburator
  • Blinds
  • Window Coverings
  • Garage door opener
Property Details 14 details
Bedrooms
5 bedrooms
4 above grade + 1 below grade
Bathrooms
4 bathrooms
1 partial
Parking
4 parking spaces
Garage
Living area
2,250 - 2,499 sq. ft.
Property
Single Family · Multi-level · Condo/Strata · Attached
Property subtype
Single Family
Structure type
Row / Townhouse
Architectural style
Multi-level
Ownership
Condo/Strata
Attached status
Attached
Basement
Finished
Heating
Forced air, Natural gas
Cooling
Central air conditioning
Fireplace
No
Taxes
$7,794.18

Interior features

WasherRefrigeratorCentral VacuumDishwasherStoveRangeDryerGarburatorBlindsWindow CoveringsGarage door openerHardwood

Exterior features

BrickInsulation upgraded

Systems and association

Alarm system

Lot and water

Cul-de-sacWooded areaElevatorBalcony
Rooms 9 rooms
Level
Room
Dimensions
Main level
Kitchen
3.44 m x 3.33 m
Main level
Living room
5.15 m x 7.9 m
Main level
Dining room
5.15 m x 7.9 m
Second level
Primary Bedroom
5.3 m x 4.96 m
In between
Bedroom 2
4.5 m x 3.91 m
In between
Bedroom 3
4.27 m x 3.77 m
Upper Level
Bedroom 4
4.5 m x 3.77 m
Upper Level
Laundry room
Not specified
Basement
Recreational, Games room
Not specified
Mortgage & Affordability Estimate monthly costs
Purchase price$1,349,990
Down paymentNot available
Mortgage amountNot available
Principal & interestNot available
Property taxesNot available
Condo/HOA feeNot available
Insurance/OtherNot available
UtilitiesNot available
Est. monthly totalNot available
Income needed (GDS 32%)Not available
Estimates only. Not financial advice. Rates, taxes and fees vary by lender and municipality.

Saved Properties

Keep This One Handy

Save this listing, compare it later, or open your saved properties dashboard.

Manage Saved Searches
Map is approximate.

Neighbourhood

Area
Aurora Estates
City
Aurora
Postal code
L4G 0M2
Nearby
Yonge/Bloomington