74 Pennsylvania Crescent
BUYER ADVANTAGE
Buy with confidence
Get a full-service approach built on strategy, strong negotiation, and clear guidance from offer to close.
- Local Market Expertise
- Broker-level Negotiation
- Transparent Process
- No-pressure Guidance

The right strategy depends on your goals, timing, budget, and the type of home you are buying. Get Your Buyer Snapshot.
About This Property
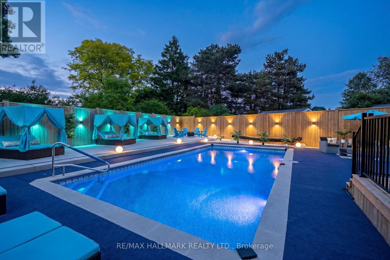
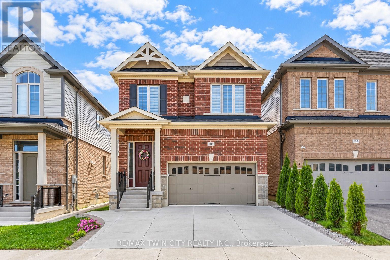
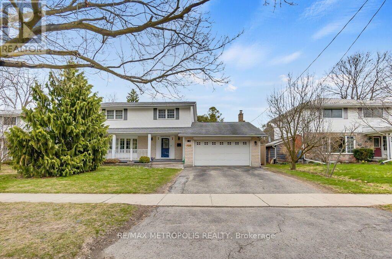
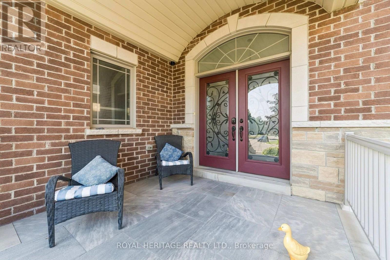
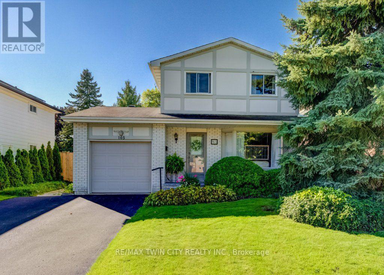
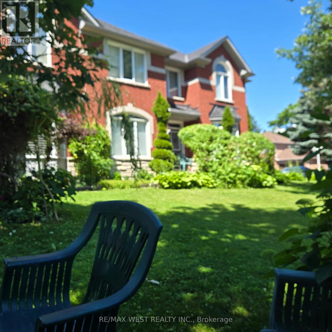
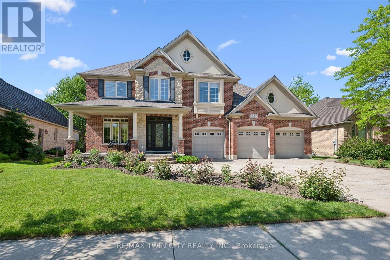
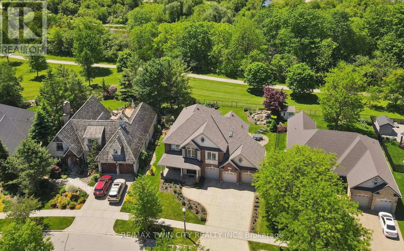
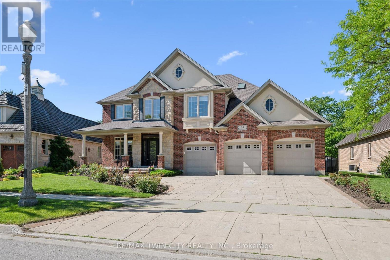
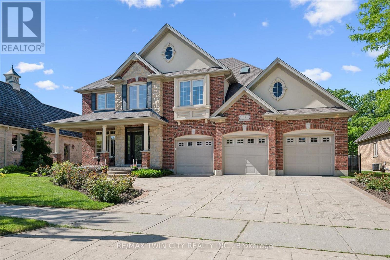
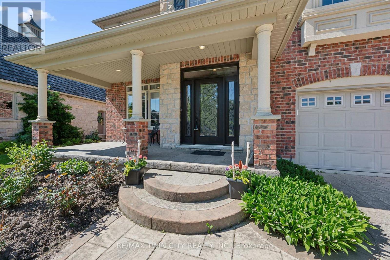
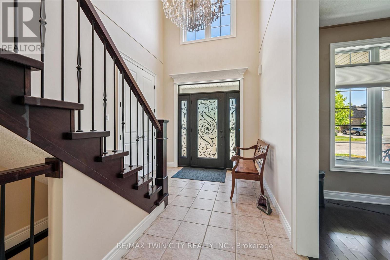
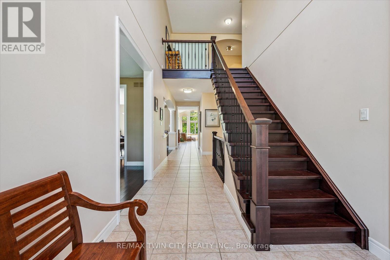
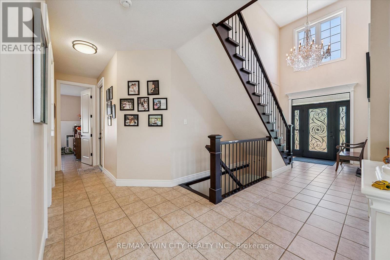
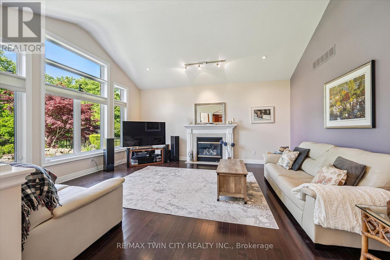
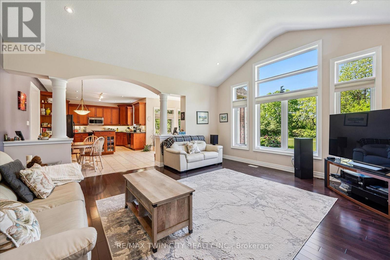
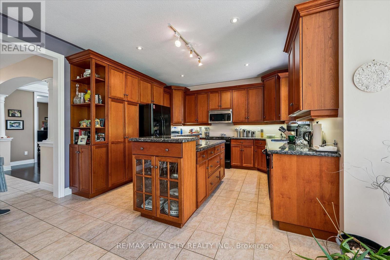
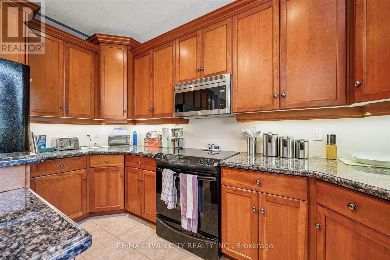
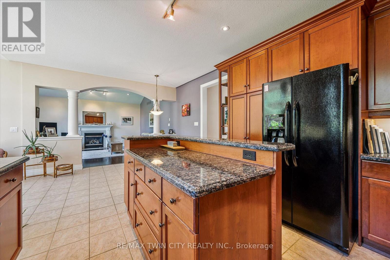
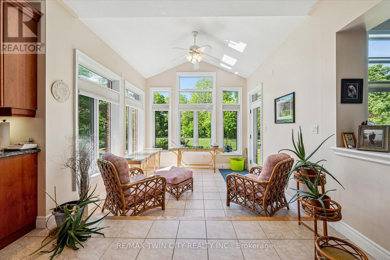
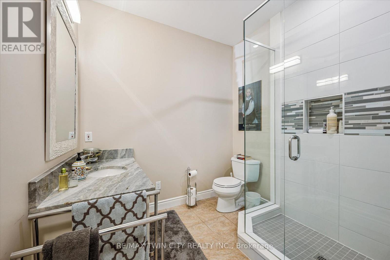
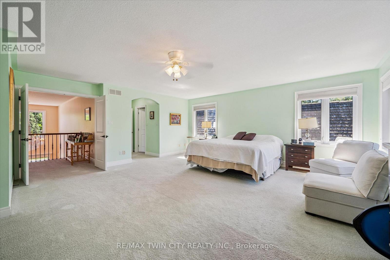
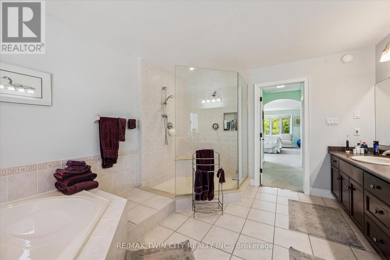
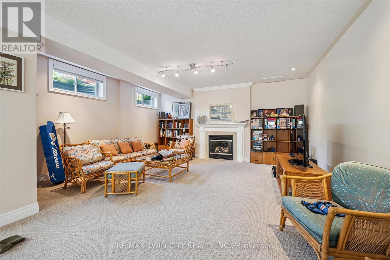
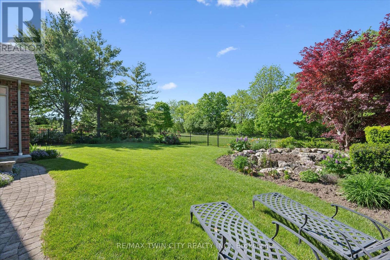
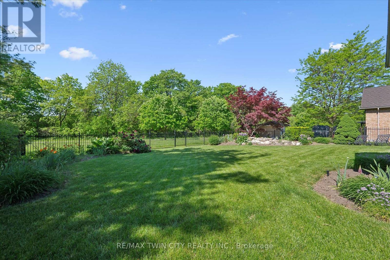
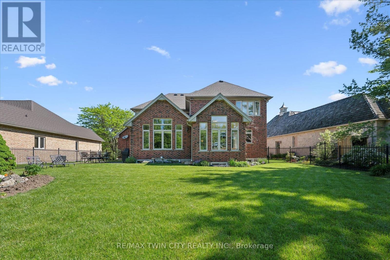
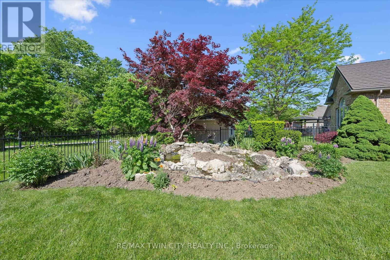
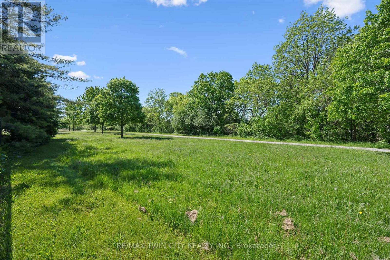
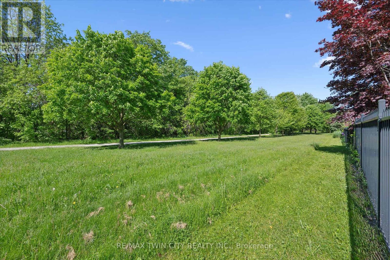
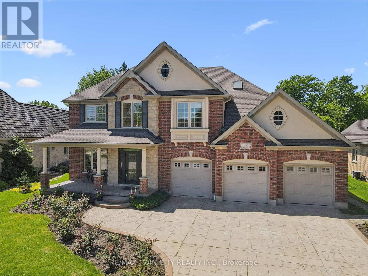
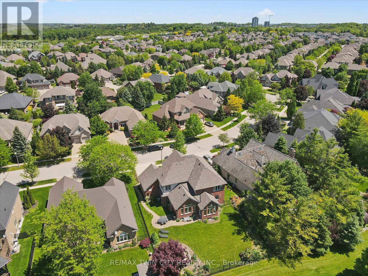
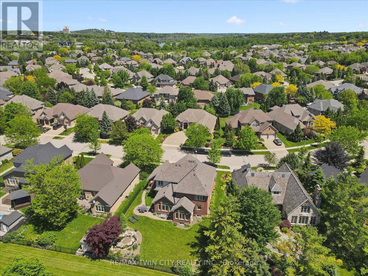
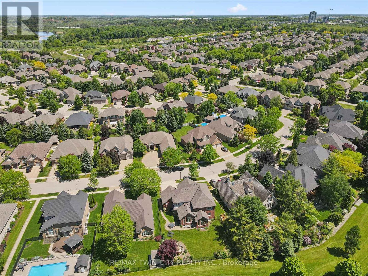
Nestled on a quiet, executive cul-de-sac in one of Kitchener's most prestigious enclaves, this custom 2-storey Charlston-built home sits on a premium 70-foot wide lot backing directly onto the walking trails, forest, and the serene Grand River. A rare blend of natural beauty and architectural canvas, this property offers a massive, fully fenced backyard sanctuary complete with mature trees, lush landscaped gardens, and a spectacular pond with waterfall completed in 2025. Step inside to find an expansive layout bathed in natural light, featuring elegant architectural details, striking skylight, and a beautiful sunlit breakfast room. The massive primary master suite is a true retreat, framed by gorgeous wrap-around windows offering peaceful panoramic views of the estate and river beyond. The fully finished lower level features soaring 9-foot ceilings that elevate the space, offering the perfect footprint for a premium recreation room, home gym, or media centre. Rest easy knowing major exterior mechanics have already been taken care of, including roof in 2025. Complete with 2 gas fireplaces, an attached 3-car garage and a triple+ wide concrete driveway, this solid brick home presents a massive, rare opportunity to put your personal styling and finishing touches on a true forever dream home. Design inspiration available in listing supplements! (id:63604)
Key Facts
Highlights
- Water purifier
- Water softener
- Garage door opener remote(s)
- Water Heater
Property Details
Interior features
Exterior features
Lot and water
Virtual Tour & Media
Mortgage & Affordability
Saved Properties
Keep This One Handy
Save this listing, compare it later, or open your saved properties dashboard.
Neighbourhood
- City
- Kitchener
- Postal code
- N2P 2S6
- Nearby
- Cross Streets: Deer Ridge Dr. and Pennsylvania Cr. ** Directions: Deer Ridge Dr. to Pennsylvania Cr.
Save This Property
Keep this home handy, return to it anytime, and let us know how to reach you about this listing.
We use this email only to connect your saved properties and saved searches.
Other Available Options
Similar Listings
Listings from our database that match closely.