
74 Royal Avenue
BUYER ADVANTAGE
Buy with confidence
Get a full-service approach built on strategy, strong negotiation, and clear guidance from offer to close.
- Local Market Expertise
- Broker-level Negotiation
- Transparent Process
- No-pressure Guidance

The right strategy depends on your goals, timing, budget, and the type of home you are buying. Get Your Buyer Snapshot.
About This Property
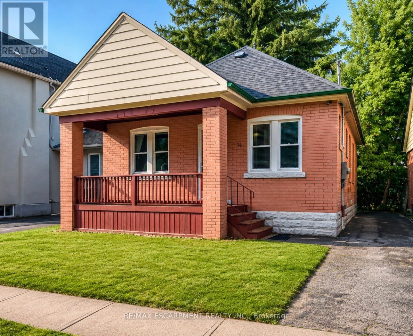
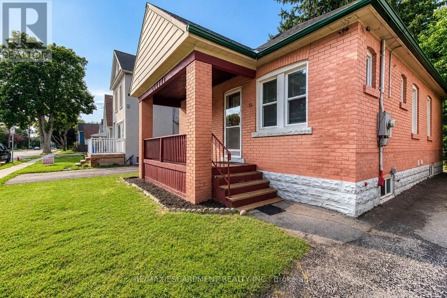
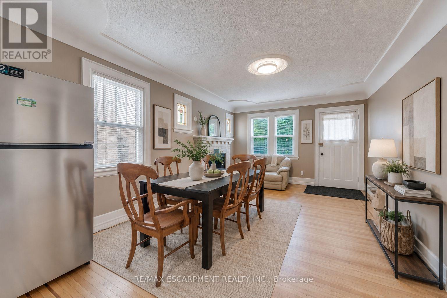
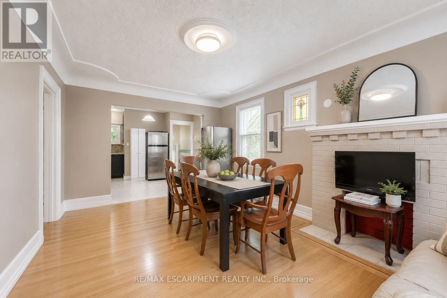
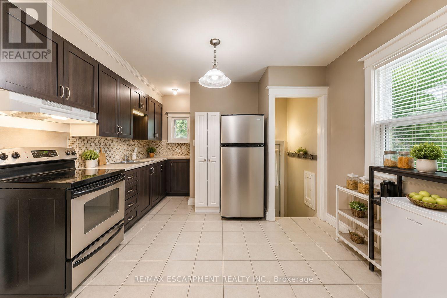
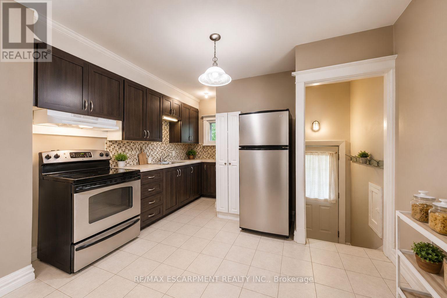
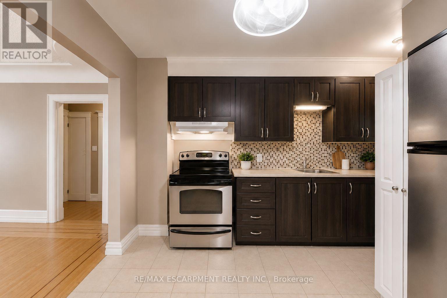
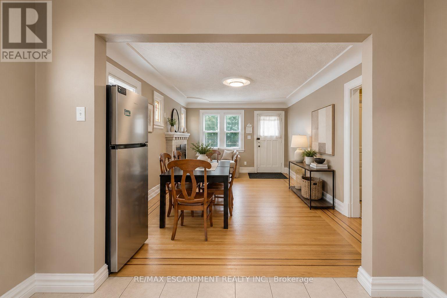
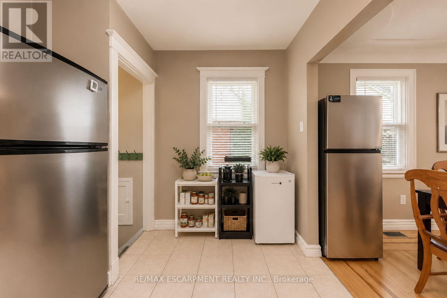
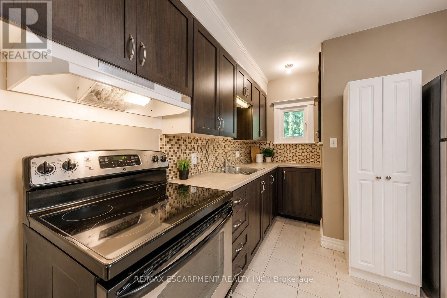
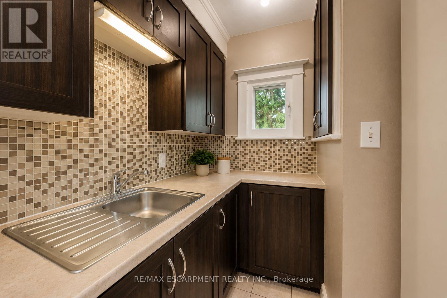
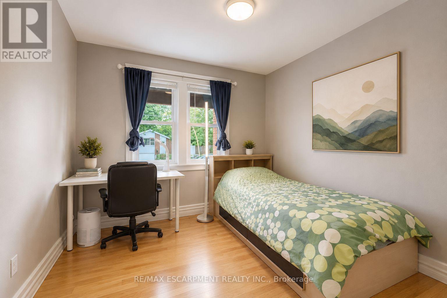
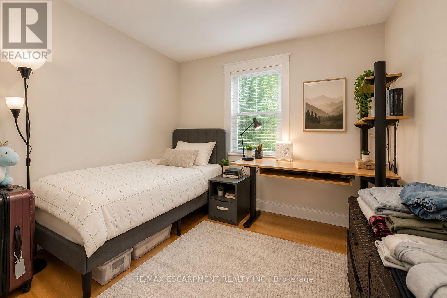
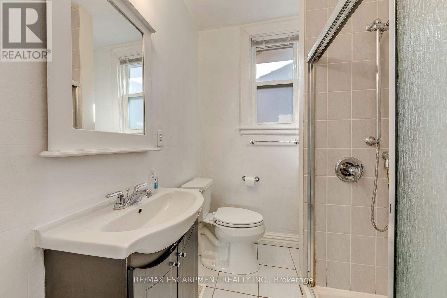
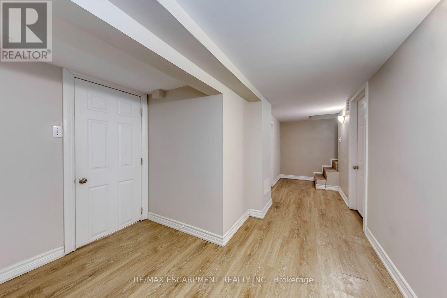
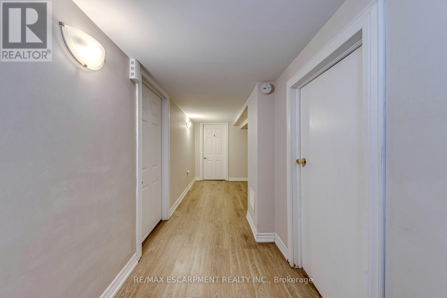
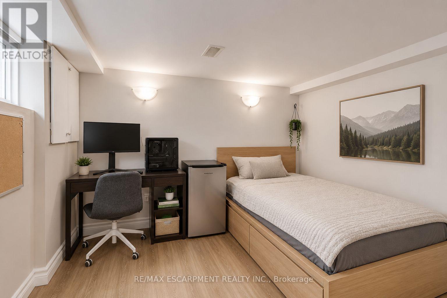
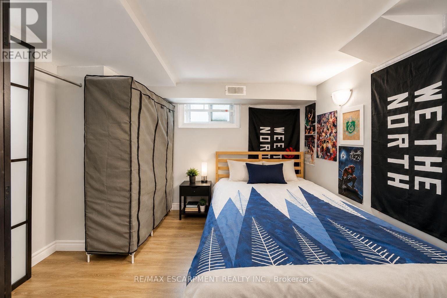
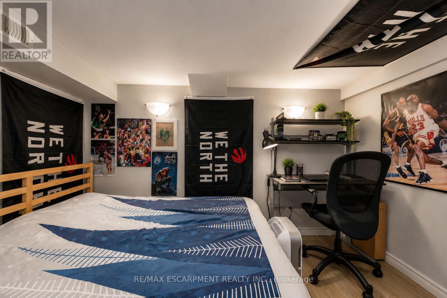
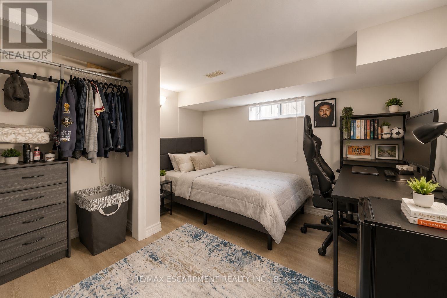
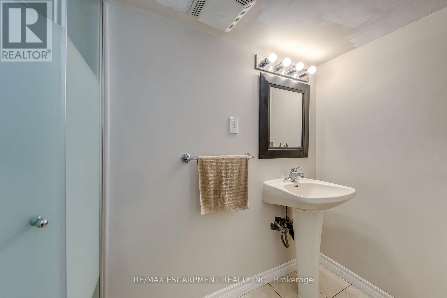
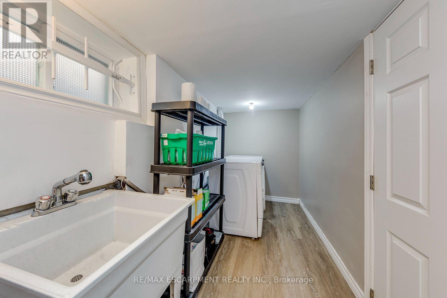
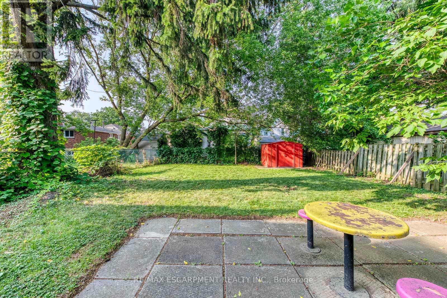
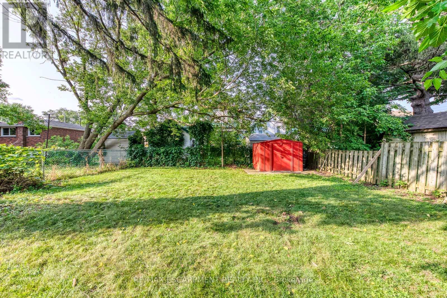
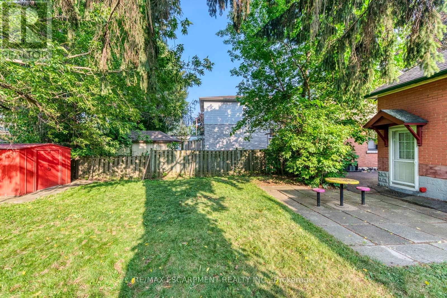
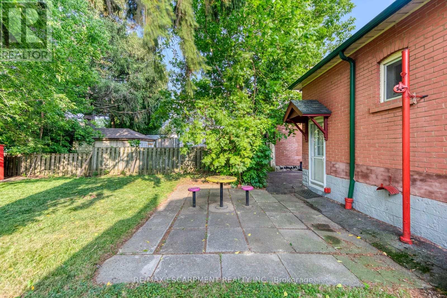
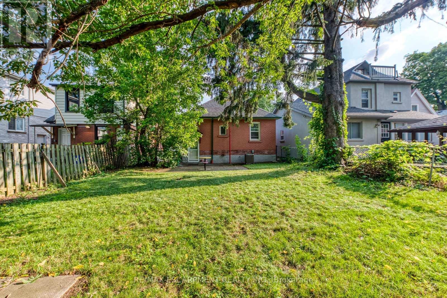
Welcome to this charming brick bungalow in Hamilton's sought-after Ainslie Wood neighbourhood, offering an exceptional opportunity for families, investors, or those seeking income potential. Ideally situated just minutes from McMaster University, McMaster Hospital, parks, schools, shopping, public transit, and major highways, this home combines everyday convenience with outstanding versatility.Step inside to a bright and inviting main level featuring a spacious living room filled with natural light, a functional kitchen with ample cabinetry, two well-sized bedrooms, and a 3-piece bathroom. The thoughtful layout provides comfortable everyday living while maintaining the warmth and character of this well-maintained home.The fully finished basement expands the living space with three additional bedrooms, a second 3-piece bathroom, and excellent flexibility for extended family, guests, or student accommodations. With five bedrooms in total, this property presents an excellent investment opportunity in one of Hamilton's strongest rental markets.Situated on a generous 37.5' x 100' lot with private parking for two vehicles, the home also offers outdoor space to relax, entertain, or further enhance. A new central air conditioning unit was installed in 2021, providing added comfort and peace of mind. The property is currently generating $3,800 per month in rental income, making it an attractive turnkey investment.Located in one of Hamilton's most desirable west-end neighbourhoods, just steps to McMaster University, McMaster Hospital, scenic trails, restaurants, transit, and everyday amenities, this move-in-ready property offers an outstanding opportunity for both investors and homeowners alike. (id:63604)
Key Facts
Highlights
- Washer
- Refrigerator
- Dishwasher
- Stove
- Dryer
- Microwave
- Window Coverings
- Water Heater
Property Details
Interior features
Exterior features
Rooms
Virtual Tour & Media
Mortgage & Affordability
Saved Properties
Keep This One Handy
Save this listing, compare it later, or open your saved properties dashboard.
Neighbourhood
- Area
- Ainslie Wood
- City
- Hamilton
- Postal code
- L8S 2C5
- Nearby
- Cross Streets: Leland St. ** Directions: Leland to Royal.
Save This Property
Keep this home handy, return to it anytime, and let us know how to reach you about this listing.
We use this email only to connect your saved properties and saved searches.
Other Available Options
Similar Listings
Listings from our database that match closely.







