7499 5 Side Road

Halton Hills, ONDetached
$1,499,000
MLS® W13745170
Detached4 beds2 baths16 total
7499 5 Side Road, Halton Hills, ON photo 1
7499 5 Side Road, Halton Hills, ON photo 2
7499 5 Side Road, Halton Hills, ON photo 3
7499 5 Side Road, Halton Hills, ON photo 4
7499 5 Side Road, Halton Hills, ON photo 5
7499 5 Side Road, Halton Hills, ON photo 6
7499 5 Side Road, Halton Hills, ON photo 7
7499 5 Side Road, Halton Hills, ON photo 8
7499 5 Side Road, Halton Hills, ON photo 9
7499 5 Side Road, Halton Hills, ON photo 10
7499 5 Side Road, Halton Hills, ON photo 11
7499 5 Side Road, Halton Hills, ON photo 12
7499 5 Side Road, Halton Hills, ON photo 13
7499 5 Side Road, Halton Hills, ON photo 14
7499 5 Side Road, Halton Hills, ON photo 15
7499 5 Side Road, Halton Hills, ON photo 16
7499 5 Side Road, Halton Hills, ON photo 17
7499 5 Side Road, Halton Hills, ON photo 18
7499 5 Side Road, Halton Hills, ON photo 19
7499 5 Side Road, Halton Hills, ON photo 20
7499 5 Side Road, Halton Hills, ON photo 21
7499 5 Side Road, Halton Hills, ON photo 22
7499 5 Side Road, Halton Hills, ON photo 23
7499 5 Side Road, Halton Hills, ON photo 24
7499 5 Side Road, Halton Hills, ON photo 25
7499 5 Side Road, Halton Hills, ON photo 26
7499 5 Side Road, Halton Hills, ON photo 27
7499 5 Side Road, Halton Hills, ON photo 28
7499 5 Side Road, Halton Hills, ON photo 29
7499 5 Side Road, Halton Hills, ON photo 30
7499 5 Side Road, Halton Hills, ON photo 31
7499 5 Side Road, Halton Hills, ON photo 32
7499 5 Side Road, Halton Hills, ON photo 33
7499 5 Side Road, Halton Hills, ON photo 34
7499 5 Side Road, Halton Hills, ON photo 35
7499 5 Side Road, Halton Hills, ON photo 36
7499 5 Side Road, Halton Hills, ON photo 37
7499 5 Side Road, Halton Hills, ON photo 38
7499 5 Side Road, Halton Hills, ON photo 39
7499 5 Side Road, Halton Hills, ON photo 40
7499 5 Side Road, Halton Hills, ON photo 41
7499 5 Side Road, Halton Hills, ON photo 42
7499 5 Side Road, Halton Hills, ON photo 43
7499 5 Side Road, Halton Hills, ON photo 44
7499 5 Side Road, Halton Hills, ON photo 45
7499 5 Side Road, Halton Hills, ON photo 46
7499 5 Side Road, Halton Hills, ON photo 47
7499 5 Side Road, Halton Hills, ON photo 48
7499 5 Side Road, Halton Hills, ON photo 49
7499 5 Side Road, Halton Hills, ON photo 50
1 / 50

BUYER ADVANTAGE

Buy with confidence

Get a full-service approach built on strategy, strong negotiation, and clear guidance from offer to close.

  • Local Market Expertise
  • Broker-level Negotiation
  • Transparent Process
  • No-pressure Guidance

The right strategy depends on your goals, timing, budget, and the type of home you are buying. Get Your Buyer Snapshot.

About This Property

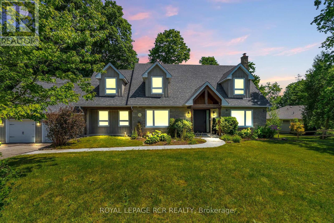
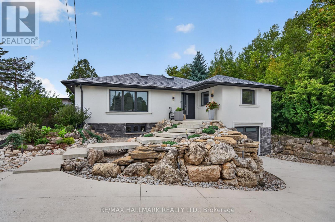
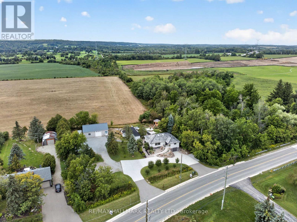
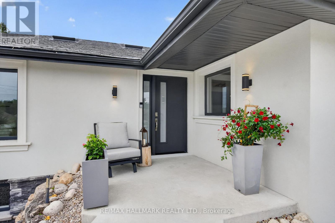
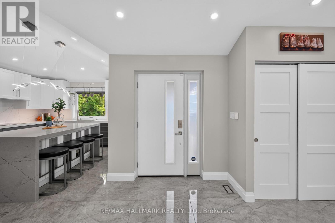
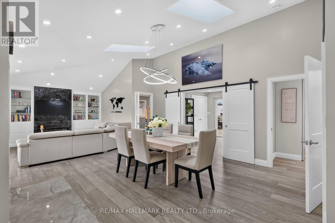
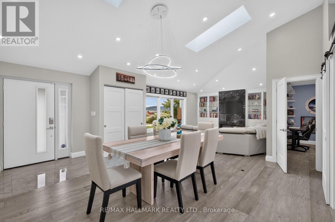
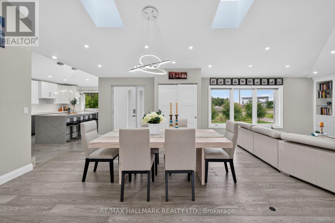
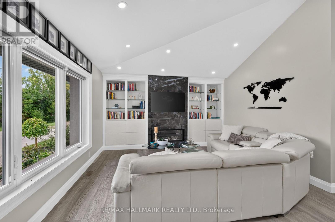
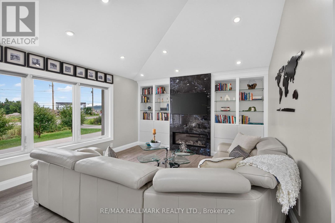
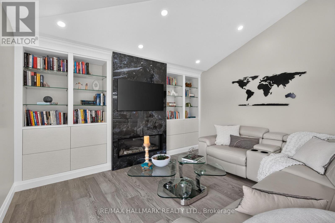
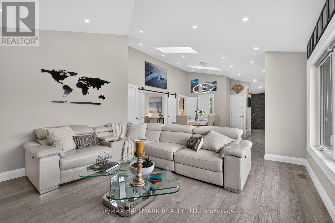
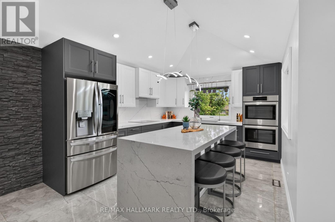
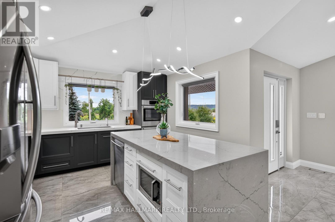
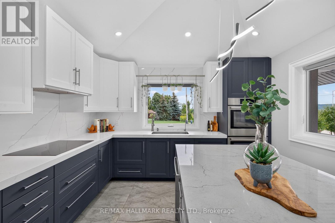
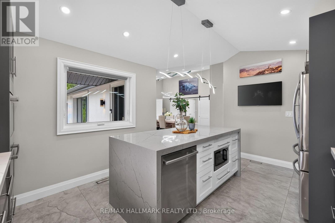
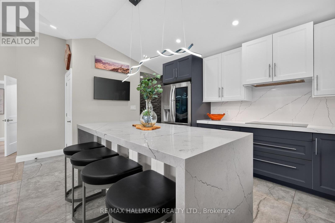
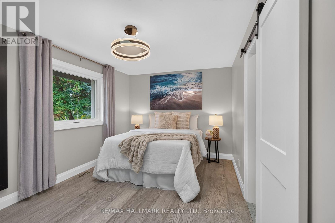
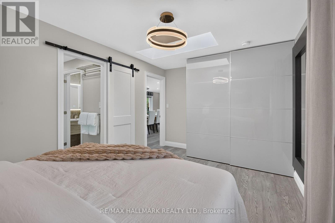
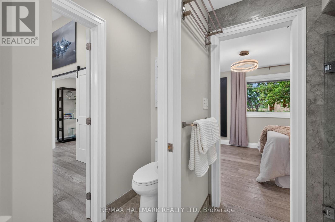
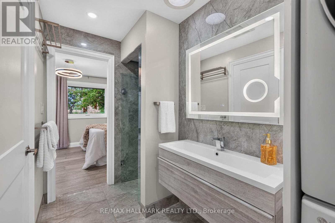
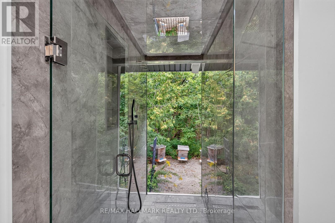
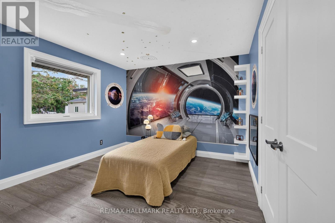
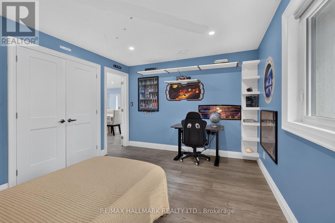
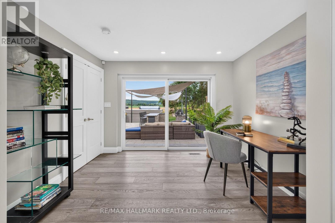
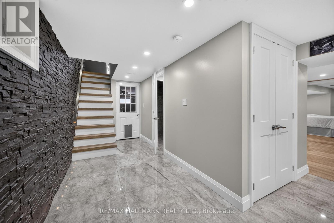
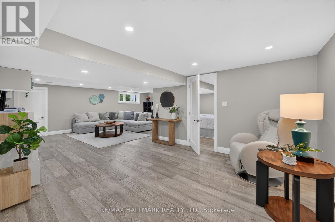
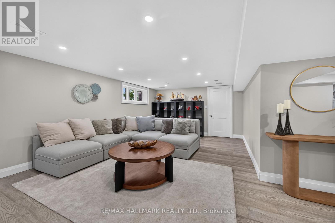
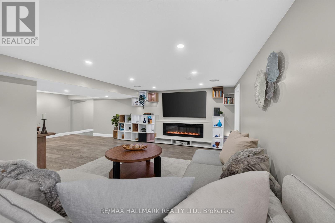
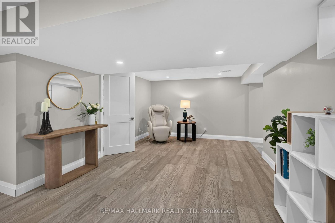
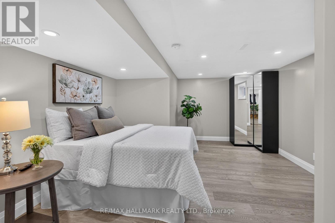
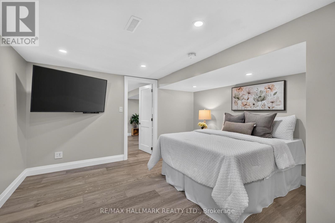
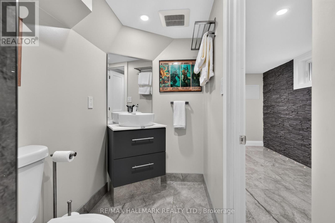
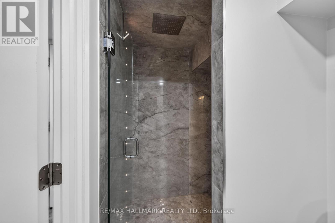
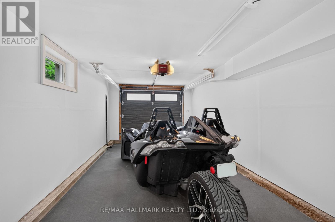
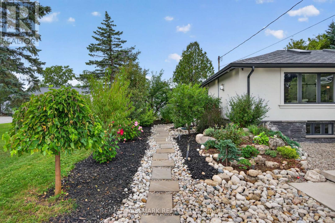
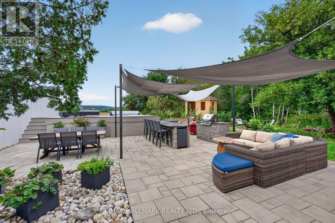
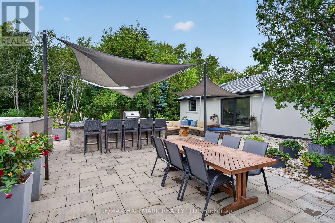
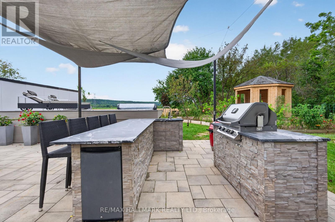
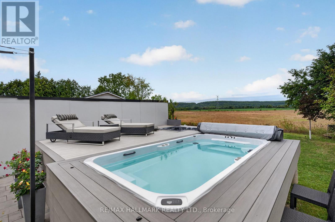
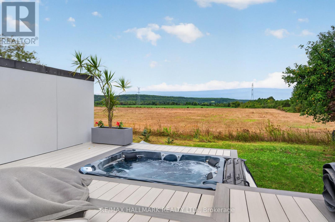
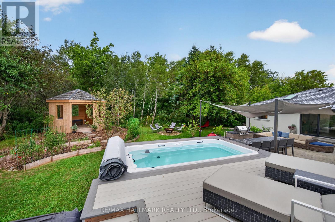
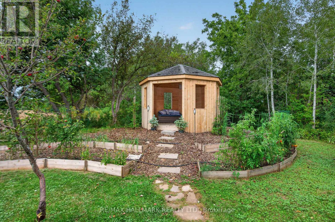
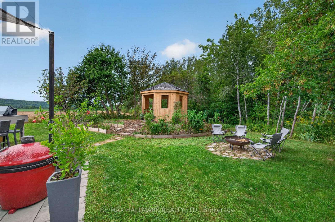
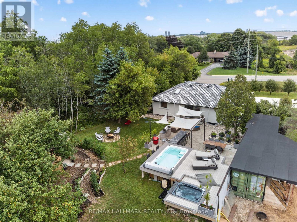
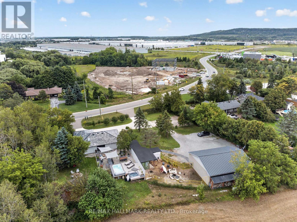
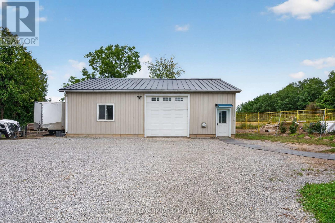
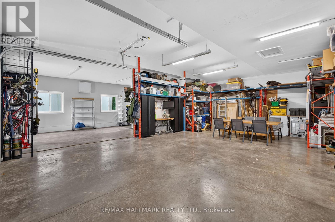
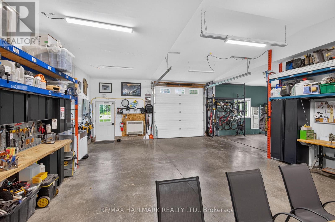
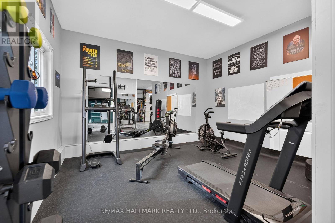
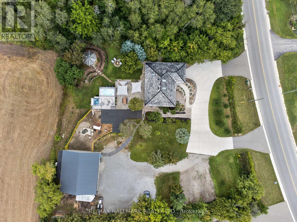
Set on an incredible private lot surrounded by protected conservation land, open space & mature greenery, this beautifully renovated home offers space, privacy & freedom to enjoy a more peaceful pace of life while keeping convenient access to the city & everyday amenities. Step inside to bright, open living & dining areas filled with natural light from large windows & skylights, creating an inviting place to relax with family or gather with friends. The beautifully updated kitchen flows from the main living space with sleek cabinetry, a large centre island, smart appliances, double wall ovens & an induction cooktop, making everyday meal preparation feel effortless. Three generously sized bedrooms provide comfortable spaces to unwind, complemented by renovated bathrooms with modern finishes, while the finished lower level adds an additional bedroom & a spacious recreation area with an electric fireplace & home theatre with B/I surround sound, perfect for family movie nights. Outside is where this property truly comes to life. Start your morning by sipping on coffee while watching the sunrise over the escarpment, then spend summer afternoons cooking & entertaining in the outdoor kitchen with a BBQ & fridge, or unwinding in the swim spa & hot tub. Grow your own produce in the raised garden beds, pick fruit from the orchard, & embrace a little more self-sufficient living with the chicken coop complete with run & storage, water & electricity. As evening settles in, gather around the campfire & take in the sunset, open surroundings & peaceful privacy. A built-in garage & driveway parking for 12+ vehicles offer plenty of space, while the detached insulated and heated garage/workspace offers even more flexibility, complete with an 11-ft high door that can accommodate larger vehicles and plenty of interior space for a workshop, home gym, hobby area, additional storage or other practical uses. This property is designed to be enjoyed from sunrise to sunset, in every season! (id:63604)

Key Facts

Type
Detached
Beds
4
Baths
2
Size
1,100 sqft
Lot
151.4 x 144.2 FT
Parking
16 total

Highlights

  • Washer
  • Refrigerator
  • Dishwasher
  • Stove
  • Oven
  • Dryer
  • Microwave
  • Alarm System
  • Cooktop
  • Storage Shed
  • Window Coverings
  • Garage door opener remote(s)
Property Details 18 details
Bedrooms
4 bedrooms
3 above grade + 1 below grade
Bathrooms
2 bathrooms
Parking
16 parking spaces
Detached Garage · Garage
Living area
1,100 - 1,500 sq. ft.
Property
Single Family · Bungalow · Freehold · Detached
Property subtype
Single Family
Structure type
House
Architectural style
Bungalow
Ownership
Freehold
Attached status
Detached
Storeys
1
Basement
Finished
Heating
Forced air, Natural gas
Cooling
Central air conditioning
Fireplace
Yes
Pool
Above ground pool
Lot dimensions
151.4 x 144.2 FT
Frontage
151.40 feet
Taxes
$5,110.45
Sewer
Septic System

Interior features

WasherRefrigeratorDishwasherStoveOvenDryerMicrowaveAlarm SystemCooktopStorage ShedWindow CoveringsGarage door opener remote(s)

Exterior features

BrickStuccoBlock

Lot and water

Irregular lot sizeCarpet Free
Rooms 8 rooms
Level
Room
Dimensions
Main level
Living room
4.13 m x 3.86 m
Main level
Dining room
4.6 m x 4.3 m
Main level
Kitchen
4.94 m x 3.6 m
Main level
Primary Bedroom
4.16 m x 2.17 m
Main level
Bedroom 2
3.37 m x 3 m
Main level
Bedroom 3
4.05 m x 3.3 m
Basement
Family room
7.89 m x 6.65 m
Basement
Bedroom 4
4.86 m x 4.01 m

Virtual Tour & Media

Mortgage & Affordability Estimate monthly costs
Purchase price$1,499,000
Down paymentNot available
Mortgage amountNot available
Principal & interestNot available
Property taxesNot available
Condo/HOA feeNot available
Insurance/OtherNot available
UtilitiesNot available
Est. monthly totalNot available
Income needed (GDS 32%)Not available
Estimates only. Not financial advice. Rates, taxes and fees vary by lender and municipality.

Saved Properties

Keep This One Handy

Save this listing, compare it later, or open your saved properties dashboard.

Manage Saved Searches
Map is approximate.

Neighbourhood

Area
ES Rural Esquesing
City
Halton Hills
Postal code
L9T 2X7
Nearby
Hwy 25 / 5 Side Rd