75- 1080 Walden Circle
Mississauga, ONCondo Townhouse
$979,000
MLS® W13749388
Condo Townhouse3 beds4 baths2 total
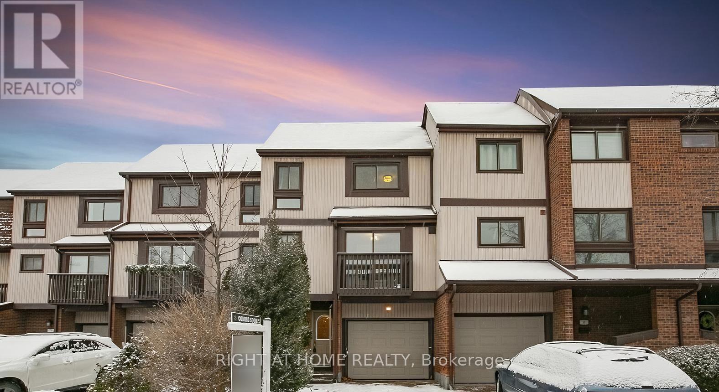
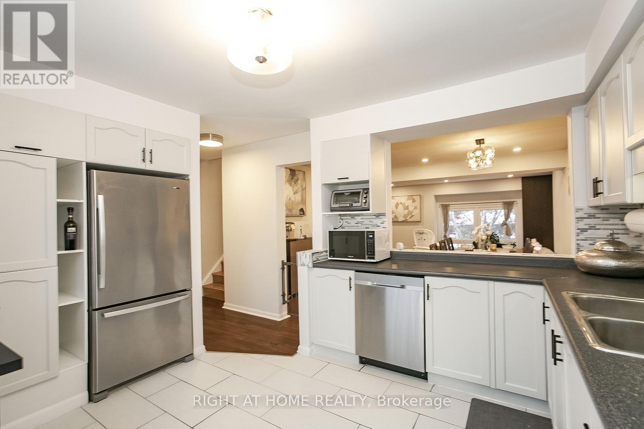
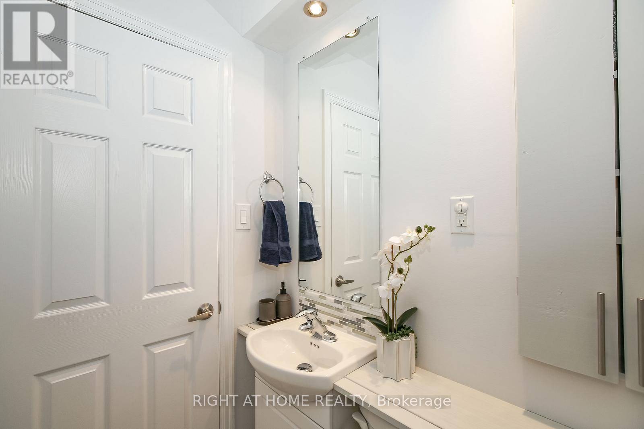
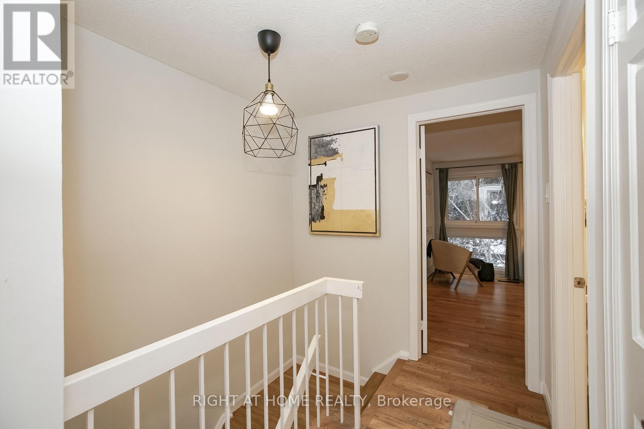
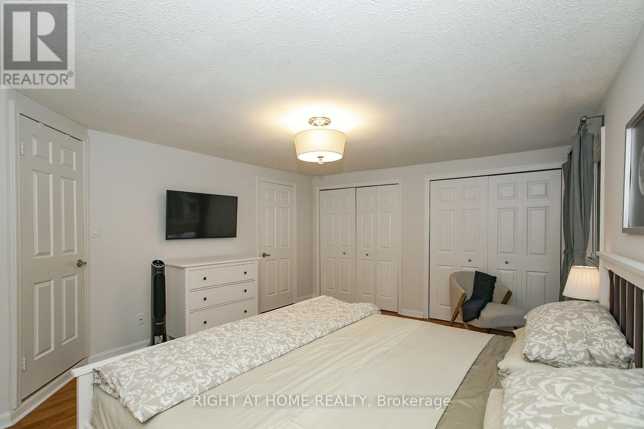
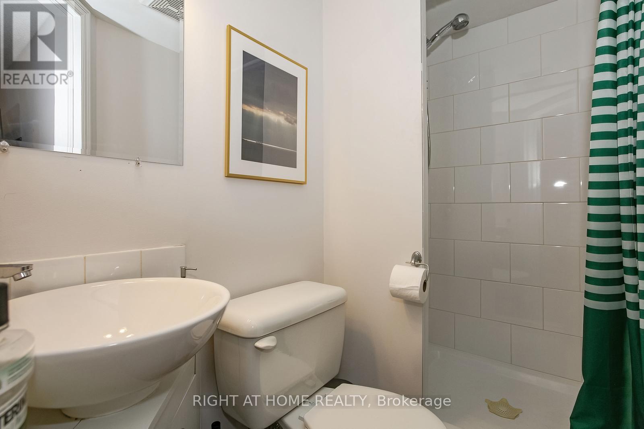
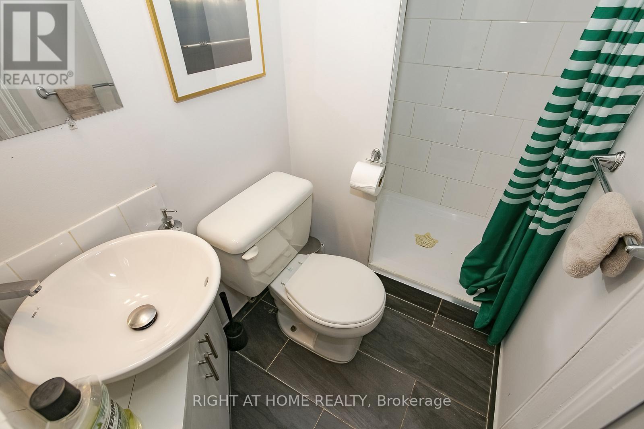
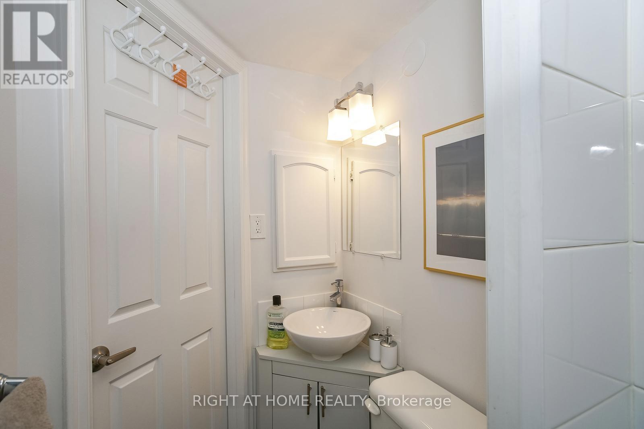
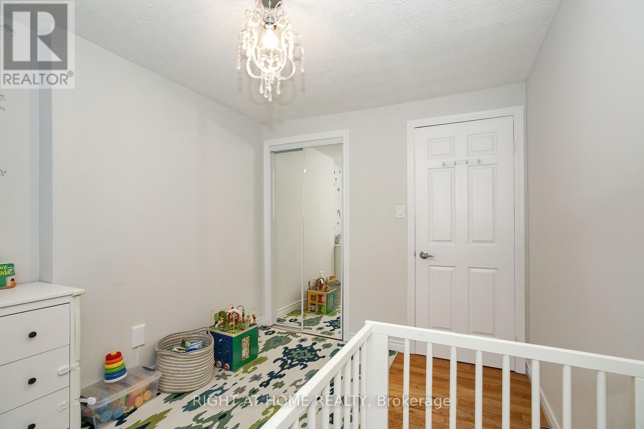
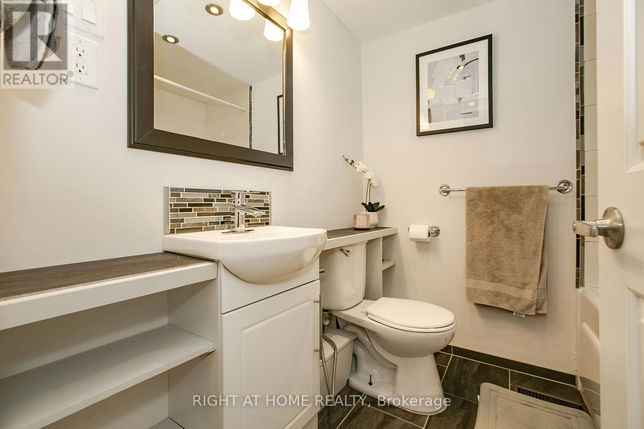
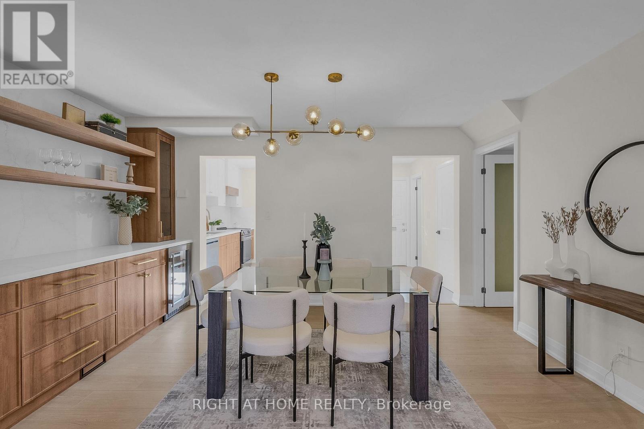
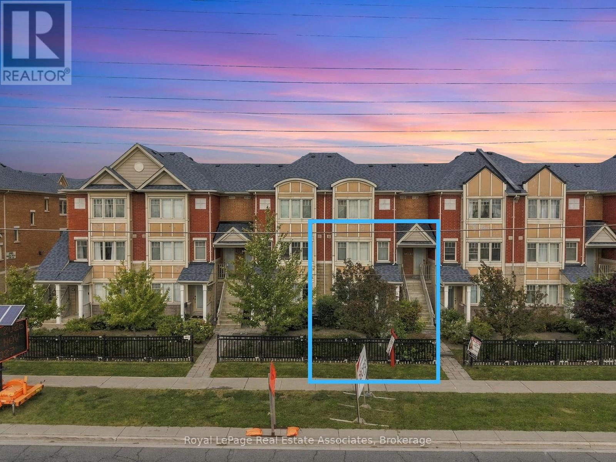
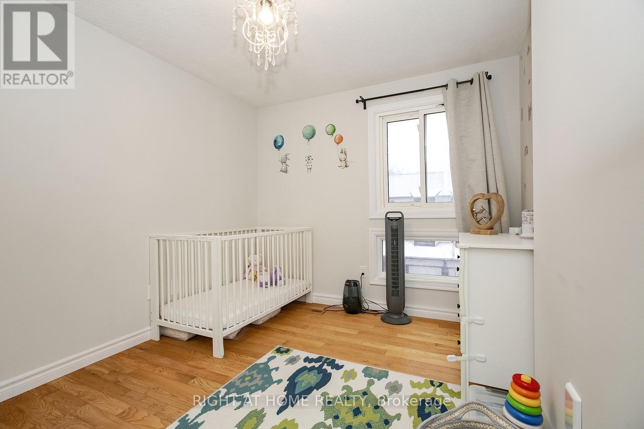
75- 1080 Walden Circle, Mississauga, ON photo 1
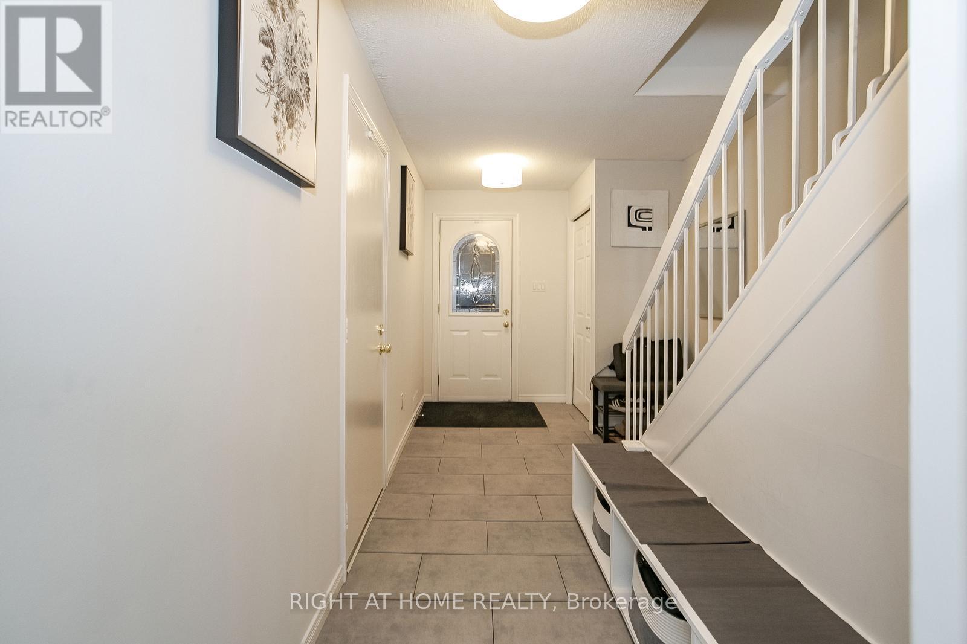
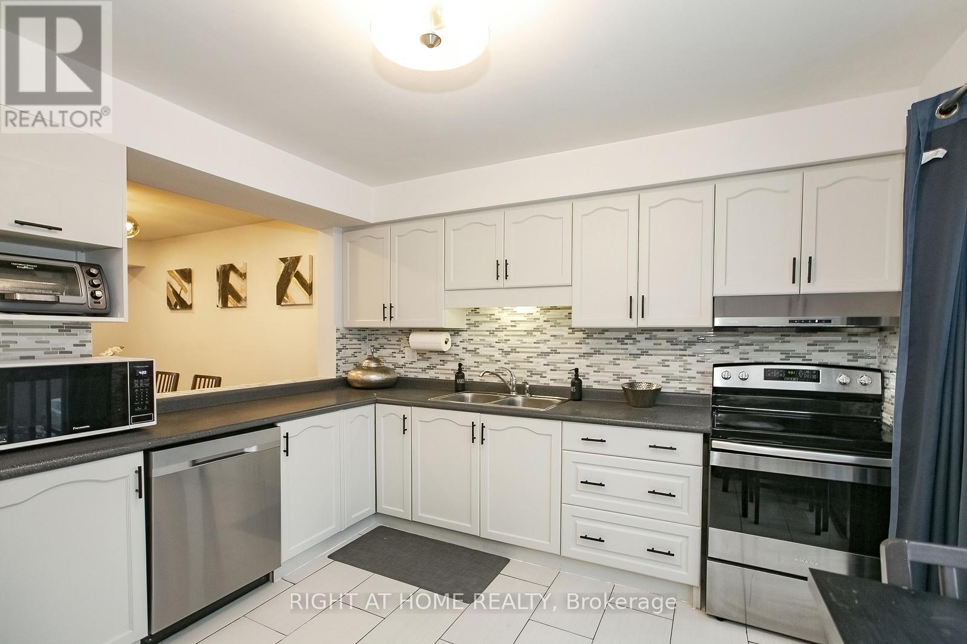
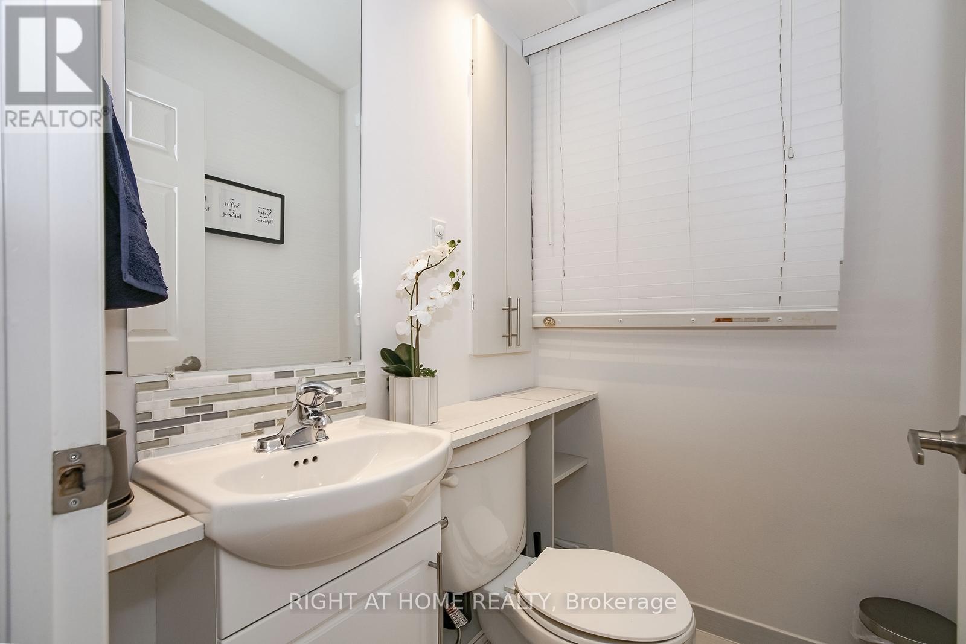
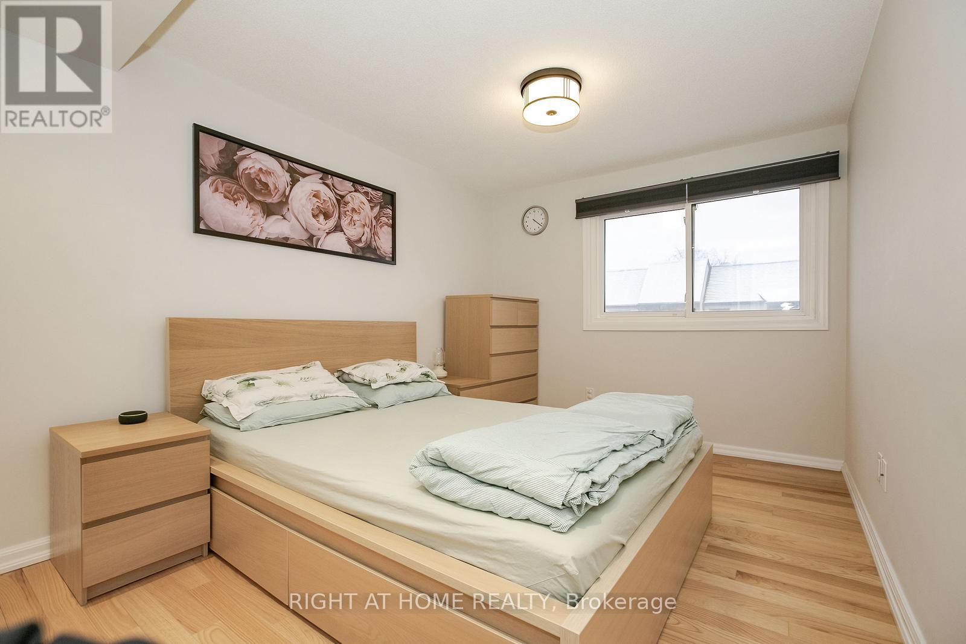
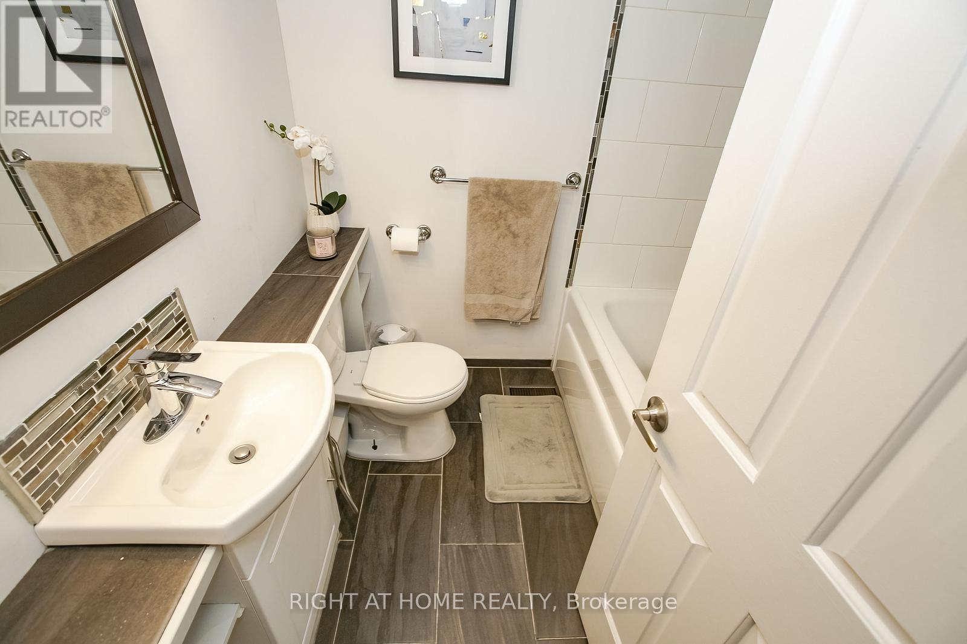
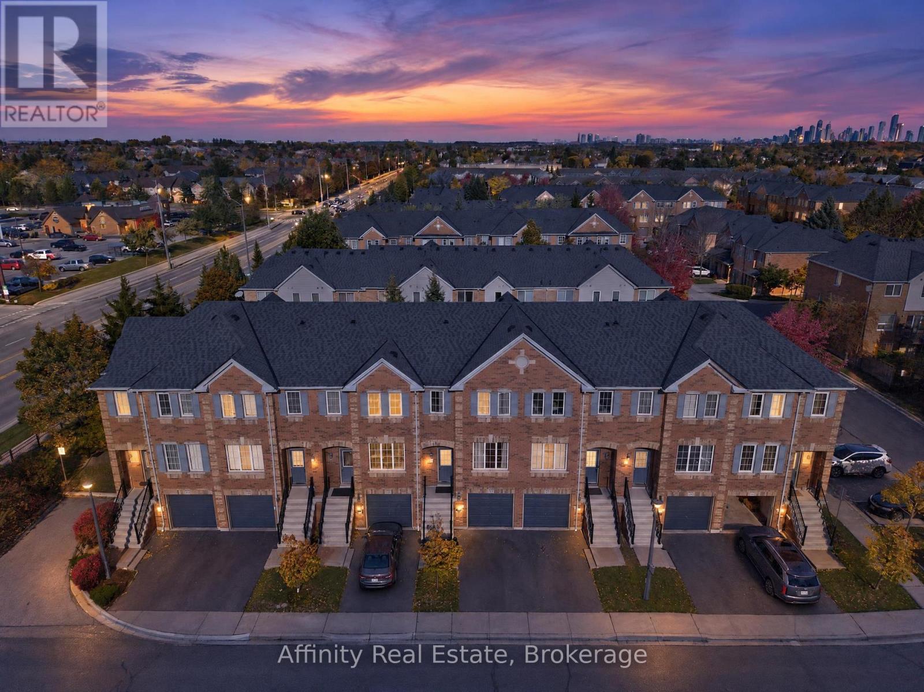
75- 1080 Walden Circle, Mississauga, ON photo 2
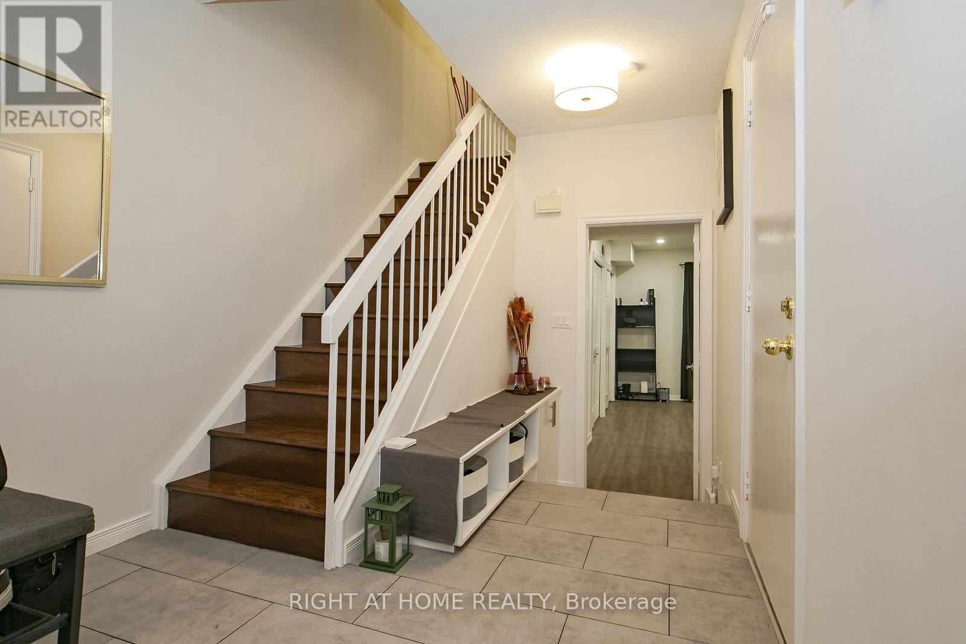
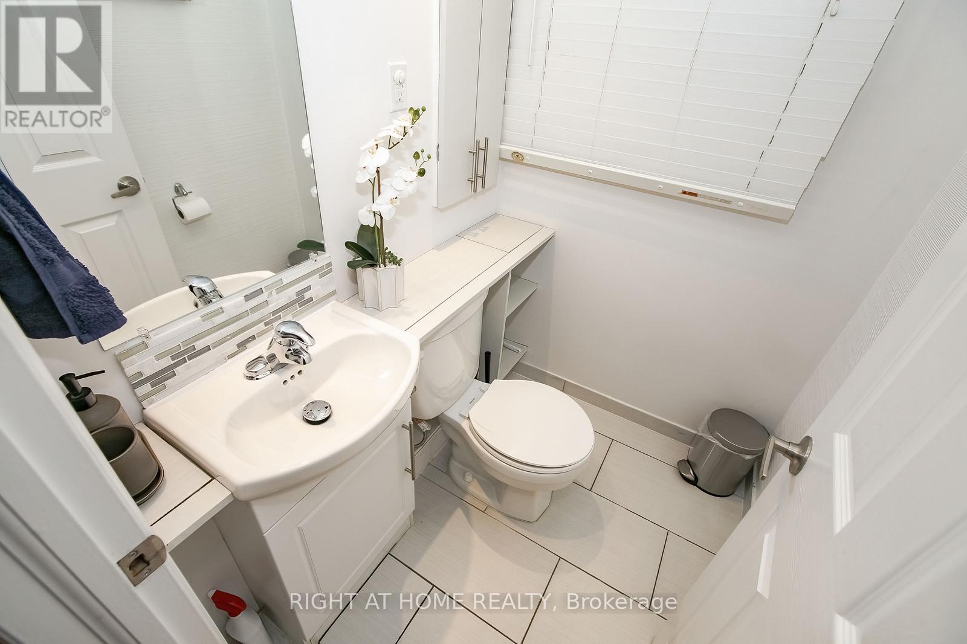
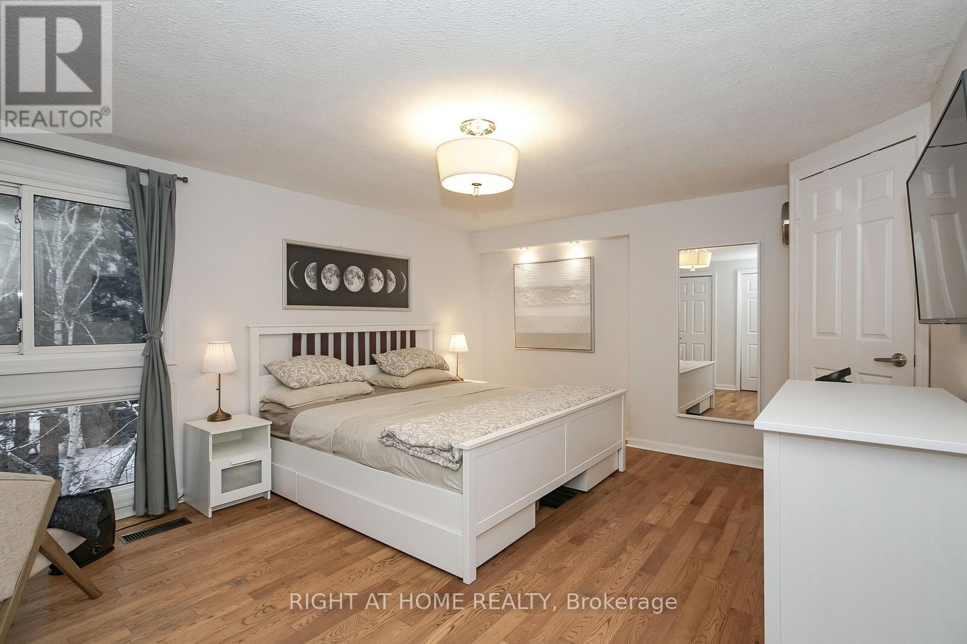
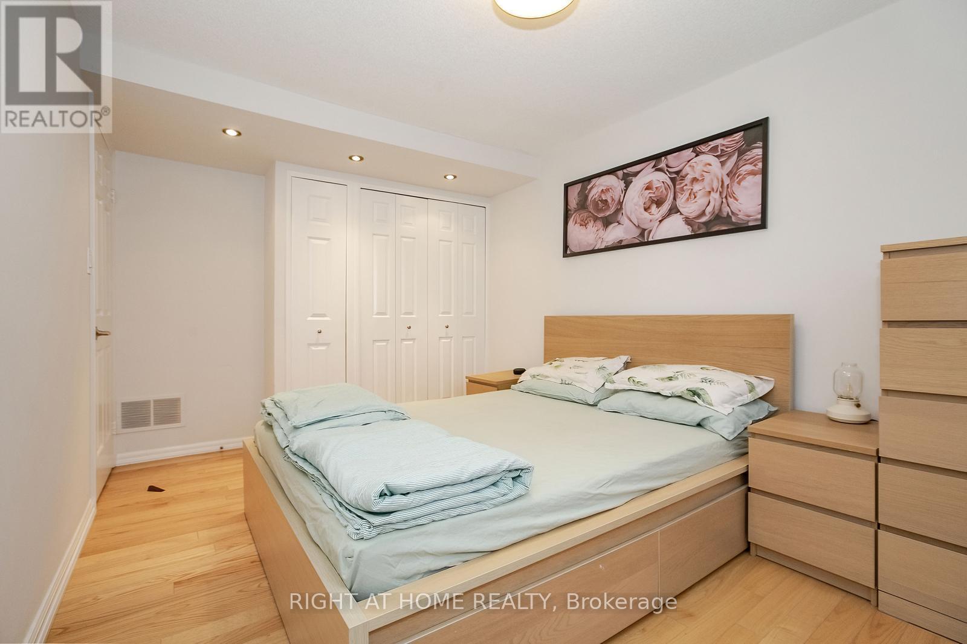
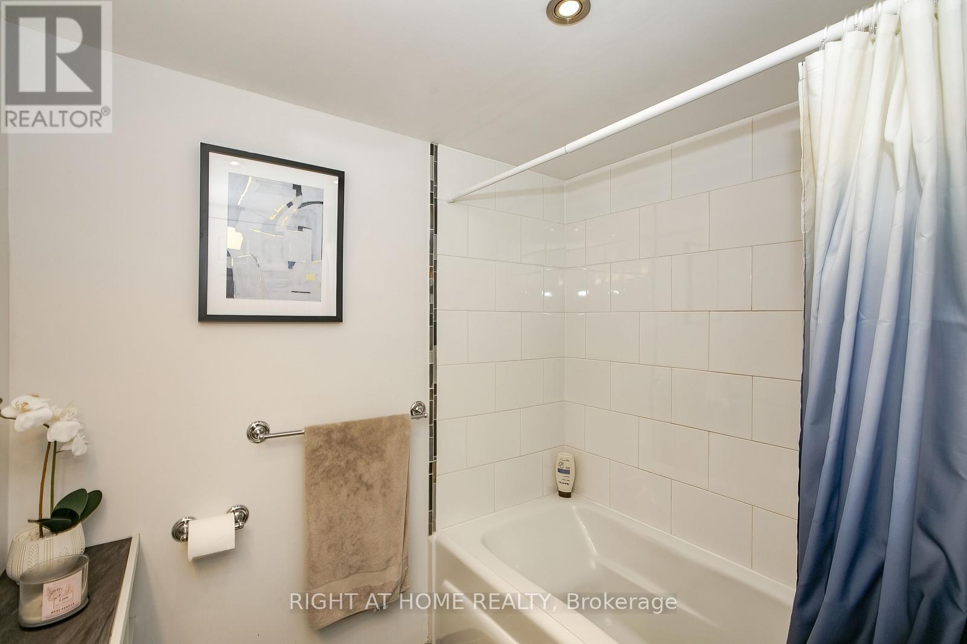
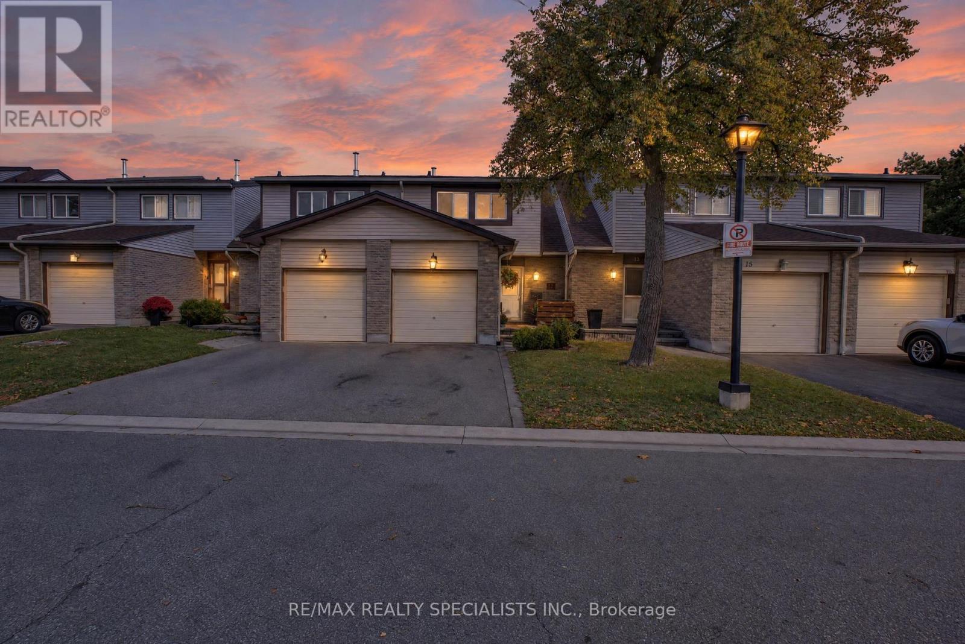
75- 1080 Walden Circle, Mississauga, ON photo 3
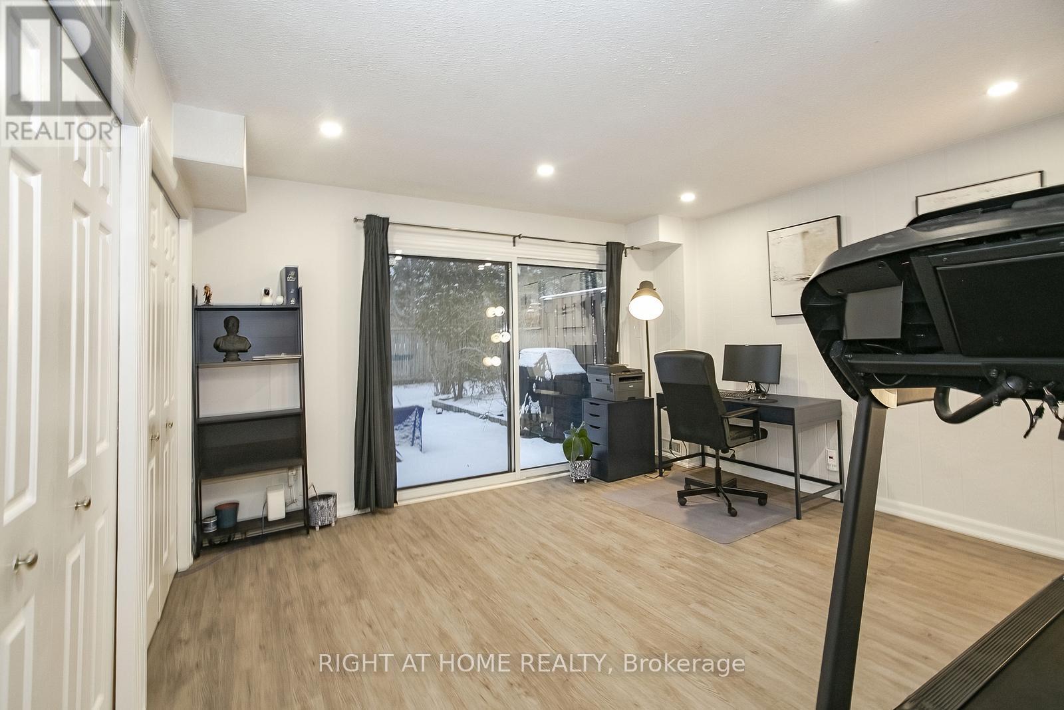
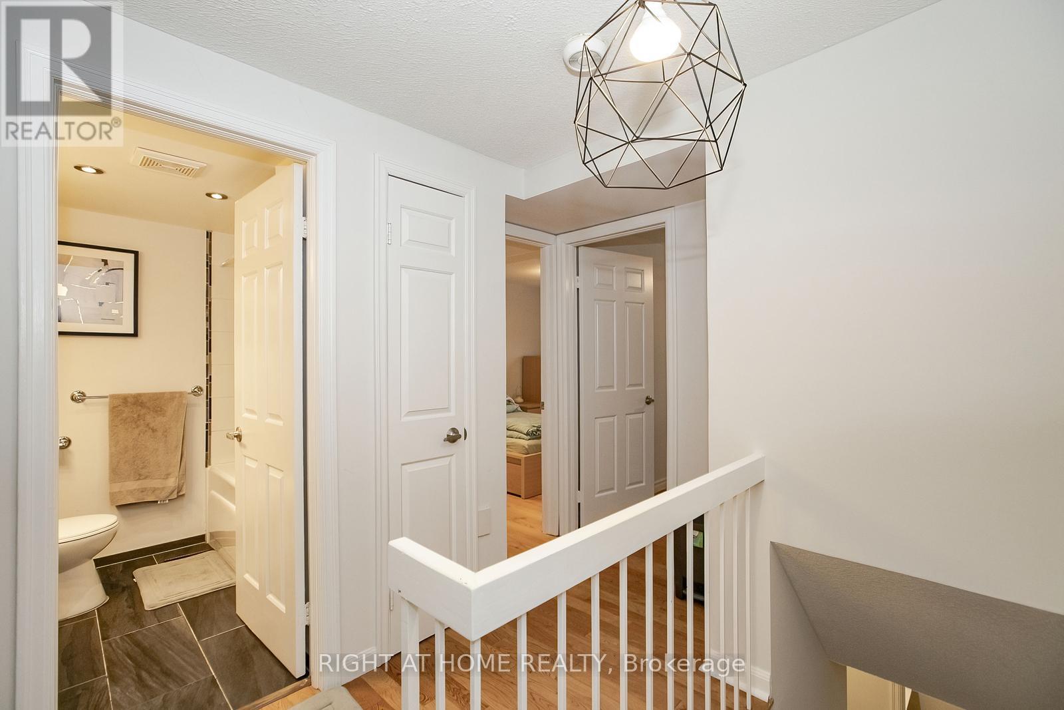
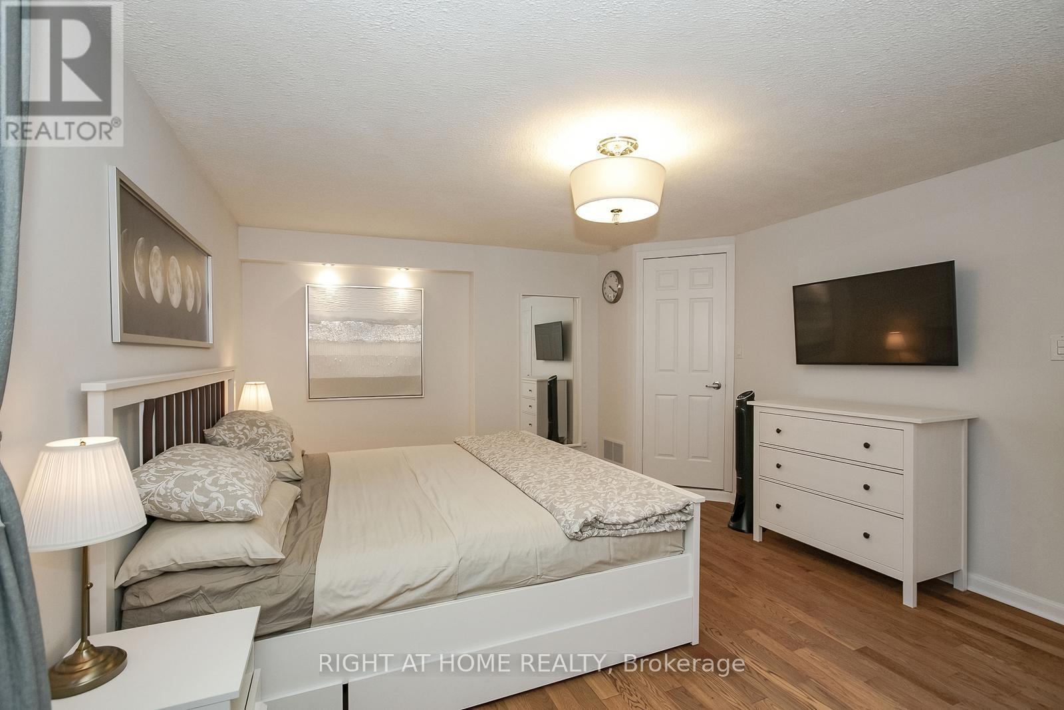
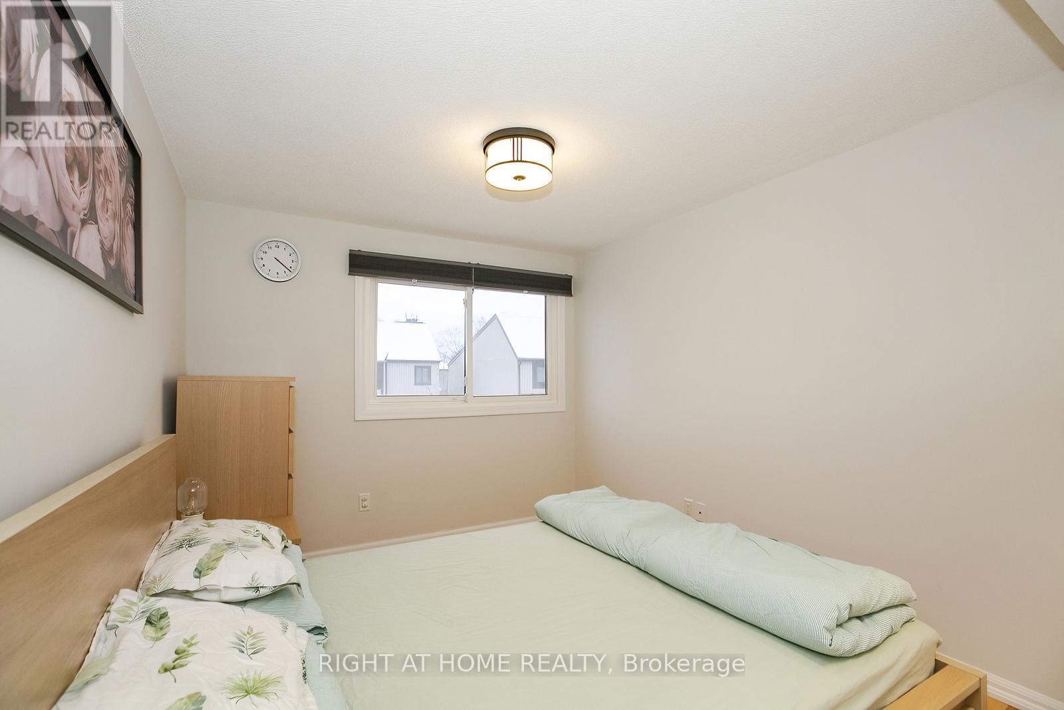
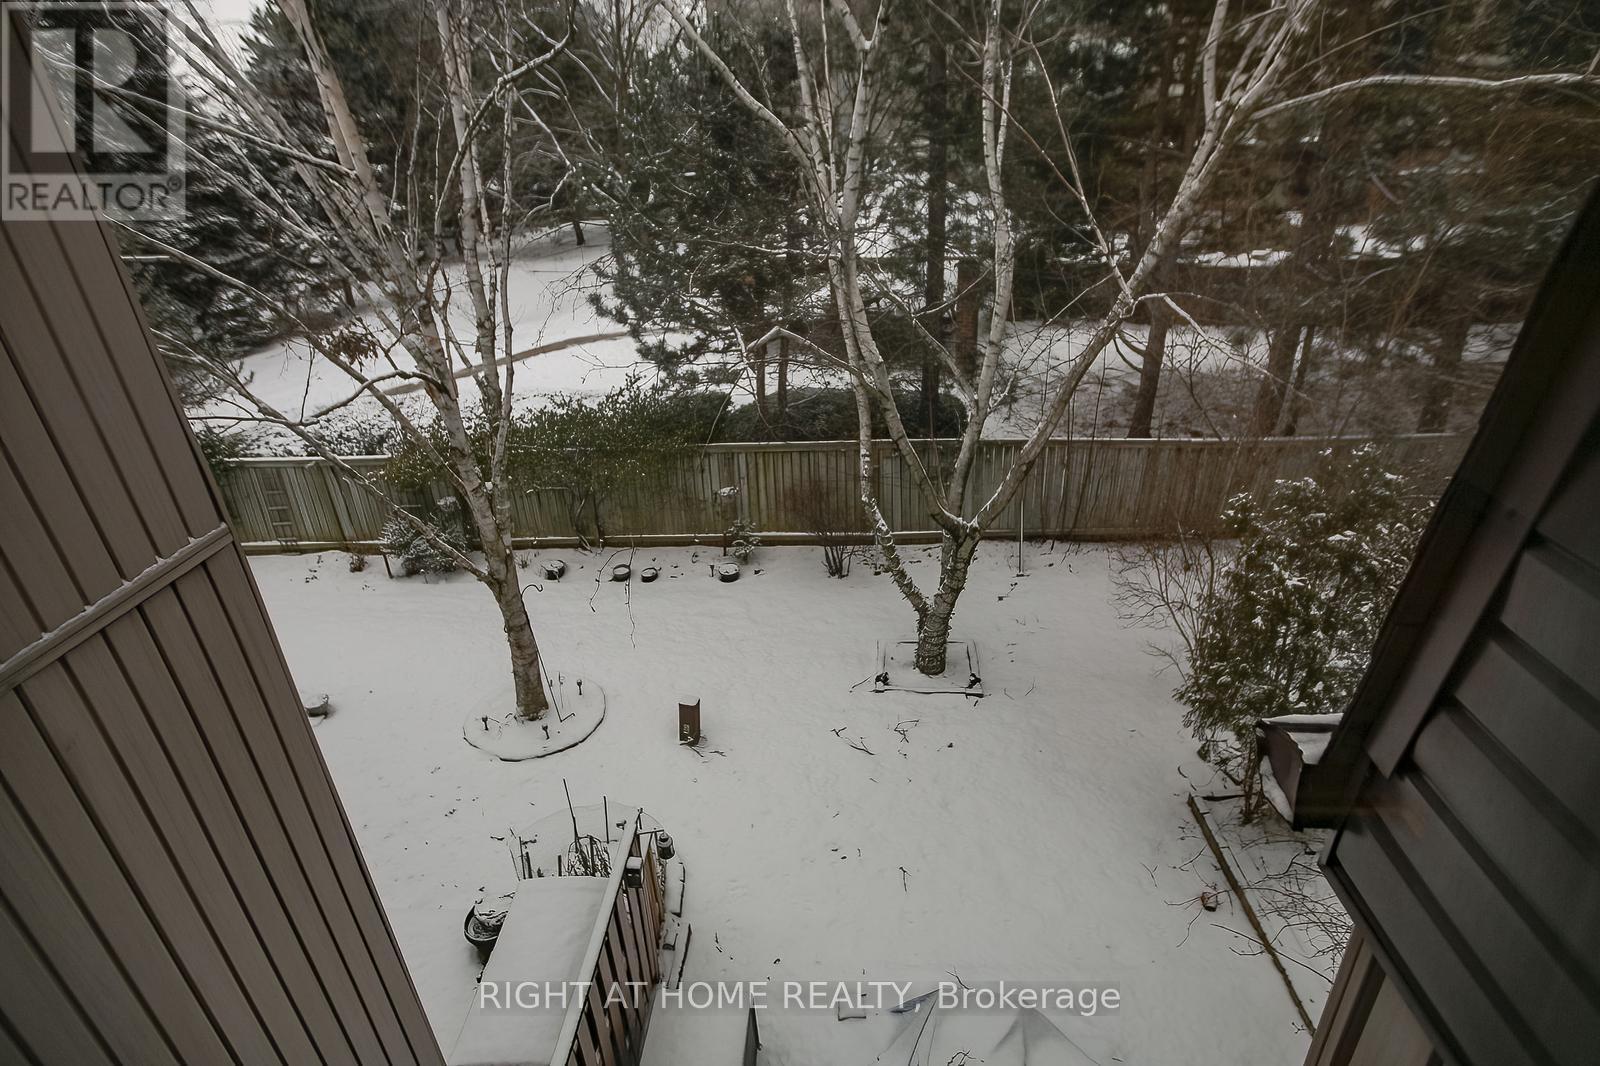
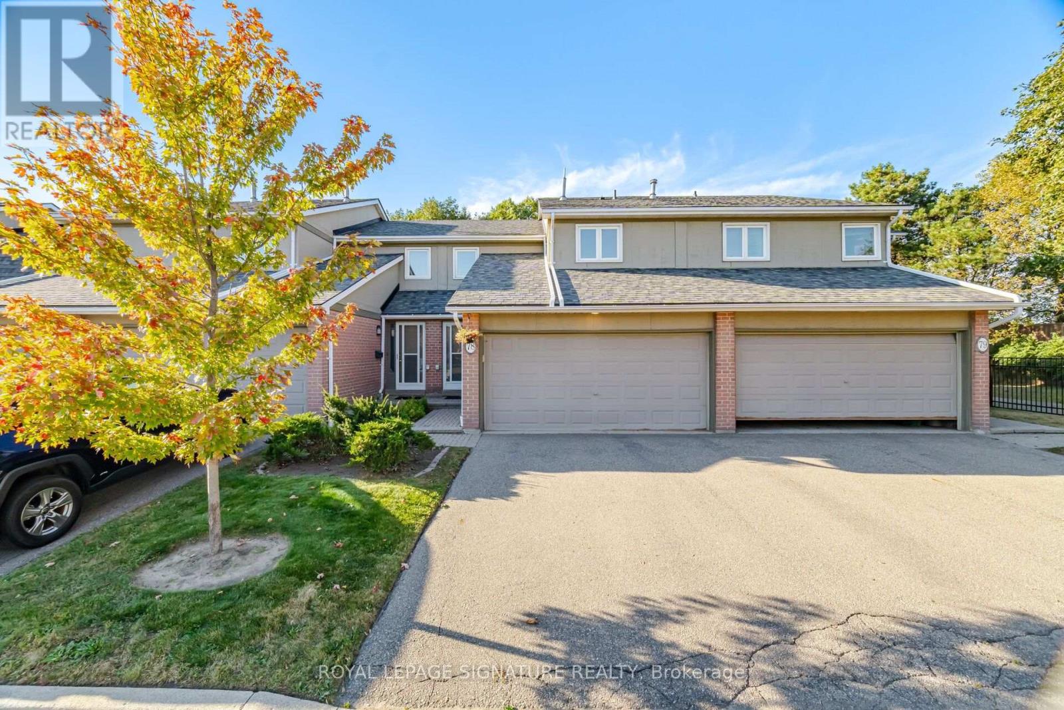
75- 1080 Walden Circle, Mississauga, ON photo 4
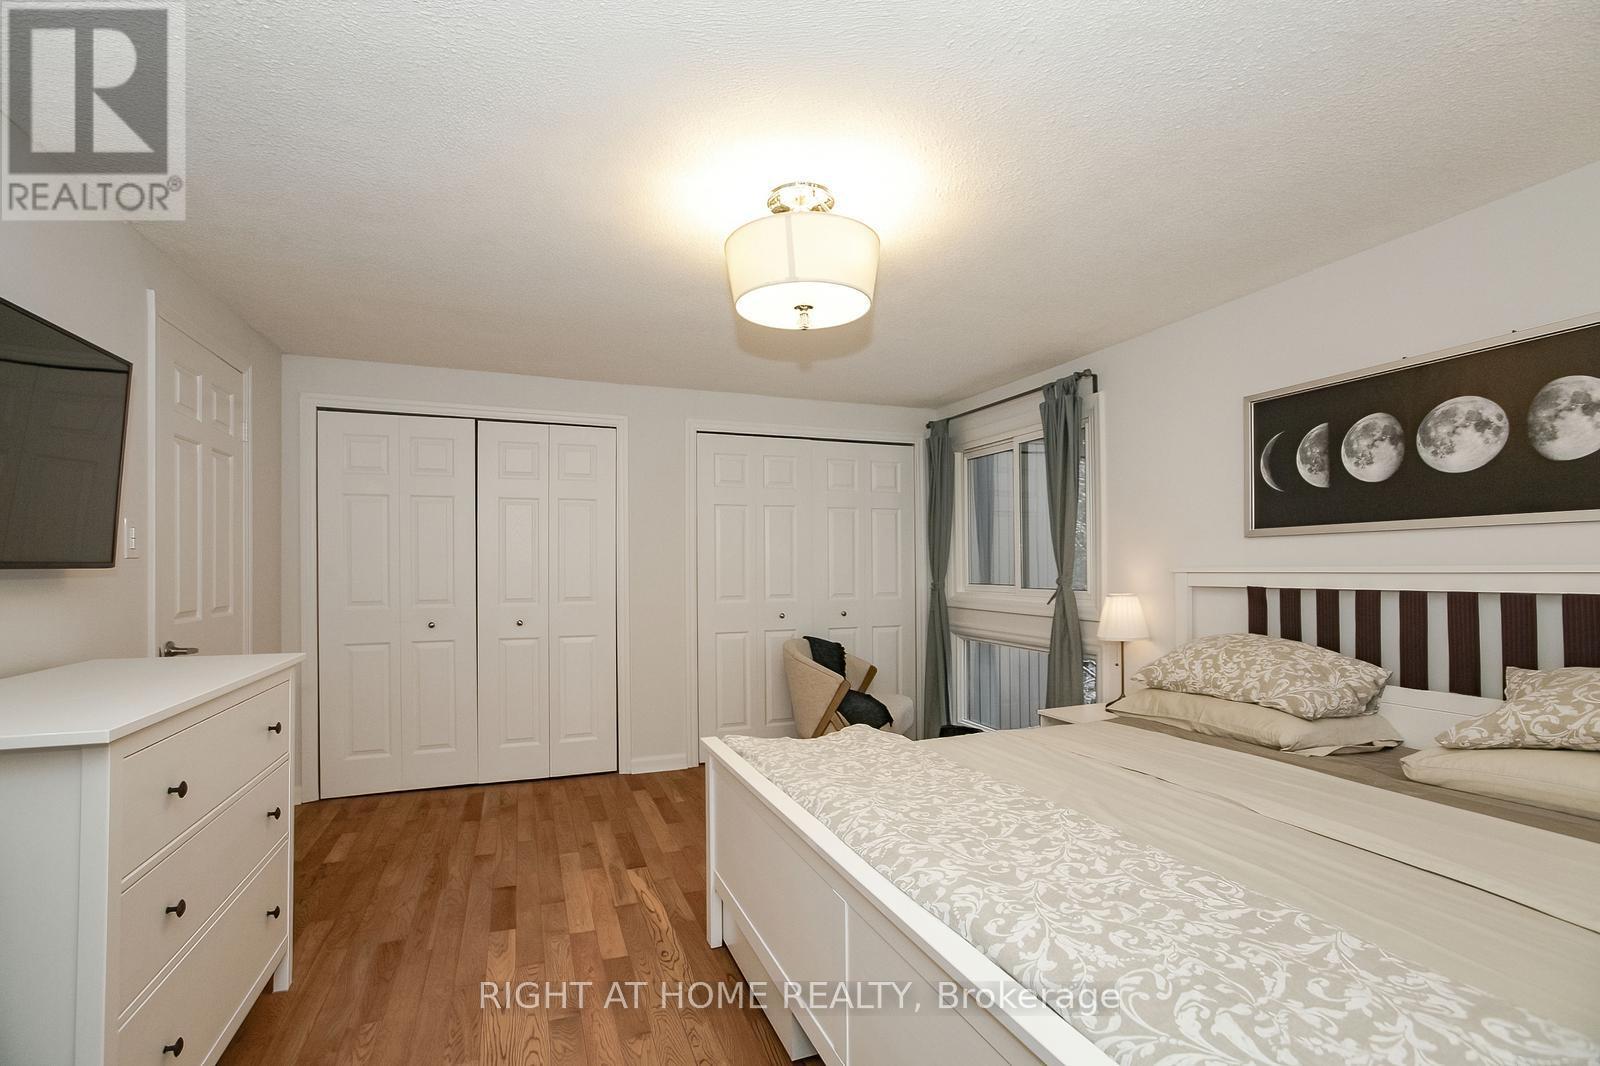
75- 1080 Walden Circle, Mississauga, ON photo 5
75- 1080 Walden Circle, Mississauga, ON photo 6
75- 1080 Walden Circle, Mississauga, ON photo 7
75- 1080 Walden Circle, Mississauga, ON photo 8
75- 1080 Walden Circle, Mississauga, ON photo 9
75- 1080 Walden Circle, Mississauga, ON photo 10
75- 1080 Walden Circle, Mississauga, ON photo 11
75- 1080 Walden Circle, Mississauga, ON photo 12
75- 1080 Walden Circle, Mississauga, ON photo 13
75- 1080 Walden Circle, Mississauga, ON photo 14
75- 1080 Walden Circle, Mississauga, ON photo 15
75- 1080 Walden Circle, Mississauga, ON photo 16
75- 1080 Walden Circle, Mississauga, ON photo 17
75- 1080 Walden Circle, Mississauga, ON photo 18
75- 1080 Walden Circle, Mississauga, ON photo 19
75- 1080 Walden Circle, Mississauga, ON photo 20
75- 1080 Walden Circle, Mississauga, ON photo 21
75- 1080 Walden Circle, Mississauga, ON photo 22
75- 1080 Walden Circle, Mississauga, ON photo 23
75- 1080 Walden Circle, Mississauga, ON photo 24
75- 1080 Walden Circle, Mississauga, ON photo 25
75- 1080 Walden Circle, Mississauga, ON photo 26
75- 1080 Walden Circle, Mississauga, ON photo 27
75- 1080 Walden Circle, Mississauga, ON photo 28
75- 1080 Walden Circle, Mississauga, ON photo 29
75- 1080 Walden Circle, Mississauga, ON photo 30
75- 1080 Walden Circle, Mississauga, ON photo 31
75- 1080 Walden Circle, Mississauga, ON photo 32
75- 1080 Walden Circle, Mississauga, ON photo 33
75- 1080 Walden Circle, Mississauga, ON photo 34
75- 1080 Walden Circle, Mississauga, ON photo 35
75- 1080 Walden Circle, Mississauga, ON photo 36
75- 1080 Walden Circle, Mississauga, ON photo 37
75- 1080 Walden Circle, Mississauga, ON photo 38
75- 1080 Walden Circle, Mississauga, ON photo 39
75- 1080 Walden Circle, Mississauga, ON photo 40
75- 1080 Walden Circle, Mississauga, ON photo 41
75- 1080 Walden Circle, Mississauga, ON photo 42
75- 1080 Walden Circle, Mississauga, ON photo 43
75- 1080 Walden Circle, Mississauga, ON photo 44
75- 1080 Walden Circle, Mississauga, ON photo 45
75- 1080 Walden Circle, Mississauga, ON photo 46
75- 1080 Walden Circle, Mississauga, ON photo 47
75- 1080 Walden Circle, Mississauga, ON photo 48
75- 1080 Walden Circle, Mississauga, ON photo 49
75- 1080 Walden Circle, Mississauga, ON photo 50
1 / 50

BUYER ADVANTAGE

Buy with confidence

Get a full-service approach built on strategy, strong negotiation, and clear guidance from offer to close.

  • Local Market Expertise
  • Broker-level Negotiation
  • Transparent Process
  • No-pressure Guidance

The right strategy depends on your goals, timing, budget, and the type of home you are buying. Get Your Buyer Snapshot.

About This Property

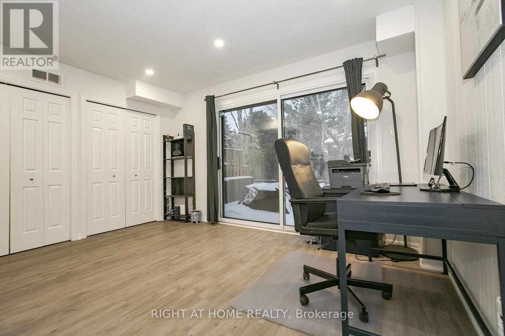
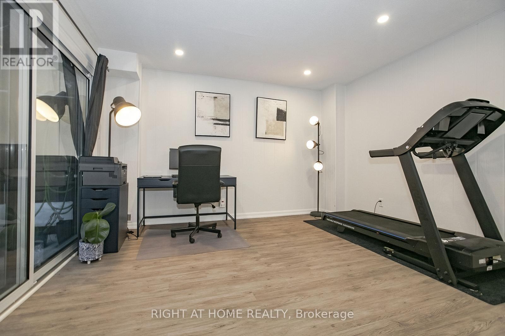
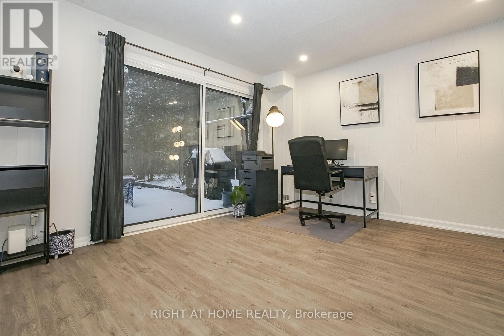
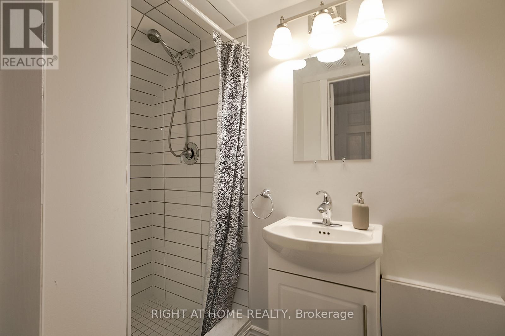
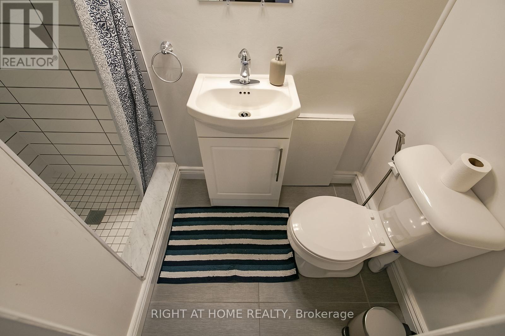
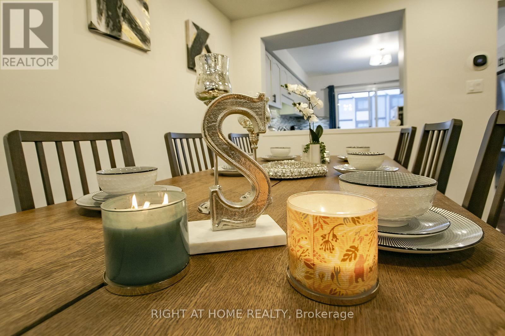
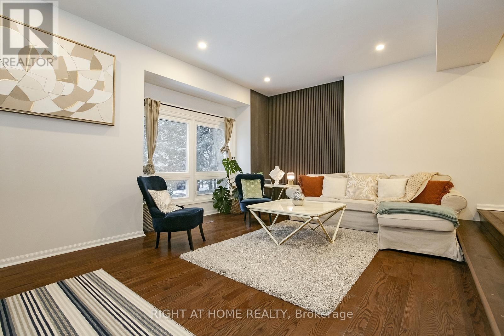
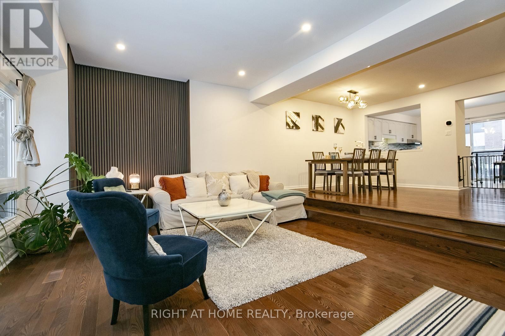
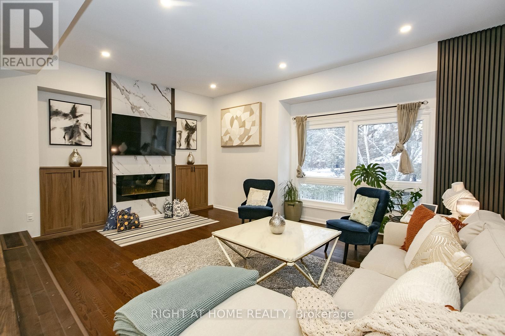
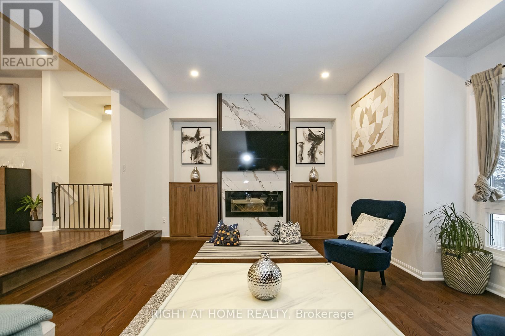
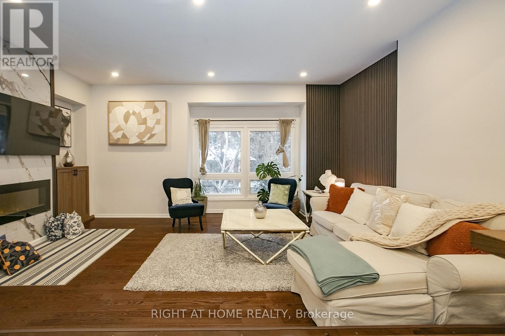
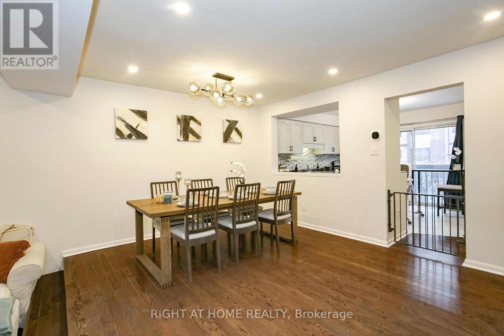
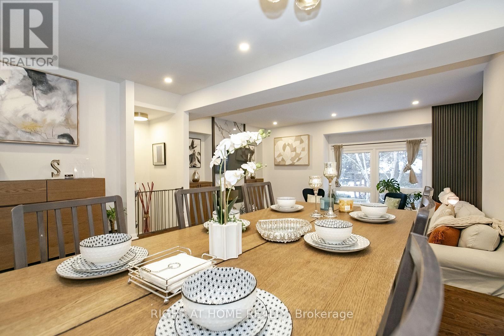
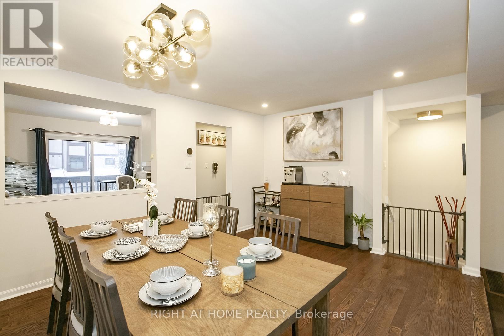
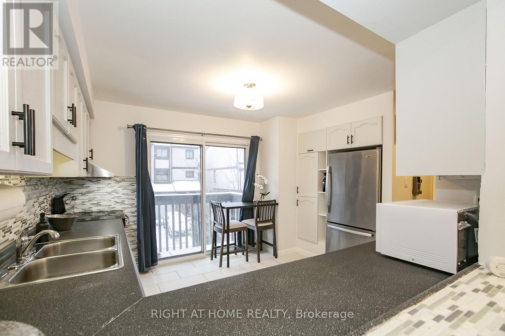
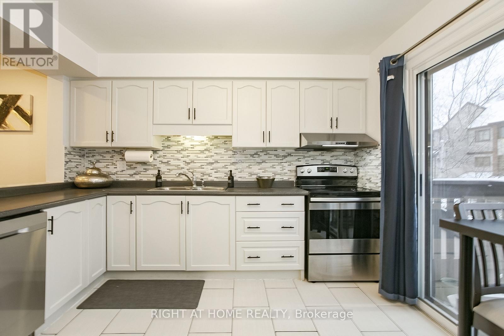
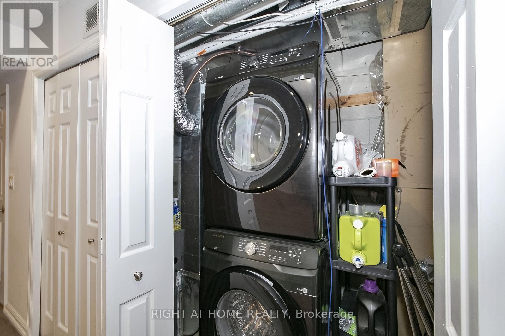
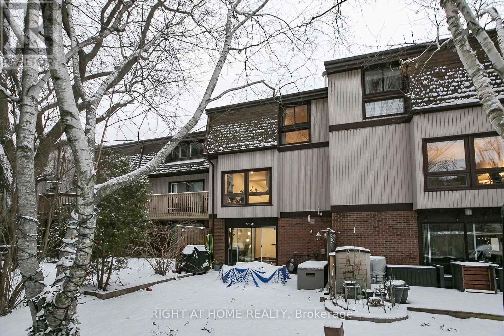
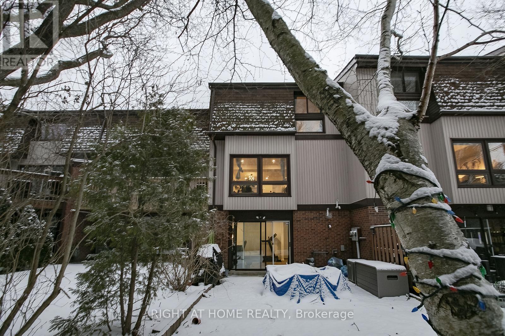
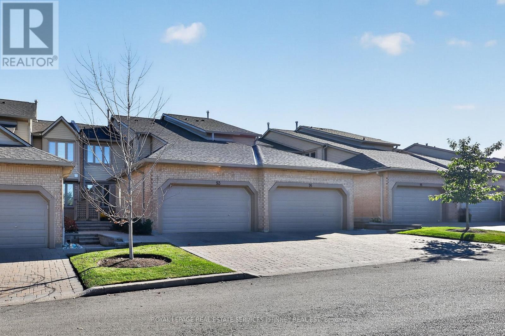
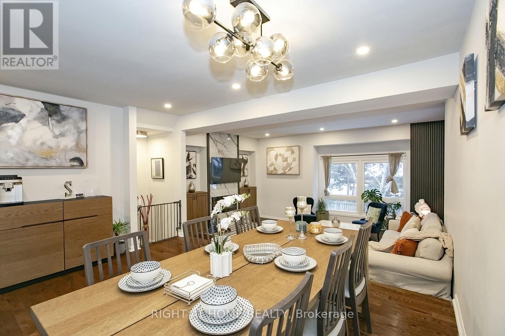
Stunning 3-Bed, 3.5-Bath Home with Walkout Basement & Premium Upgrades | Prime Clarkson Location Welcome to your dream home! This beautifully maintained and thoughtfully upgraded 3-bedroom, 3.5-bathroom residence offers modern comfort, income potential, and unbeatable convenience-all nestled in a quiet, family-friendly neighborhood with minimal through traffic. Key Features: Spacious Great Room - Freshly renovated in 2023 with soaring 9-ft ceilings, pot lights throughout, an electric fireplace, and a bold accent wall-perfect for relaxing or entertaining in style. Walkout Basement - Ideal for a private suite or rental income opportunity. Upgraded Essentials: Samsung washer & dryer (2023),Lennox Furnace/AC & Humidifier with Eco bee smart controller (2023), Samsung dishwasher (2023), Enercare rental tankless water heater (2023), New gas meter installed by Enbridge (2025) for accurate readings.?? Smart Home Ready: Smart garage door opener, EV charger rough-in. Ring Central video doorbell & security system Bonus Amenities: Additional free visitor parking. Walden Club membership included: enjoy access to a party room, gym, basketball & tennis courts, swimming pool, and a community library Prime Location:10-minute walk to Clarkson GO Station Excellent school district Walkable access to Metro, Canadian Tire, Shoppers Drug Mart, TD Bank, Tesla Supercharging Station, and more Minutes to Lakeside Park and vibrant Port Credit This is a rare opportunity to own a turnkey home with every modern convenience in one of Mississauga's most sought-after communities. Whether you're a growing family, a professional couple, or an investor this property checks all the boxes. (id:63604)
Key Facts

Type
Condo Townhouse
Beds
3
Baths
4
Size
1,800 sqft
Parking
2 total
Condo fee
$594

Highlights

  • Washer
  • Refrigerator
  • Dishwasher
  • Stove
  • Dryer
  • Window Coverings
Property Details 16 details
Bedrooms
3 bedrooms
3 above grade
Bathrooms
4 bathrooms
1 partial
Parking
2 parking spaces
Garage
Living area
1,800 - 1,999 sq. ft.
Property
Single Family · Condo/Strata · Attached
Property subtype
Single Family
Structure type
Row / Townhouse
Ownership
Condo/Strata
Attached status
Attached
Storeys
3
Basement
Finished, Walk out
Heating
Forced air, Natural gas
Cooling
Central air conditioning
Fireplace
Yes
Pool
Outdoor pool
Taxes
$5,385.11 (2,025)
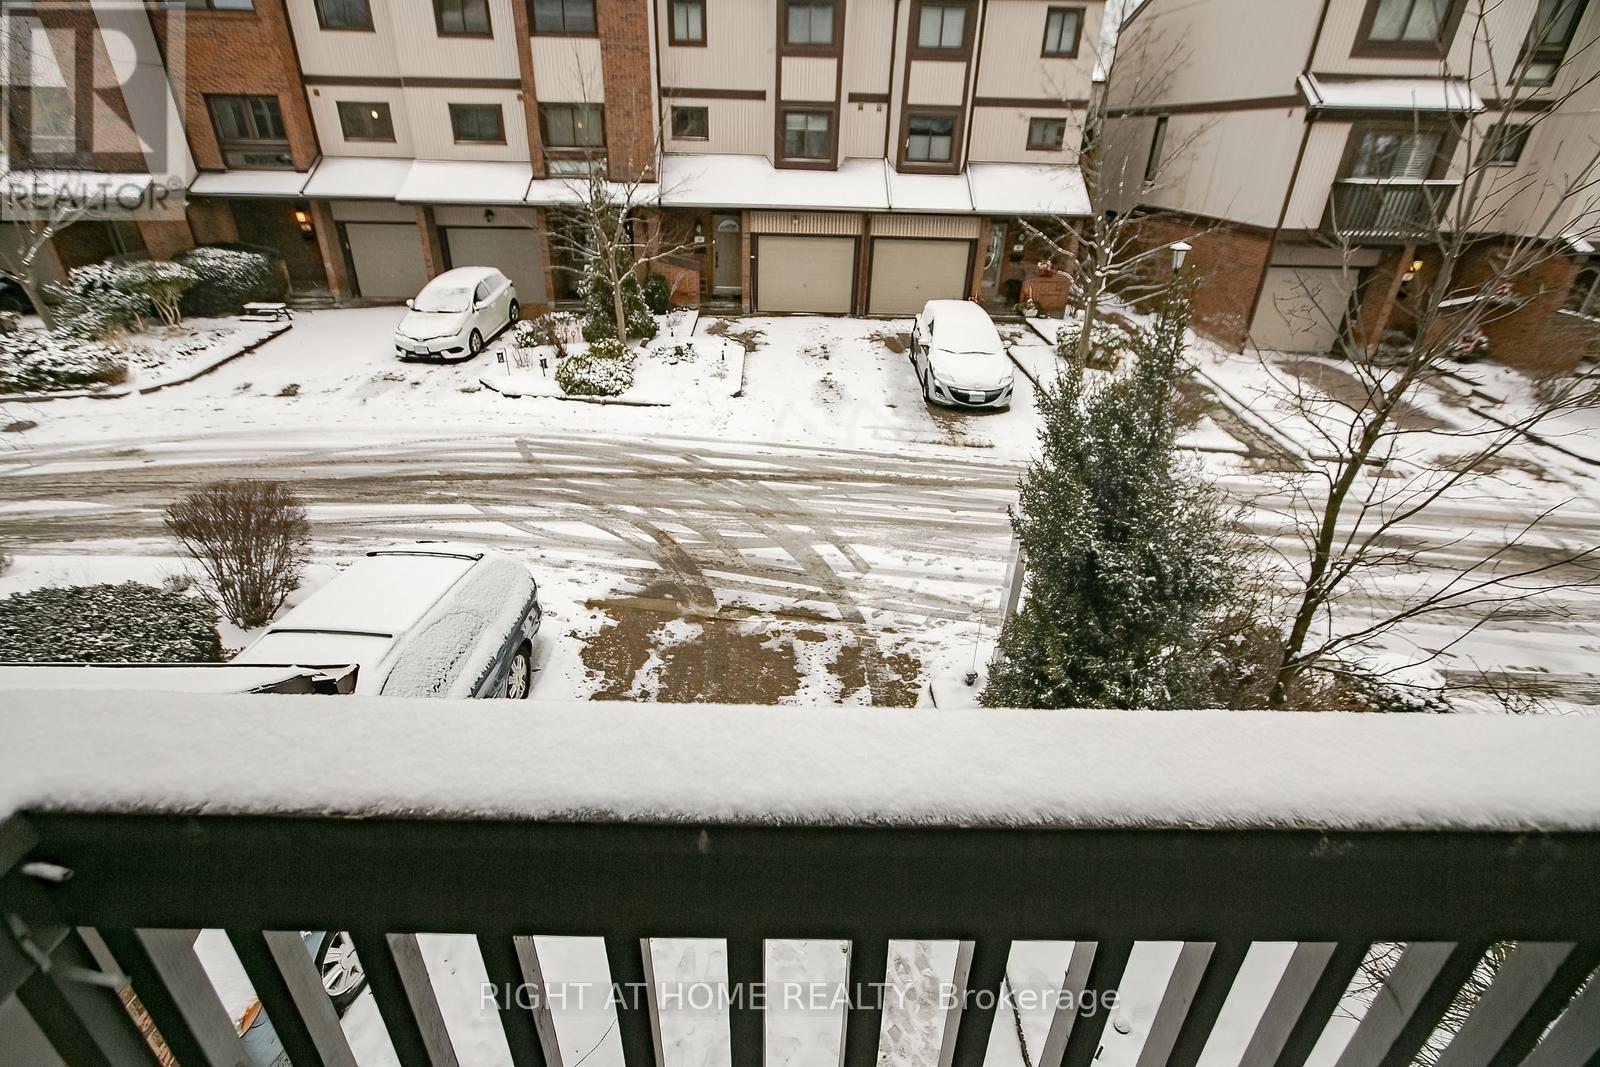
Views
View

Interior features

WasherRefrigeratorDishwasherStoveDryerWindow CoveringsHardwoodExercise CentreParty RoomVisitor Parking

Exterior features

Brick

Systems and association

Smoke DetectorsCommon Area MaintenanceWaterInsuranceParking

Lot and water

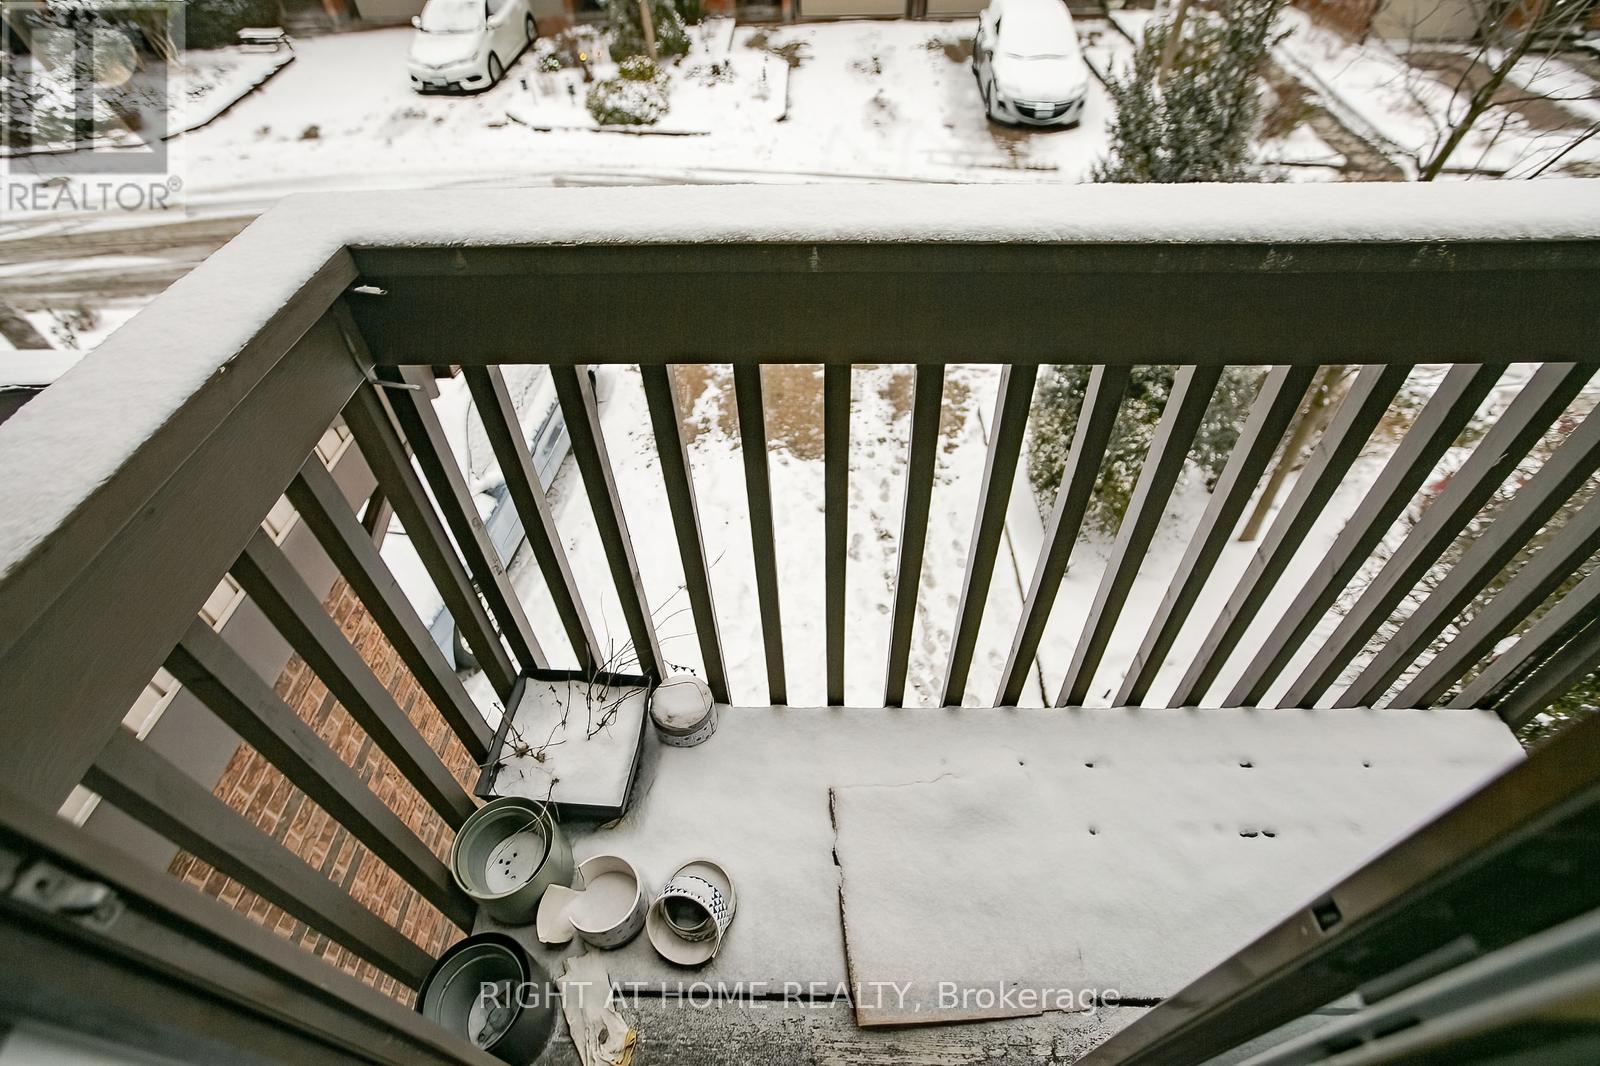
BalconyCarpet Free
Rooms 7 rooms
Level
Room
Dimensions
Main level
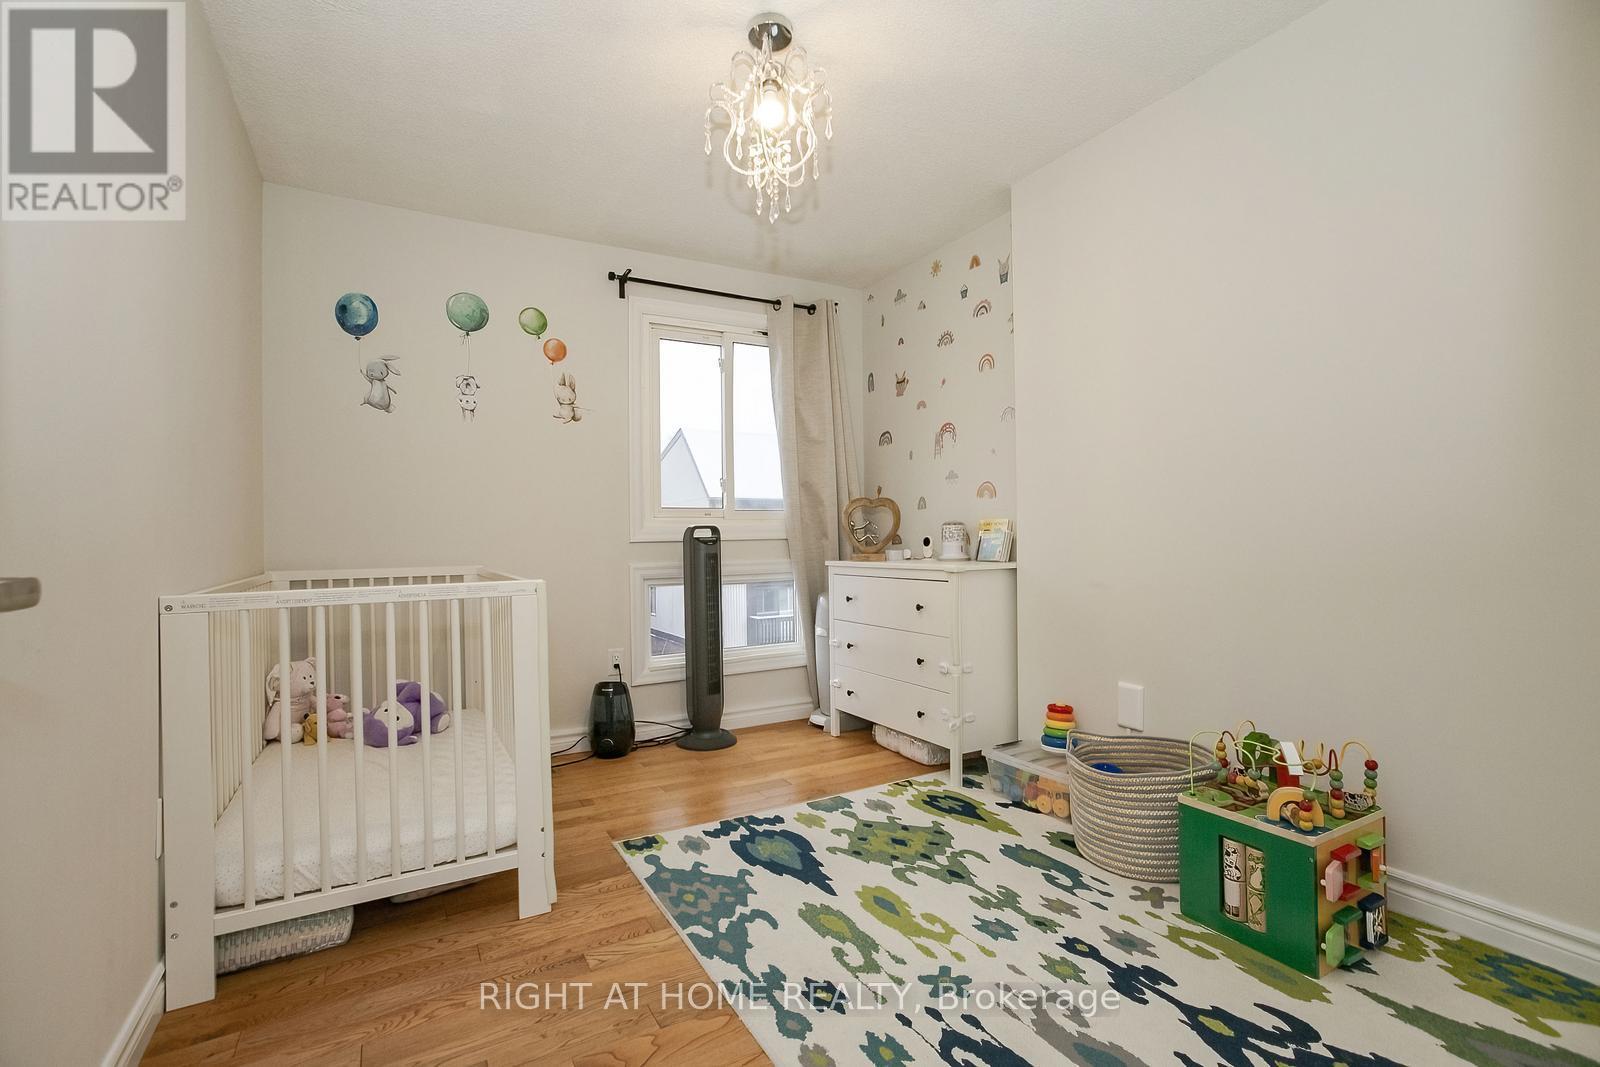
Living room
5.58 m x 3.66 m
Main level
Dining room
4.57 m x 3.5 m
Main level
Kitchen
3.66 m x 3.35 m
Upper Level
Primary Bedroom
4.87 m x 3.55 m
Upper Level
Bedroom 2
3.15 m x 2.19 m
Upper Level
Bedroom 3
3.35 m x 2.59 m
Ground level
Bedroom 4
3.89 m x 3.5 m
Mortgage & Affordability Estimate monthly costs
Purchase price$979,000
Down paymentNot available
Mortgage amountNot available
Principal & interestNot available
Property taxesNot available
Condo/HOA feeNot available
Insurance/OtherNot available
UtilitiesNot available
Est. monthly totalNot available
Income needed (GDS 32%)Not available
Estimates only. Not financial advice. Rates, taxes and fees vary by lender and municipality.

Saved Properties

Keep This One Handy

Save this listing, compare it later, or open your saved properties dashboard.

Manage Saved Searches
Map is approximate.

Neighbourhood

Area
Clarkson
City
Mississauga
Postal code
L5J 4J9
Nearby
Lakeshore Rd/Southdown Rd