75 Bannockburn Avenue
Toronto, ONDetached
$4,988,000
MLS® C13792464
Detached5 beds5 baths6 total
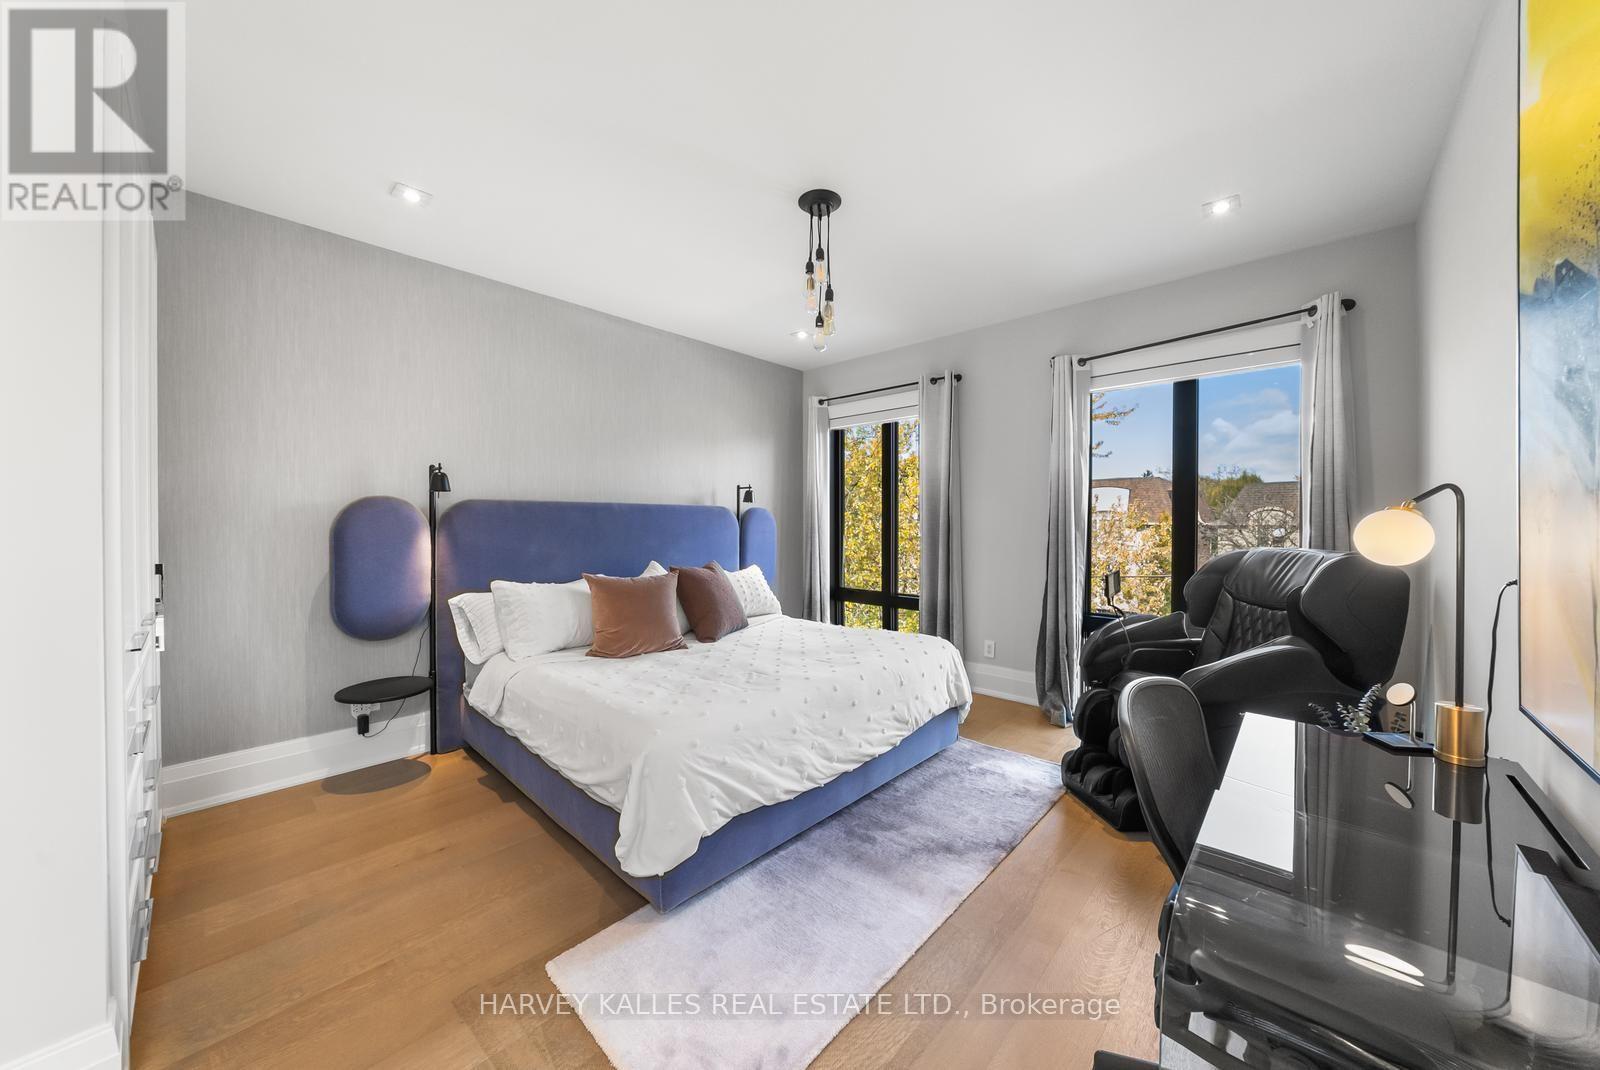
75 Bannockburn Avenue, Toronto, ON photo 1
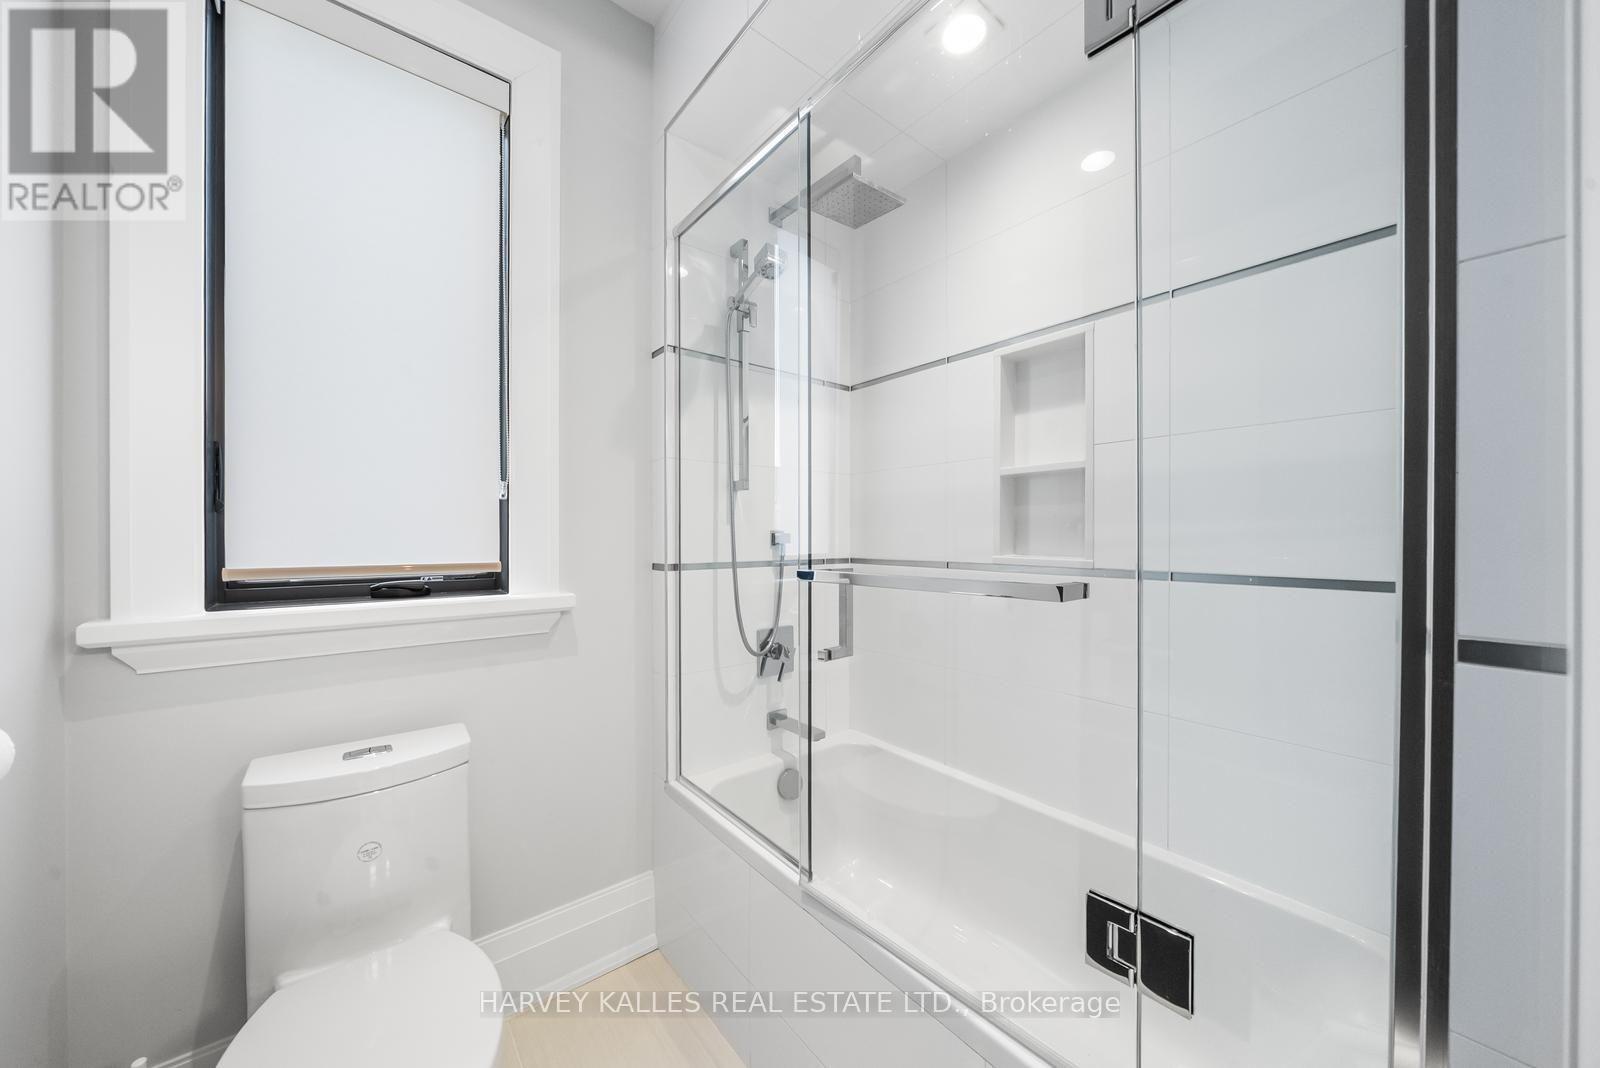
75 Bannockburn Avenue, Toronto, ON photo 2
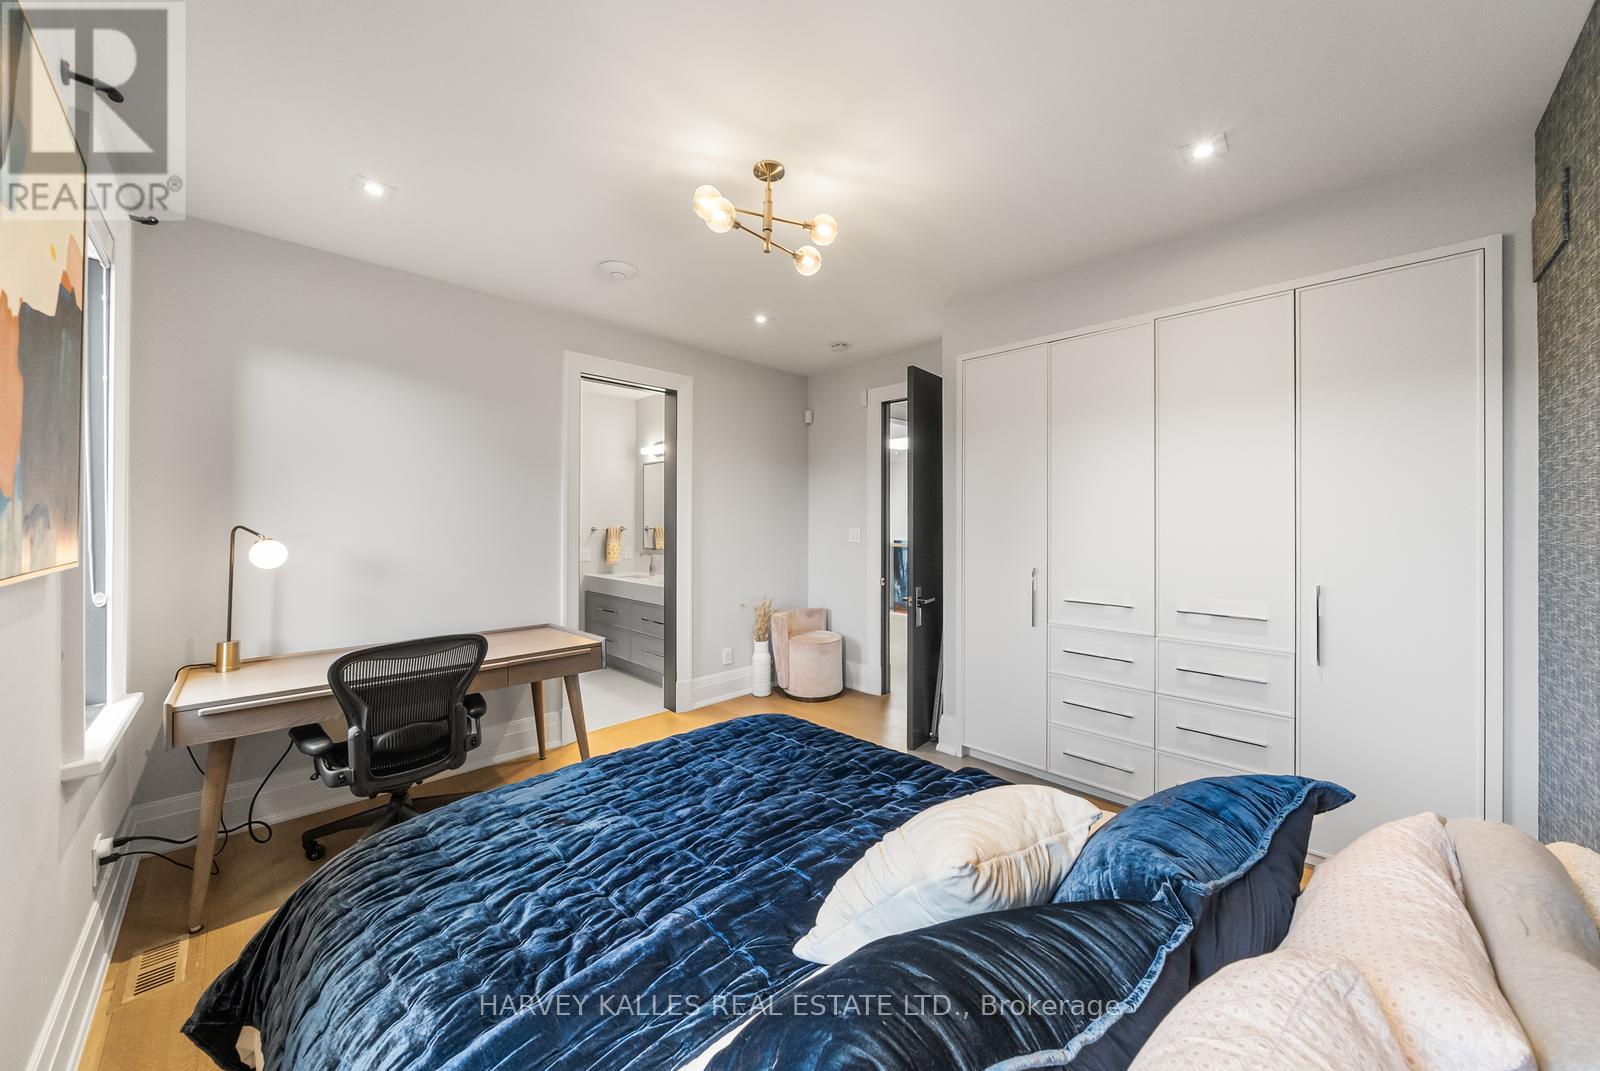
75 Bannockburn Avenue, Toronto, ON photo 3
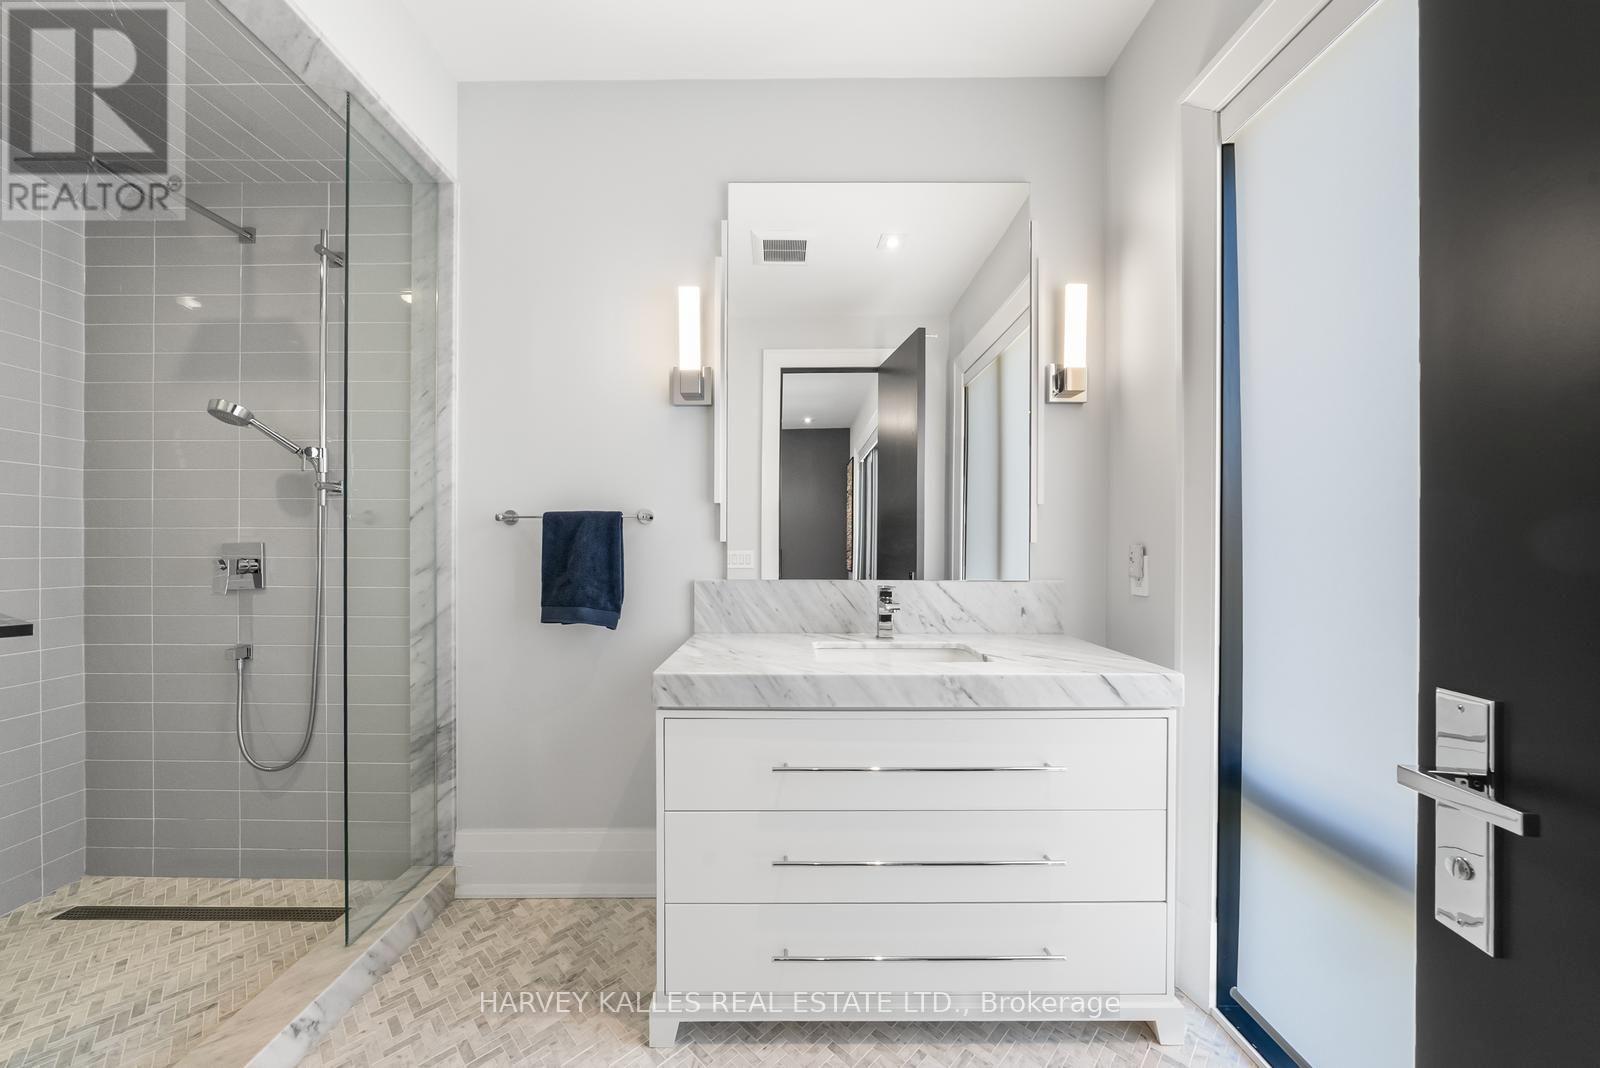
75 Bannockburn Avenue, Toronto, ON photo 4
75 Bannockburn Avenue, Toronto, ON photo 5
75 Bannockburn Avenue, Toronto, ON photo 6
75 Bannockburn Avenue, Toronto, ON photo 7
75 Bannockburn Avenue, Toronto, ON photo 8
75 Bannockburn Avenue, Toronto, ON photo 9
75 Bannockburn Avenue, Toronto, ON photo 10
75 Bannockburn Avenue, Toronto, ON photo 11
75 Bannockburn Avenue, Toronto, ON photo 12
75 Bannockburn Avenue, Toronto, ON photo 13
75 Bannockburn Avenue, Toronto, ON photo 14
75 Bannockburn Avenue, Toronto, ON photo 15
75 Bannockburn Avenue, Toronto, ON photo 16
75 Bannockburn Avenue, Toronto, ON photo 17
75 Bannockburn Avenue, Toronto, ON photo 18
75 Bannockburn Avenue, Toronto, ON photo 19
75 Bannockburn Avenue, Toronto, ON photo 20
75 Bannockburn Avenue, Toronto, ON photo 21
75 Bannockburn Avenue, Toronto, ON photo 22
75 Bannockburn Avenue, Toronto, ON photo 23
75 Bannockburn Avenue, Toronto, ON photo 24
75 Bannockburn Avenue, Toronto, ON photo 25
75 Bannockburn Avenue, Toronto, ON photo 26
75 Bannockburn Avenue, Toronto, ON photo 27
75 Bannockburn Avenue, Toronto, ON photo 28
75 Bannockburn Avenue, Toronto, ON photo 29
75 Bannockburn Avenue, Toronto, ON photo 30
75 Bannockburn Avenue, Toronto, ON photo 31
75 Bannockburn Avenue, Toronto, ON photo 32
75 Bannockburn Avenue, Toronto, ON photo 33
75 Bannockburn Avenue, Toronto, ON photo 34
75 Bannockburn Avenue, Toronto, ON photo 35
75 Bannockburn Avenue, Toronto, ON photo 36
75 Bannockburn Avenue, Toronto, ON photo 37
75 Bannockburn Avenue, Toronto, ON photo 38
75 Bannockburn Avenue, Toronto, ON photo 39
75 Bannockburn Avenue, Toronto, ON photo 40
75 Bannockburn Avenue, Toronto, ON photo 41
75 Bannockburn Avenue, Toronto, ON photo 42
75 Bannockburn Avenue, Toronto, ON photo 43
75 Bannockburn Avenue, Toronto, ON photo 44
75 Bannockburn Avenue, Toronto, ON photo 45
75 Bannockburn Avenue, Toronto, ON photo 46
75 Bannockburn Avenue, Toronto, ON photo 47
75 Bannockburn Avenue, Toronto, ON photo 48
75 Bannockburn Avenue, Toronto, ON photo 49
75 Bannockburn Avenue, Toronto, ON photo 50
1 / 50

BUYER ADVANTAGE

Buy with confidence

Get a full-service approach built on strategy, strong negotiation, and clear guidance from offer to close.

  • Local Market Expertise
  • Broker-level Negotiation
  • Transparent Process
  • No-pressure Guidance

The right strategy depends on your goals, timing, budget, and the type of home you are buying. Get Your Buyer Snapshot.

About This Property

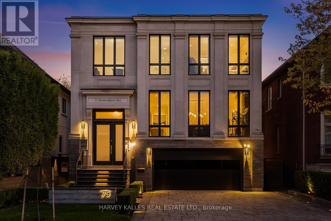
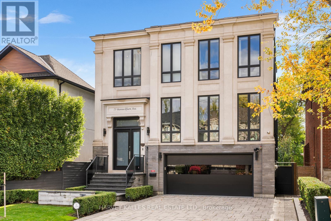
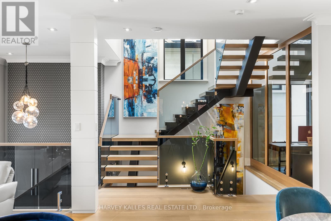
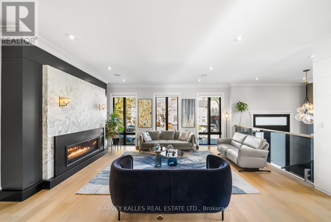
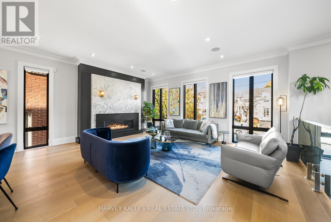
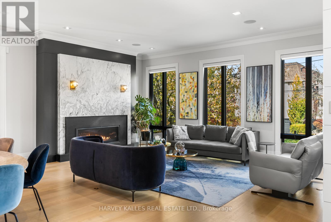
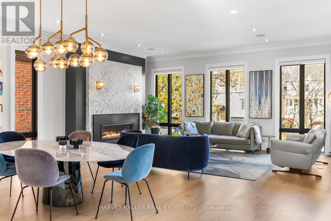
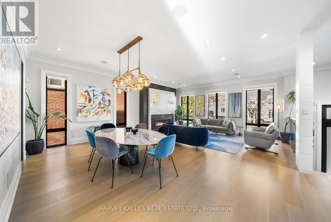
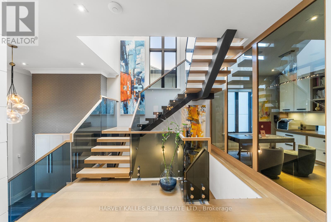
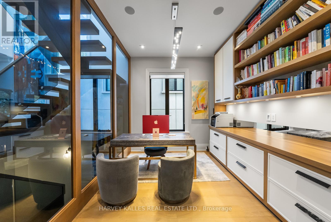
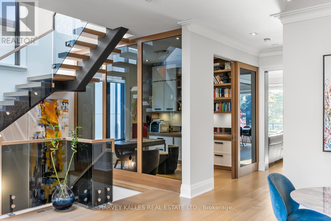
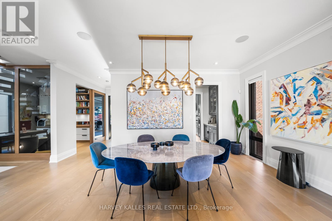
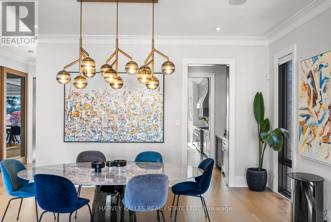
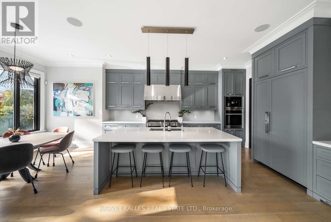
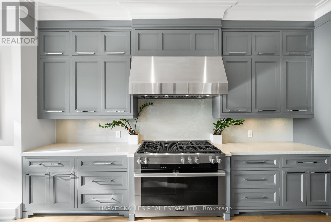
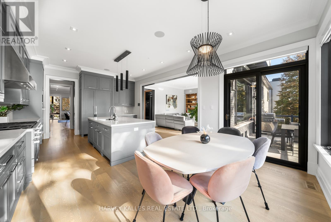
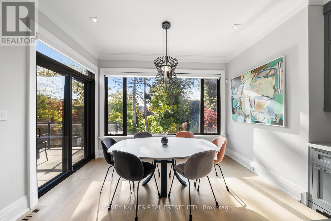
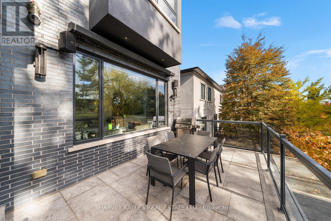
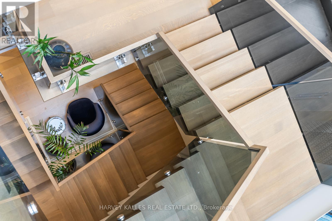
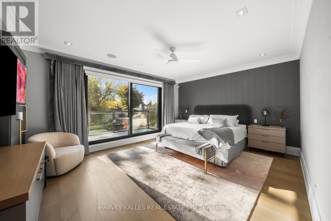
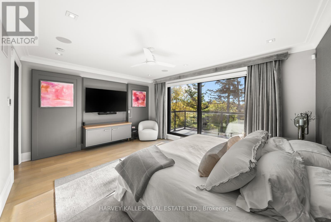
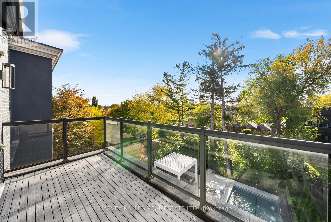
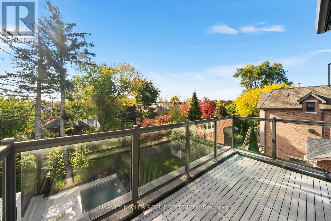
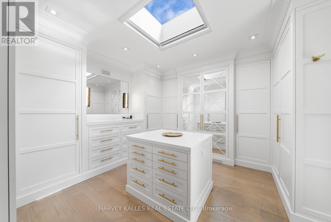
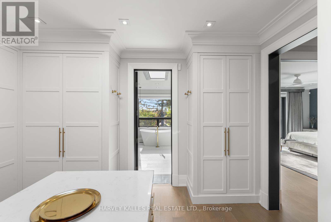
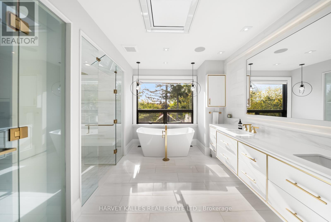
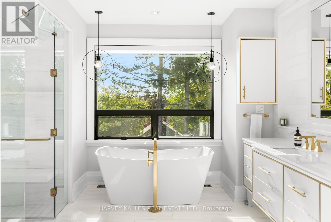
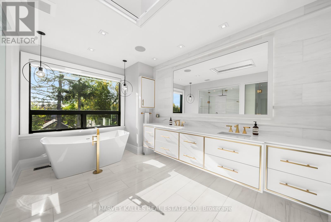
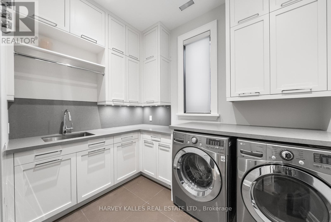
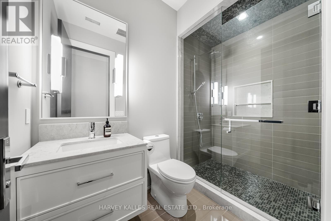
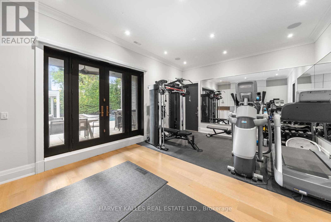
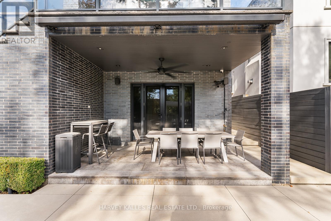
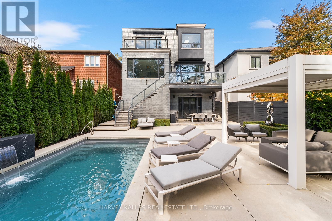
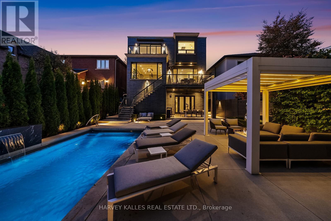
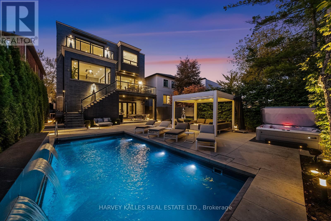
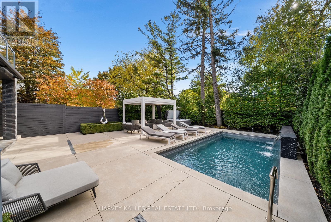
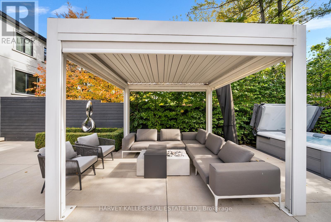
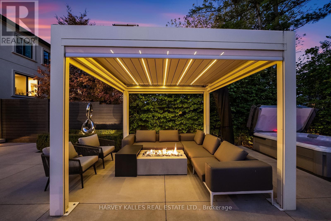
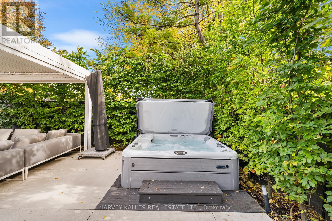
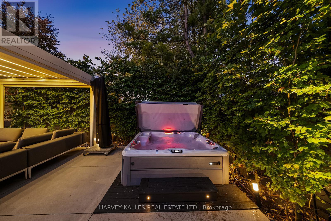
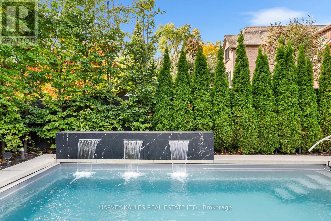
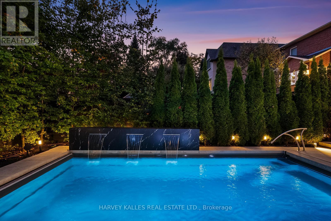
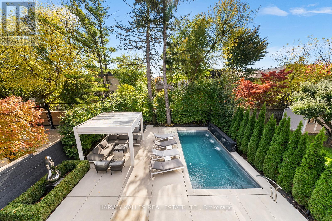
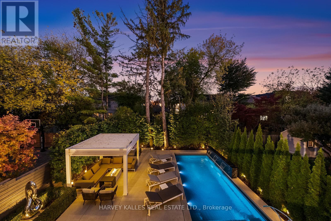
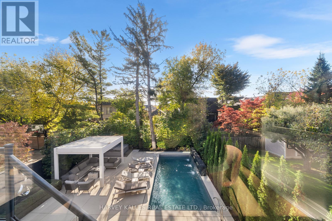
A south facing modern classic where architecture, natural materials, and comfort meet inperfect proportion. Set in one of Toronto's most sought after pockets, this Ledbury Park masterpiece was built by Oakland Custom Homes with architecture by Lauren Rose. Interiors by Wolfe Interior Design and landscape by Mark Pettes of MDP create a seamless flow from indoors to out. Every surface and system was selected without compromise.Ten foot ceilings on the main and eleven foot ceilings in the walk out lower level create volume and balance. Morning to evening light moves through open spaces that brings warmth and authenticity. The chef's kitchen features a complete Miele suite with built in coffee system, double ovens, two dishwashers, and a generous island that opens to the terrace and backyard. Control4 automation manages lighting, temperature, blinds, and sound from any device. Heated floors run throughout the home including the basement and the garage. The driveway and walkway feature a snow melt system for effortless winter comfort. Wellness is built in. Natural finishes in key living areas, abundant daylight from the south exposure, and a fully equipped gym on the lower level support daily routines with ease. The backyard is a private resort with a maintenance free saltwater pool, three waterfalls, an automated safety cover, a spa grade hot tub with SmartTub control, and a metal cabana with retractable roof, fire feature, and custom lighting. Mature trees create complete privacy and calm. Security is professional and discreet. Dual camera systems, reinforced entry upgrades provide quiet peace of mind. The home also features a 26 KW whole house generator and Kinetico water filtration systems. Three gas fireplaces and a heated epoxy garage that functions year round as a gym or workshop complete the picture. Avenue Road convenience includes short walks to cafes, restaurants, schools, wellness studios, medical clinics, and boutiques. A rare turnkey home. (id:63604)
Key Facts

Type
Detached
Beds
5
Baths
5
Size
3,500 sqft
Lot
42.1 x 130.2 FT
Parking
6 total

Highlights

  • Refrigerator
  • Water meter
  • Water purifier
  • Water softener
  • Hot Tub
  • Central Vacuum
  • Intercom
  • Dishwasher
  • Wine Fridge
  • Range
  • Oven
  • Microwave
Property Details 20 details
Bedrooms
5 bedrooms
4 above grade + 1 below grade
Bathrooms
5 bathrooms
1 partial
Parking
6 parking spaces
Garage · Inside Entry
Living area
3,500 - 5,000 sq. ft.
Property
Single Family · Freehold · Detached
Property subtype
Single Family
Structure type
House
Ownership
Freehold
Attached status
Detached
Storeys
2
Basement
Finished, Walk out
Heating
Forced air, Natural gas
Cooling
Central air conditioning
Fireplace
3 fireplaces
Pool
On Ground Pool · Salt Water Pool
Lot dimensions
42.1 x 130.2 FT
Frontage
42.10 feet
Taxes
$18,995.45
Zoning
RD (f12; a370*1463)
Water source
Municipal water
Sewer
Sanitary sewer

Interior features

RefrigeratorWater meterWater purifierWater softenerHot TubCentral VacuumIntercomDishwasherWine FridgeRangeOvenMicrowave

Exterior features

BrickStoneConcreteFenced yardFully Fenced

Systems and association

Alarm systemSecurity systemSmoke DetectorsControlled entryMonitored AlarmSewerElectricityCableGenerator

Lot and water

Level lotFlat siteDryLevelCarpet FreeGazeboSump Pump
Rooms 16 rooms
Level
Room
Dimensions
Main level
Living room
6.3 m x 4.42 m
Second level
Bedroom 4
4.45 m x 3.15 m
Basement
Bedroom 5
3.66 m x 3.05 m
Basement
Exercise room
3.05 m x 2.95 m
Basement
Recreational, Games room
6.43 m x 4.67 m
Basement
Cold room
3.84 m x 10.91 m
Basement
Other
3.4 m x 3.05 m
Main level
Dining room
6.1 m x 3.5 m
Main level
Foyer
3.35 m x 3.15 m
Main level
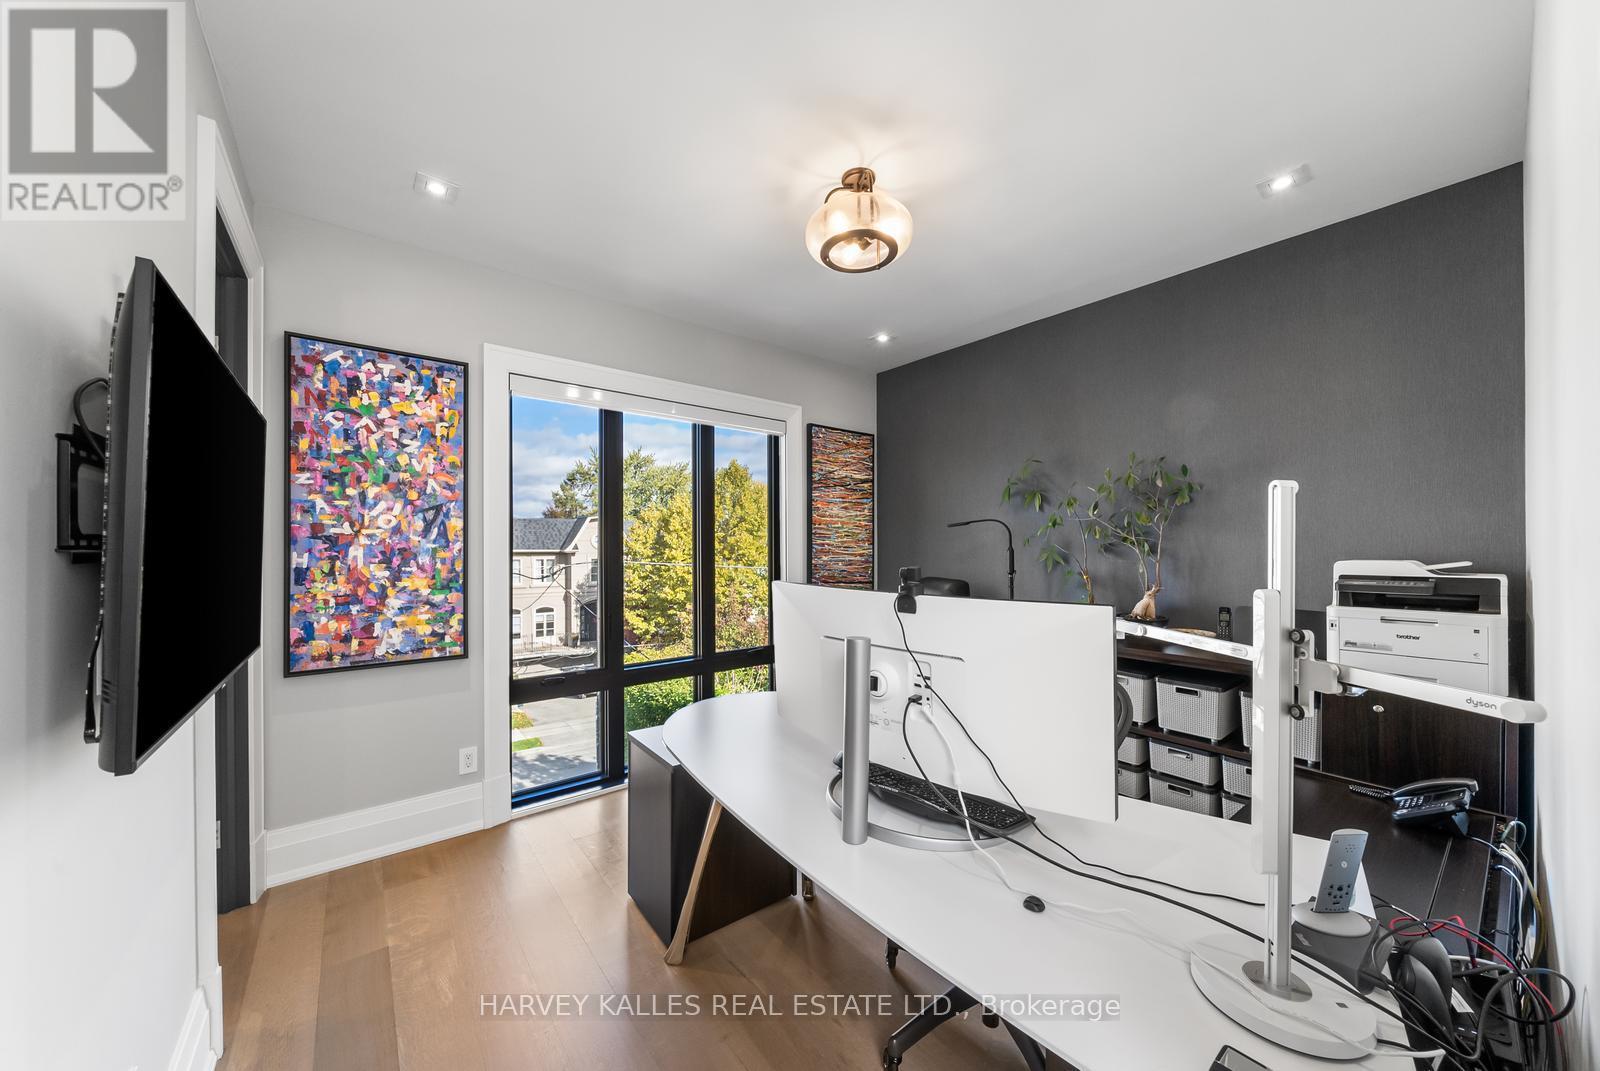
Office
3.53 m x 2.9 m
Main level
Family room
5.11 m x 4.7 m
Main level
Kitchen
5.26 m x 4.57 m
Main level
Eating area
3.96 m x 2.06 m
Second level
Primary Bedroom
5.33 m x 4.27 m
Second level
Bedroom 2
4.78 m x 4.01 m
Second level
Bedroom 3
4.04 m x 4.01 m
Mortgage & Affordability Estimate monthly costs
Purchase price$4,988,000
Down paymentNot available
Mortgage amountNot available
Principal & interestNot available
Property taxesNot available
Condo/HOA feeNot available
Insurance/OtherNot available
UtilitiesNot available
Est. monthly totalNot available
Income needed (GDS 32%)Not available
Estimates only. Not financial advice. Rates, taxes and fees vary by lender and municipality.

Saved Properties

Keep This One Handy

Save this listing, compare it later, or open your saved properties dashboard.

Manage Saved Searches
Map is approximate.

Neighbourhood

Area
Bedford Park-Nortown
City
Toronto
Postal code
M5M 2M9
Nearby
Cross Streets: Avenue Road & Lawrence. ** Directions: Type 75 Bannockburn into WAZE.