75 Dr. George Burrows Parkway

Georgina, ONDetached
$1,329,000
MLS® N13758730
Detached5 beds4 baths9 total
75 Dr. George Burrows Parkway, Georgina, ON photo 1
75 Dr. George Burrows Parkway, Georgina, ON photo 2
75 Dr. George Burrows Parkway, Georgina, ON photo 3
75 Dr. George Burrows Parkway, Georgina, ON photo 4
75 Dr. George Burrows Parkway, Georgina, ON photo 5
75 Dr. George Burrows Parkway, Georgina, ON photo 6
75 Dr. George Burrows Parkway, Georgina, ON photo 7
75 Dr. George Burrows Parkway, Georgina, ON photo 8
75 Dr. George Burrows Parkway, Georgina, ON photo 9
75 Dr. George Burrows Parkway, Georgina, ON photo 10
75 Dr. George Burrows Parkway, Georgina, ON photo 11
75 Dr. George Burrows Parkway, Georgina, ON photo 12
75 Dr. George Burrows Parkway, Georgina, ON photo 13
75 Dr. George Burrows Parkway, Georgina, ON photo 14
75 Dr. George Burrows Parkway, Georgina, ON photo 15
75 Dr. George Burrows Parkway, Georgina, ON photo 16
75 Dr. George Burrows Parkway, Georgina, ON photo 17
75 Dr. George Burrows Parkway, Georgina, ON photo 18
75 Dr. George Burrows Parkway, Georgina, ON photo 19
75 Dr. George Burrows Parkway, Georgina, ON photo 20
75 Dr. George Burrows Parkway, Georgina, ON photo 21
75 Dr. George Burrows Parkway, Georgina, ON photo 22
75 Dr. George Burrows Parkway, Georgina, ON photo 23
75 Dr. George Burrows Parkway, Georgina, ON photo 24
75 Dr. George Burrows Parkway, Georgina, ON photo 25
75 Dr. George Burrows Parkway, Georgina, ON photo 26
75 Dr. George Burrows Parkway, Georgina, ON photo 27
75 Dr. George Burrows Parkway, Georgina, ON photo 28
75 Dr. George Burrows Parkway, Georgina, ON photo 29
75 Dr. George Burrows Parkway, Georgina, ON photo 30
75 Dr. George Burrows Parkway, Georgina, ON photo 31
75 Dr. George Burrows Parkway, Georgina, ON photo 32
75 Dr. George Burrows Parkway, Georgina, ON photo 33
75 Dr. George Burrows Parkway, Georgina, ON photo 34
75 Dr. George Burrows Parkway, Georgina, ON photo 35
75 Dr. George Burrows Parkway, Georgina, ON photo 36
75 Dr. George Burrows Parkway, Georgina, ON photo 37
75 Dr. George Burrows Parkway, Georgina, ON photo 38
75 Dr. George Burrows Parkway, Georgina, ON photo 39
75 Dr. George Burrows Parkway, Georgina, ON photo 40
75 Dr. George Burrows Parkway, Georgina, ON photo 41
75 Dr. George Burrows Parkway, Georgina, ON photo 42
75 Dr. George Burrows Parkway, Georgina, ON photo 43
75 Dr. George Burrows Parkway, Georgina, ON photo 44
75 Dr. George Burrows Parkway, Georgina, ON photo 45
75 Dr. George Burrows Parkway, Georgina, ON photo 46
75 Dr. George Burrows Parkway, Georgina, ON photo 47
75 Dr. George Burrows Parkway, Georgina, ON photo 48
75 Dr. George Burrows Parkway, Georgina, ON photo 49
1 / 49

BUYER ADVANTAGE

Buy with confidence
Get a full-service approach built on strategy, strong negotiation, and clear guidance from offer to close.

  • Local Market Expertise
  • Broker-level Negotiation
  • Transparent Process
  • No-pressure Guidance

The right strategy depends on your goals, timing, budget, and the type of home you are buying. Get Your Buyer Snapshot.

About This Property

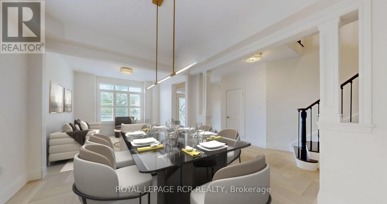
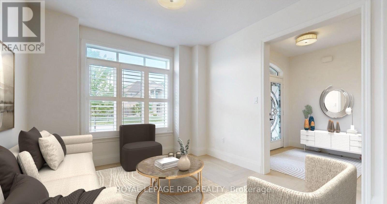
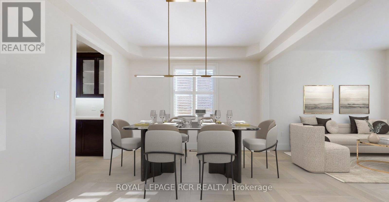
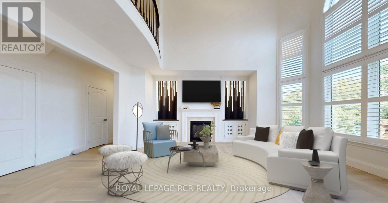
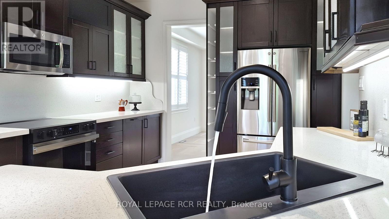
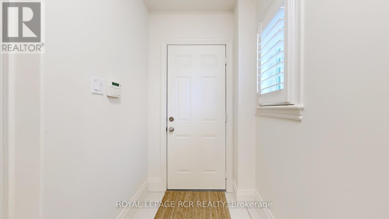
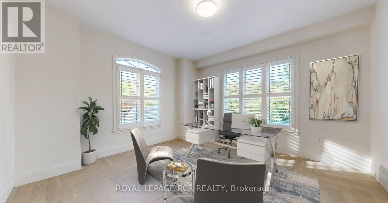
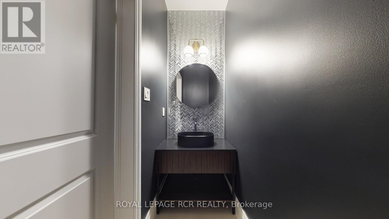
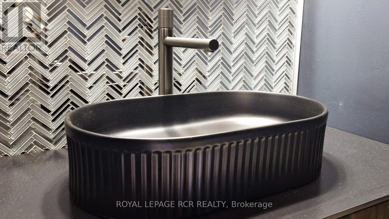
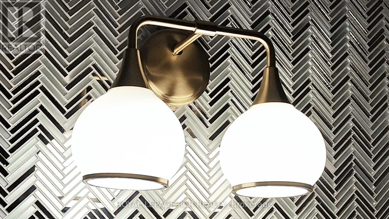
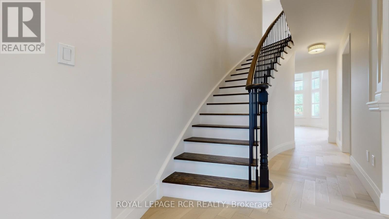
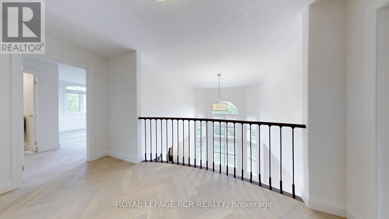
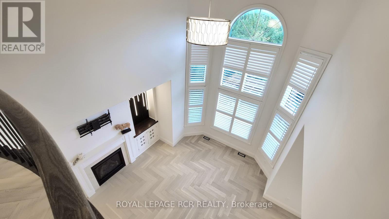
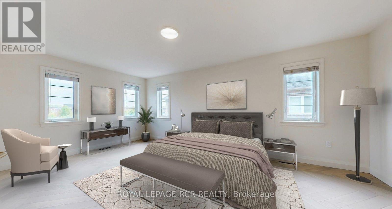
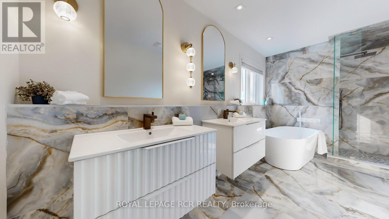
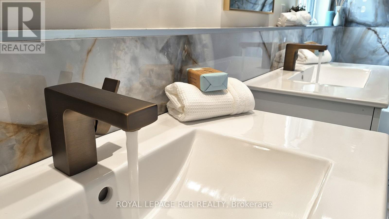
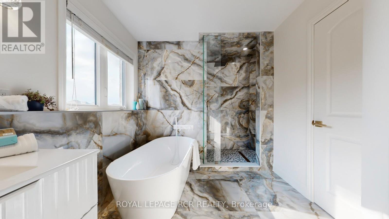
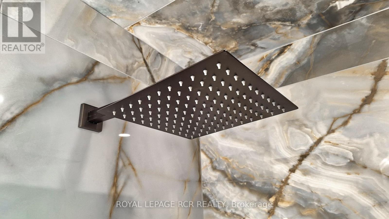
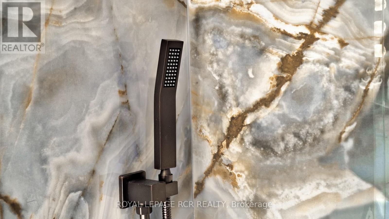
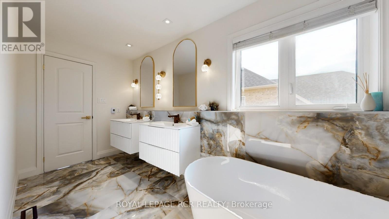
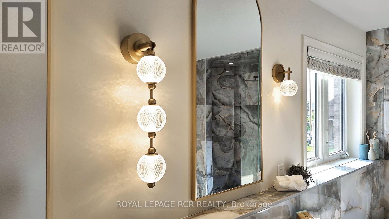
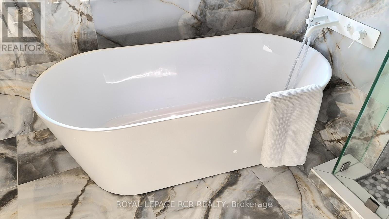
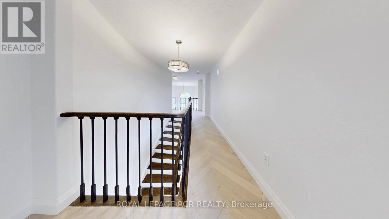
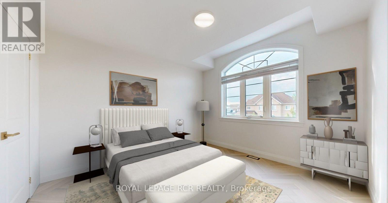
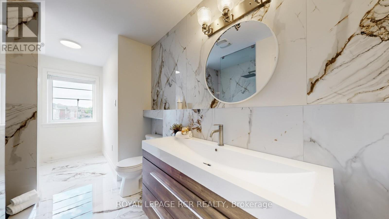
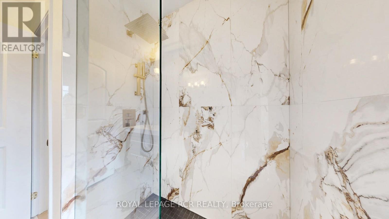
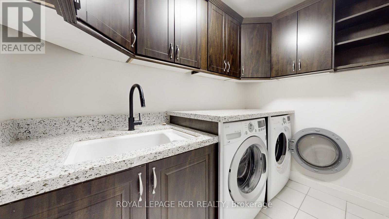
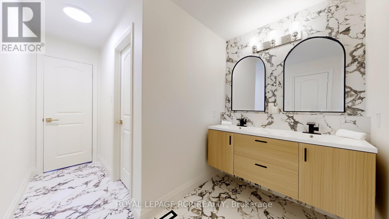
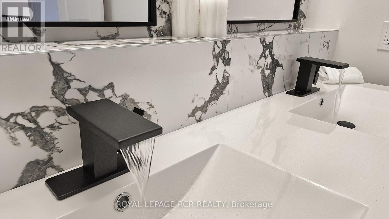
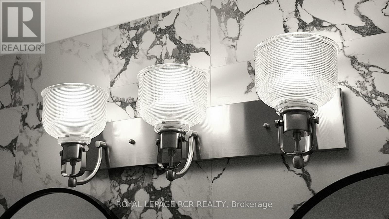
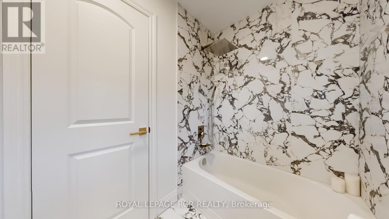
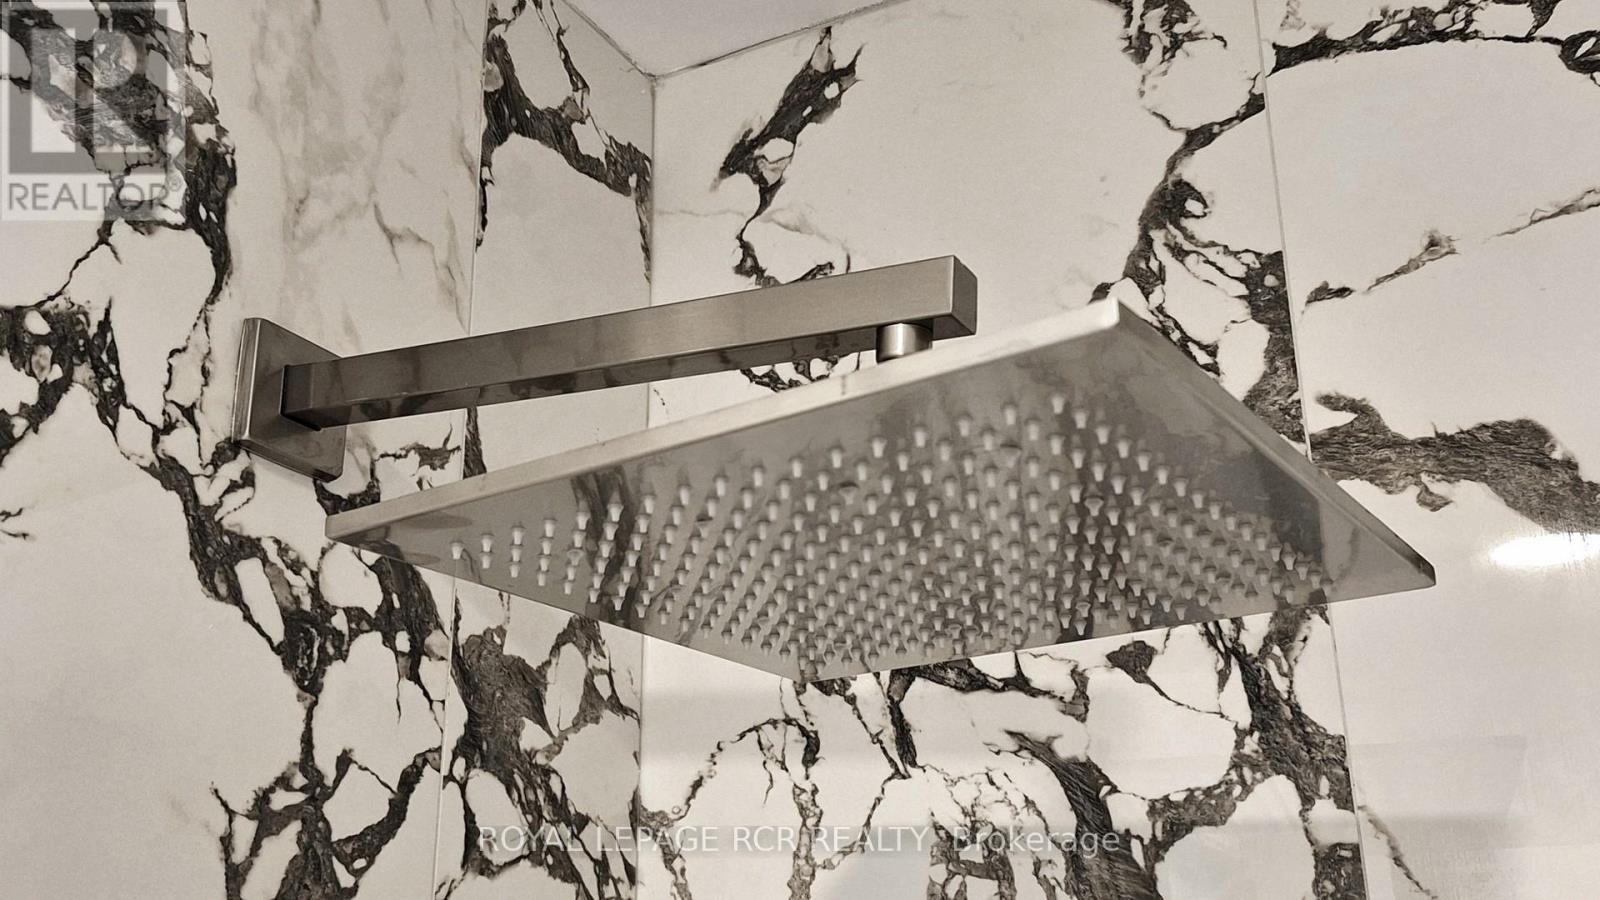
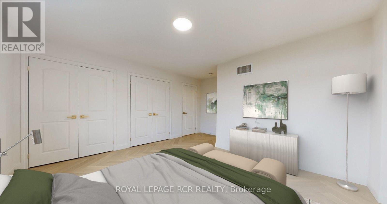
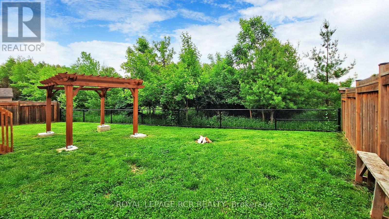
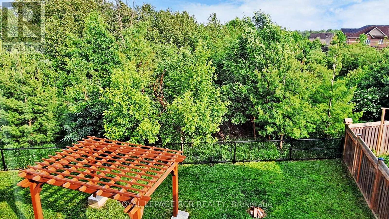
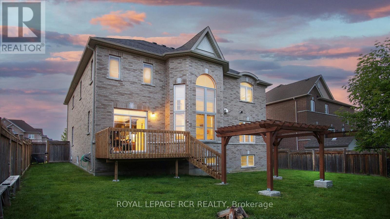
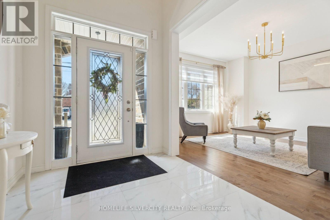
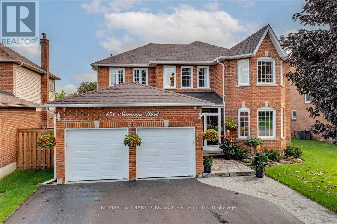
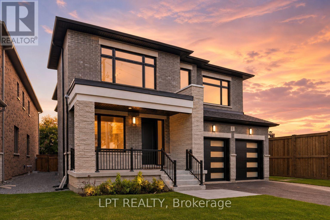
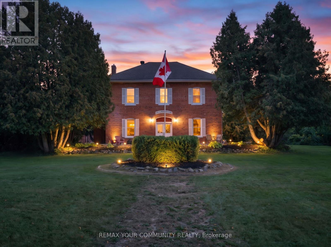
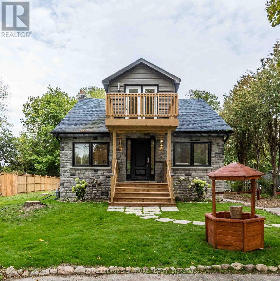
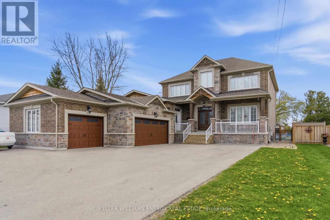
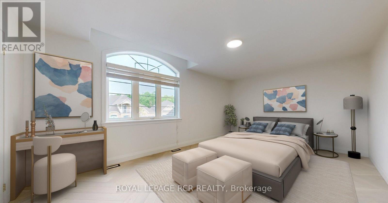
Top-to-bottom renovated and never lived in, this pristine 5-bedroom estate is nestled on a quiet cul-de-sac, offering over 3,500 sq. ft. of flawlessly executed, refined living space. Backing onto a serene ravine and conservation park, this rare property features a 65-foot frontage, a 3-car garage, and a versatile main-floor 5th bedroom-perfectly suited as a private executive office for uninterrupted work. The interior showcases unmatched quality, featuring exquisite Perla herringbone hardwood floors, custom spa-inspired bathrooms with heated floors, and a soaring cathedral ceiling. The chef's kitchen is anchored by premium quartz counters and a matching backsplash, flowing into an open-concept space elevated by modern LED-light wall panelling. A curated collection of high-end, designer lighting fixtures serves as architectural statements throughout, complementing the home's sophisticated design. Unlike a typical new build, where luxury finishes and essentials are extra, this residence represents over $200,000 in added value and premium upgrades. This is a truly turn-key estate where every significant expense is already covered: a full appliance package, laundry equipment, central air conditioning, garage door openers, a fully fenced yard, and elegant California shutters and blinds. Here, life and leadership merge seamlessly. Enjoy total clarity in a home designed for those who demand luxury on their own terms, without the noise or compromises of the city. While nestled against nature, you are within walking distance of local shopping and dining. Just 6 minutes away, Lake Simcoe and Jackson's Point await, offering a year-round resort lifestyle, from sunrise boating and world-class golf to renowned ice fishing and Georgina's finest beaches. This is a true urban escape rarely found so close to the GTA. (id:63604)

Key Facts

Type
Detached
Beds
5
Baths
4
Size
3,000 sqft
Lot
65.6 x 117.2 FT
Parking
9 total

Highlights

  • Washer
  • Refrigerator
  • Dishwasher
  • Stove
  • Dryer
  • Microwave
  • Garage door opener remote(s)
  • Water Heater
Property Details 18 details
Bedrooms
5 bedrooms
5 above grade
Bathrooms
4 bathrooms
1 partial
Parking
9 parking spaces
Garage
Living area
3,000 - 3,500 sq. ft.
Property
Single Family · Freehold · Detached
Property subtype
Single Family
Structure type
House
Ownership
Freehold
Attached status
Detached
Storeys
2
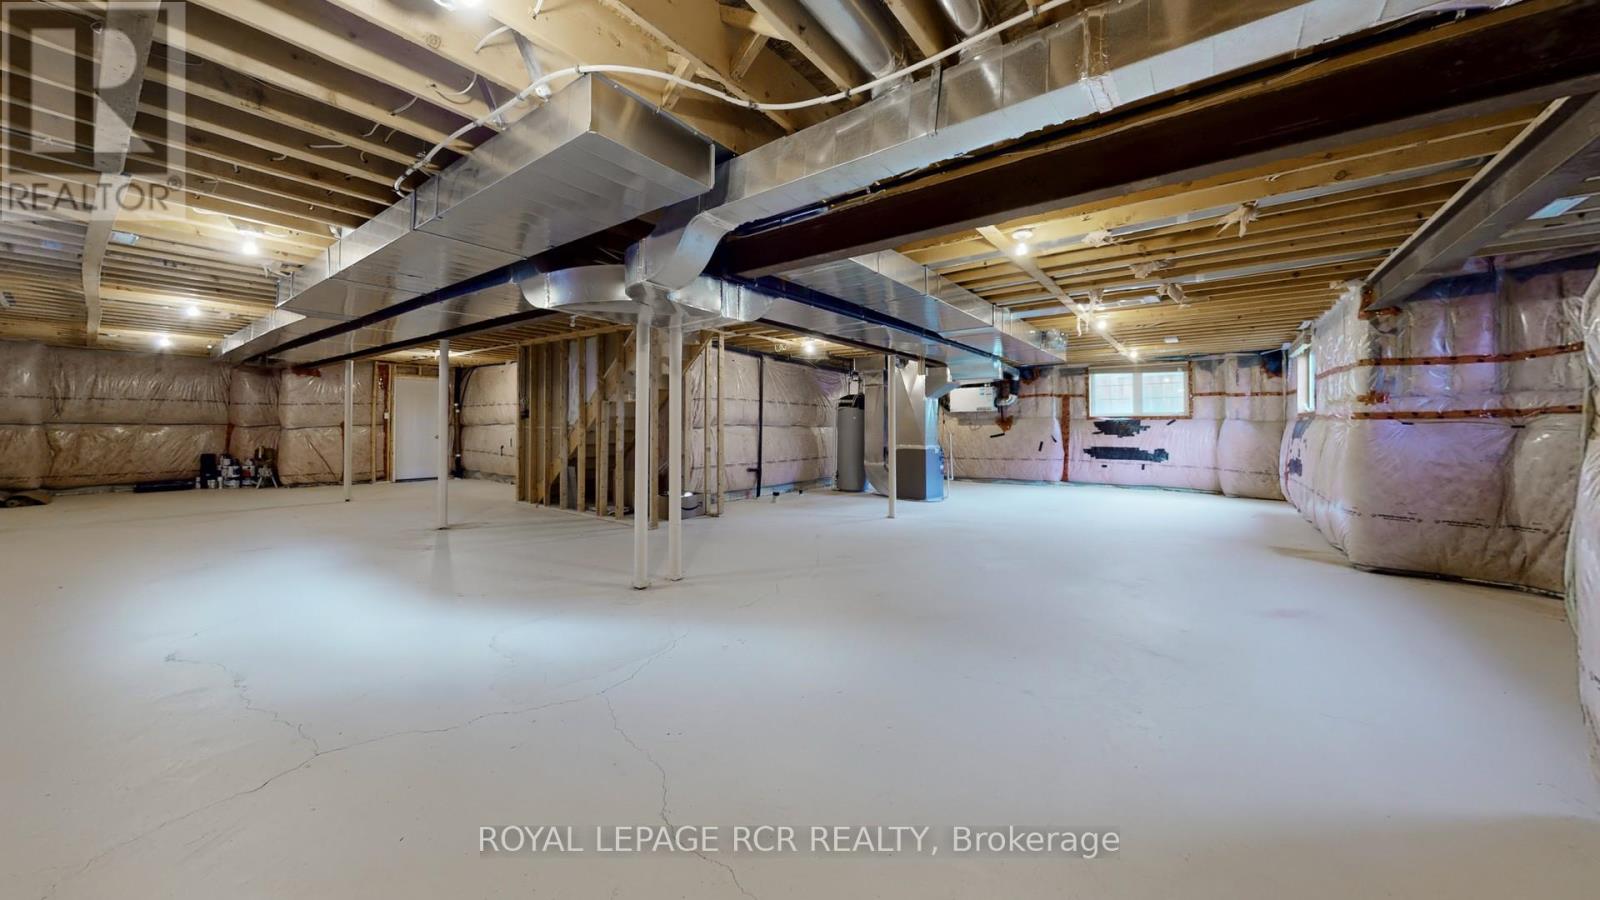
Basement
Full
Heating
Forced air, Natural gas
Cooling
Central air conditioning
Fireplace
1 fireplace
Lot dimensions
65.6 x 117.2 FT
Frontage
65.70 feet
Taxes
$7,410.27
Water source
Municipal water
Sewer
Sanitary sewer

Interior features

WasherRefrigeratorDishwasherStoveDryerMicrowaveGarage door opener remote(s)Water HeaterHardwoodCarpetedCeramicFireplace(s)

Exterior features

BrickConcretePoured ConcreteFenced yard

Systems and association

SewerElectricityCable

Lot and water

Irregular lot sizeRavineCarpet Free
Rooms 12 rooms
Level
Room
Dimensions
Main level
Dining room
3.66 m x 3.33 m
Second level
Laundry room
2.54 m x 1.68 m
Lower level
Recreational, Games room
14.78 m x 12.19 m
Main level
Eating area
3.76 m x 3.35 m
Main level
Family room
5.61 m x 4.57 m
Main level
Kitchen
4.09 m x 3.28 m
Main level
Living room
3.53 m x 3.33 m
Main level
Bedroom 5
4.11 m x 4.01 m
Second level
Primary Bedroom
5.86 m x 3.63 m
Second level
Bedroom 2
4.93 m x 4.62 m
Second level
Bedroom 3
5.64 m x 3.63 m
Second level
Bedroom 4
4.27 m x 3.63 m

Virtual Tour & Media

Mortgage & Affordability Estimate monthly costs
Purchase price$1,329,000
Down paymentNot available
Mortgage amountNot available
Principal & interestNot available
Property taxesNot available
Condo/HOA feeNot available
Insurance/OtherNot available
UtilitiesNot available
Est. monthly totalNot available
Income needed (GDS 32%)Not available
Estimates only. Not financial advice. Rates, taxes and fees vary by lender and municipality.

Saved Properties

Keep This One Handy

Save this listing, compare it later, or open your saved properties dashboard.

Manage Saved Searches
Map is approximate.

Neighbourhood

Area
Sutton & Jackson's Point
City
Georgina
Postal code
L0E 1R0
Nearby
Cross Streets: Bramsey St and Dr. George Burrows Pkwy. ** Directions: Driving along Baseline Rd., turn left, North, on John Link Ave., and right, West, on Dr. George Burrows Pkwy till you find house number 75 on the South side of the street.