75 Milligan Drive

Tyendinaga, ONDetached
$599,900
MLS® X13670316
Detached4 beds4 baths12 total
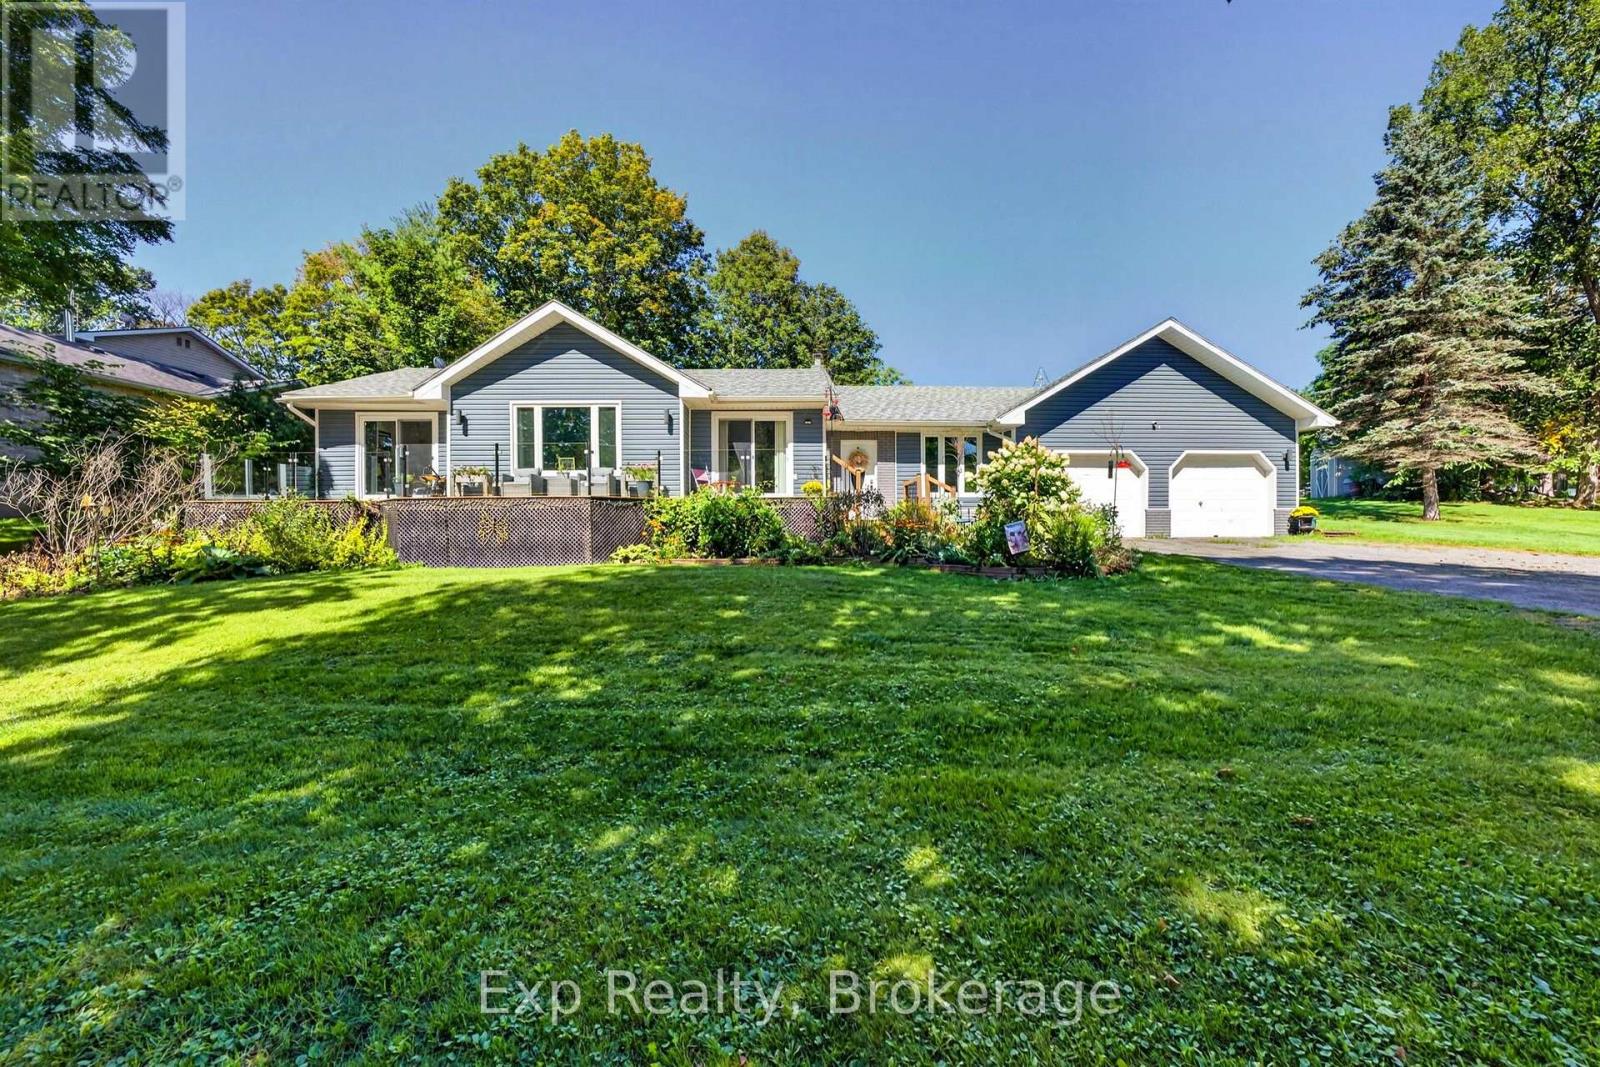
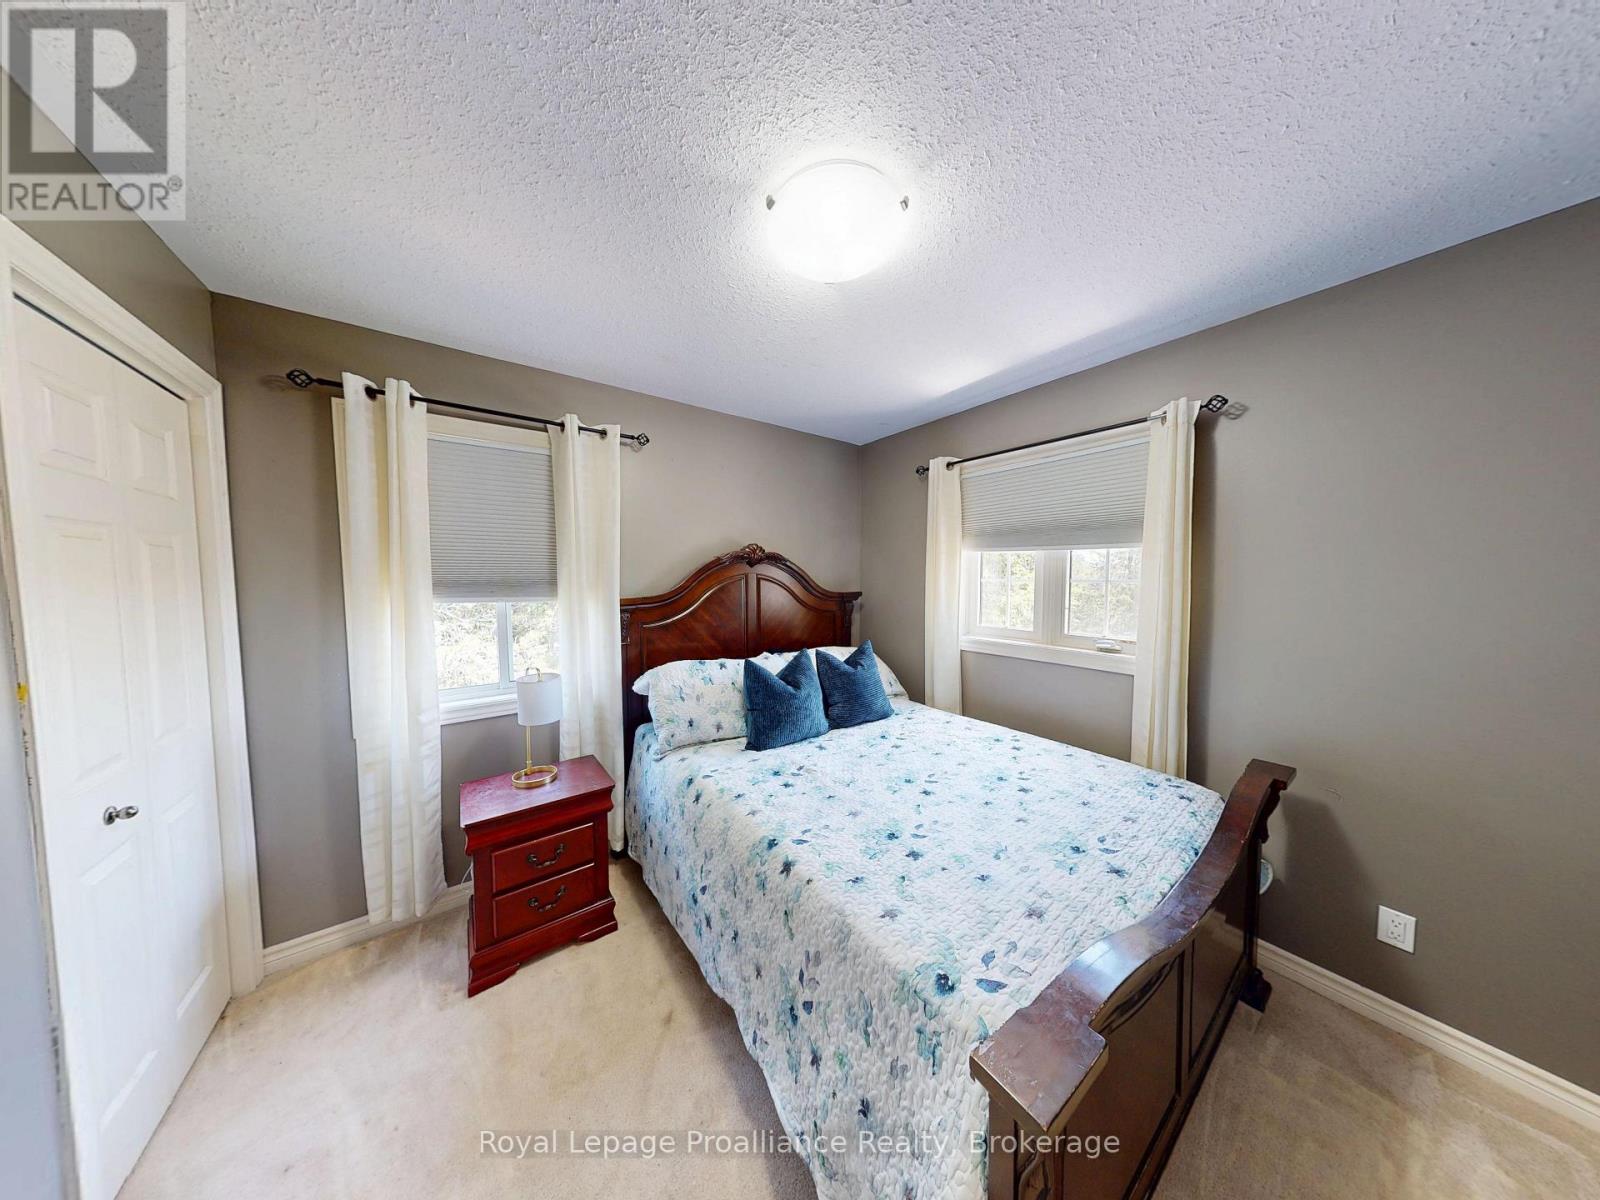
75 Milligan Drive, Tyendinaga, ON photo 1
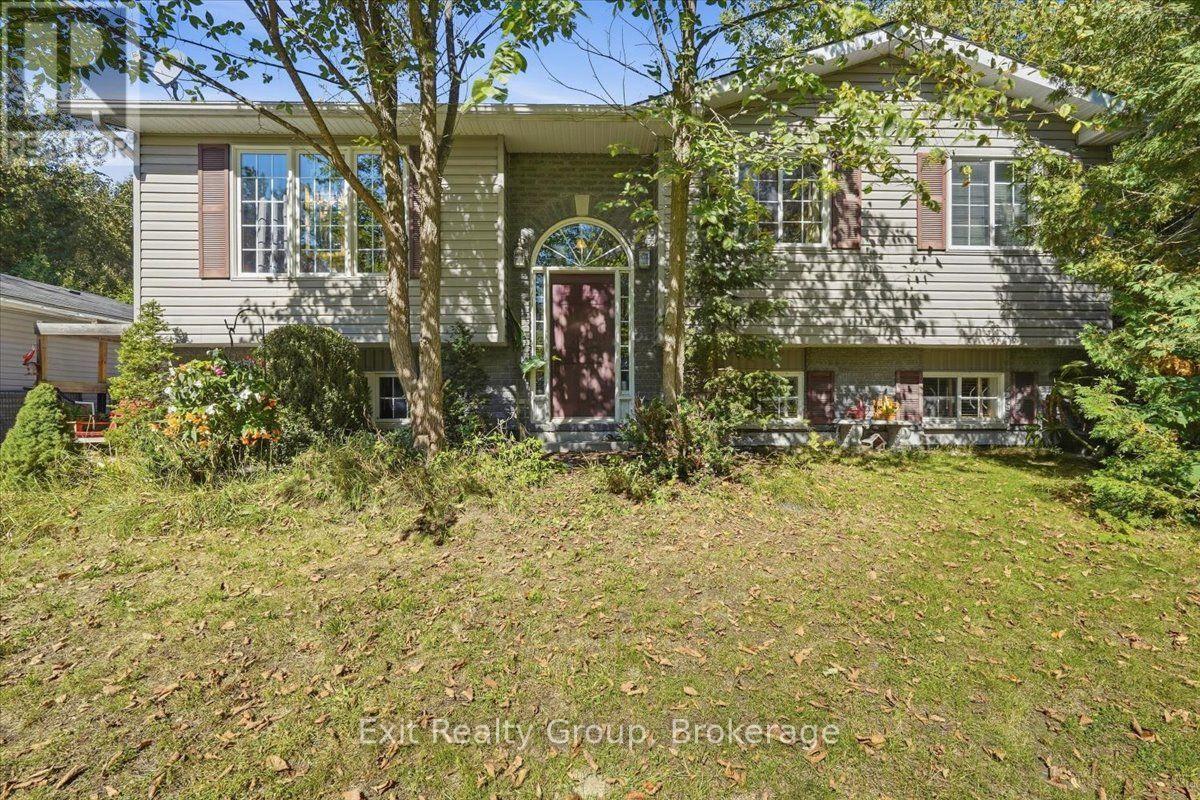
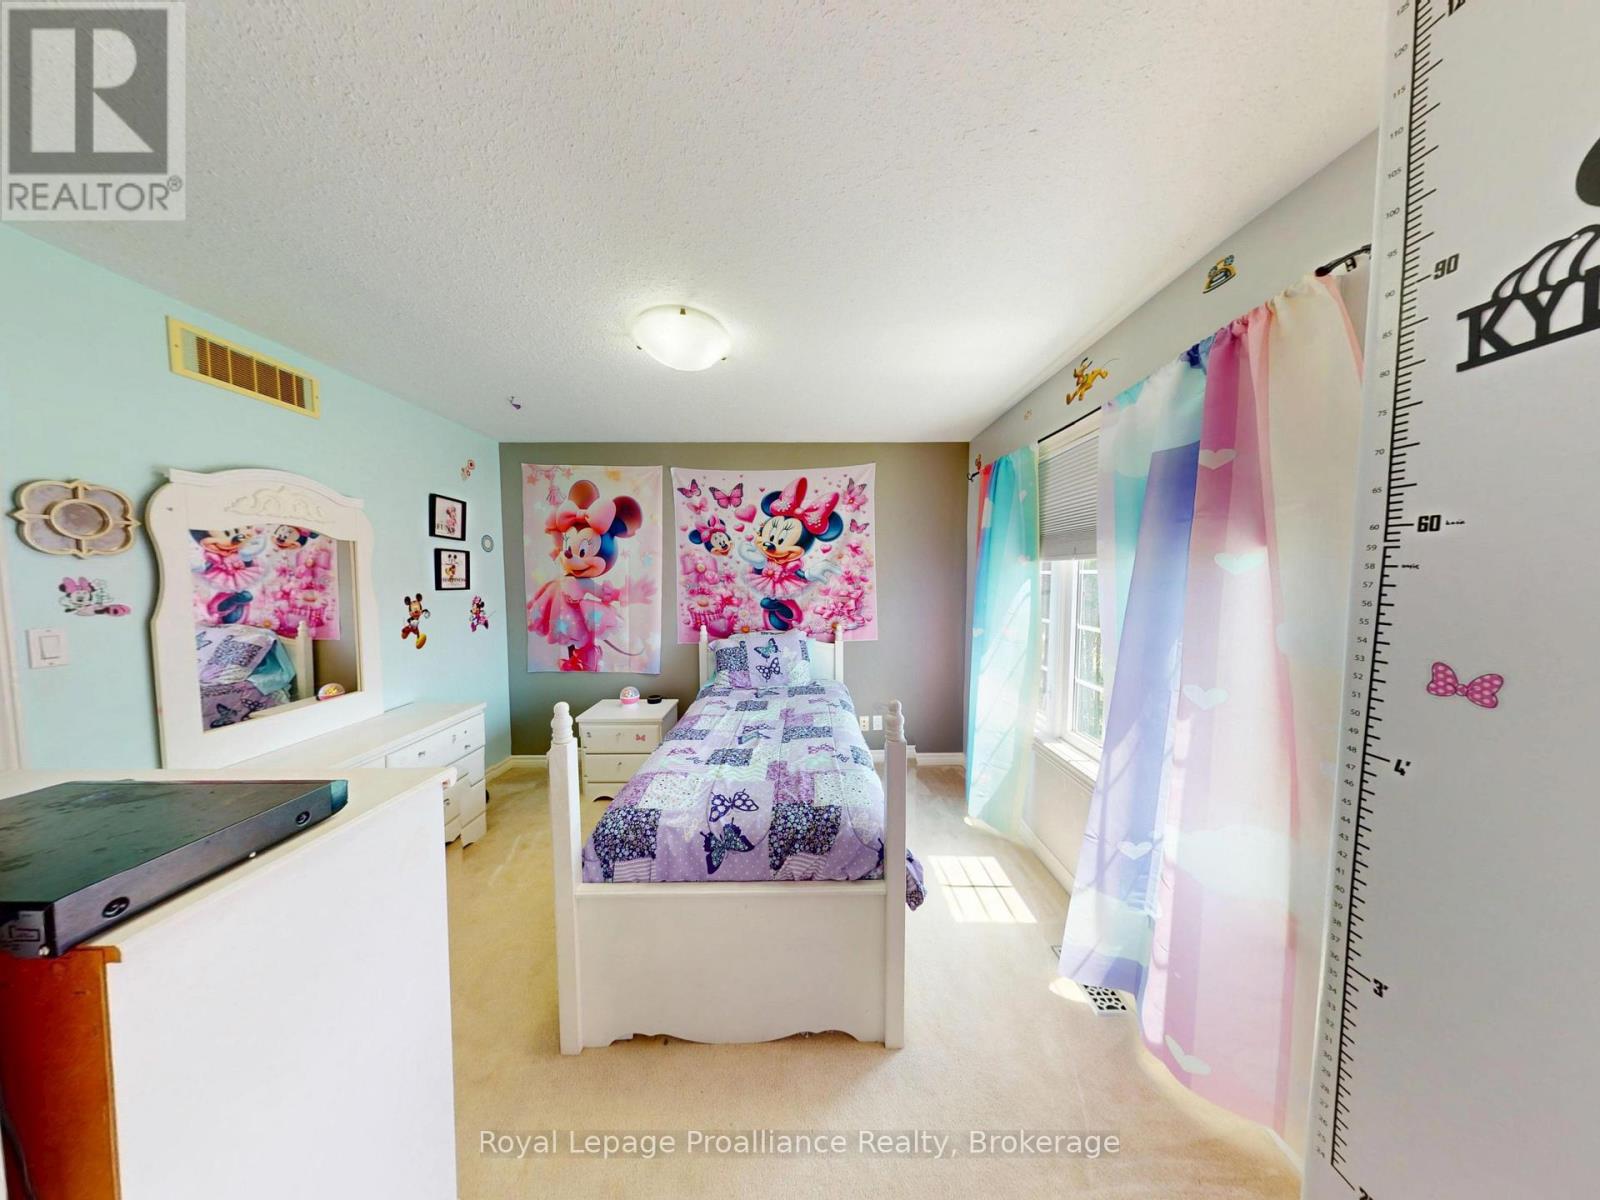
75 Milligan Drive, Tyendinaga, ON photo 2
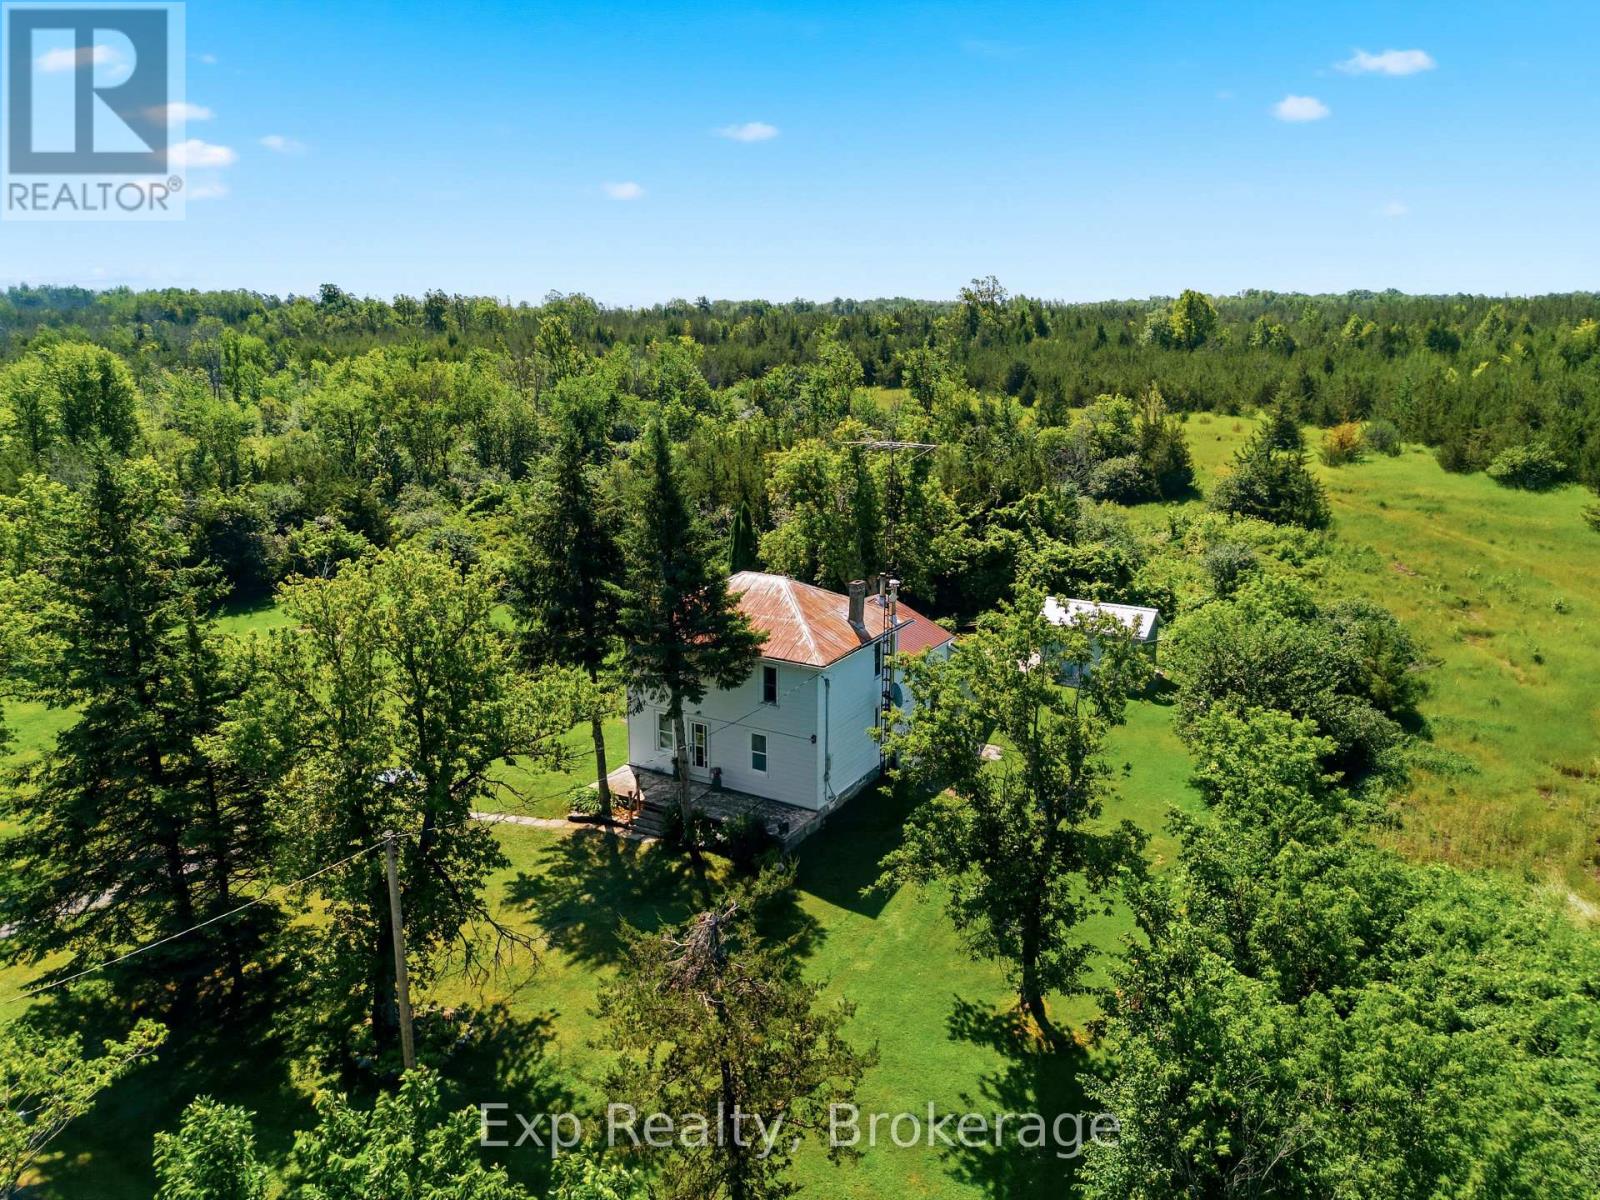
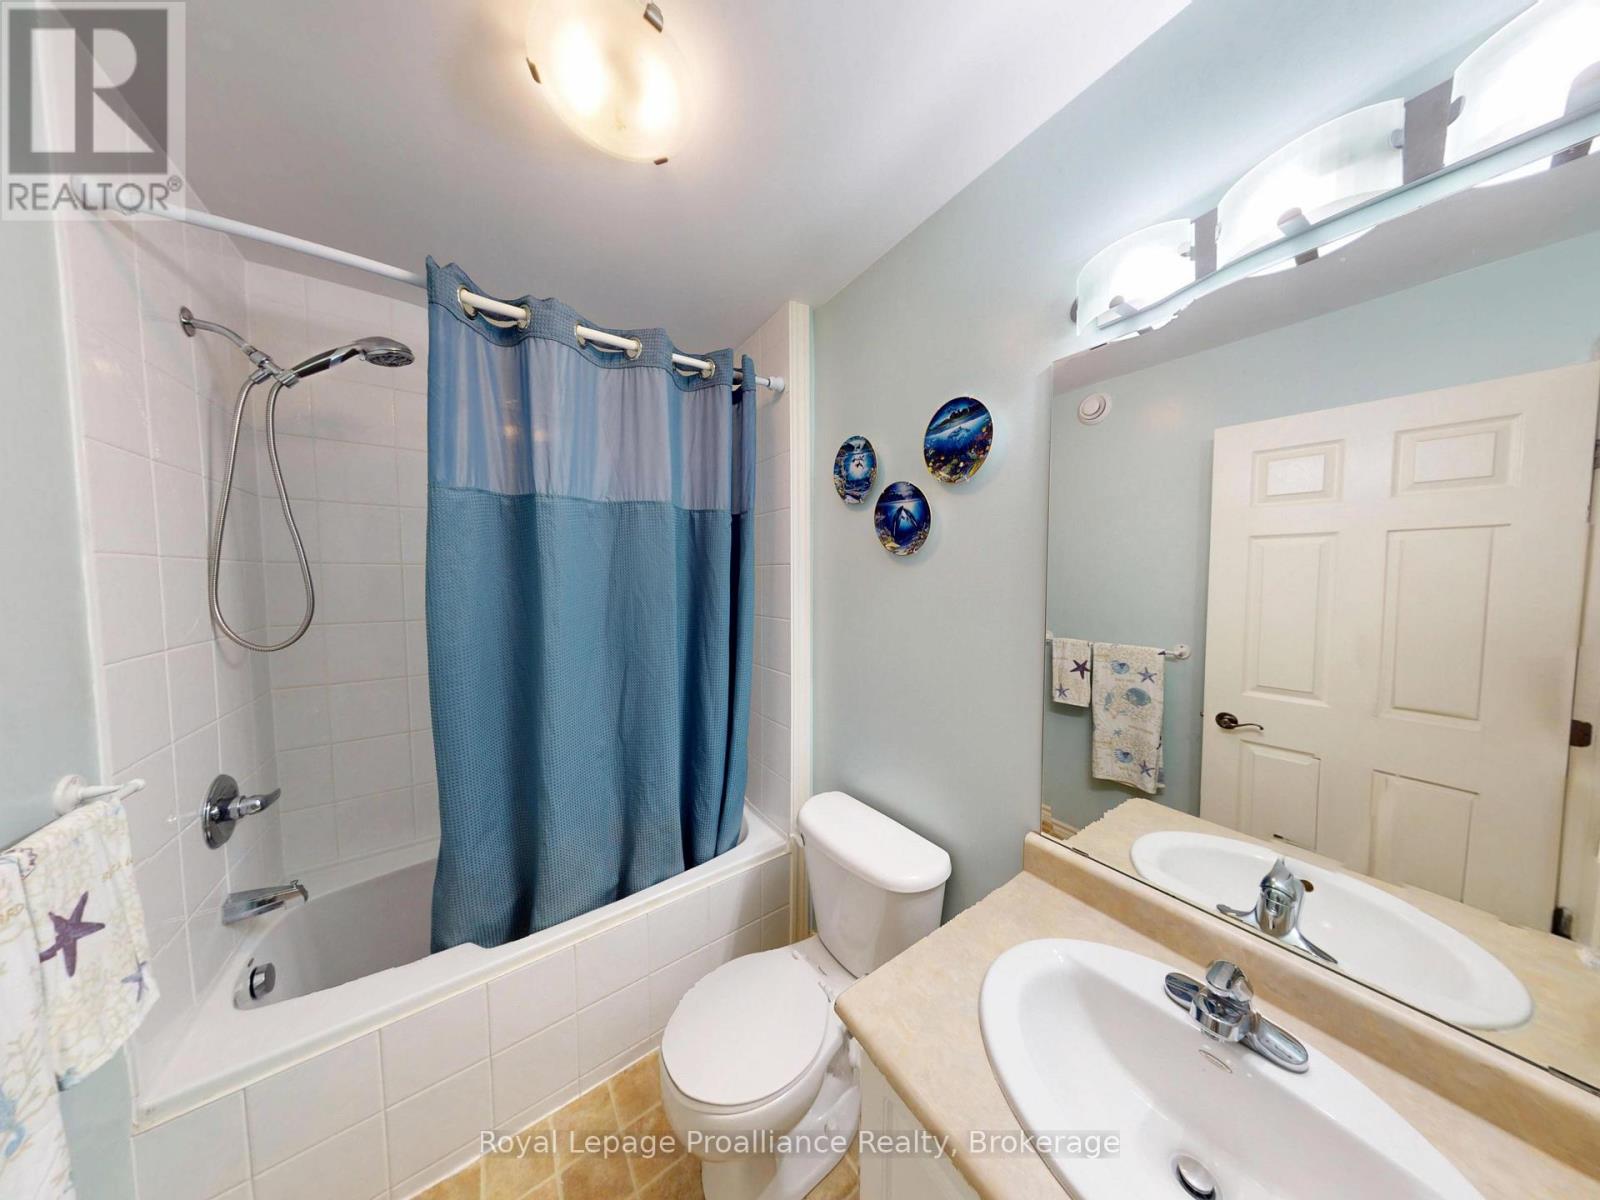
75 Milligan Drive, Tyendinaga, ON photo 3
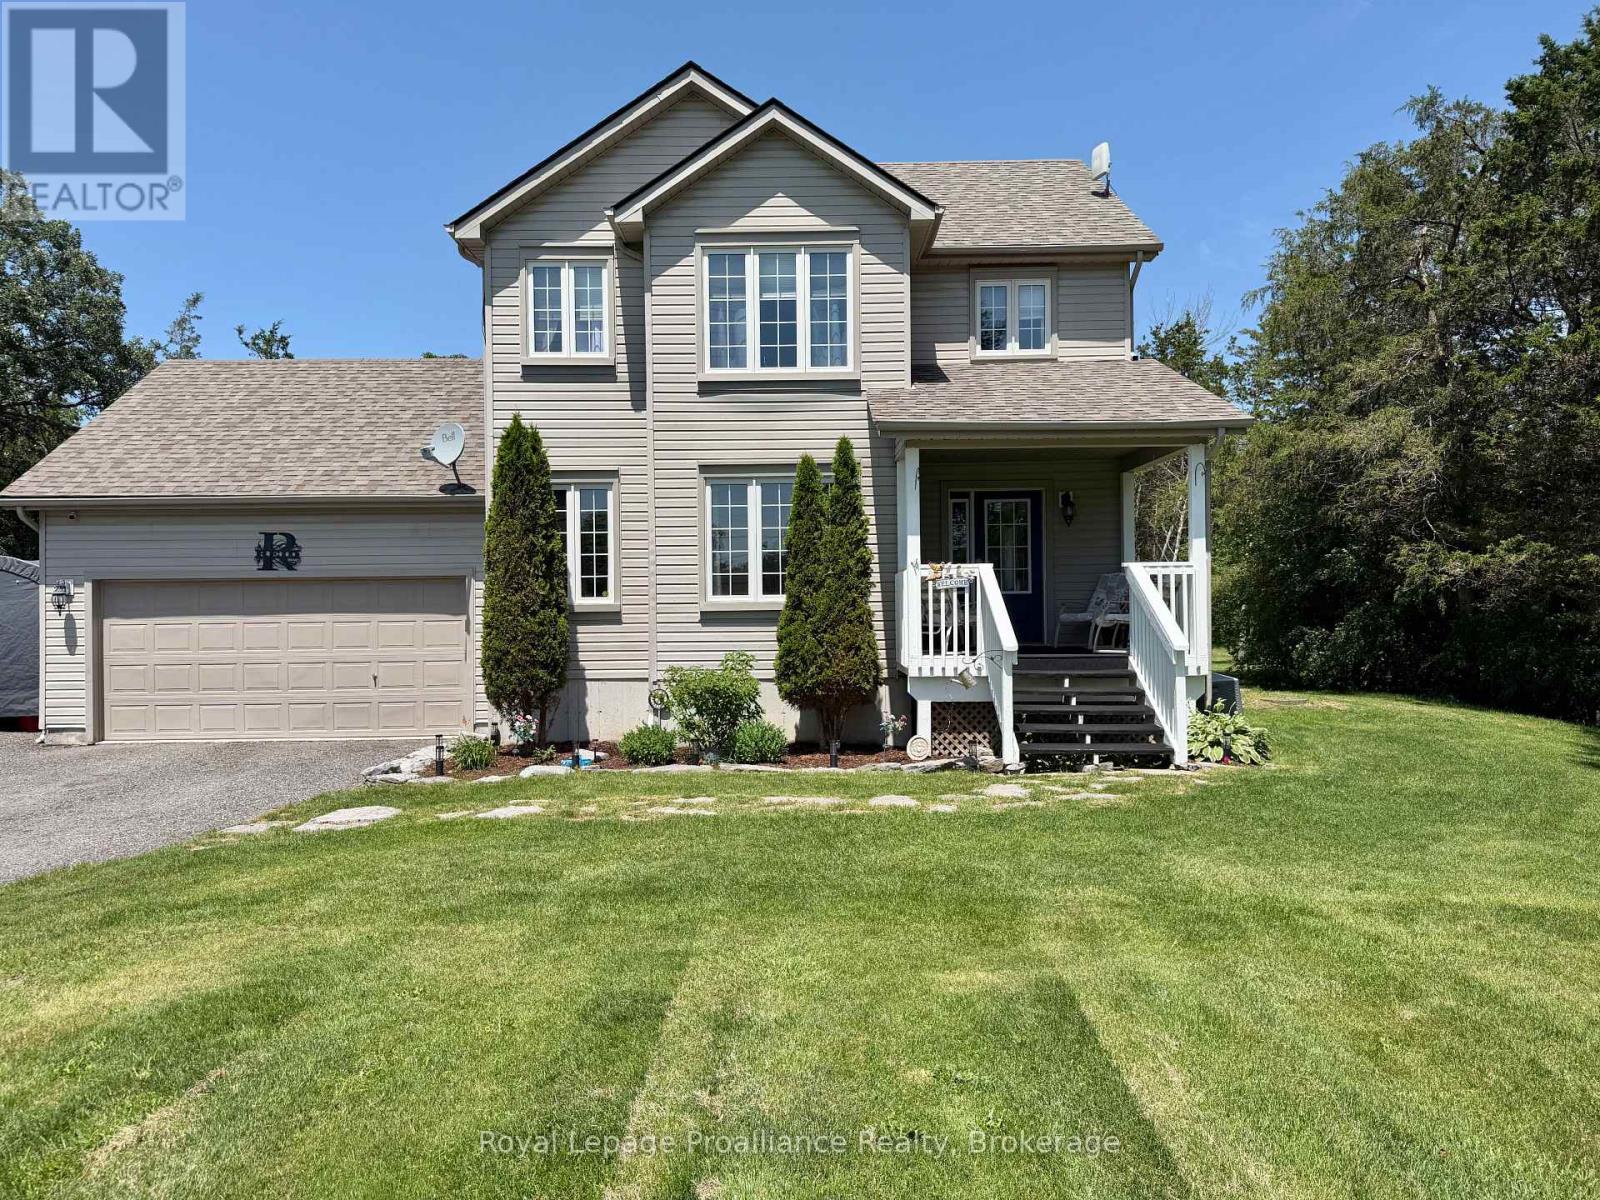
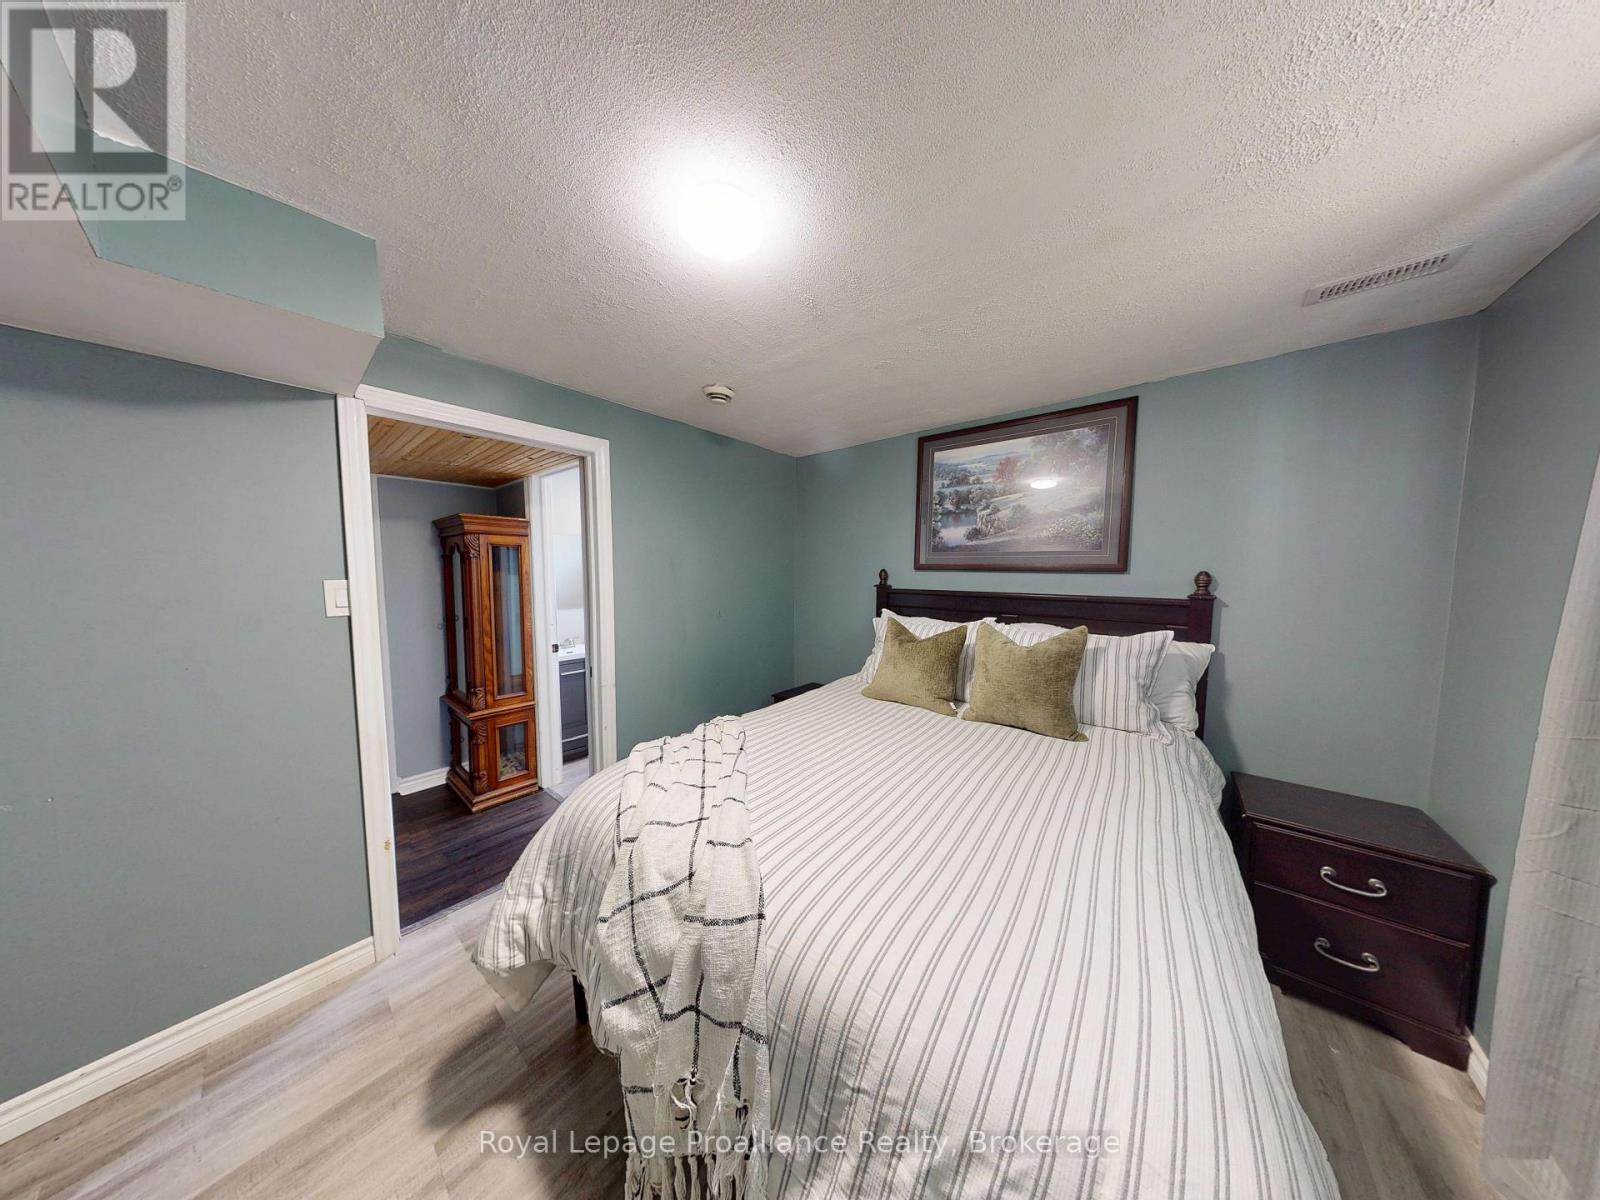
75 Milligan Drive, Tyendinaga, ON photo 4
75 Milligan Drive, Tyendinaga, ON photo 5
75 Milligan Drive, Tyendinaga, ON photo 6
75 Milligan Drive, Tyendinaga, ON photo 7
75 Milligan Drive, Tyendinaga, ON photo 8
75 Milligan Drive, Tyendinaga, ON photo 9
75 Milligan Drive, Tyendinaga, ON photo 10
75 Milligan Drive, Tyendinaga, ON photo 11
75 Milligan Drive, Tyendinaga, ON photo 12
75 Milligan Drive, Tyendinaga, ON photo 13
75 Milligan Drive, Tyendinaga, ON photo 14
75 Milligan Drive, Tyendinaga, ON photo 15
75 Milligan Drive, Tyendinaga, ON photo 16
75 Milligan Drive, Tyendinaga, ON photo 17
75 Milligan Drive, Tyendinaga, ON photo 18
75 Milligan Drive, Tyendinaga, ON photo 19
75 Milligan Drive, Tyendinaga, ON photo 20
75 Milligan Drive, Tyendinaga, ON photo 21
75 Milligan Drive, Tyendinaga, ON photo 22
75 Milligan Drive, Tyendinaga, ON photo 23
1 / 23

BUYER ADVANTAGE

Buy with confidence

Get a full-service approach built on strategy, strong negotiation, and clear guidance from offer to close.

  • Local Market Expertise
  • Broker-level Negotiation
  • Transparent Process
  • No-pressure Guidance

The right strategy depends on your goals, timing, budget, and the type of home you are buying. Get Your Buyer Snapshot.

About This Property

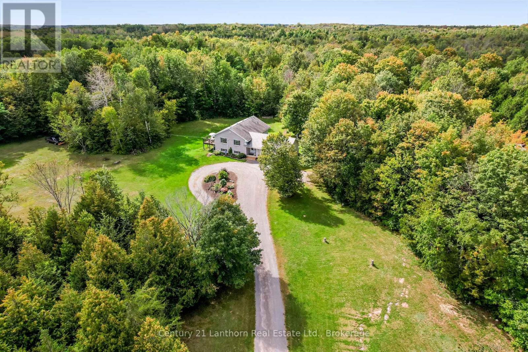
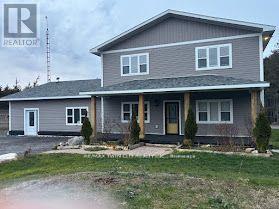
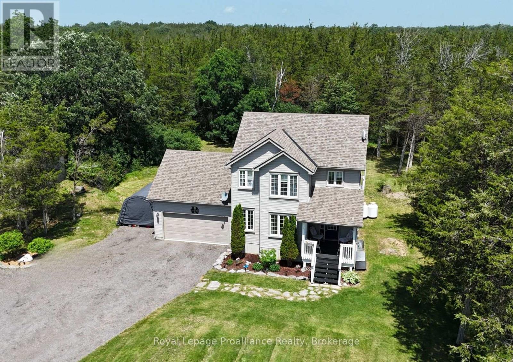
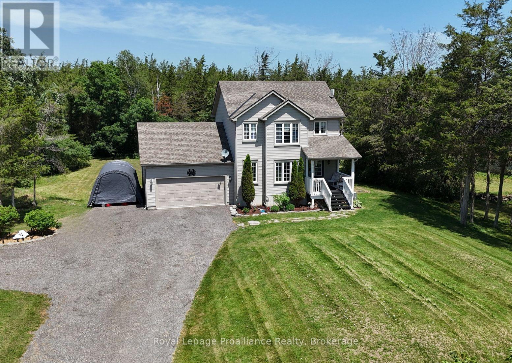
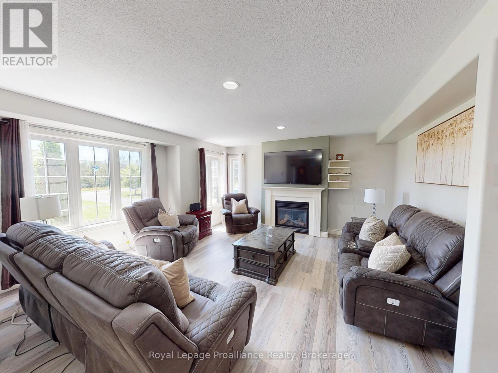
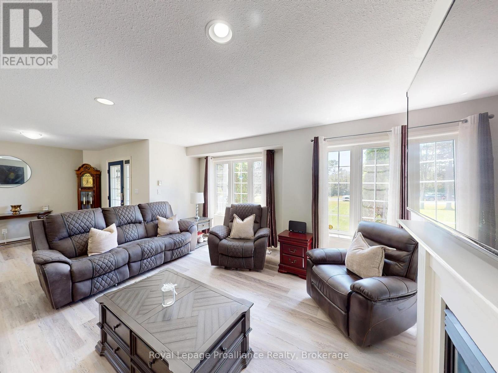
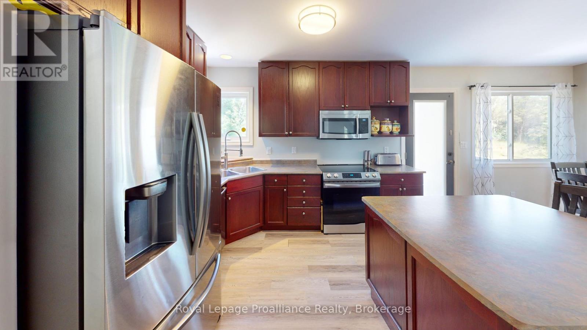
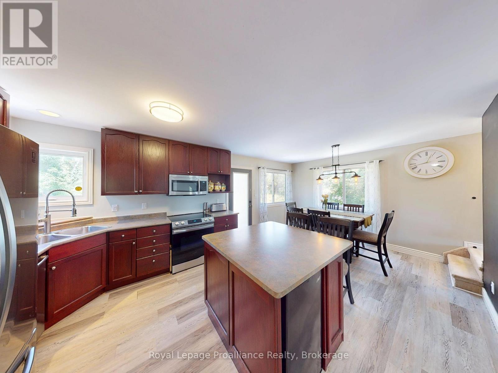
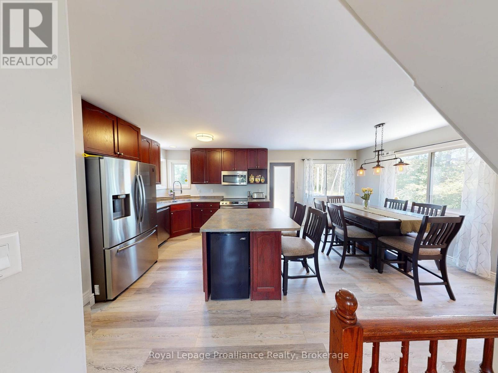
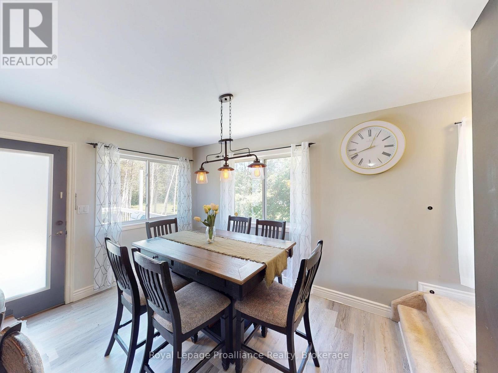
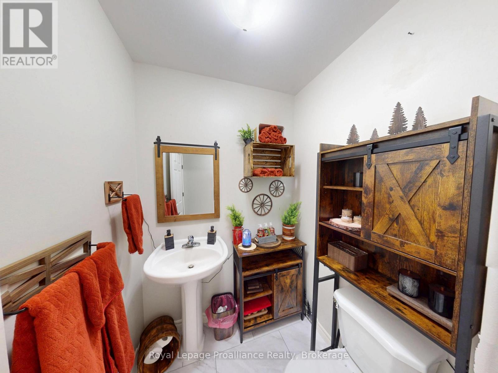
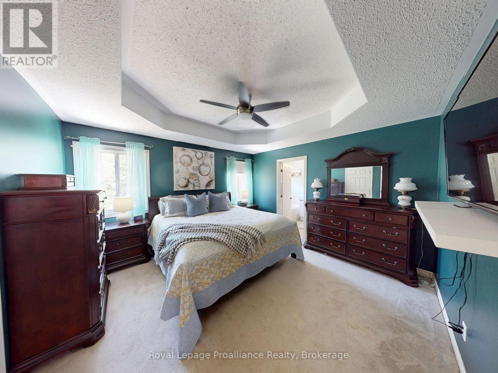
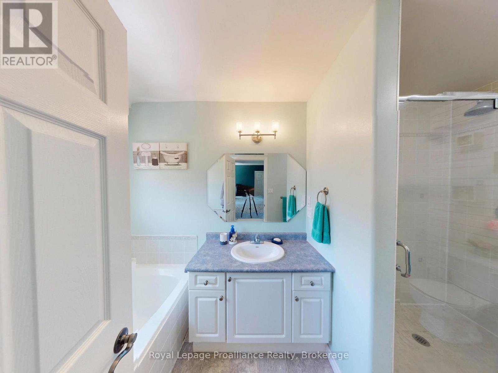
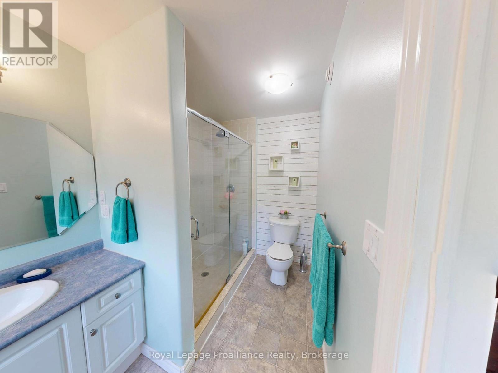
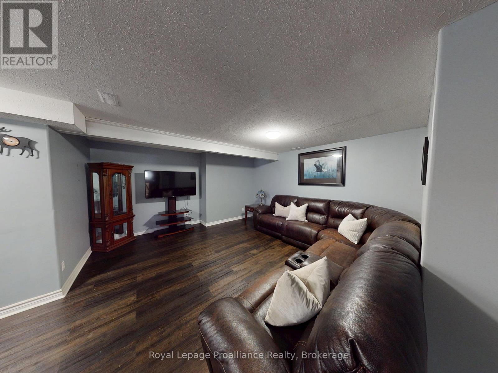
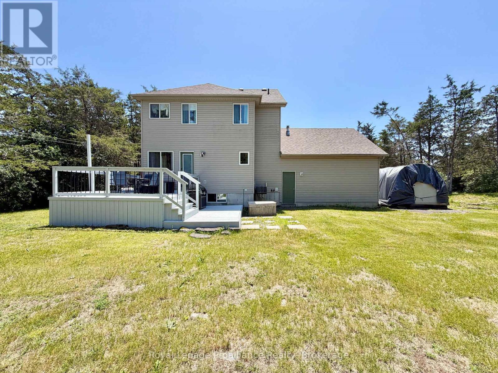
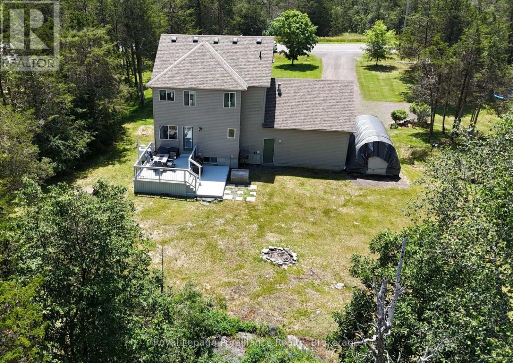
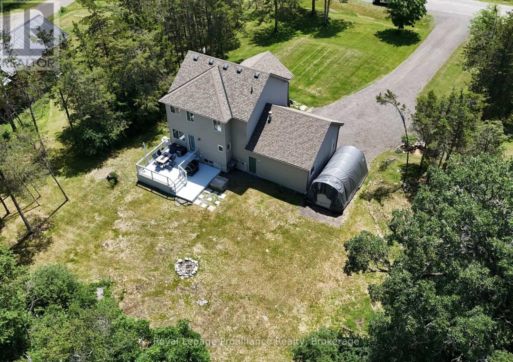
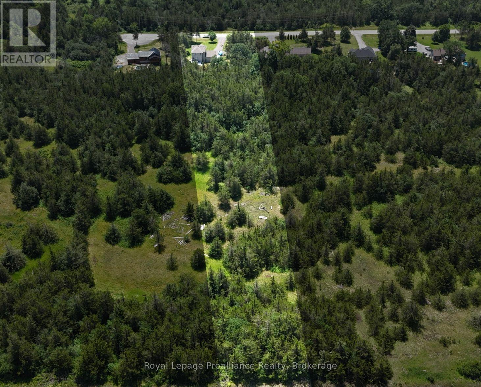
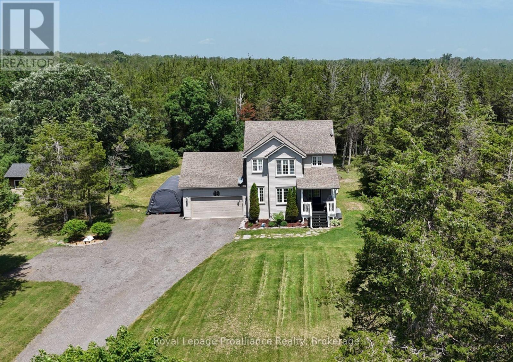
Beautiful 2 storey home on a quiet 3 acre forested Lot. Situated on a peaceful dead-end road, surrounded by mature trees and nature. Enjoy quiet mornings on the welcoming front porch. Or relax on the back deck overlooking your private trails. The bright open-concept kitchen and dining area is the heart of the home. Featuring an abundance of cupboards and generous counter space. An island with seating, and easy access to the deck. A spacious foyer, and a cozy fireplace in the large living room will tick off some boxes. Double attached garage with inside entry, and easy access to a convenient powder room. Upstairs, the primary bedroom offers high ceilings, great natural light, a walk-in closet, and a 4-piece ensuite. Two additional bedrooms and a full bath complete the upper level. The basement is fully finished. Adding a rec room, laundry/storage area, another bedroom, and a second 2-piece bath. Private walking trails, and 3 acres of tranquility. Minutes from Belleville with easy access to Highway 401. This home blends privacy, comfort, and convenience. (id:63604)

Key Facts

Type
Detached
Beds
4
Baths
4
Size
1,500 sqft
Lot
151.4 x 894.8 FT
Parking
12 total

Highlights

  • Refrigerator
  • Water softener
  • Dishwasher
  • Wine Fridge
  • Stove
  • Range
  • Microwave
  • Garage door opener remote(s)
Property Details 19 details
Bedrooms
4 bedrooms
3 above grade + 1 below grade
Bathrooms
4 bathrooms
2 partials
Parking
12 parking spaces
Attached Garage · Garage
Living area
1,500 - 2,000 sq. ft.
Property
Single Family · Freehold · Detached
Property subtype
Single Family
Structure type
House
Ownership
Freehold
Attached status
Detached
Storeys
2
Basement
Finished, Full
Heating
Forced air, Propane
Cooling
Central air conditioning
Fireplace
1 fireplace
Lot dimensions
151.4 x 894.8 FT
Frontage
151.40 feet
Taxes
$3,670.00
Zoning
RR -12
Water source
Drilled Well
Sewer
Septic System

Interior features

RefrigeratorWater softenerDishwasherWine FridgeStoveRangeMicrowaveGarage door opener remote(s)Fireplace(s)

Exterior features

Vinyl sidingConcrete

Systems and association

Smoke DetectorsElectricity

Lot and water

Cul-de-sacWooded areaDry
Rooms 10 rooms
Level
Room
Dimensions
Main level
Foyer
3.06 m x 3.02 m
Main level
Living room
4.72 m x 4.85 m
Main level
Kitchen
3.18 m x 3.95 m
Main level
Dining room
2.9 m x 3.95 m
Upper Level
Primary Bedroom
4.09 m x 3.94 m
Upper Level
Bedroom 2
4.71 m x 3.43 m
Upper Level
Bedroom 3
2.93 m x 3.02 m
Lower level
Bedroom 4
2.96 m x 3.76 m
Lower level
Recreational, Games room
7.46 m x 5.33 m
Lower level
Laundry room
2.77 m x 4.6 m

Virtual Tour & Media

Mortgage & Affordability Estimate monthly costs
Purchase price$599,900
Down paymentNot available
Mortgage amountNot available
Principal & interestNot available
Property taxesNot available
Condo/HOA feeNot available
Insurance/OtherNot available
UtilitiesNot available
Est. monthly totalNot available
Income needed (GDS 32%)Not available
Estimates only. Not financial advice. Rates, taxes and fees vary by lender and municipality.

Saved Properties

Keep This One Handy

Save this listing, compare it later, or open your saved properties dashboard.

Manage Saved Searches
Map is approximate.

Neighbourhood

Area
Tyendinaga Township
City
Tyendinaga
Postal code
K0K 3A0
Nearby
Cross Streets: Shannonville / Jane. ** Directions: Shannonville Rd to Jane to Milligan.