75 Robert Attersley Drive East
Whitby, ONDetached
$999,900
MLS® E13665992
Detached4 beds3 baths4 total
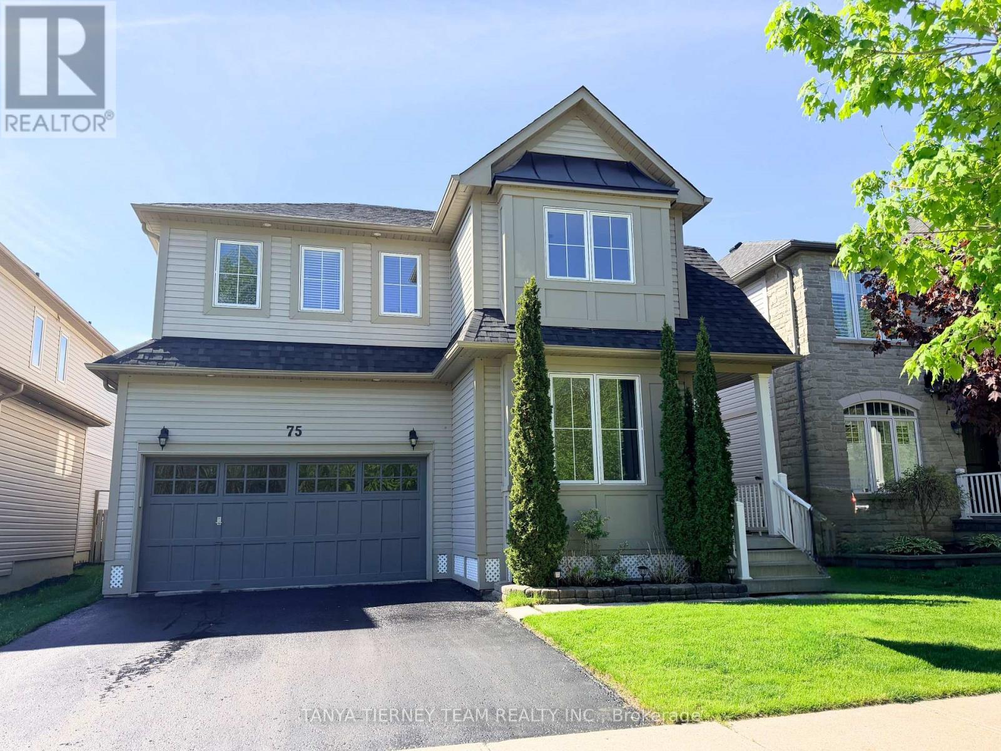
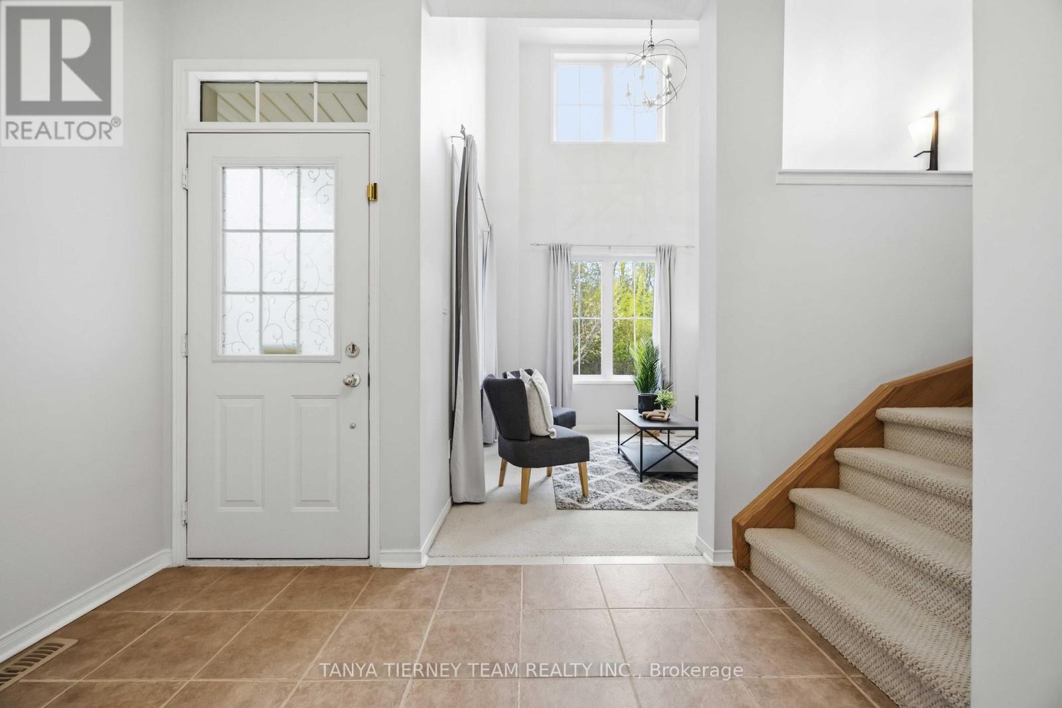
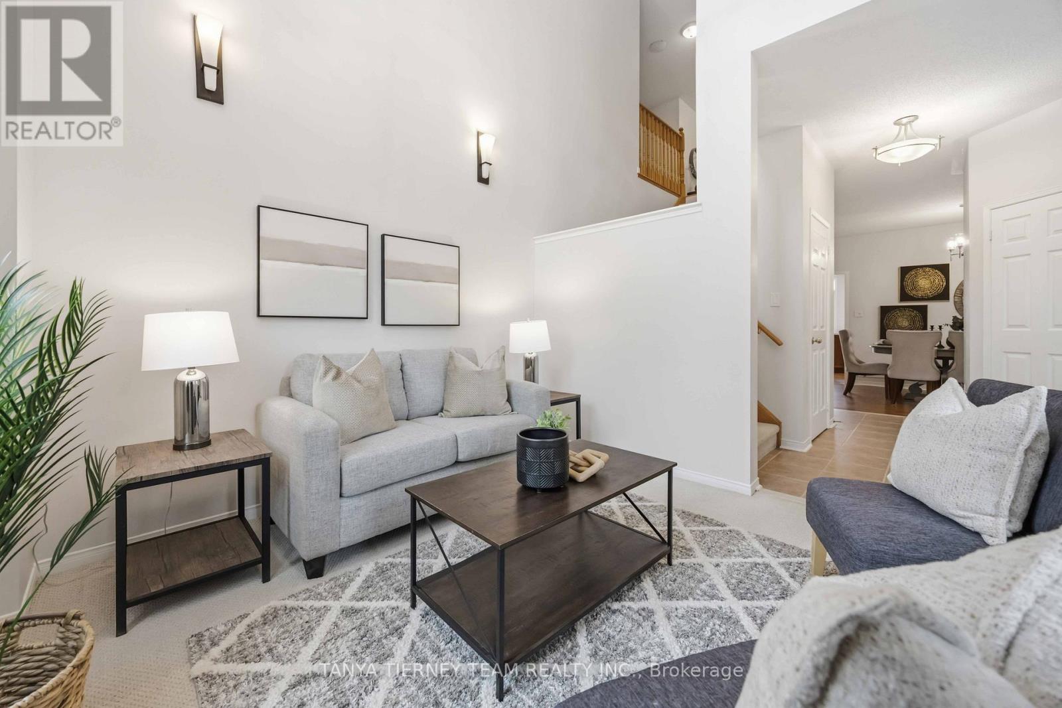
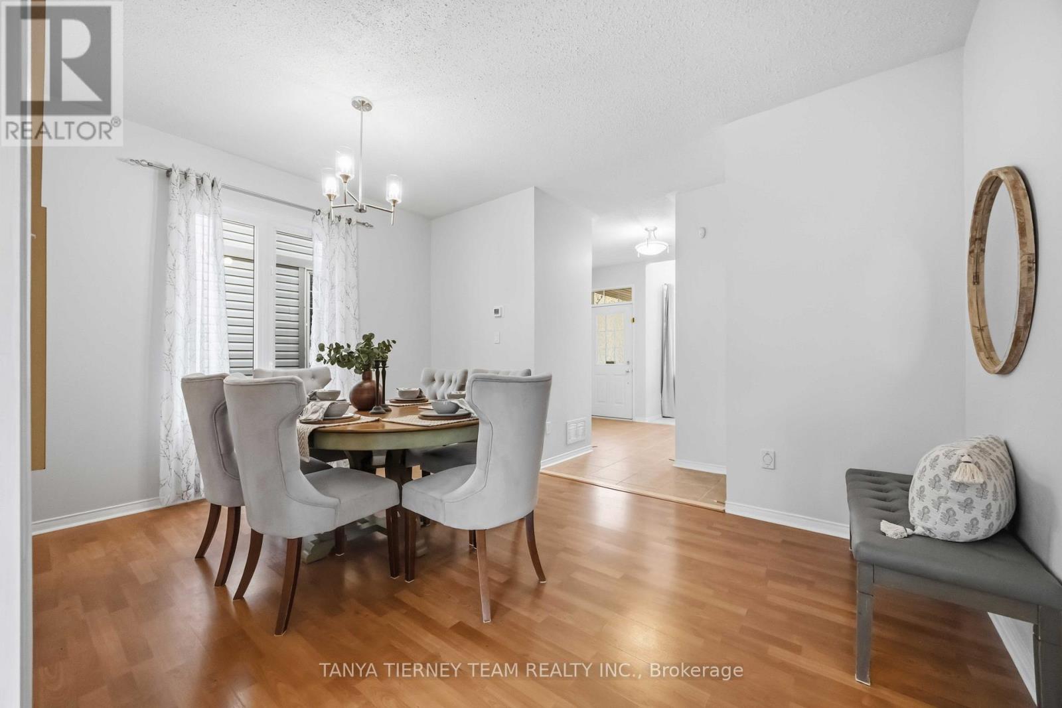
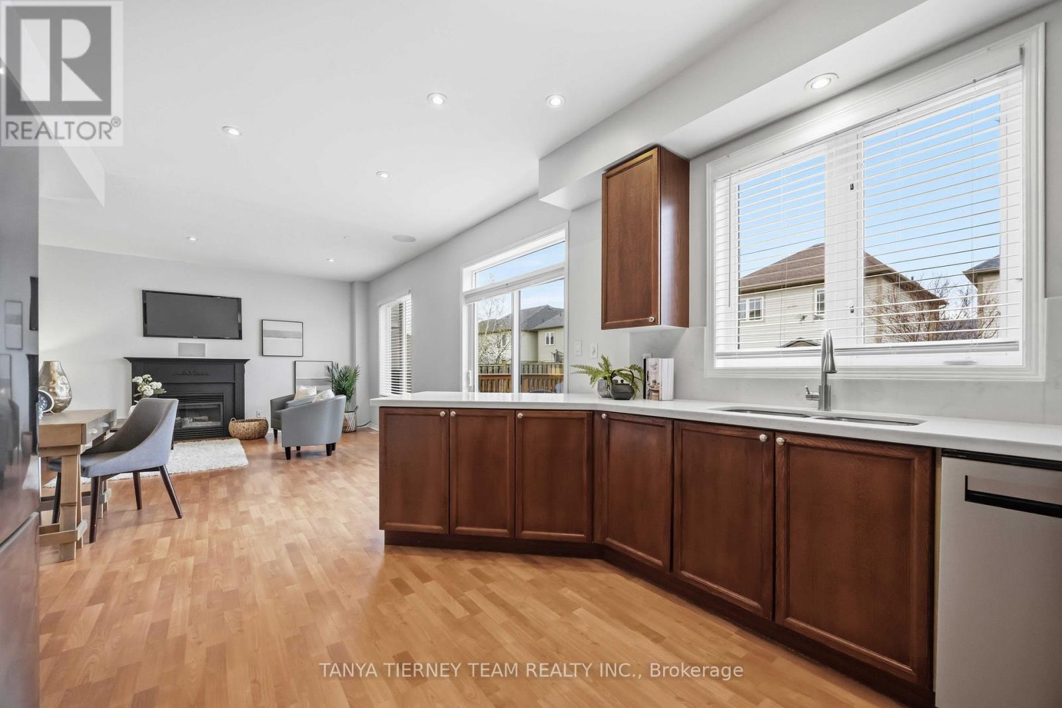
75 Robert Attersley Drive East, Whitby, ON photo 1
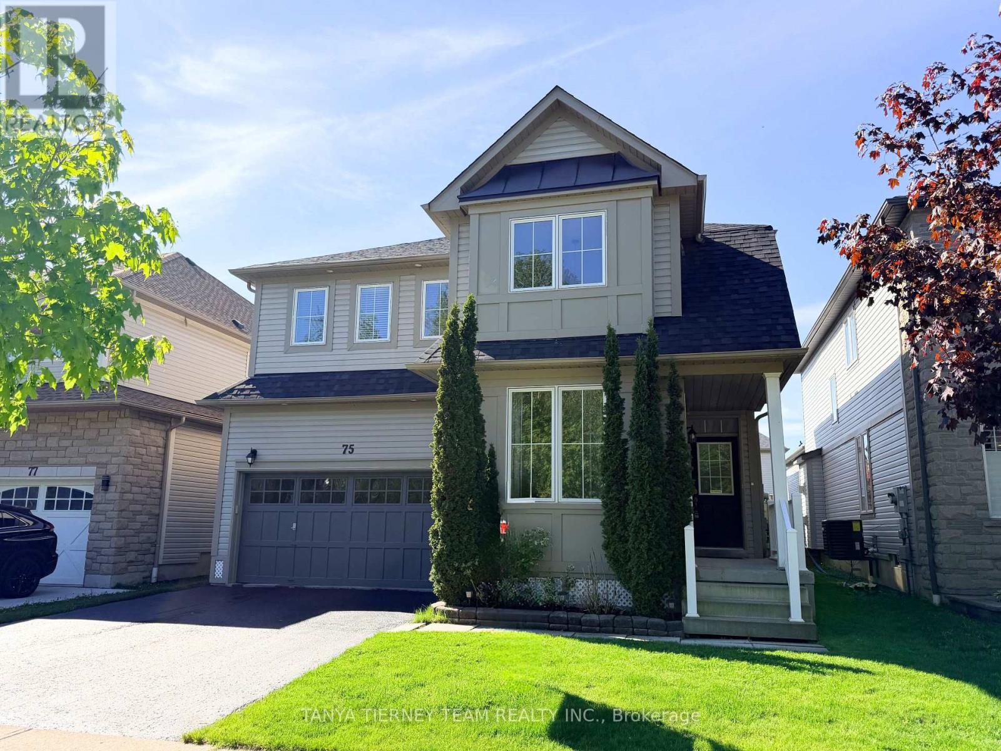
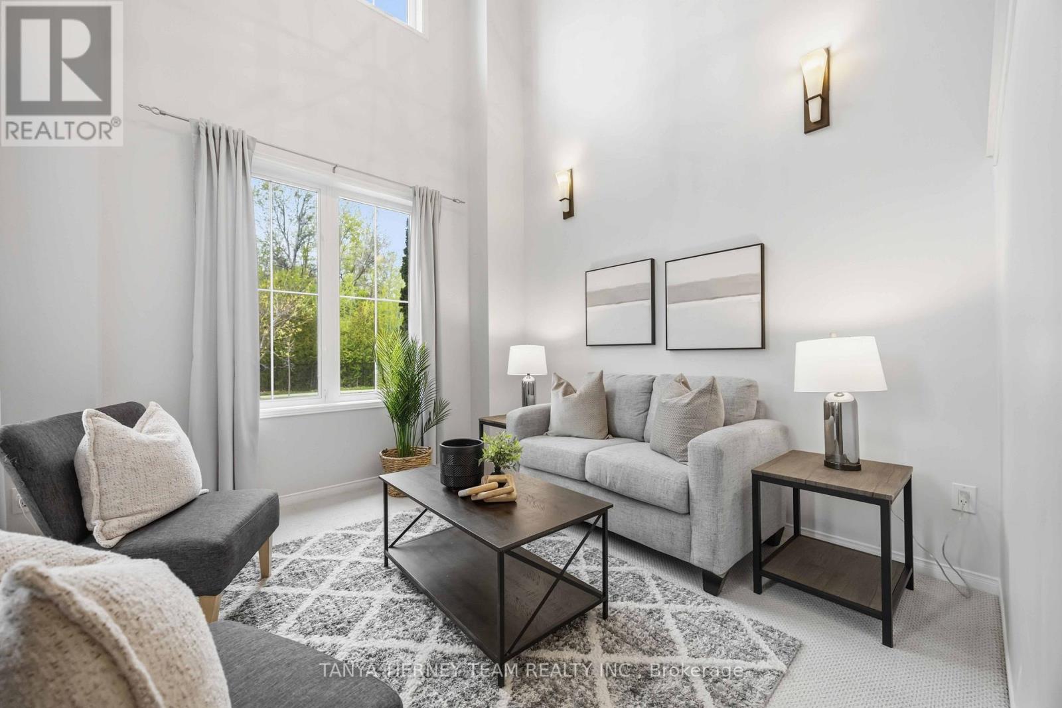
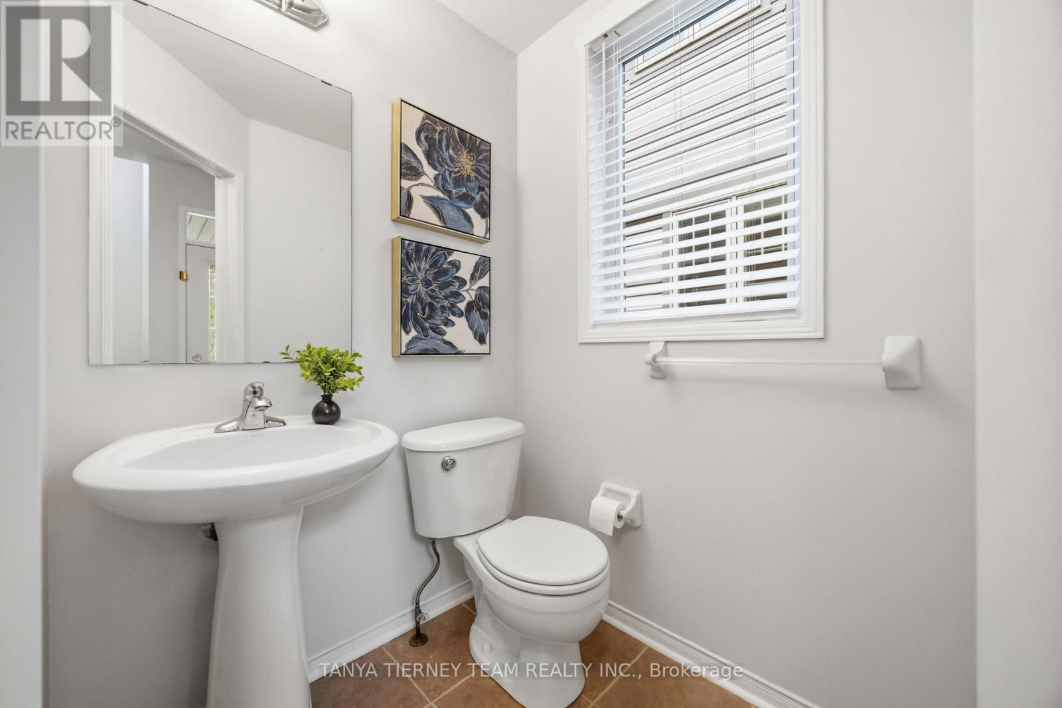
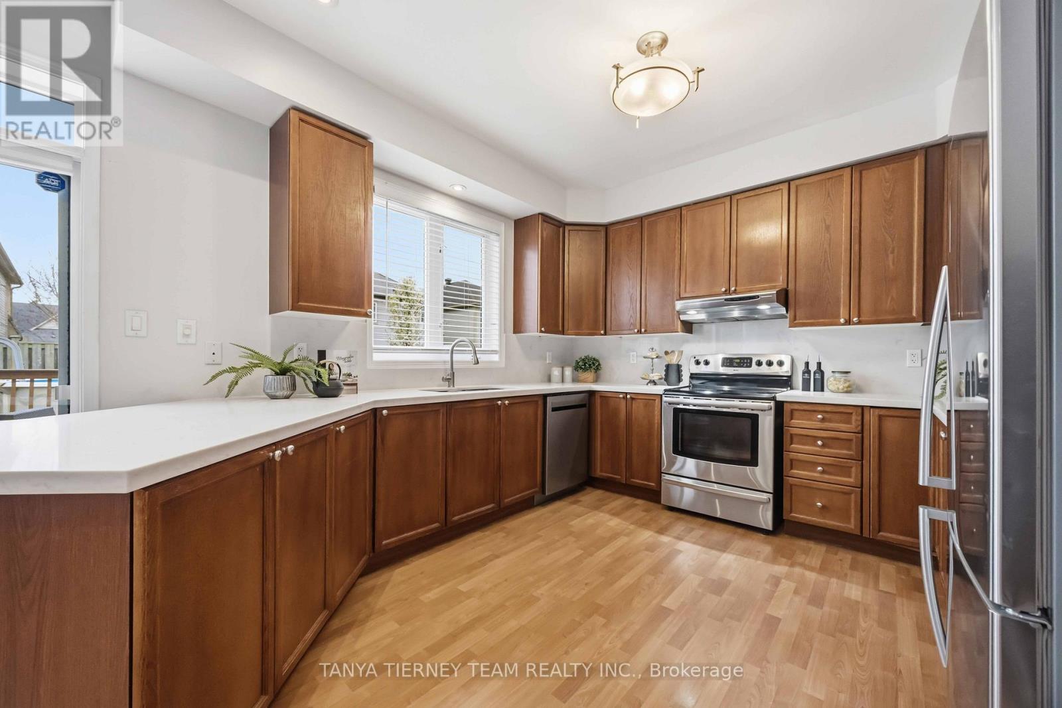
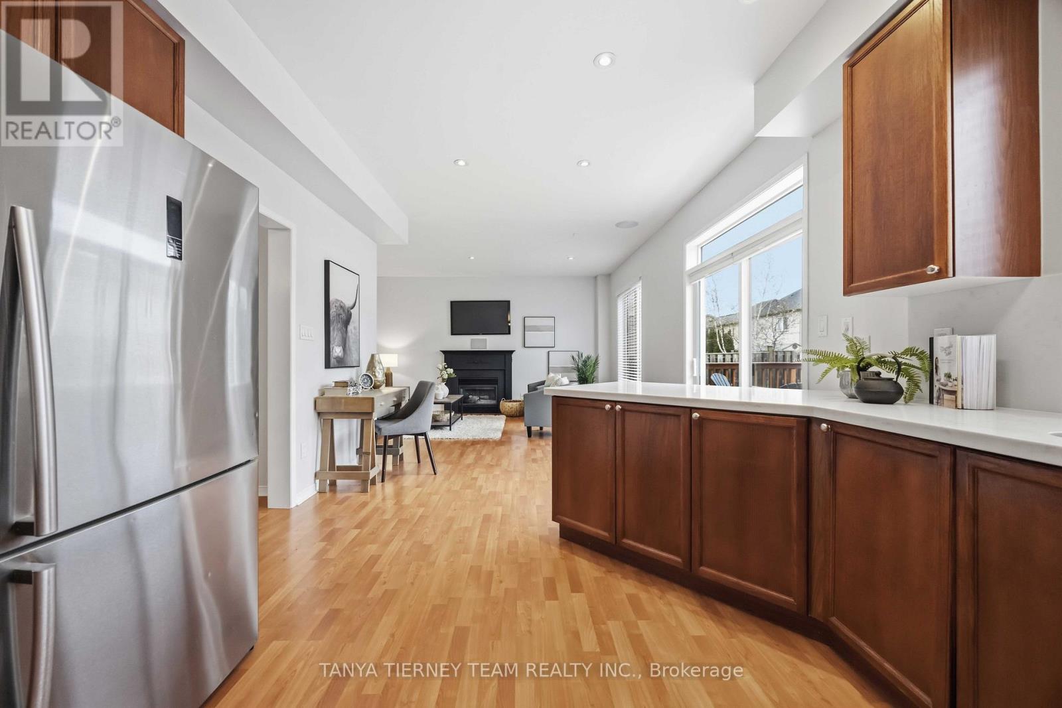
75 Robert Attersley Drive East, Whitby, ON photo 2
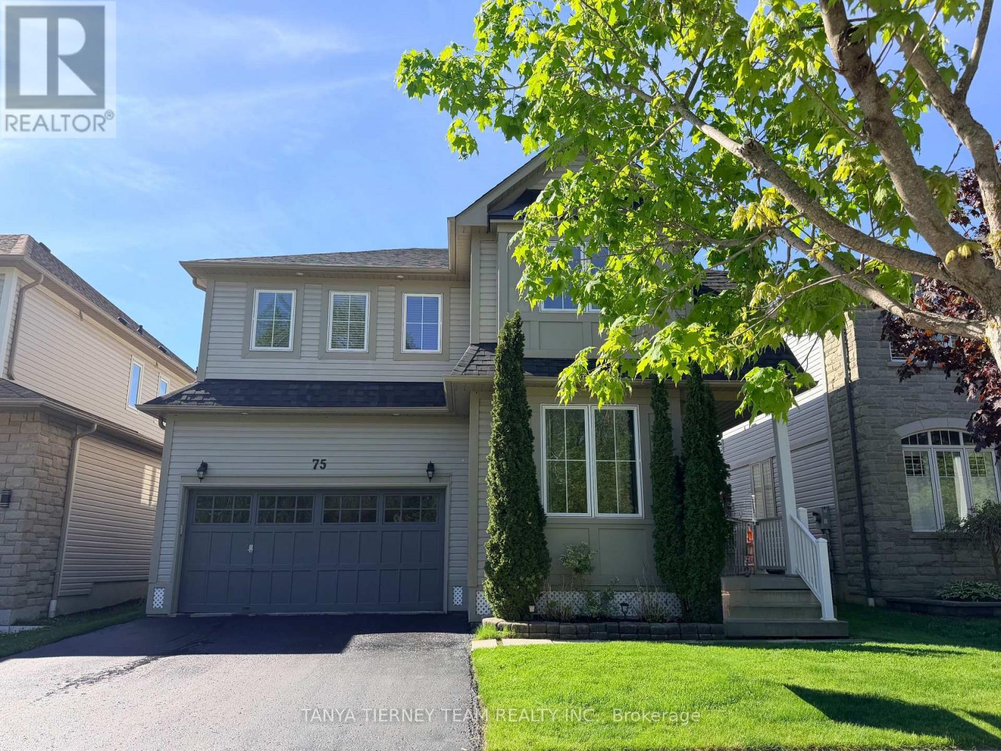
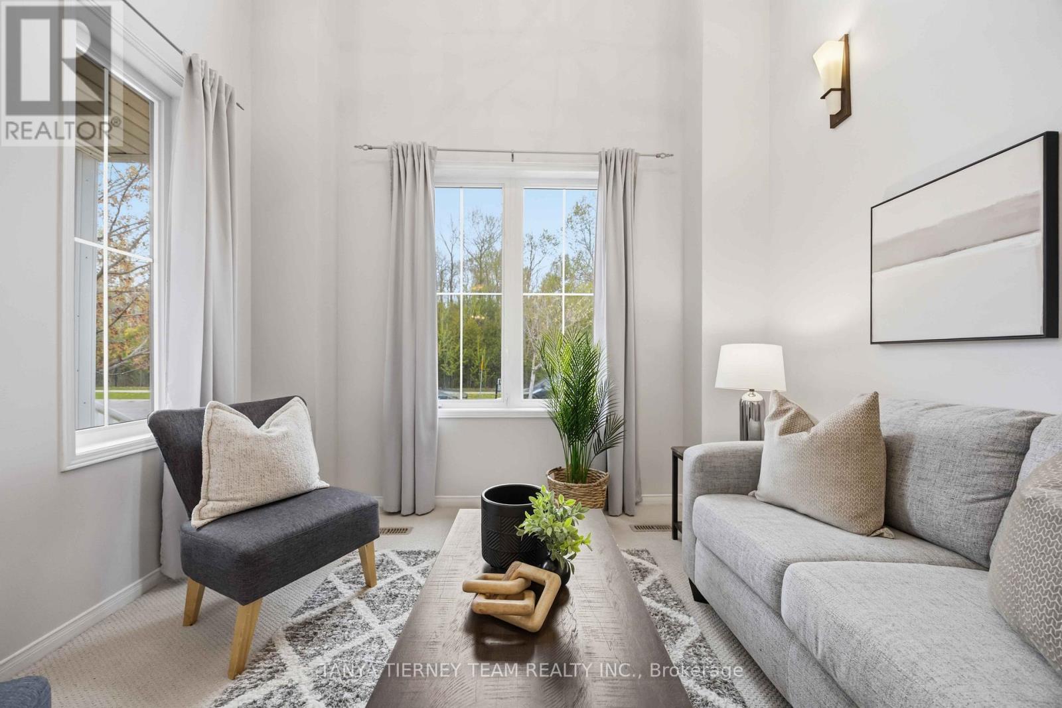
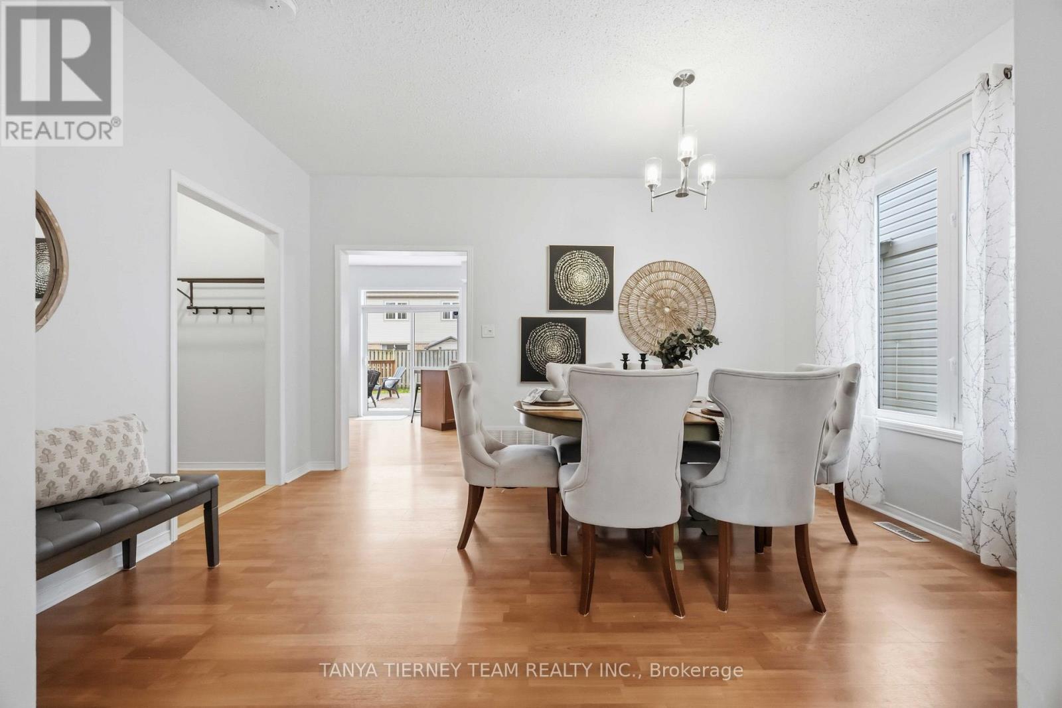
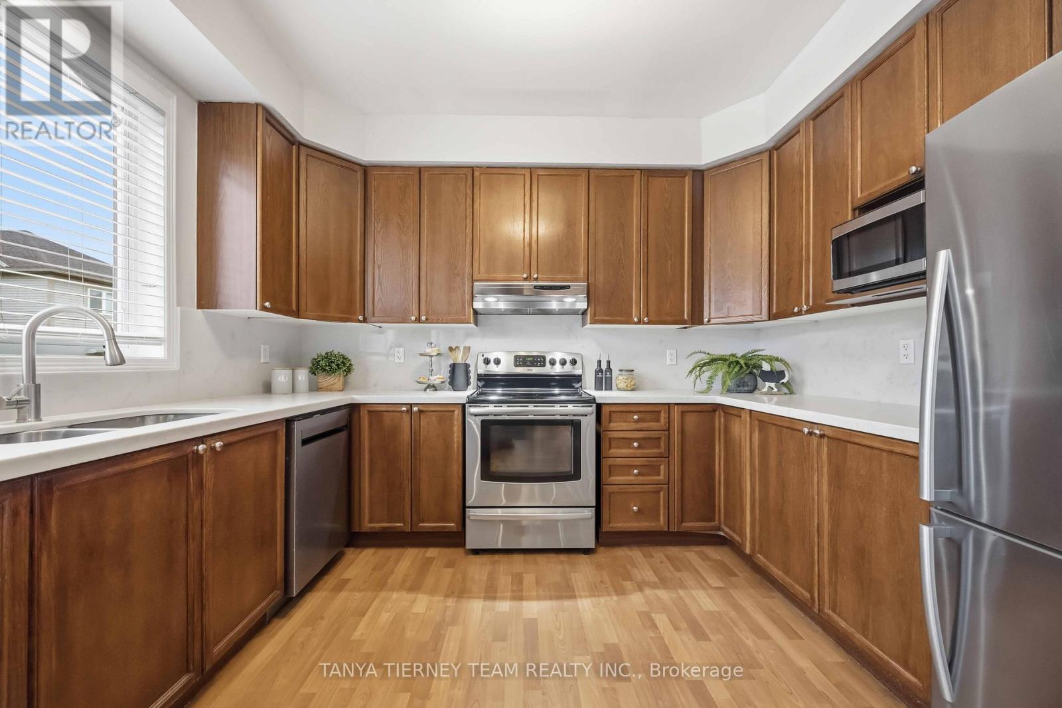
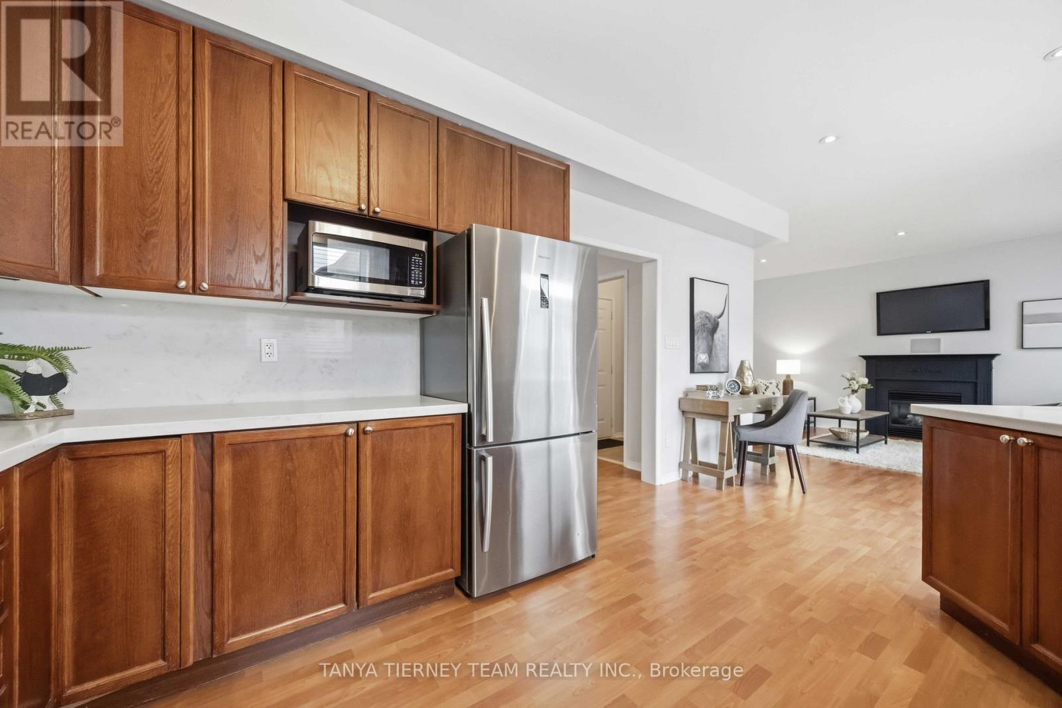
75 Robert Attersley Drive East, Whitby, ON photo 3
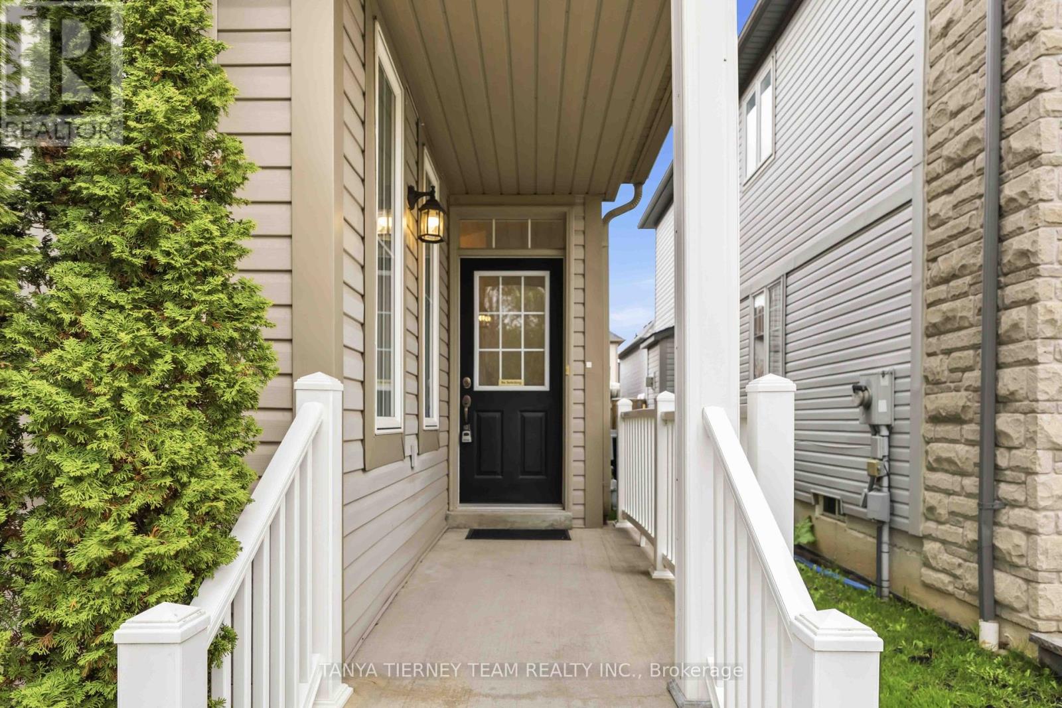
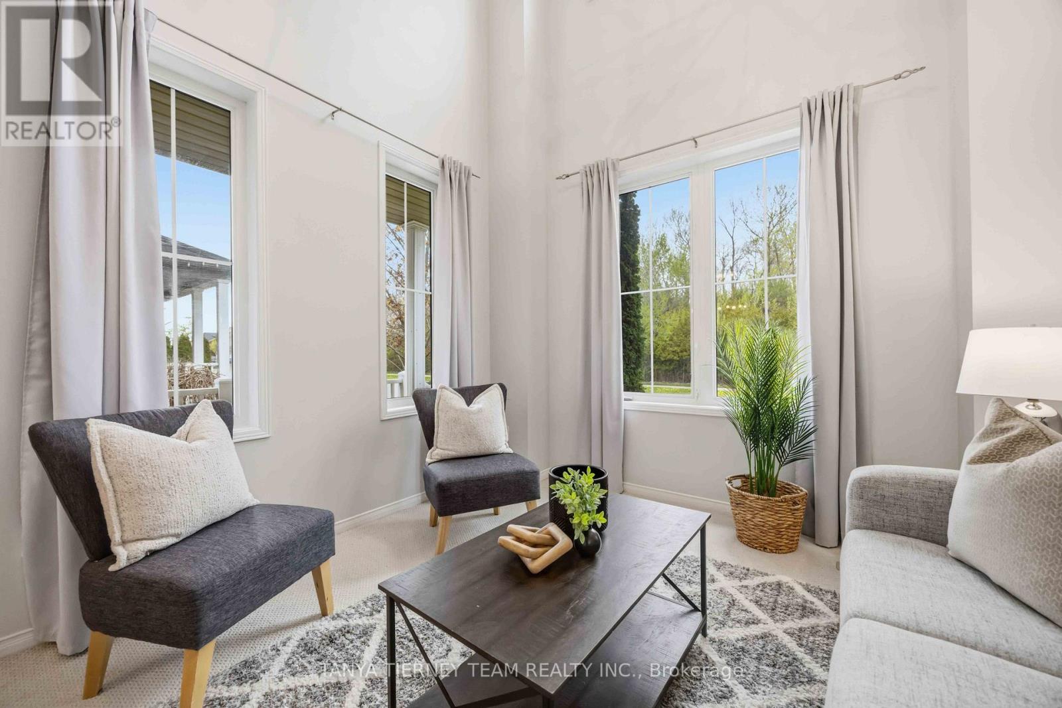
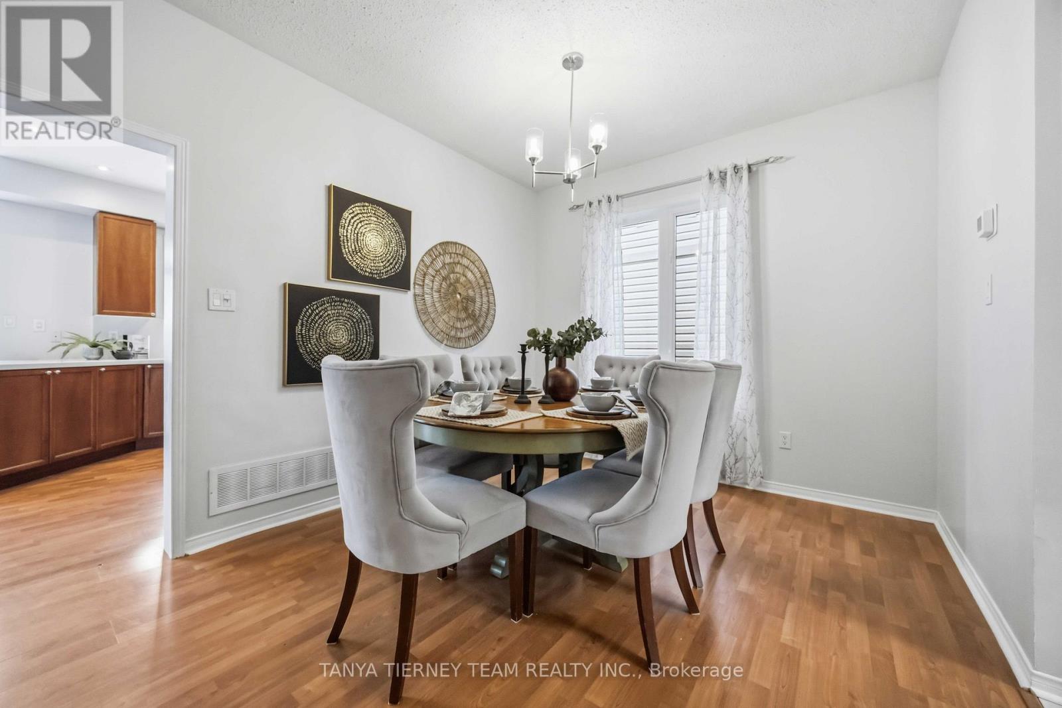
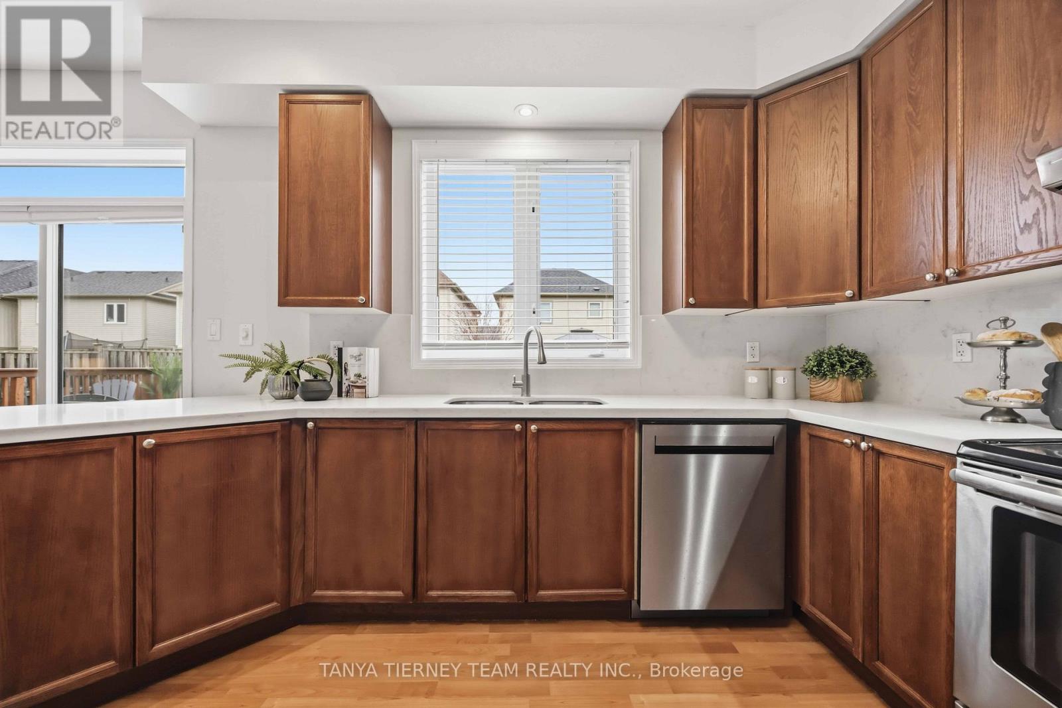
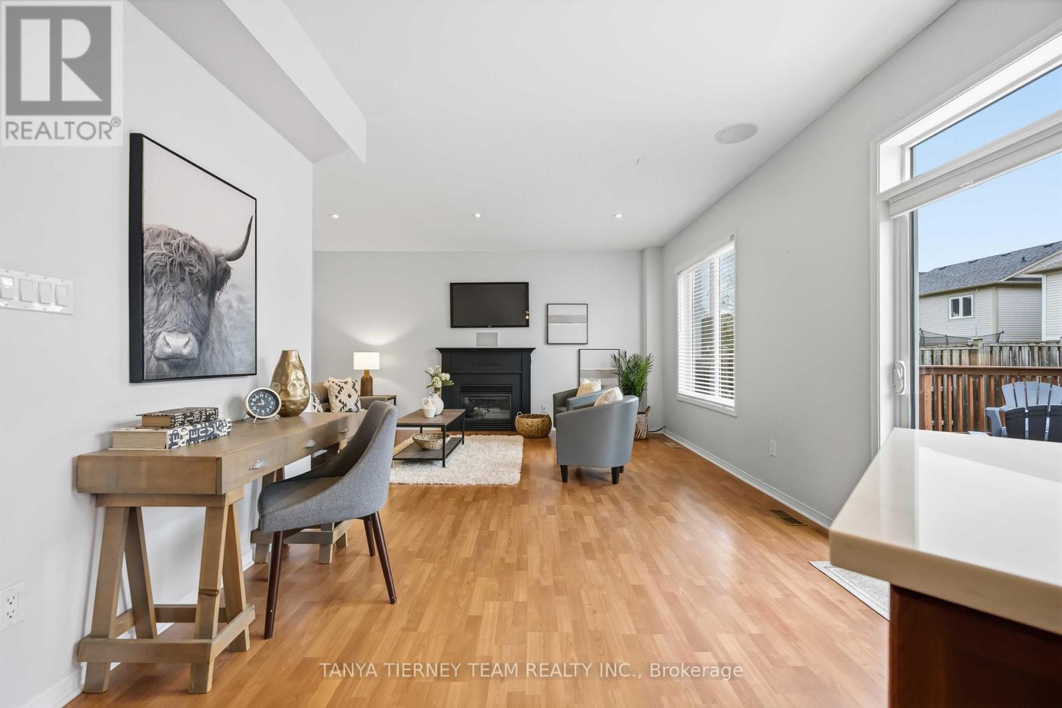
75 Robert Attersley Drive East, Whitby, ON photo 4
75 Robert Attersley Drive East, Whitby, ON photo 5
75 Robert Attersley Drive East, Whitby, ON photo 6
75 Robert Attersley Drive East, Whitby, ON photo 7
75 Robert Attersley Drive East, Whitby, ON photo 8
75 Robert Attersley Drive East, Whitby, ON photo 9
75 Robert Attersley Drive East, Whitby, ON photo 10
75 Robert Attersley Drive East, Whitby, ON photo 11
75 Robert Attersley Drive East, Whitby, ON photo 12
75 Robert Attersley Drive East, Whitby, ON photo 13
75 Robert Attersley Drive East, Whitby, ON photo 14
75 Robert Attersley Drive East, Whitby, ON photo 15
75 Robert Attersley Drive East, Whitby, ON photo 16
75 Robert Attersley Drive East, Whitby, ON photo 17
75 Robert Attersley Drive East, Whitby, ON photo 18
75 Robert Attersley Drive East, Whitby, ON photo 19
75 Robert Attersley Drive East, Whitby, ON photo 20
75 Robert Attersley Drive East, Whitby, ON photo 21
75 Robert Attersley Drive East, Whitby, ON photo 22
75 Robert Attersley Drive East, Whitby, ON photo 23
75 Robert Attersley Drive East, Whitby, ON photo 24
75 Robert Attersley Drive East, Whitby, ON photo 25
75 Robert Attersley Drive East, Whitby, ON photo 26
75 Robert Attersley Drive East, Whitby, ON photo 27
75 Robert Attersley Drive East, Whitby, ON photo 28
75 Robert Attersley Drive East, Whitby, ON photo 29
75 Robert Attersley Drive East, Whitby, ON photo 30
75 Robert Attersley Drive East, Whitby, ON photo 31
75 Robert Attersley Drive East, Whitby, ON photo 32
75 Robert Attersley Drive East, Whitby, ON photo 33
75 Robert Attersley Drive East, Whitby, ON photo 34
75 Robert Attersley Drive East, Whitby, ON photo 35
75 Robert Attersley Drive East, Whitby, ON photo 36
75 Robert Attersley Drive East, Whitby, ON photo 37
75 Robert Attersley Drive East, Whitby, ON photo 38
75 Robert Attersley Drive East, Whitby, ON photo 39
75 Robert Attersley Drive East, Whitby, ON photo 40
75 Robert Attersley Drive East, Whitby, ON photo 41
75 Robert Attersley Drive East, Whitby, ON photo 42
75 Robert Attersley Drive East, Whitby, ON photo 43
75 Robert Attersley Drive East, Whitby, ON photo 44
75 Robert Attersley Drive East, Whitby, ON photo 45
75 Robert Attersley Drive East, Whitby, ON photo 46
75 Robert Attersley Drive East, Whitby, ON photo 47
1 / 47

BUYER ADVANTAGE

Buy with confidence

Get a full-service approach built on strategy, strong negotiation, and clear guidance from offer to close.

  • Local Market Expertise
  • Broker-level Negotiation
  • Transparent Process
  • No-pressure Guidance

The right strategy depends on your goals, timing, budget, and the type of home you are buying. Get Your Buyer Snapshot.

About This Property

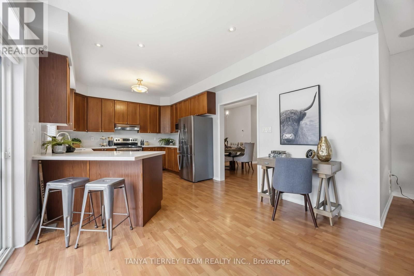
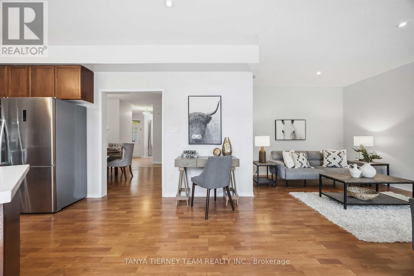
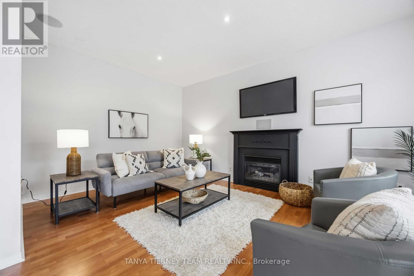
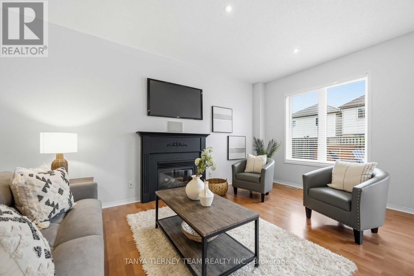
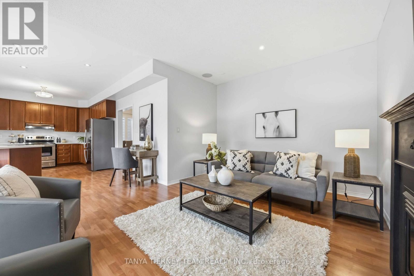
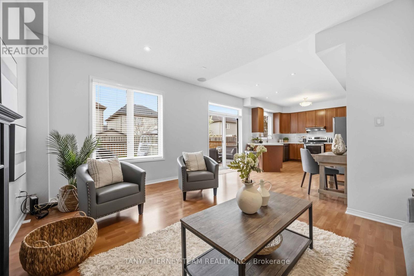
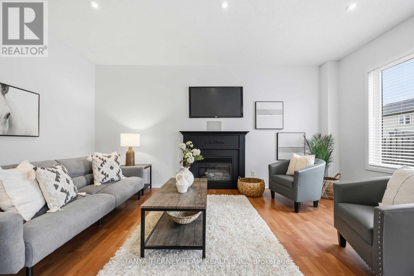
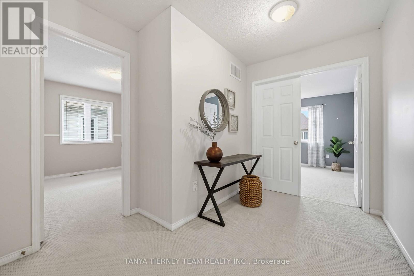
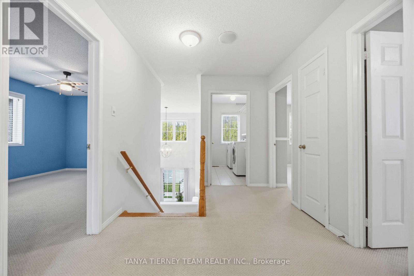
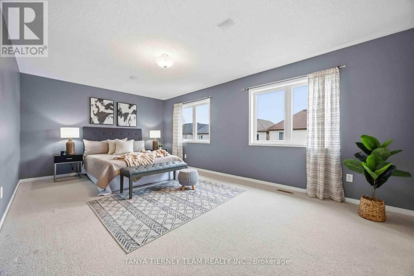
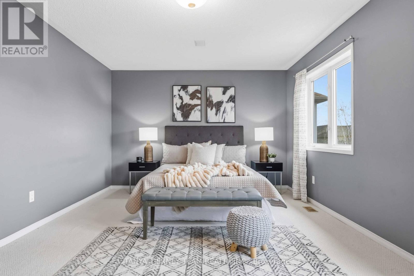
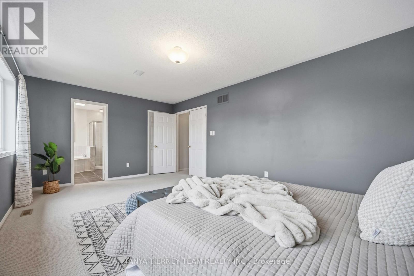
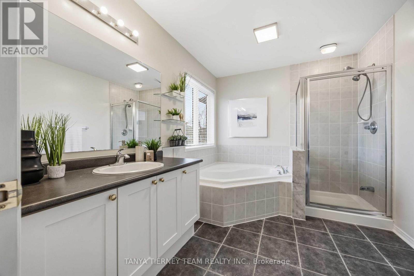
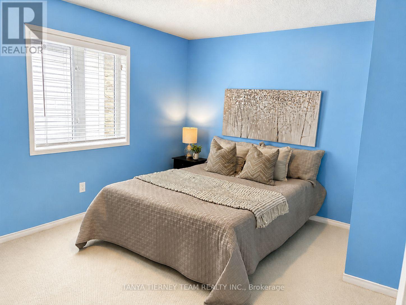
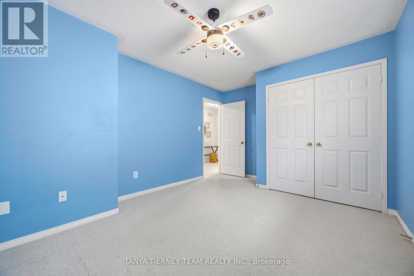
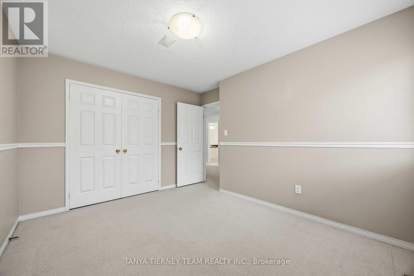
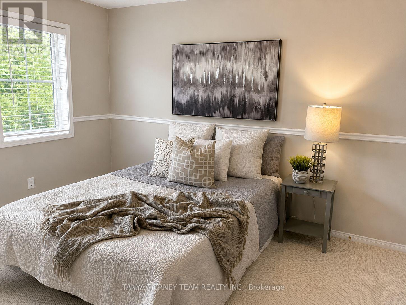
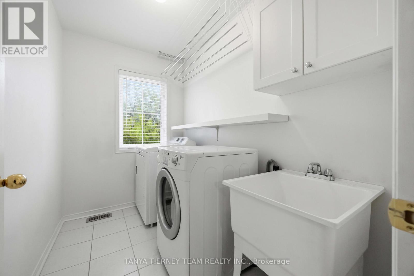
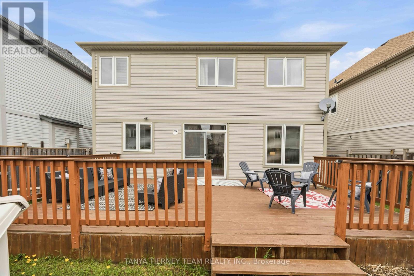
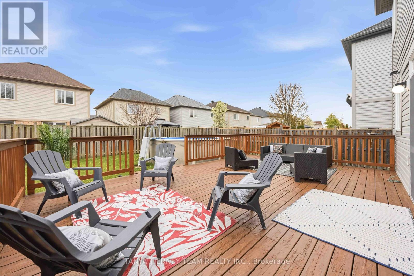
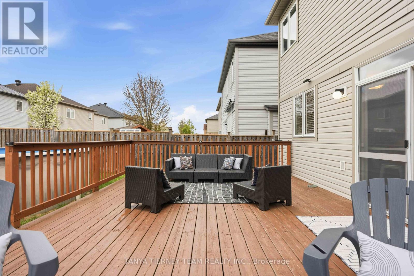
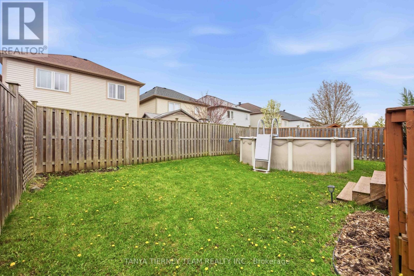
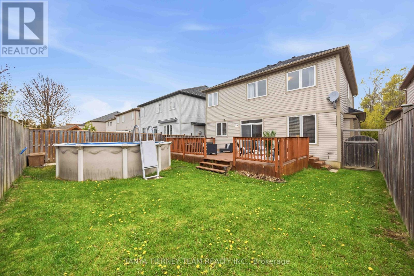
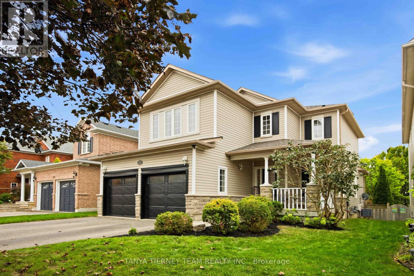
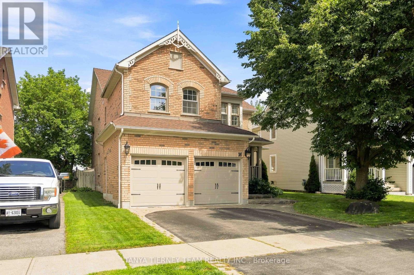
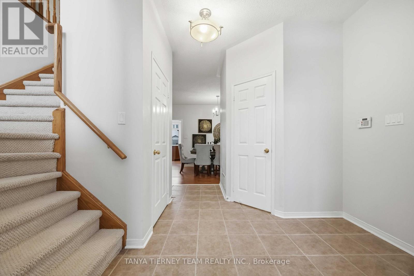
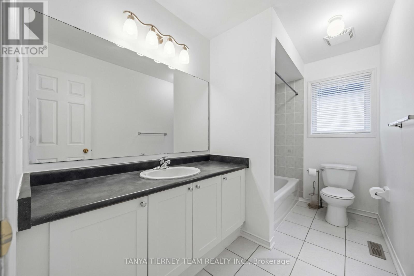
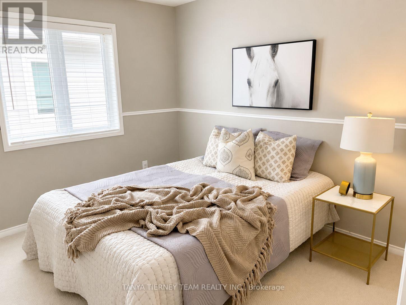
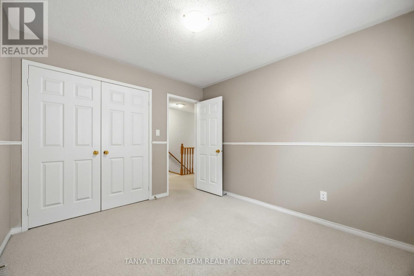
Fabulous Liza built family home nestled in a highly sought-after North Whitby community! This bright and inviting family home offers a spacious, sun-filled open-concept main floor with 9ft ceilings, designed for comfortable family living and effortless entertaining. The elegant formal living room showcases soaring cathedral ceilings and beautiful front garden views, creating an impressive first impression. A separate formal dining room provides the perfect setting for hosting family dinners, celebrations, and special occasions.The family-sized kitchen is thoughtfully appointed with new Carrara quartz counters and matching backsplash, extended kitchen cabinets, Lazy Susan corner cabinet, two large pull out drawers for pots and pans, stainless steel appliances, a convenient breakfast bar, and a generous breakfast area with walk-out to a large deck and refreshing above-ground pool - ideal for summer enjoyment and backyard entertaining! Overlooking the yard, the warm and welcoming family room features a cozy gas fireplace, offering the perfect place to relax and unwind. Upstairs, you'll find four generous bedrooms, providing plenty of space for growing families, guests, or a home office. The spacious primary retreat features a walk-in closet and a private 4-piece ensuite complete with a relaxing soaker tub. Second floor laundry room & Linen Closet add everyday convenience. The unspoiled basement offers excellent potential and awaits your finishing touches, whether you envision a recreation room, gym, media space, or additional living area.Situated just steps to McKinney Park and McKinney Recreation Centre, and close to schools, shopping, amenities, transit, and easy Highway 407 access for commuters, this wonderful home combines comfort, space, and convenience in one of North Whitby's most desirable family-friendly neighbourhoods! (42983314). Quality Newer Roof (2022) and New top of the line Lennox Furnace (2024). (id:63604)
Key Facts

Type
Detached
Beds
4
Baths
3
Size
2,000 sqft
Lot
41 x 98.4 FT
Parking
4 total

Highlights

  • All
  • Central Vacuum
  • Window Coverings
  • Garage door opener
  • Garage door opener remote(s)
Property Details 19 details
Bedrooms
4 bedrooms
4 above grade
Bathrooms
3 bathrooms
1 partial
Parking
4 parking spaces
Attached Garage · Garage
Living area
2,000 - 2,500 sq. ft.
Property
Single Family · Freehold · Detached
Property subtype
Single Family
Structure type
House
Ownership
Freehold
Attached status
Detached
Storeys
2
Basement
Unfinished, Full
Heating
Forced air, Natural gas
Cooling
Central air conditioning
Fireplace
1 fireplace
Pool
Above ground pool
Lot dimensions
41 x 98.4 FT
Frontage
41 feet
Taxes
$7,433.47
Zoning
Residential
Water source
Municipal water
Sewer
Sanitary sewer

Interior features

AllCentral VacuumWindow CoveringsGarage door openerGarage door opener remote(s)LaminateCarpetedCeramicFireplace(s)

Exterior features

Vinyl sidingFenced yardFully Fenced

Systems and association

Alarm systemSewerElectricityCable
Rooms 10 rooms
Level
Room
Dimensions
Second level
Bedroom 4
3.74 m x 3.04 m
Main level
Kitchen
3.62 m x 3.45 m
Second level
Bedroom 3
3.32 m x 3.04 m
Second level
Laundry room
2.64 m x 1.68 m
Main level
Dining room
4.45 m x 3.11 m
Main level
Family room
5.31 m x 3.45 m
Second level
Bedroom 2
3.67 m x 3.28 m
Main level
Living room
3.32 m x 3.24 m
Main level
Eating area
3.45 m x 3.2 m
Second level
Primary Bedroom
5.98 m x 3.63 m

Virtual Tour & Media

Mortgage & Affordability Estimate monthly costs
Purchase price$999,900
Down paymentNot available
Mortgage amountNot available
Principal & interestNot available
Property taxesNot available
Condo/HOA feeNot available
Insurance/OtherNot available
UtilitiesNot available
Est. monthly totalNot available
Income needed (GDS 32%)Not available
Estimates only. Not financial advice. Rates, taxes and fees vary by lender and municipality.

Saved Properties

Keep This One Handy

Save this listing, compare it later, or open your saved properties dashboard.

Manage Saved Searches
Map is approximate.

Neighbourhood

Area
Taunton North
City
Whitby
Postal code
L1R 0B7
Nearby
Baldwin St & Robert Attersley Dr