
75 Shilton Road

BUYER ADVANTAGE
Buy with confidence
Get a full-service approach built on strategy, strong negotiation, and clear guidance from offer to close.
- Local Market Expertise
- Broker-level Negotiation
- Transparent Process
- No-pressure Guidance

The right strategy depends on your goals, timing, budget, and the type of home you are buying. Get Your Buyer Snapshot.
About This Property
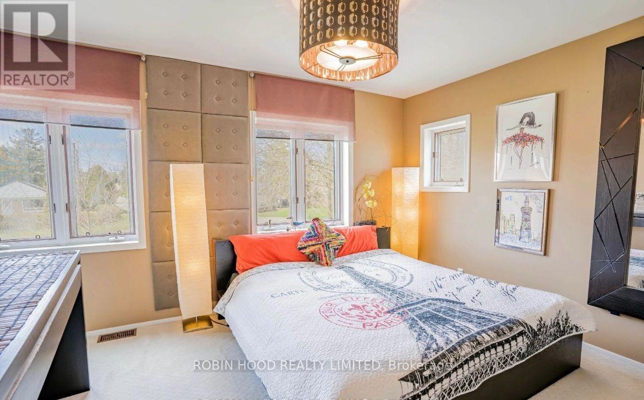
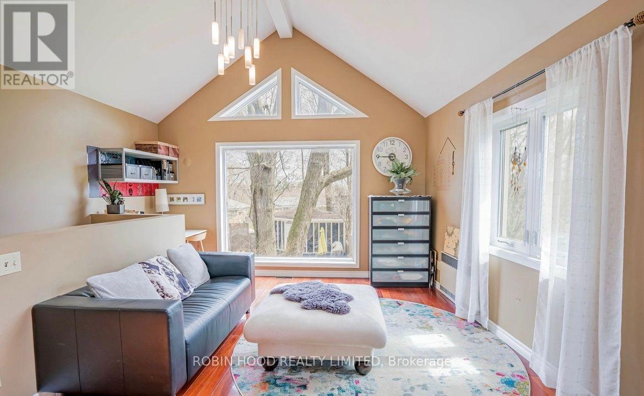
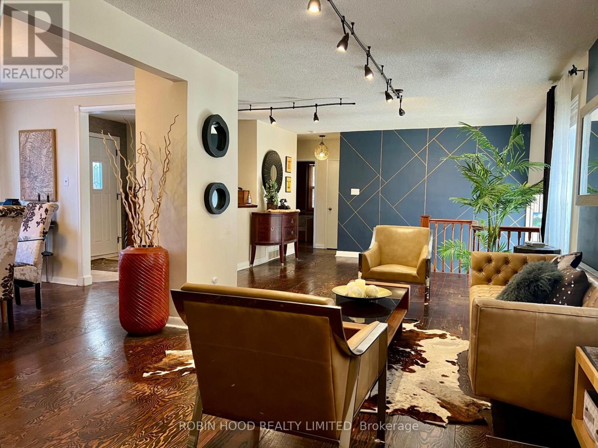
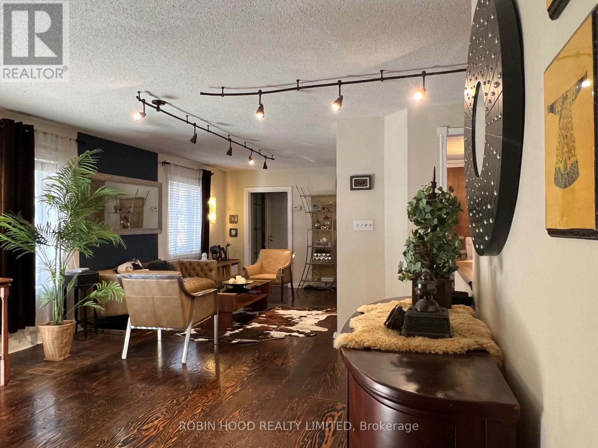
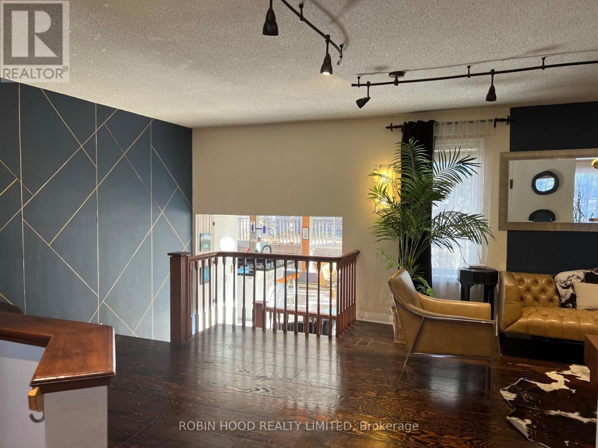
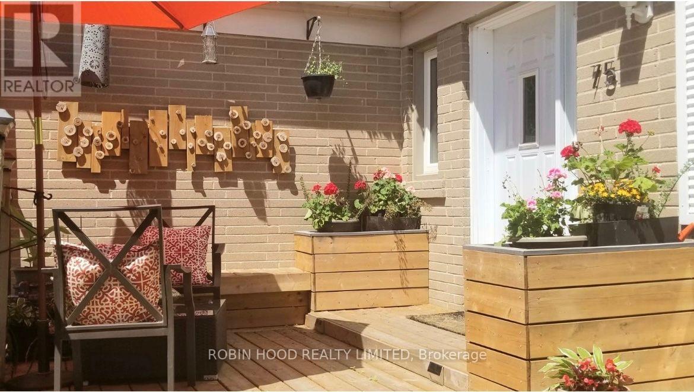
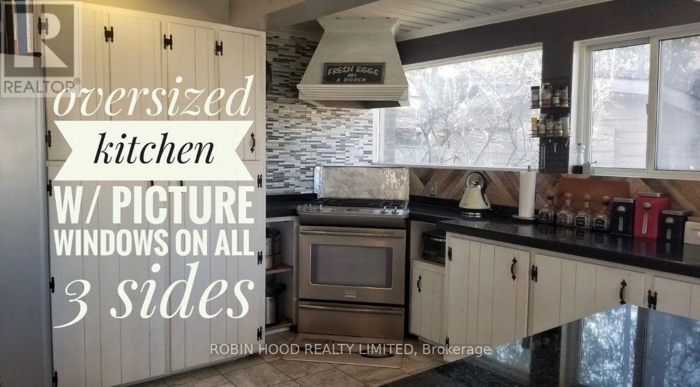
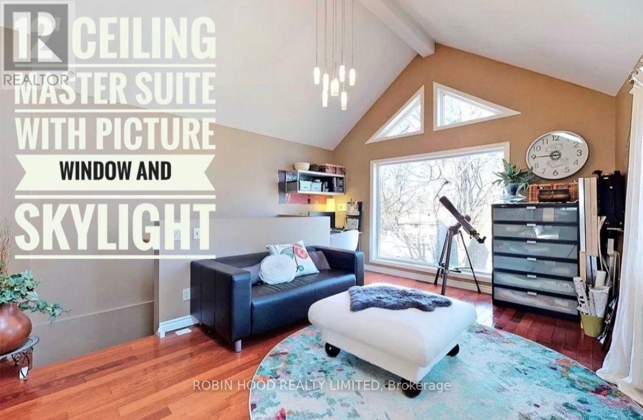
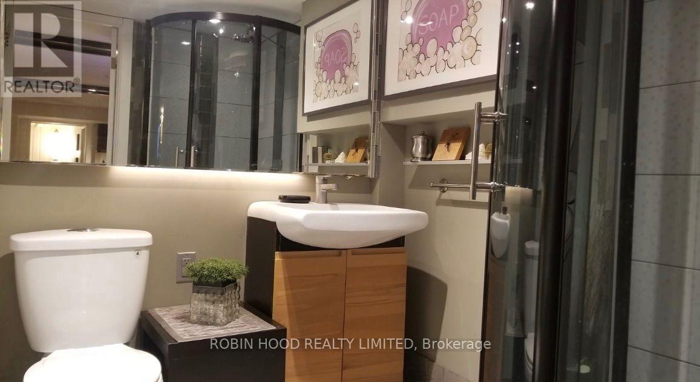
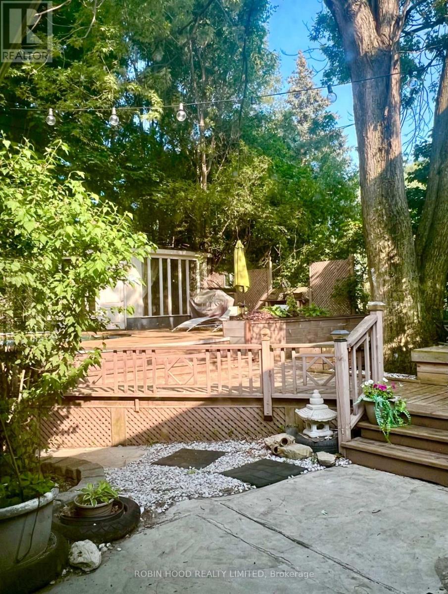
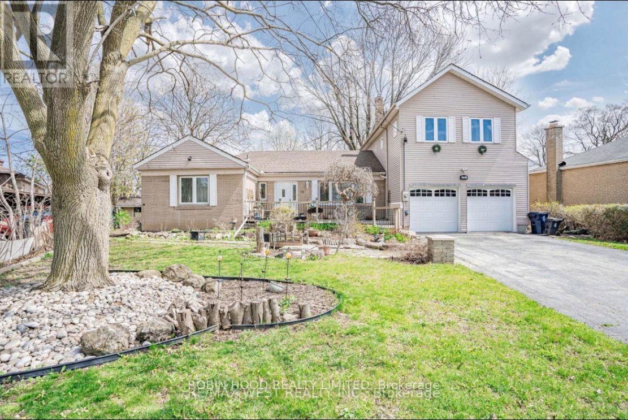
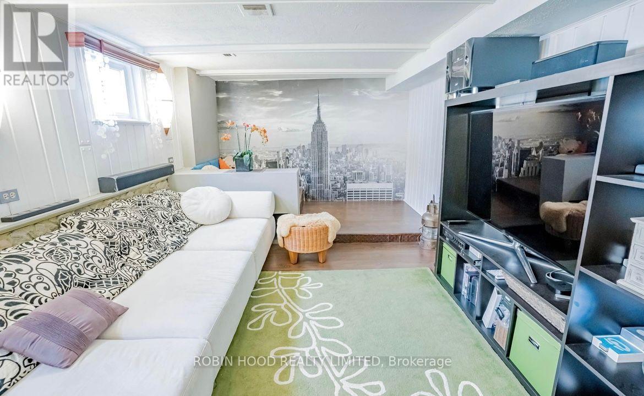
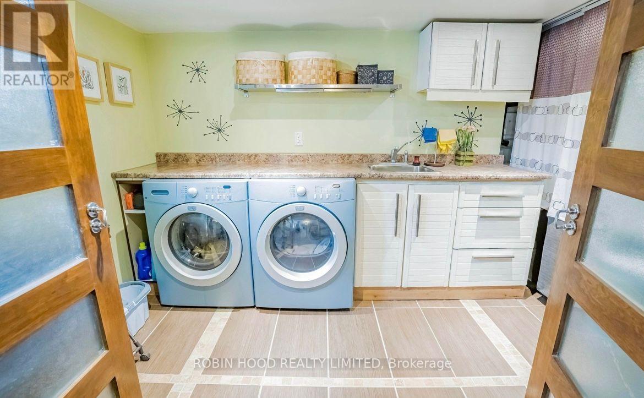
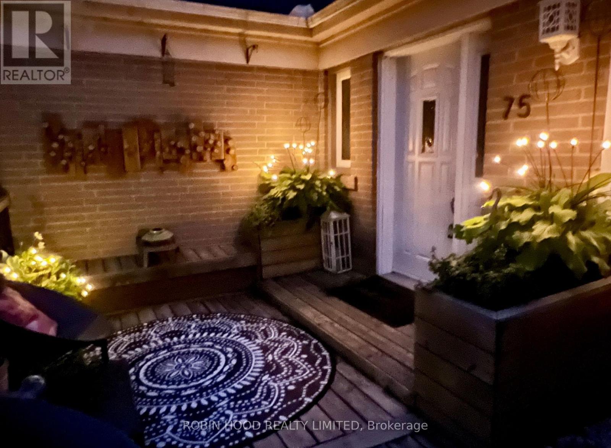
*** Additional Listing Details - Click Brochure Link *** Rare Back And Side Split Home In Prestigious Agincourt Neighborhood, Unique House With No Comparison. Well Maintained Home, One Of A Kind Layout And Floor. Massive Pie Shape Lot At 9,827 Sq. Ft, Can Build A Roughly 6,000 Sq Ft Home Or An Extra Garden Home. Top Ranking Schools, Safe And Peaceful Neighborhood With Many Malls And Restaurants In Walking Distance. Master Ensuite With 13' Vaulted Ceiling, Finished Basement, Pool House And 3 Car Tandem Garage (id:63604)
Key Facts
Highlights
- Washer
- Refrigerator
- Central Vacuum
- Dishwasher
- Stove
- Dryer
- Hood Fan
- Garage door opener remote(s)
- Water Heater
Property Details
Interior features
Exterior features
Lot and water
Virtual Tour & Media
Mortgage & Affordability
Saved Properties
Keep This One Handy
Save this listing, compare it later, or open your saved properties dashboard.
Neighbourhood
- Area
- Agincourt South-Malvern West
- City
- Toronto
- Postal code
- M1S 2J8
- Nearby
- Brimley Road and Huntingwood Dr
Save This Property
Keep this home handy, return to it anytime, and let us know how to reach you about this listing.
We use this email only to connect your saved properties and saved searches.
Other Available Options
Similar Listings
Listings from our database that match closely.







