75 Stevenson Street North
BUYER ADVANTAGE
Buy with confidence
Get a full-service approach built on strategy, strong negotiation, and clear guidance from offer to close.
- Local Market Expertise
- Broker-level Negotiation
- Transparent Process
- No-pressure Guidance

The right strategy depends on your goals, timing, budget, and the type of home you are buying. Get Your Buyer Snapshot.
About This Property
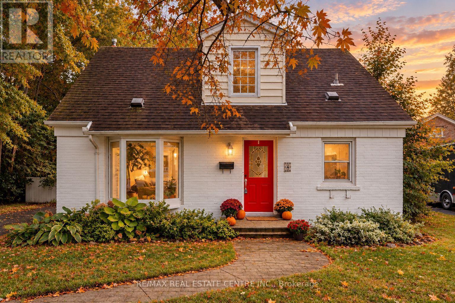
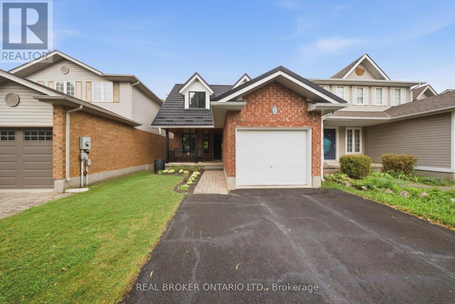
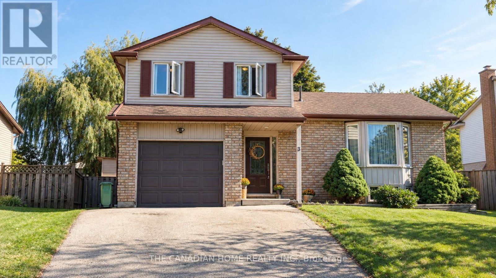
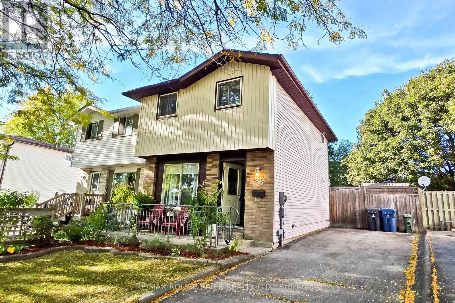
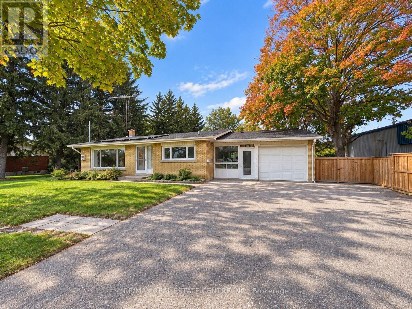
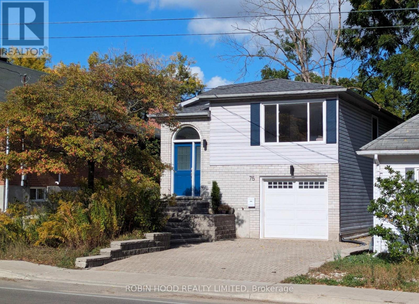
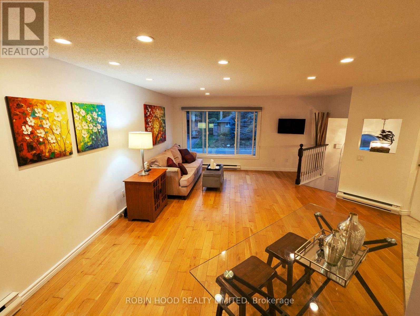
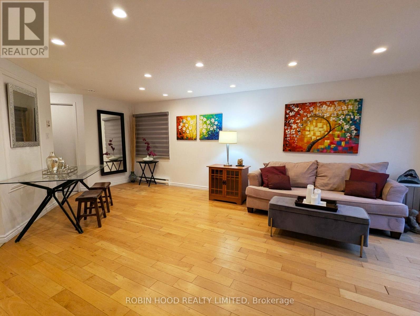
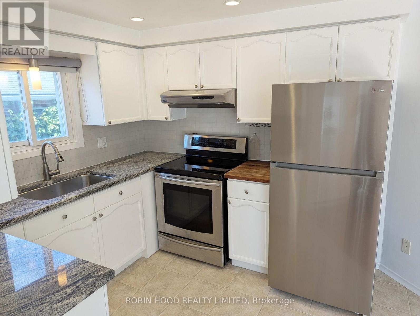
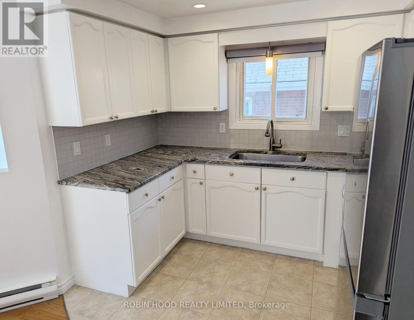
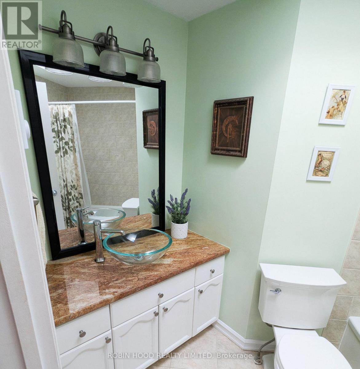
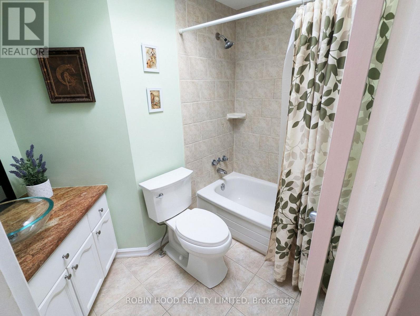
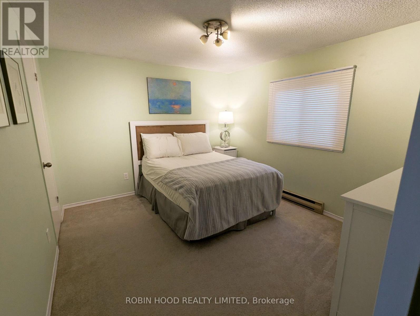
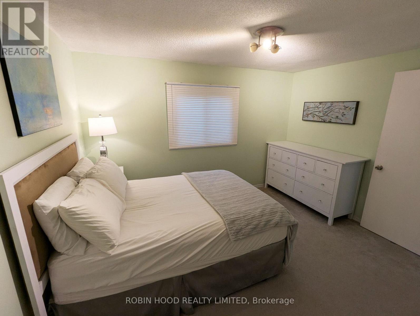
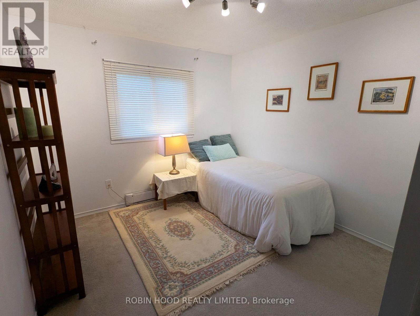
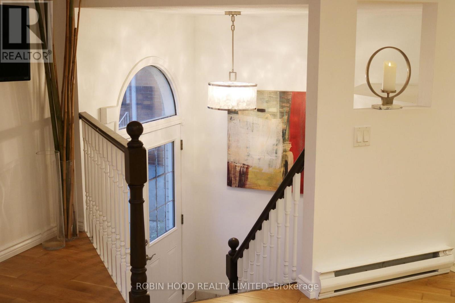
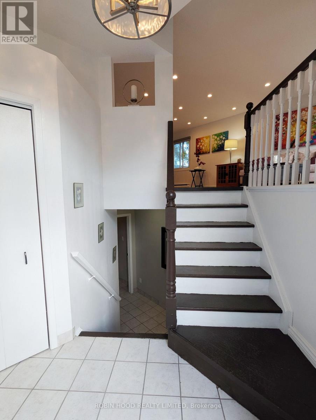
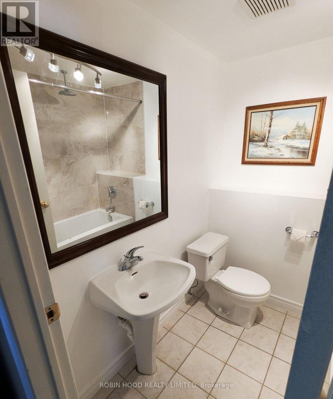
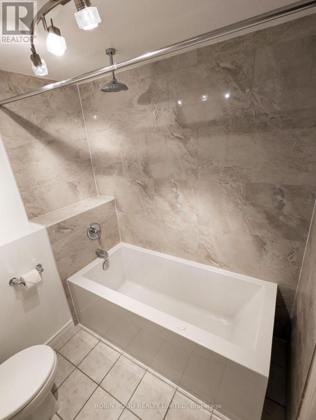
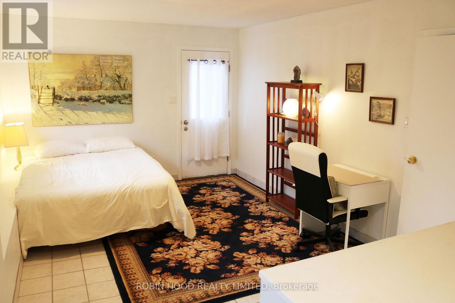
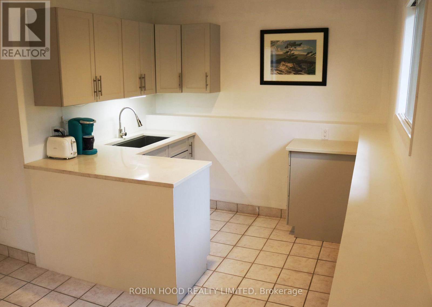
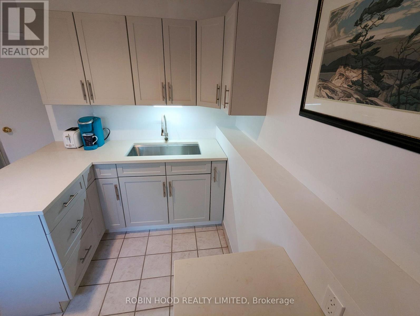
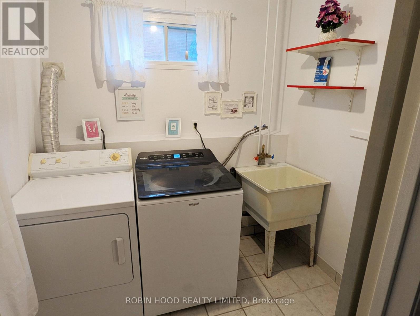
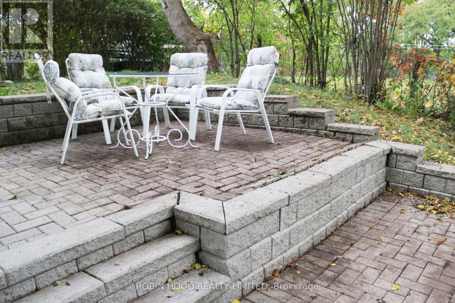
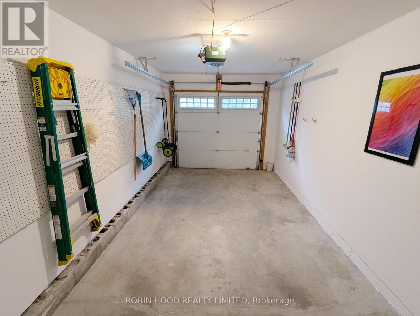
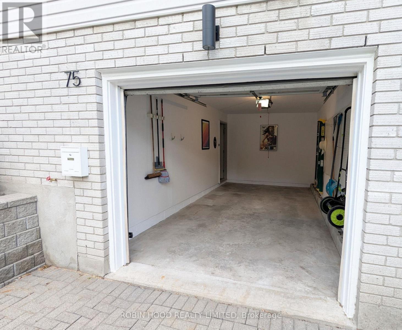
*** Additional Listing Details - Click Brochure Link *** Bursting With Charm, This Detached 1990 St. George's Park Home Has A Clever Split-Level Floor Plan And An Abundance Of Natural Light. The Open-Concept Upper Level Features Maple Hardwood Floors And A Boutique Kitchen With Granite Counters And An Induction Stove. Two Upper Bedrooms, Including A Primary With Walk-In Closet, Overlook Quiet Greenspace And Mature Trees. The Walkout Ground-Floor In-Law Suite Has Its Own Entrance, A Quartz Kitchenette And A Bathroom With A New Jacuzzi Tub. Also: A Full-Size Built-In Garage, Separate Laundry Room, Refurbished Cold Cellar, All-Electric Zone Heating, Fibre Internet And A Brand-New Roof (August 2026). The Driveway Parks Four More Cars, With A Pollinator Garden Out Front And A Shaded Patio Out Back. Walk To Shops, Restaurants, Parks, The Library, Bullfrog Mall And Downtown Guelph. Four Appliances And All Window Coverings Included. Move-In Ready, Quick Closing Available. (id:63604)
Key Facts
Highlights
- Washer
- Refrigerator
- Stove
- Dryer
- Window Coverings
- Garage door opener remote(s)
- Water Heater
Property Details
Interior features
Exterior features
Lot and water
Virtual Tour & Media
Mortgage & Affordability
Saved Properties
Keep This One Handy
Save this listing, compare it later, or open your saved properties dashboard.
Neighbourhood
- Area
- St. George's
- City
- Guelph
- Postal code
- N1E 5A6
- Nearby
- Stevenson St N & Grange St
Save This Property
Keep this home handy, return to it anytime, and let us know how to reach you about this listing.
We use this email only to connect your saved properties and saved searches.
Other Available Options
Similar Listings
Listings from our database that match closely.