75 Tunney Place Northwest
Whitby, ONAttached
$889,000
MLS® E13784246
Attached3 beds4 baths3 total
75 Tunney Place Northwest, Whitby, ON photo 1
75 Tunney Place Northwest, Whitby, ON photo 2
75 Tunney Place Northwest, Whitby, ON photo 3
75 Tunney Place Northwest, Whitby, ON photo 4
75 Tunney Place Northwest, Whitby, ON photo 5
75 Tunney Place Northwest, Whitby, ON photo 6
75 Tunney Place Northwest, Whitby, ON photo 7
75 Tunney Place Northwest, Whitby, ON photo 8
75 Tunney Place Northwest, Whitby, ON photo 9
75 Tunney Place Northwest, Whitby, ON photo 10
75 Tunney Place Northwest, Whitby, ON photo 11
75 Tunney Place Northwest, Whitby, ON photo 12
75 Tunney Place Northwest, Whitby, ON photo 13
75 Tunney Place Northwest, Whitby, ON photo 14
75 Tunney Place Northwest, Whitby, ON photo 15
75 Tunney Place Northwest, Whitby, ON photo 16
75 Tunney Place Northwest, Whitby, ON photo 17
75 Tunney Place Northwest, Whitby, ON photo 18
75 Tunney Place Northwest, Whitby, ON photo 19
75 Tunney Place Northwest, Whitby, ON photo 20
75 Tunney Place Northwest, Whitby, ON photo 21
75 Tunney Place Northwest, Whitby, ON photo 22
75 Tunney Place Northwest, Whitby, ON photo 23
75 Tunney Place Northwest, Whitby, ON photo 24
75 Tunney Place Northwest, Whitby, ON photo 25
75 Tunney Place Northwest, Whitby, ON photo 26
75 Tunney Place Northwest, Whitby, ON photo 27
75 Tunney Place Northwest, Whitby, ON photo 28
75 Tunney Place Northwest, Whitby, ON photo 29
75 Tunney Place Northwest, Whitby, ON photo 30
75 Tunney Place Northwest, Whitby, ON photo 31
75 Tunney Place Northwest, Whitby, ON photo 32
75 Tunney Place Northwest, Whitby, ON photo 33
75 Tunney Place Northwest, Whitby, ON photo 34
75 Tunney Place Northwest, Whitby, ON photo 35
75 Tunney Place Northwest, Whitby, ON photo 36
75 Tunney Place Northwest, Whitby, ON photo 37
75 Tunney Place Northwest, Whitby, ON photo 38
75 Tunney Place Northwest, Whitby, ON photo 39
75 Tunney Place Northwest, Whitby, ON photo 40
1 / 40

BUYER ADVANTAGE

Buy with confidence

Get a full-service approach built on strategy, strong negotiation, and clear guidance from offer to close.

  • Local Market Expertise
  • Broker-level Negotiation
  • Transparent Process
  • No-pressure Guidance

The right strategy depends on your goals, timing, budget, and the type of home you are buying. Get Your Buyer Snapshot.

About This Property

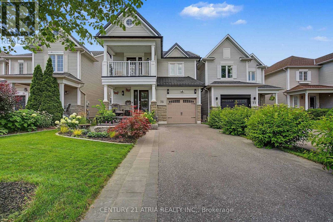
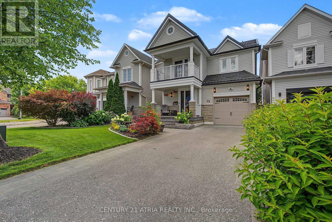
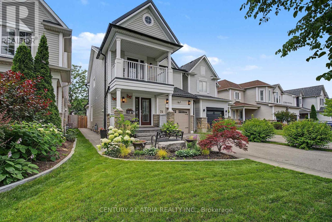
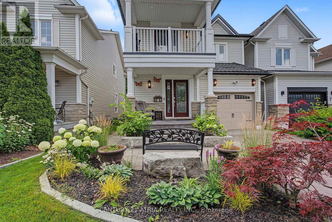
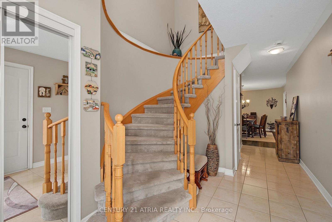
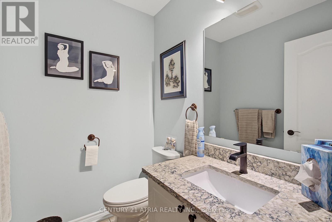
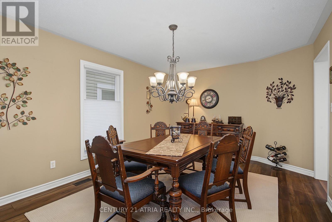
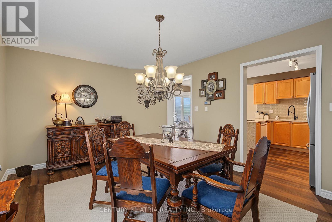
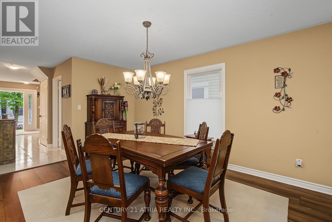
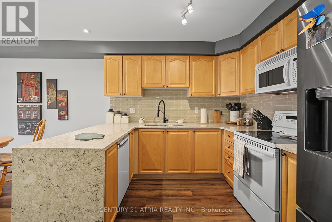
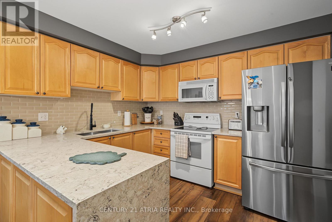
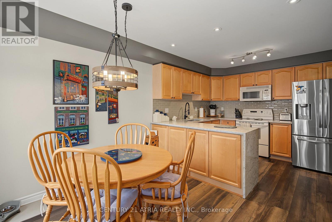
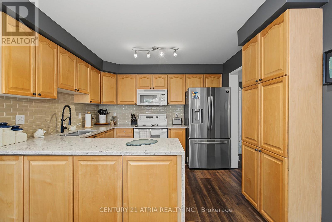
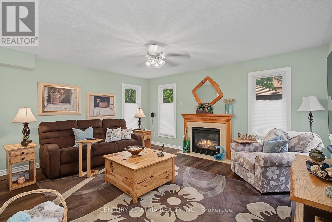
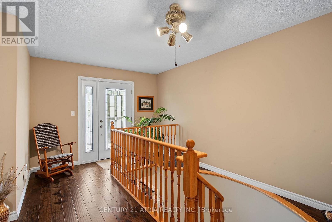
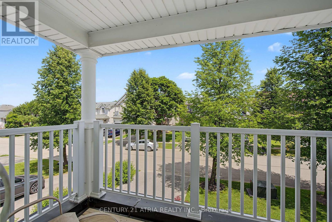
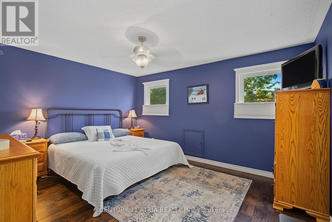
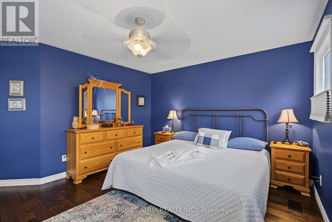
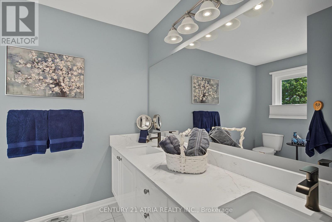
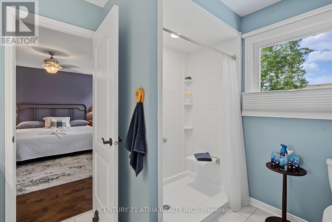
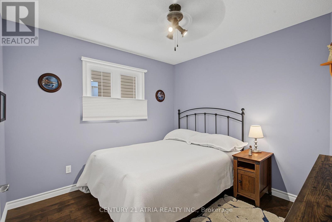
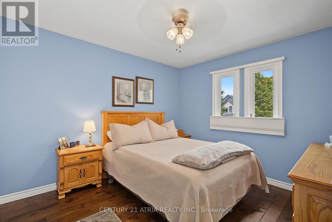
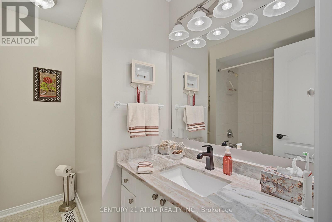
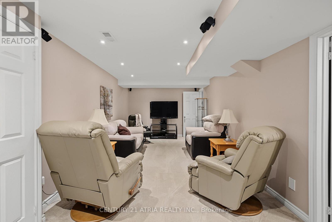
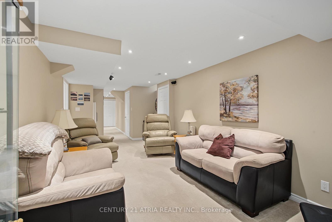
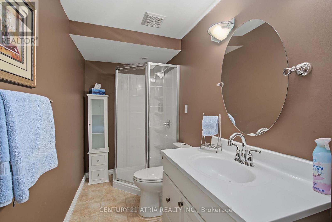
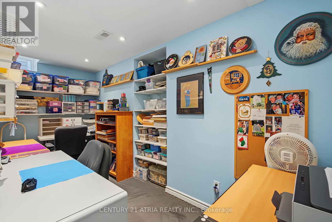
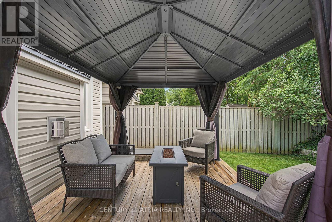
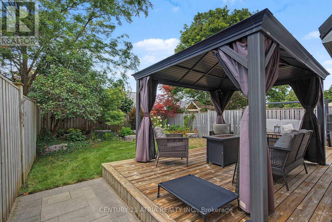
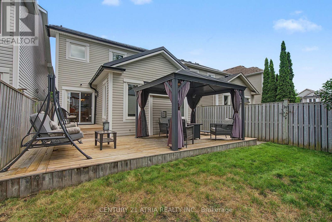
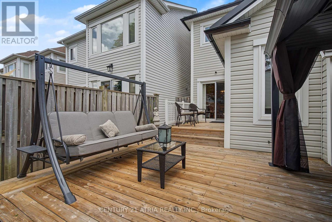
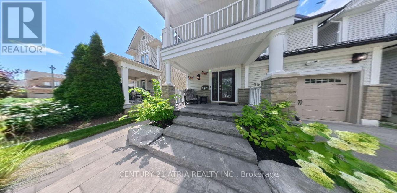
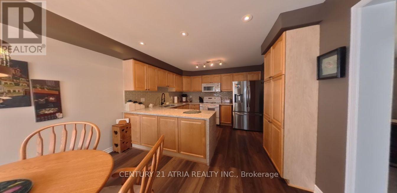
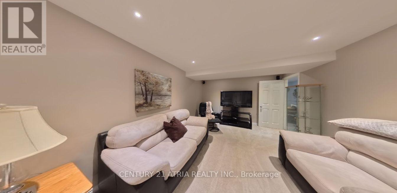
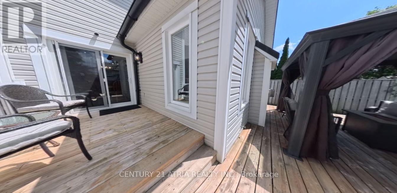
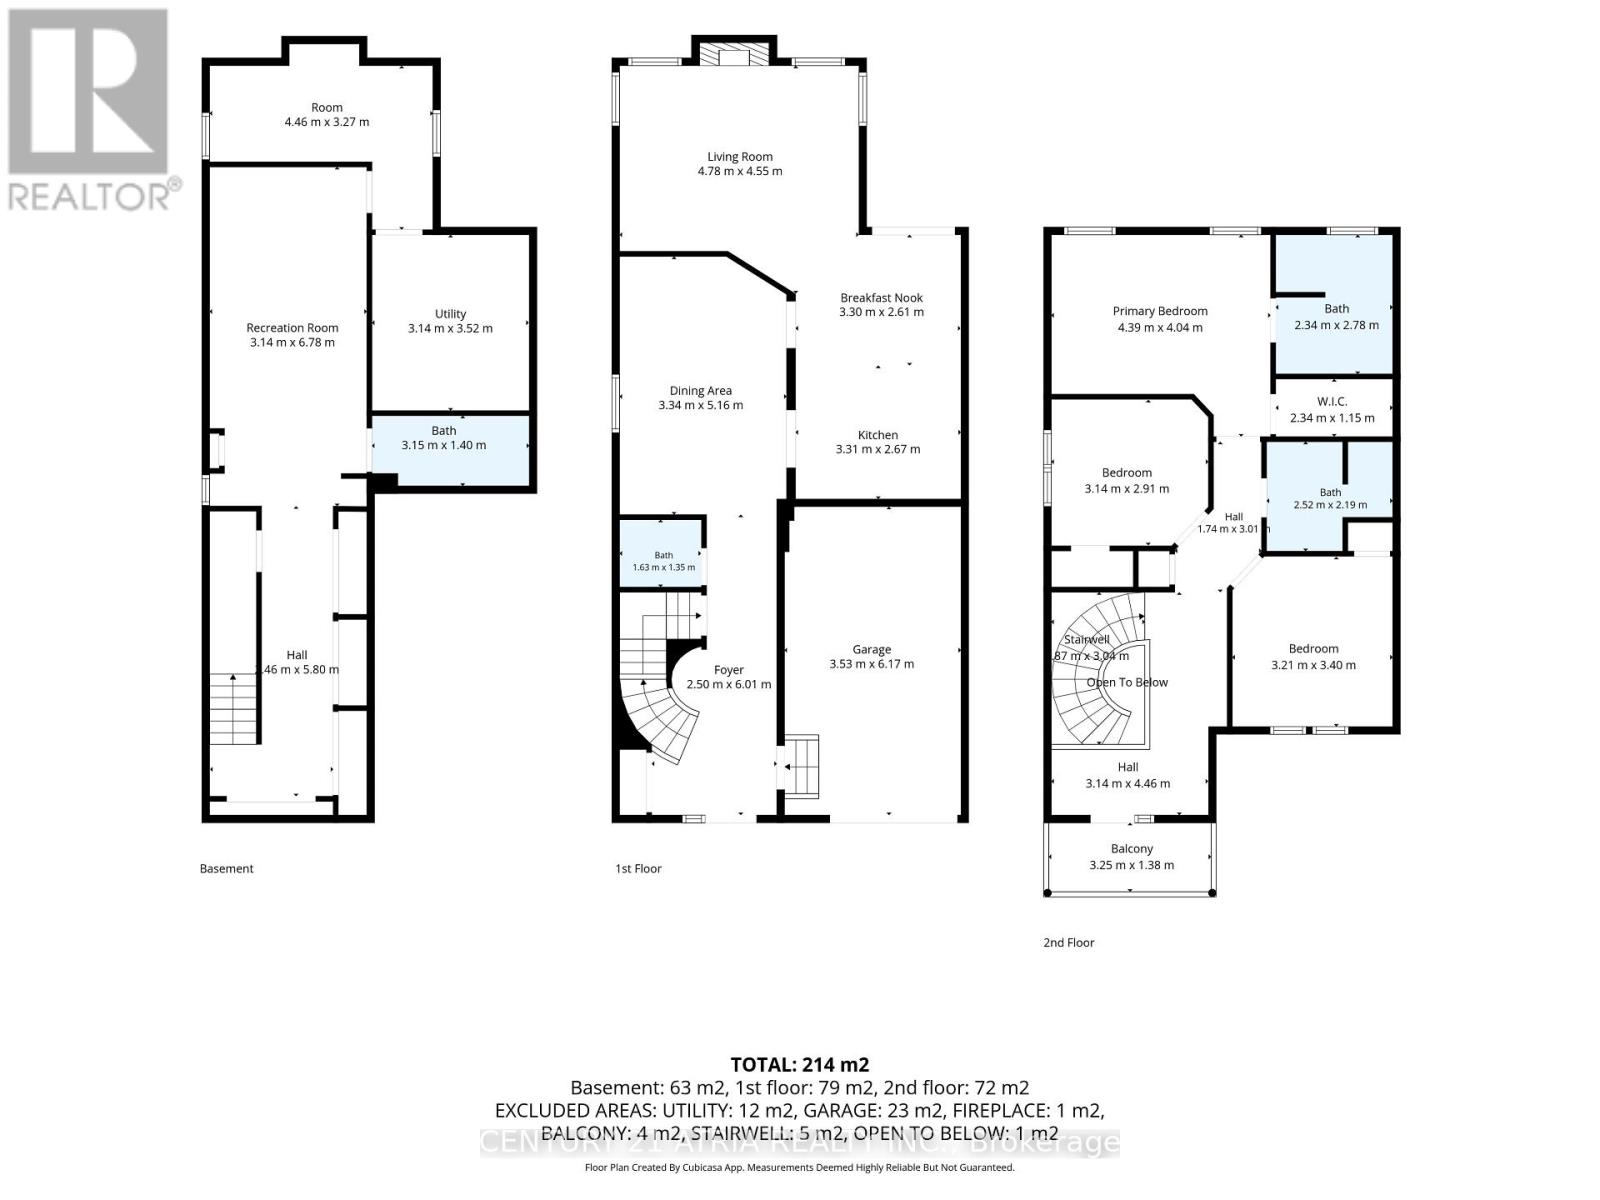
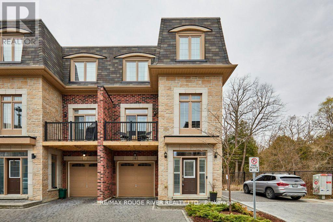
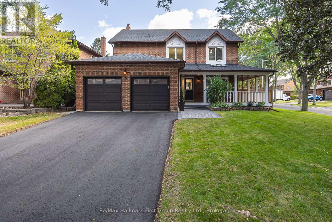
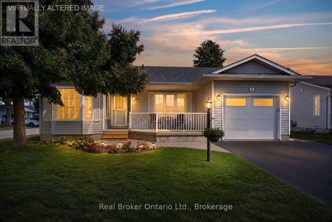
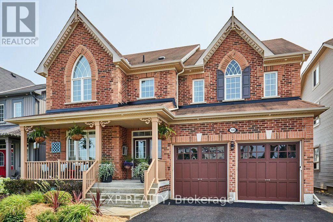
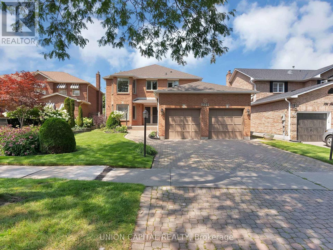
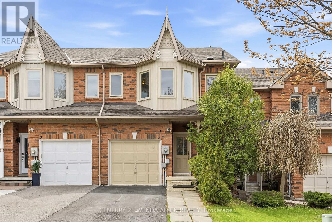
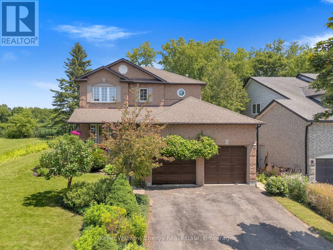
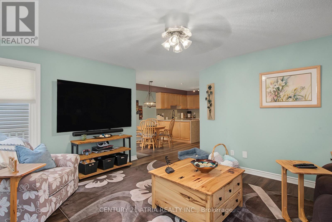
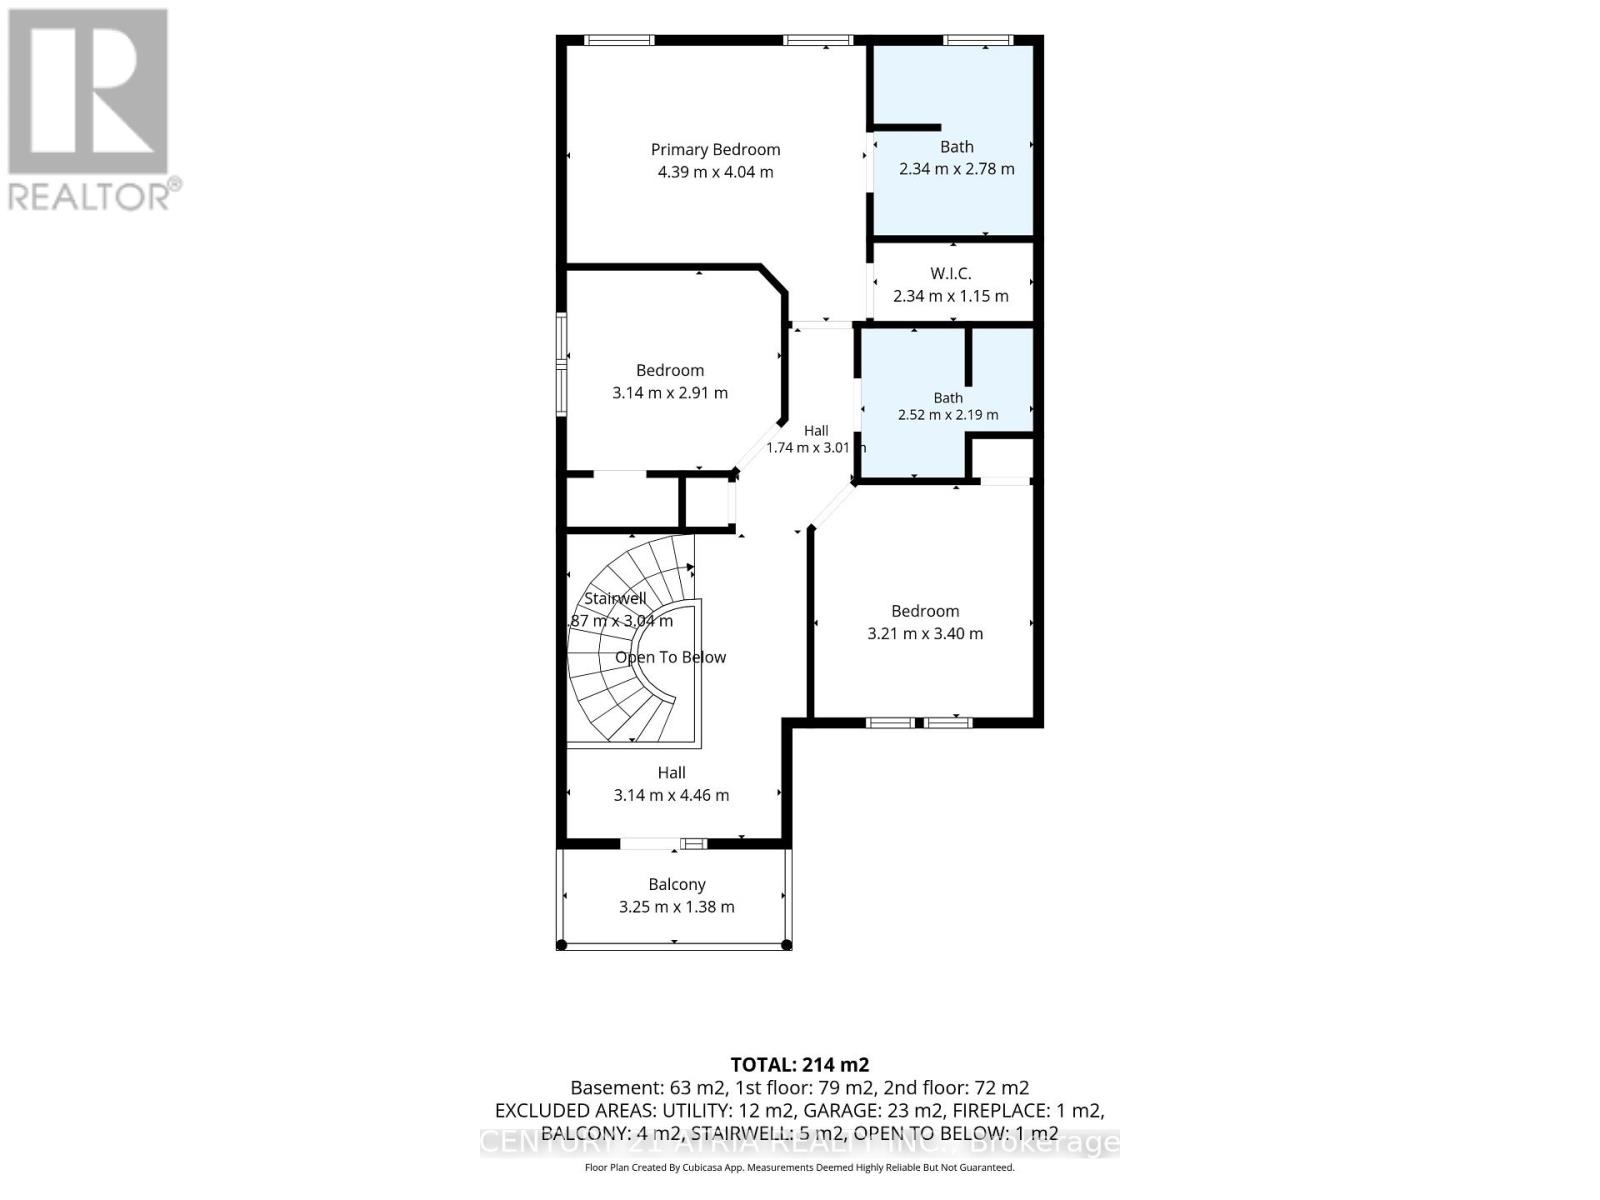
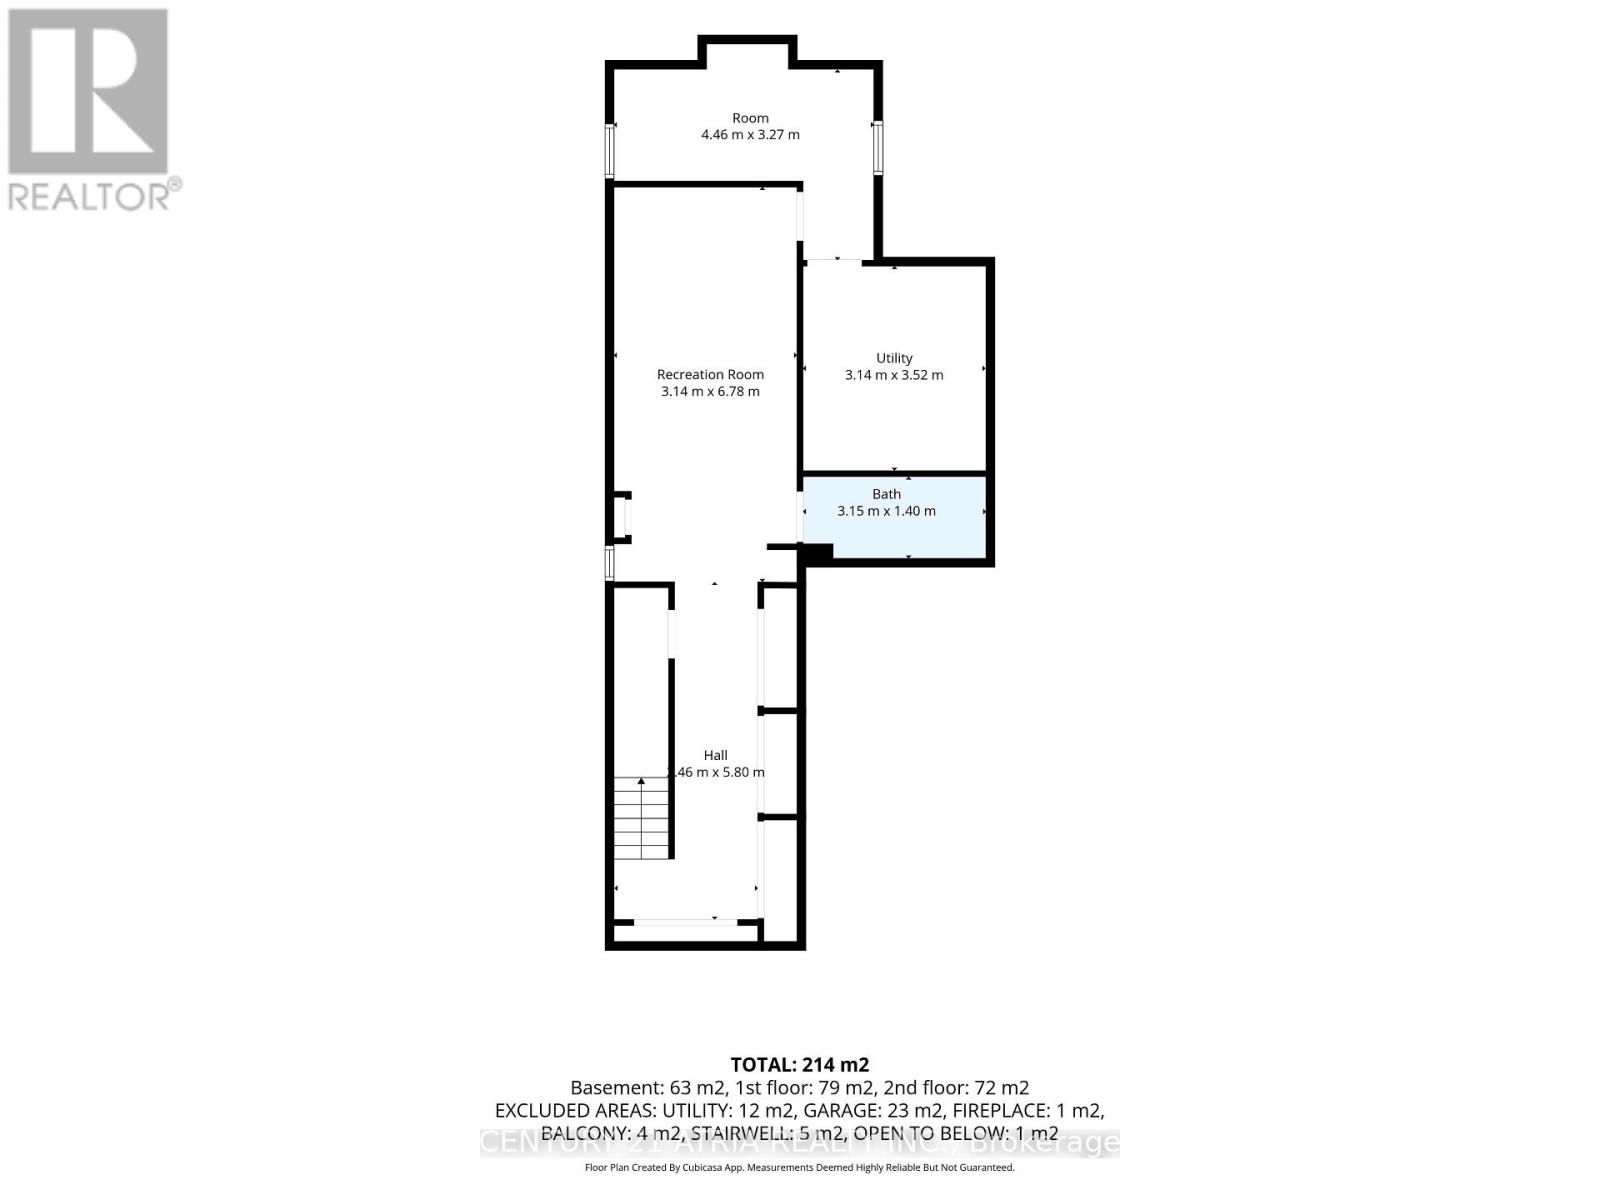
Welcome to 75 Tunney Place. This beautiful home nestled on a premium cul-de-sac in Brooklin, has 3 bedroomS, 4 bathrooms, is carpet free on 2 levels with quartz counters throughout, offers the perfect blend of peace, quiet and modern durability. Professional exterior stonework, newer doors and triple-pane windows top to bottom, a steel Eco-roof and blown insulation for complete peace of mind. The kitchen that overlooks the dining area with open concept to the family room has quartz counters, new backsplash, pantry and a quaint breakfast nook that steps out onto the large two-tier backyard deck. Entertain in style in the spacious family room that boasts a fireplace flanked by windows, overlooking the private backyard with a landscaped stone garden, retaining wall and gazebo. Upstairs you will find hardwood floors, 3 well appointed bedrooms, the primary with a walk-in closet and a renovated 4 piece bath. Down the hall enjoy your balcony with your morning coffee or evening tea. The finished basement has upgraded carpet with premium under pad, extensive storage areas, additional pantry, large laundry/utility room, a craft/playroom as well as a 3 piece bath with separate shower. Fantastic location, close to historical downtown Brooklin, pubs, restaurants, parks, playgrounds, shops, schools and close to major highways. (id:63604)

Key Facts

Type
Attached
Beds
3
Baths
4
Size
1,500 sqft
Lot
29.5 x 114.8 FT
Parking
3 total

Highlights

  • Washer
  • Refrigerator
  • Water meter
  • Central Vacuum
  • Dishwasher
  • Stove
  • Dryer
  • Microwave
  • Freezer
  • Humidifier
  • Blinds
  • Garage door opener remote(s)
Property Details 18 details
Bedrooms
3 bedrooms
3 above grade
Bathrooms
4 bathrooms
1 partial
Parking
3 parking spaces
Attached Garage · Garage
Living area
1,500–2,000 sq. ft.
Property
Single Family · Freehold · Attached
Property subtype
Single Family
Structure type
House
Ownership
Freehold
Attached status
Attached
Storeys
2
Basement
Finished
Heating
Forced air, Natural gas
Cooling
Central air conditioning
Fireplace
1 fireplace
Lot dimensions
29.5 x 114.8 FT
Frontage
29.60 feet
Taxes
$6,580.66
Water source
Municipal water
Sewer
Sanitary sewer

Interior features

WasherRefrigeratorWater meterCentral VacuumDishwasherStoveDryerMicrowaveFreezerHumidifierBlindsGarage door opener remote(s)

Exterior features

StoneVinyl sidingConcreteInsulation upgradedFenced yardFully Fenced

Systems and association

Security systemSmoke DetectorsSewerElectricityCable

Lot and water

Cul-de-sacCarpet FreeGazebo
Rooms 10 rooms
Level
Room
Dimensions
Upper Level
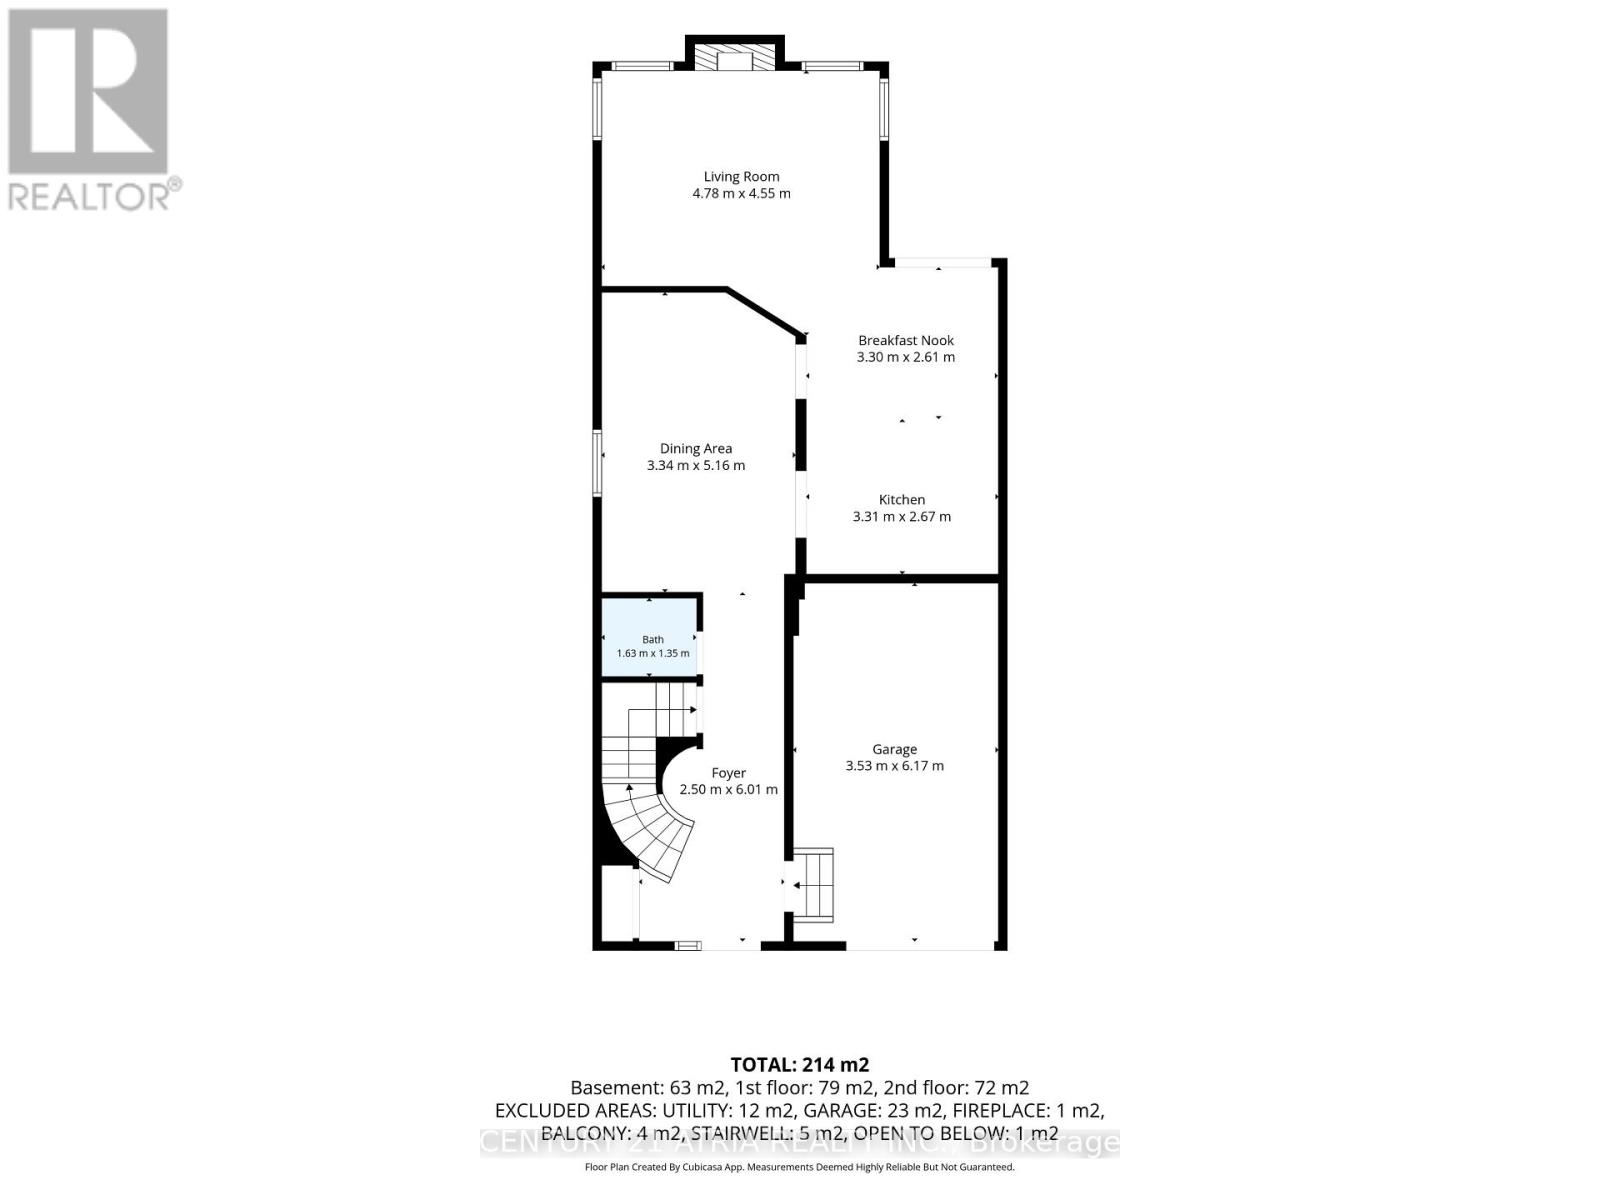
Bedroom 3
4.14 m x 3.56 m
Upper Level
Primary Bedroom
5.26 m x 3.71 m
Main level
Living room
4.93 m x 4.76 m
Basement
Other
4.43 m x 2.09 m
Upper Level
Bedroom 2
3.38 m x 3.05 m
Main level
Dining room
4.95 m x 3.6 m
Main level
Eating area
2.95 m x 2.95 m
Main level
Kitchen
5.72 m x 3.44 m
Basement
Recreational, Games room
7.1 m x 3.23 m
Basement
Laundry room
3.66 m x 3.26 m

Virtual Tour & Media

Mortgage & Affordability Estimate monthly costs
Purchase price$889,000
Down payment
Mortgage amount
Principal & interest
Property taxes
Condo/HOA fee
Insurance/Other
Utilities
Est. monthly total
Income needed (GDS 32%)
Estimates only. Not financial advice. Rates, taxes and fees vary by lender and municipality.
Saved Properties

Keep This One Handy

Save this listing, compare it later, or open your saved properties dashboard.

Manage Saved Searches
Map is approximate.

Neighbourhood

Area
Brooklin
City
Whitby
Postal code
L1M 2G5
Nearby
Cross Streets: WINCHESTER / ASHBURN. ** Directions: NORTH OF WINCHESTER / SOUTH OF COLUMBUS EAST OF ASHBURN / WEST OF BALDWIN.