752 Ball Road

Uxbridge, ONHouse
$2,799,000
MLS® N13693016
House4 beds4 baths22 total
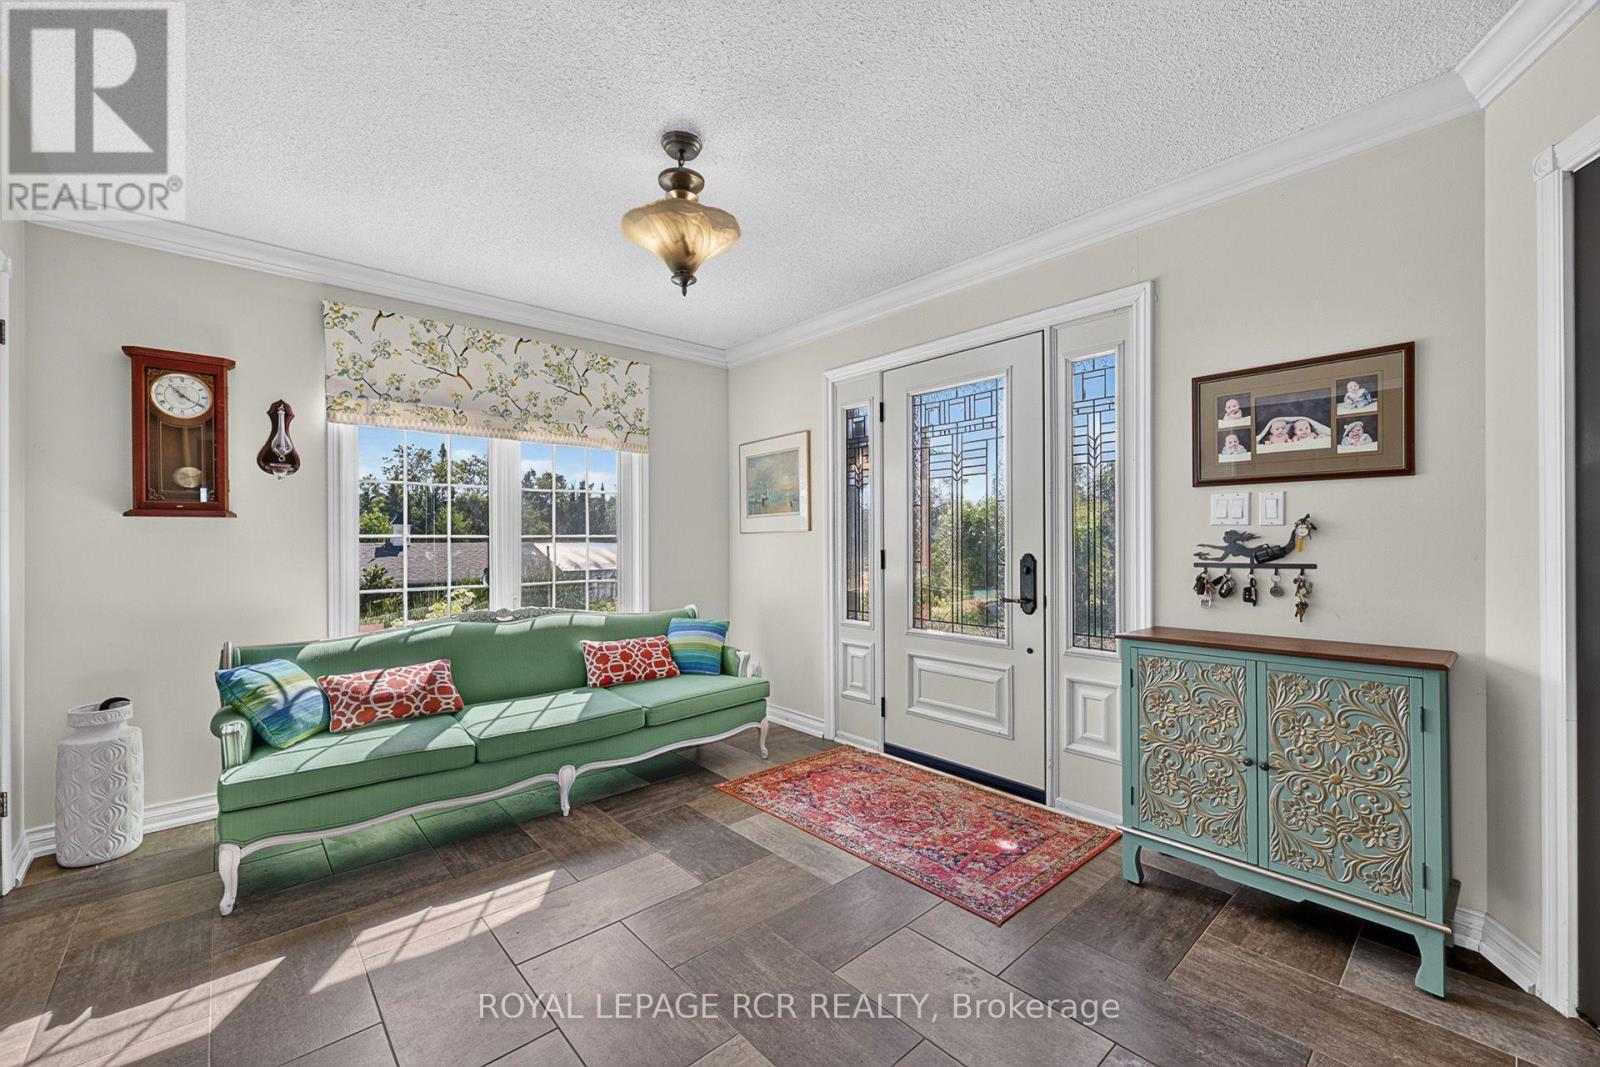
752 Ball Road, Uxbridge, ON photo 1
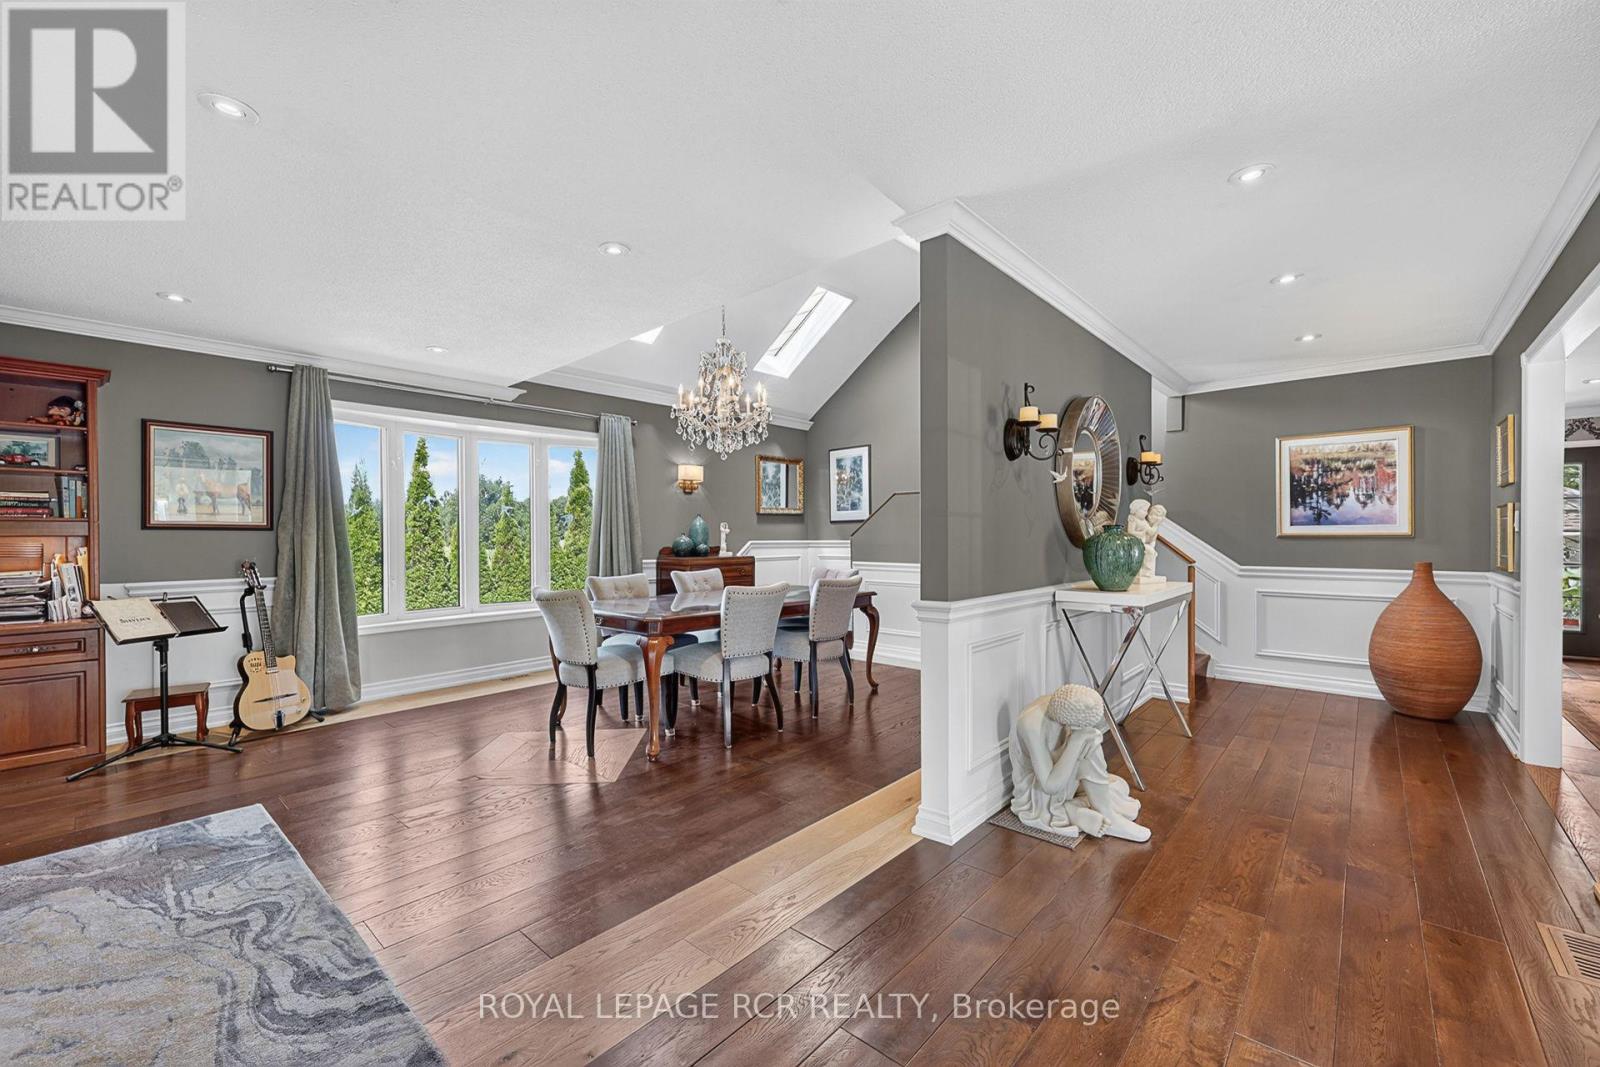
752 Ball Road, Uxbridge, ON photo 2
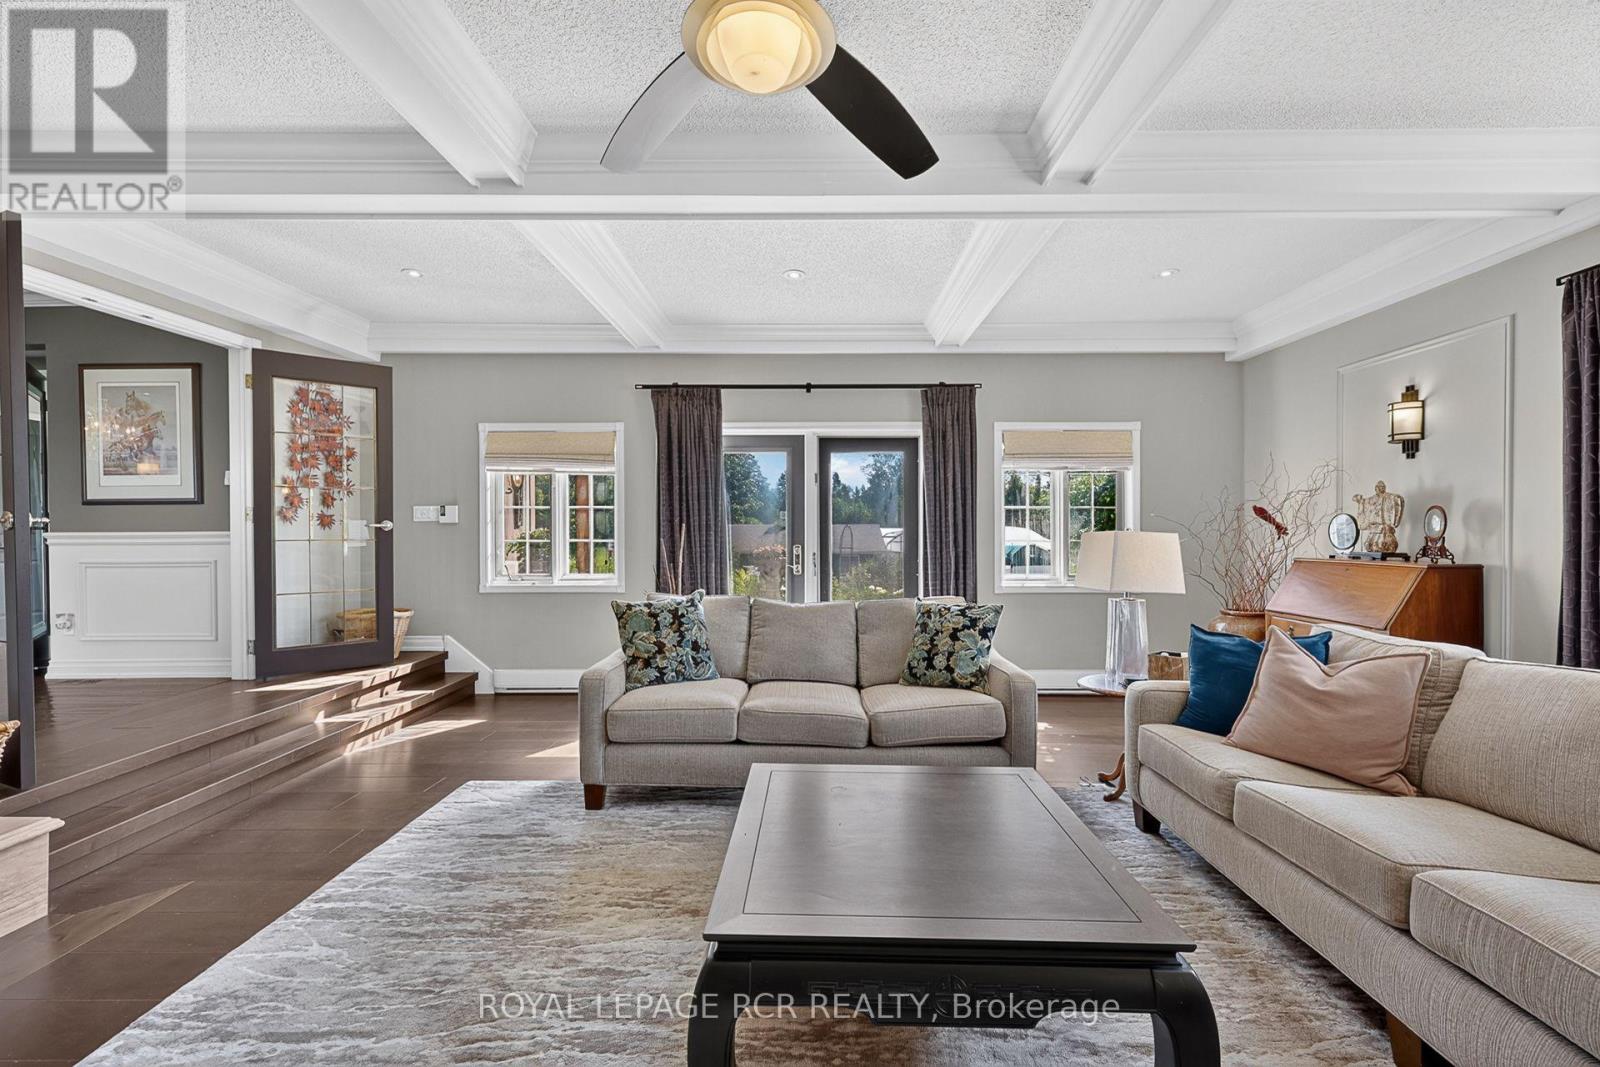
752 Ball Road, Uxbridge, ON photo 3
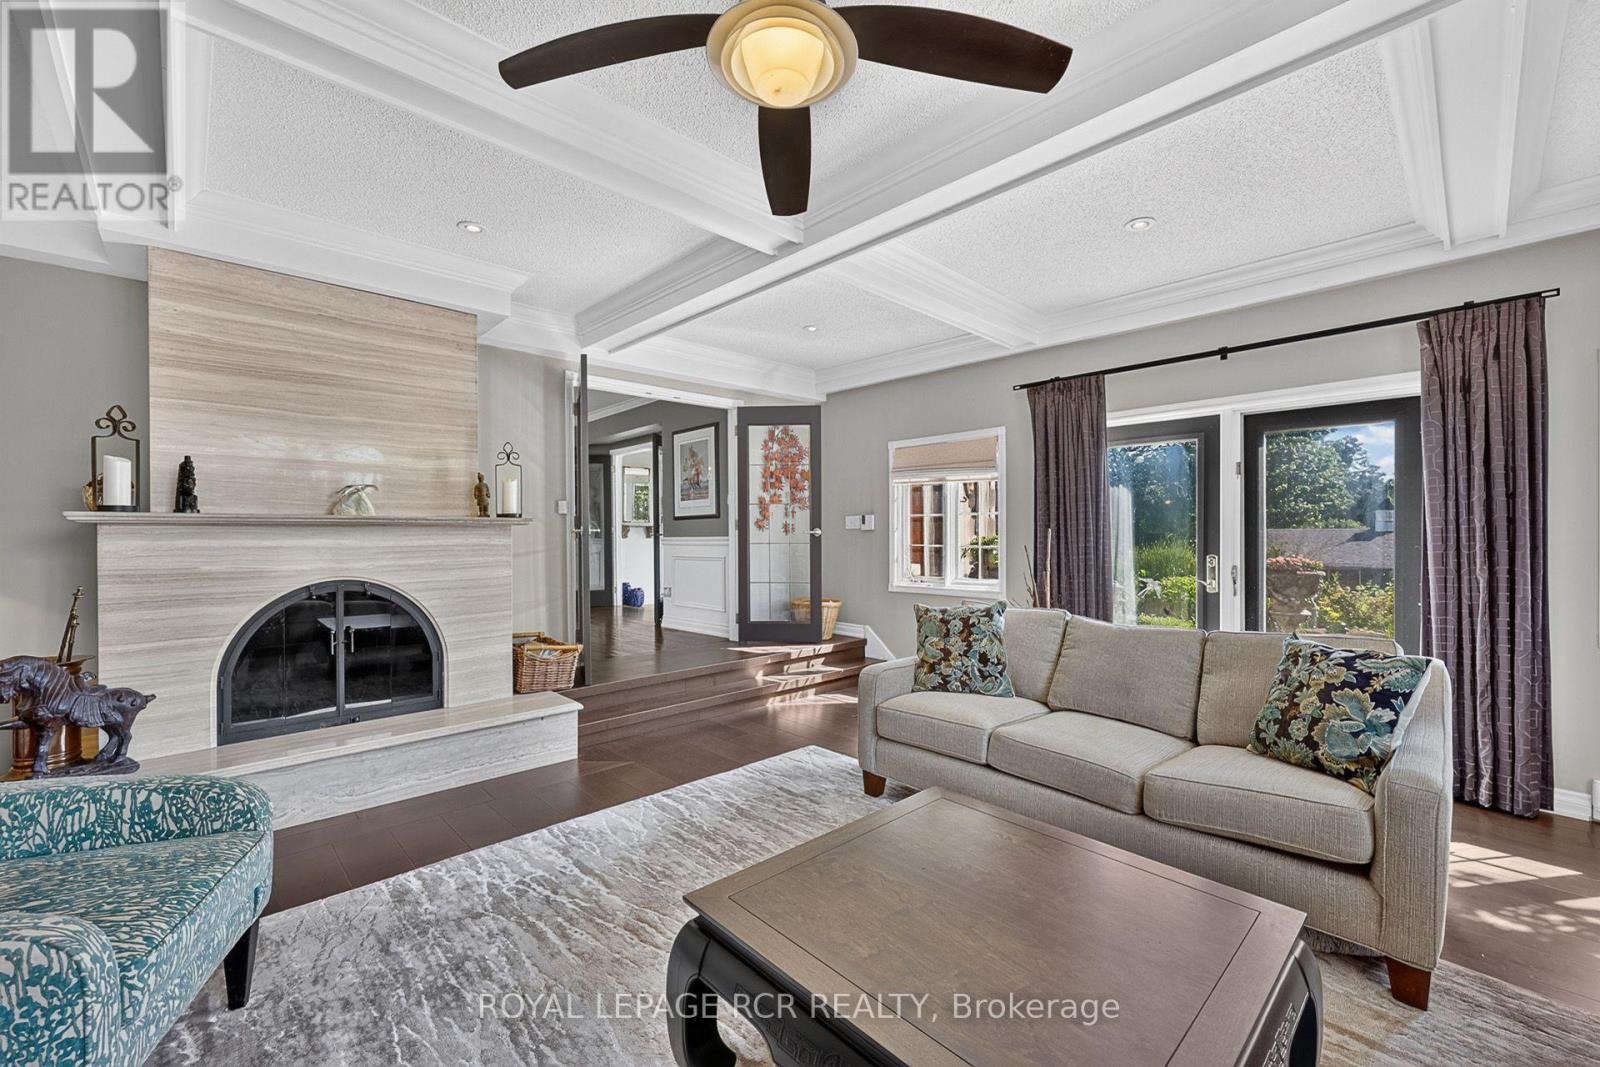
752 Ball Road, Uxbridge, ON photo 4
752 Ball Road, Uxbridge, ON photo 5
752 Ball Road, Uxbridge, ON photo 6
752 Ball Road, Uxbridge, ON photo 7
752 Ball Road, Uxbridge, ON photo 8
752 Ball Road, Uxbridge, ON photo 9
752 Ball Road, Uxbridge, ON photo 10
752 Ball Road, Uxbridge, ON photo 11
752 Ball Road, Uxbridge, ON photo 12
752 Ball Road, Uxbridge, ON photo 13
752 Ball Road, Uxbridge, ON photo 14
752 Ball Road, Uxbridge, ON photo 15
752 Ball Road, Uxbridge, ON photo 16
752 Ball Road, Uxbridge, ON photo 17
752 Ball Road, Uxbridge, ON photo 18
752 Ball Road, Uxbridge, ON photo 19
752 Ball Road, Uxbridge, ON photo 20
752 Ball Road, Uxbridge, ON photo 21
752 Ball Road, Uxbridge, ON photo 22
752 Ball Road, Uxbridge, ON photo 23
752 Ball Road, Uxbridge, ON photo 24
752 Ball Road, Uxbridge, ON photo 25
752 Ball Road, Uxbridge, ON photo 26
752 Ball Road, Uxbridge, ON photo 27
752 Ball Road, Uxbridge, ON photo 28
752 Ball Road, Uxbridge, ON photo 29
752 Ball Road, Uxbridge, ON photo 30
752 Ball Road, Uxbridge, ON photo 31
752 Ball Road, Uxbridge, ON photo 32
752 Ball Road, Uxbridge, ON photo 33
752 Ball Road, Uxbridge, ON photo 34
752 Ball Road, Uxbridge, ON photo 35
752 Ball Road, Uxbridge, ON photo 36
752 Ball Road, Uxbridge, ON photo 37
752 Ball Road, Uxbridge, ON photo 38
752 Ball Road, Uxbridge, ON photo 39
752 Ball Road, Uxbridge, ON photo 40
752 Ball Road, Uxbridge, ON photo 41
752 Ball Road, Uxbridge, ON photo 42
752 Ball Road, Uxbridge, ON photo 43
752 Ball Road, Uxbridge, ON photo 44
1 / 44

BUYER ADVANTAGE

Buy with confidence

Get a full-service approach built on strategy, strong negotiation, and clear guidance from offer to close.

  • Local Market Expertise
  • Broker-level Negotiation
  • Transparent Process
  • No-pressure Guidance

The right strategy depends on your goals, timing, budget, and the type of home you are buying. Get Your Buyer Snapshot.

About This Property

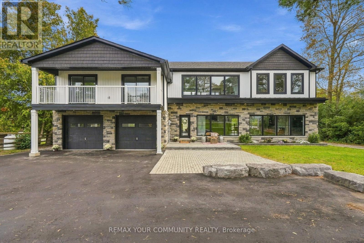
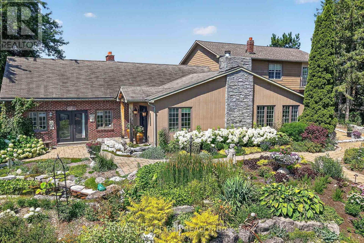
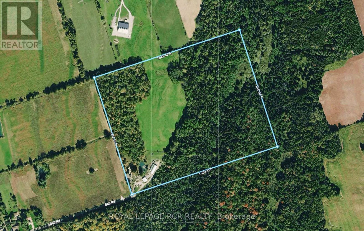
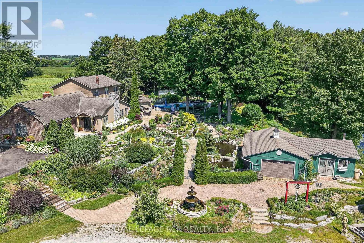
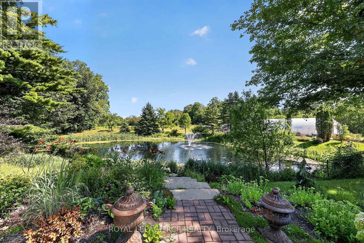
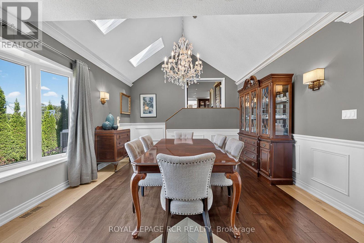
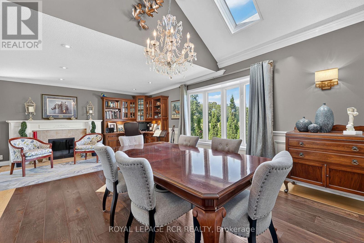
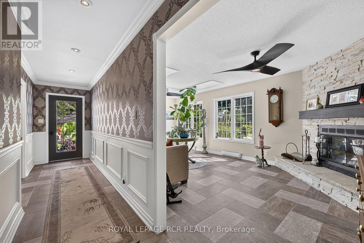
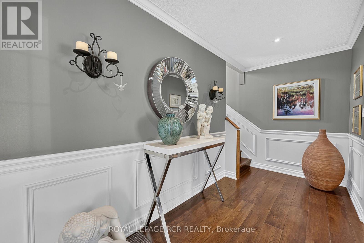
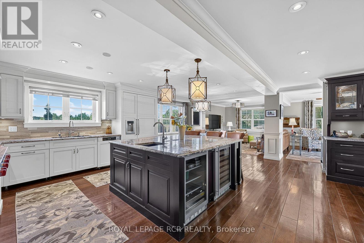
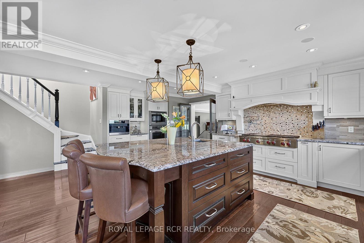
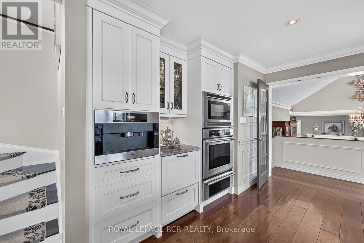
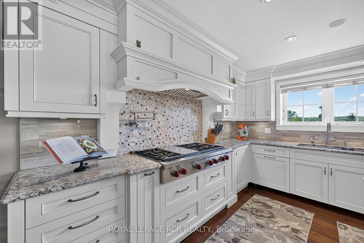
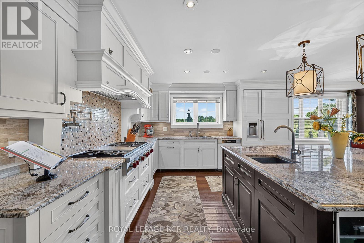
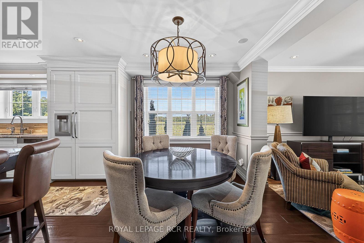
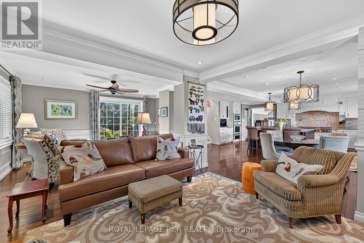
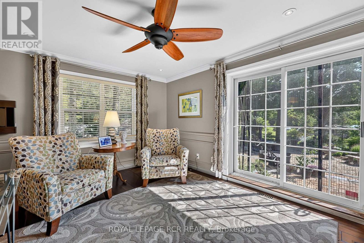
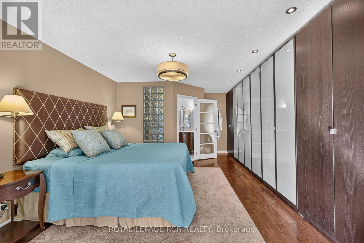
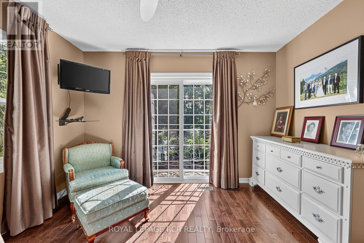
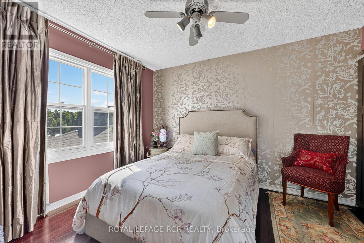
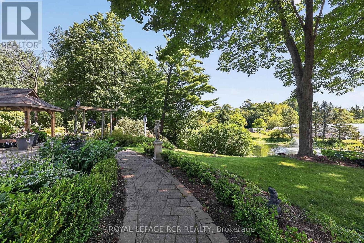
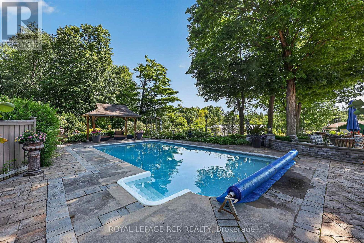
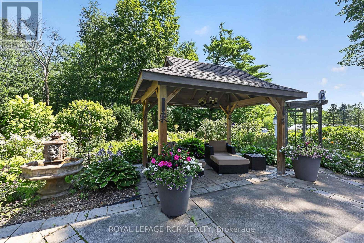
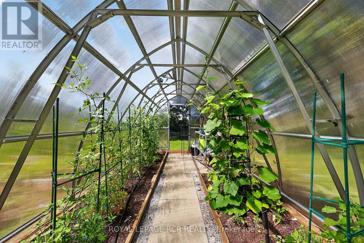
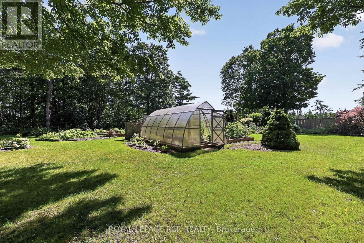
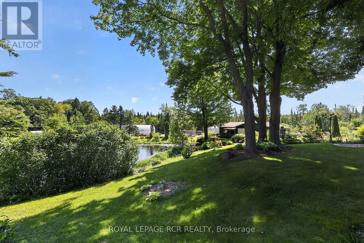
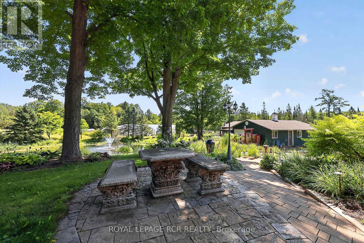
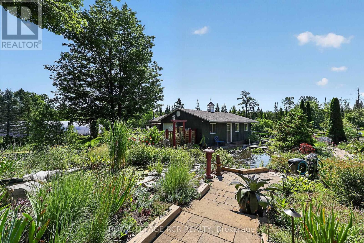
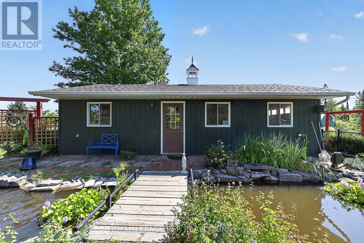
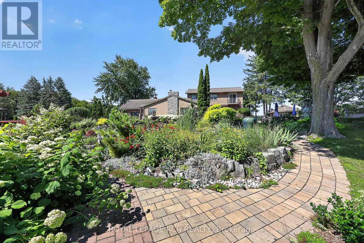
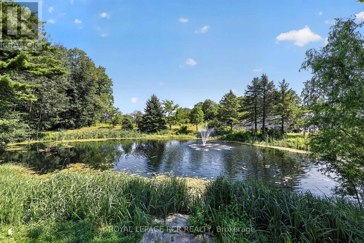
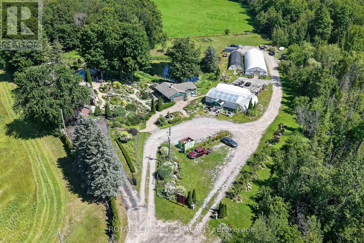
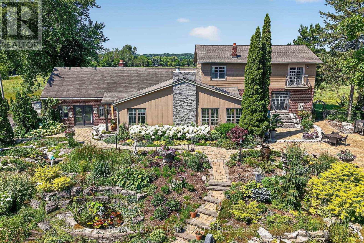
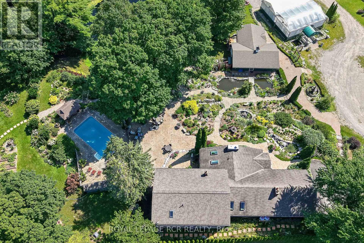
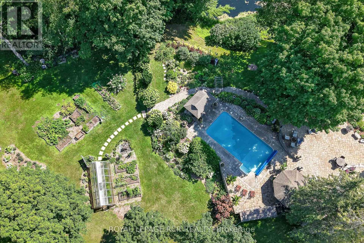
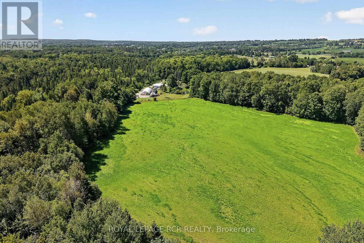
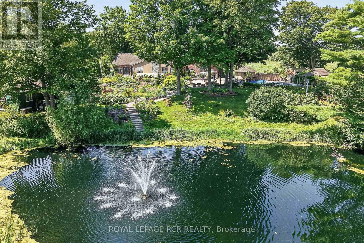
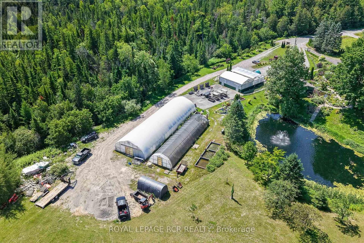
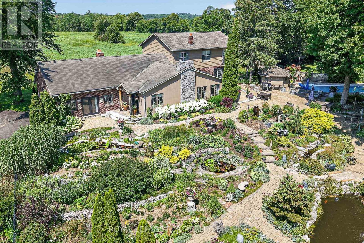
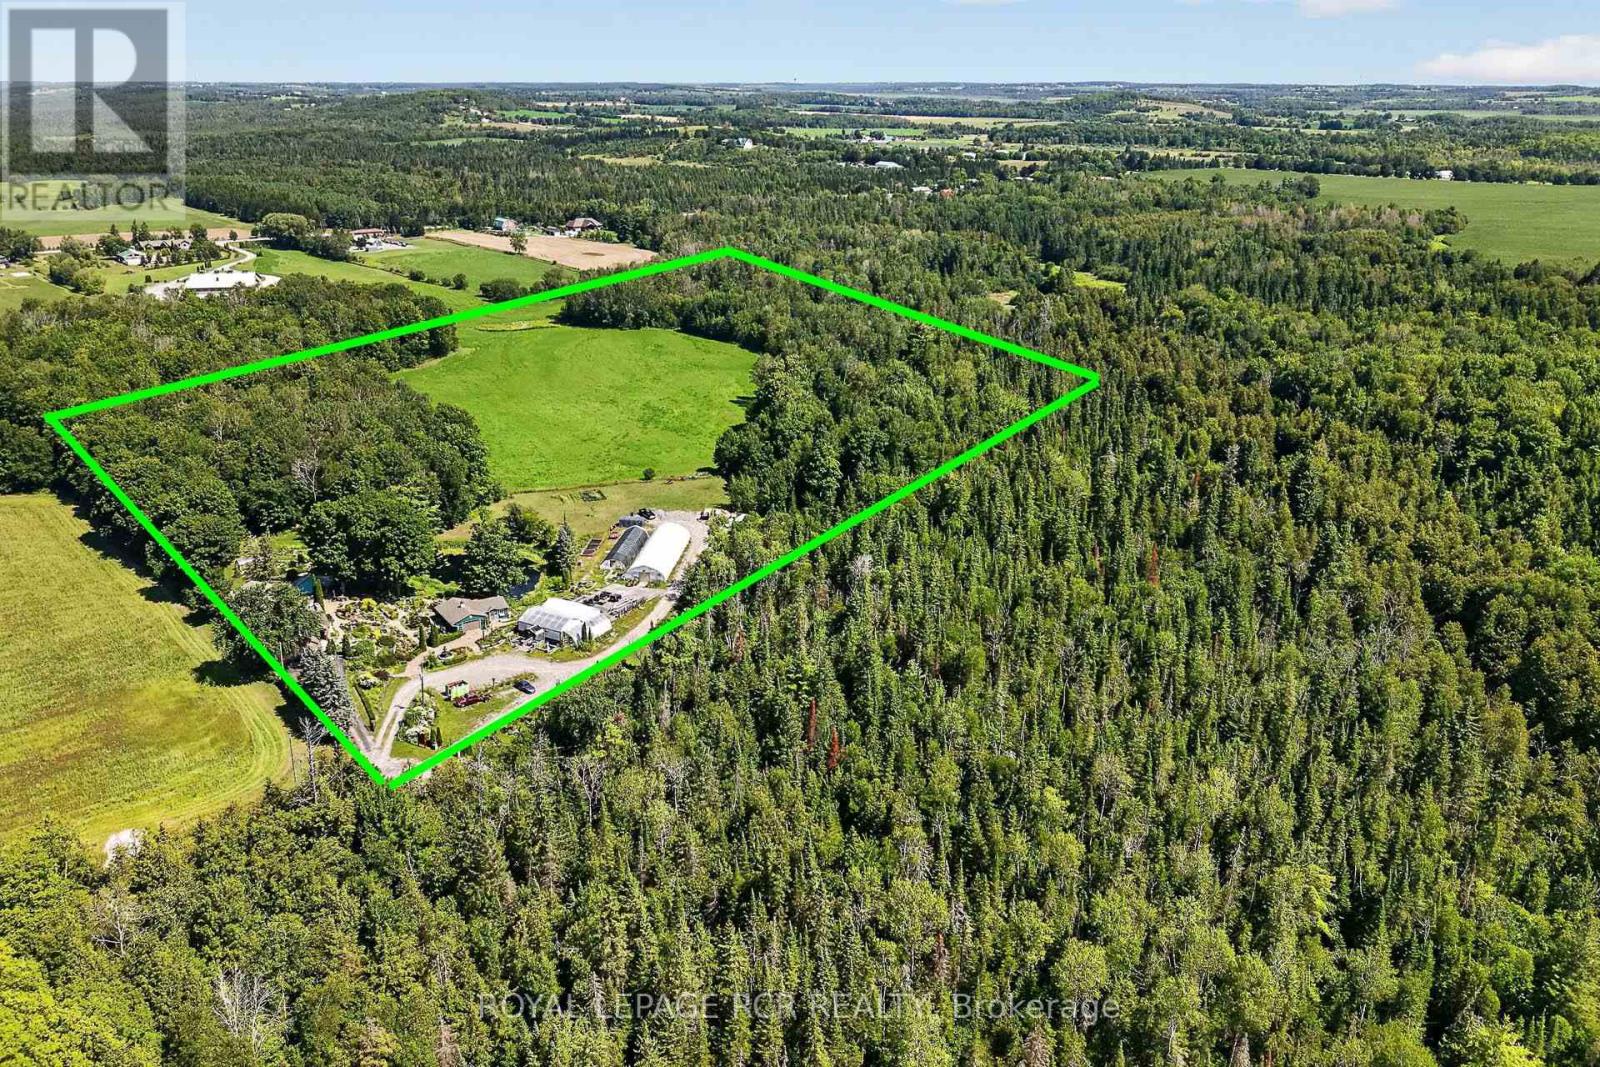
Private 50-Acre Estate & Turnkey Business Opportunity tucked away at the end of a peaceful dead-end road just minutes from downtown Uxbridge. This breathtaking 50.2-acre estate with gated entrance offers the perfect blend of luxury living, natural beauty, and ultimate versatility. Spanning 3,629 sq. ft. above grade-plus a finished basement, this custom-crafted residence features wide-plank hardwood floors, soaring vaulted ceilings, three cozy fireplaces, sunroom, dream kitchen and expansive sunlit principal rooms with multiple walk-outs. At the heart of the home is a chef's spectacular kitchen complimented with a massive center island, Wolf gas range, built-in oven, coffee bar, oversized Miele built-in refrigerator/freezer and dual beverage fridges. Upstairs, three spacious bedrooms boast panoramic views of the surrounding countryside. The primary suite presents multiple custom built-in cabinet closets, 3 piece ensuite and walk-out to balcony. Outside is a true paradise: sprawling rolling hills and mature woodland frame extensive show-stopping gardens outfitted with drip irrigation, cascading waterfalls, Koi pond and multiple ornamental ponds. Relax by the inground pool, or take advantage of the impressive exterior infrastructure-including a detached extra-large two car garage with an additional insulated office area. Commercial and personal grower facilities abound, featuring three large production greenhouses measuring 75x20, 100x30, and two 20x36 gutter-connected greenhouses, all offering hydro, water, and concrete flooring, with the main greenhouse also offering propane heaters, plus one charming 20x10 personal garden greenhouse. Minutes from downtown Uxbridge, this rare property presents endless possibilities for estate living, contractors, hobby farmers, garden centers, or specialized home-based businesses. (id:63604)

Key Facts

Type
House
Beds
4
Baths
4
Size
3,500 sqft
Lot
1653.6 x 1319.3 FT
Parking
22 total

Highlights

  • Washer
  • Refrigerator
  • Dishwasher
  • Range
  • Dryer
  • Oven - Built-In
  • Window Coverings
Property Details 18 details
Bedrooms
4 bedrooms
3 above grade + 1 below grade
Bathrooms
4 bathrooms
1 partial
Parking
22 parking spaces
Attached Garage · Garage
Living area
3,500 - 5,000 sq. ft.
Property
Single Family
Property subtype
Single Family
Structure type
House
Storeys
2
Basement
Partially finished
Heating
Heat Pump, Forced air, Electric, Propane
Cooling
Central air conditioning
Fireplace
3 fireplaces
Pool
Inground pool
Lot dimensions
1653.6 x 1319.3 FT
Frontage
1,653.70 feet
Taxes
$5,826.58 (2,025)
Water source
Drilled Well
Sewer
Septic System
Views
View

Interior features

WasherRefrigeratorDishwasherRangeDryerOven - Built-InWindow CoveringsTileHardwoodFireplace(s)

Exterior features

WoodBrickConcretePartially fencedFenced yard

Systems and association

Alarm systemElectricityCable

Lot and water

Cul-de-sacWooded areaRollingPartially clearedBacks on greenbeltConservation/green beltCountry residentialGazebo
Rooms 11 rooms
Level
Room
Dimensions
Main level
Living room
6.97 m x 6.67 m
Basement
Laundry room
2.02 m x 1.9 m
Main level
Dining room
7 m x 4.09 m
Main level
Kitchen
6.26 m x 6.98 m
Main level
Eating area
2.77 m x 6.21 m
Main level
Family room
7.22 m x 3.7 m
Main level
Sunroom
6.72 m x 3.63 m
Second level
Primary Bedroom
7.78 m x 4.16 m
Second level
Bedroom 2
4.26 m x 4.06 m
Second level
Bedroom 3
3.57 m x 3.01 m
Basement
Bedroom 4
4.69 m x 4.05 m

Virtual Tour & Media

Mortgage & Affordability Estimate monthly costs
Purchase price$2,799,000
Down paymentNot available
Mortgage amountNot available
Principal & interestNot available
Property taxesNot available
Condo/HOA feeNot available
Insurance/OtherNot available
UtilitiesNot available
Est. monthly totalNot available
Income needed (GDS 32%)Not available
Estimates only. Not financial advice. Rates, taxes and fees vary by lender and municipality.

Saved Properties

Keep This One Handy

Save this listing, compare it later, or open your saved properties dashboard.

Manage Saved Searches
Map is approximate.

Neighbourhood

Area
Uxbridge
City
Uxbridge
Postal code
L9P 1R2
Nearby
Cross Streets: Ball Rd and Main St. ** Directions: Located at the dead end on Ball Rd.