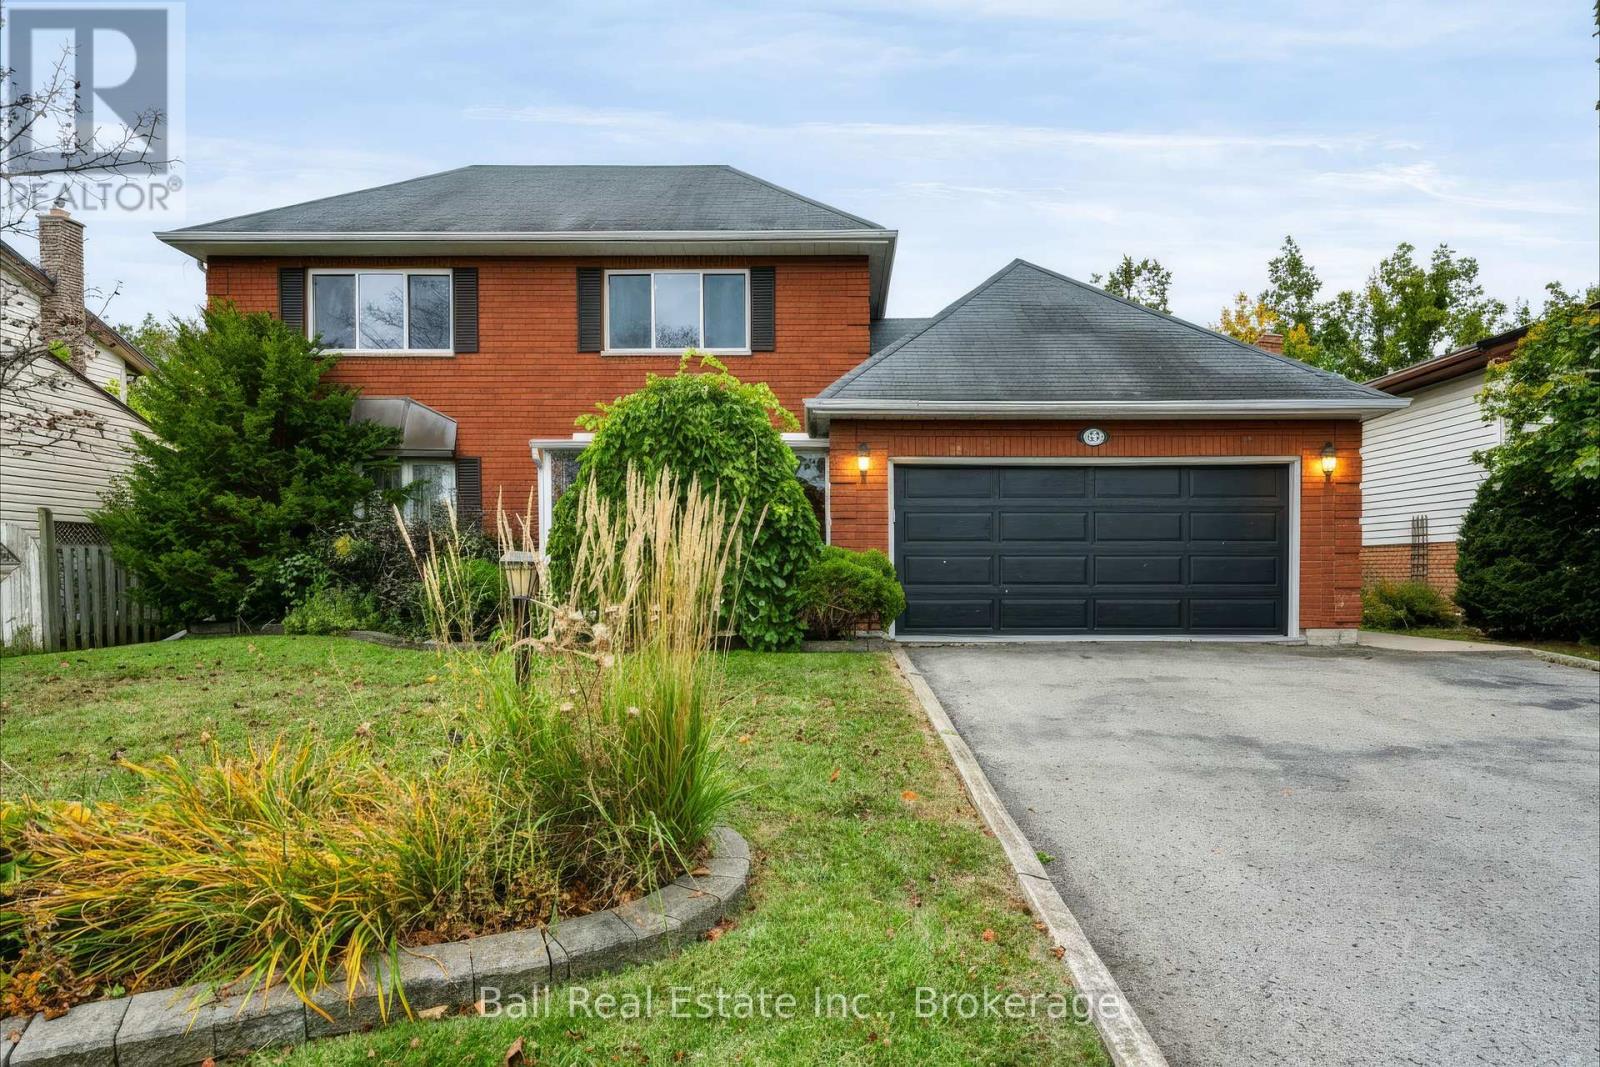
753 Chesterfield Avenue
Peterborough, ONDetached
$699,900
MLS® X13758992
Detached4 beds4 baths4 total
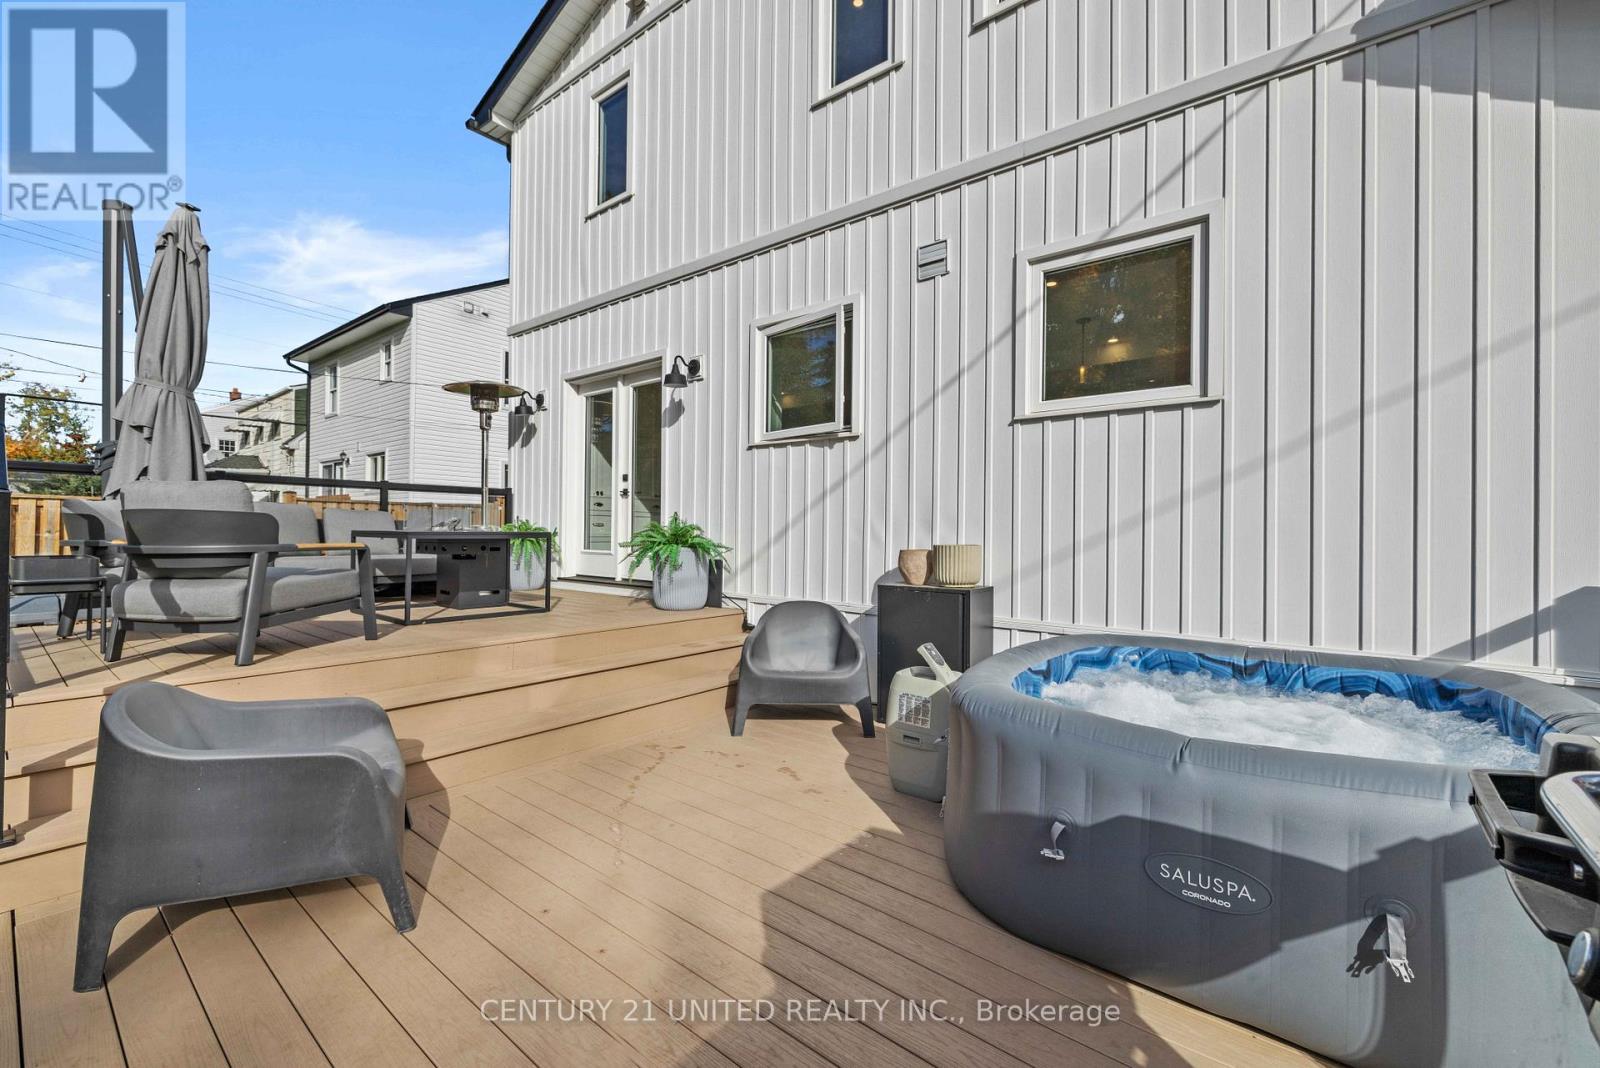
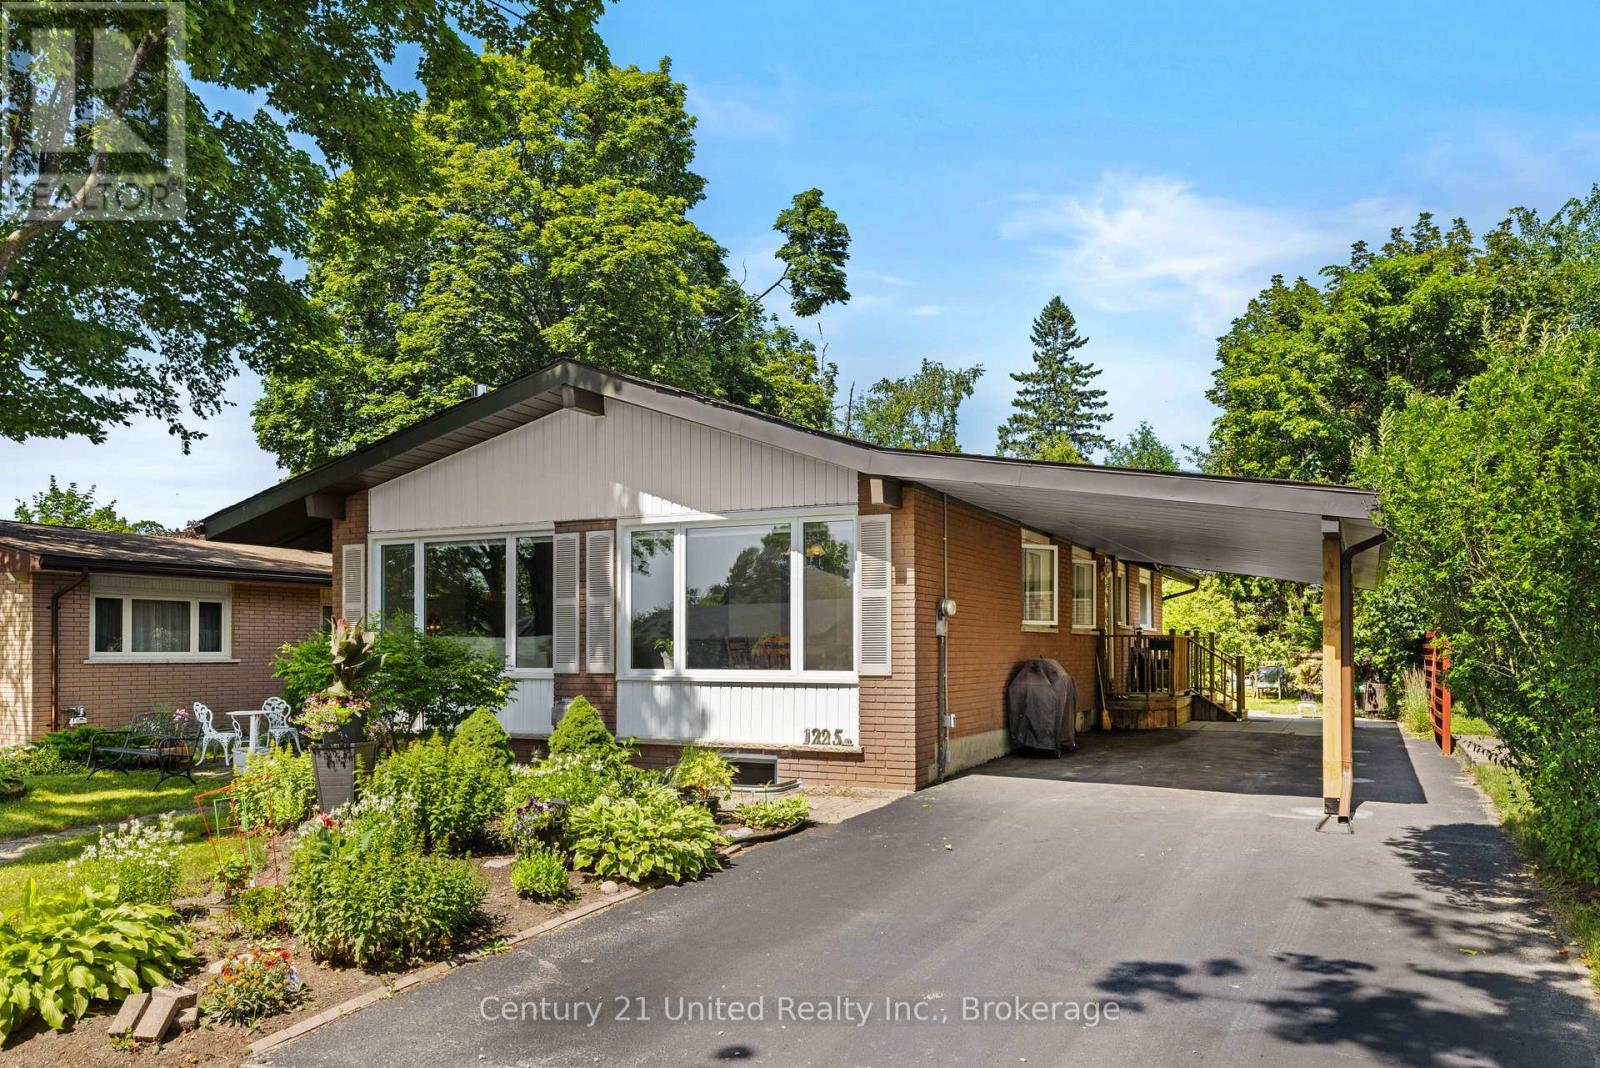
753 Chesterfield Avenue, Peterborough, ON photo 1
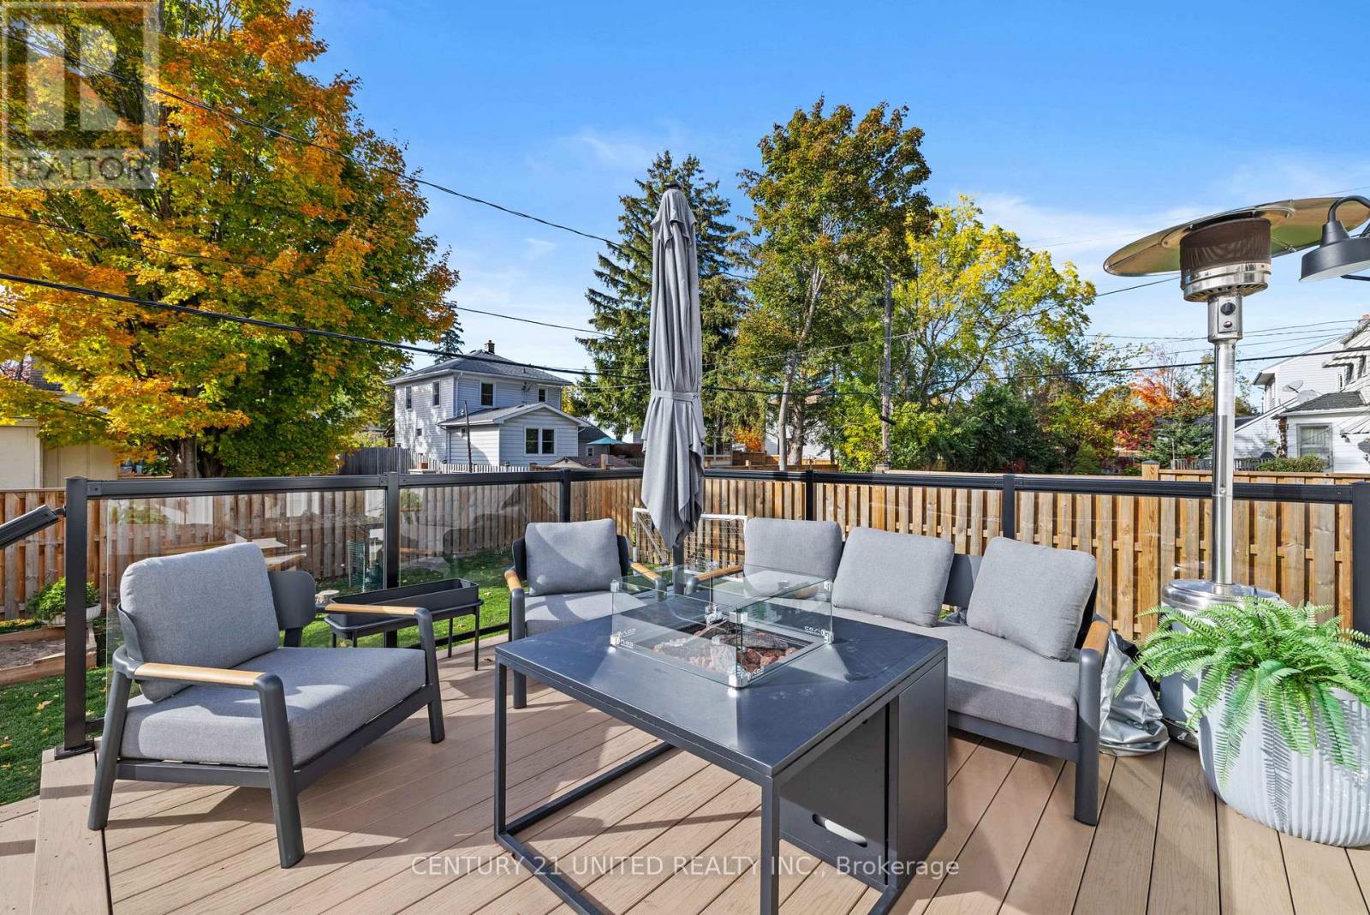
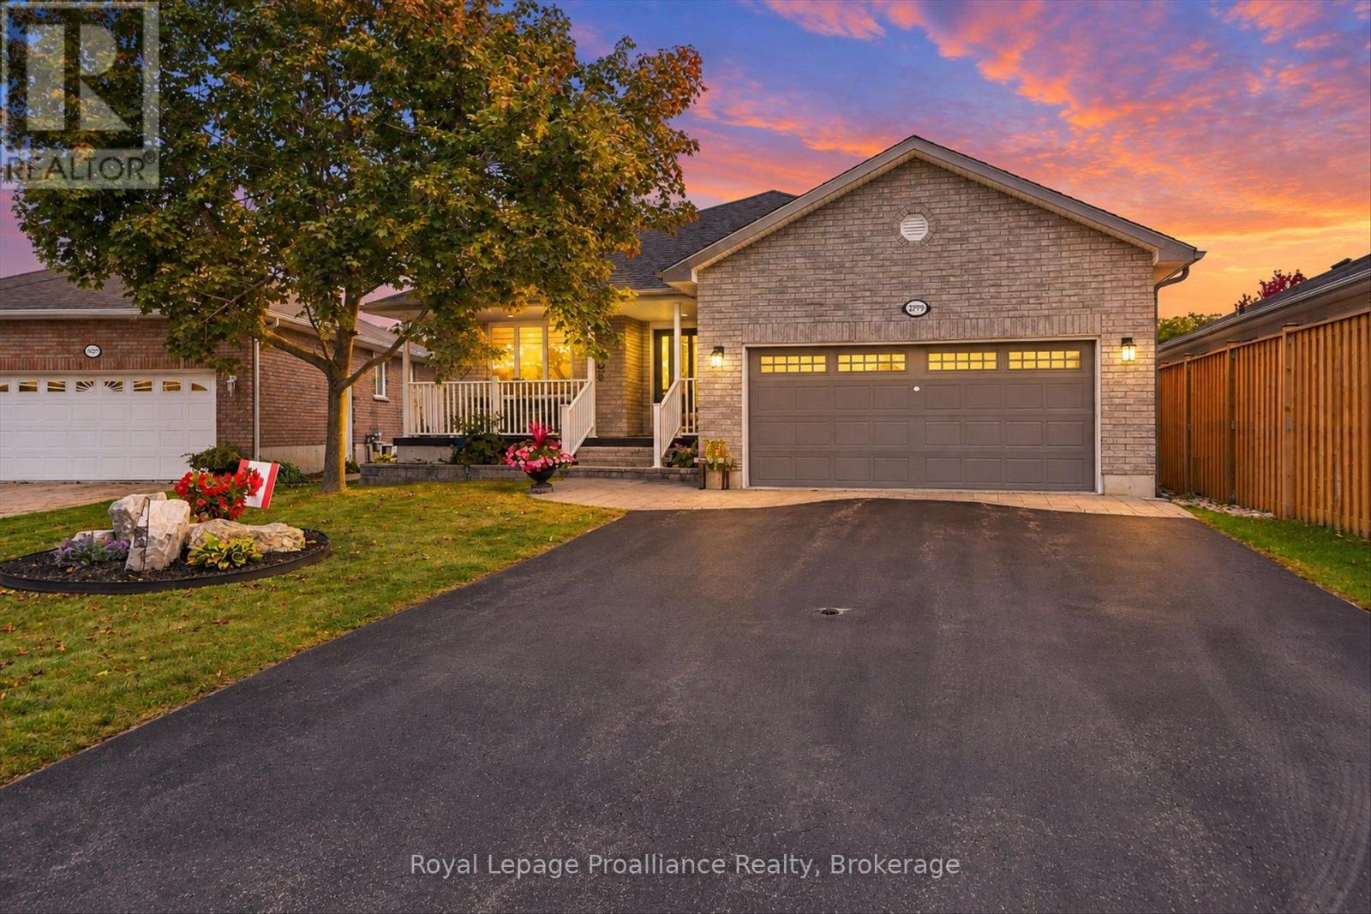
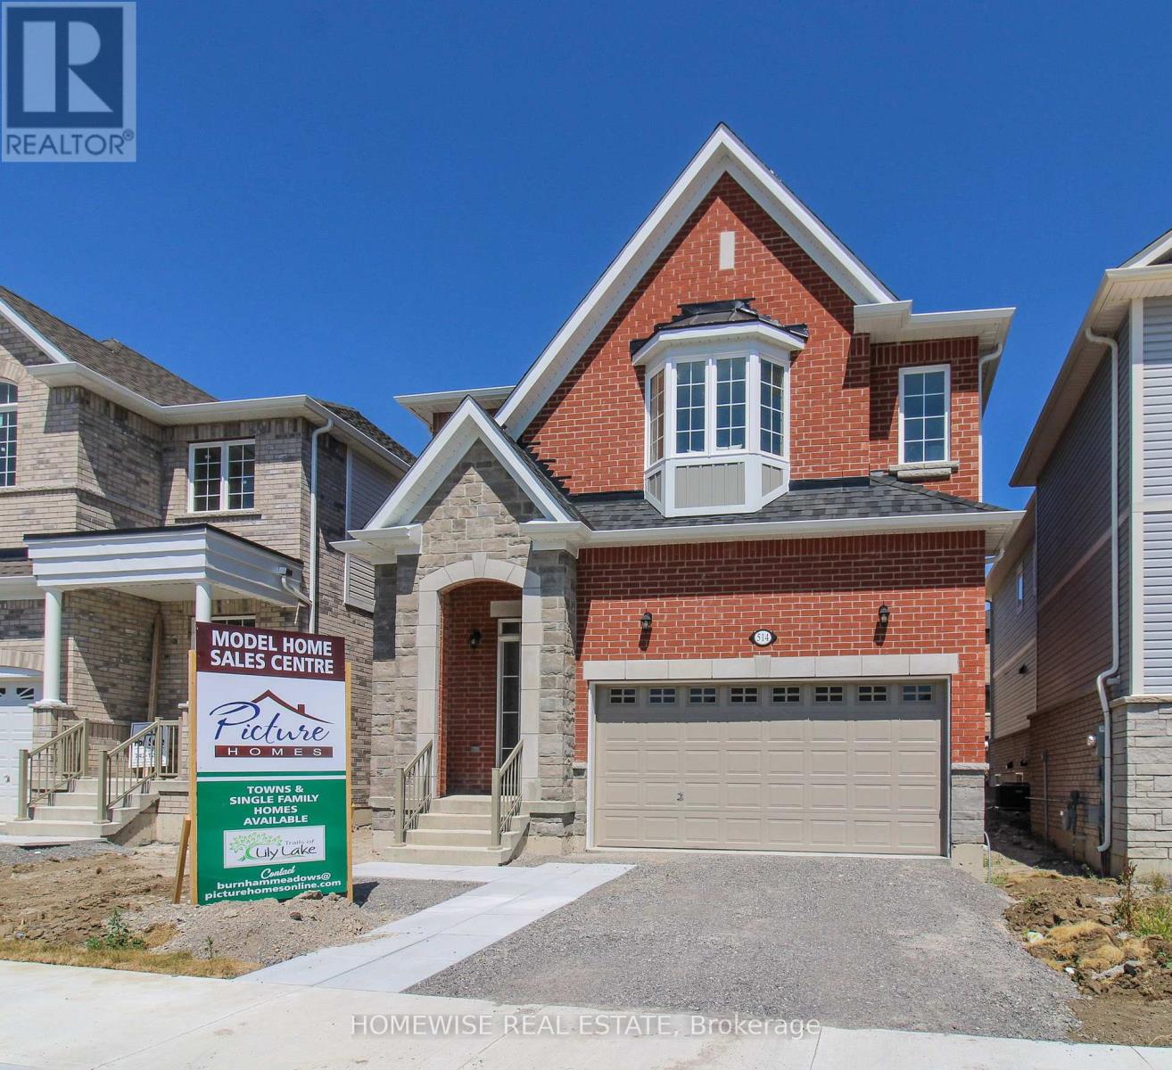
753 Chesterfield Avenue, Peterborough, ON photo 2
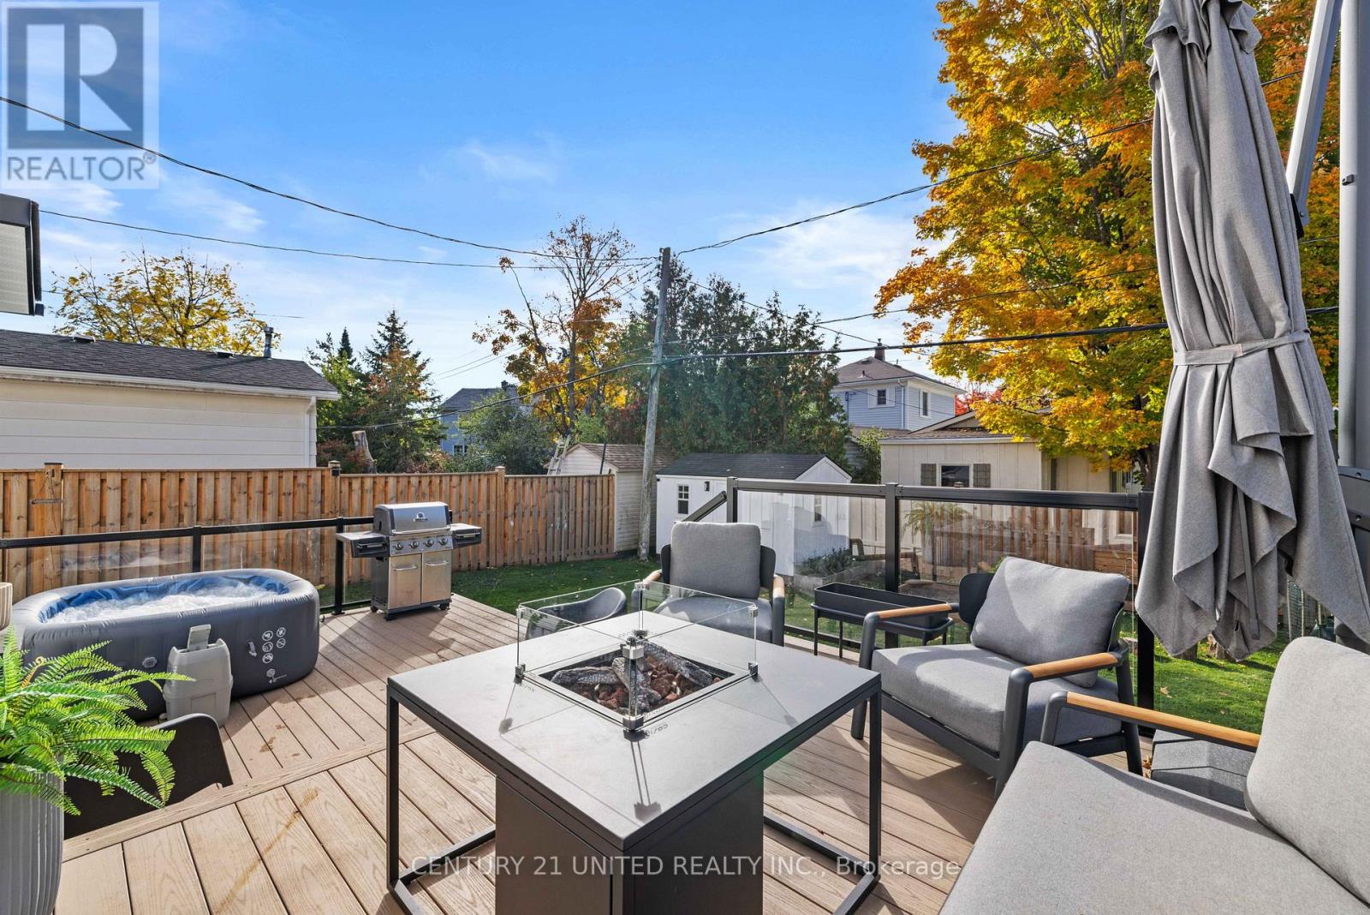
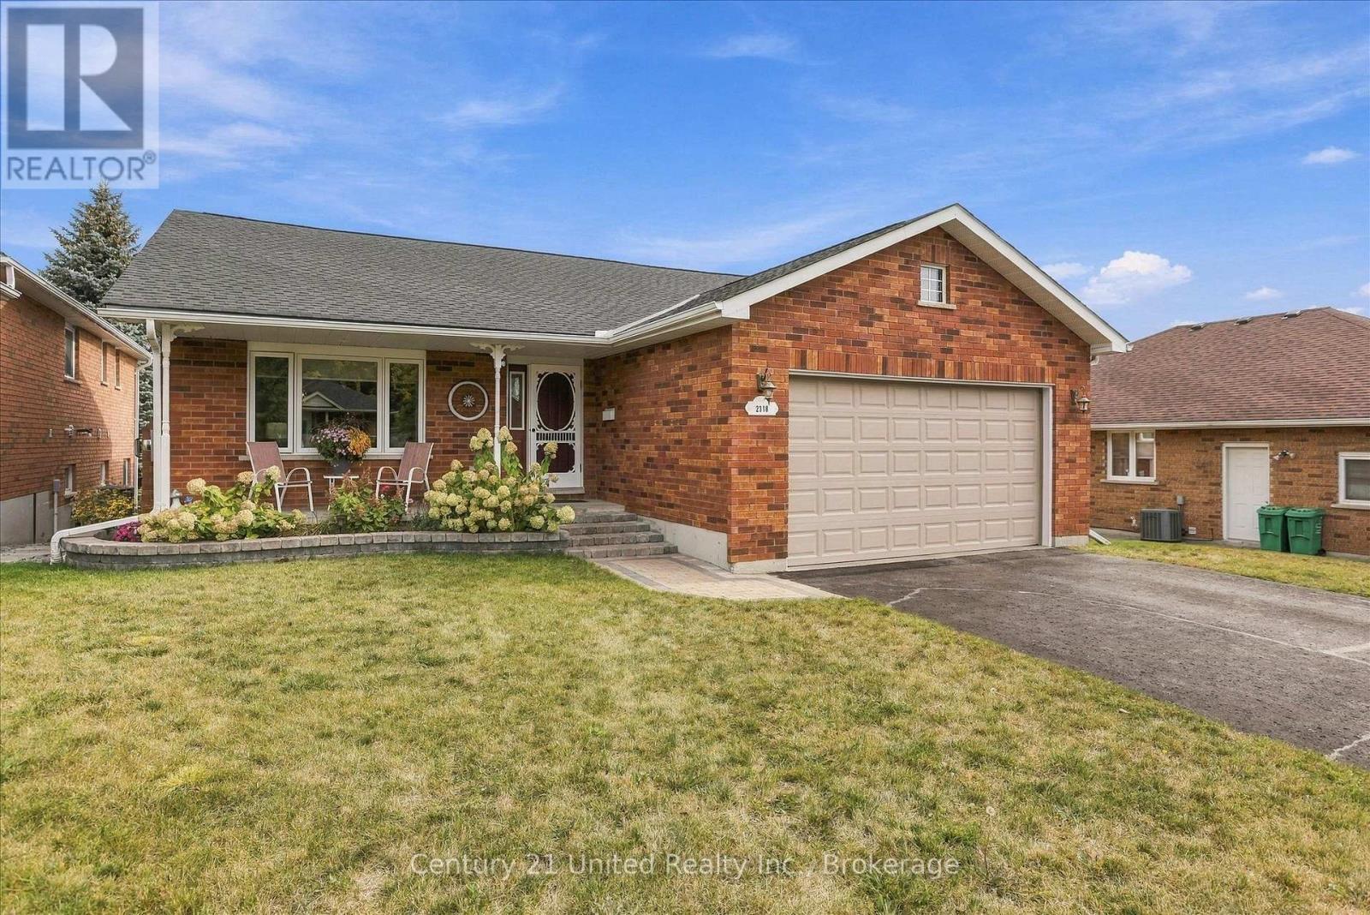
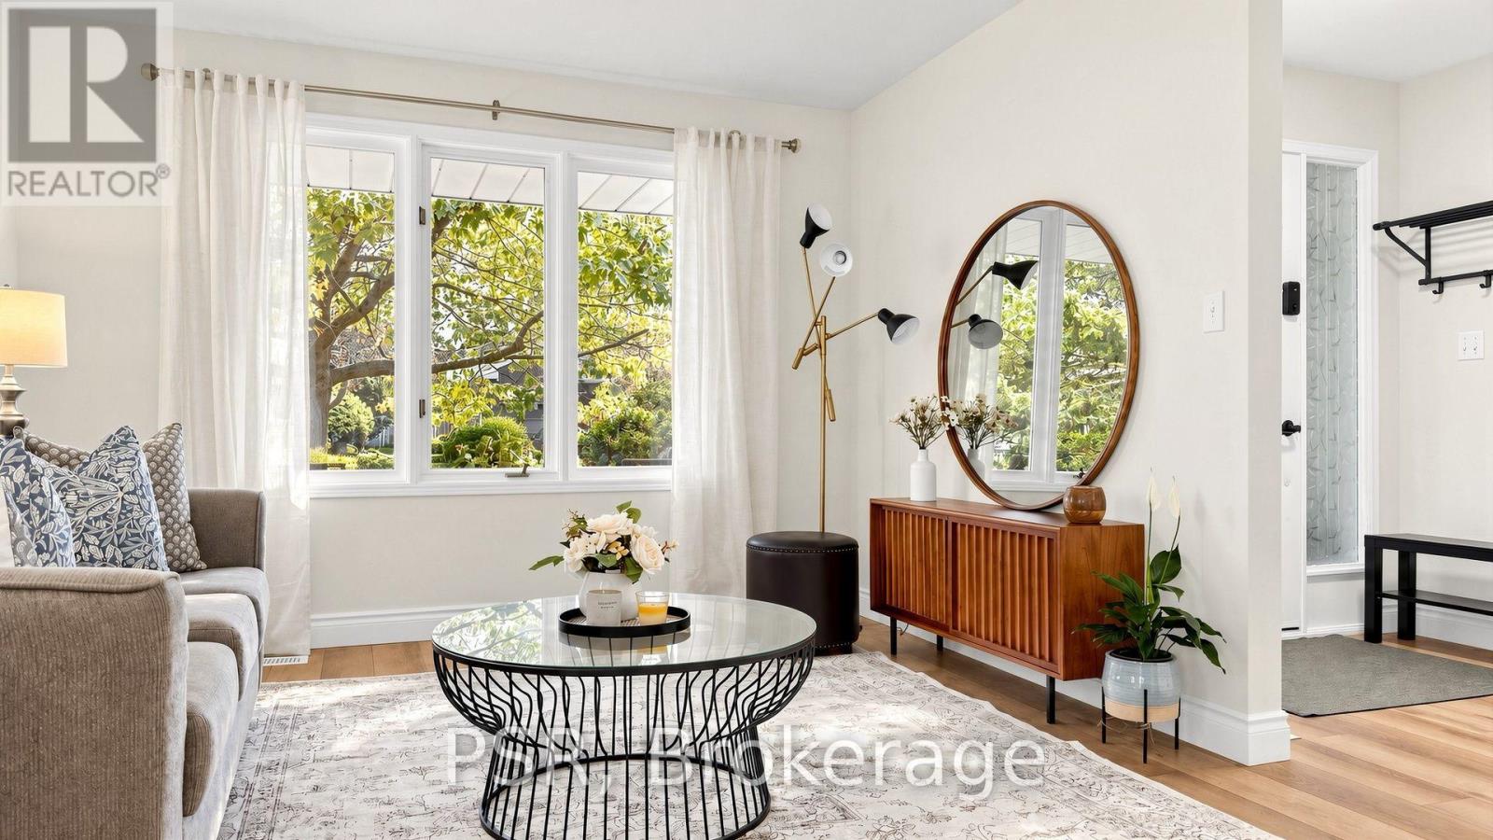
753 Chesterfield Avenue, Peterborough, ON photo 3
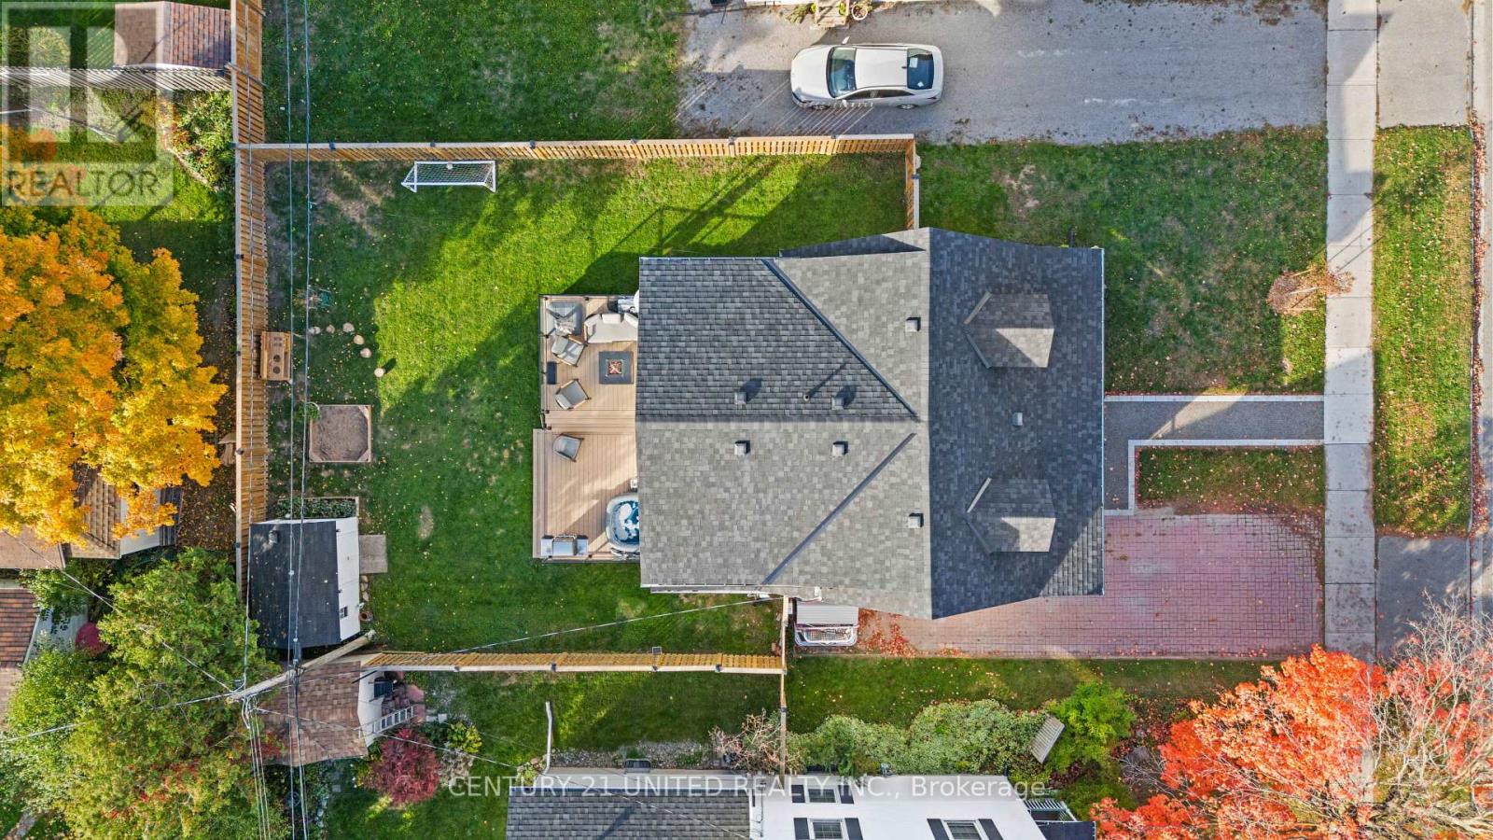
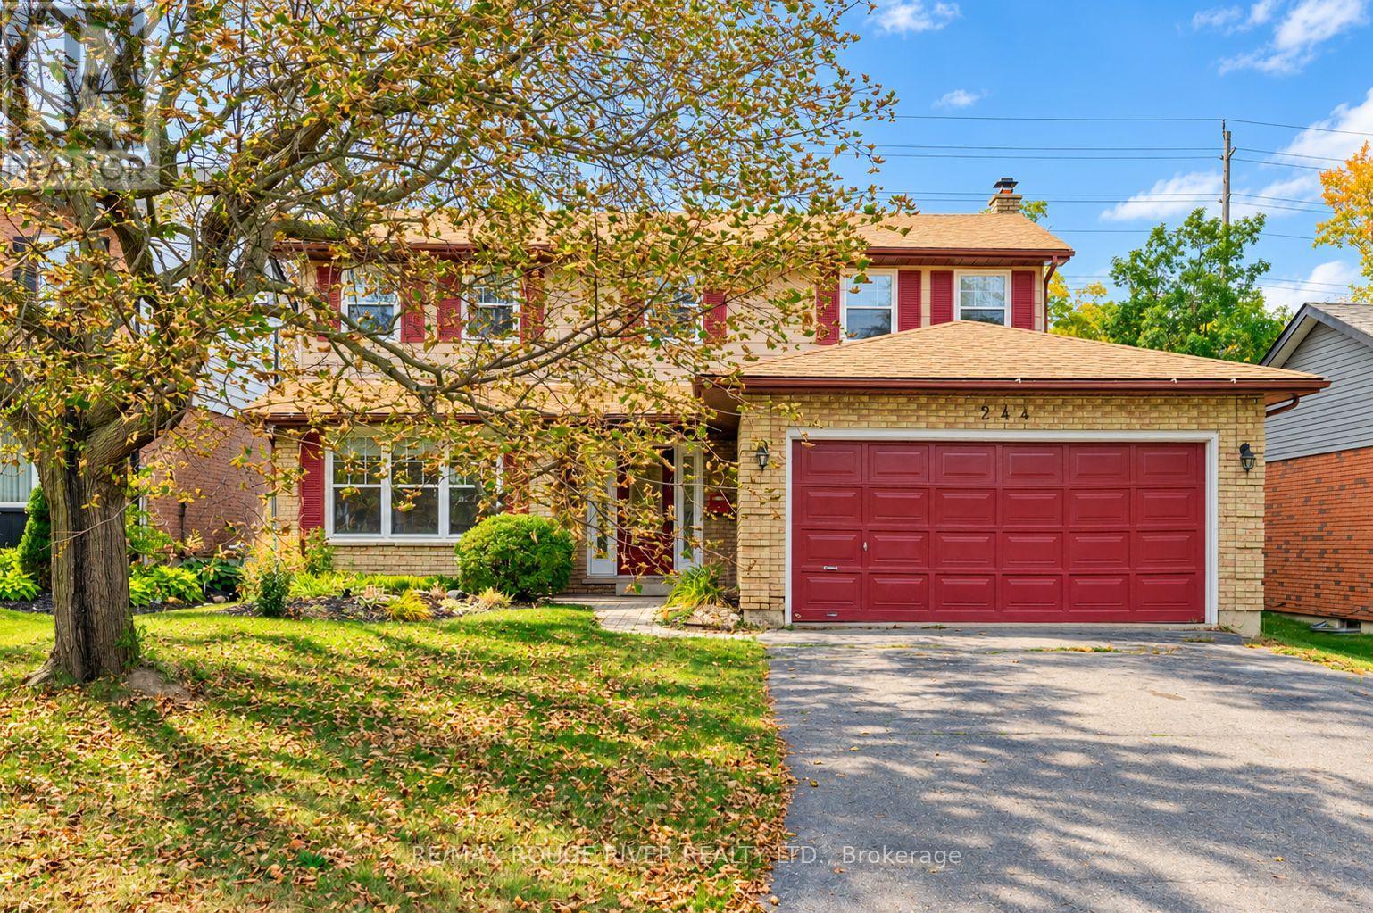
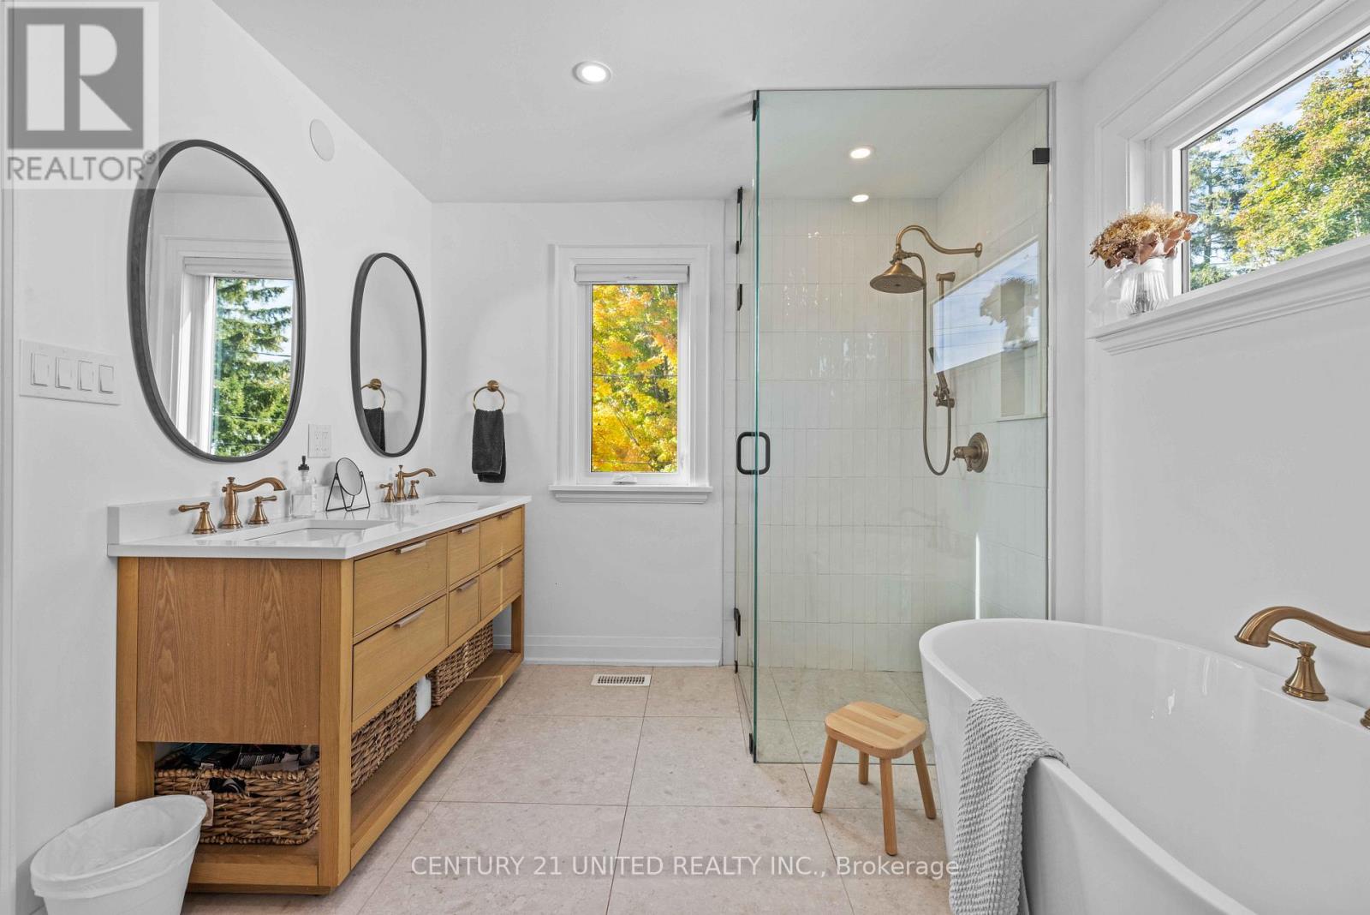
753 Chesterfield Avenue, Peterborough, ON photo 4
753 Chesterfield Avenue, Peterborough, ON photo 5
753 Chesterfield Avenue, Peterborough, ON photo 6
753 Chesterfield Avenue, Peterborough, ON photo 7
753 Chesterfield Avenue, Peterborough, ON photo 8
753 Chesterfield Avenue, Peterborough, ON photo 9
753 Chesterfield Avenue, Peterborough, ON photo 10
753 Chesterfield Avenue, Peterborough, ON photo 11
753 Chesterfield Avenue, Peterborough, ON photo 12
753 Chesterfield Avenue, Peterborough, ON photo 13
753 Chesterfield Avenue, Peterborough, ON photo 14
753 Chesterfield Avenue, Peterborough, ON photo 15
753 Chesterfield Avenue, Peterborough, ON photo 16
753 Chesterfield Avenue, Peterborough, ON photo 17
753 Chesterfield Avenue, Peterborough, ON photo 18
753 Chesterfield Avenue, Peterborough, ON photo 19
753 Chesterfield Avenue, Peterborough, ON photo 20
753 Chesterfield Avenue, Peterborough, ON photo 21
753 Chesterfield Avenue, Peterborough, ON photo 22
753 Chesterfield Avenue, Peterborough, ON photo 23
753 Chesterfield Avenue, Peterborough, ON photo 24
753 Chesterfield Avenue, Peterborough, ON photo 25
753 Chesterfield Avenue, Peterborough, ON photo 26
753 Chesterfield Avenue, Peterborough, ON photo 27
753 Chesterfield Avenue, Peterborough, ON photo 28
753 Chesterfield Avenue, Peterborough, ON photo 29
753 Chesterfield Avenue, Peterborough, ON photo 30
753 Chesterfield Avenue, Peterborough, ON photo 31
753 Chesterfield Avenue, Peterborough, ON photo 32
753 Chesterfield Avenue, Peterborough, ON photo 33
753 Chesterfield Avenue, Peterborough, ON photo 34
753 Chesterfield Avenue, Peterborough, ON photo 35
753 Chesterfield Avenue, Peterborough, ON photo 36
753 Chesterfield Avenue, Peterborough, ON photo 37
1 / 37

BUYER ADVANTAGE

Buy with confidence

Get a full-service approach built on strategy, strong negotiation, and clear guidance from offer to close.

  • Local Market Expertise
  • Broker-level Negotiation
  • Transparent Process
  • No-pressure Guidance

The right strategy depends on your goals, timing, budget, and the type of home you are buying. Get Your Buyer Snapshot.

About This Property

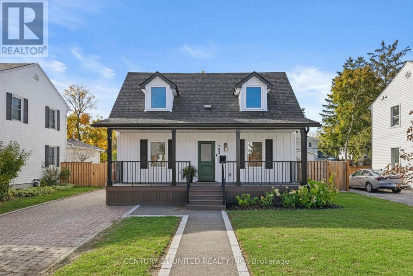
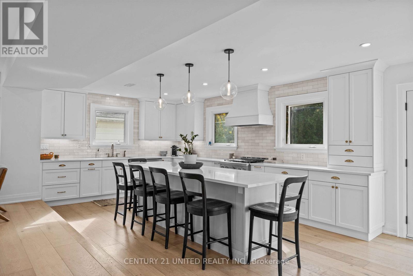
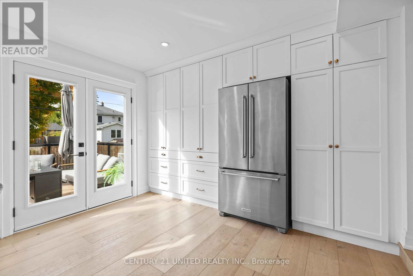
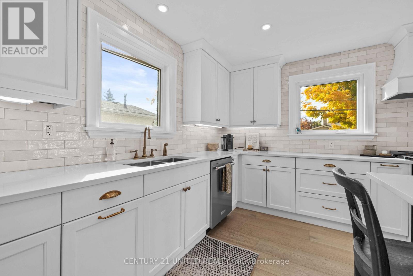
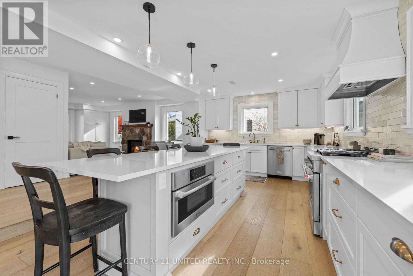
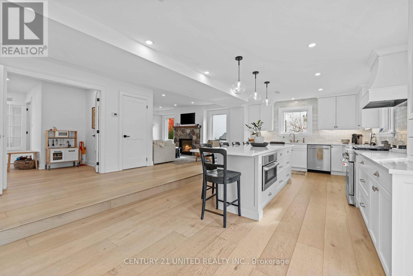
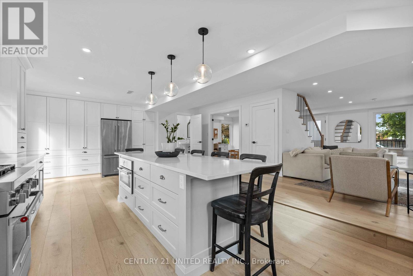
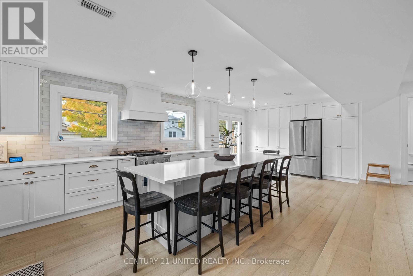
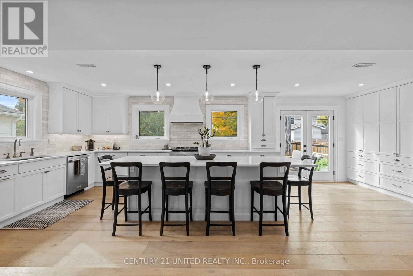
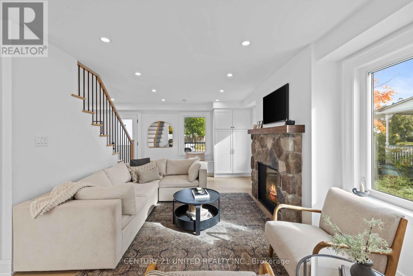
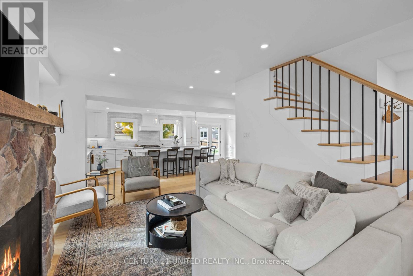
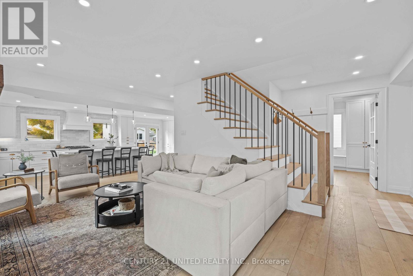
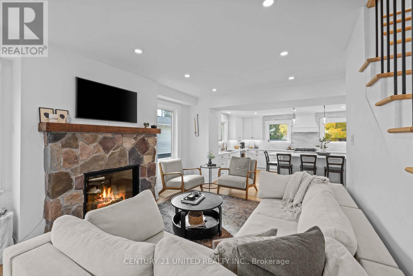
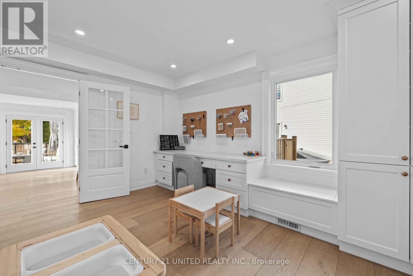
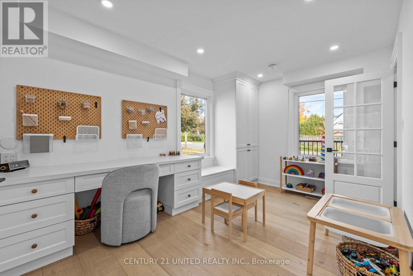
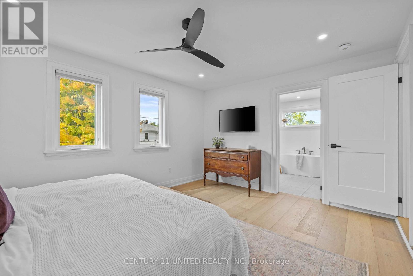
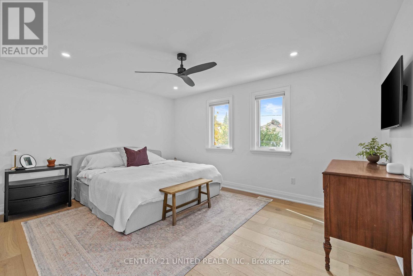
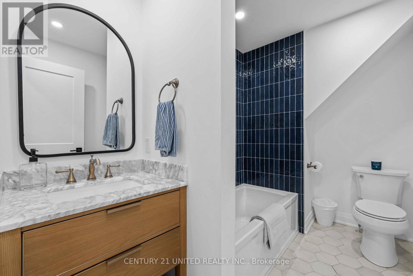
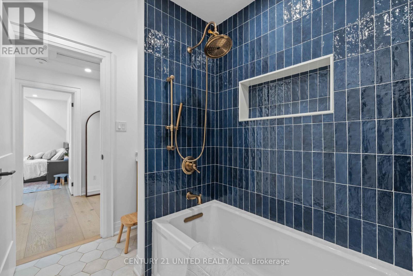
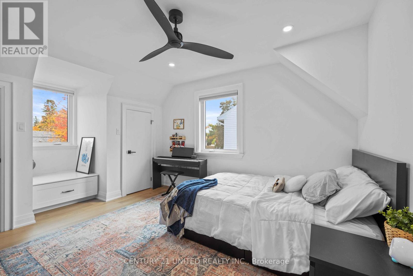
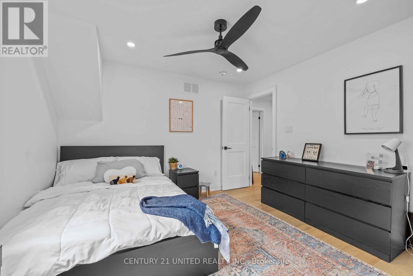
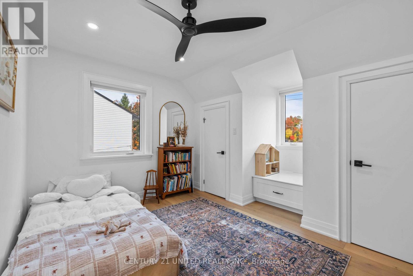
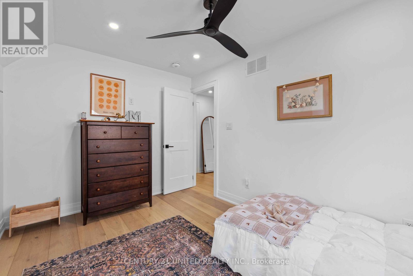
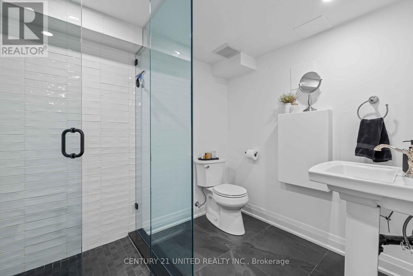
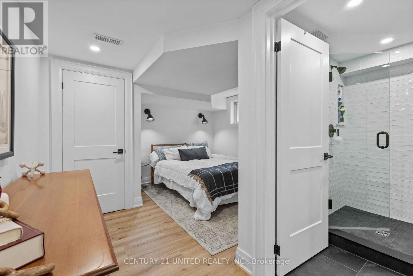
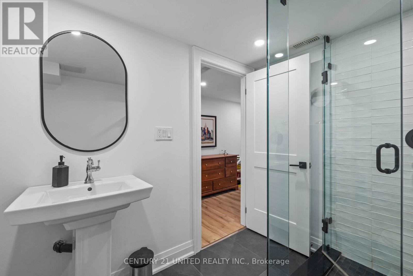
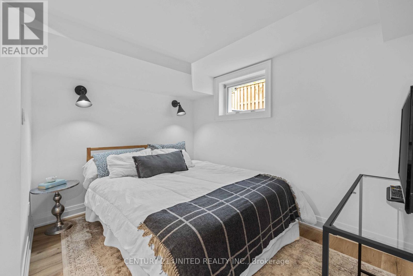
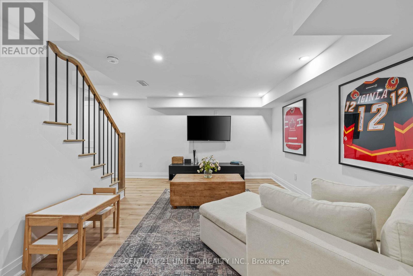
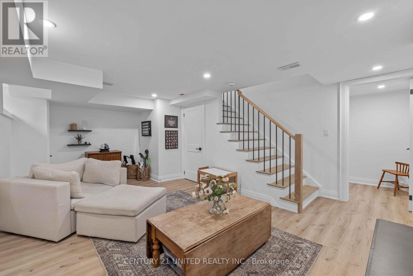
Some homes just feel right the second you walk through the door, and this custom built 1.5 storey is one of them. Thoughtfully finished from top to bottom with a warm, elevated feel throughout, this home offers the perfect balance of comfort, function, and quality craftsmanship in a convenient location close to everyday amenities. The layout was clearly designed with real life in mind. Spacious bedrooms offer plenty of storage, while the elegant primary suite provides a quiet retreat at the end of the day. Additional guest accommodations create flexibility for extended family, overnight visitors, or multi generational living without sacrificing space or privacy. Every corner of this home reflects attention to detail and pride of ownership. The finishes feel timeless, the flow feels effortless, and the overall quality is something you simply do not come across often anymore. Bright, inviting, and exceptionally well cared for, this is the kind of home buyers wait for. A rare opportunity to own a custom home with this level of finish and functionality. Truly a must see in todays market. (id:63604)

Key Facts

Type
Detached
Beds
4
Baths
4
Size
1,500 sqft
Lot
50.7 x 105.7 FT
Parking
4 total

Highlights

  • Washer
  • Refrigerator
  • Water meter
  • Dishwasher
  • Stove
  • Dryer
  • Microwave
  • Oven - Built-In
  • Window Coverings
  • Water Heater
Property Details 20 details
Bedrooms
4 bedrooms
3 above grade + 1 below grade
Bathrooms
4 bathrooms
1 partial
Parking
4 parking spaces
No Garage
Living area
1,500 - 2,000 sq. ft.
Property
Single Family · Freehold · Detached
Property subtype
Single Family
Structure type
House
Ownership
Freehold
Attached status
Detached
Storeys
1.50
Basement
Finished, Walk-up
Heating
Forced air, Natural gas
Cooling
Central air conditioning
Fireplace
1 fireplace
Lot dimensions
50.7 x 105.7 FT
Frontage
50.80 feet
Taxes
$4,767.20
Zoning
R1
Water source
Municipal water
Sewer
Sanitary sewer
Views
City view

Interior features

WasherRefrigeratorWater meterDishwasherStoveDryerMicrowaveOven - Built-InWindow CoveringsWater HeaterTileHardwood

Exterior features

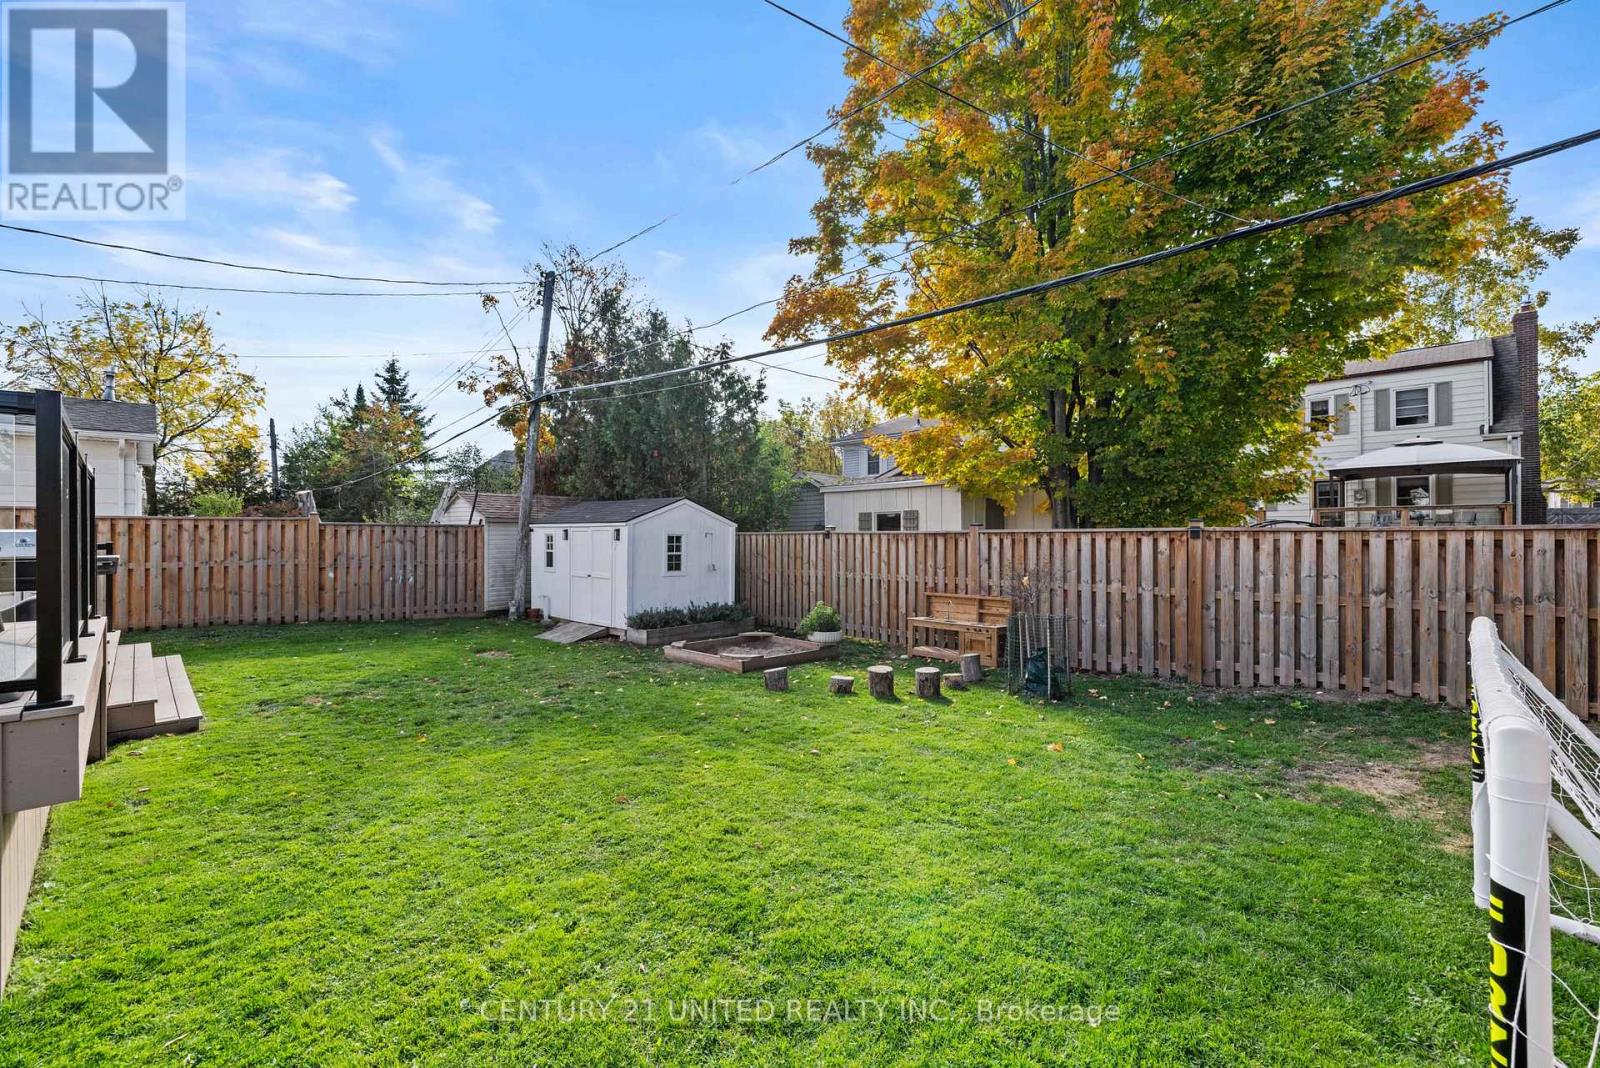
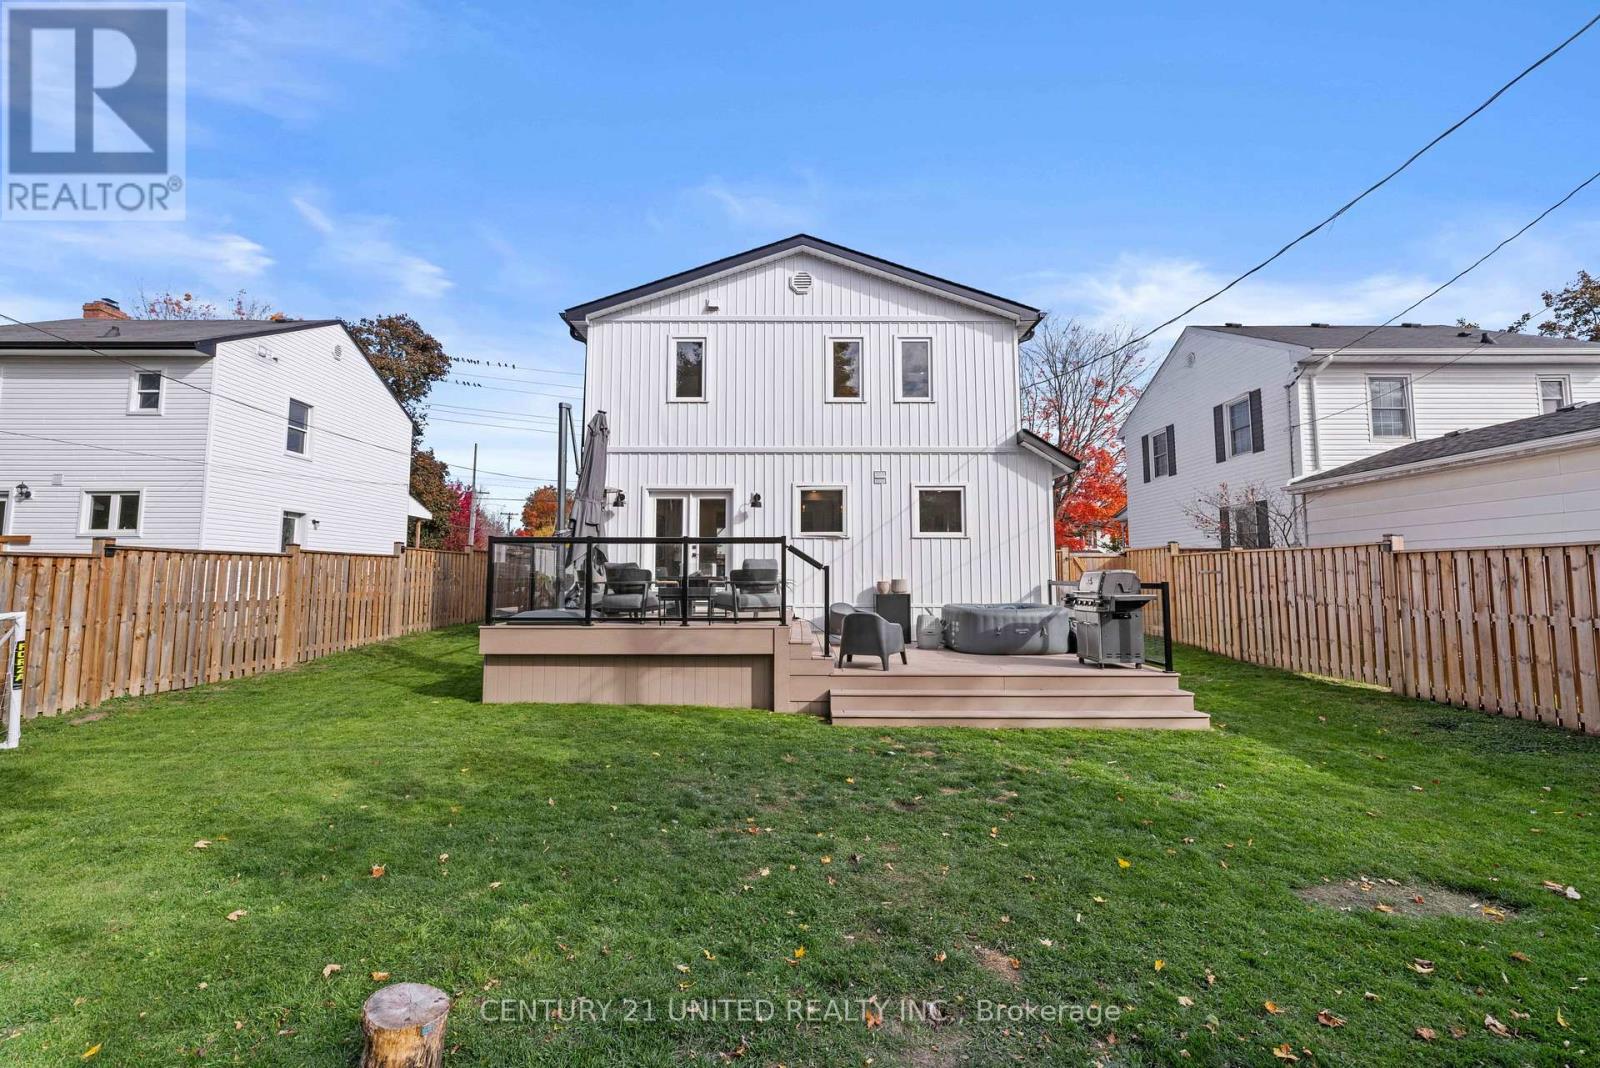
WoodVinyl sidingConcreteInsulation upgradedFenced yard

Systems and association

SewerElectricityCableWirelessNatural Gas Available

Lot and water

Flat siteLevelGuest Suite
Rooms 15 rooms
Level
Room
Dimensions
Basement
Utility room
2.94 m x 3 m
Second level
Bathroom
2.78 m x 3.58 m
Main level
Kitchen
7.89 m x 3.92 m
Main level
Living room
3.46 m x 5.91 m
Second level
Other
3.09 m x 0.86 m
Second level
Bedroom 2
3.86 m x 4.17 m
Main level
Foyer
2.11 m x 2.26 m
Second level
Bathroom
3.06 m x 1.88 m
Second level
Bedroom 3
3.46 m x 5.19 m
Basement
Bathroom
2.12 m x 2.56 m
Main level
Office
3.86 m x 4.13 m
Basement
Bedroom 4
3.84 m x 5.8 m
Basement
Recreational, Games room
4.53 m x 5.81 m
Main level
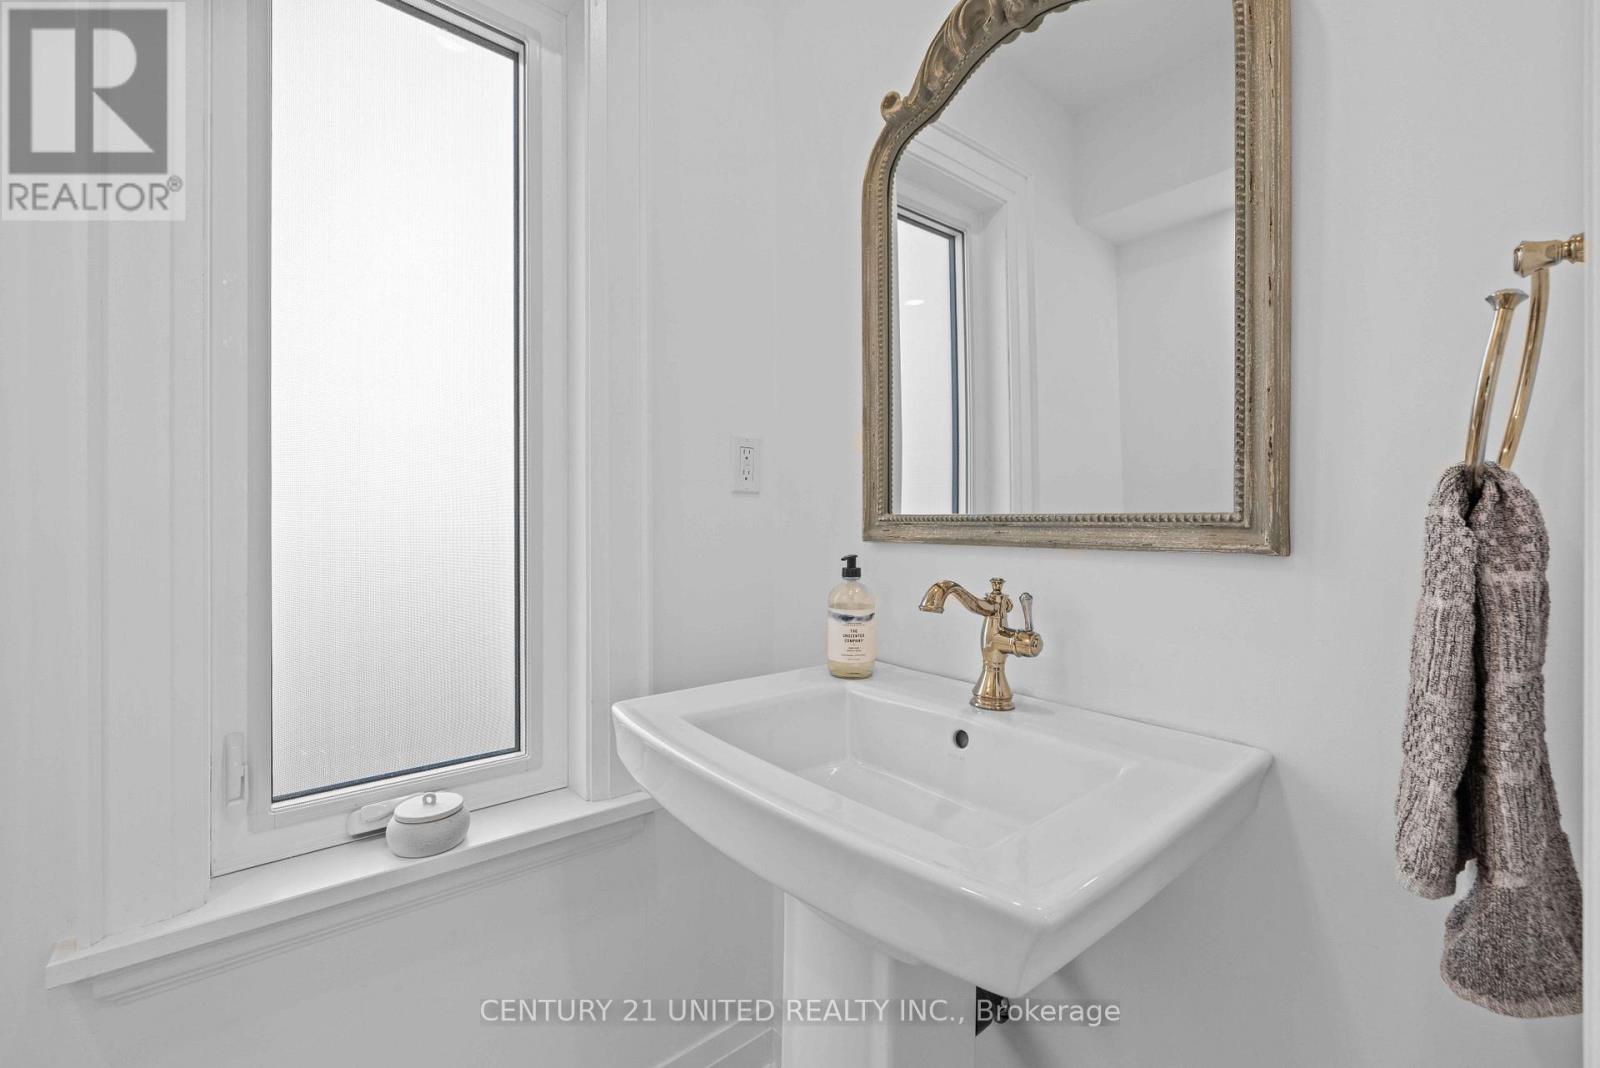
Bathroom
1.04 m x 1.57 m
Second level
Primary Bedroom
4.65 m x 3.58 m
Mortgage & Affordability Estimate monthly costs
Purchase price$699,900
Down paymentNot available
Mortgage amountNot available
Principal & interestNot available
Property taxesNot available
Condo/HOA feeNot available
Insurance/OtherNot available
UtilitiesNot available
Est. monthly totalNot available
Income needed (GDS 32%)Not available
Estimates only. Not financial advice. Rates, taxes and fees vary by lender and municipality.

Saved Properties

Keep This One Handy

Save this listing, compare it later, or open your saved properties dashboard.

Manage Saved Searches
Map is approximate.

Neighbourhood

Area
Northcrest Ward 5
City
Peterborough
Postal code
K9H 4Y1
Nearby
Cross Streets: Wolsely Street. ** Directions: West on Wolsely just after Chemong Road, turn onto Chesterfield and see sign.