
76 Ferris Road

Toronto, ONDetached
$3,499,000
MLS® E13832704
Detached5 beds5 baths3 total
76 Ferris Road, Toronto, ON photo 1
76 Ferris Road, Toronto, ON photo 2
76 Ferris Road, Toronto, ON photo 3
76 Ferris Road, Toronto, ON photo 4
76 Ferris Road, Toronto, ON photo 5
76 Ferris Road, Toronto, ON photo 6
76 Ferris Road, Toronto, ON photo 7
76 Ferris Road, Toronto, ON photo 8
76 Ferris Road, Toronto, ON photo 9
76 Ferris Road, Toronto, ON photo 10
76 Ferris Road, Toronto, ON photo 11
76 Ferris Road, Toronto, ON photo 12
76 Ferris Road, Toronto, ON photo 13
76 Ferris Road, Toronto, ON photo 14
76 Ferris Road, Toronto, ON photo 15
76 Ferris Road, Toronto, ON photo 16
76 Ferris Road, Toronto, ON photo 17
76 Ferris Road, Toronto, ON photo 18
76 Ferris Road, Toronto, ON photo 19
76 Ferris Road, Toronto, ON photo 20
76 Ferris Road, Toronto, ON photo 21
76 Ferris Road, Toronto, ON photo 22
76 Ferris Road, Toronto, ON photo 23
76 Ferris Road, Toronto, ON photo 24
76 Ferris Road, Toronto, ON photo 25
76 Ferris Road, Toronto, ON photo 26
76 Ferris Road, Toronto, ON photo 27
76 Ferris Road, Toronto, ON photo 28
76 Ferris Road, Toronto, ON photo 29
76 Ferris Road, Toronto, ON photo 30
76 Ferris Road, Toronto, ON photo 31
76 Ferris Road, Toronto, ON photo 32
76 Ferris Road, Toronto, ON photo 33
76 Ferris Road, Toronto, ON photo 34
76 Ferris Road, Toronto, ON photo 35
76 Ferris Road, Toronto, ON photo 36
76 Ferris Road, Toronto, ON photo 37
76 Ferris Road, Toronto, ON photo 38
76 Ferris Road, Toronto, ON photo 39
76 Ferris Road, Toronto, ON photo 40
76 Ferris Road, Toronto, ON photo 41
76 Ferris Road, Toronto, ON photo 42
76 Ferris Road, Toronto, ON photo 43
76 Ferris Road, Toronto, ON photo 44
1 / 44

BUYER ADVANTAGE

Buy with confidence

Get a full-service approach built on strategy, strong negotiation, and clear guidance from offer to close.

  • Local Market Expertise
  • Broker-level Negotiation
  • Transparent Process
  • No-pressure Guidance

The right strategy depends on your goals, timing, budget, and the type of home you are buying. Get Your Buyer Snapshot.

About This Property

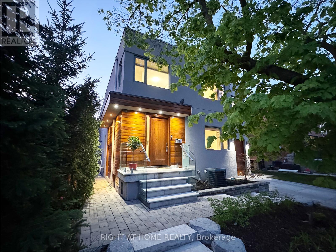
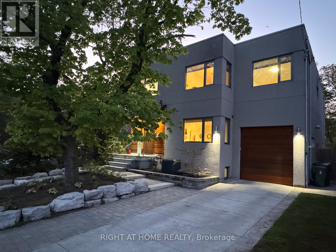
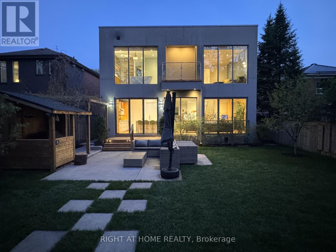
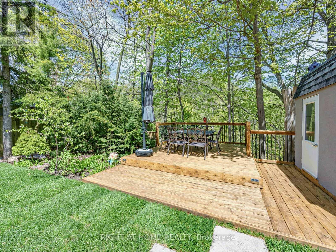
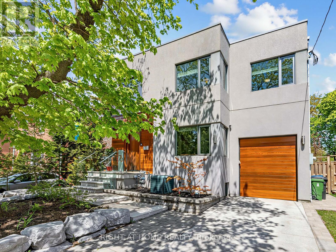
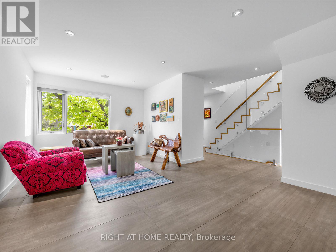
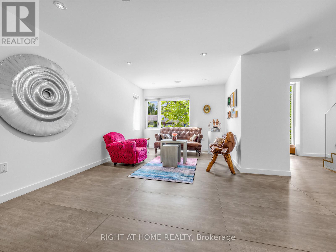
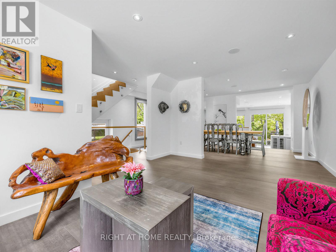
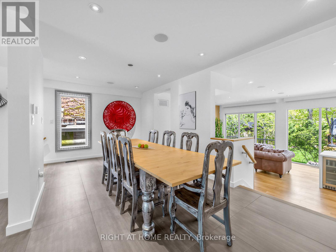
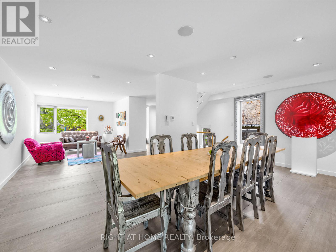
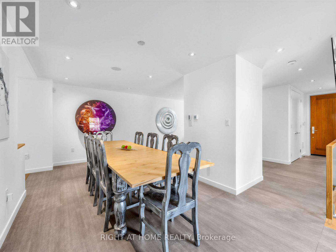
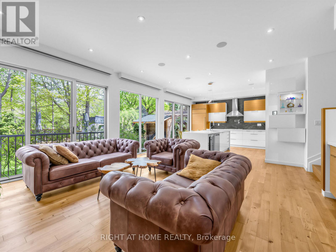
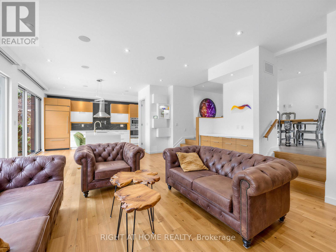
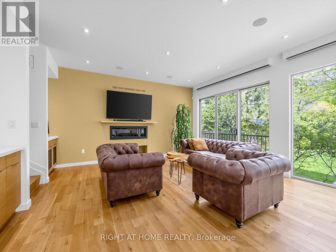
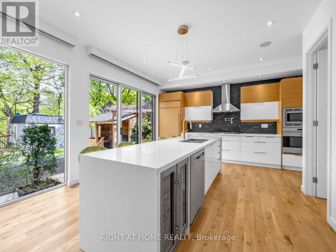
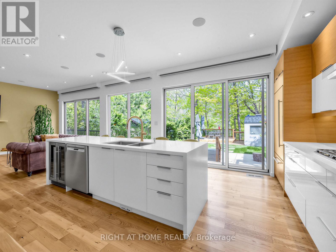
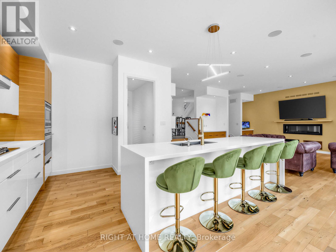
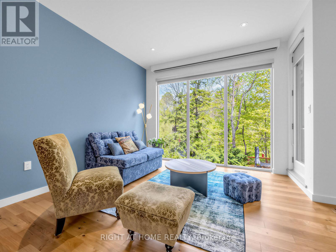
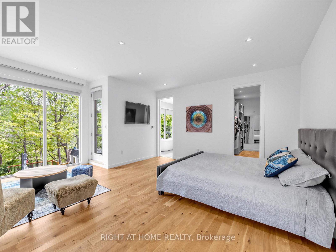
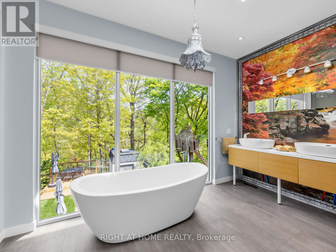
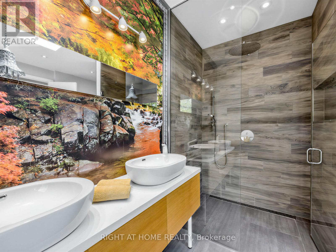
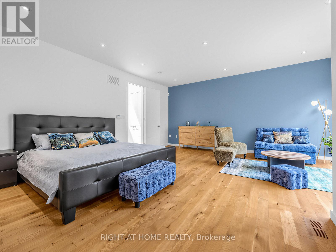
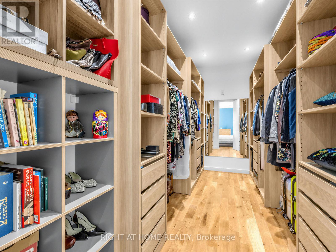
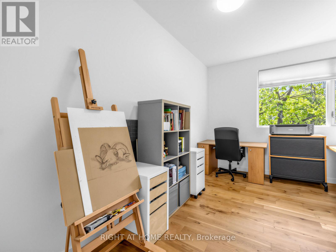
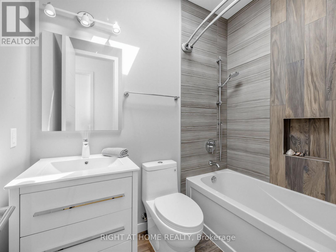
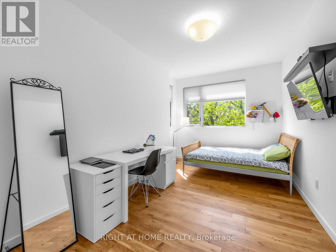
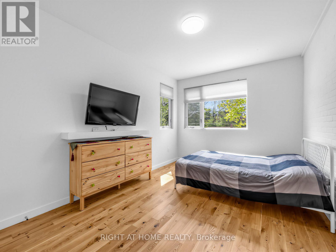
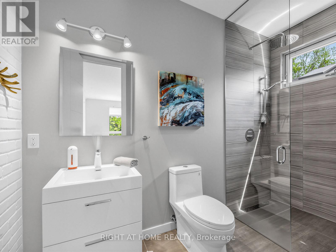
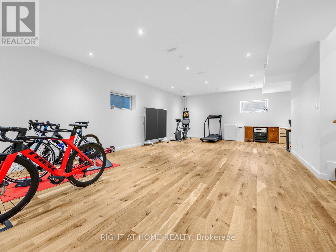
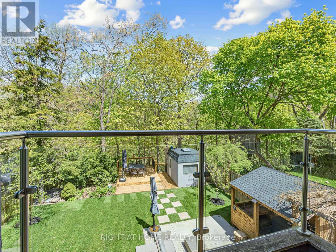
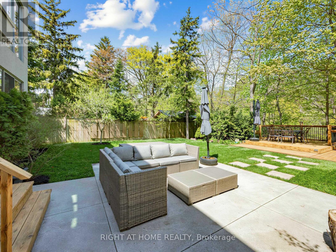
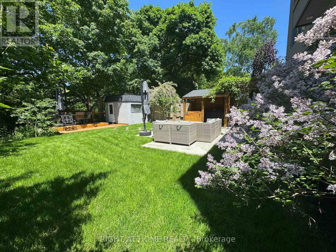
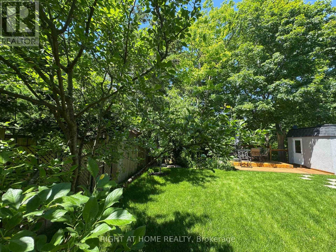
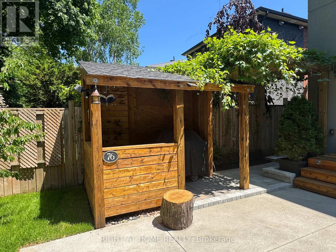
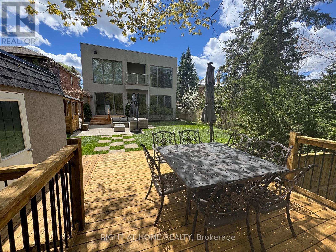
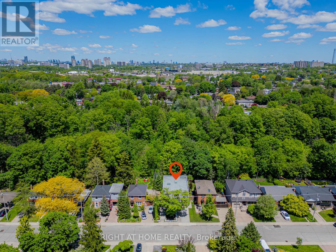
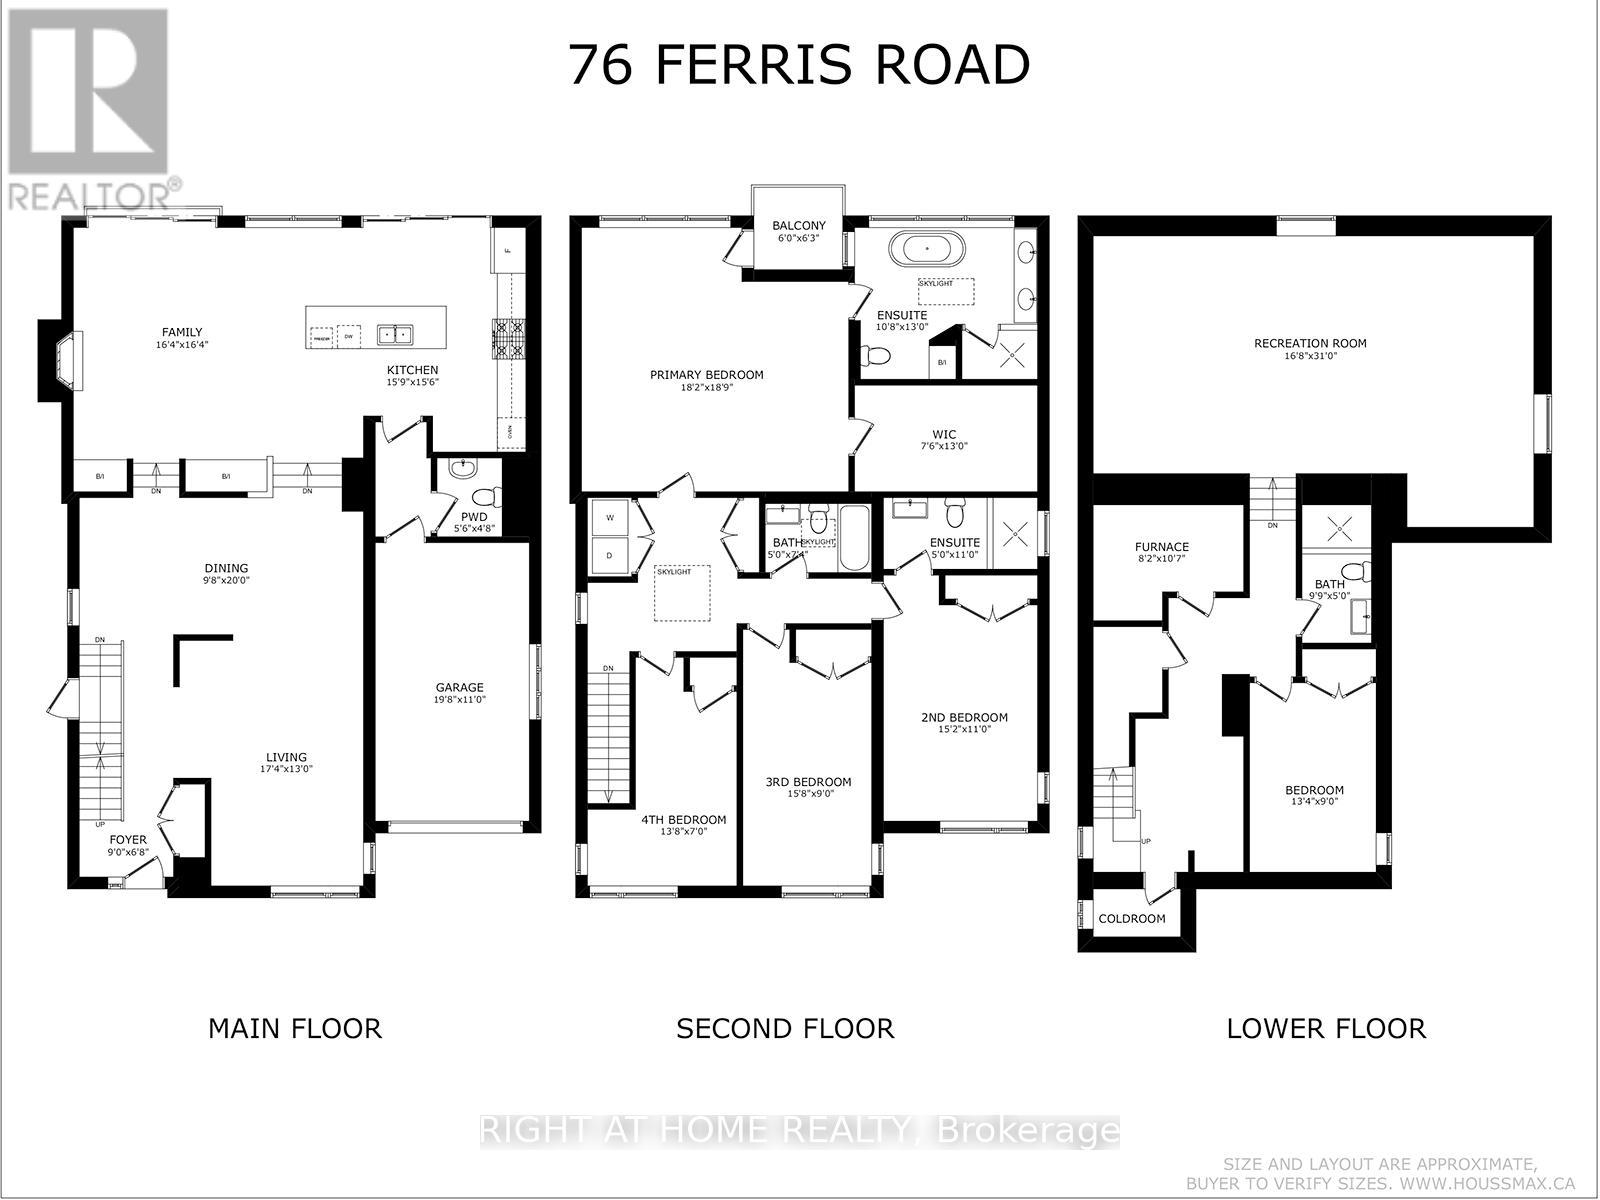
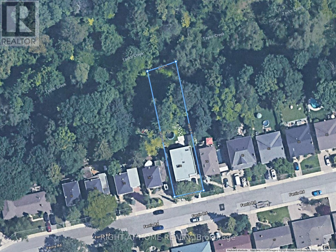
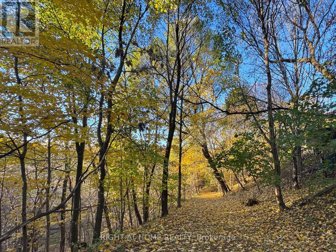
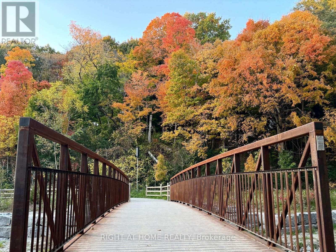
A true Toronto unicorn property. Rarely does a ravine architectural masterpiece of this scale emerge along the city's natural canopy. Delivering unmatched structural scale and complete, uninterrupted serenity on Woodbine Gardens' most scenic, welcoming enclave, this property is a long-term wealth preservation investment. Family home, privately positioned on an irreplaceable, massive 45' x 197' deep lot (8,865 sq. ft.), this modern 4,179 sq. ft. sanctuary offers absolute, protected ravine privacy backing directly onto the tranquil waters of Taylor Creek ensuring that, other than the local bunnies, raccoons, foxes, (friendly) coyotes and deer, there will be no rear neighbours. It is the definition of ultimate privacy in a dense city. Professionally engineered and perfectly positioned, the design maximizes spectacular, panoramic views of the valley canopy while maintaining a pristine, beautifully balanced backyard footprint. The main floor is a triumph of design, boasting high-ceiling architecture, automated curtains, a built-in ceiling audio system on all levels, an integrated security network, and a chef's kitchen anchored by premium Sub-Zero, Wolf, Kobe, and Bosch appliances. The seamless indoor-outdoor flow leads through floor-to-ceiling glass walls to a landscaped backyard featuring lawn sprinklers, and a dedicated, roofed outdoor barbecue station equipped with a direct gas line. The upper level offers 4 bedrooms featuring a spectacular 438 sq. ft. master retreat with a walk-in closet, private balcony, and a spa-like ensuite bath, alongside a secondary guest suite with its own dedicated ensuite. Descend to the high-ceiling basement or step out onto the custom ravine observation deck to immerse yourself in the soothing sounds of nature. Located just minutes from Taylor Creek Park's protected trail system and cycling paths. With an easy access to the Don Valley Parkway you remain close to the city's finest amenities, yet tucked away from the noise. (id:63604)

Key Facts

Type
Detached
Beds
5
Baths
5
Size
2,500 sqft
Lot
45 x 197.7 FT; Ravine lot! 2015 Survey Attached
Parking
3 total

Highlights

  • Water meter
  • Central Vacuum
  • Oven - Built-In
  • Garage door opener remote(s)
Property Details 19 details
Bedrooms
5 bedrooms
4 above grade + 1 below grade
Bathrooms
5 bathrooms
1 partial
Parking
3 parking spaces
Garage
Living area
2,500 - 3,000 sq. ft.
Property
Single Family · Freehold · Detached
Property subtype
Single Family
Structure type
House
Ownership
Freehold
Attached status
Detached
Storeys
2
Basement
Finished
Heating
Forced air, Natural gas, Other
Cooling
Central air conditioning, Air exchanger
Fireplace
1 fireplace
Lot dimensions
45 x 197.7 FT; Ravine lot! 2015 Survey Attached
Frontage
45 feet
Taxes
$12,556.00
Water source
Municipal water
Sewer
Sanitary sewer
Waterfront
Taylor Creek

Interior features

Water meterCentral VacuumOven - Built-InGarage door opener remote(s)Fireplace(s)

Exterior features

WoodStuccoBlockFenced yard

Systems and association

Alarm systemMonitored Alarm

Lot and water

RavineLightingCarpet FreeGuest SuiteSump Pump
Rooms 18 rooms
Level
Room
Dimensions
Main level
Foyer
2.13 m x 2.03 m
Second level
Bathroom
1.52 m x 3.35 m
Second level
Bedroom 3
4.78 m x 2.74 m
Second level
Bedroom 4
4.17 m x 2.13 m
Second level
Bathroom
1.52 m x 2.24 m
Lower level
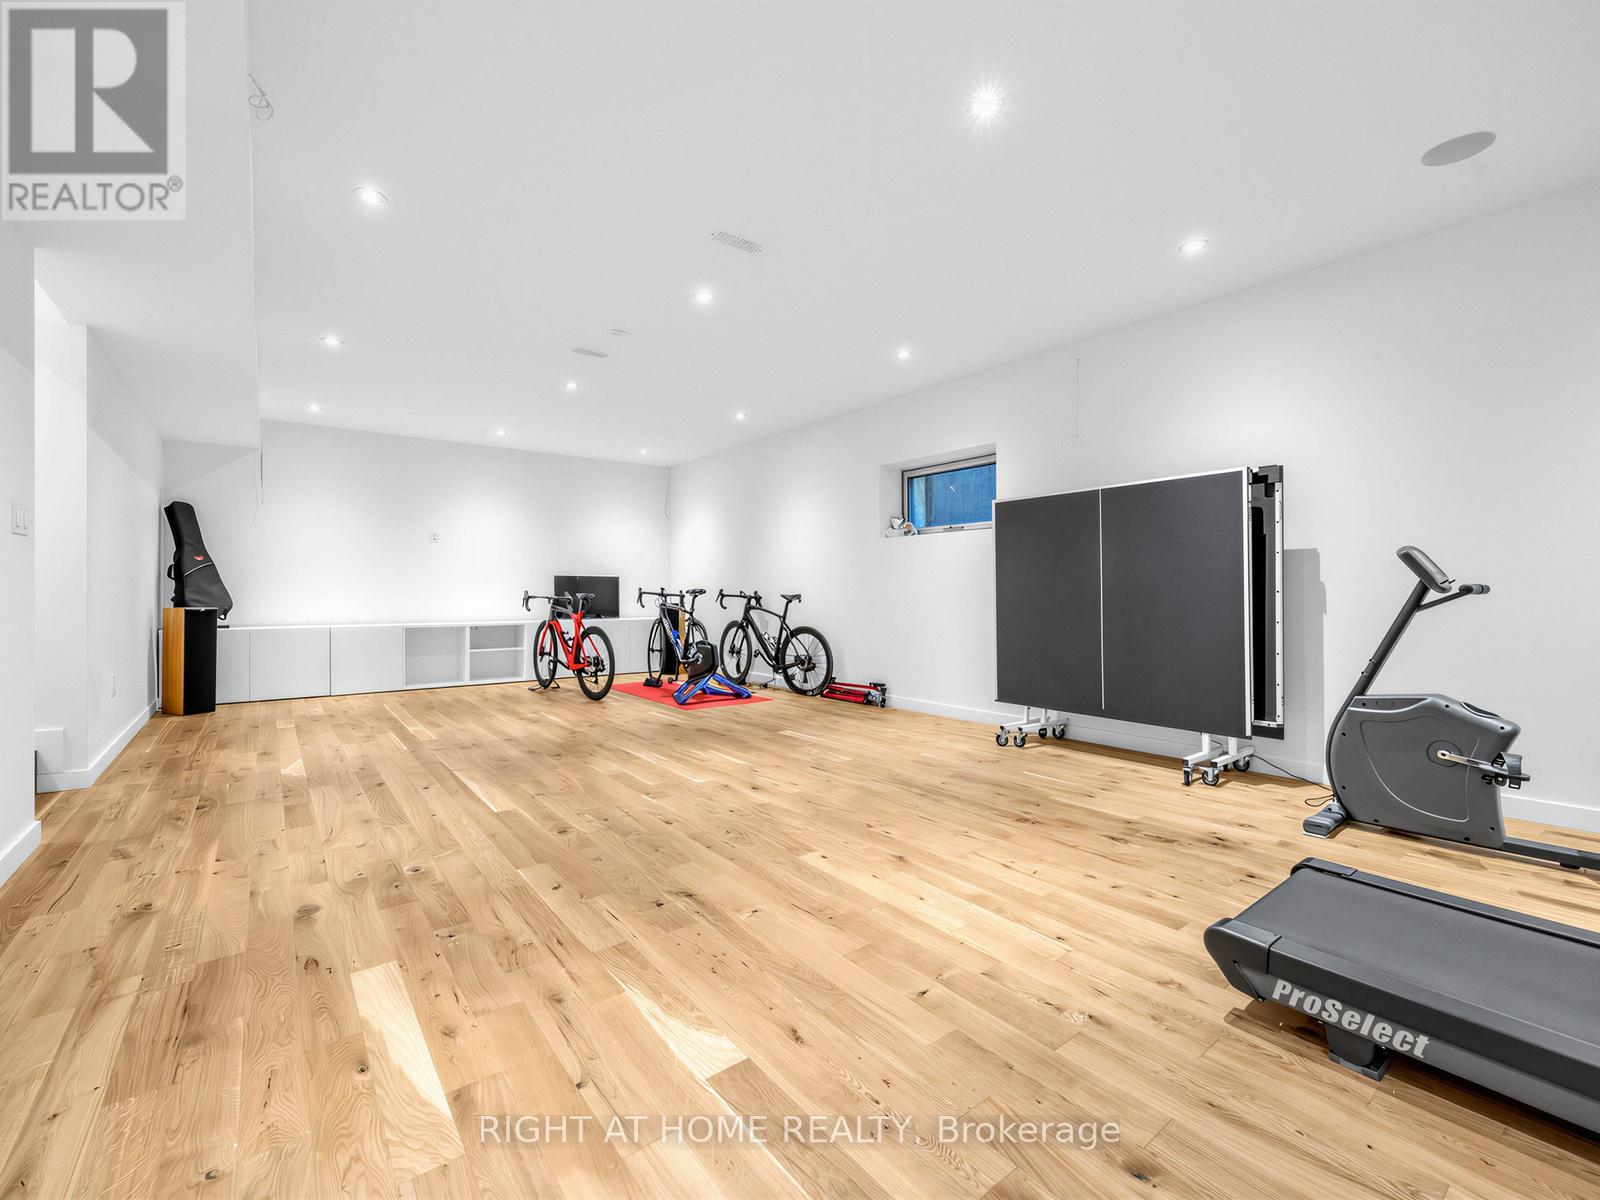
Recreational, Games room
5.08 m x 9.45 m
Lower level
Furnace
2.49 m x 3.23 m
Lower level
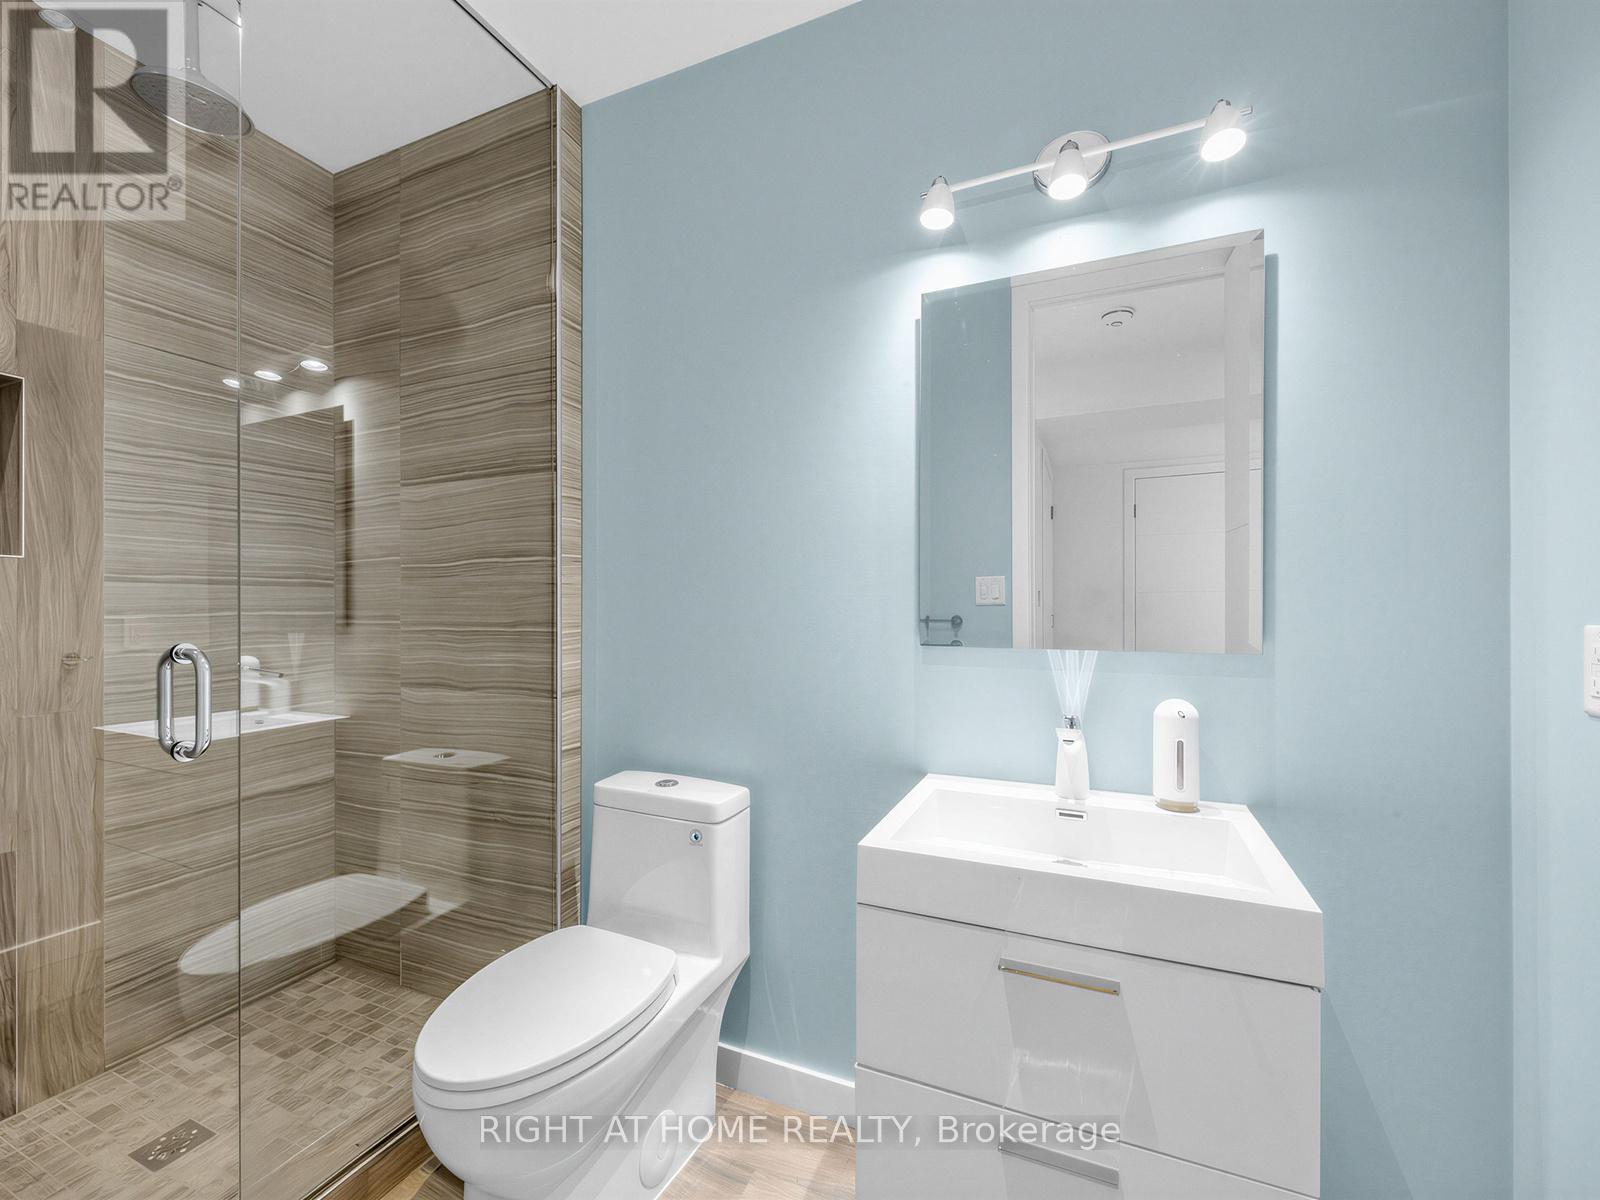
Bathroom
2.97 m x 1.52 m
Lower level
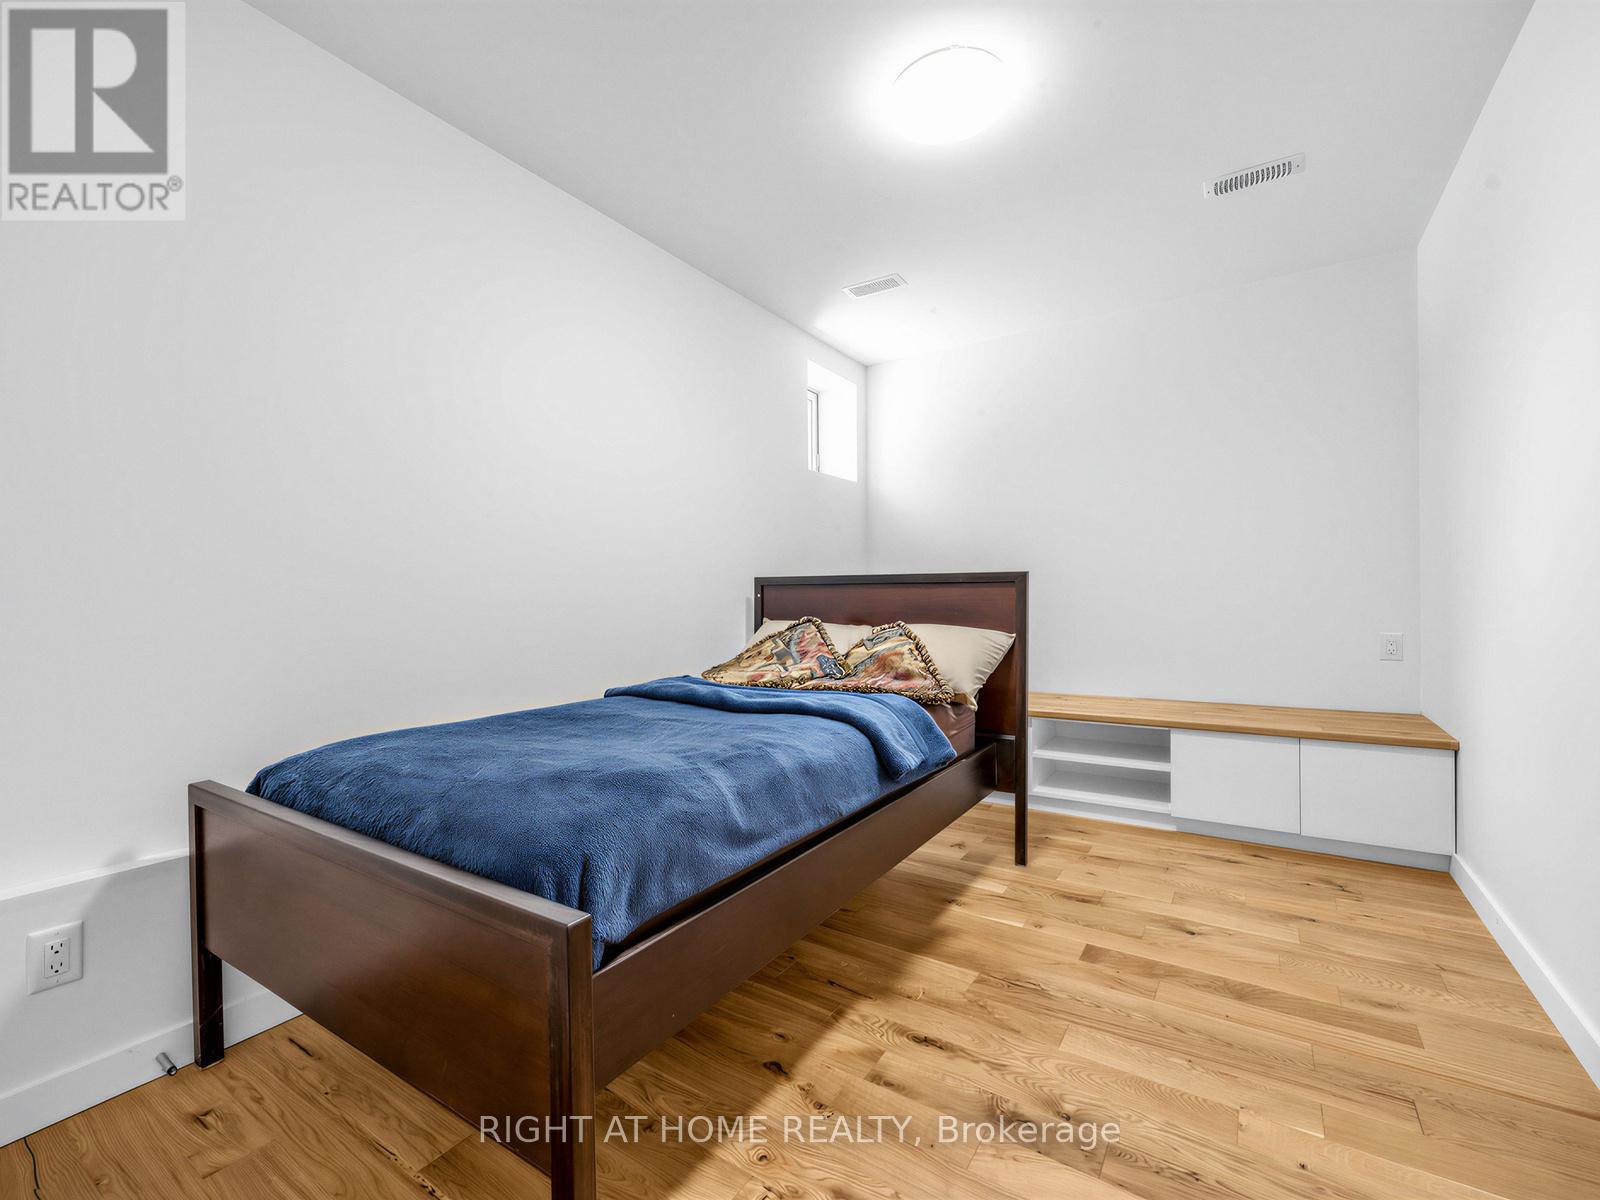
Bedroom
4.06 m x 2.74 m
Main level
Living room
5.28 m x 3.96 m
Main level
Dining room
2.95 m x 6.1 m
Main level
Kitchen
4.8 m x 4.72 m
Main level
Family room
4.98 m x 4.98 m
Main level
Partial bathroom
1.68 m x 1.42 m
Second level
Bedroom
5.54 m x 5.72 m
Second level
Bathroom
2.29 m x 3.96 m
Second level
Storage
2.29 m x 3.96 m
Second level
Bedroom 2
4.62 m x 3.35 m

Virtual Tour & Media

Mortgage & Affordability Estimate monthly costs
Purchase price$3,499,000
Down paymentNot available
Mortgage amountNot available
Principal & interestNot available
Property taxesNot available
Condo/HOA feeNot available
Insurance/OtherNot available
UtilitiesNot available
Est. monthly totalNot available
Income needed (GDS 32%)Not available
Estimates only. Not financial advice. Rates, taxes and fees vary by lender and municipality.

Saved Properties

Keep This One Handy

Save this listing, compare it later, or open your saved properties dashboard.

Manage Saved Searches
Map is approximate.

Neighbourhood

Area
O'Connor-Parkview
City
Toronto
Postal code
M4B 1G4
Nearby
Cross Streets: St. Clair & O'Connor. ** Directions: East of Woodbine, south of St. Clair.








