76 Grandville Circle
Brant, ONDetached
$1,390,900
MLS® X13688736
Detached4 beds5 baths6 total
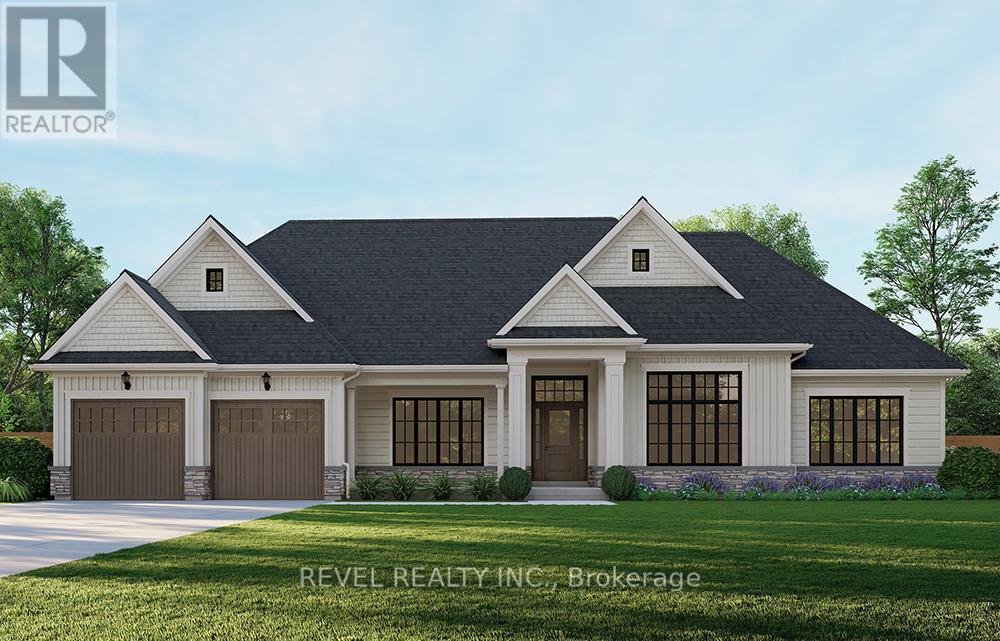
76 Grandville Circle, Brant, ON photo 1
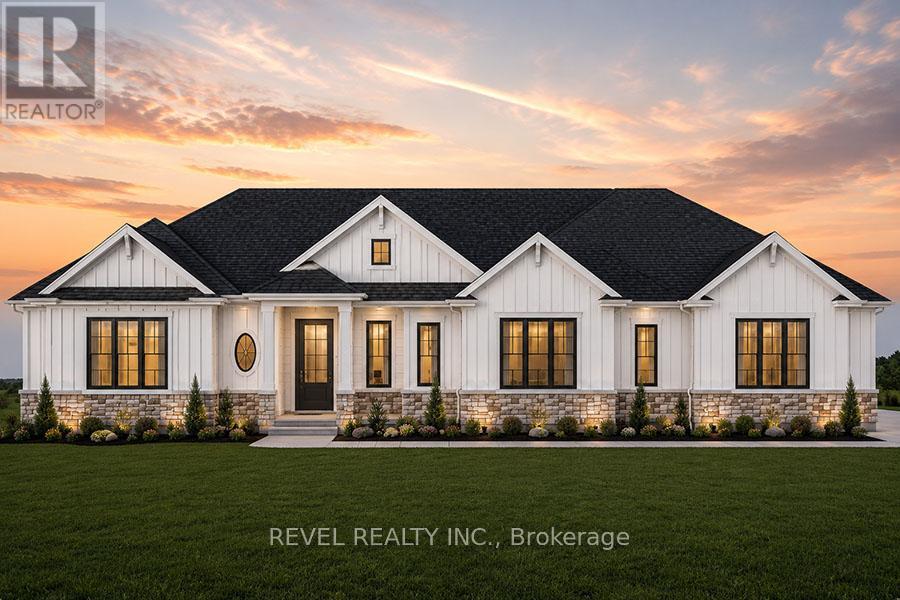
76 Grandville Circle, Brant, ON photo 2
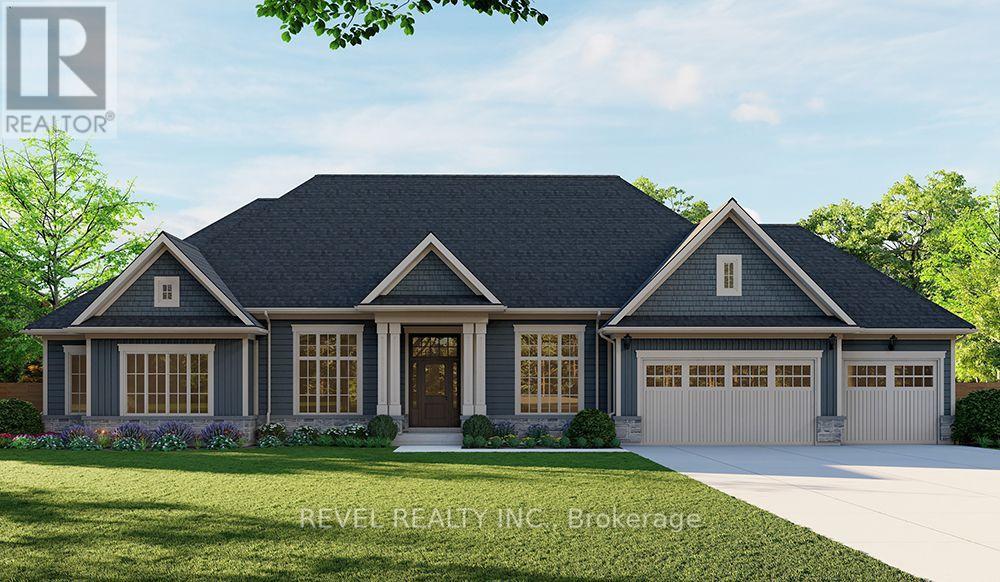
76 Grandville Circle, Brant, ON photo 3
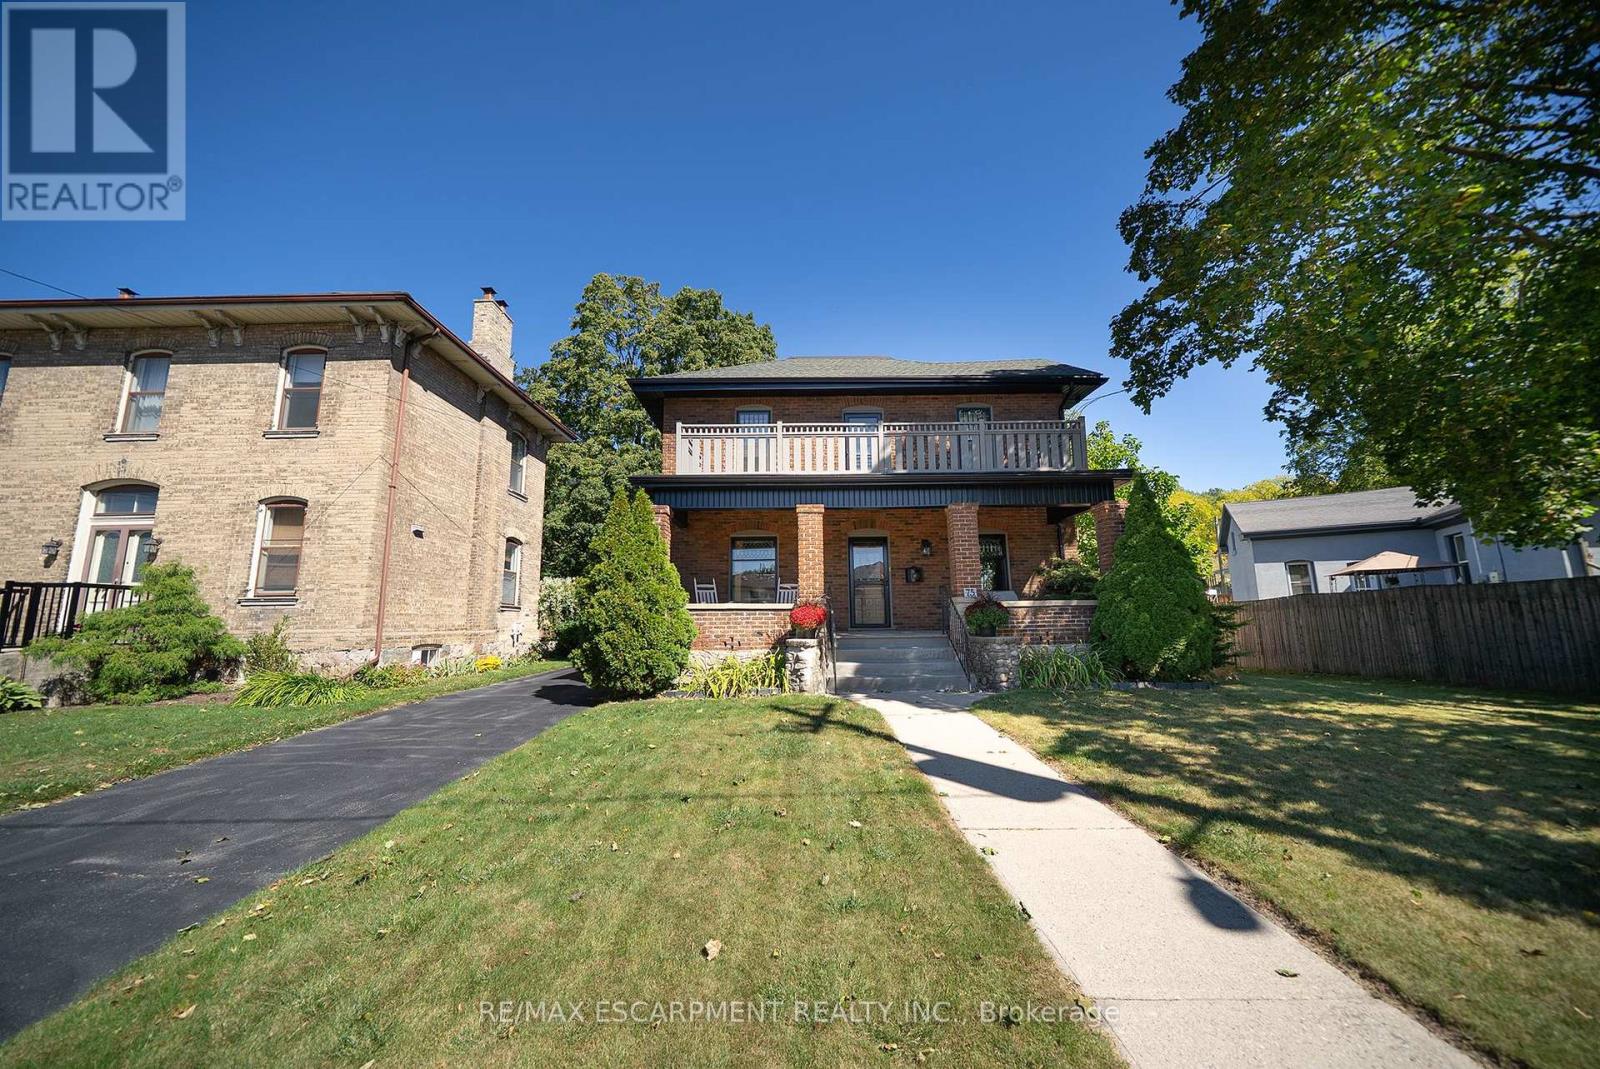
76 Grandville Circle, Brant, ON photo 4
76 Grandville Circle, Brant, ON photo 5
76 Grandville Circle, Brant, ON photo 6
76 Grandville Circle, Brant, ON photo 7
76 Grandville Circle, Brant, ON photo 8
76 Grandville Circle, Brant, ON photo 9
76 Grandville Circle, Brant, ON photo 10
76 Grandville Circle, Brant, ON photo 11
76 Grandville Circle, Brant, ON photo 12
76 Grandville Circle, Brant, ON photo 13
76 Grandville Circle, Brant, ON photo 14
76 Grandville Circle, Brant, ON photo 15
76 Grandville Circle, Brant, ON photo 16
76 Grandville Circle, Brant, ON photo 17
76 Grandville Circle, Brant, ON photo 18
76 Grandville Circle, Brant, ON photo 19
76 Grandville Circle, Brant, ON photo 20
76 Grandville Circle, Brant, ON photo 21
76 Grandville Circle, Brant, ON photo 22
76 Grandville Circle, Brant, ON photo 23
76 Grandville Circle, Brant, ON photo 24
76 Grandville Circle, Brant, ON photo 25
76 Grandville Circle, Brant, ON photo 26
76 Grandville Circle, Brant, ON photo 27
76 Grandville Circle, Brant, ON photo 28
76 Grandville Circle, Brant, ON photo 29
76 Grandville Circle, Brant, ON photo 30
76 Grandville Circle, Brant, ON photo 31
76 Grandville Circle, Brant, ON photo 32
76 Grandville Circle, Brant, ON photo 33
76 Grandville Circle, Brant, ON photo 34
76 Grandville Circle, Brant, ON photo 35
76 Grandville Circle, Brant, ON photo 36
76 Grandville Circle, Brant, ON photo 37
76 Grandville Circle, Brant, ON photo 38
76 Grandville Circle, Brant, ON photo 39
76 Grandville Circle, Brant, ON photo 40
76 Grandville Circle, Brant, ON photo 41
76 Grandville Circle, Brant, ON photo 42
76 Grandville Circle, Brant, ON photo 43
76 Grandville Circle, Brant, ON photo 44
76 Grandville Circle, Brant, ON photo 45
76 Grandville Circle, Brant, ON photo 46
76 Grandville Circle, Brant, ON photo 47
76 Grandville Circle, Brant, ON photo 48
76 Grandville Circle, Brant, ON photo 49
76 Grandville Circle, Brant, ON photo 50
1 / 50

BUYER ADVANTAGE

Buy with confidence

Get a full-service approach built on strategy, strong negotiation, and clear guidance from offer to close.

  • Local Market Expertise
  • Broker-level Negotiation
  • Transparent Process
  • No-pressure Guidance

The right strategy depends on your goals, timing, budget, and the type of home you are buying. Get Your Buyer Snapshot.

About This Property

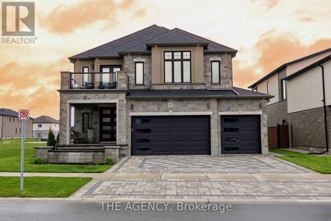
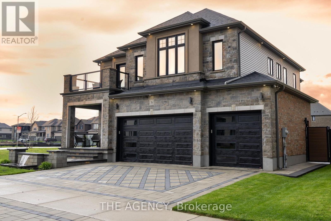
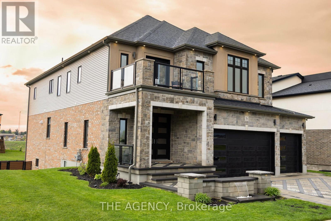
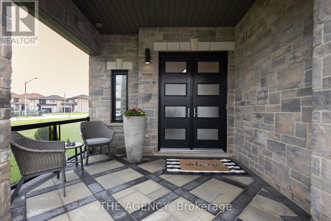
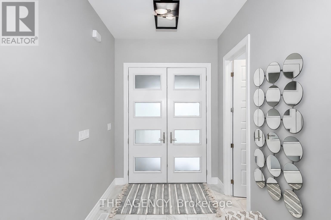
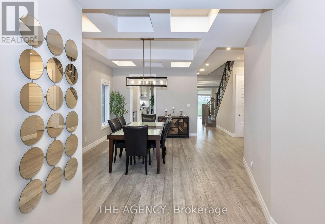
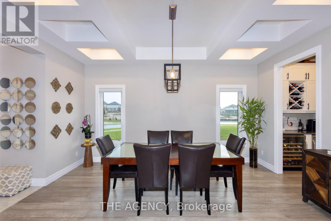
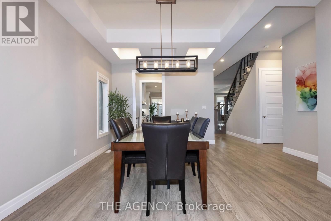
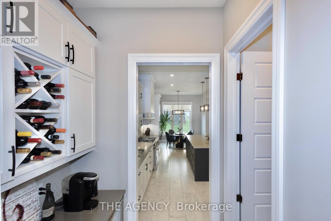
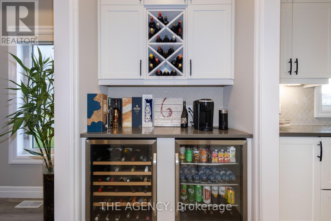
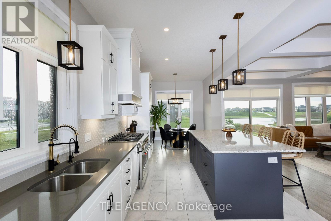
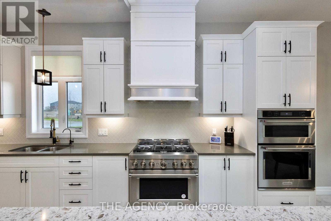
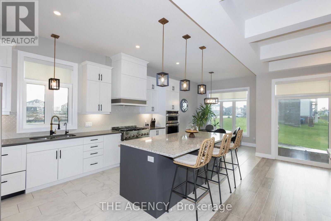
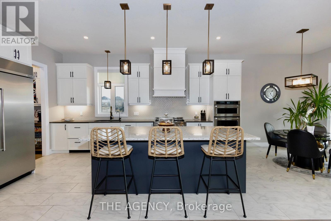
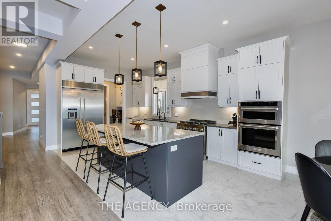
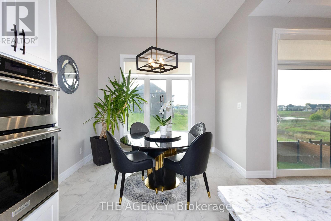
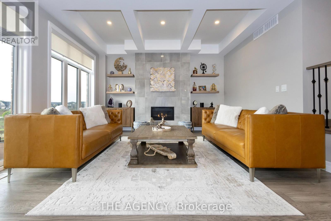
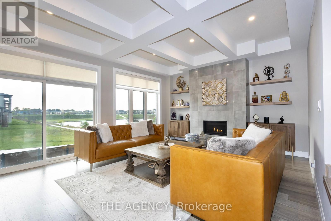
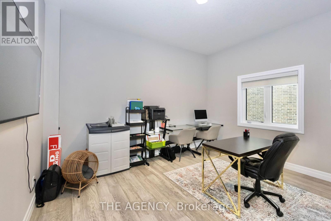
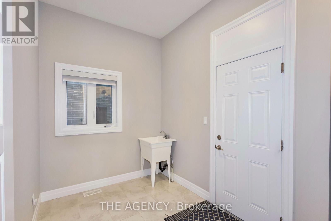
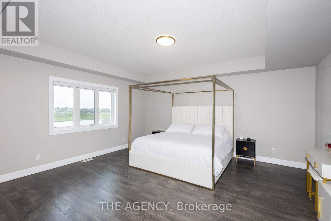
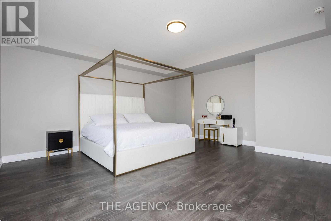
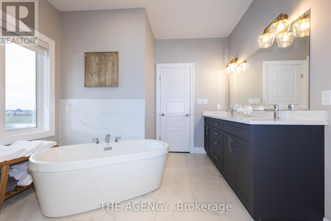
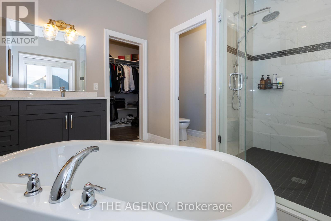
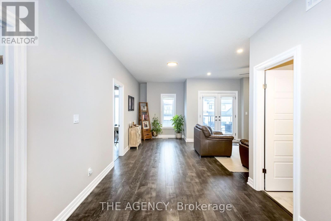
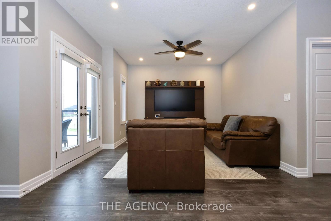
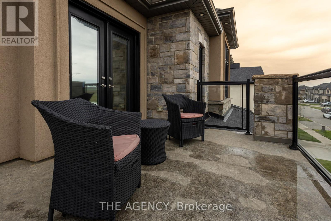
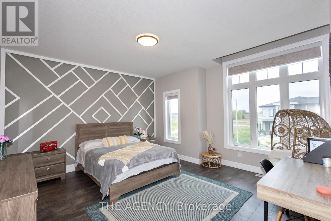
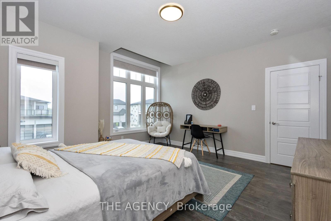
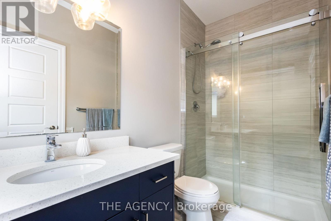
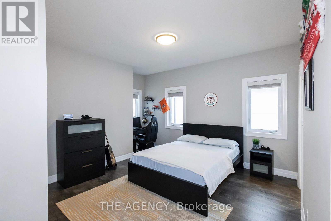
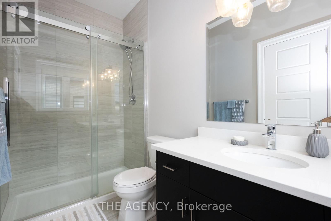
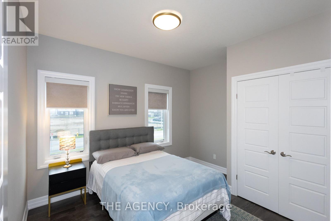
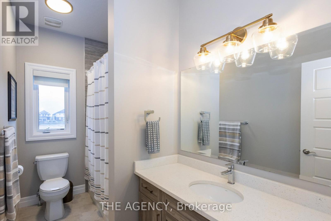
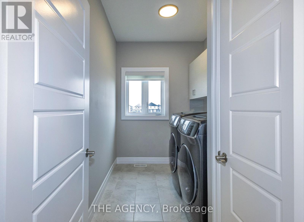
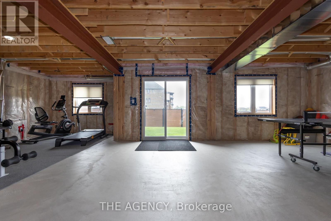
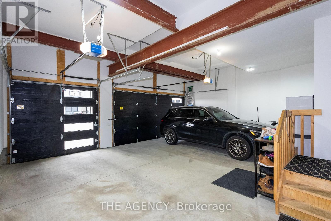
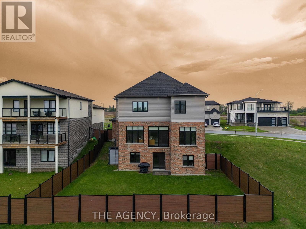
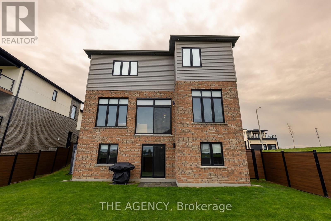
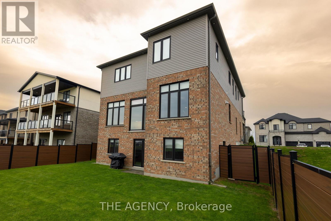
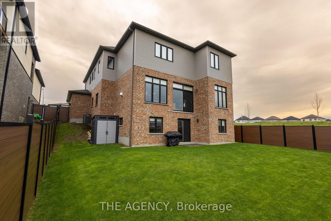
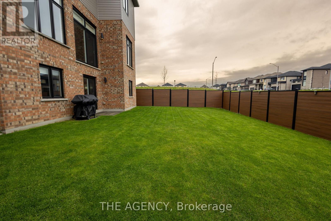
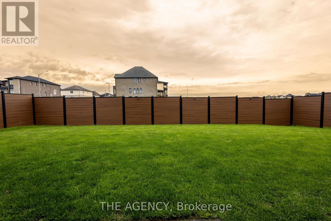
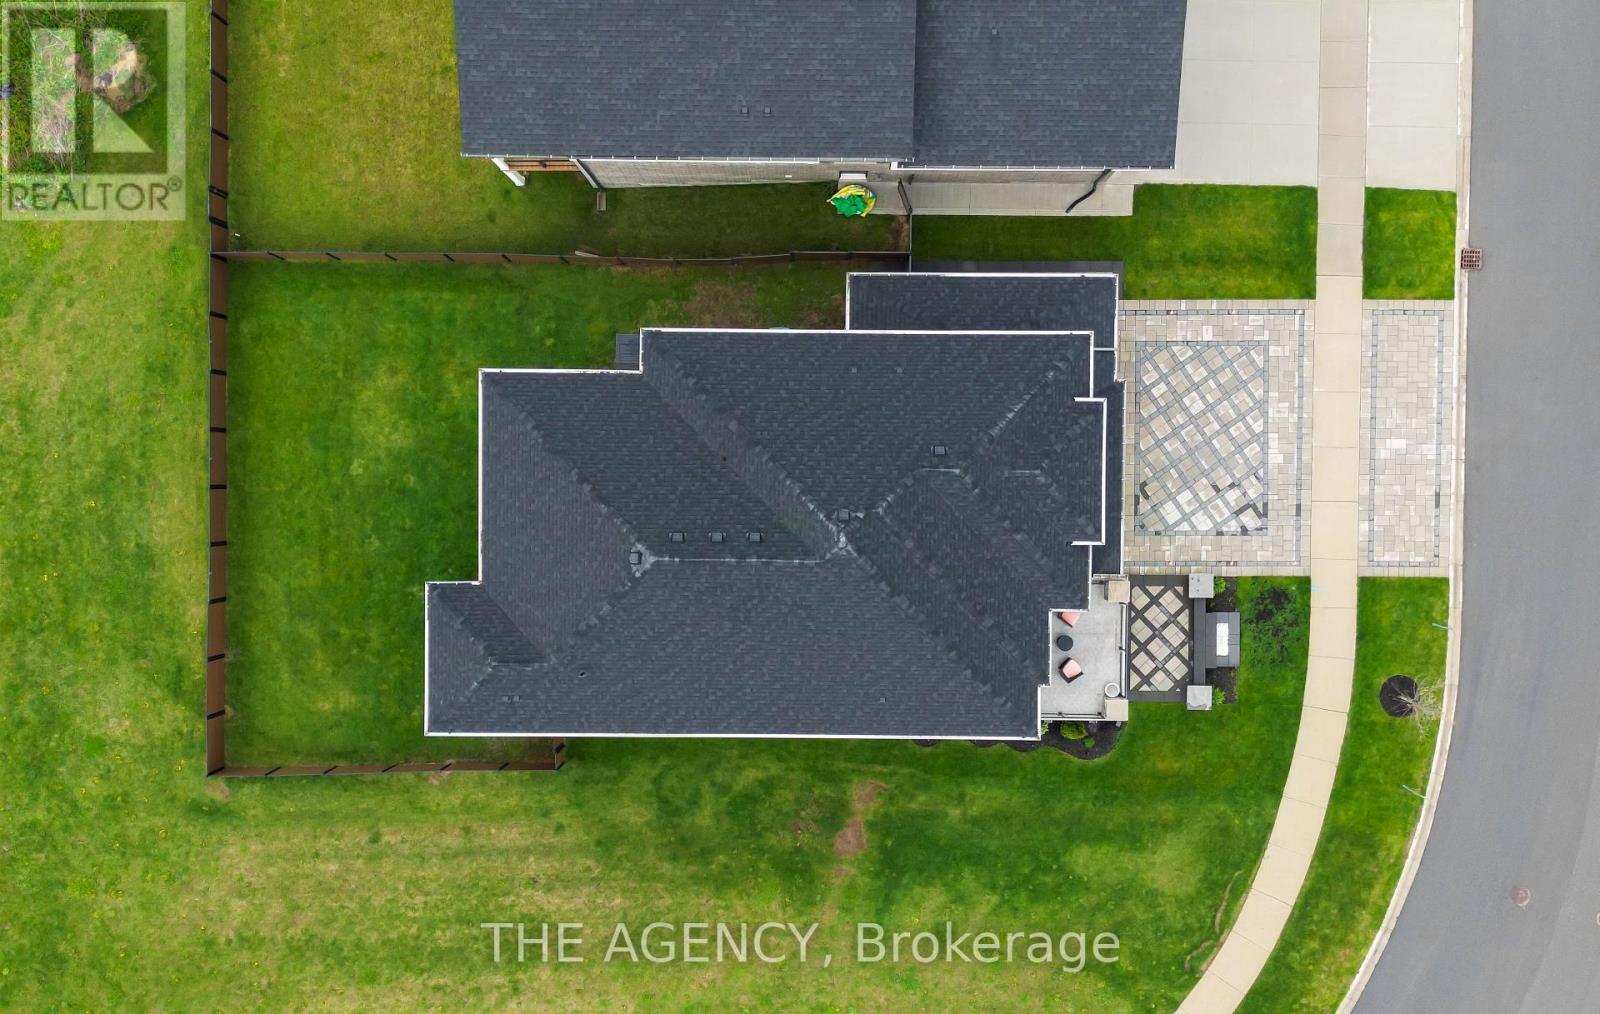
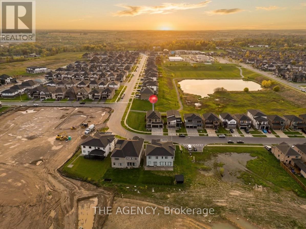
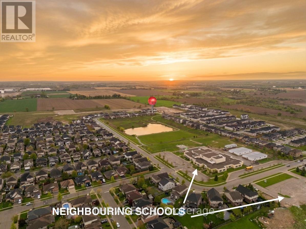
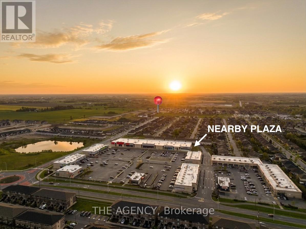
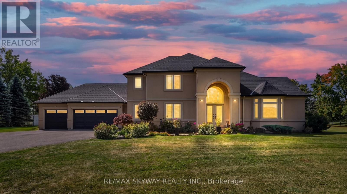
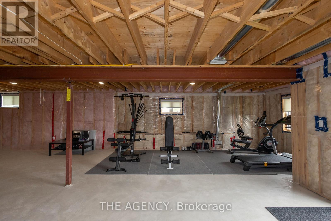
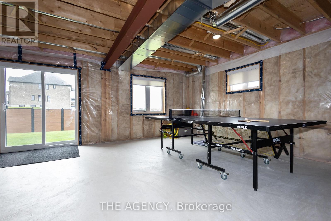
Welcome to one of Paris' most distinguished executive homes, set on a premium 55-ft corner lot backing onto peaceful greenspace and pond views in a highly sought-after family community. Offering approx. 3,459 sq ft, this luxurious 4-bedroom, 5-bathroom residence blends elegance, comfort, and functionality. Three spacious bedrooms feature private ensuites, while the impressive primary retreat includes his & hers walk-in closets and a spa-inspired 5-piece ensuite with a freestanding tub and oversized glass shower. A second-floor family lounge with balcony access provides the perfect place to relax and enjoy elevated neighbourhood views. Designed for upscale living, the main floor showcases 10-ft ceilings, hardwood and ceramic flooring, a private office, an elegant dining area, mudroom access from the garage, and a bright living room overlooking the backyard. The chef-inspired kitchen features 42" upper cabinetry, granite countertops, an 8-ft island, walk-in pantry, butler's pantry, 48" fridge, 36" gas 6-burner stove, built-in oven/microwave combo, and custom hood range. The walk-out basement offers endless potential for entertaining or multi-generational living. Outside, enjoy exceptional curb appeal with a custom paverstone driveway and entry, water fountain feature, vinyl fencing, and 3-car driveway. Located across from a future neighbourhood park and within walking distance to public and Catholic elementary schools. Situated in the charming town of Paris, known as "The Prettiest Little Town in Canada," residents enjoy boutique shopping, riverside trails, historic downtown charm, cafes, restaurants, and easy access to Highway 403. Luxury living meets small-town sophistication in this extraordinary home. (id:63604)

Key Facts

Type
Detached
Beds
4
Baths
5
Size
3,000 sqft
Lot
55.2 x 112 FT
Parking
6 total

Highlights

  • Washer
  • Refrigerator
  • Water softener
  • Gas stove(s)
  • Dishwasher
  • Wine Fridge
  • Oven
  • Dryer
  • Microwave
Property Details 18 details
Bedrooms
4 bedrooms
4 above grade
Bathrooms
5 bathrooms
1 partial
Parking
6 parking spaces
Attached Garage · Garage
Living area
3,000 - 3,500 sq. ft.
Property
Single Family · Freehold · Detached
Property subtype
Single Family
Structure type
House
Ownership
Freehold
Attached status
Detached
Storeys
2
Basement
Unfinished, Full
Heating
Forced air, Natural gas
Cooling
Central air conditioning
Fireplace
Yes
Lot dimensions
55.2 x 112 FT
Frontage
55.20 feet
Taxes
$7,780.21
Zoning
RM1-21
Water source
Municipal water
Sewer
Sanitary sewer

Interior features

WasherRefrigeratorWater softenerGas stove(s)DishwasherWine FridgeOvenDryerMicrowave

Exterior features

BrickStuccoPoured Concrete

Lot and water

Irregular lot size
Mortgage & Affordability Estimate monthly costs
Purchase price$1,390,900
Down paymentNot available
Mortgage amountNot available
Principal & interestNot available
Property taxesNot available
Condo/HOA feeNot available
Insurance/OtherNot available
UtilitiesNot available
Est. monthly totalNot available
Income needed (GDS 32%)Not available
Estimates only. Not financial advice. Rates, taxes and fees vary by lender and municipality.

Saved Properties

Keep This One Handy

Save this listing, compare it later, or open your saved properties dashboard.

Manage Saved Searches
Map is approximate.

Neighbourhood

Area
Paris
City
Brant
Postal code
N3L 0J5
Nearby
Cross Streets: Becker St & Grandville Cir. ** Directions: Rest Acres Rd to Arlington Pkwy to Grandville Cir.