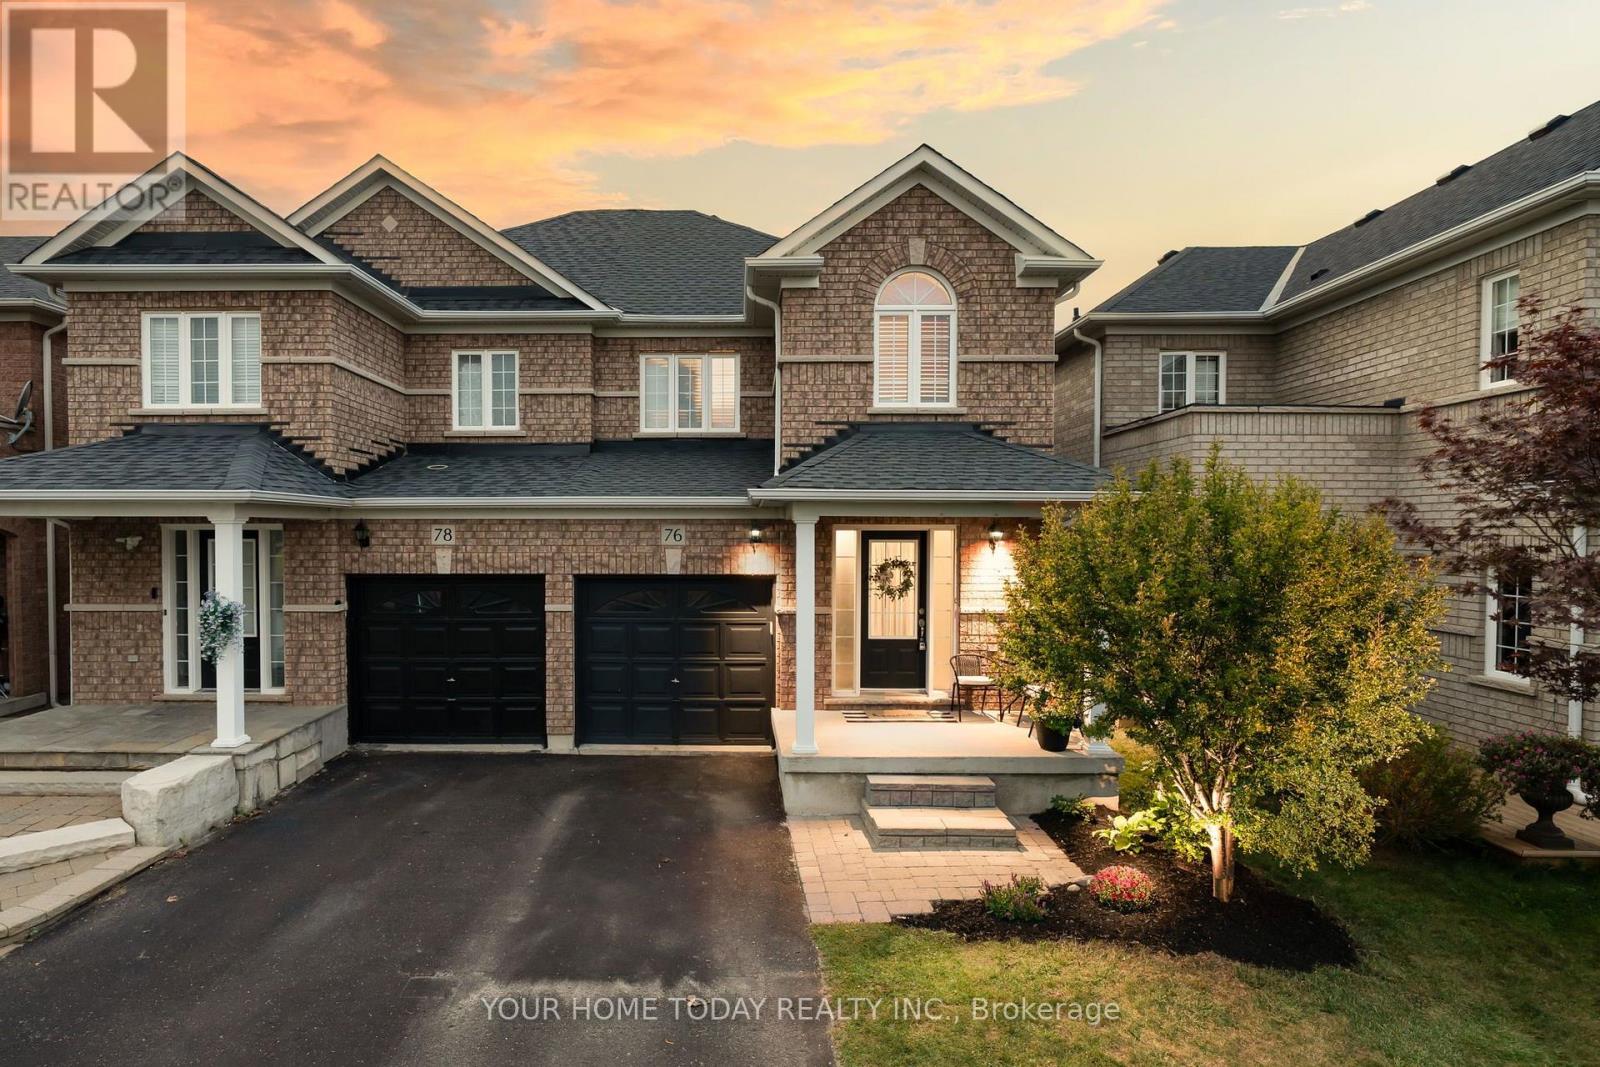
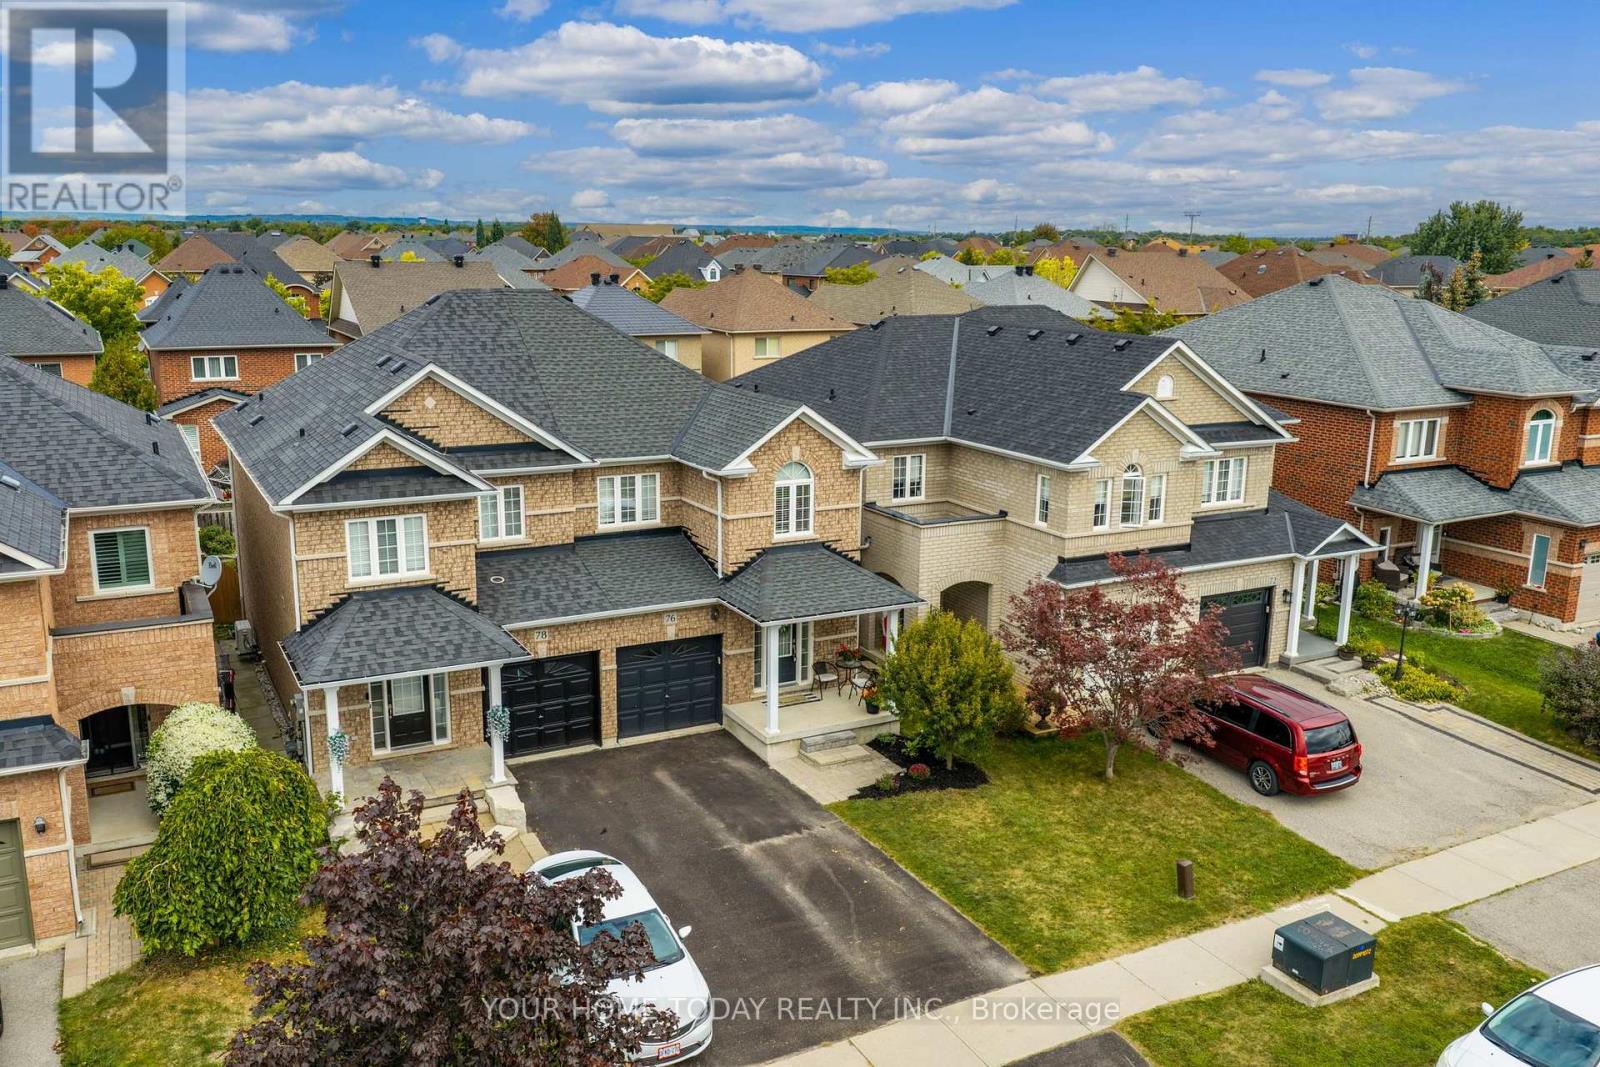
76 Snowberry Crescent
BUYER ADVANTAGE
Buy with confidence
Get a full-service approach built on strategy, strong negotiation, and clear guidance from offer to close.
- Local Market Expertise
- Broker-level Negotiation
- Transparent Process
- No-pressure Guidance

The right strategy depends on your goals, timing, budget, and the type of home you are buying. Get Your Buyer Snapshot.
About This Property
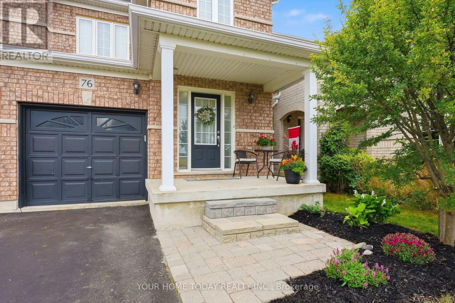
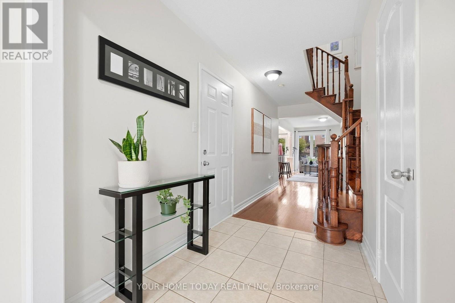
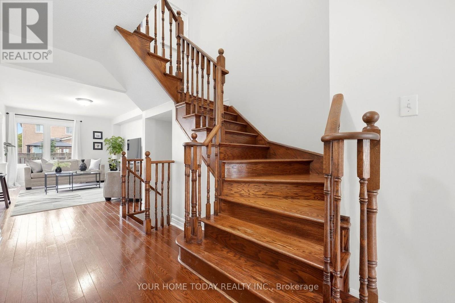
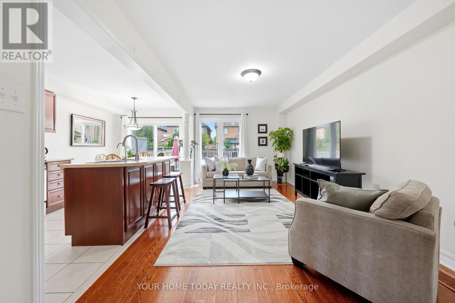
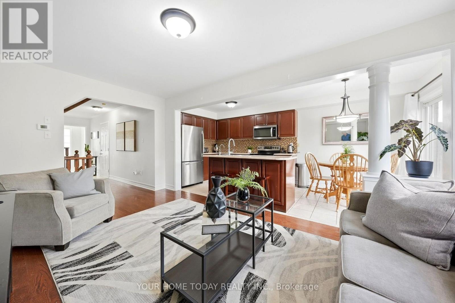
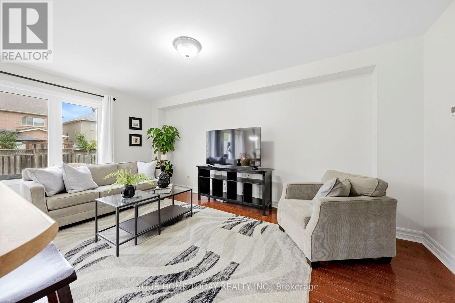
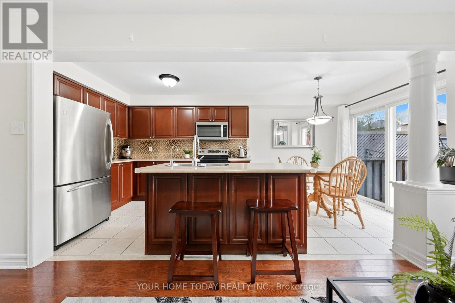
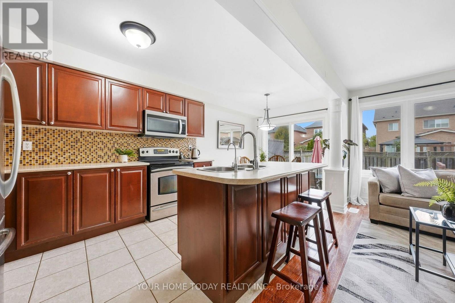
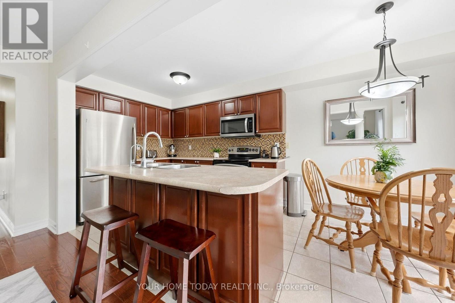
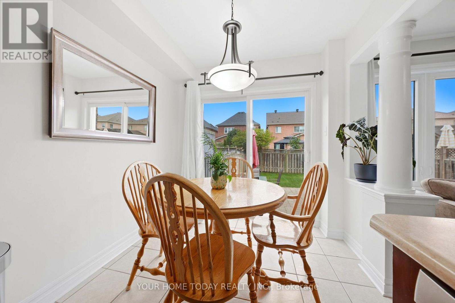
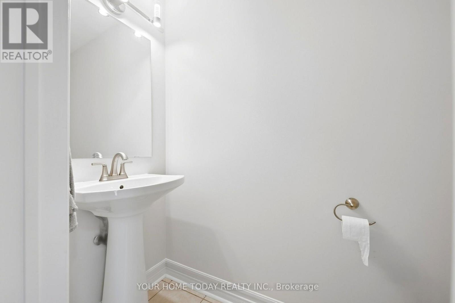
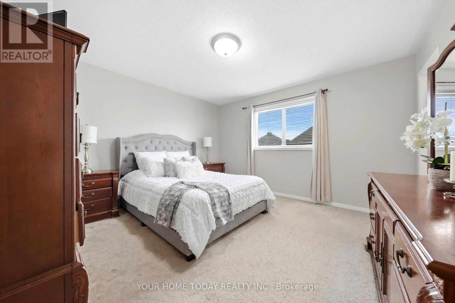
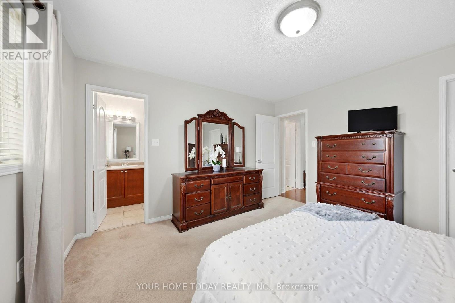
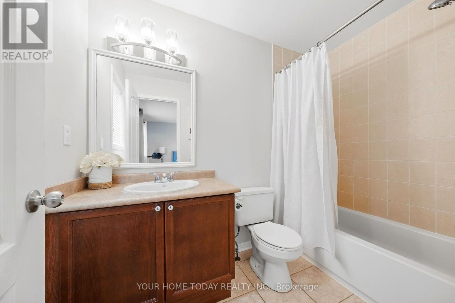
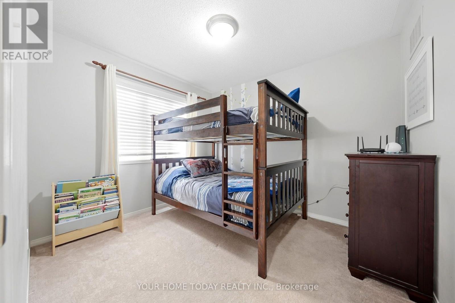
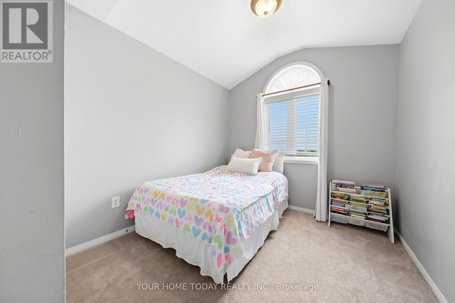
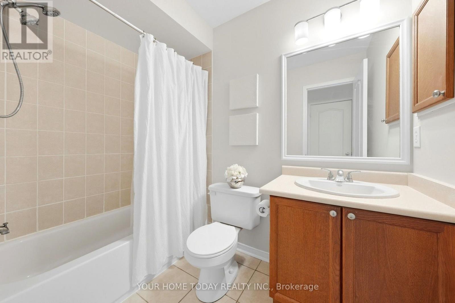
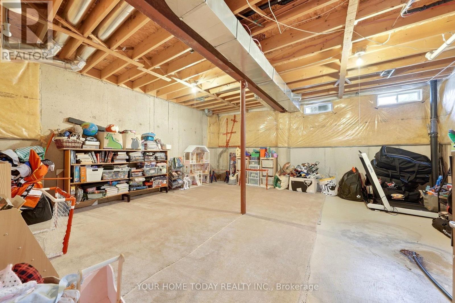
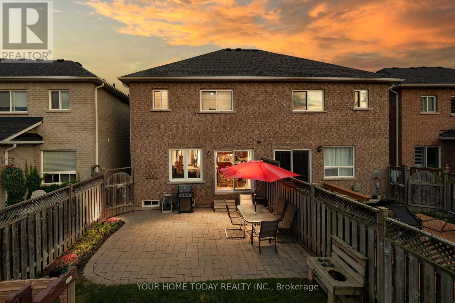
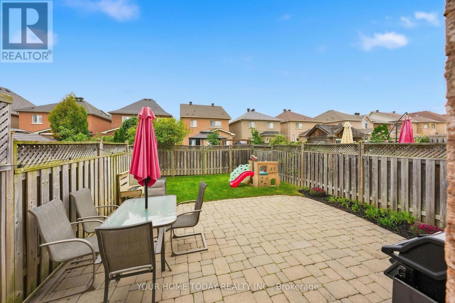
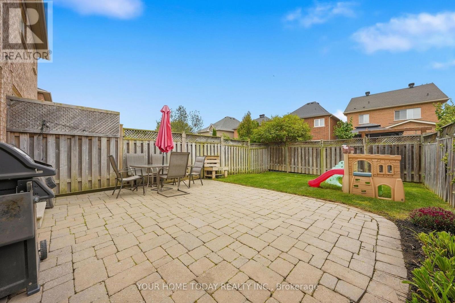
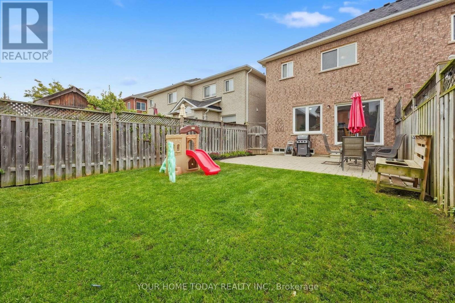
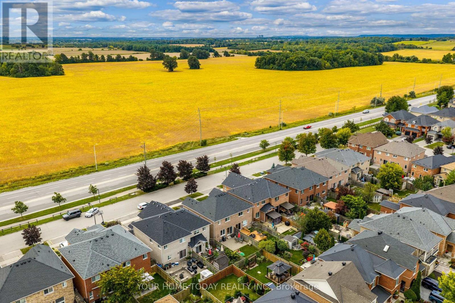
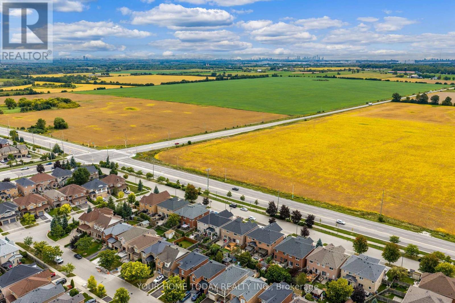
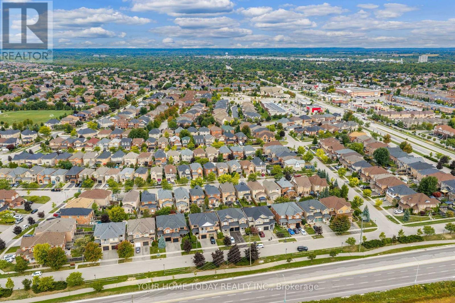
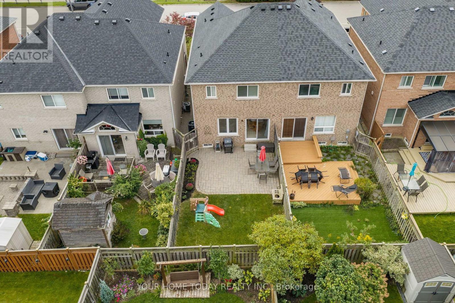
Sharp, stylish and move-in ready! This well-kept semi-detached home is ideally situated on a family-friendly street close to schools (Ethel Gardiner and St. Catherine of Alexandria), parks, recreation centre, trails and everyday amenities. A welcoming covered porch sets the tone and opens to a sun-filled, open-concept main level designed with comfortable family living in mind. Hardwood and ceramic flooring, neutral décor and an easy, functional layout create a warm and inviting feel throughout the main floor. At the heart of the home, the well-appointed eat-in kitchen features rich dark-finish cabinetry, stainless steel appliances, a centre island with double sink, breakfast bar and a walkout to the interlocking stone patio and fully fenced backyard. Open to the adjoining family room, the space flows effortlessly for both everyday living and entertaining, while keeping everyone connected. A convenient powder room and inside access to the garage complete the level. Upstairs, three spacious bedrooms provide plenty of room for the family. The primary bedroom features a walk-in closet and private 4-piece ensuite, while the two additional bedrooms share the main 4-piece bathroom. The unfinished basement, currently home to the laundry and utilities, offers excellent potential for future living space - whether you envision a rec room, home office, gym or play area. A terrific family home in a convenient location with easy access to amenities and commuter routes. (id:63604)
Key Facts
Highlights
- Washer
- Refrigerator
- Water softener
- Central Vacuum
- Dishwasher
- Stove
- Dryer
- Microwave
- Window Coverings
- Garage door opener
Property Details
Interior features
Exterior features
Rooms
Virtual Tour & Media
Mortgage & Affordability
Saved Properties
Keep This One Handy
Save this listing, compare it later, or open your saved properties dashboard.
Neighbourhood
- Area
- Georgetown
- City
- Halton Hills
- Postal code
- L7G 6M8
- Nearby
- Cross Streets: Mountainview & 10 Sdrd. ** Directions: 10 Sdrd., Barber, Ballantine, Snowberry.
Save This Property
Keep this home handy, return to it anytime, and let us know how to reach you about this listing.
We use this email only to connect your saved properties and saved searches.
Other Available Options
Similar Listings
Listings from our database that match closely.