
7621 Hwy 35
BUYER ADVANTAGE
Buy with confidence
Get a full-service approach built on strategy, strong negotiation, and clear guidance from offer to close.
- Local Market Expertise
- Broker-level Negotiation
- Transparent Process
- No-pressure Guidance

The right strategy depends on your goals, timing, budget, and the type of home you are buying. Get Your Buyer Snapshot.
About This Property
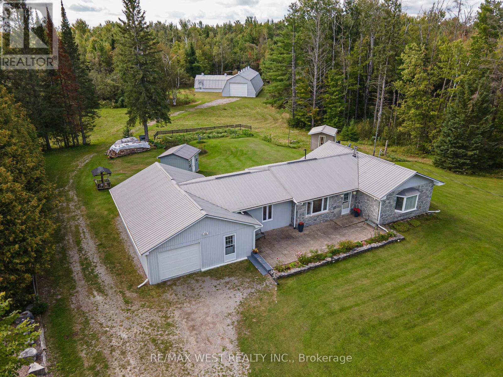
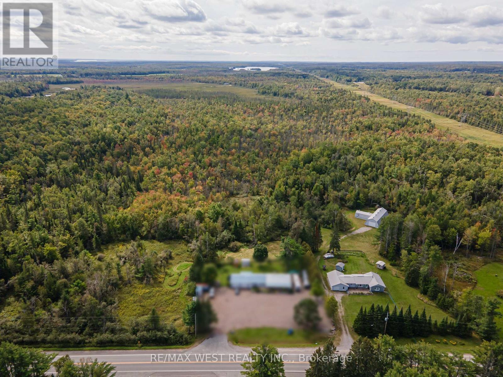
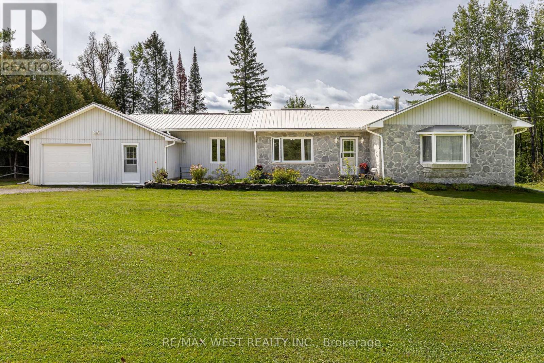
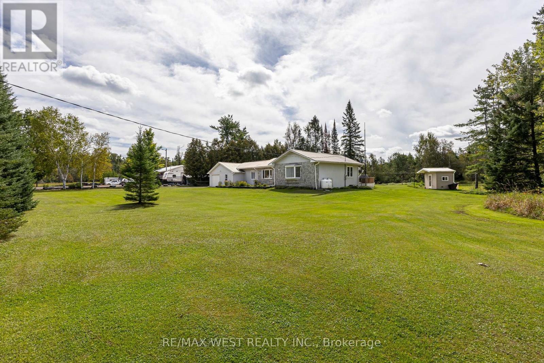
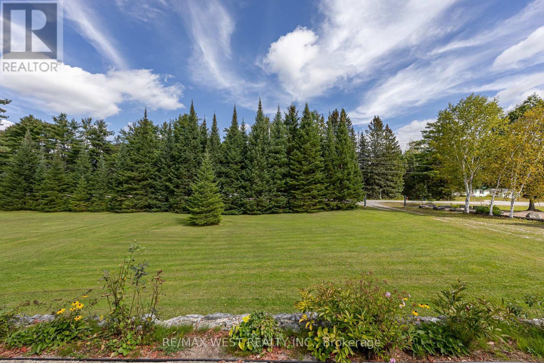
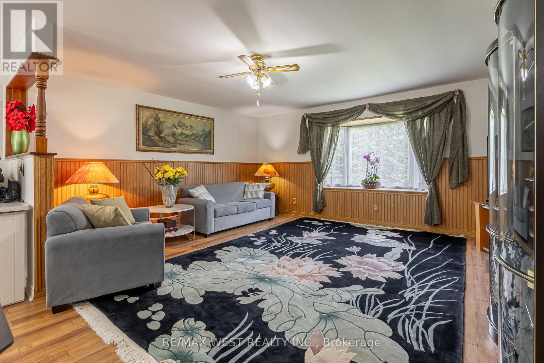
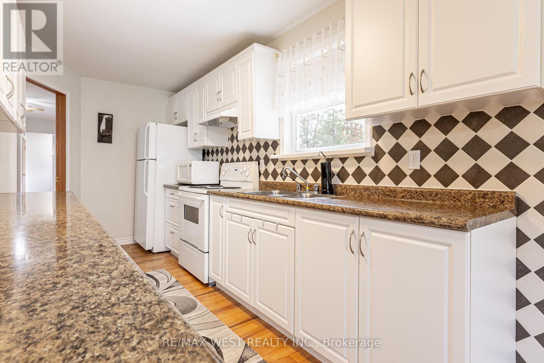
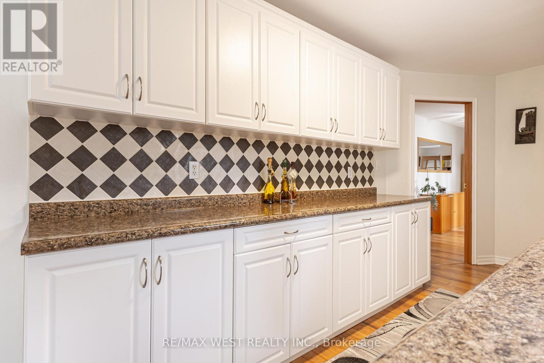
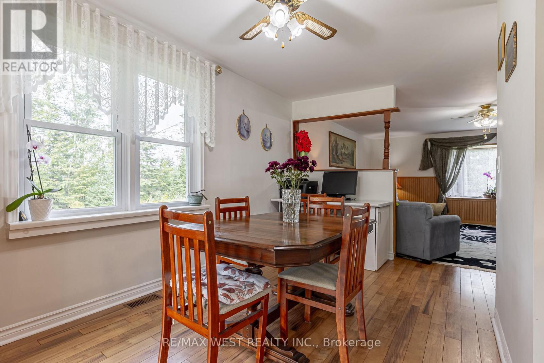
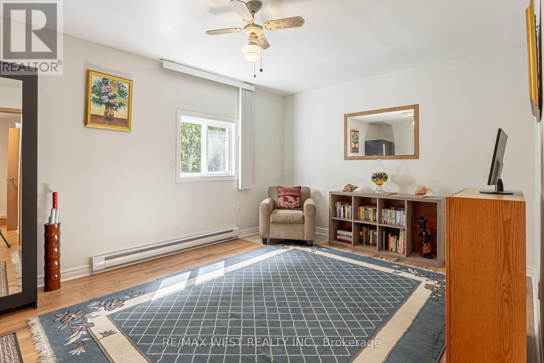
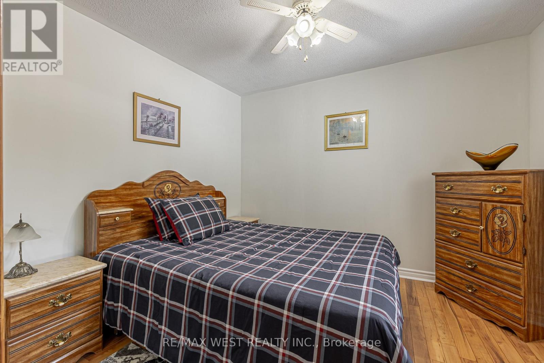
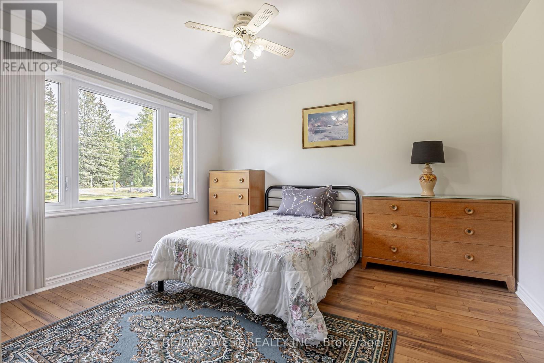
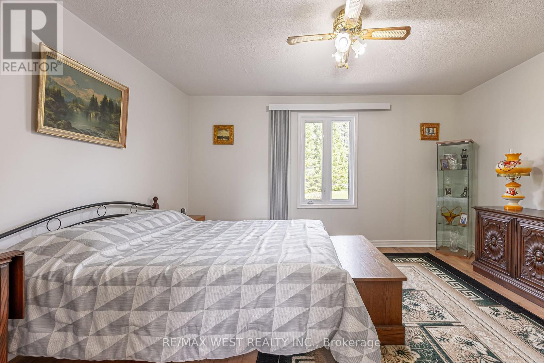
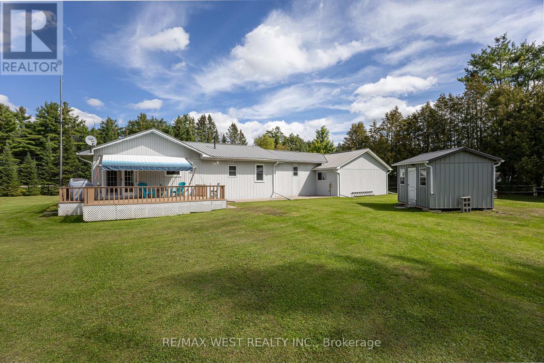
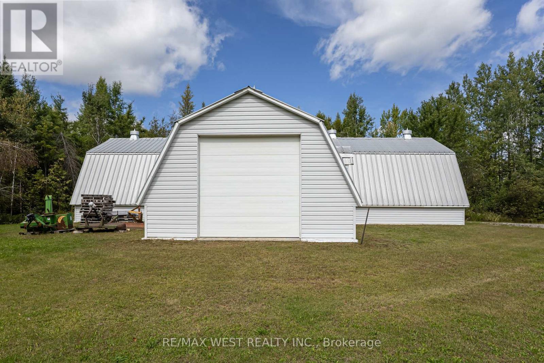
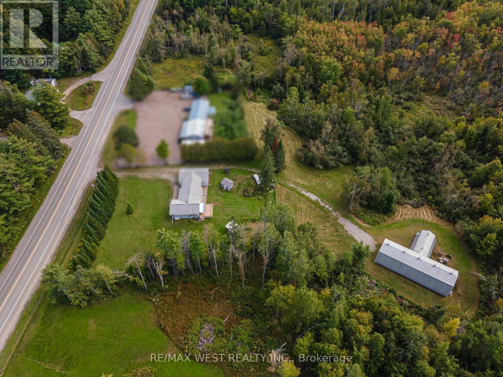
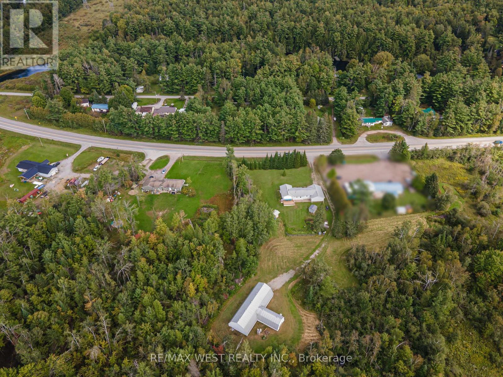
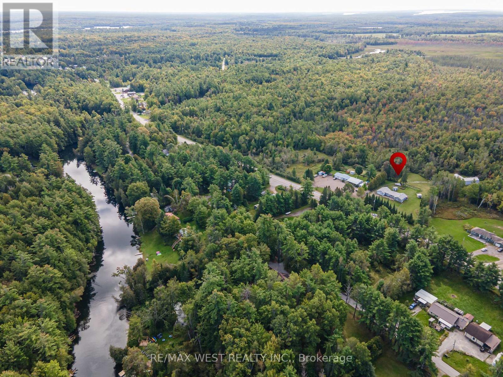
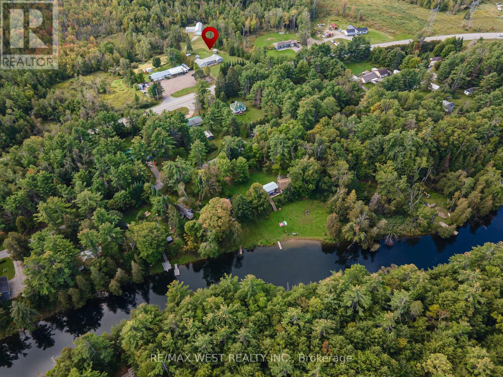
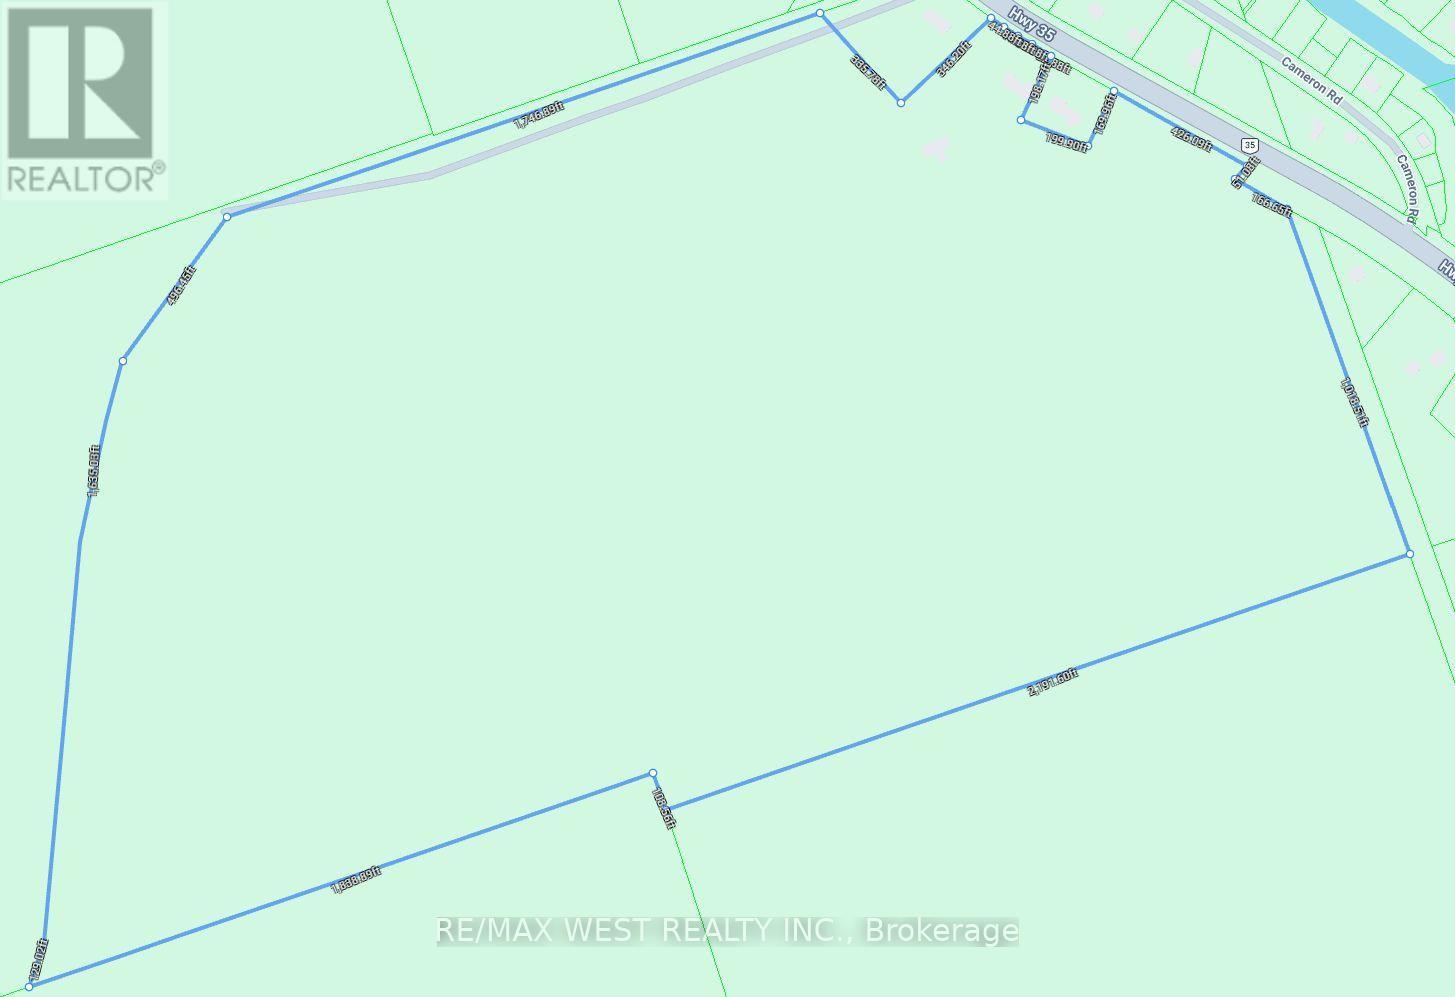
TWO ROAD FRONTAGES WITH POTENTIAL FOR A SECOND FAMILY HOME! Discover approximately 147 acres of privacy and possibility, including approximately 0.23 acres zoned C2. The additional frontage may offer an opportunity to build a second residence for a family member. Buyers must conduct their own due diligence regarding zoning, severance, building permits and all required approvals. An impressive 3,000+ sq. ft. workshop/garage offers a concrete floor and partial insulation-ideal for vehicles, boats, ATVs, tractors, equipment or an incredible personal shop. It may also offer future business potential, subject to zoning and applicable approvals. Two insulated Bunkie's with hydro provide additional flexible space with a propane stove. The property features a well-maintained four-bedroom, two-bathroom bungalow with the primary bedroom and laundry conveniently located on the main floor. Approximately five cleared acres surround the home, complete with landscaped grounds, a vegetable garden, pond and private trails winding through the acreage. Explore your own trails and enjoy abundant wildlife, including deer, moose and a variety of birds. Located within WMU 56, the property will appeal to outdoor enthusiasts, naturalists and hunters alike. Only a three-minute drive to the public beach and situated on a school bus route. Approximately 40 minutes from Haliburton Village and under an hour from Sir Sam's Ski/Ride, the closest downhill ski destination, this location offers year-round recreation surrounded by lakes, rivers, parks and Crown land. A rare opportunity for multi-generational living, recreation, a home-based venture or anyone seeking exceptional space and privacy in the Kawarthas -approximately 1 hour and 20 minutes from Whitby and the eastern GTA. (id:63604)
Key Facts
Highlights
- Washer
- Refrigerator
- Stove
- Microwave
- Water Treatment
- Window Coverings
- Water Heater
Property Details
Interior features
Exterior features
Systems and association
Lot and water
Rooms
Virtual Tour & Media
Mortgage & Affordability
Saved Properties
Keep This One Handy
Save this listing, compare it later, or open your saved properties dashboard.
Neighbourhood
- Area
- Laxton/Digby/Longford
- City
- Kawartha Lakes
- Postal code
- K0M 2L0
- Nearby
- HWY 35 and Monck Rd
Save This Property
Keep this home handy, return to it anytime, and let us know how to reach you about this listing.
We use this email only to connect your saved properties and saved searches.
Other Available Options
Similar Listings
Listings from our database that match closely.







