77- 52 Aquatic Ballet Path
BUYER ADVANTAGE
Buy with confidence
Get a full-service approach built on strategy, strong negotiation, and clear guidance from offer to close.
- Local Market Expertise
- Broker-level Negotiation
- Transparent Process
- No-pressure Guidance

The right strategy depends on your goals, timing, budget, and the type of home you are buying. Get Your Buyer Snapshot.
About This Property
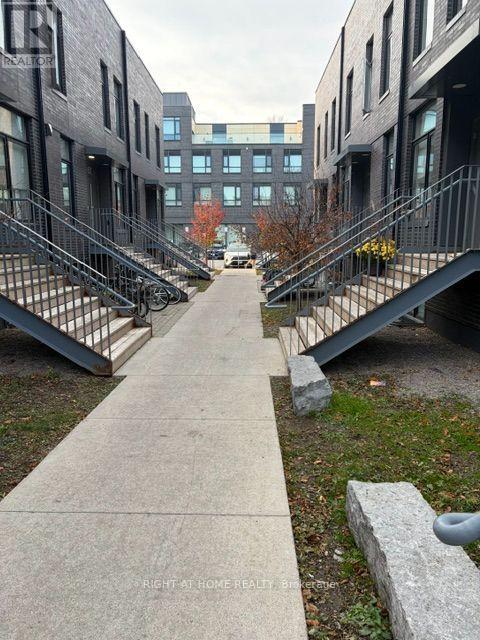
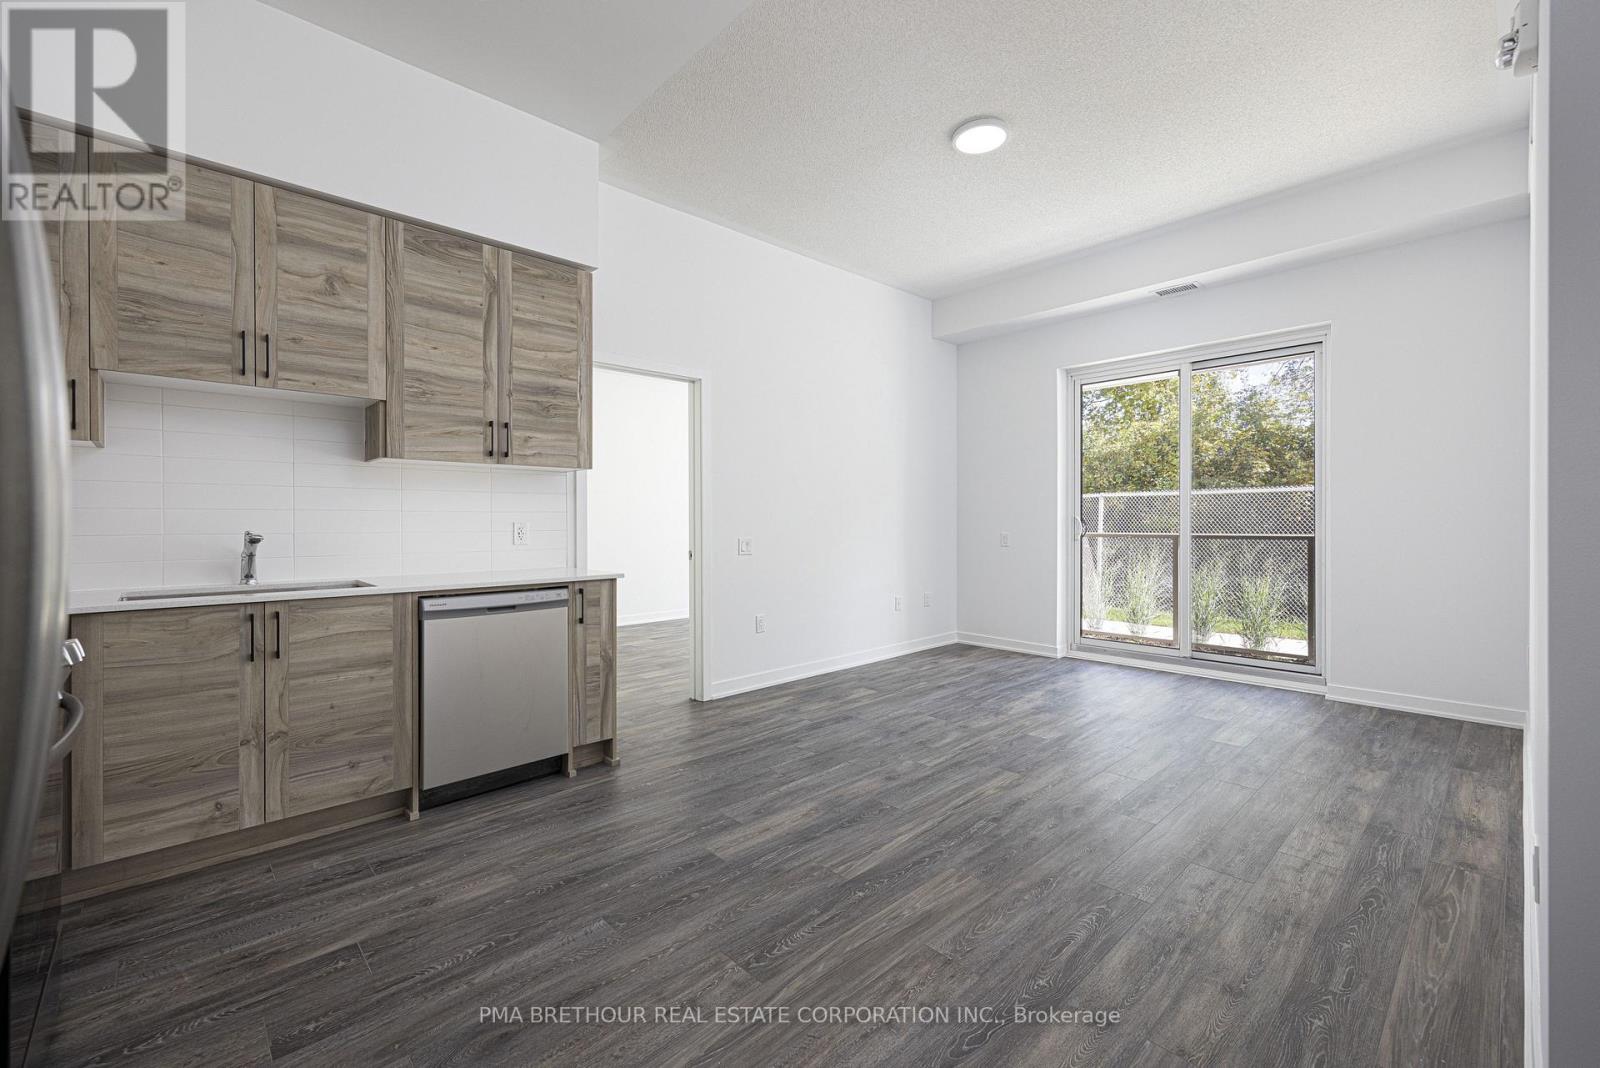
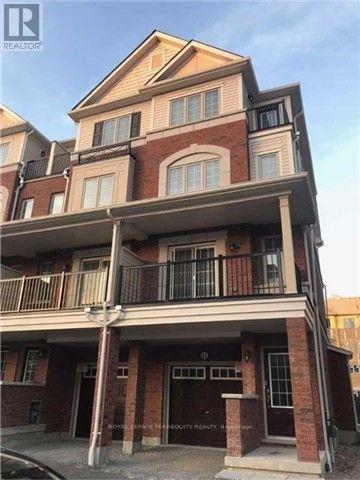
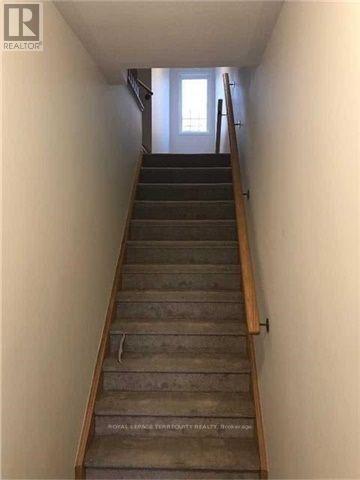
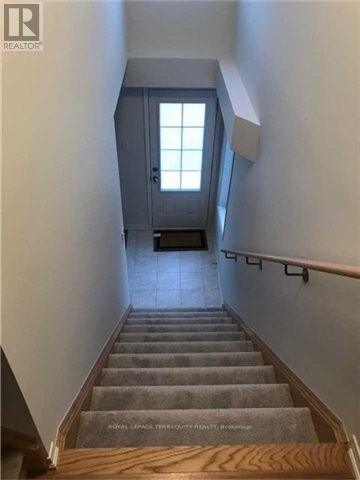
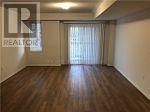
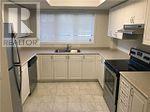
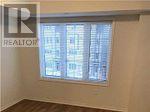
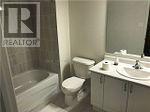
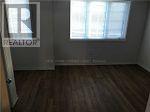
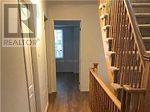
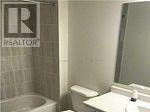
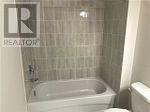
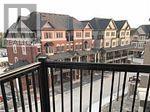
Modern 4-Bedroom Townhouse in Prime North Oshawa Location! Welcome to this bright, spacious, and beautifully maintained 4-bedroom semi-detached town house, nestled in the highly desirable Tribute community of North Oshawa. Offering a perfect blend of modern comfort, functional living space, and exceptional convenience, this home is ideal for families and professionals alike. The thoughtfully designed layout features generous living and dining areas filled with natural light, creating a warm and inviting atmosphere. The spacious kitchen offers ample cabinetry and storage, making everyday living and entertaining effortless. Enjoy the added luxury of two private balconies, perfect for morning coffee, outdoor relaxation, or entertaining guests during the warmer months. The property also features an attached garage with additional driveway parking, providing convenience and practicality. Exceptional Location! Enjoy being within walking distance of shopping, restaurants, banks, public transit, and everyday amenities. Just minutes from Durham College, Ontario Tech University, Costco, major shopping centres, schools, and beautiful community parks. With convenient access to Highways 407 and 7 and approximately 15 minutes to Oshawa GO Station, commuting is a breeze. Situated in a vibrant, family-friendly neighbourhood, this home offers the perfect combination of space, lifestyle, and accessibility. Don't miss this fantastic opportunity to call one of North Oshawa's most desirable communities home! (id:63604)
Key Facts
Highlights
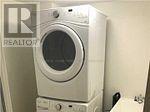
- Washer
- Refrigerator
- Water meter
- Dishwasher
- Dryer
- Window Coverings
Property Details
Interior features
Exterior features
Systems and association
Lot and water
Rooms
Mortgage & Affordability
Saved Properties
Keep This One Handy
Save this listing, compare it later, or open your saved properties dashboard.
Neighbourhood
- Area
- Windfields
- City
- Oshawa
- Postal code
- L1L 0K6
- Nearby
- Cross Streets: Thorough bred St & Dance Act Av. ** Directions: Simcoe Street North & Britannia Avenue West.
Save This Property
Keep this home handy, return to it anytime, and let us know how to reach you about this listing.
We use this email only to connect your saved properties and saved searches.
Other Available Options
Similar Listings
Listings from our database that match closely.