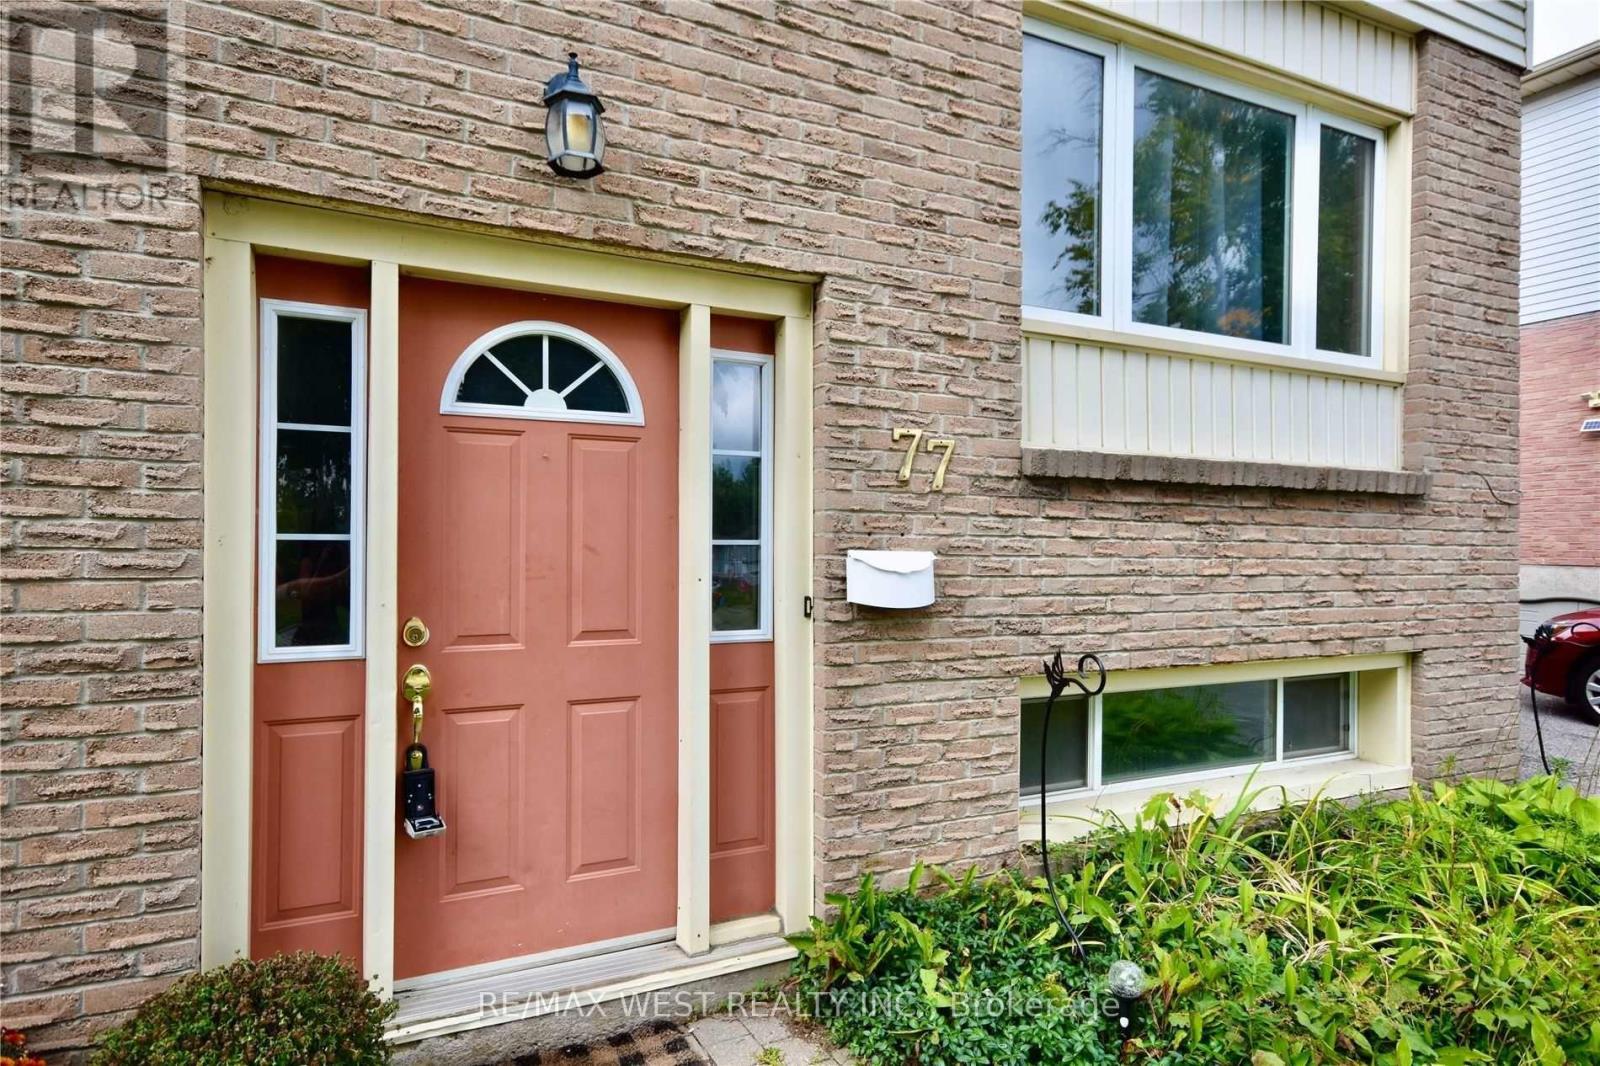
77 Carlton Road
BUYER ADVANTAGE
Buy with confidence
Get a full-service approach built on strategy, strong negotiation, and clear guidance from offer to close.
- Local Market Expertise
- Broker-level Negotiation
- Transparent Process
- No-pressure Guidance

The right strategy depends on your goals, timing, budget, and the type of home you are buying. Get Your Buyer Snapshot.
About This Property
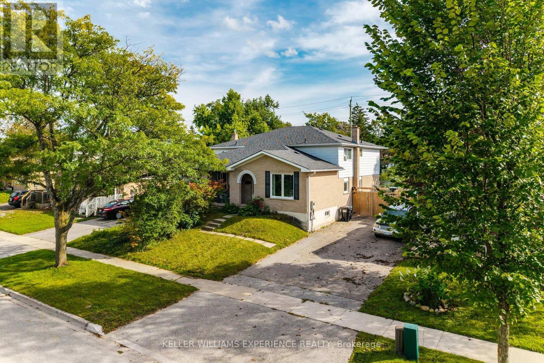
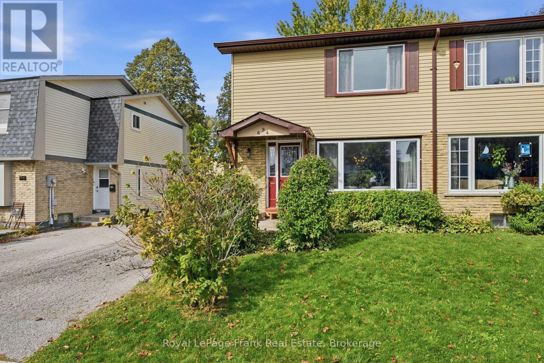
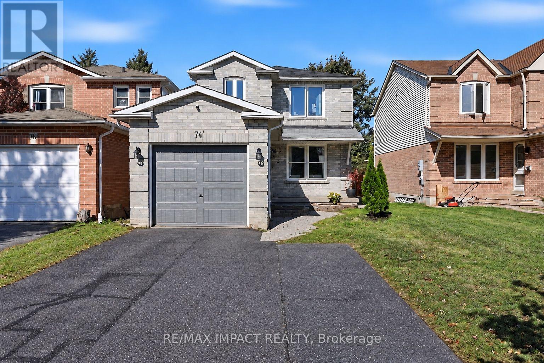
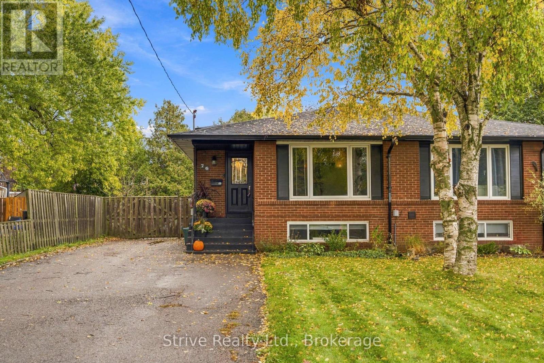
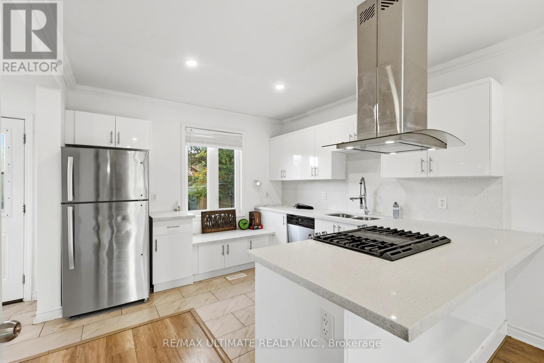
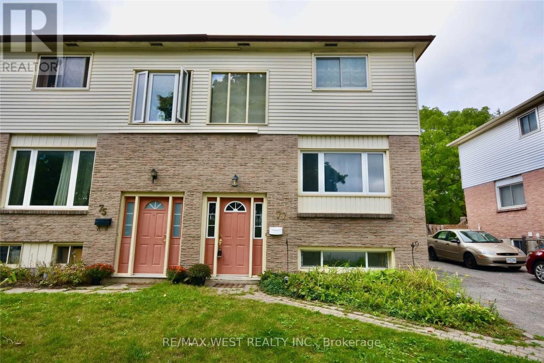
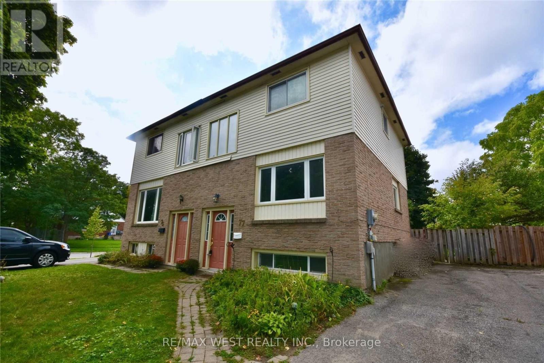
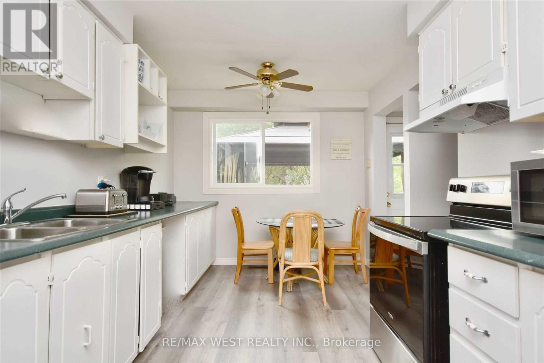
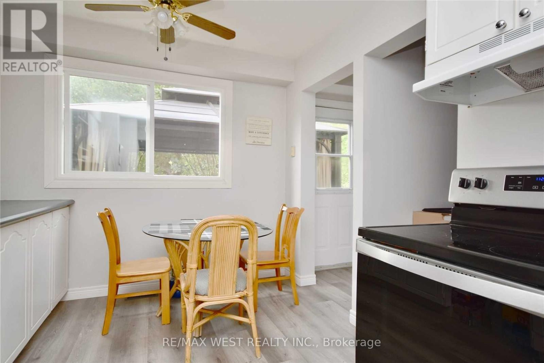
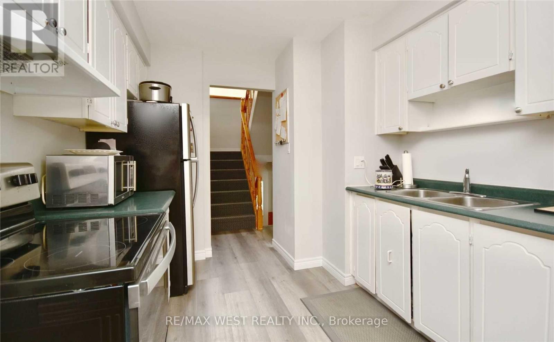
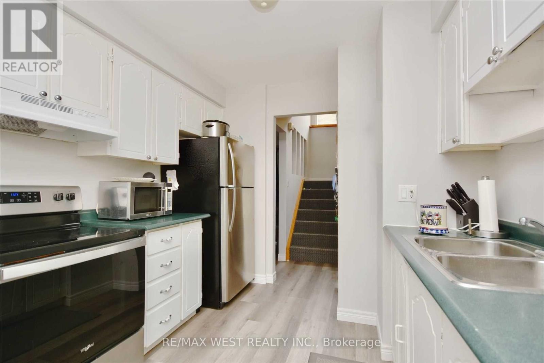
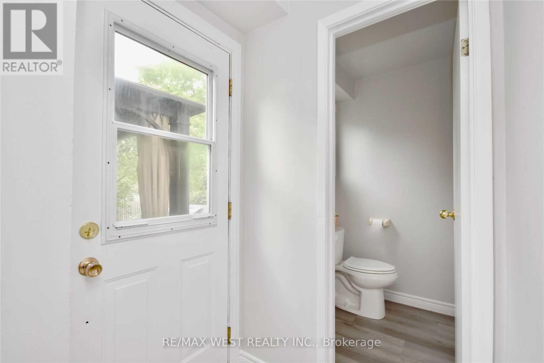
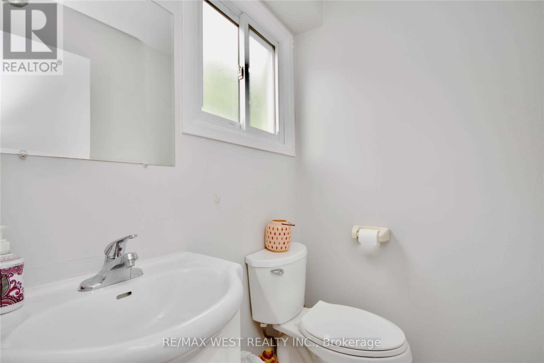
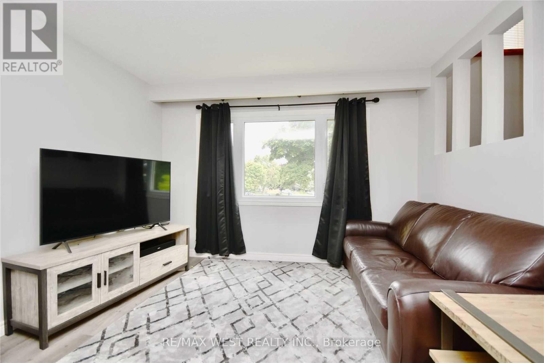
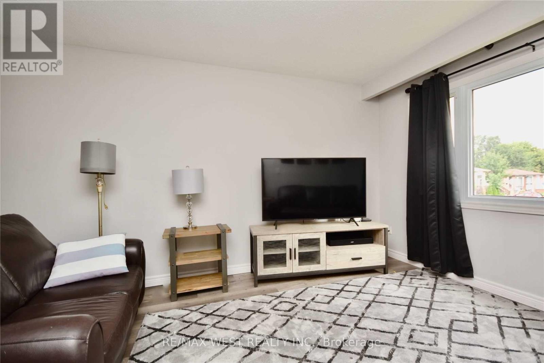
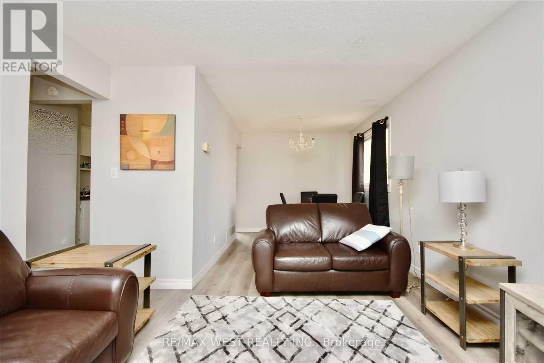
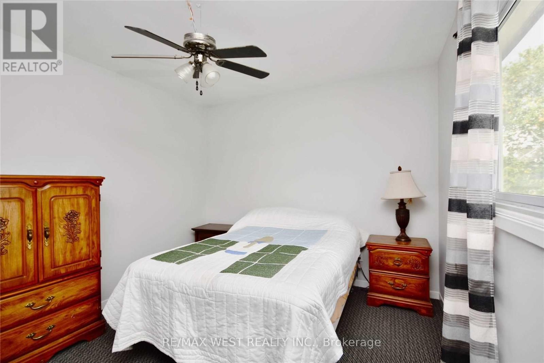
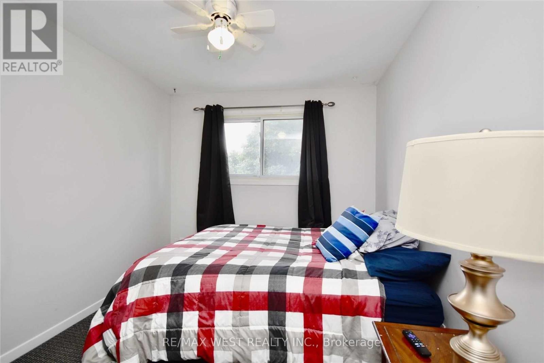
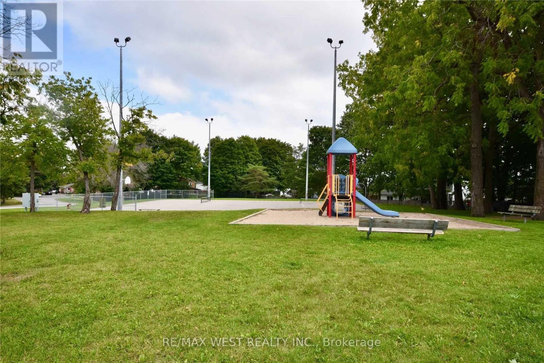
This charming semi-detached two-storey home is just a short walk to all the amenities along Bayfield Street! Ideally located near parks, several trails in a family-friendly neighbourhood, this move-in-ready home offers 3 bedrooms and 2.5 bathrooms. Enjoy a bright living room, a modern eat-in kitchen, and a walkout to the deck overlooking a private, fully fenced backyard complete with a garden shed. The finished basement offers excellent potential for an in-law suite or additional living space with 4 pc bath and kitchen. Featuring newer laminate flooring, fresh paint throughout, this home is full of opportunity to make it your own. A wonderful place to call home! (id:63604)
Key Facts
Property Details
Exterior features
Rooms
Mortgage & Affordability
Saved Properties
Keep This One Handy
Save this listing, compare it later, or open your saved properties dashboard.
Neighbourhood
- Area
- Cundles East
- City
- Barrie
- Postal code
- L4M 5K8
- Nearby
- Cundles Rd East & Carlton Rd
Save This Property
Keep this home handy, return to it anytime, and let us know how to reach you about this listing.
We use this email only to connect your saved properties and saved searches.
Other Available Options
Similar Listings
Listings from our database that match closely.