
77 Claremont Drive

Hamilton, ONDetached
$2,199,900
MLS® X13695230
Detached5 beds4 baths4 total
77 Claremont Drive, Hamilton, ON photo 1
77 Claremont Drive, Hamilton, ON photo 2
77 Claremont Drive, Hamilton, ON photo 3
77 Claremont Drive, Hamilton, ON photo 4
77 Claremont Drive, Hamilton, ON photo 5
77 Claremont Drive, Hamilton, ON photo 6
77 Claremont Drive, Hamilton, ON photo 7
77 Claremont Drive, Hamilton, ON photo 8
77 Claremont Drive, Hamilton, ON photo 9
77 Claremont Drive, Hamilton, ON photo 10
77 Claremont Drive, Hamilton, ON photo 11
77 Claremont Drive, Hamilton, ON photo 12
77 Claremont Drive, Hamilton, ON photo 13
77 Claremont Drive, Hamilton, ON photo 14
77 Claremont Drive, Hamilton, ON photo 15
77 Claremont Drive, Hamilton, ON photo 16
77 Claremont Drive, Hamilton, ON photo 17
77 Claremont Drive, Hamilton, ON photo 18
77 Claremont Drive, Hamilton, ON photo 19
77 Claremont Drive, Hamilton, ON photo 20
77 Claremont Drive, Hamilton, ON photo 21
77 Claremont Drive, Hamilton, ON photo 22
77 Claremont Drive, Hamilton, ON photo 23
77 Claremont Drive, Hamilton, ON photo 24
77 Claremont Drive, Hamilton, ON photo 25
77 Claremont Drive, Hamilton, ON photo 26
77 Claremont Drive, Hamilton, ON photo 27
77 Claremont Drive, Hamilton, ON photo 28
77 Claremont Drive, Hamilton, ON photo 29
77 Claremont Drive, Hamilton, ON photo 30
77 Claremont Drive, Hamilton, ON photo 31
77 Claremont Drive, Hamilton, ON photo 32
77 Claremont Drive, Hamilton, ON photo 33
77 Claremont Drive, Hamilton, ON photo 34
77 Claremont Drive, Hamilton, ON photo 35
77 Claremont Drive, Hamilton, ON photo 36
1 / 36

BUYER ADVANTAGE

Buy with confidence

Get a full-service approach built on strategy, strong negotiation, and clear guidance from offer to close.

  • Local Market Expertise
  • Broker-level Negotiation
  • Transparent Process
  • No-pressure Guidance

The right strategy depends on your goals, timing, budget, and the type of home you are buying. Get Your Buyer Snapshot.

About This Property

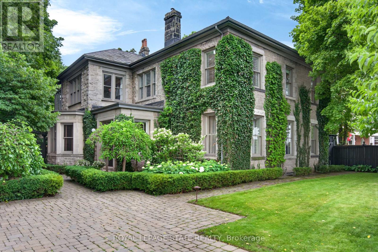
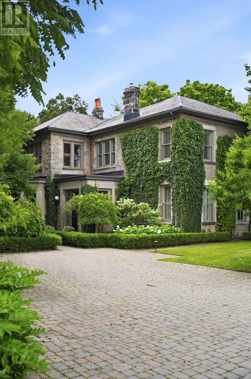
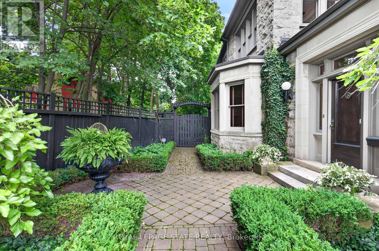
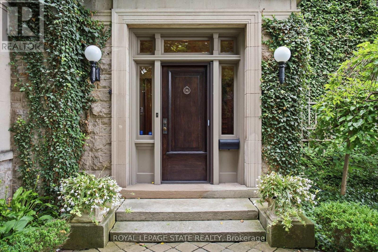
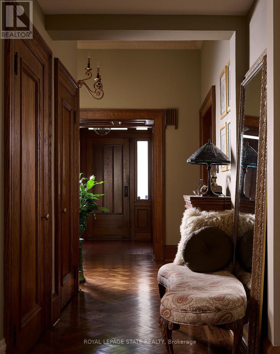
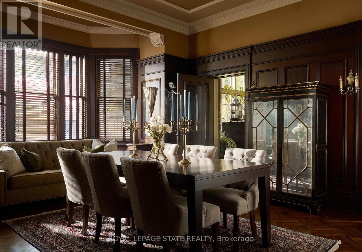
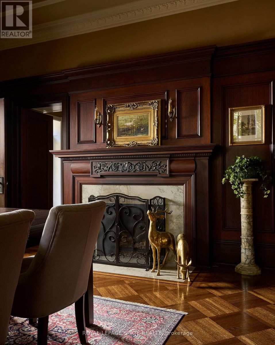
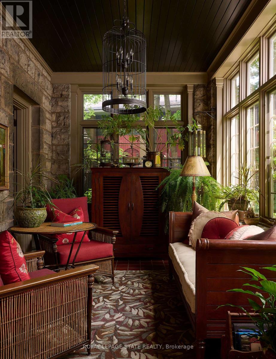
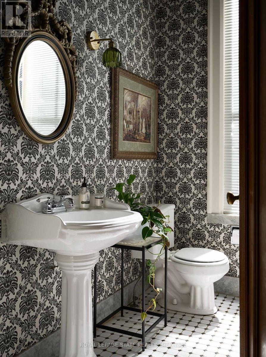
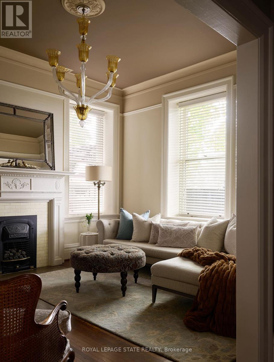
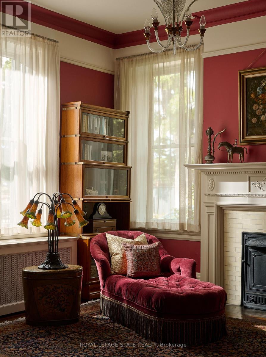
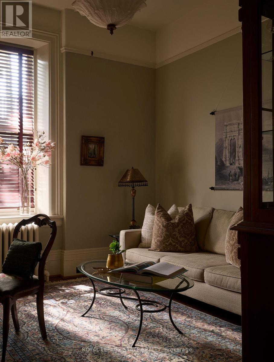
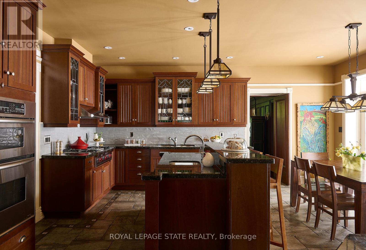
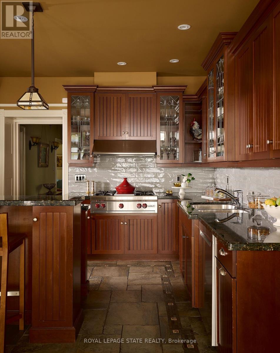
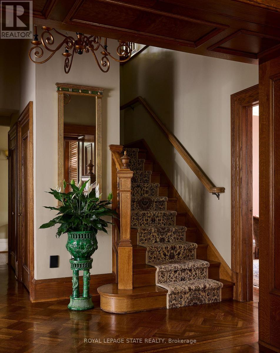
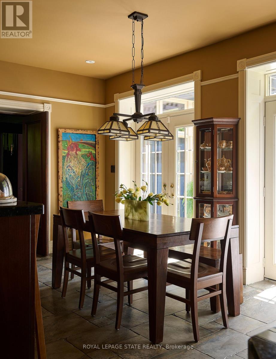
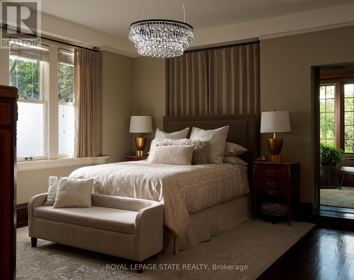
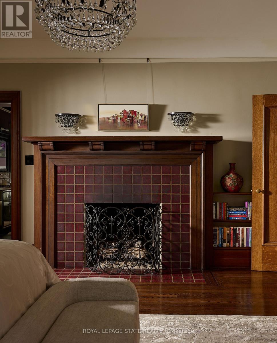
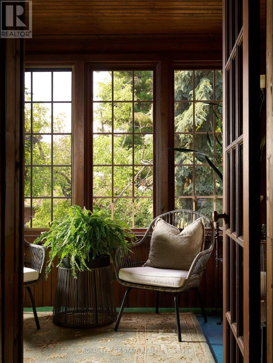
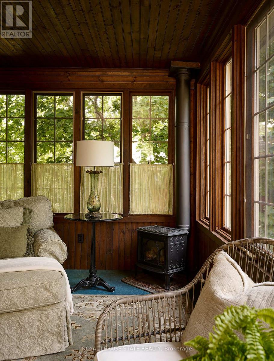
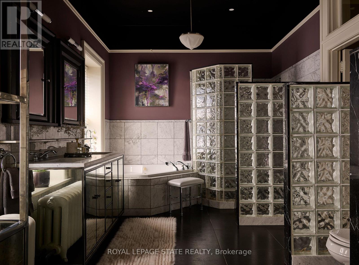
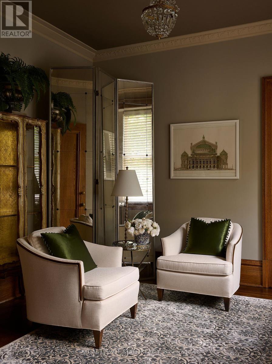
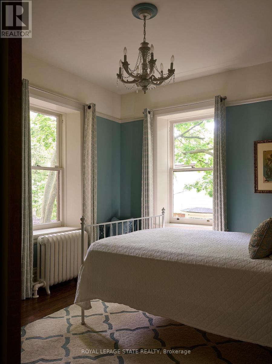
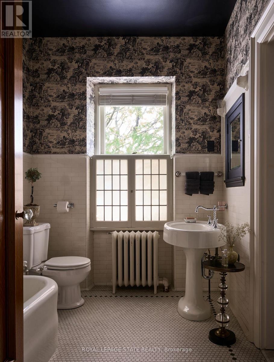
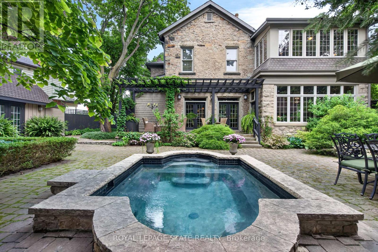
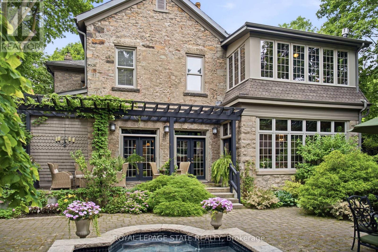
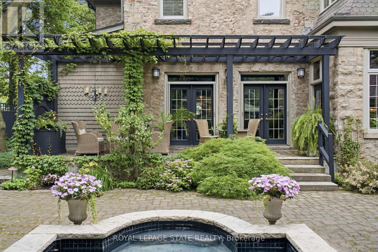
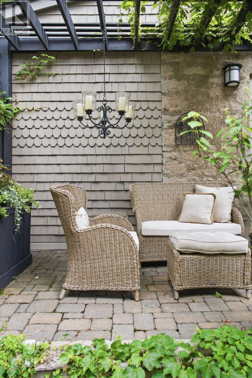
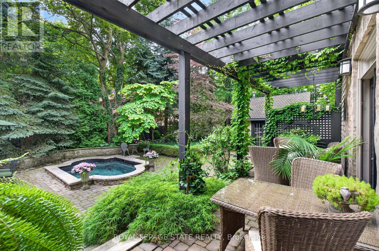
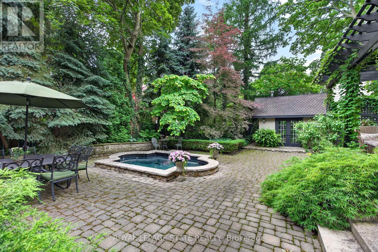
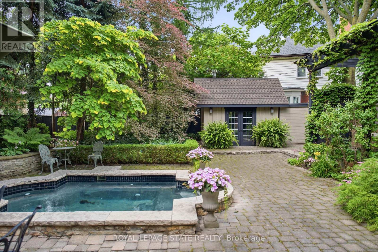
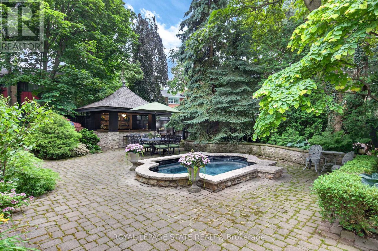
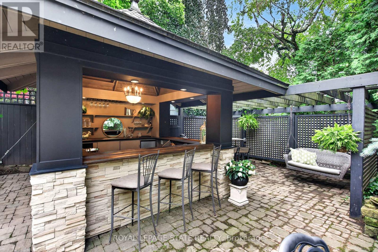
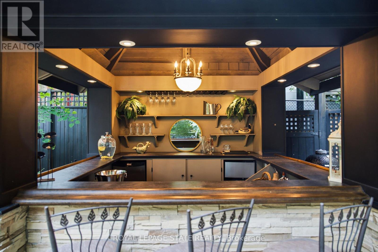
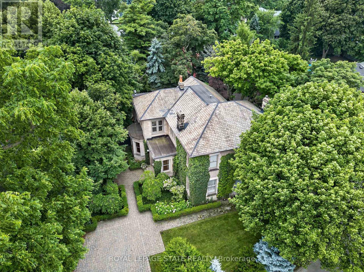
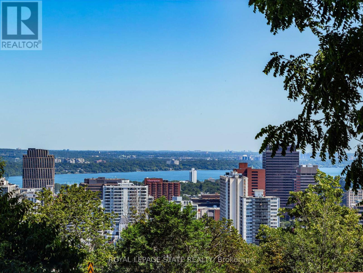
Perched along the edge of the Niagara Escarpment, 'Claremont Manor' occupies one of Hamilton's most remarkable settings. Chosen approximately 140 years ago for its commanding views across the city and Lake Ontario, this landmark limestone estate continues to offer the same sense of privacy, beauty and connection to nature that first made the property so extraordinary. Surrounded by mature trees with no homes directly in front, and with the Bruce Trail, scenic lookouts and countless walking and cycling routes just beyond your doorstep, it offers a peaceful retreat only minutes from the heart of the city. Circa 1880, the residence spans 4,189 sq ft above grade with 5 bdrms & 4 baths, where original craftsmanship has been thoughtfully preserved alongside carefully considered updates. Rich woodwork, intricate hardwood flooring, grand principal rooms, a mahogany-panelled dining room, elegant fireplaces and a light-filled sunroom speak to the home's remarkable heritage, while the updated kitchen blends timeless character with modern convenience. Upstairs, the primary retreat captures breathtaking escarpment, city and lake views, complete with a private sitting room, charming sunroom and spacious ensuite. Outside, beautifully landscaped grounds unfold into a secluded courtyard featuring a custom gunite plunge pool/hot tub, resort-style cabana, pergola, dry sauna and exceptional privacy. Moments from Locke Street, downtown Hamilton, St. Joseph's Healthcare, GO Transit, Hillfield Strathallan College, Highway 403 and the Lincoln Alexander Parkway, Claremont Manor offers a rare opportunity to own one of Hamilton's true landmark residences - where history, nature and everyday living come together in a setting that simply cannot be recreated. (id:63604)

Key Facts

Type
Detached
Beds
5
Baths
4
Size
3,500 sqft
Lot
83.6 x 151.5 FT
Parking
4 total

Highlights

  • Washer
  • Refrigerator
  • Water meter
  • Sauna
  • Central Vacuum
  • Dishwasher
  • Range
  • Oven
  • Dryer
  • Microwave
  • Alarm System
  • Freezer
Property Details 20 details
Bedrooms
5 bedrooms
5 above grade
Bathrooms
4 bathrooms
Parking
4 parking spaces
No Garage
Living area
3,500 - 5,000 sq. ft.
Property
Single Family · Freehold · Detached
Property subtype
Single Family
Structure type
House
Ownership
Freehold
Attached status
Detached
Storeys
2
Basement
Unfinished, Partial
Heating
Radiant heat, Natural gas, Other
Cooling
Window air conditioner
Fireplace
5 fireplaces
Pool
Inground pool · Outdoor pool
Lot dimensions
83.6 x 151.5 FT
Frontage
83.70 feet
Taxes
$15,837.07 (2,026)
Water source
Municipal water
Sewer
Sanitary sewer
Views
View

Interior features

WasherRefrigeratorWater meterSaunaCentral VacuumDishwasherRangeOvenDryerMicrowaveAlarm SystemFreezer

Exterior features

StoneCedar Siding

Systems and association

Alarm systemSmoke Detectors

Lot and water

Level lotLightingSauna
Rooms 21 rooms
Level
Room
Dimensions
Main level
Foyer
3.14 m x 2.06 m
Second level
Other
3.51 m x 3.35 m
Second level
Bathroom
5.13 m x 3.04 m
Second level
Sunroom
5.08 m x 2.81 m
Second level
Bedroom
4.41 m x 3.79 m
Second level
Bathroom
2.55 m x 2.12 m
Second level
Bedroom
3.66 m x 3.27 m
Second level
Bedroom
3.8 m x 3.65 m
Second level
Bathroom
2.37 m x 1.78 m
Basement
Other
5.69 m x 5.32 m
Basement
Other
9.8 m x 8.3 m
Main level
Library
4.38 m x 3.77 m
Basement
Utility room
Not specified
Main level
Living room
4.6 m x 3.68 m
Main level
Bedroom
3.65 m x 3.25 m
Main level
Bathroom
2.22 m x 2.19 m
Main level
Kitchen
7.79 m x 2.87 m
Main level
Eating area
5.07 m x 2.62 m
Main level
Dining room
6.29 m x 4.88 m
Main level
Sunroom
5.1 m x 2.86 m
Second level
Primary Bedroom
5.08 m x 4.84 m

Virtual Tour & Media

Mortgage & Affordability Estimate monthly costs
Purchase price$2,199,900
Down paymentNot available
Mortgage amountNot available
Principal & interestNot available
Property taxesNot available
Condo/HOA feeNot available
Insurance/OtherNot available
UtilitiesNot available
Est. monthly totalNot available
Income needed (GDS 32%)Not available
Estimates only. Not financial advice. Rates, taxes and fees vary by lender and municipality.

Saved Properties

Keep This One Handy

Save this listing, compare it later, or open your saved properties dashboard.

Manage Saved Searches
Map is approximate.

Neighbourhood

Area
Southam
City
Hamilton
Postal code
L9C 3N4
Nearby
Cross Streets: Arcade Crescent. ** Directions: From West 5th/Gateview, E on Gateview, N on Arcade, W on Claremont.








