
77 Flanders Drive

Hamilton, ONDetached
$1,999,999
MLS® X13788844
Detached6 beds5 baths8 total
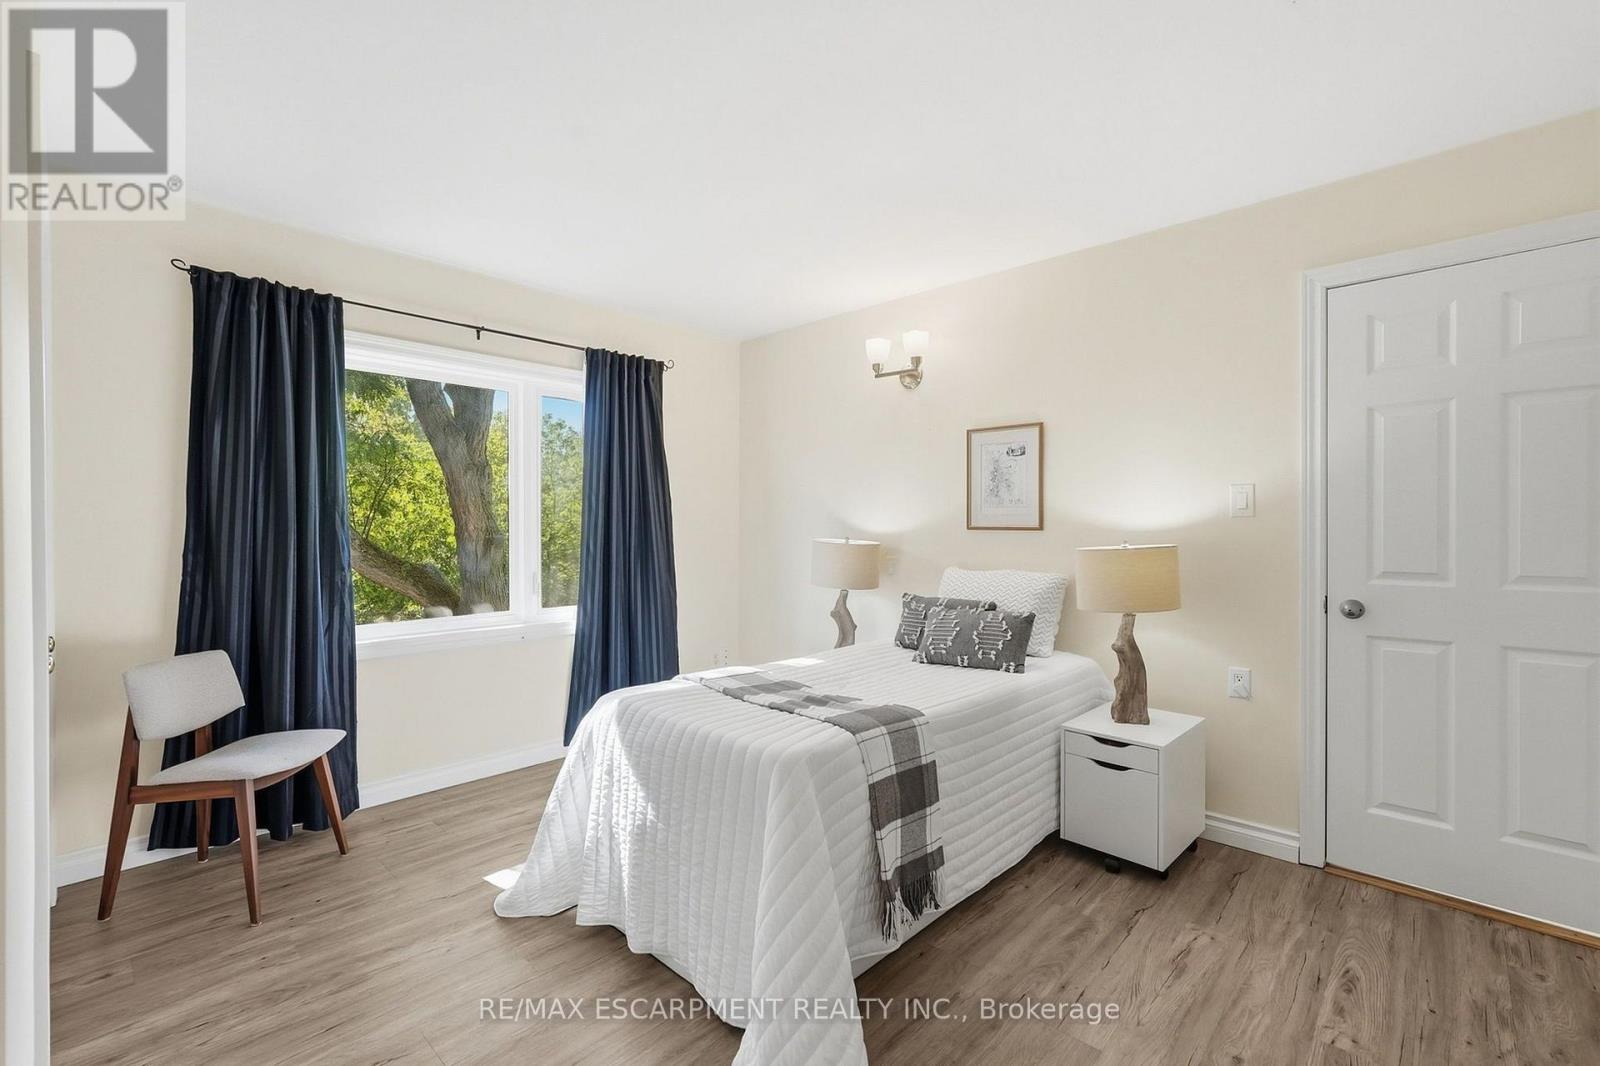
77 Flanders Drive, Hamilton, ON photo 1
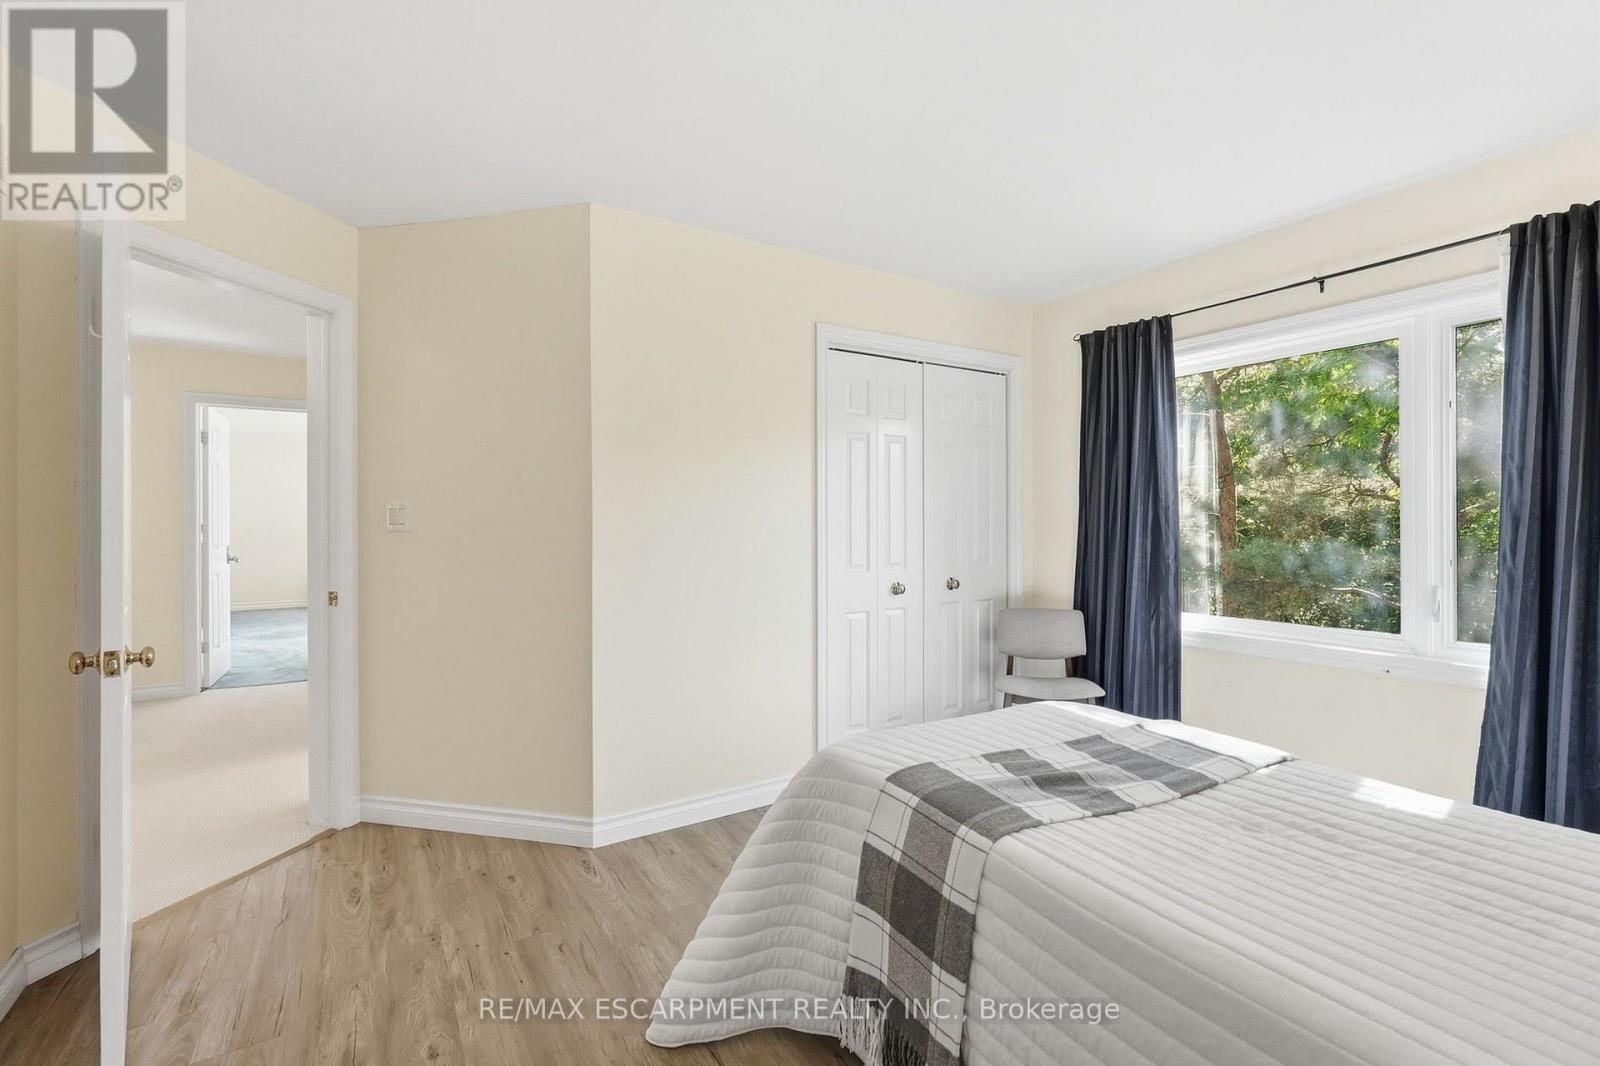
77 Flanders Drive, Hamilton, ON photo 2
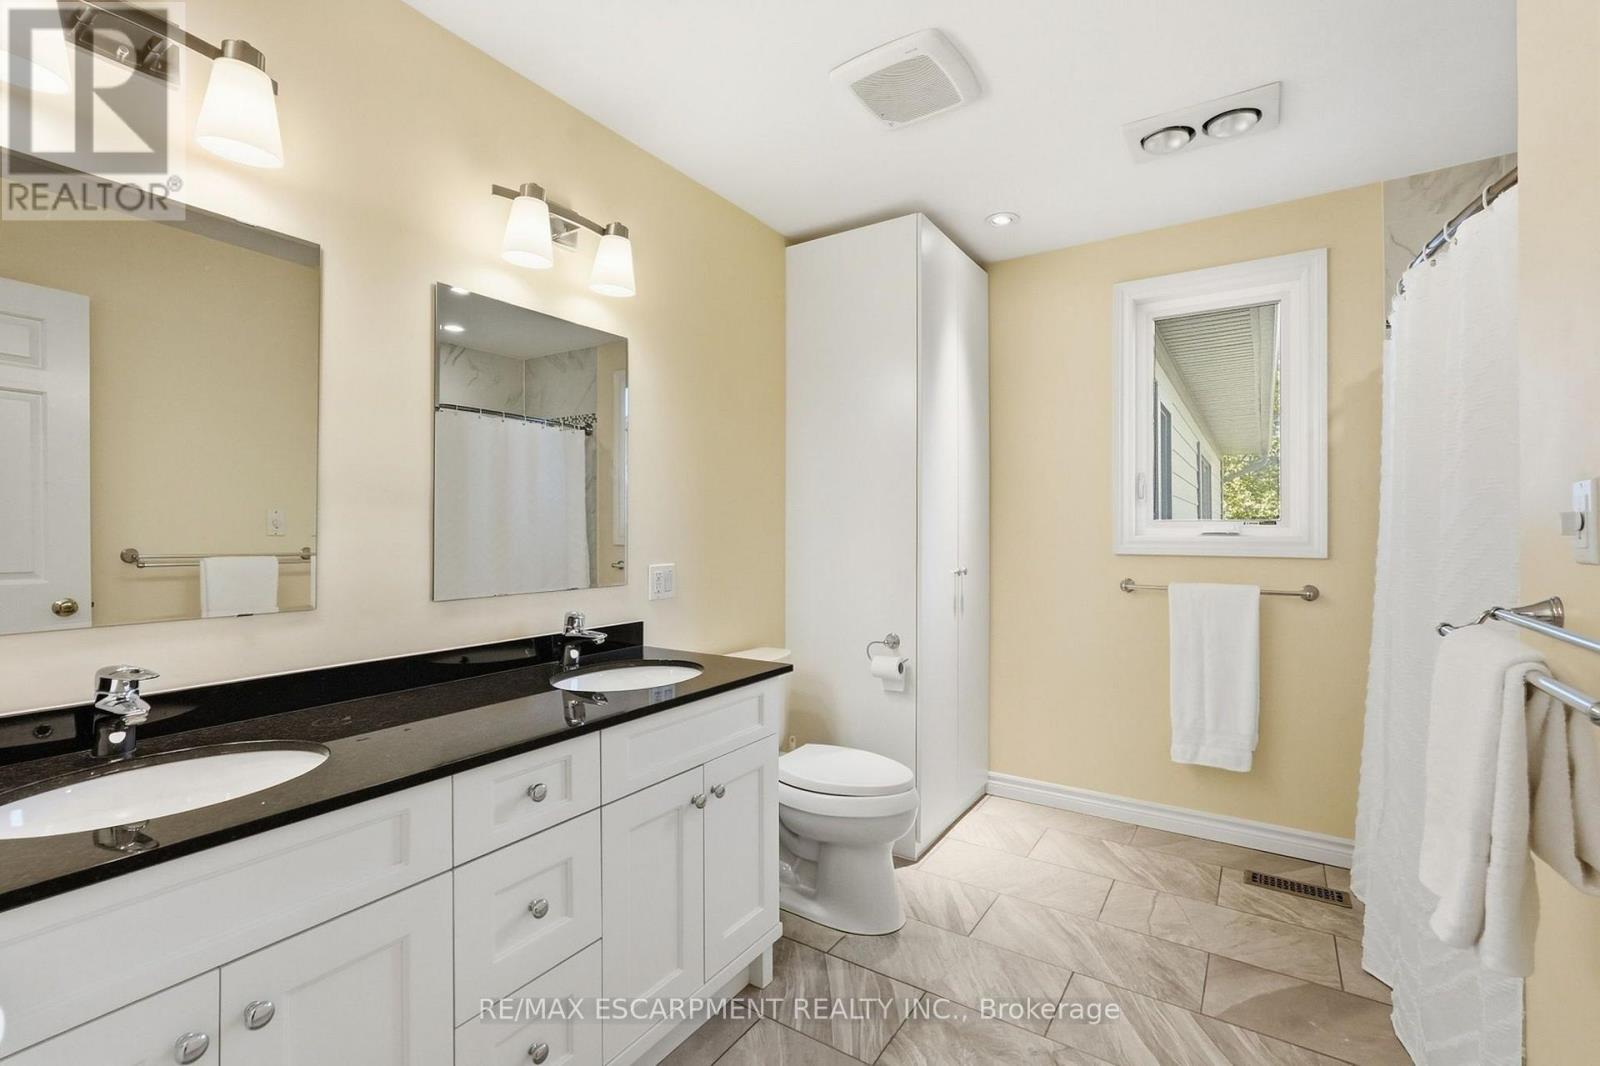
77 Flanders Drive, Hamilton, ON photo 3
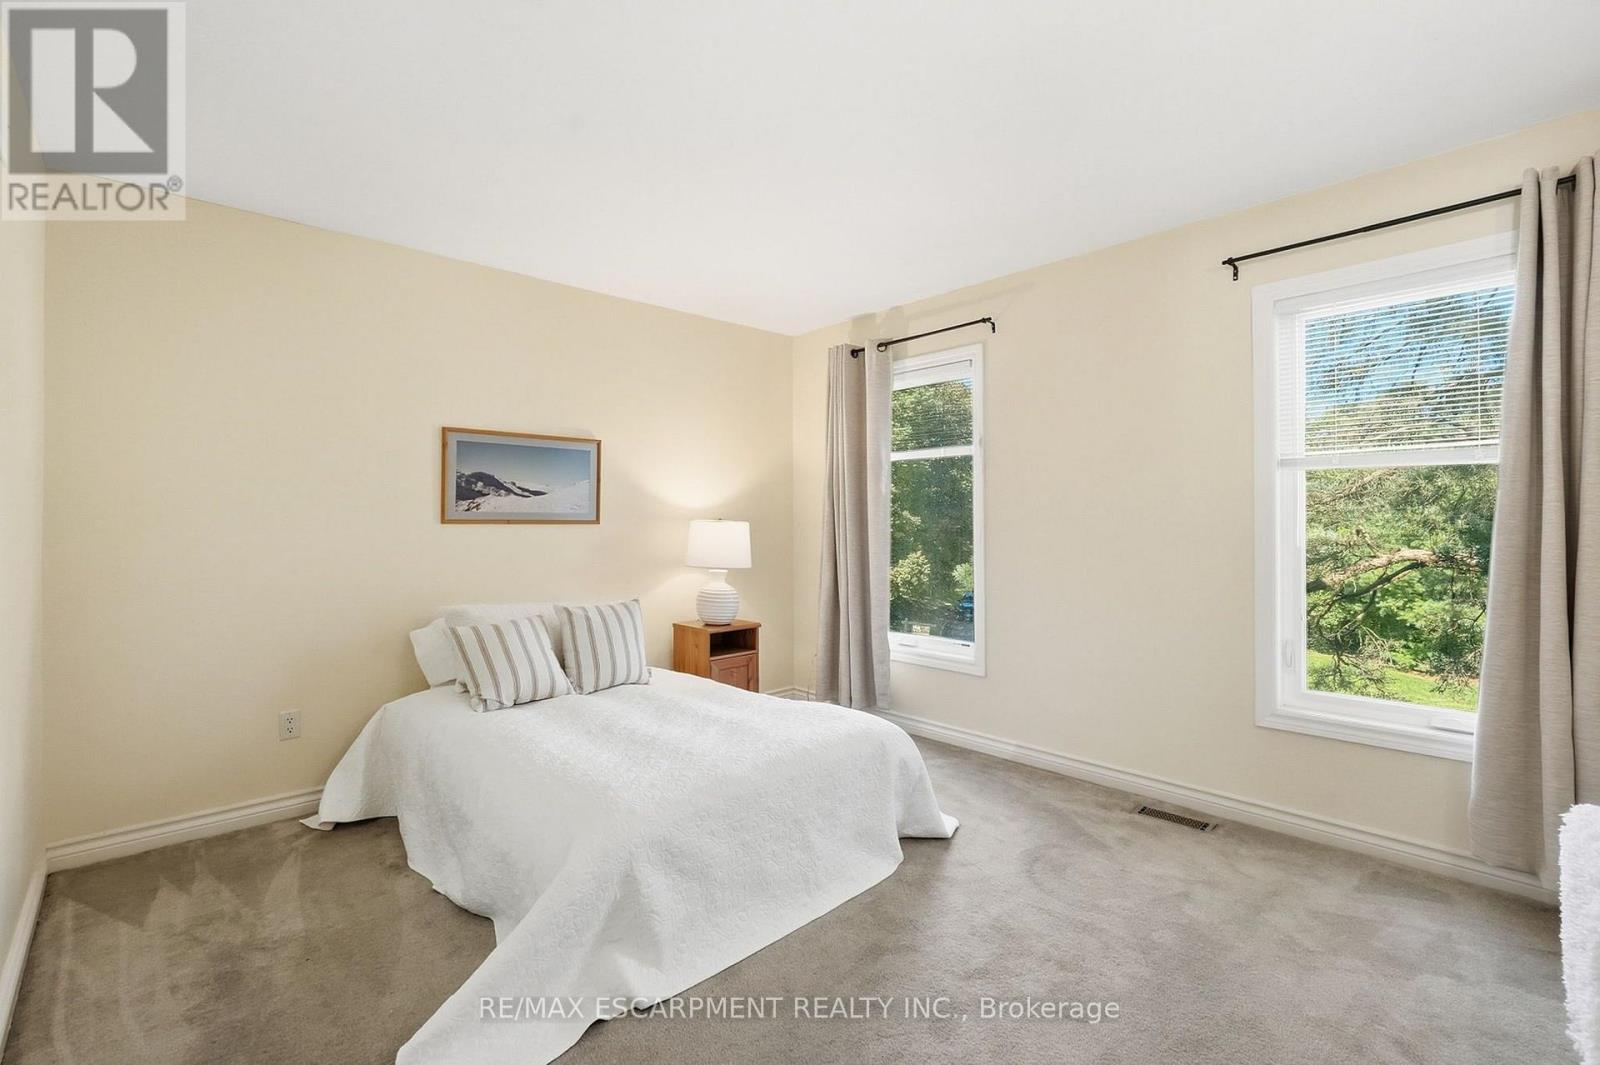
77 Flanders Drive, Hamilton, ON photo 4
77 Flanders Drive, Hamilton, ON photo 5
77 Flanders Drive, Hamilton, ON photo 6
77 Flanders Drive, Hamilton, ON photo 7
77 Flanders Drive, Hamilton, ON photo 8
77 Flanders Drive, Hamilton, ON photo 9
77 Flanders Drive, Hamilton, ON photo 10
77 Flanders Drive, Hamilton, ON photo 11
77 Flanders Drive, Hamilton, ON photo 12
77 Flanders Drive, Hamilton, ON photo 13
77 Flanders Drive, Hamilton, ON photo 14
77 Flanders Drive, Hamilton, ON photo 15
77 Flanders Drive, Hamilton, ON photo 16
77 Flanders Drive, Hamilton, ON photo 17
77 Flanders Drive, Hamilton, ON photo 18
77 Flanders Drive, Hamilton, ON photo 19
77 Flanders Drive, Hamilton, ON photo 20
77 Flanders Drive, Hamilton, ON photo 21
77 Flanders Drive, Hamilton, ON photo 22
77 Flanders Drive, Hamilton, ON photo 23
77 Flanders Drive, Hamilton, ON photo 24
77 Flanders Drive, Hamilton, ON photo 25
77 Flanders Drive, Hamilton, ON photo 26
77 Flanders Drive, Hamilton, ON photo 27
77 Flanders Drive, Hamilton, ON photo 28
77 Flanders Drive, Hamilton, ON photo 29
77 Flanders Drive, Hamilton, ON photo 30
77 Flanders Drive, Hamilton, ON photo 31
77 Flanders Drive, Hamilton, ON photo 32
77 Flanders Drive, Hamilton, ON photo 33
77 Flanders Drive, Hamilton, ON photo 34
77 Flanders Drive, Hamilton, ON photo 35
77 Flanders Drive, Hamilton, ON photo 36
77 Flanders Drive, Hamilton, ON photo 37
77 Flanders Drive, Hamilton, ON photo 38
77 Flanders Drive, Hamilton, ON photo 39
77 Flanders Drive, Hamilton, ON photo 40
77 Flanders Drive, Hamilton, ON photo 41
77 Flanders Drive, Hamilton, ON photo 42
77 Flanders Drive, Hamilton, ON photo 43
77 Flanders Drive, Hamilton, ON photo 44
77 Flanders Drive, Hamilton, ON photo 45
77 Flanders Drive, Hamilton, ON photo 46
77 Flanders Drive, Hamilton, ON photo 47
77 Flanders Drive, Hamilton, ON photo 48
77 Flanders Drive, Hamilton, ON photo 49
77 Flanders Drive, Hamilton, ON photo 50
1 / 50

BUYER ADVANTAGE

Buy with confidence

Get a full-service approach built on strategy, strong negotiation, and clear guidance from offer to close.

  • Local Market Expertise
  • Broker-level Negotiation
  • Transparent Process
  • No-pressure Guidance

The right strategy depends on your goals, timing, budget, and the type of home you are buying. Get Your Buyer Snapshot.

About This Property

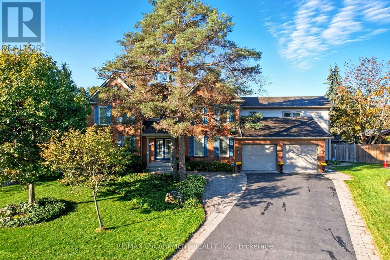
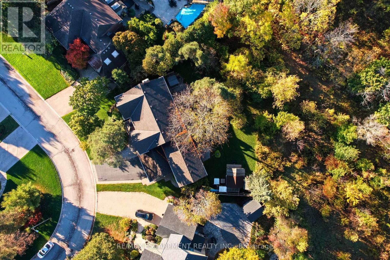
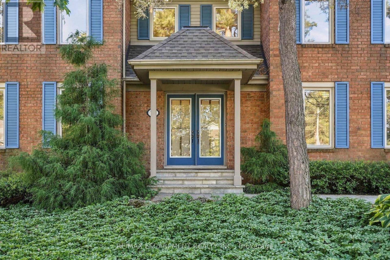
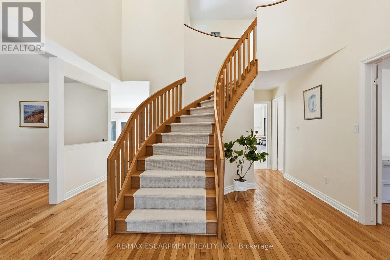
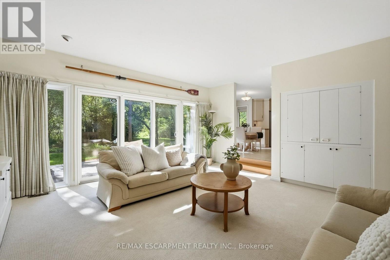
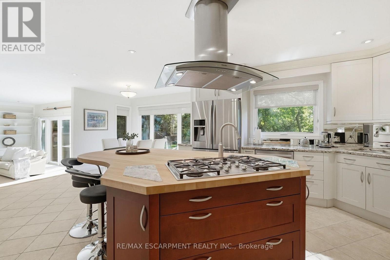
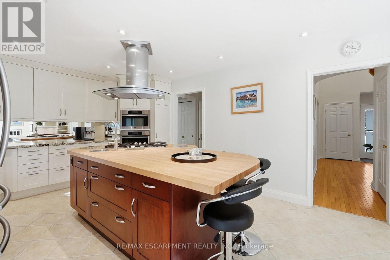
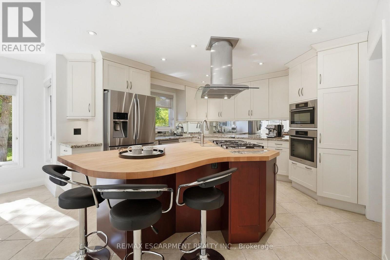
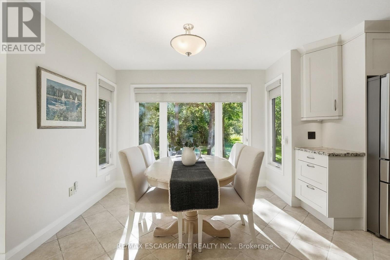
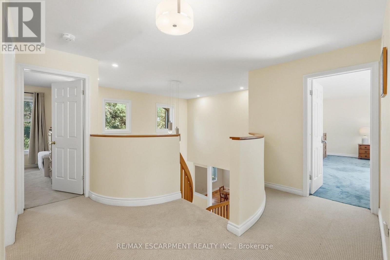
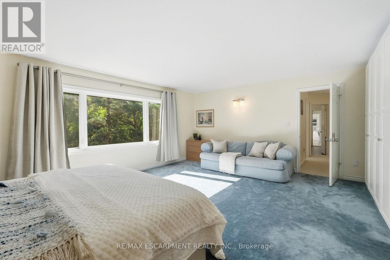
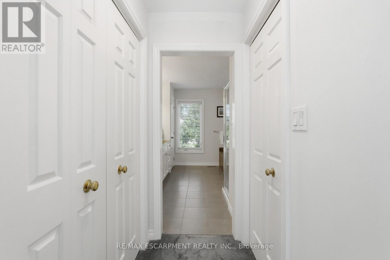
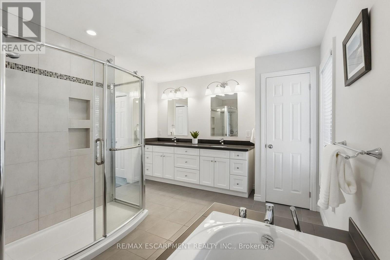
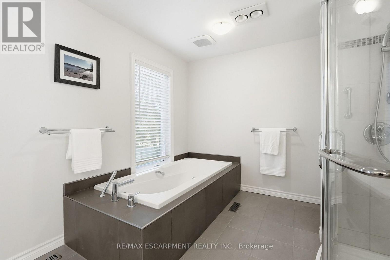
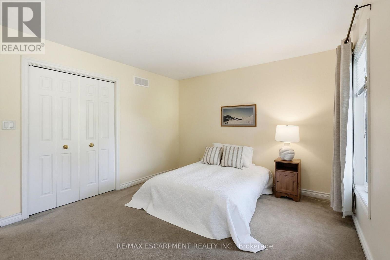
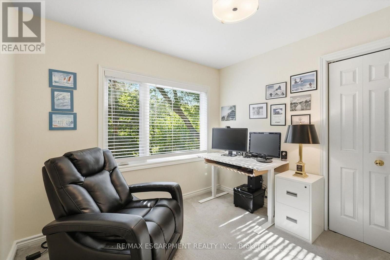
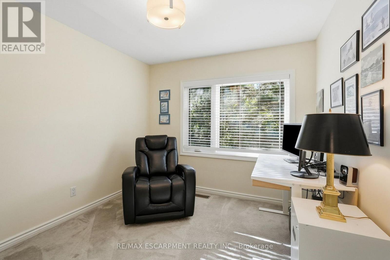
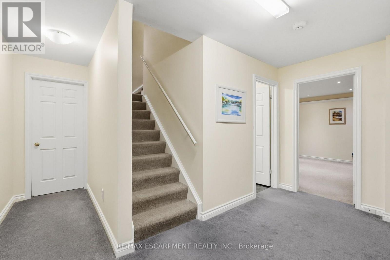
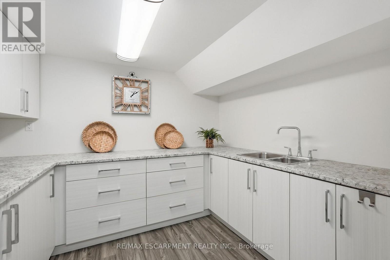
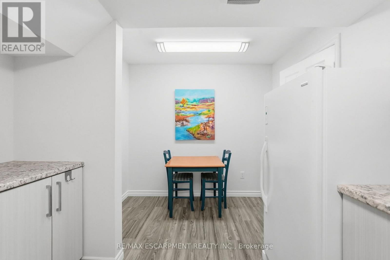
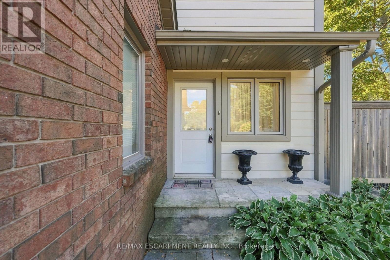
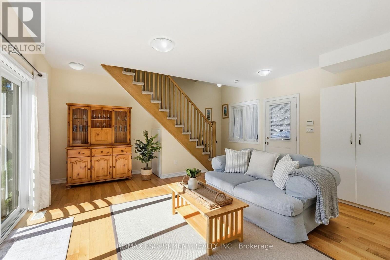
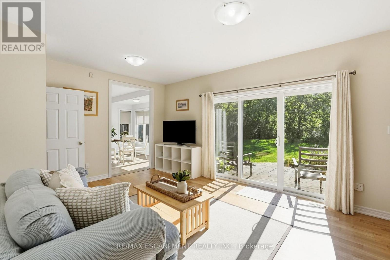
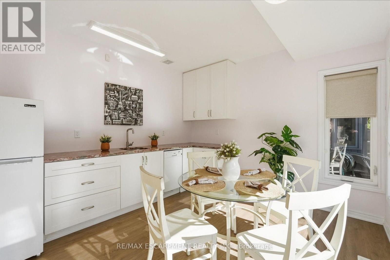
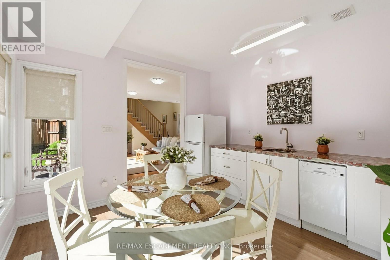
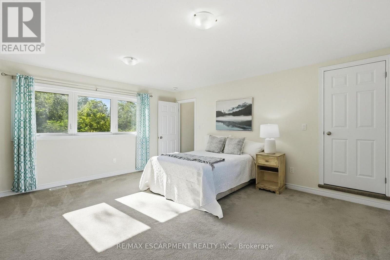
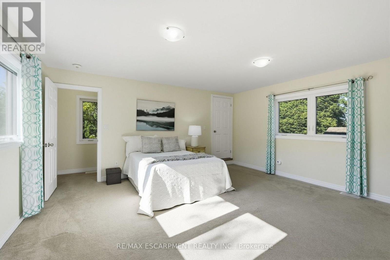
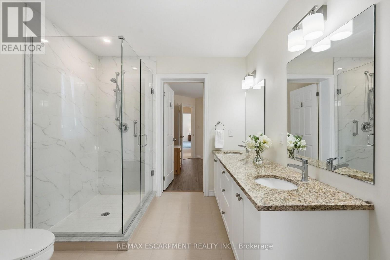
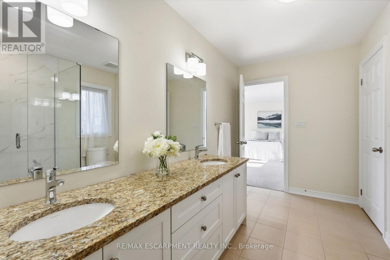
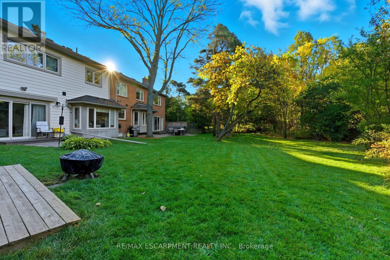
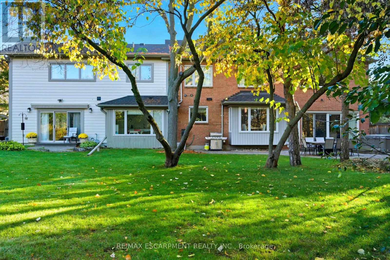
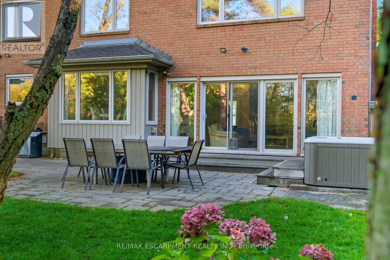
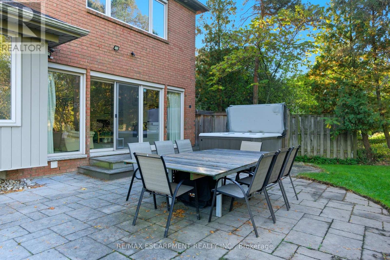
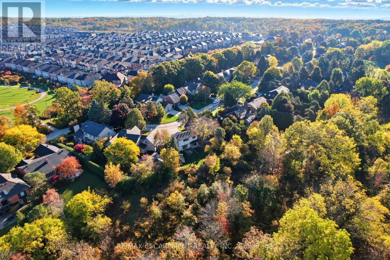
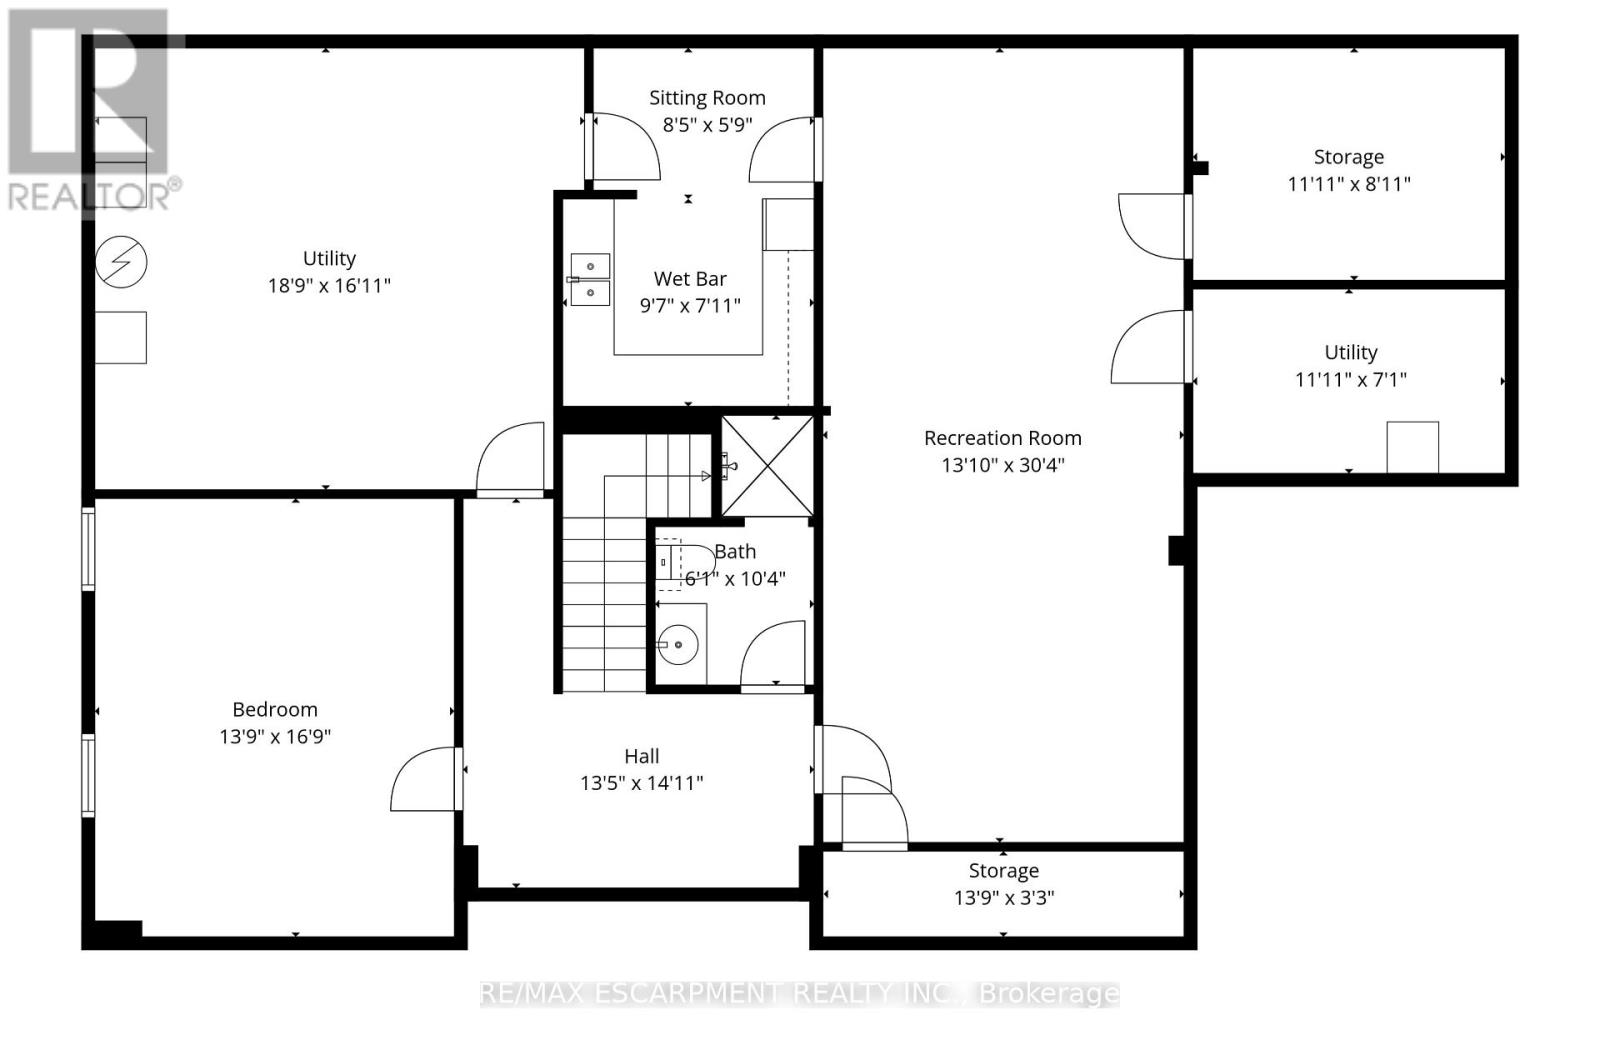
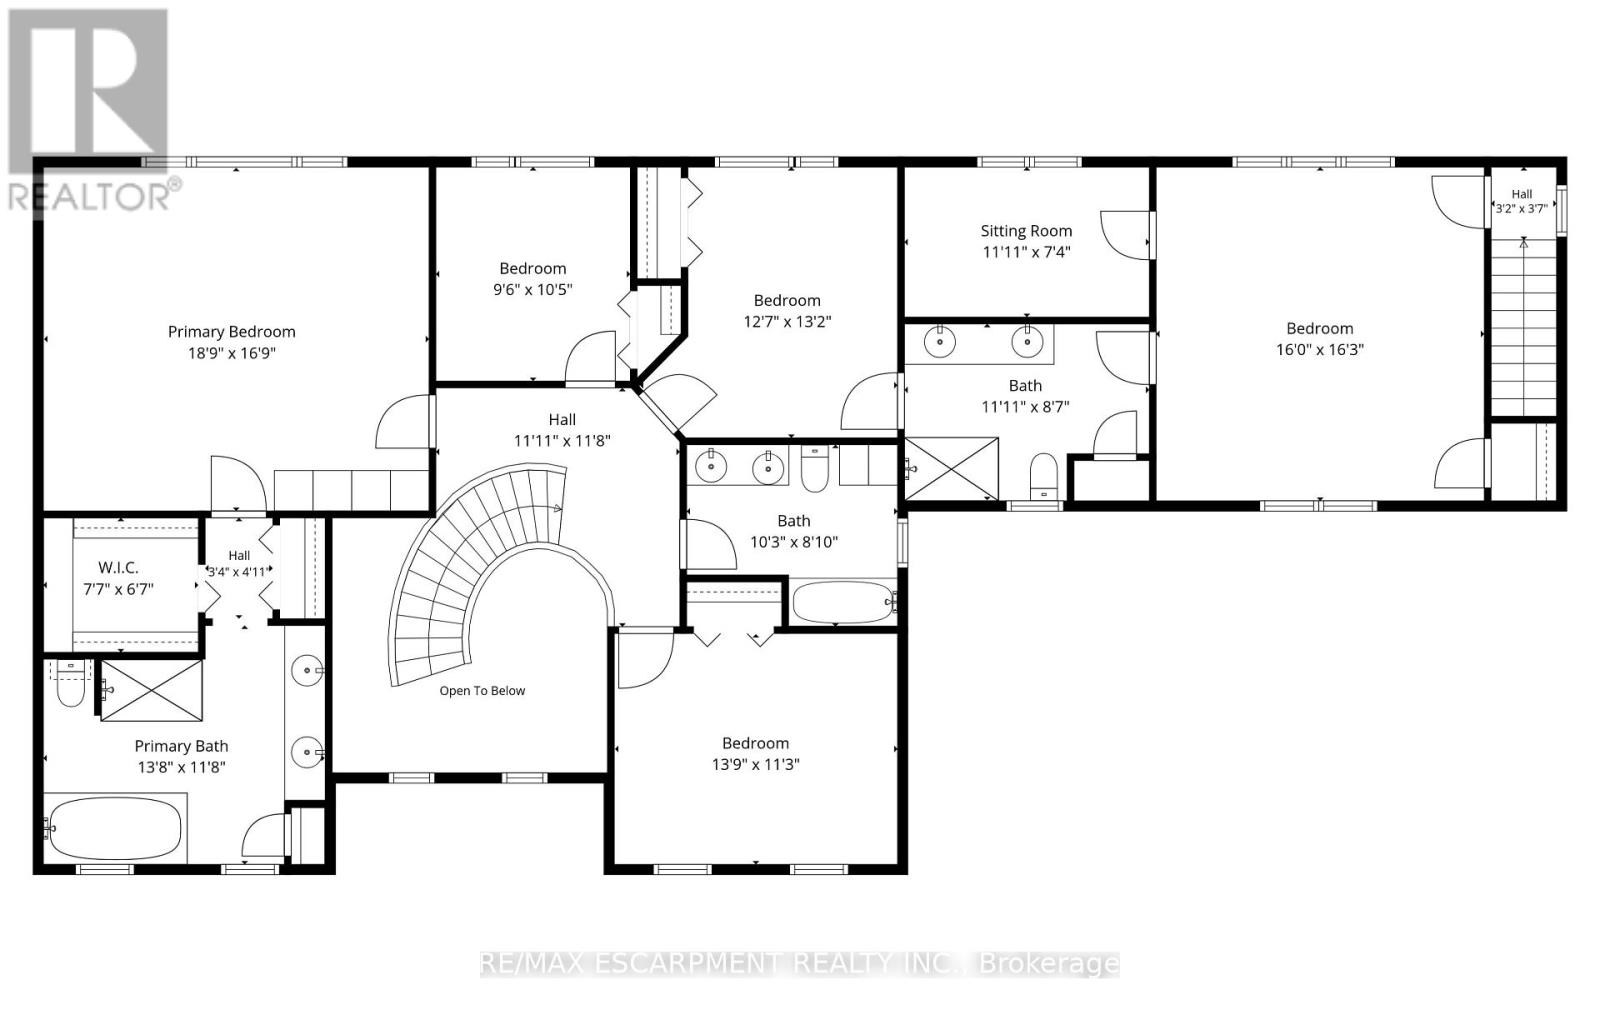
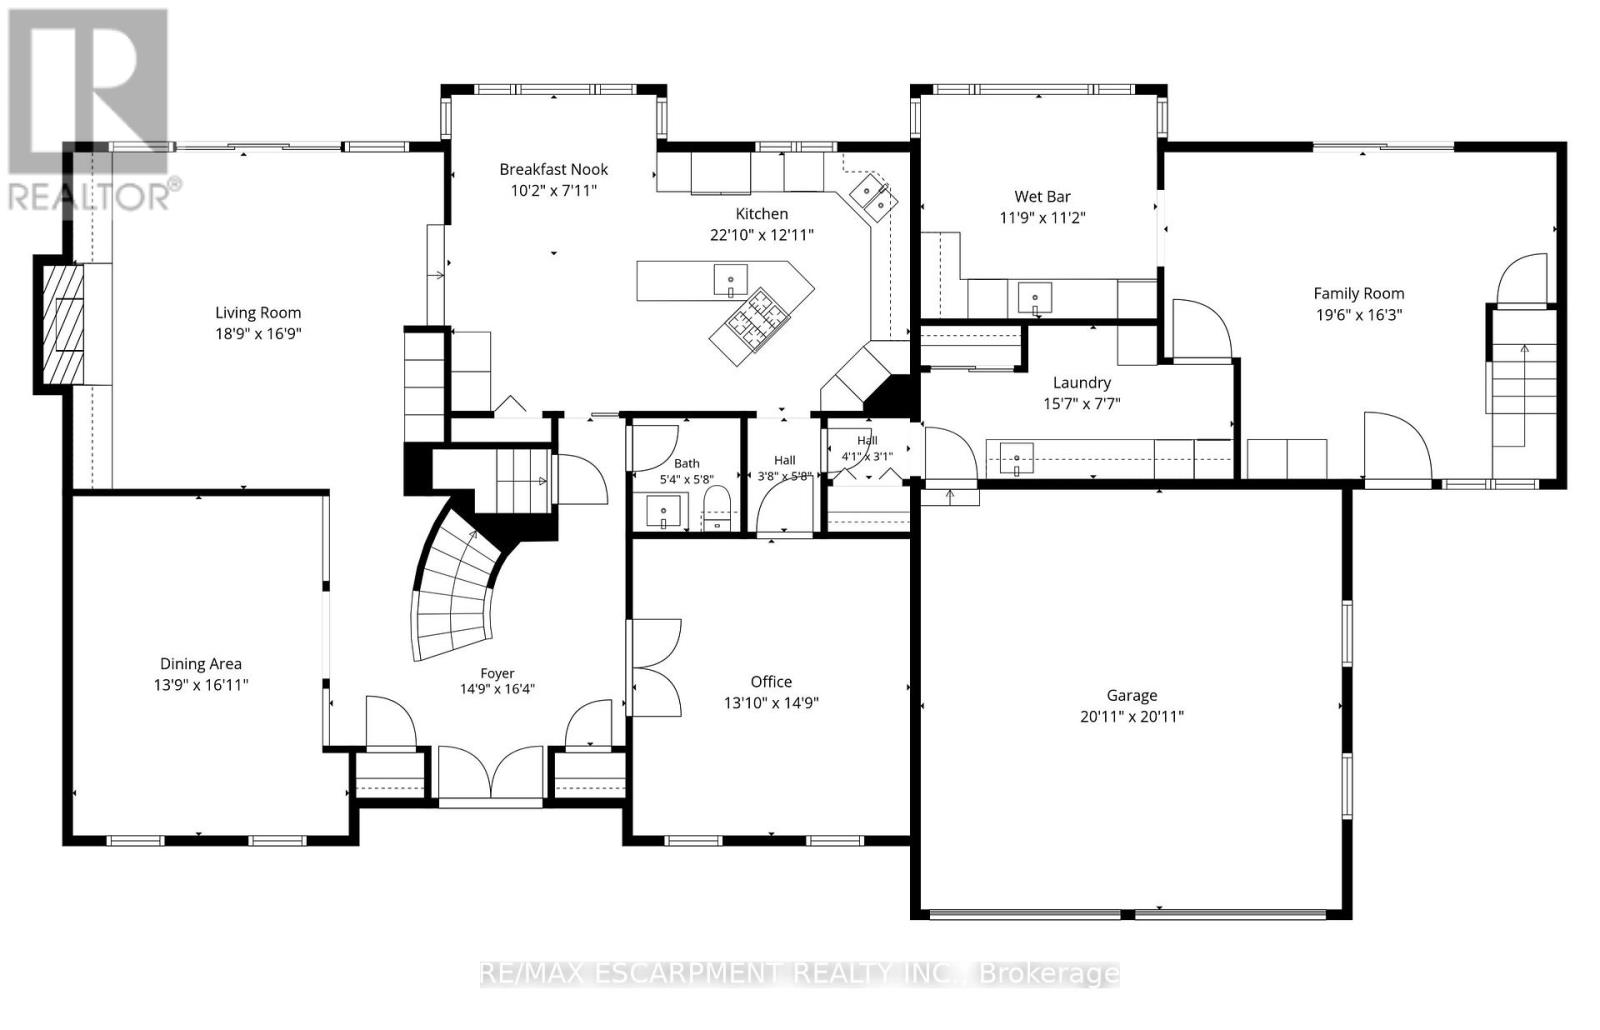
Tucked into one of Waterdown's most coveted enclaves of executive homes, this Georgian residence offers over 4,000 square feet of above-grade living and a setting that feels worlds away, while remaining minutes from everything. Set against a backdrop of protected, naturalized parkland governed by the Niagara Escarpment and Bruce Trail, this is a property defined as much by what surrounds it as what's within it. Deer, wild turkey, and songbirds move through the tree line beyond the backyard. You have a view that changes with the season and never gets old. Inside, four bedrooms fill the main house, complemented by a fully finished basement with an additional bedroom, plus a striking 1,000-square-foot above-grade accessory apartment (built 2017) with one bedroom and full living space. This gives endless flexibility for multi-generational living or in-home nanny. The gourmet kitchen anchors the main level: a commanding island, quality Miele appliances and sightlines straight out to the escarpment beyond. It's a space built for both the people who cook...and for the people who'd rather watch the view while someone else does. Freshly painted throughout in a bright, neutral palette, the home is ready to move into and make your own. Outside, the landscaping has been thoughtfully designed with drought-tolerant native plantings, low-maintenance and built for the long term. A hot tub anchors the backyard, offering a quiet spot to unwind after a day on the Bruce Trail or a walk into the village. Practical comforts are built in too: two furnaces, two A/C units, and a location that keeps you close to Waterdown Village's shops and restaurants on foot, with easy access to Aldershot GO and the major highways for the commute. This is Waterdown living at its finest. RSA. (id:63604)

Key Facts

Type
Detached
Beds
6
Baths
5
Size
3,500 sqft
Lot
70 x 106.5 FT
Parking
8 total

Highlights

  • Washer
  • Refrigerator
  • Dishwasher
  • Stove
  • Dryer
  • Microwave
  • Hood Fan
Property Details 18 details
Bedrooms
6 bedrooms
5 above grade + 1 below grade
Bathrooms
5 bathrooms
1 partial
Parking
8 parking spaces
Attached Garage · Garage
Living area
3,500 - 5,000 sq. ft.
Property
Single Family · Freehold · Detached
Property subtype
Single Family
Structure type
House
Ownership
Freehold
Attached status
Detached
Storeys
2
Basement
Finished, Full
Heating
Forced air, Natural gas
Cooling
Central air conditioning
Fireplace
1 fireplace
Lot dimensions
70 x 106.5 FT
Frontage
70 feet
Taxes
$18,750.00
Zoning
R1-4
Water source
Municipal water
Sewer
Sanitary sewer

Interior features

WasherRefrigeratorDishwasherStoveDryerMicrowaveHood FanFireplace(s)

Exterior features

BrickAluminum sidingPoured Concrete

Lot and water

Irregular lot sizeRavine
Rooms 20 rooms
Level
Room
Dimensions
Main level
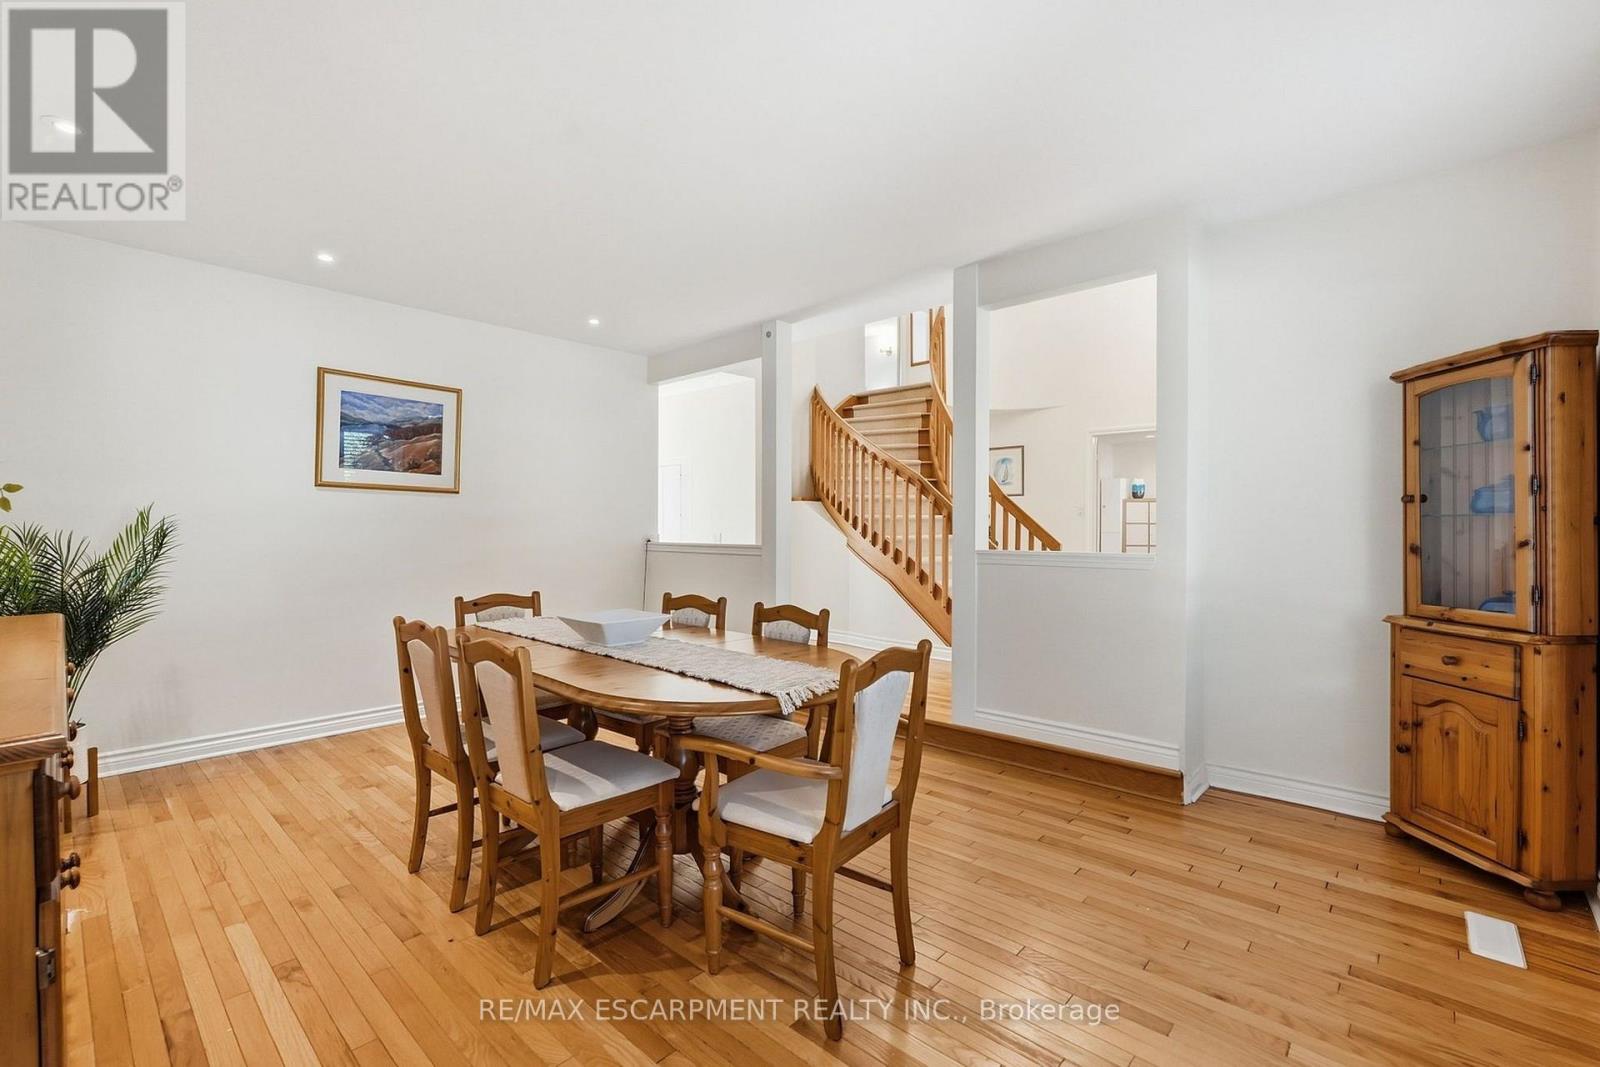
Living room
5.72 m x 5.11 m
Second level
Bedroom 3
3.84 m x 4.01 m
Second level
Bedroom 4
4.88 m x 4.95 m
Second level
Bedroom 5
4.19 m x 3.43 m
Second level
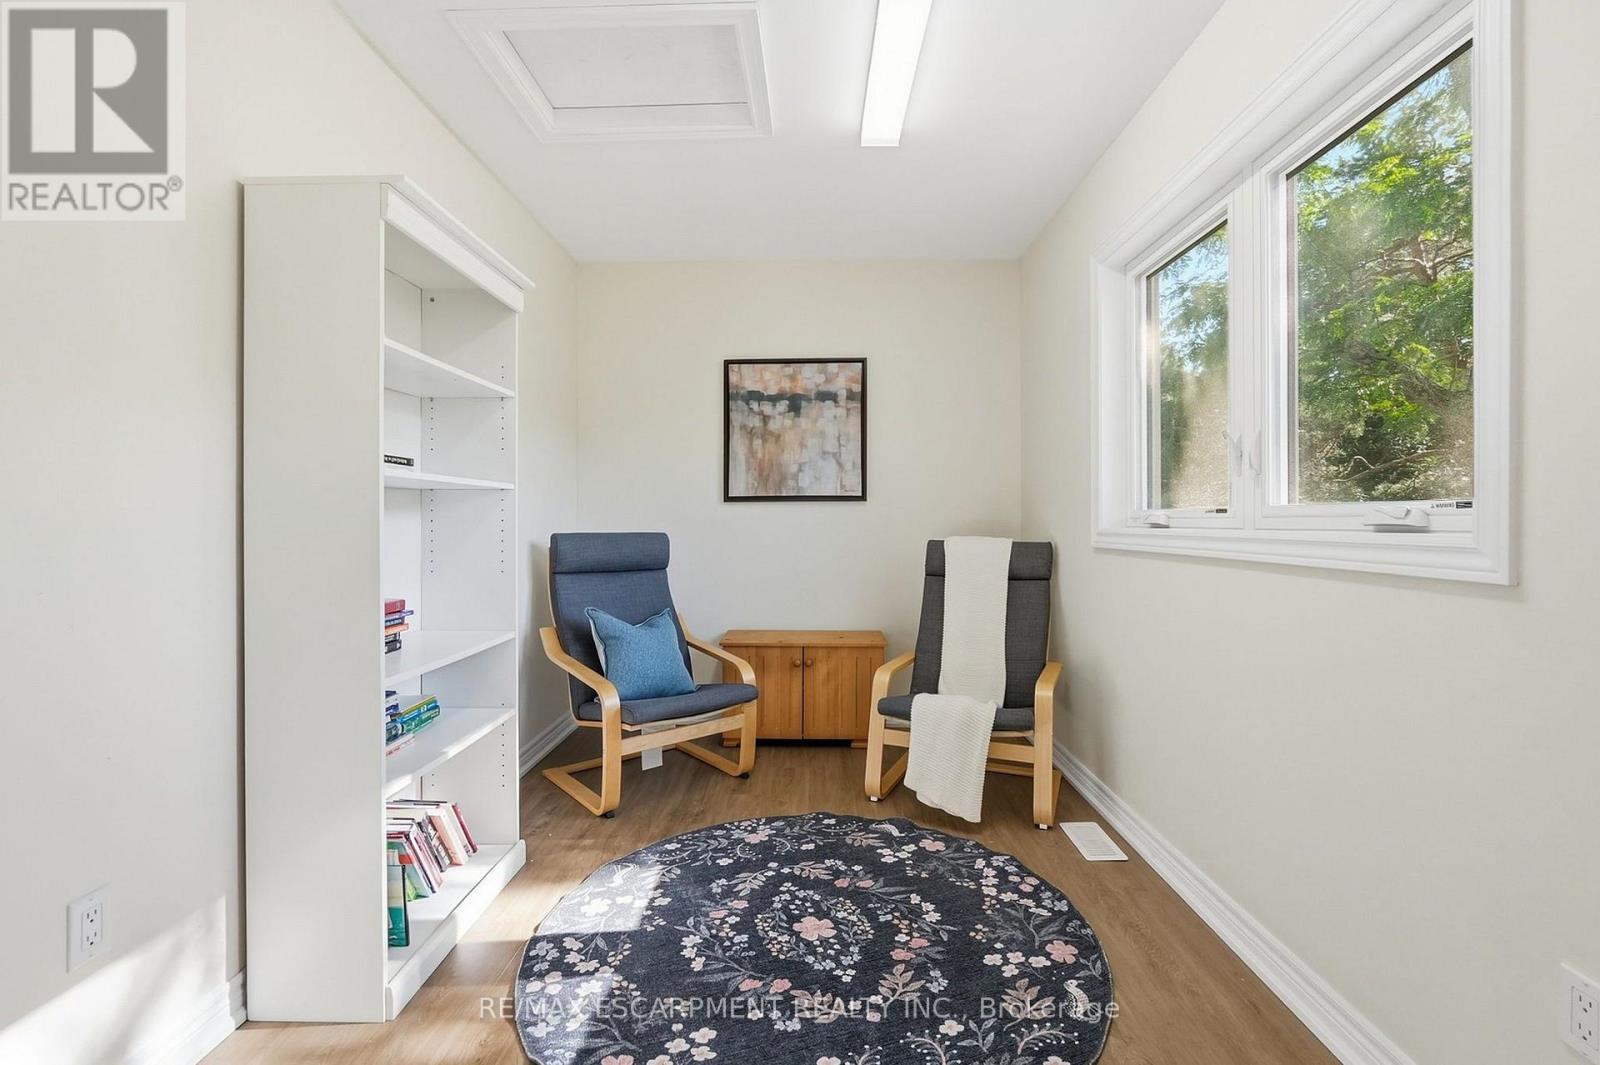
Sitting room
3.63 m x 2.24 m
Lower level
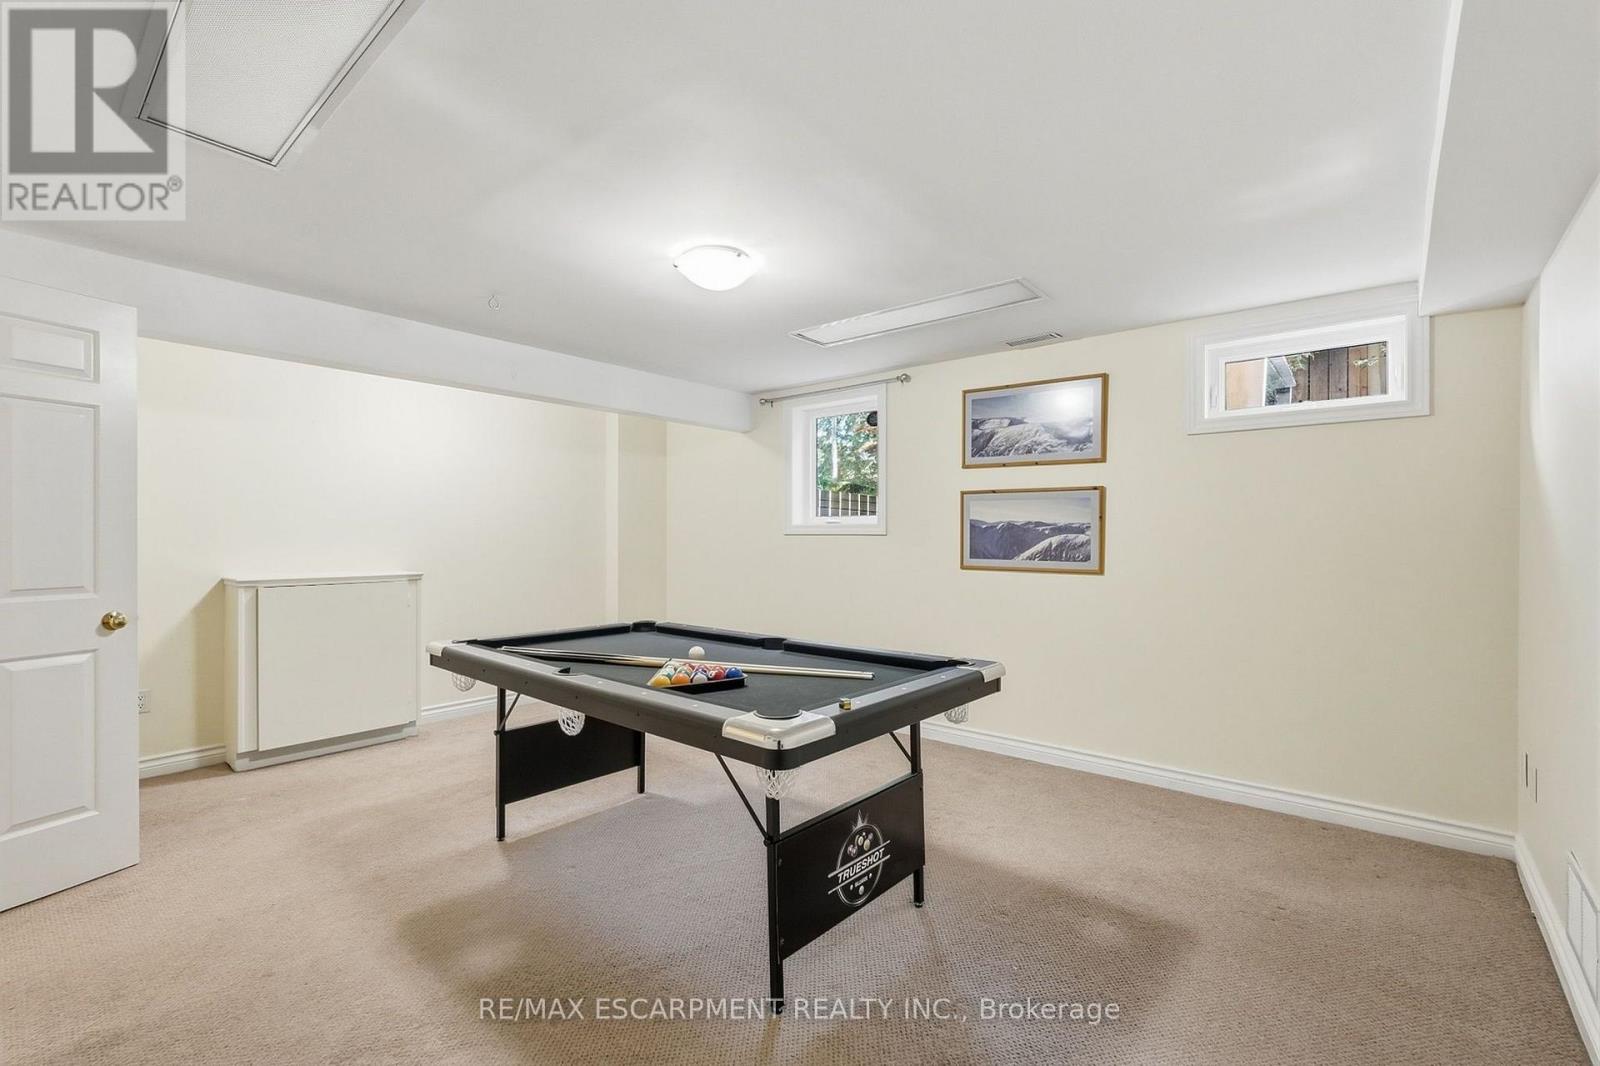
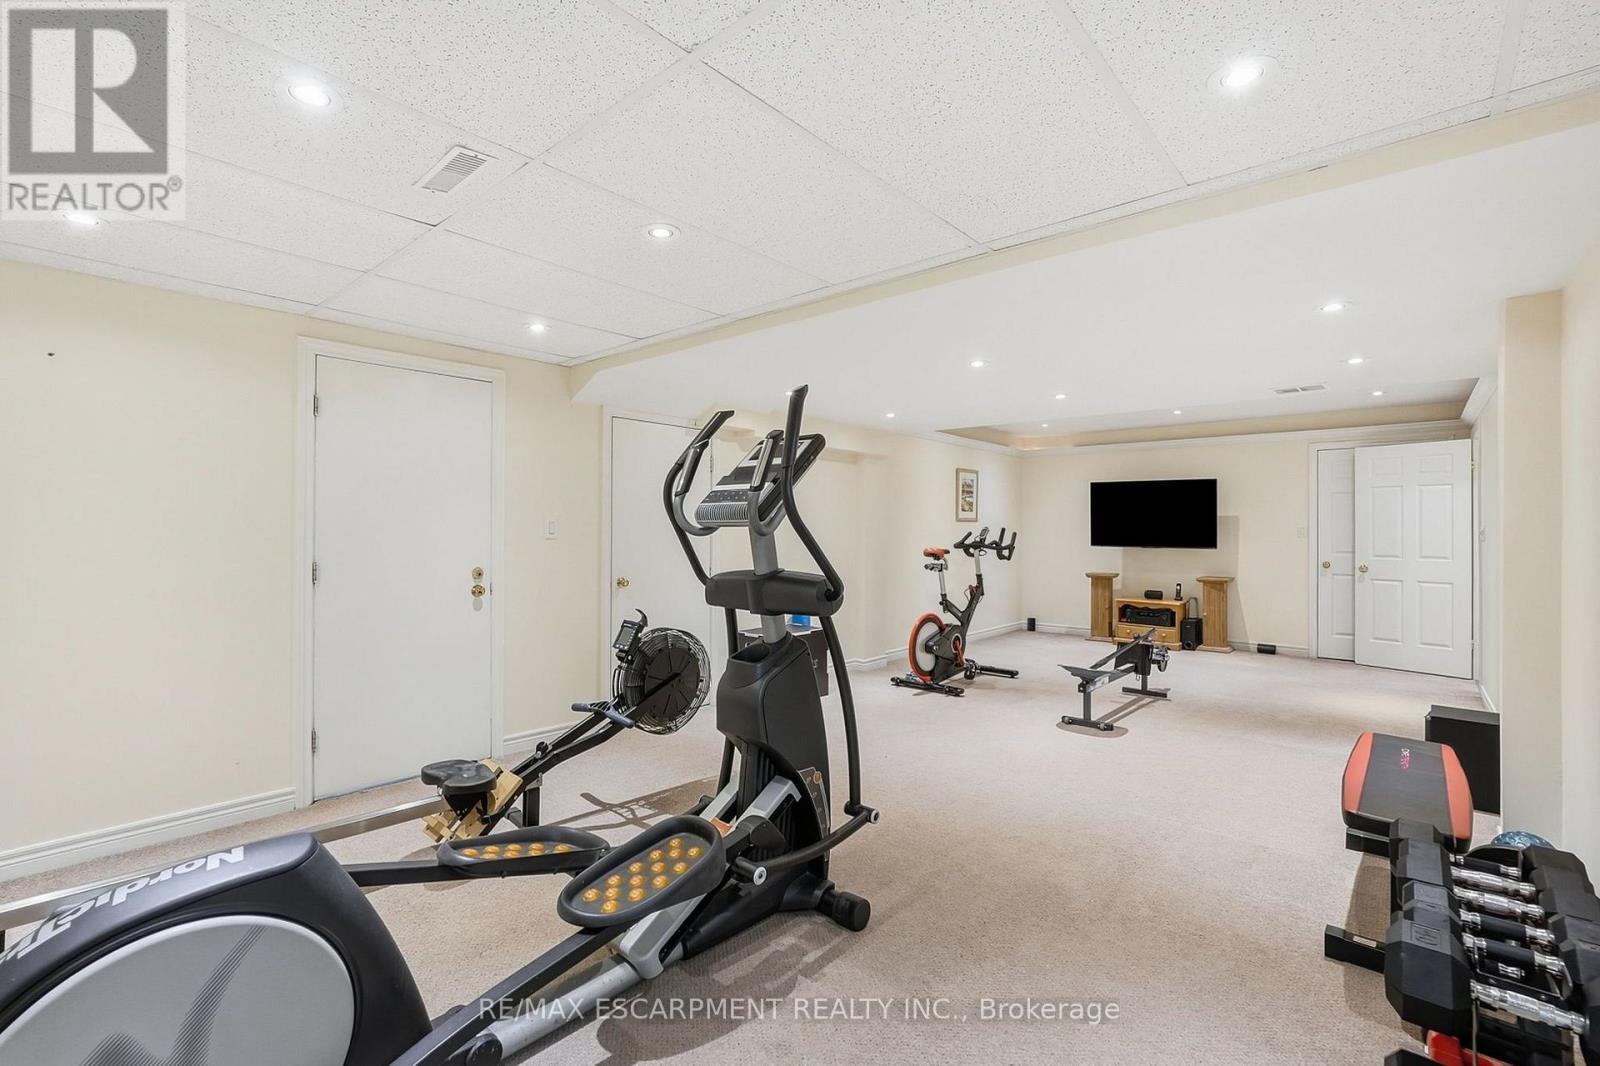
Recreational, Games room
4.22 m x 9.25 m
Lower level
Other
3.63 m x 2.72 m
Lower level
Utility room
5.72 m x 5.16 m
Lower level
Other
3.63 m x 2.16 m
Lower level
Other
3.63 m x 2.16 m
Lower level
Bedroom
4.19 m x 5.11 m
Main level
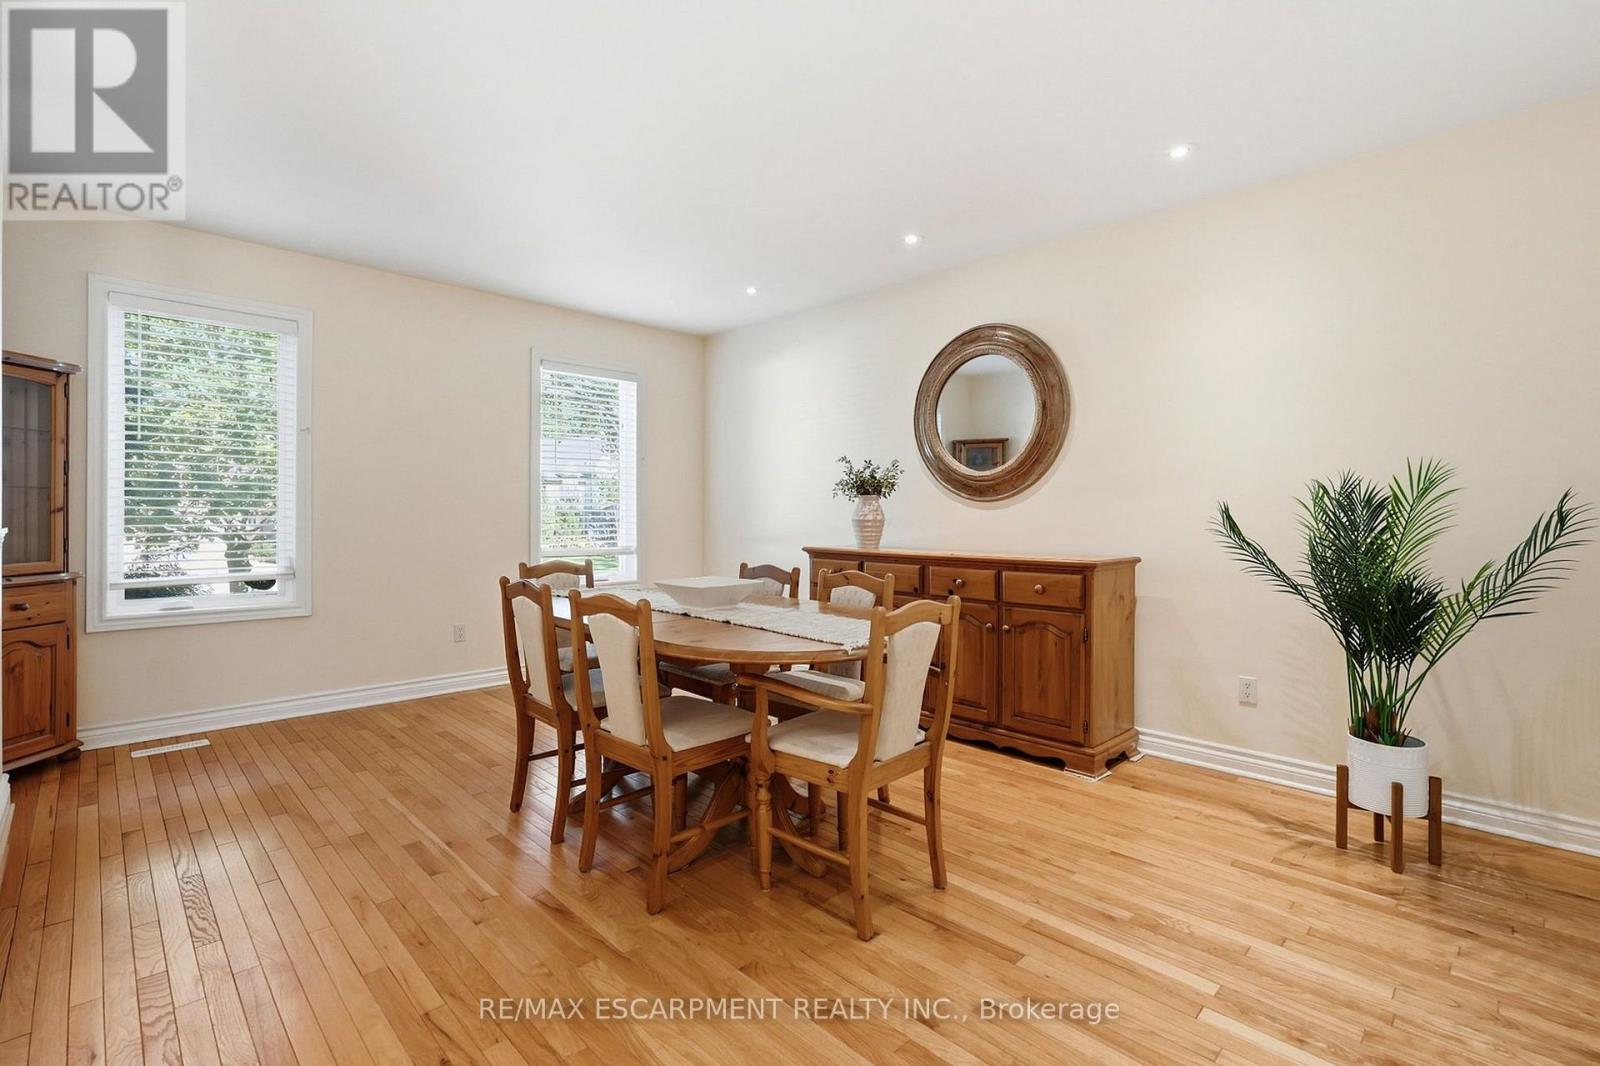
Dining room
4.19 m x 5.16 m
Main level
Kitchen
6.96 m x 3.94 m
Main level
Eating area
3.1 m x 2.41 m
Main level
Other
3.58 m x 3.4 m
Main level
Laundry room
4.75 m x 2.31 m
Main level
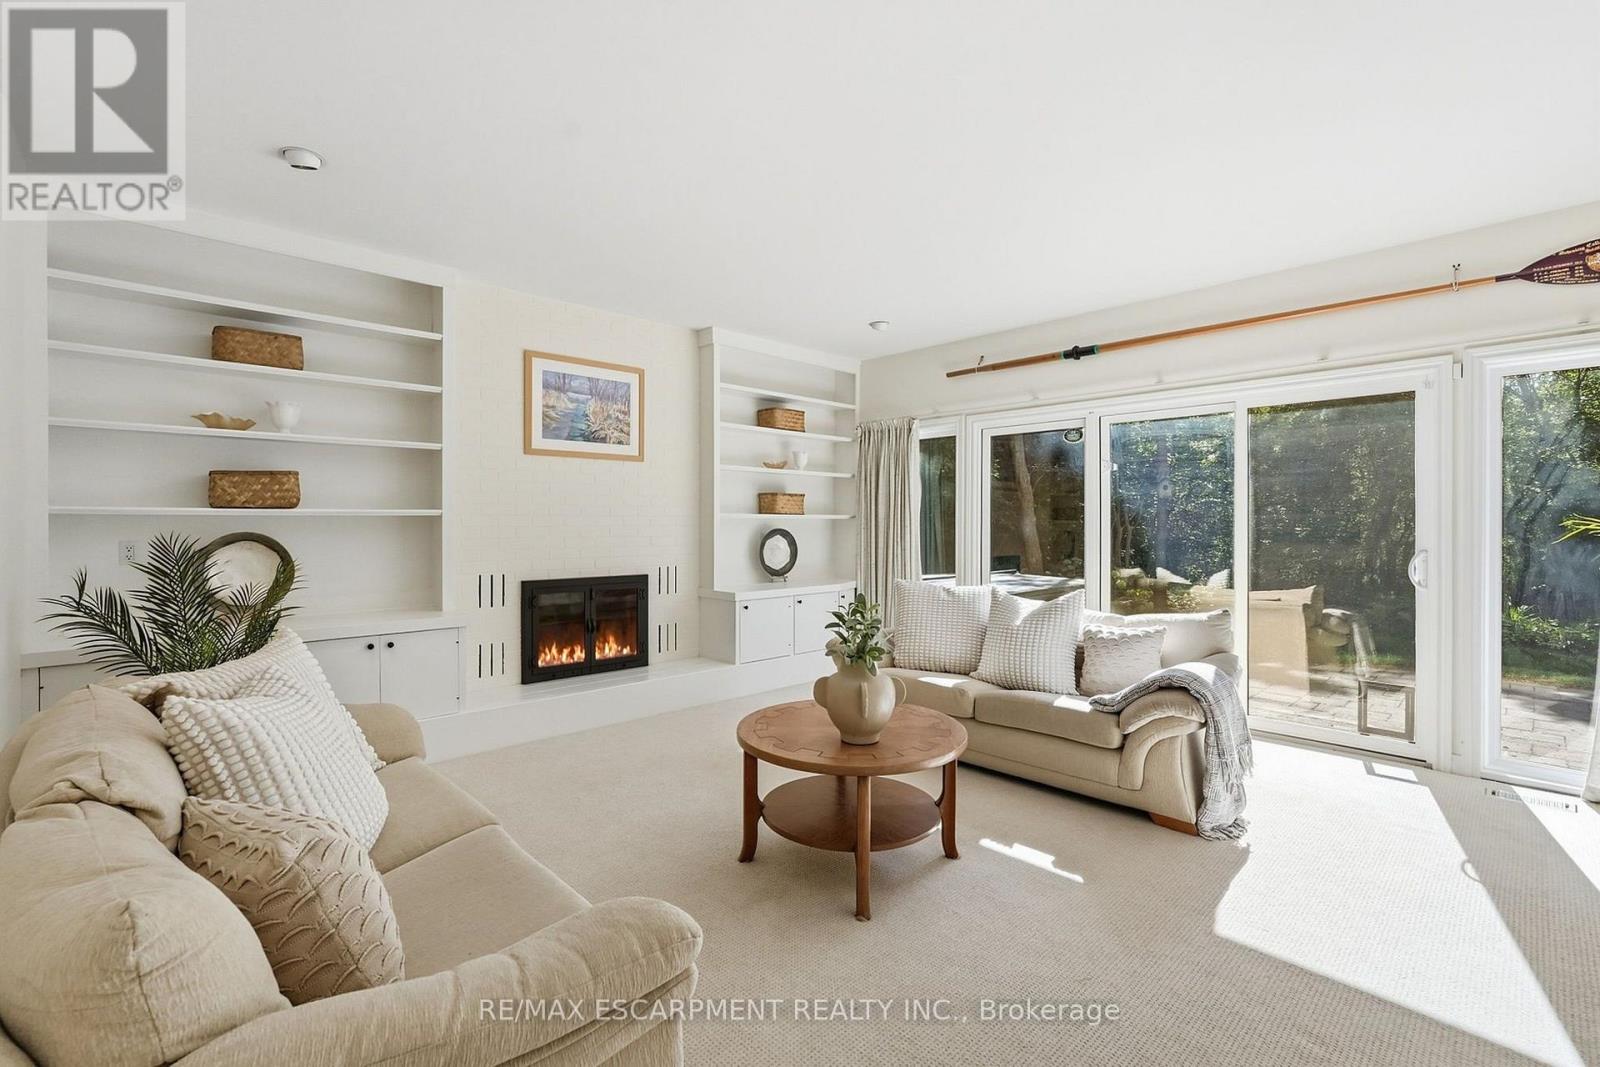
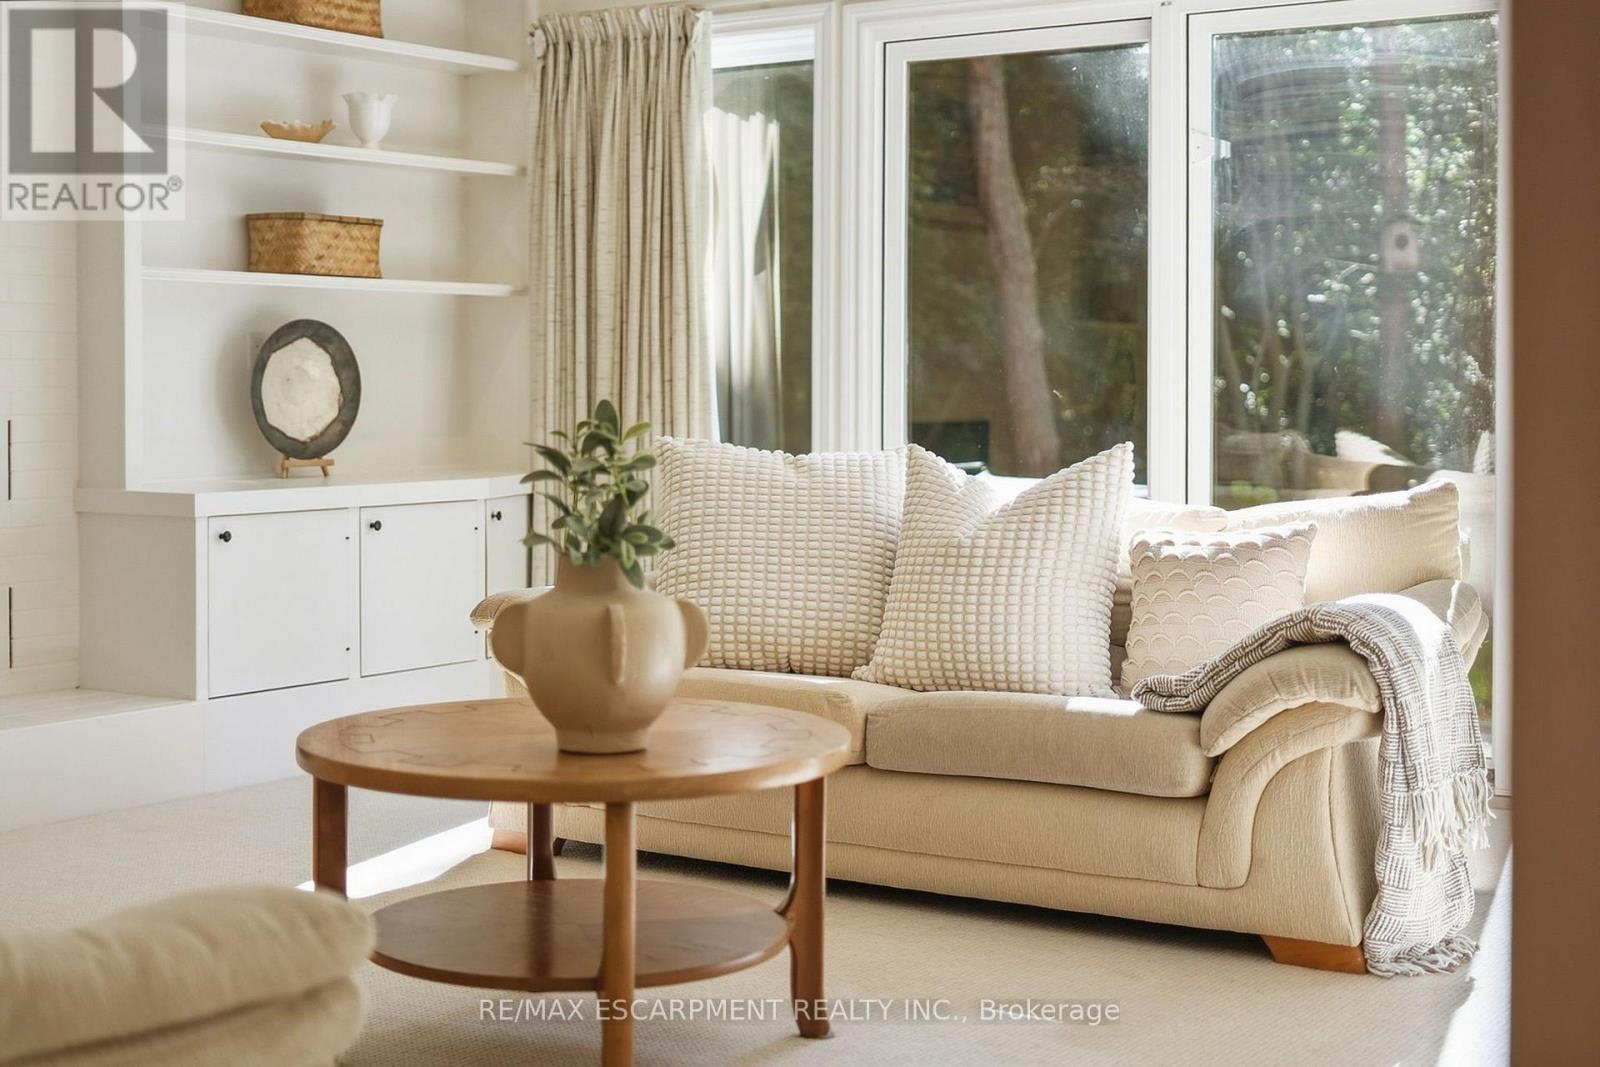
Family room
5.94 m x 4.95 m
Main level
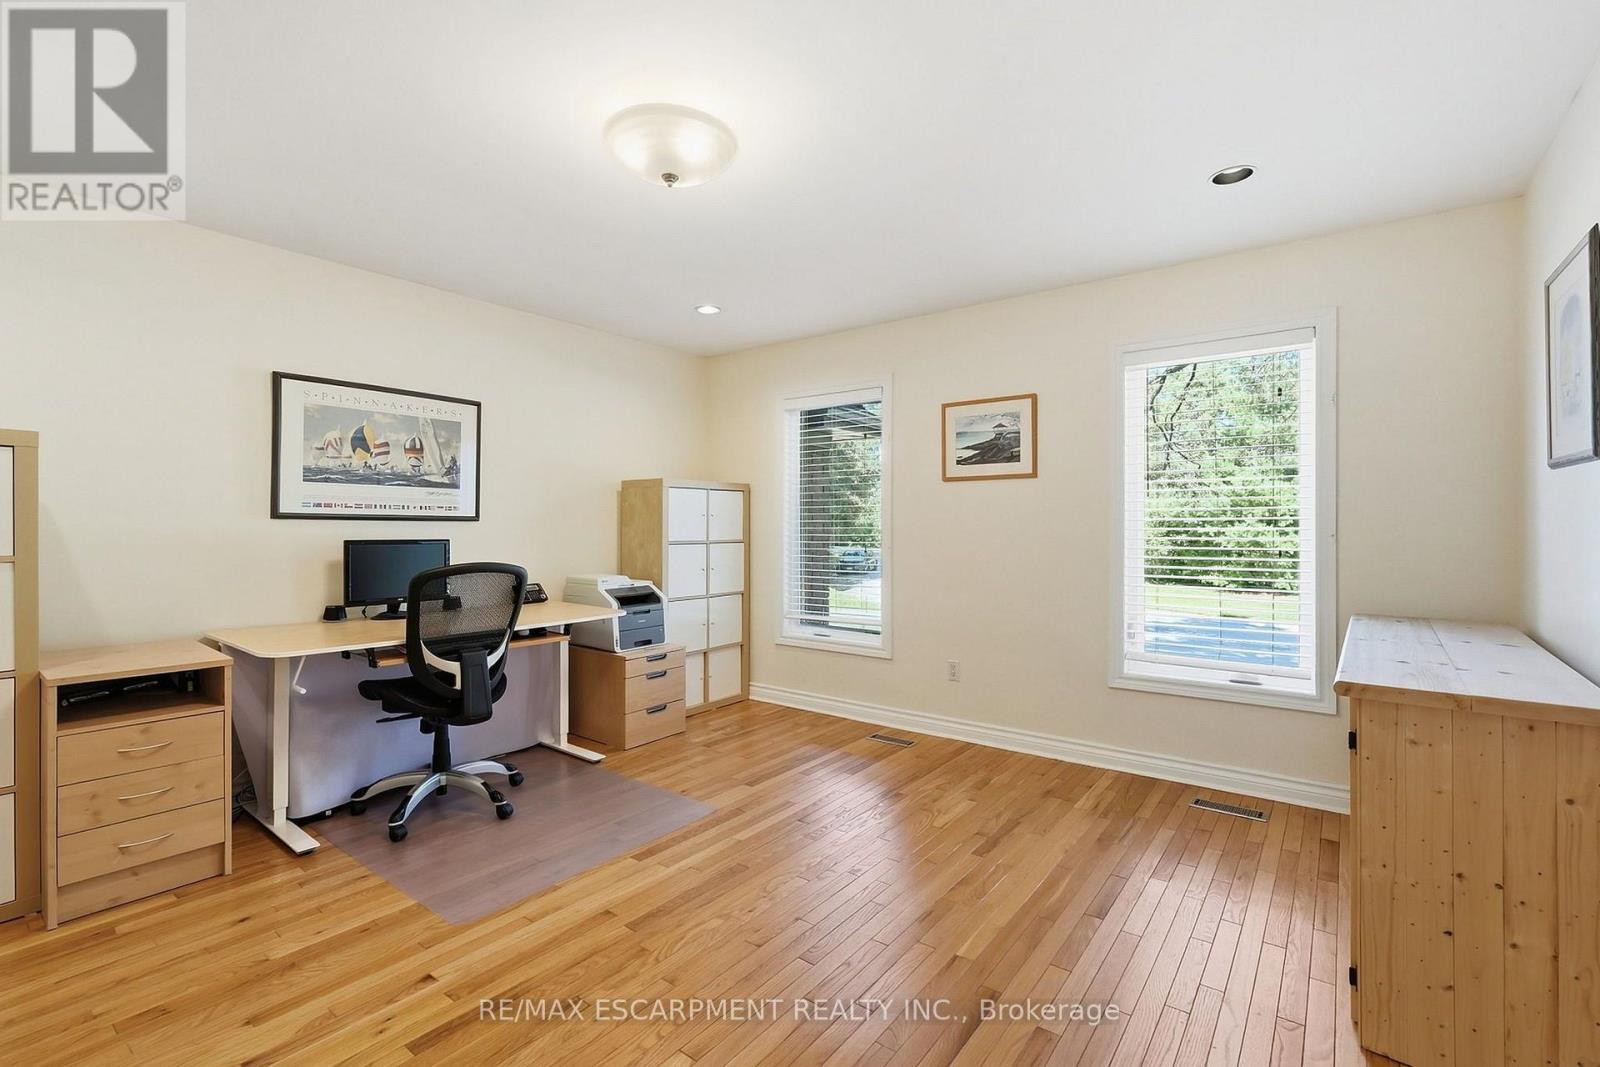
Office
4.22 m x 4.5 m
Second level
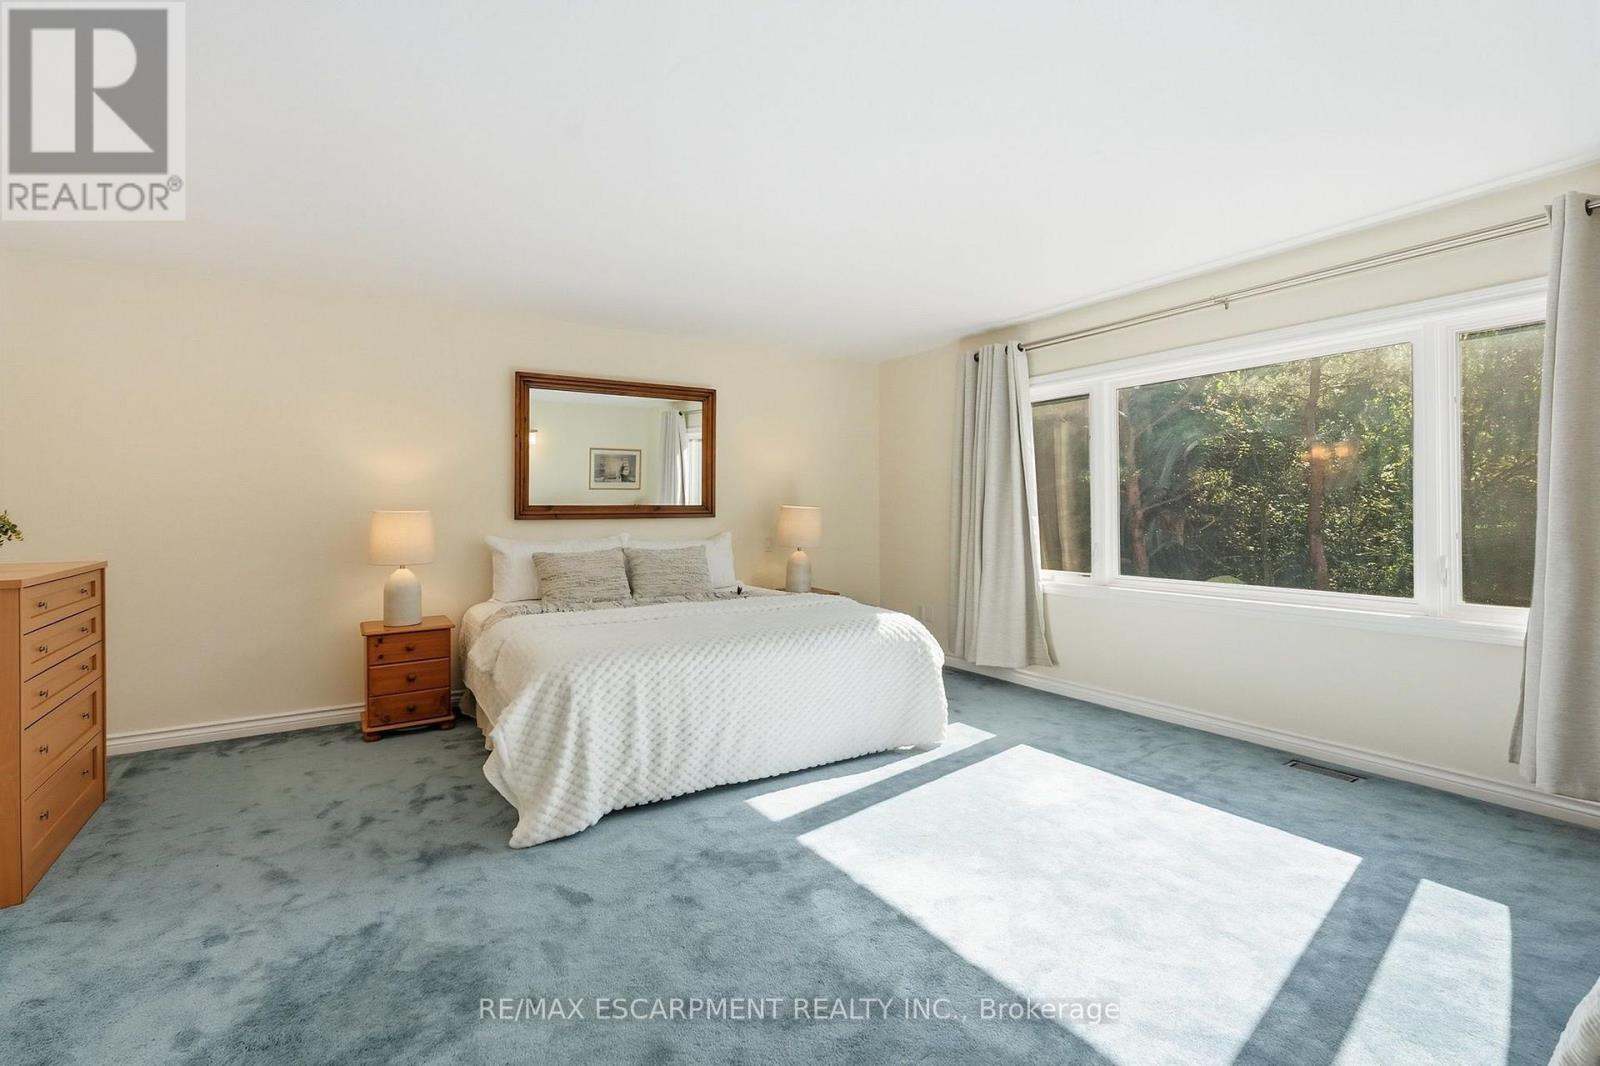
Primary Bedroom
5.72 m x 5.11 m
Second level
Bedroom 2
2.9 m x 3.17 m
Mortgage & Affordability Estimate monthly costs
Purchase price$1,999,999
Down paymentNot available
Mortgage amountNot available
Principal & interestNot available
Property taxesNot available
Condo/HOA feeNot available
Insurance/OtherNot available
UtilitiesNot available
Est. monthly totalNot available
Income needed (GDS 32%)Not available
Estimates only. Not financial advice. Rates, taxes and fees vary by lender and municipality.

Saved Properties

Keep This One Handy

Save this listing, compare it later, or open your saved properties dashboard.

Manage Saved Searches
Map is approximate.

Neighbourhood

Area
Waterdown
City
Hamilton
Postal code
L8B 0G6
Nearby
Cross Streets: DUNDAS ST EAST, BURKE STREET. ** Directions: Dundas Street East to Burke Street.








