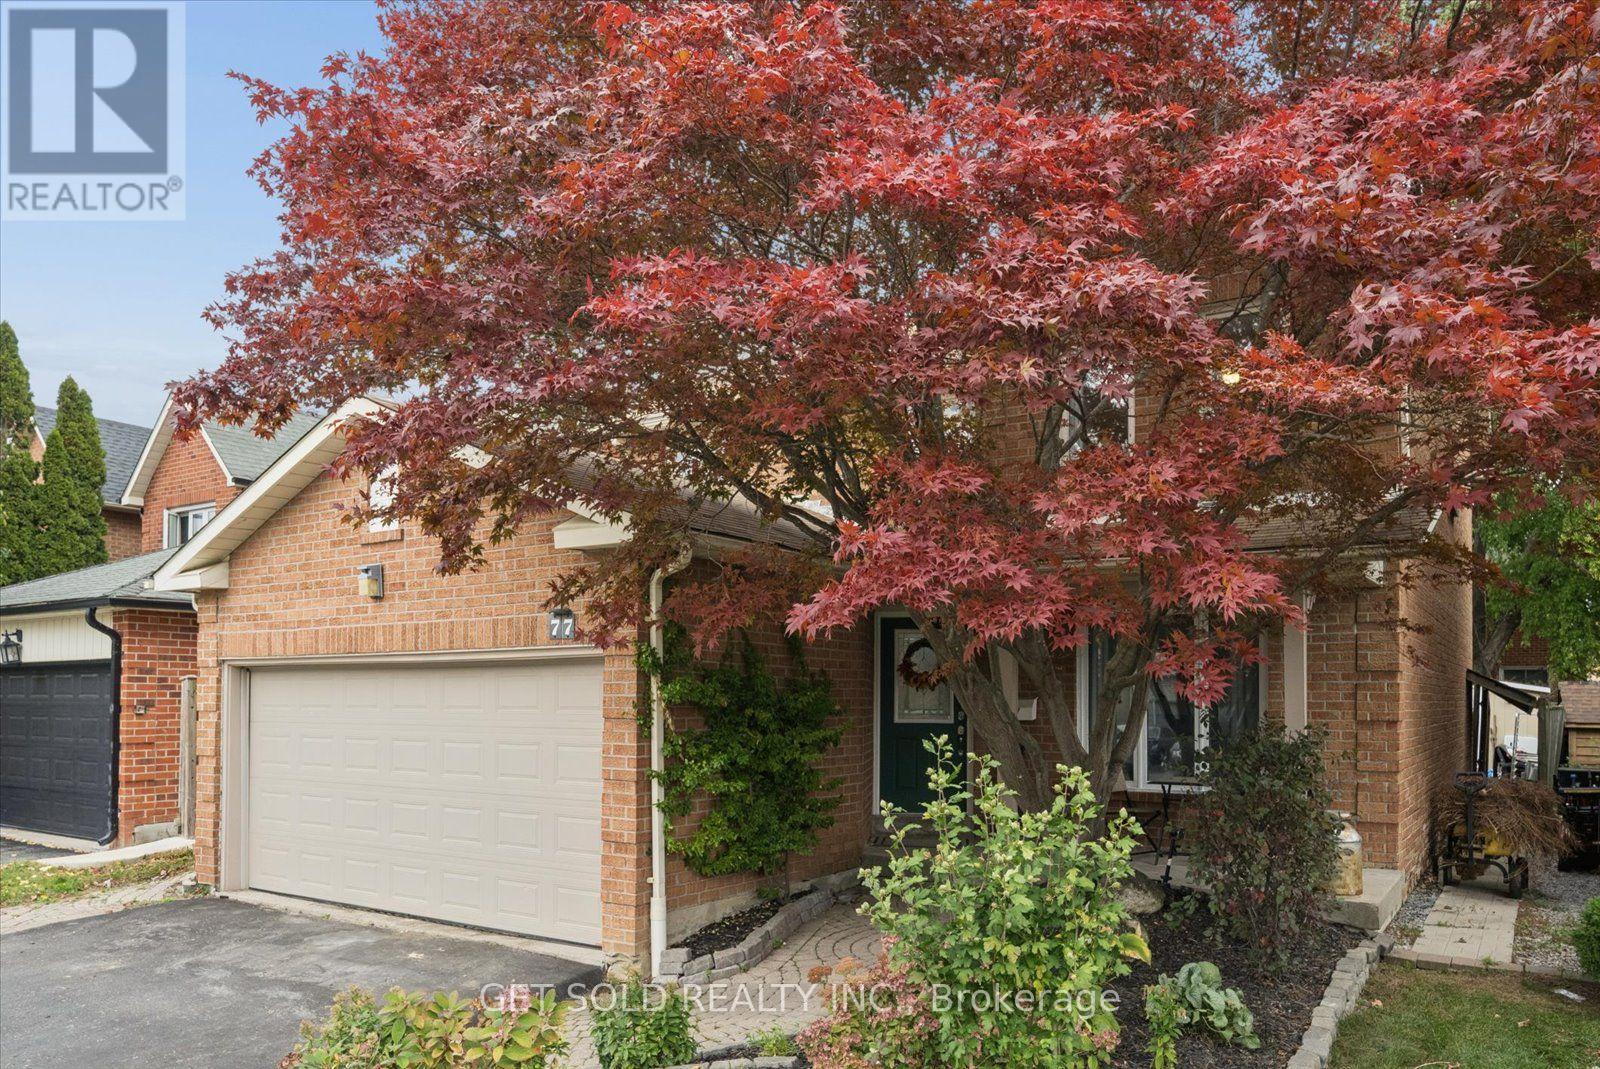
77 Linton Avenue
BUYER ADVANTAGE
Buy with confidence
Get a full-service approach built on strategy, strong negotiation, and clear guidance from offer to close.
- Local Market Expertise
- Broker-level Negotiation
- Transparent Process
- No-pressure Guidance

The right strategy depends on your goals, timing, budget, and the type of home you are buying. Get Your Buyer Snapshot.
About This Property
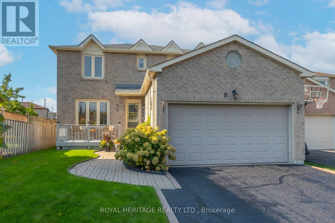
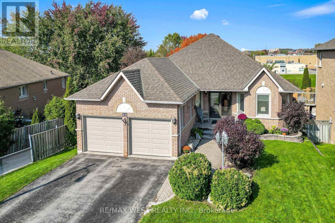
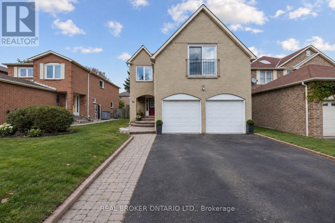
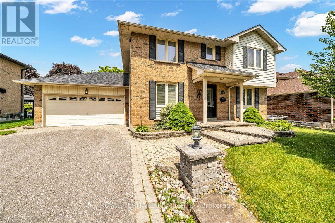
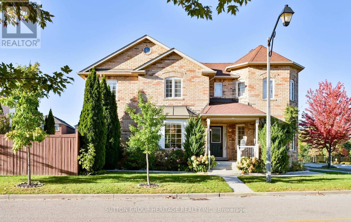
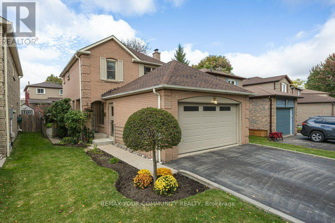
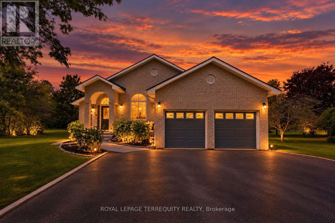
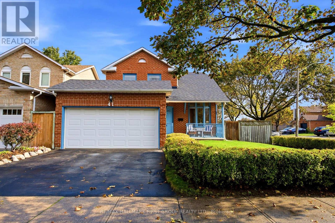
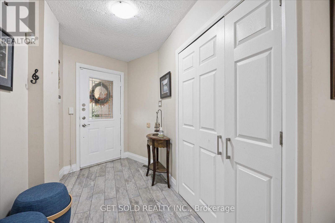
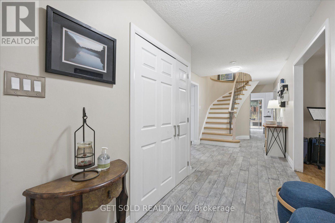
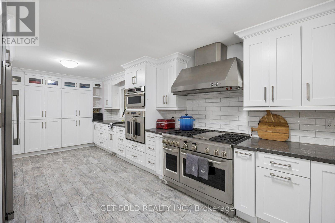
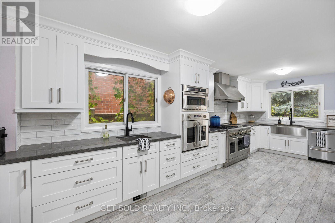
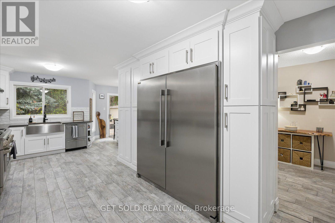
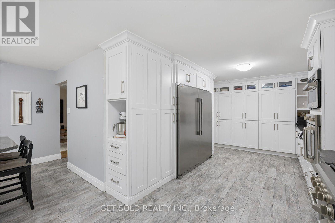
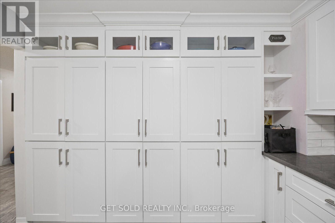
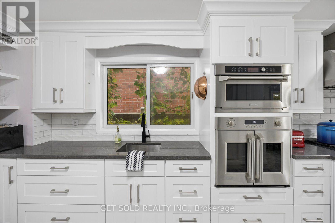
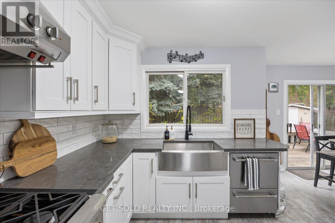
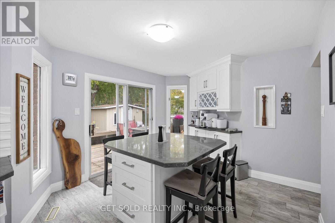
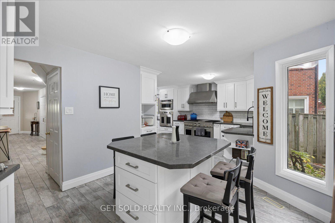
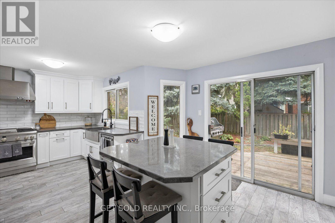
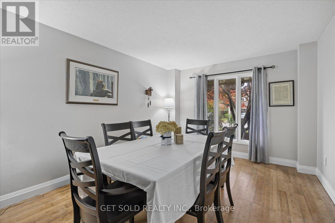
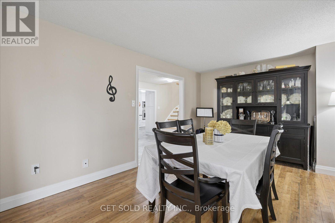
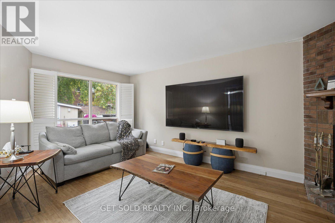
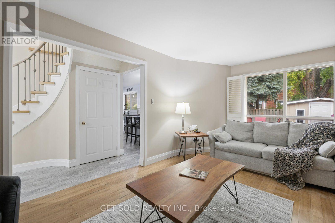
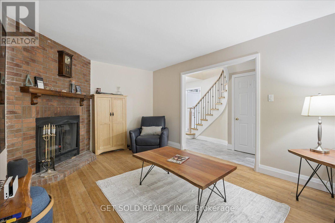
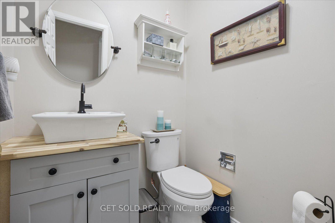
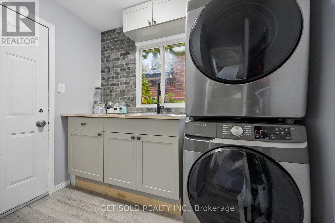
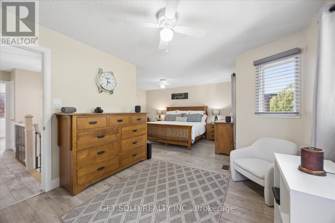
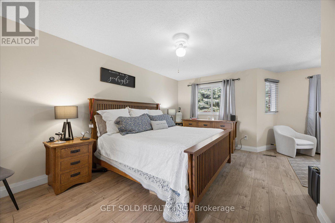
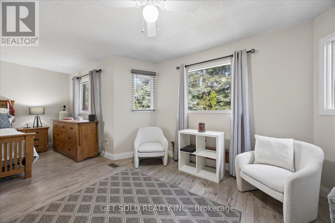
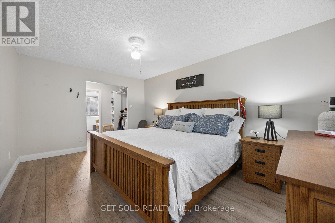
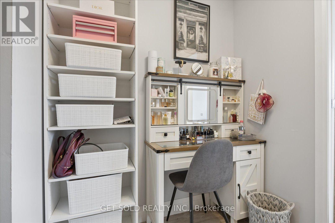
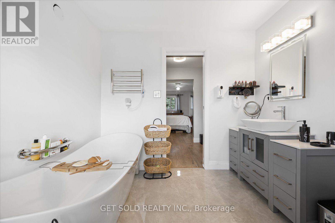
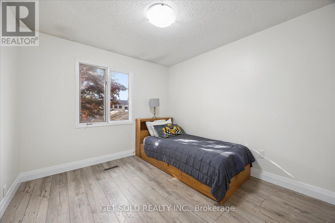
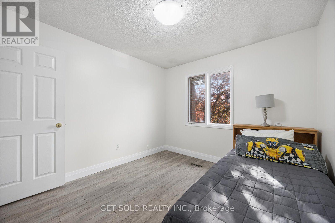
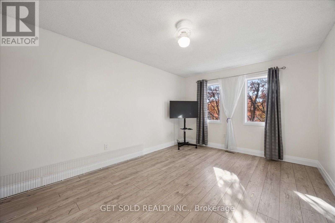
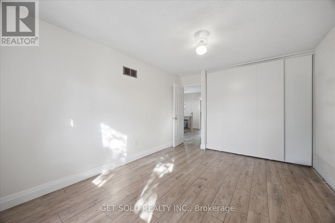
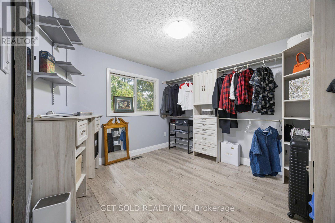
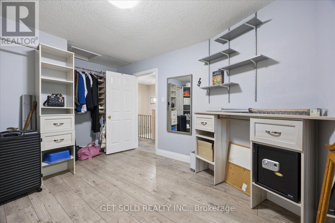
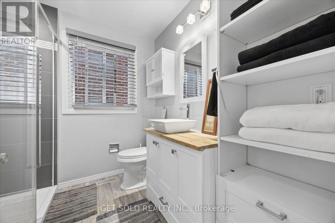
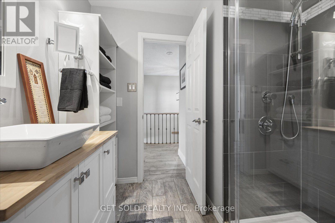
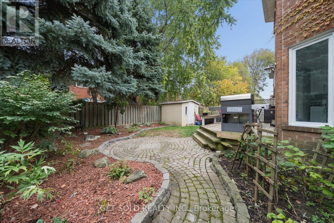
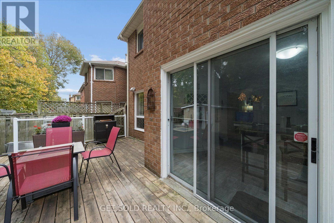
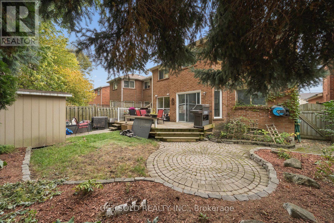
Where Exceptional Design Meets Everyday Luxury! Welcome to 77 Linton Avenue, a beautifully upgraded 4-bedroom residence offering over 2,350 sq ft of refined living space in Ajax's desirable Central West community. Showcasing immaculate improvements and exquisite attention to detail throughout, this home is crowned by its true showpiece: a spectacular, completely reimagined chef's kitchen worthy of a Michelin-starred culinary experience! Designed to inspire the inner gourmet, this culinary masterpiece boasts extensive custom-style cabinetry, an oversized built-in wall refrigerator, premium stainless steel appliances, an impressive collection of four oven functions, elegant granite countertops, double sink, and a charming breakfast bar with an inviting eat-in area. Beyond the kitchen, beautiful porcelain and distressed hardwood flooring elevate the main level, while a tastefully redesigned staircase creates an elegant transition upstairs. The formal dining room provides the perfect setting for memorable gatherings, while the spacious family room, complete with a charming wood-burning fireplace, offers a warm and inviting space to unwind. Upstairs, four generously sized bedrooms feature updated flooring, highlighted by an expansive primary retreat with its own luxurious 4-piece spa-inspired ensuite, showcasing stunning granite flooring, a large soaker bathtub, and an exquisite rainfall shower. Step outside to your own private backyard oasis, surrounded by mature greenery and featuring a spacious deck, attractive stone landscaping, and a garden shed perfect for storing tools and outdoor essentials, an idyllic setting for entertaining or peaceful relaxation. Perfectly situated near schools, parks, shopping, transit and major commuter routes, this exceptional residence offers a seamless blend of sophisticated design, remarkable craftsmanship and everyday comfort. A truly remarkable home that must be experienced to be appreciated. (id:63604)
Key Facts
Highlights
- Washer
- Refrigerator
- Dishwasher
- Stove
- Oven
- Dryer
- Microwave
- Garburator
- Oven - Built-In
- Hood Fan
- Window Coverings
Property Details
Interior features
Exterior features
Lot and water
Rooms
Virtual Tour & Media
Mortgage & Affordability
Saved Properties
Keep This One Handy
Save this listing, compare it later, or open your saved properties dashboard.
Neighbourhood
- Area
- Central West
- City
- Ajax
- Postal code
- L1T 2V5
- Nearby
- Kingston Road West / Church Street N
Save This Property
Keep this home handy, return to it anytime, and let us know how to reach you about this listing.
We use this email only to connect your saved properties and saved searches.
Other Available Options
Similar Listings
Listings from our database that match closely.