77 Shoniker Drive

Newmarket, ONDetached
$1,028,000
MLS® N13823152
Detached3 beds4 baths6 total
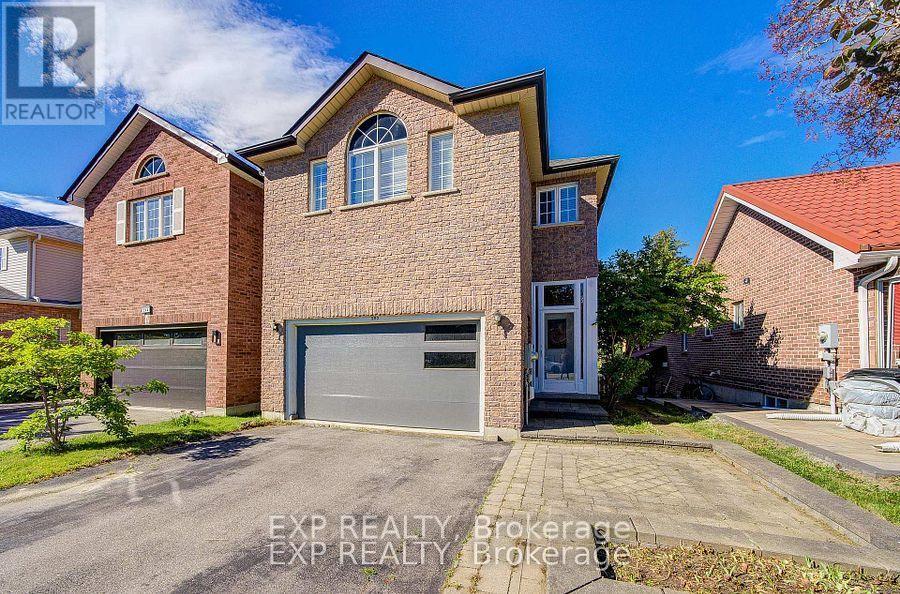
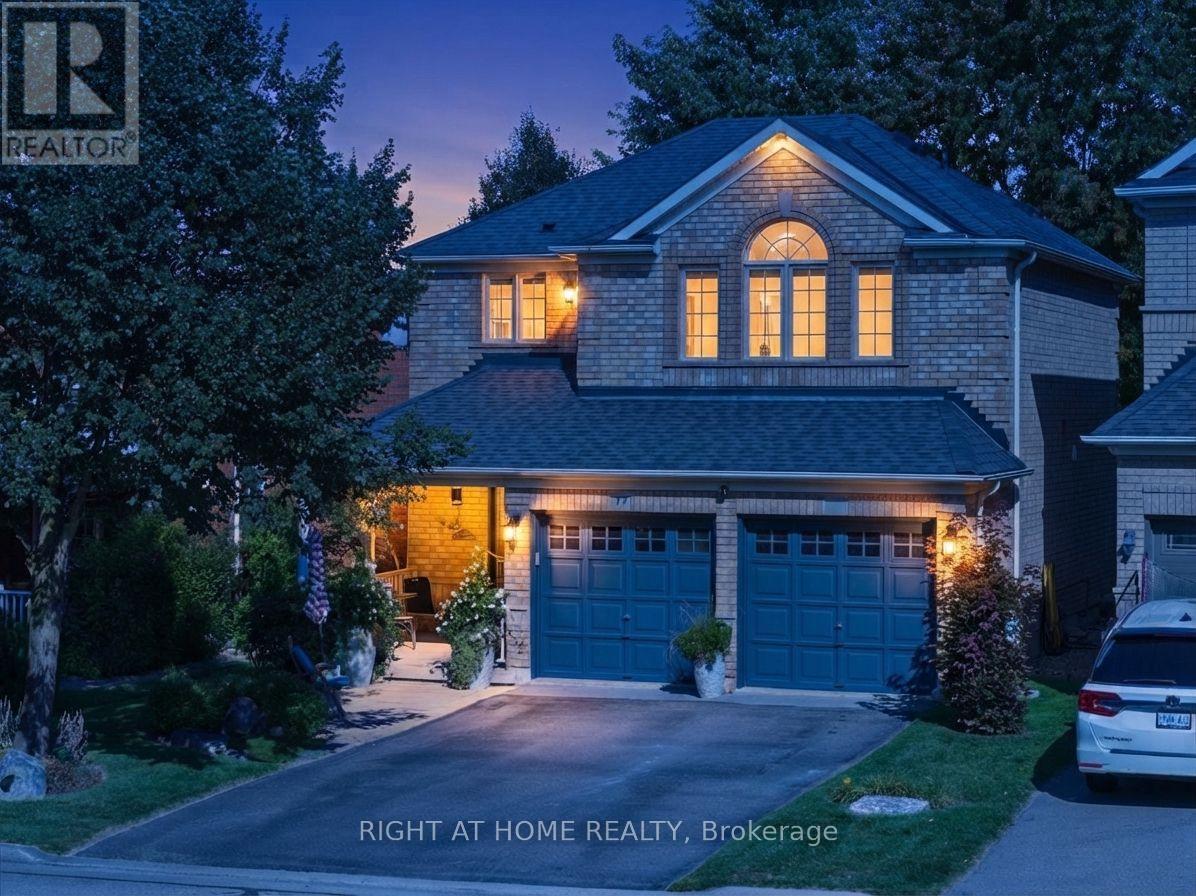
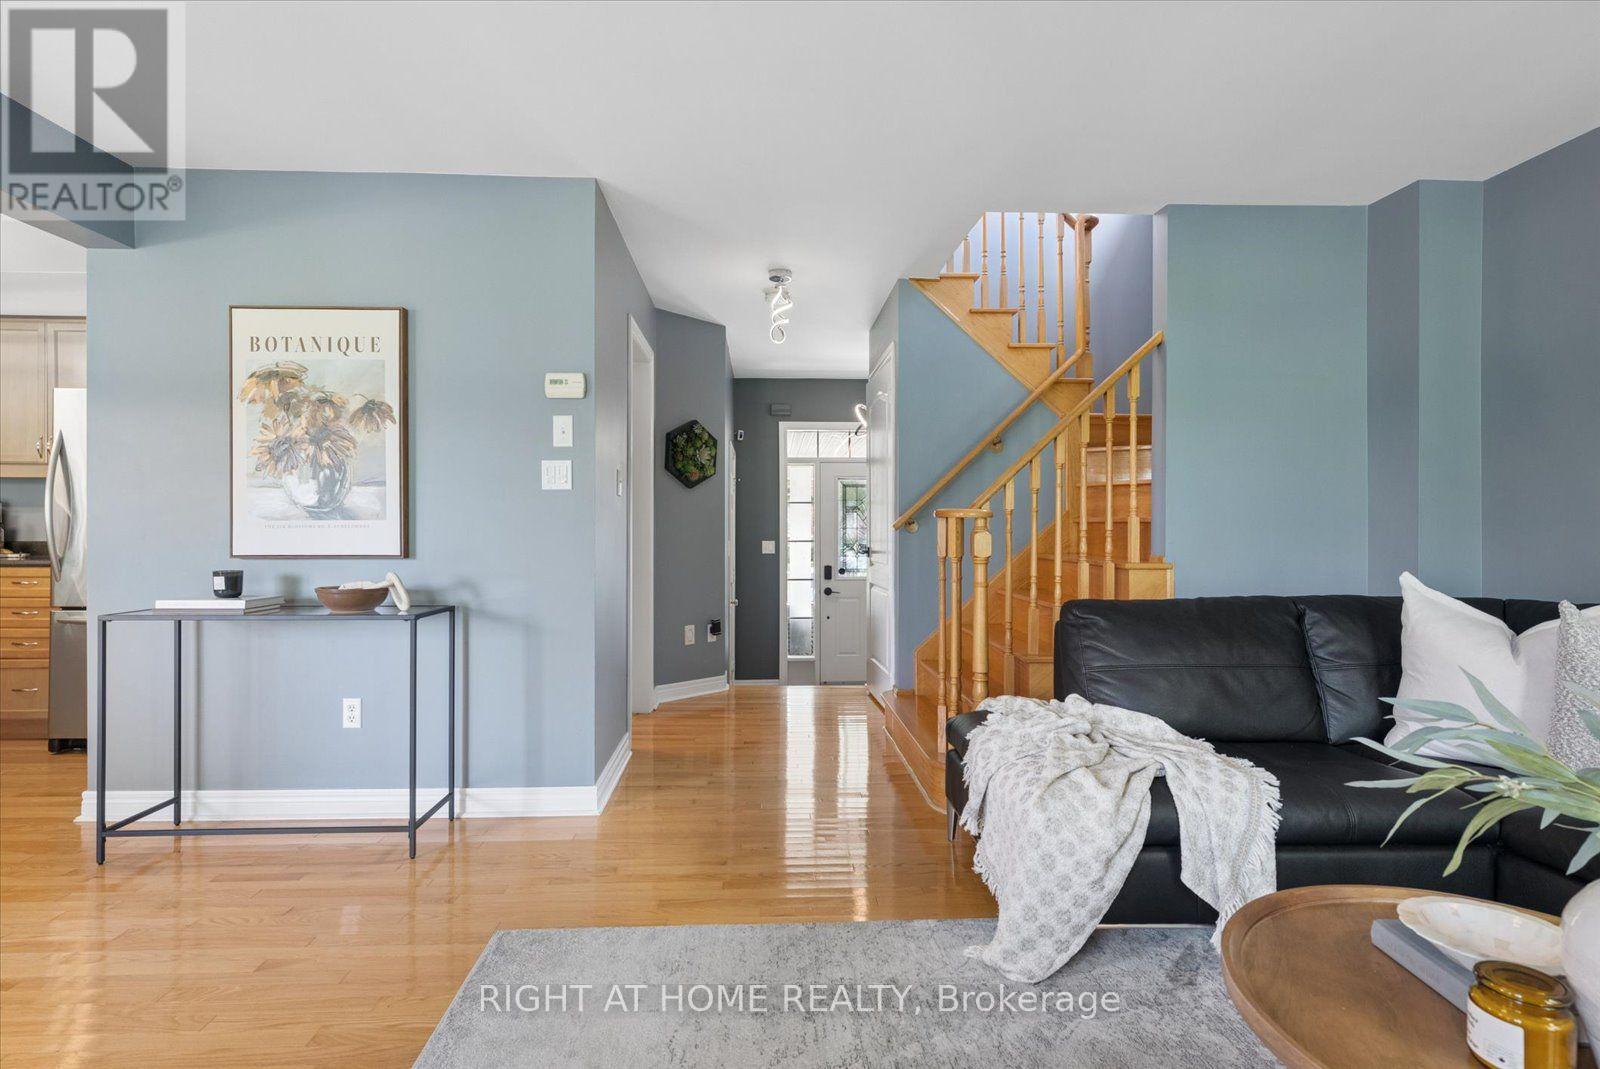
77 Shoniker Drive, Newmarket, ON photo 1
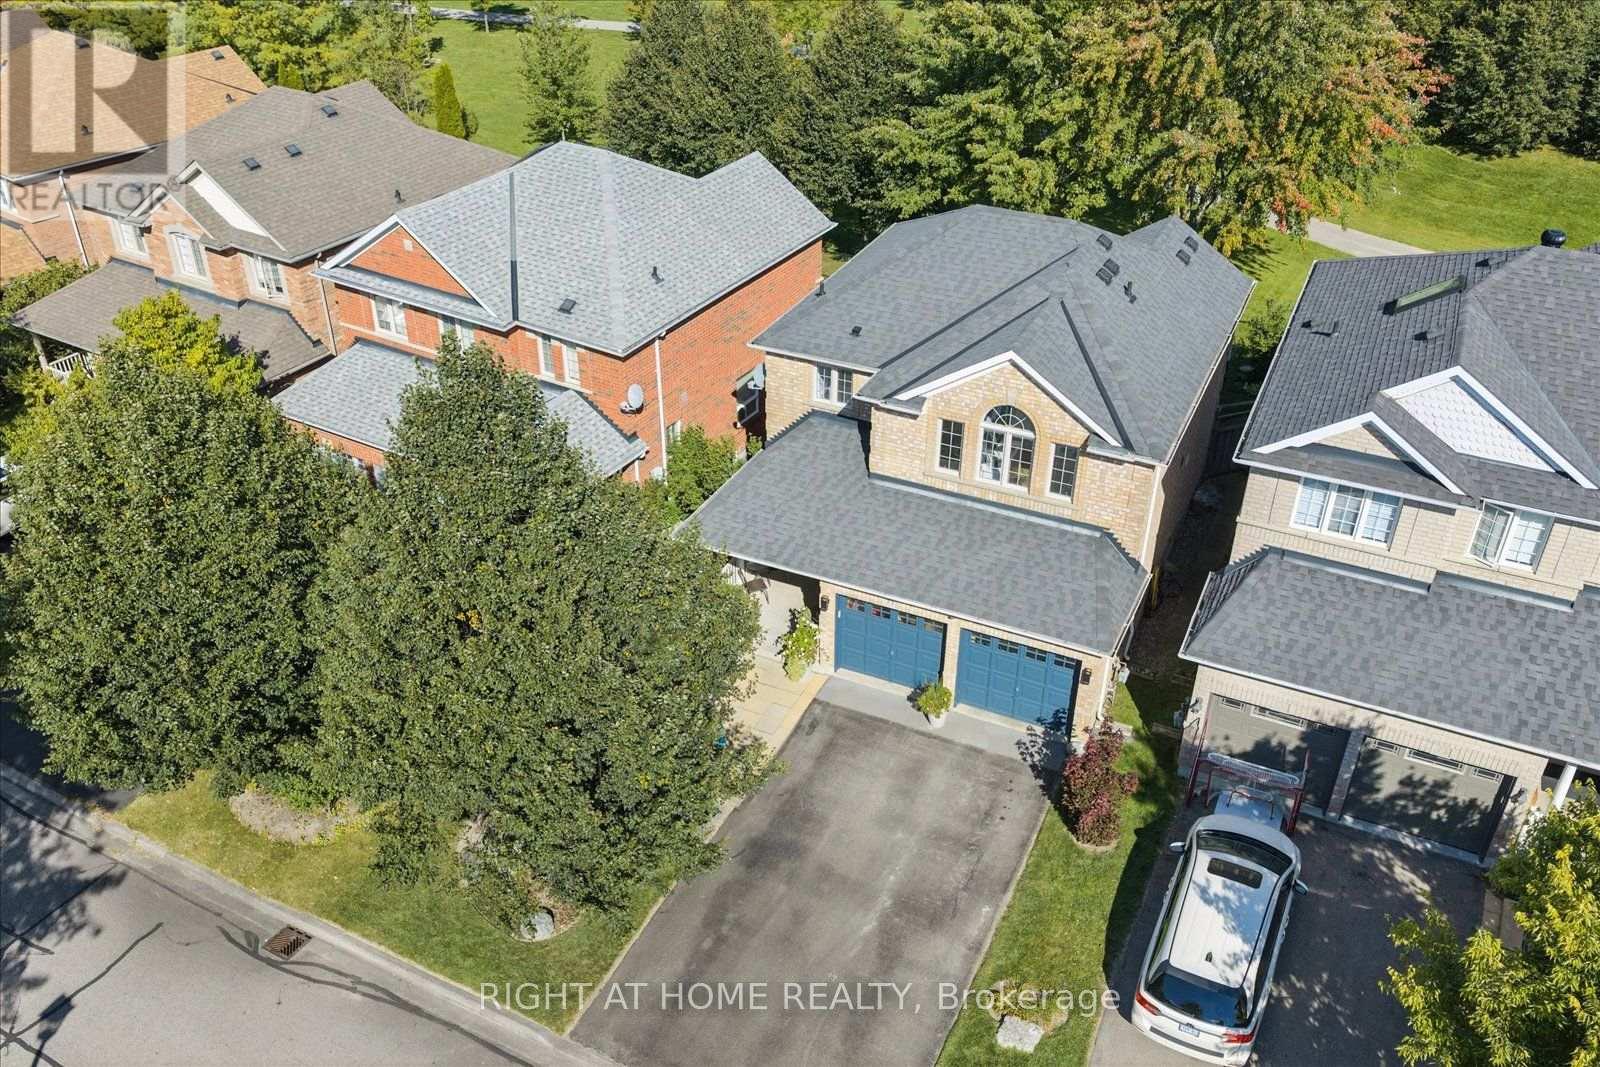
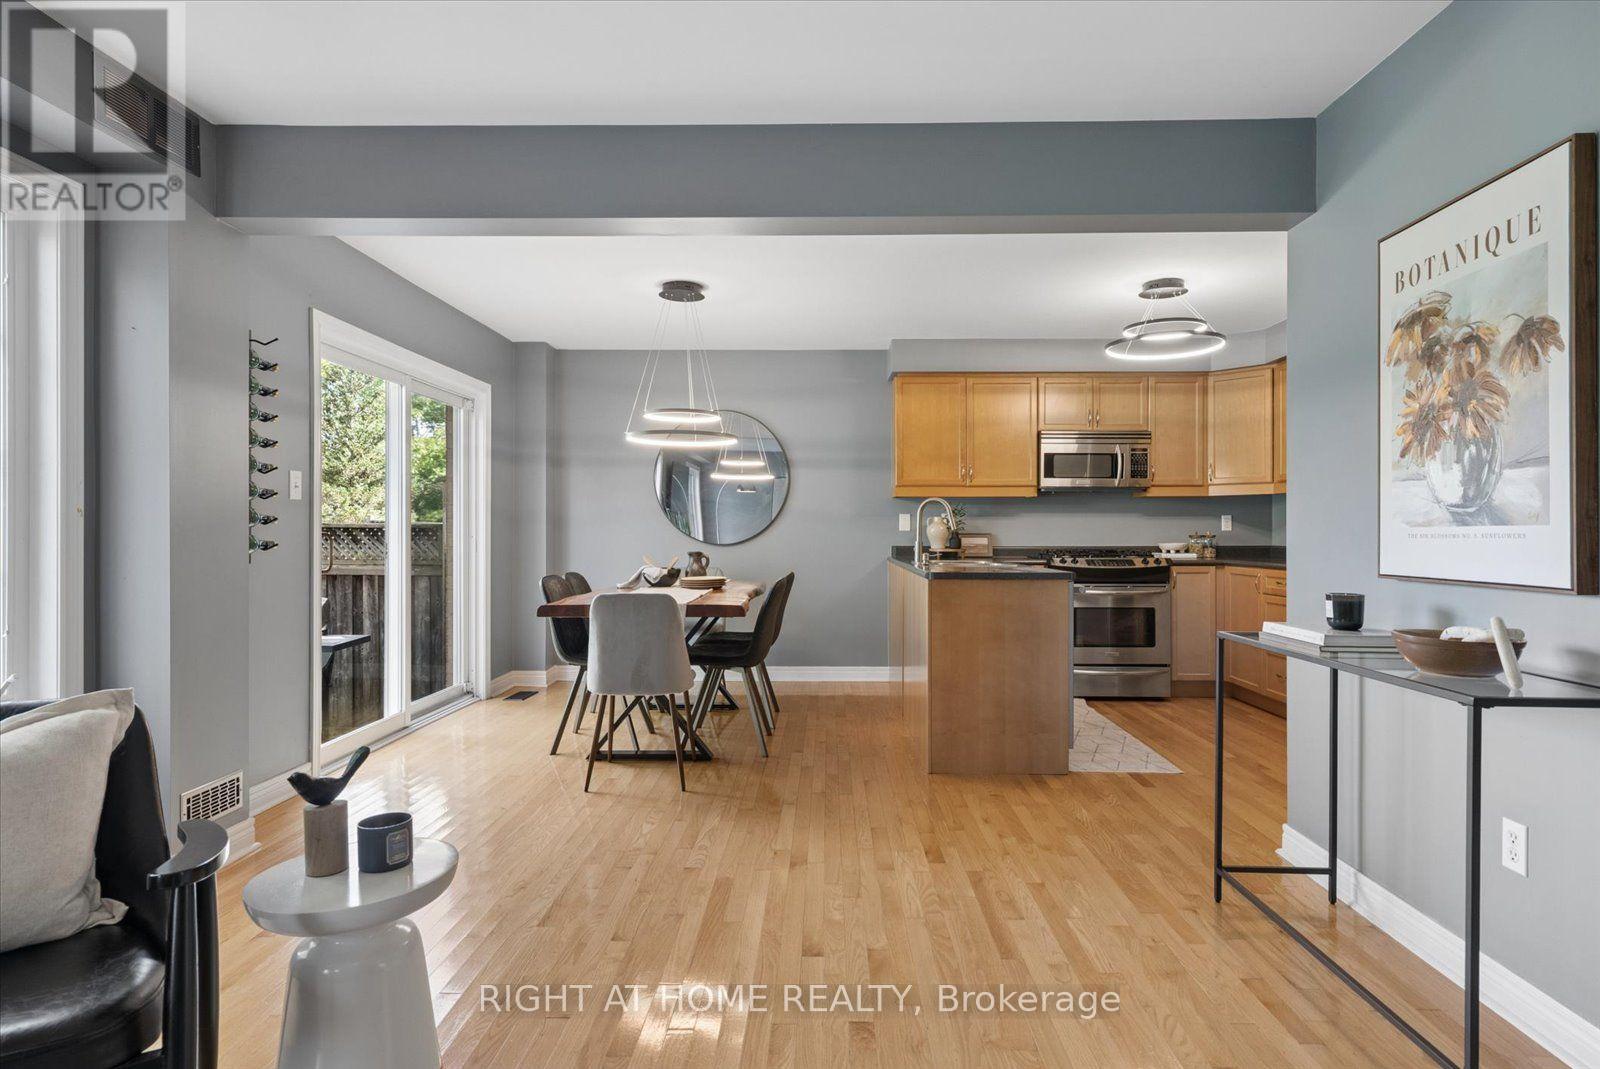
77 Shoniker Drive, Newmarket, ON photo 2
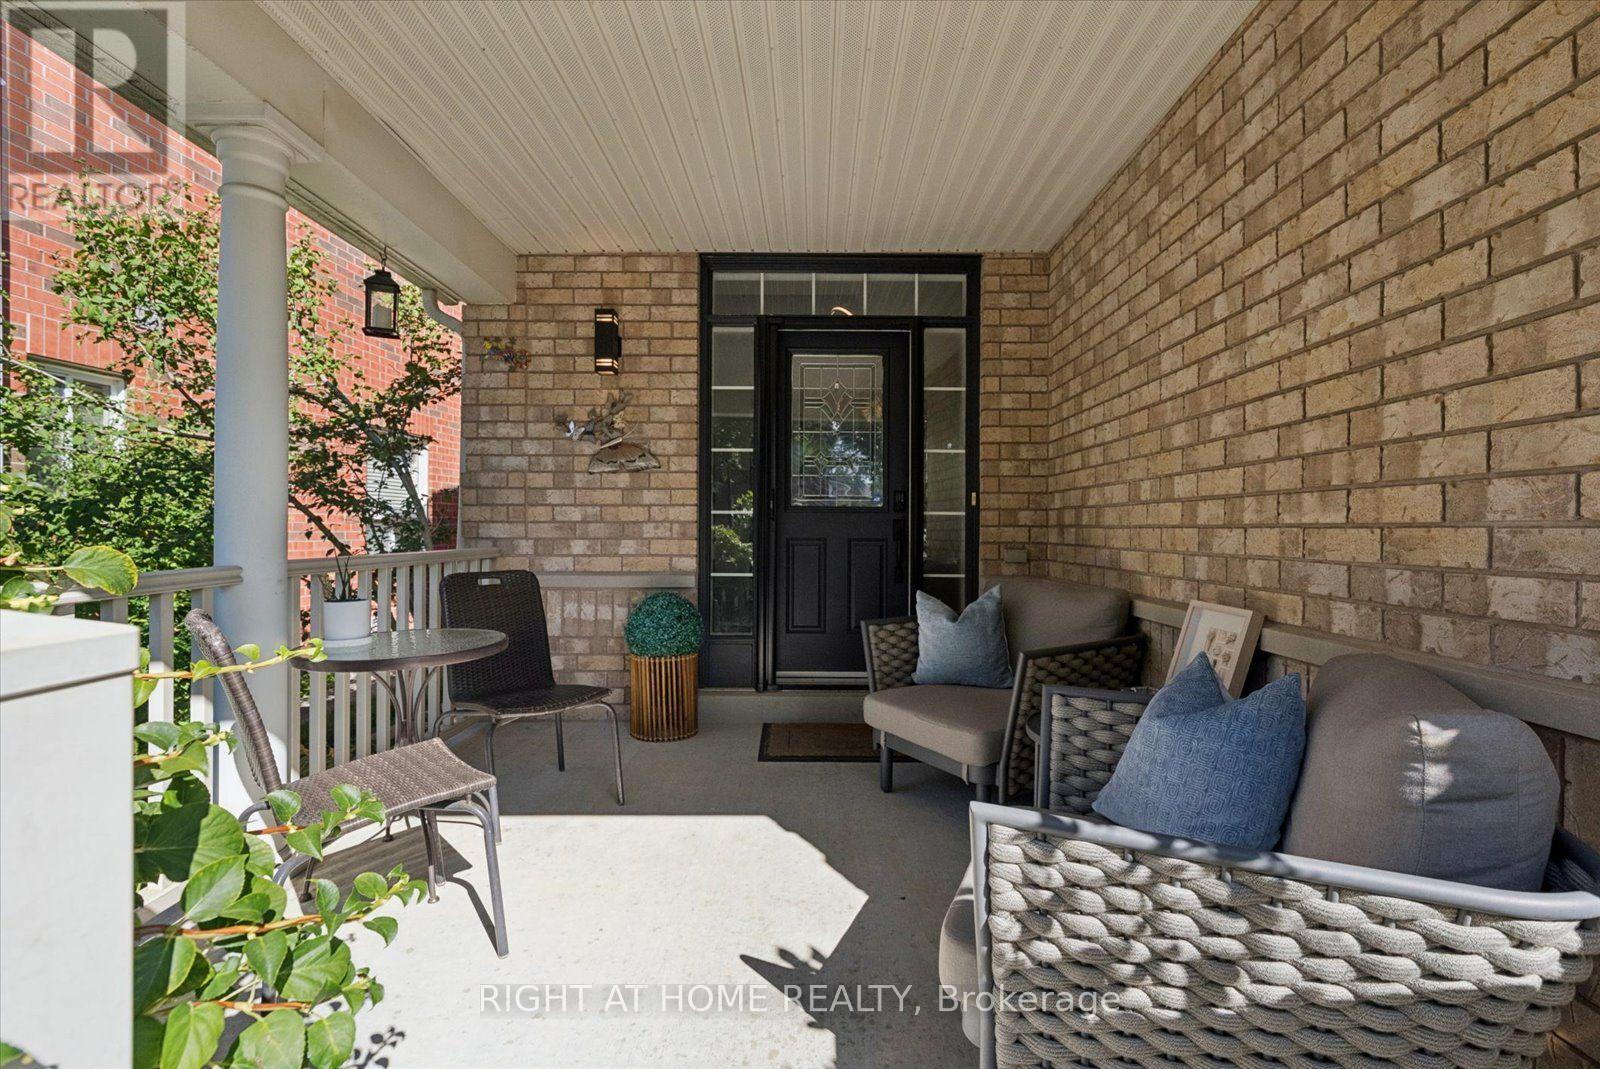
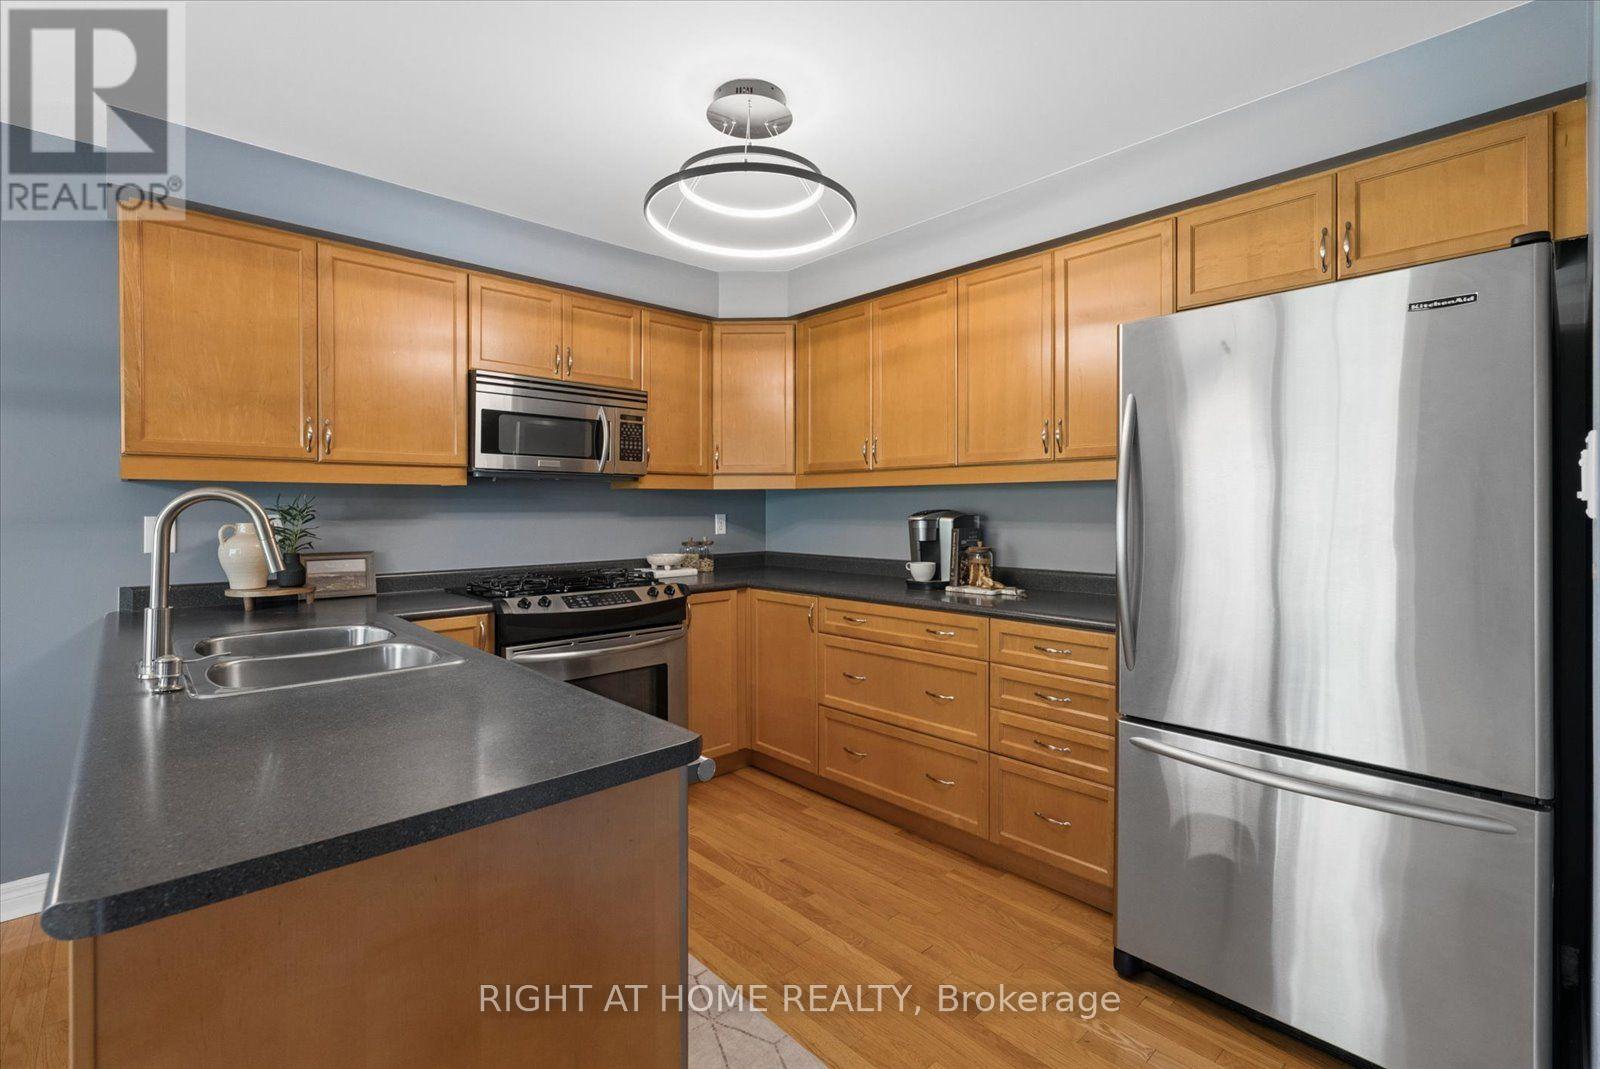
77 Shoniker Drive, Newmarket, ON photo 3
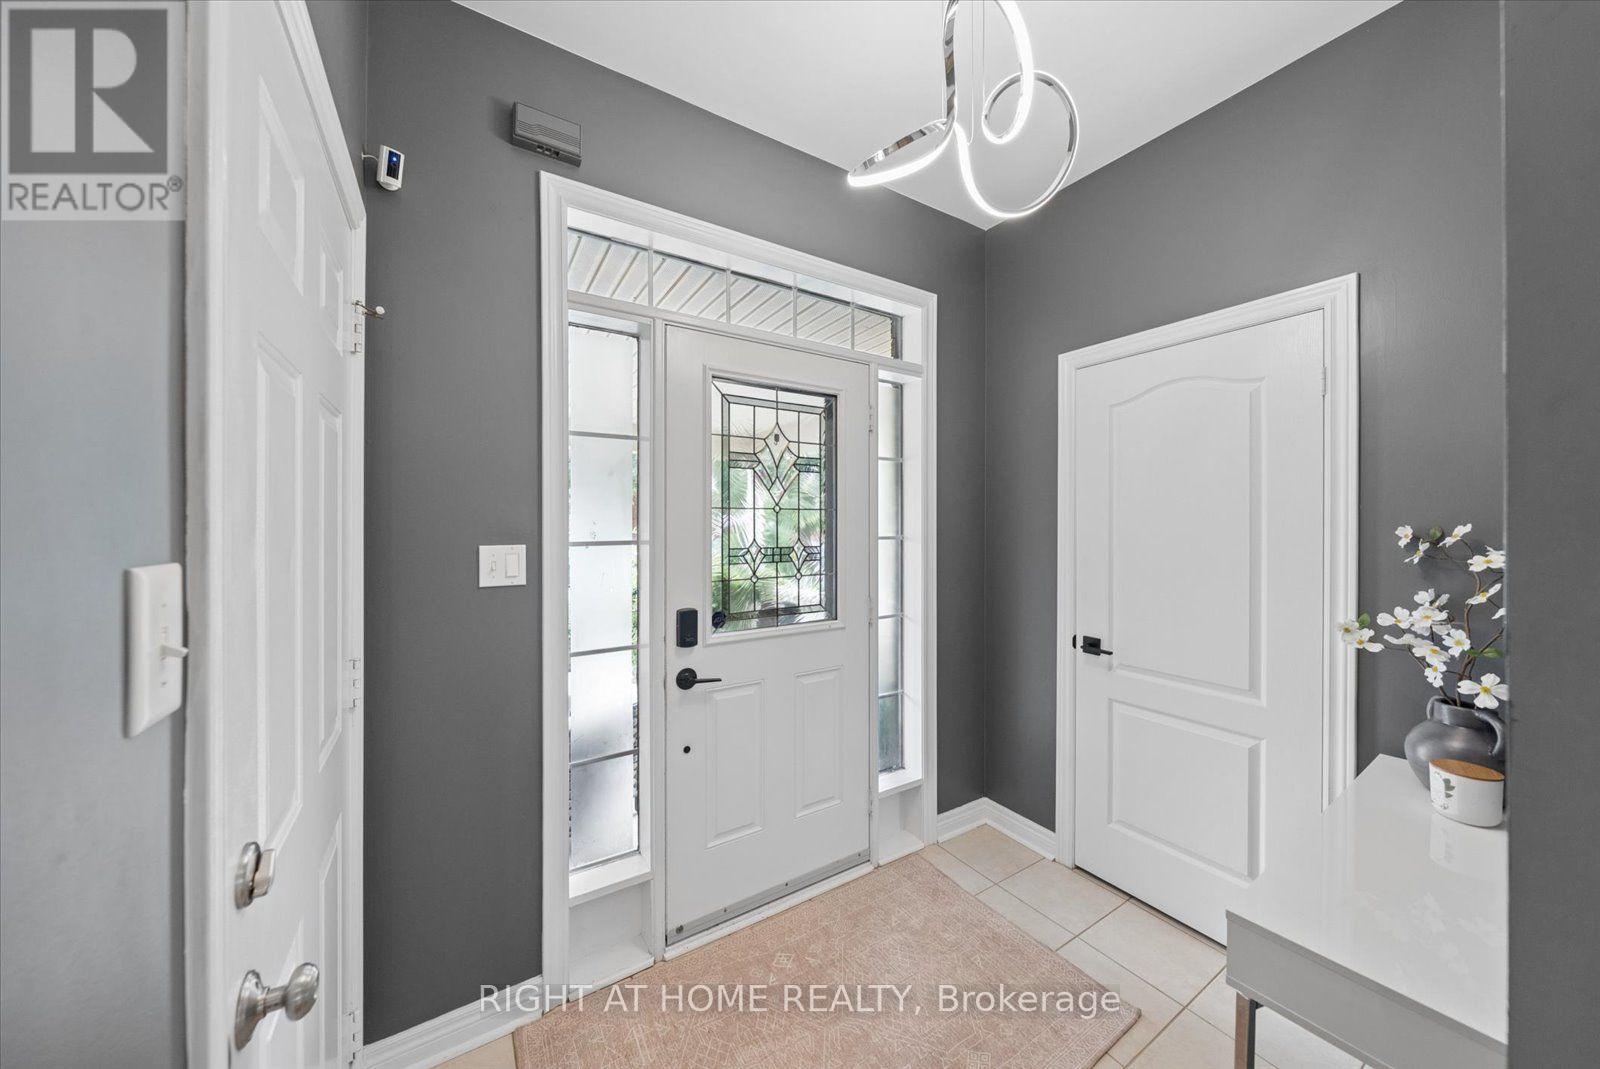
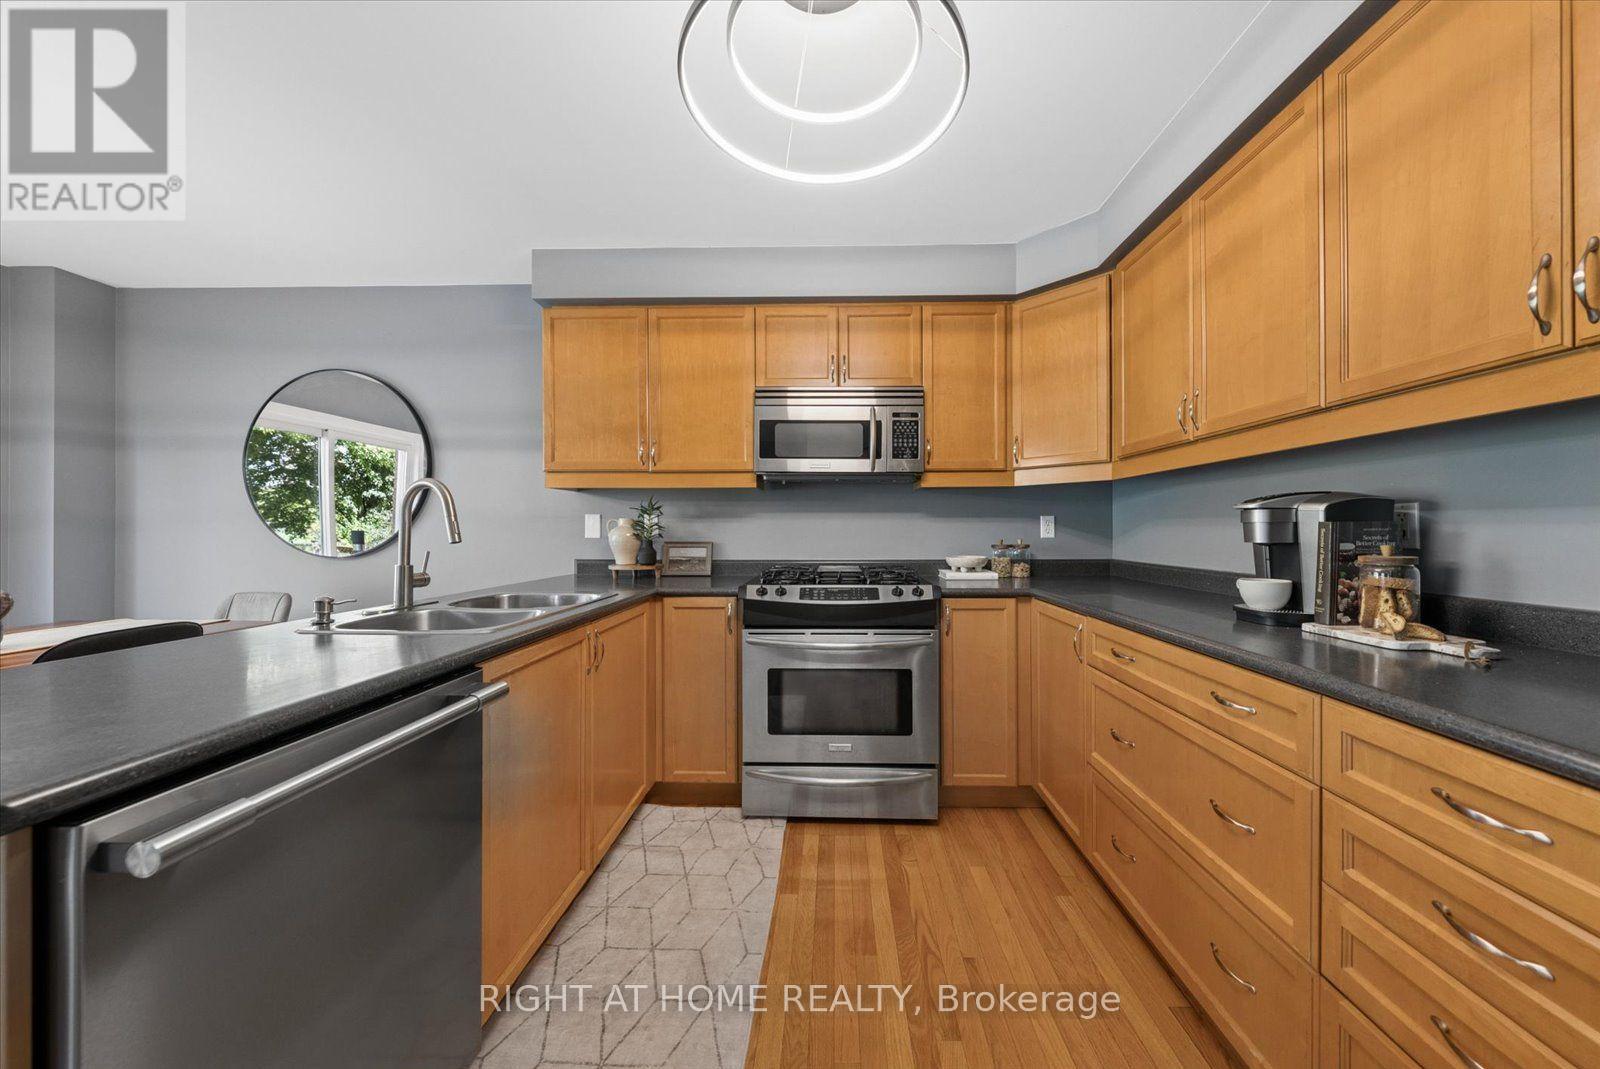
77 Shoniker Drive, Newmarket, ON photo 4
77 Shoniker Drive, Newmarket, ON photo 5
77 Shoniker Drive, Newmarket, ON photo 6
77 Shoniker Drive, Newmarket, ON photo 7
77 Shoniker Drive, Newmarket, ON photo 8
77 Shoniker Drive, Newmarket, ON photo 9
77 Shoniker Drive, Newmarket, ON photo 10
77 Shoniker Drive, Newmarket, ON photo 11
77 Shoniker Drive, Newmarket, ON photo 12
77 Shoniker Drive, Newmarket, ON photo 13
77 Shoniker Drive, Newmarket, ON photo 14
77 Shoniker Drive, Newmarket, ON photo 15
77 Shoniker Drive, Newmarket, ON photo 16
77 Shoniker Drive, Newmarket, ON photo 17
77 Shoniker Drive, Newmarket, ON photo 18
77 Shoniker Drive, Newmarket, ON photo 19
77 Shoniker Drive, Newmarket, ON photo 20
77 Shoniker Drive, Newmarket, ON photo 21
77 Shoniker Drive, Newmarket, ON photo 22
77 Shoniker Drive, Newmarket, ON photo 23
77 Shoniker Drive, Newmarket, ON photo 24
77 Shoniker Drive, Newmarket, ON photo 25
77 Shoniker Drive, Newmarket, ON photo 26
77 Shoniker Drive, Newmarket, ON photo 27
77 Shoniker Drive, Newmarket, ON photo 28
77 Shoniker Drive, Newmarket, ON photo 29
77 Shoniker Drive, Newmarket, ON photo 30
77 Shoniker Drive, Newmarket, ON photo 31
77 Shoniker Drive, Newmarket, ON photo 32
77 Shoniker Drive, Newmarket, ON photo 33
77 Shoniker Drive, Newmarket, ON photo 34
77 Shoniker Drive, Newmarket, ON photo 35
77 Shoniker Drive, Newmarket, ON photo 36
77 Shoniker Drive, Newmarket, ON photo 37
77 Shoniker Drive, Newmarket, ON photo 38
77 Shoniker Drive, Newmarket, ON photo 39
77 Shoniker Drive, Newmarket, ON photo 40
77 Shoniker Drive, Newmarket, ON photo 41
77 Shoniker Drive, Newmarket, ON photo 42
77 Shoniker Drive, Newmarket, ON photo 43
77 Shoniker Drive, Newmarket, ON photo 44
77 Shoniker Drive, Newmarket, ON photo 45
77 Shoniker Drive, Newmarket, ON photo 46
77 Shoniker Drive, Newmarket, ON photo 47
77 Shoniker Drive, Newmarket, ON photo 48
77 Shoniker Drive, Newmarket, ON photo 49
1 / 49

BUYER ADVANTAGE

Buy with confidence

Get a full-service approach built on strategy, strong negotiation, and clear guidance from offer to close.

  • Local Market Expertise
  • Broker-level Negotiation
  • Transparent Process
  • No-pressure Guidance

The right strategy depends on your goals, timing, budget, and the type of home you are buying. Get Your Buyer Snapshot.

About This Property

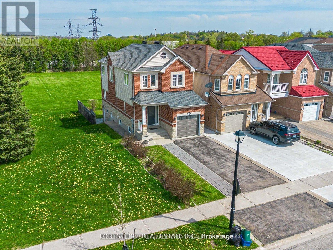
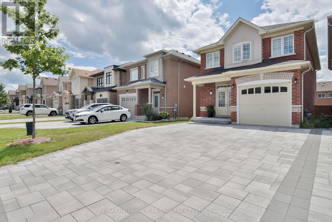
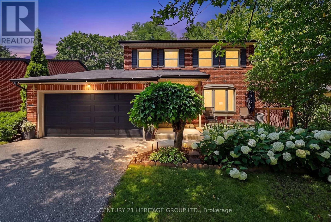
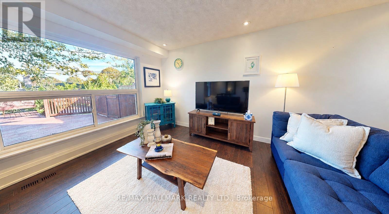
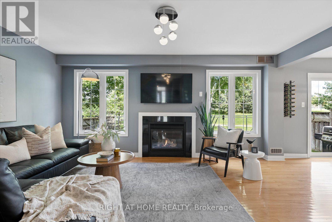
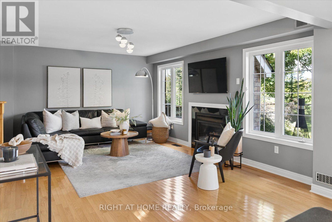
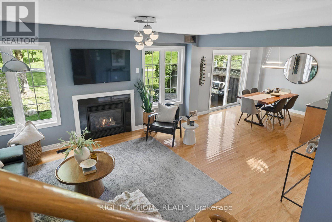
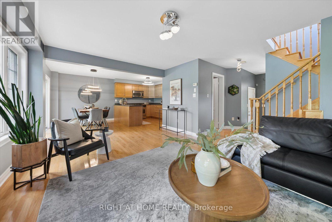
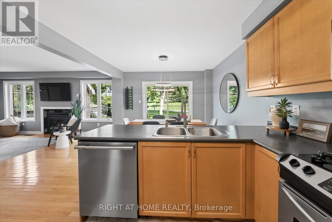
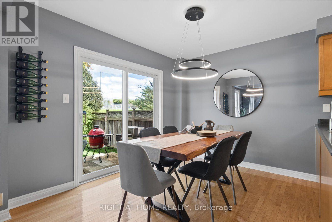
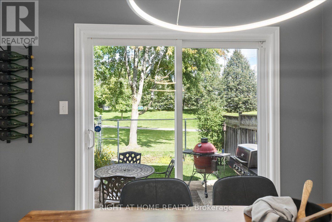
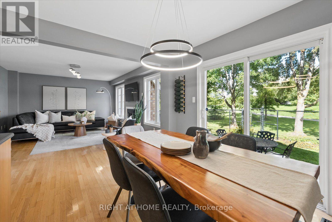
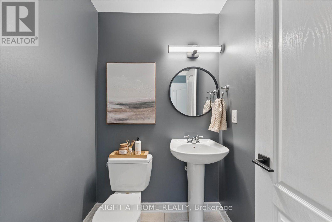
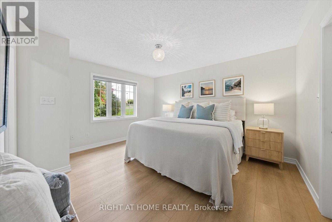
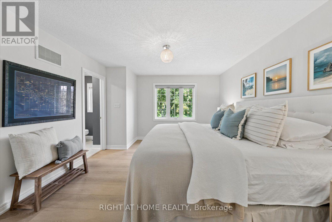
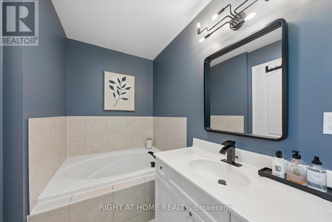
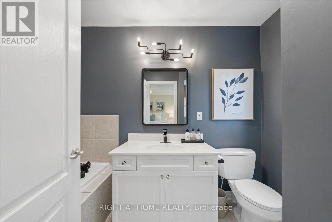
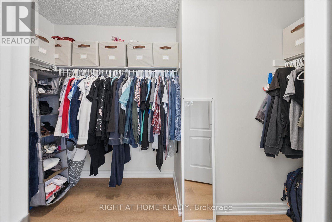
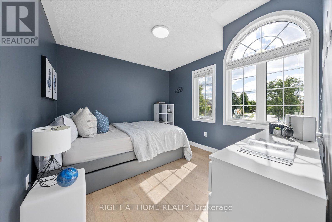
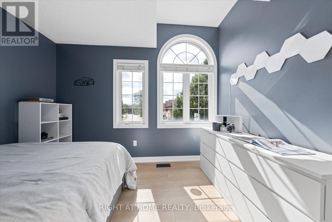
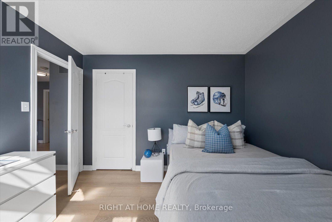
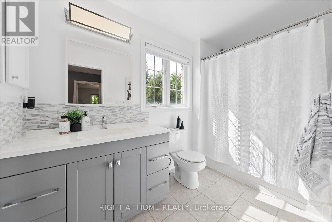
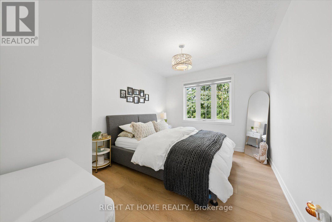
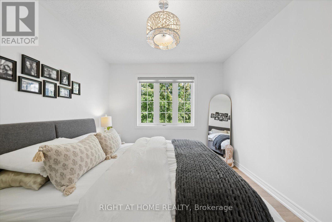
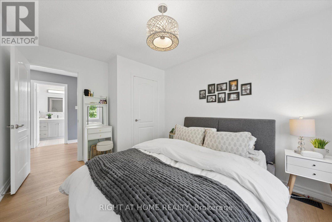
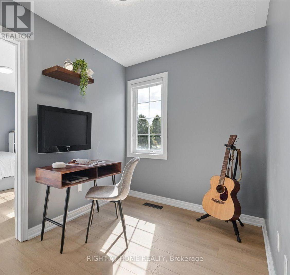
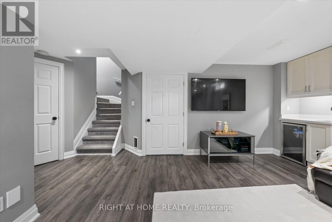
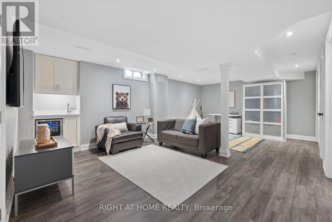
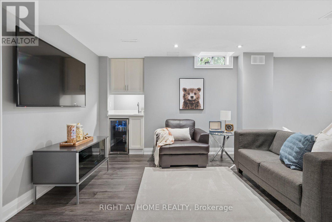
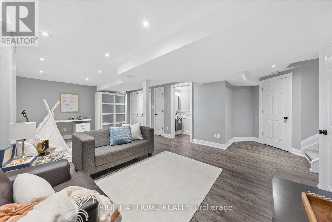
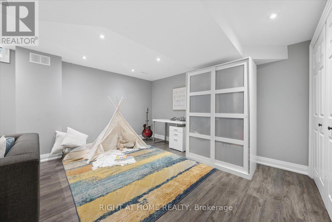
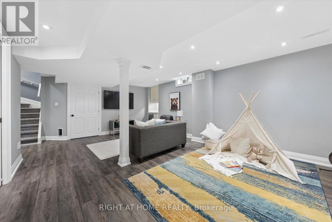
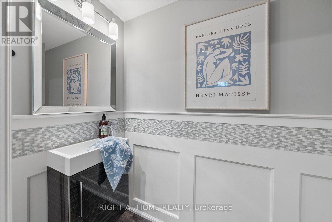
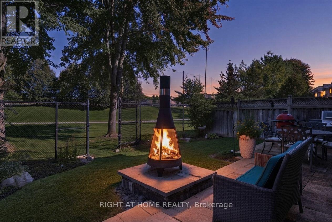
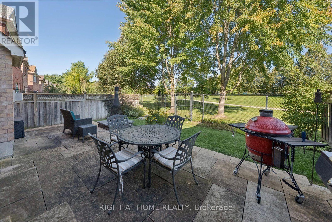
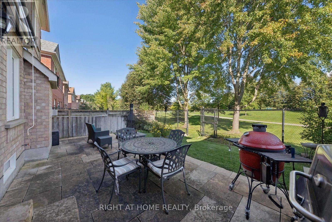
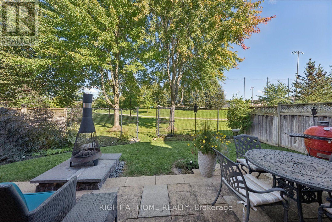
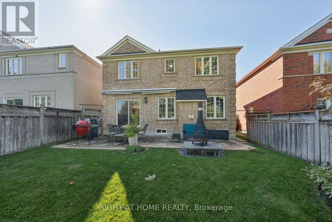
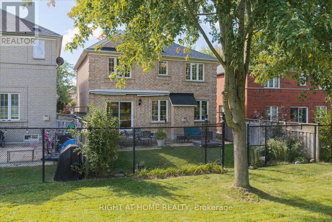
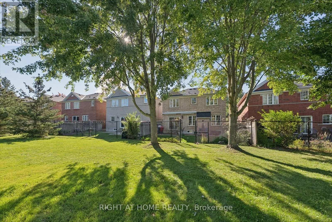
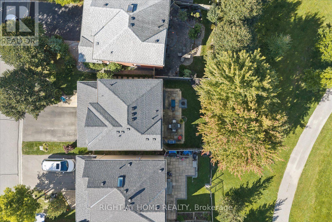
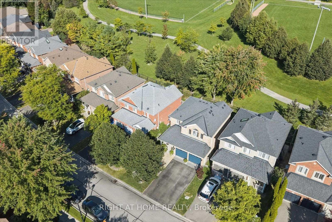
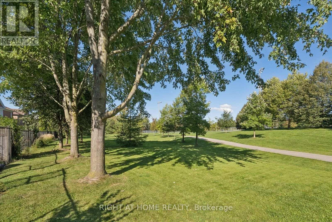
Welcome to sought-after Summerhill Estates, one of Newmarket's most desirable family-friendly communities! Offered by the original owners who have meticulously maintained the property, this stunning detached home radiates pure pride of ownership. Loaded with curb appeal and ideally located on a quiet, child-friendly crescent, it features a stone entrance, covered porch, direct entrance from the garage, no sidewalk, and no rear neighbours.Step inside to a home featuring exquisite hardwood flooring, enhanced by gorgeous 9-inch laminate flooring on the upper, smooth ceilings, fresh paint, updated LED lighting & baseboards,& stylish matte black door handles.The bright, open-concept kitchen is beautifully appointed with tons of counter space, convenient pot&pan drawers, and built-in appliances, flowing right into the family room with a gas fireplace flanked by windows for natural light, plus a convenient walkout from the kitchen straight onto the backyard.Upstairs, oak stairs lead to a home office space & very comfortable-sized bedrooms, with a spacious primary retreat with a walk-in closet and a sleek 4-piece ensuite, accompanied by beautifully updated washrooms featuring elegant porcelain counters. The professionally finished basement provides additional living space-complete with a large recreation area with laminate over cork underlay, a convenient 2-piece powder room, and a mini wet bar with a fridge-making it perfect for movie nights, a playroom, a gym, or extra entertaining! Outside, enjoy your private backyard space that backs onto greenspace & scenic trails, gas BBQ hook up. Step right through your exclusive permitted rear gate and you're instantly connected to nature, local parks, & schools-making morning school runs, walking the dog, or getting outside completely effortless.Plus, this incredible location puts you just minutes from local tennis clubs, the brand-new Mulock Park, & offers exceptionally access to Highway 404/400! Roof 2021, Must watch video tour! (id:63604)

Key Facts

Type
Detached
Beds
3
Baths
4
Size
1,500 sqft
Lot
40 x 82.4 FT
Parking
6 total

Highlights

  • Washer
  • Refrigerator
  • Water meter
  • Water softener
  • Central Vacuum
  • Gas stove(s)
  • Dishwasher
  • Dryer
  • Blinds
  • Garage door opener remote(s)
  • Water Heater
Property Details 19 details
Bedrooms
3 bedrooms
3 above grade
Bathrooms
4 bathrooms
2 partials
Parking
6 parking spaces
Attached Garage · Garage
Living area
1,500 - 2,000 sq. ft.
Property
Single Family · Freehold · Detached
Property subtype
Single Family
Structure type
House
Ownership
Freehold
Attached status
Detached
Storeys
2
Basement
Finished
Heating
Forced air, Natural gas
Cooling
Central air conditioning
Fireplace
No
Lot dimensions
40 x 82.4 FT
Frontage
40 feet
Taxes
$5,440.75 (2,025)
Zoning
Residential
Water source
Municipal water
Sewer
Sanitary sewer

Interior features

WasherRefrigeratorWater meterWater softenerCentral VacuumGas stove(s)DishwasherDryerBlindsGarage door opener remote(s)Water HeaterTile

Exterior features

BrickConcrete

Systems and association

SewerElectricityCable

Lot and water

Cul-de-sacConservation/green beltCarpet Free
Rooms 14 rooms
Level
Room
Dimensions
Main level
Family room
5.3 m x 3.81 m
Lower level
Recreational, Games room
3.2 m x 6.48 m
Lower level
Playroom
3.2 m x 6.48 m
Lower level
Partial bathroom
Not specified
Lower level
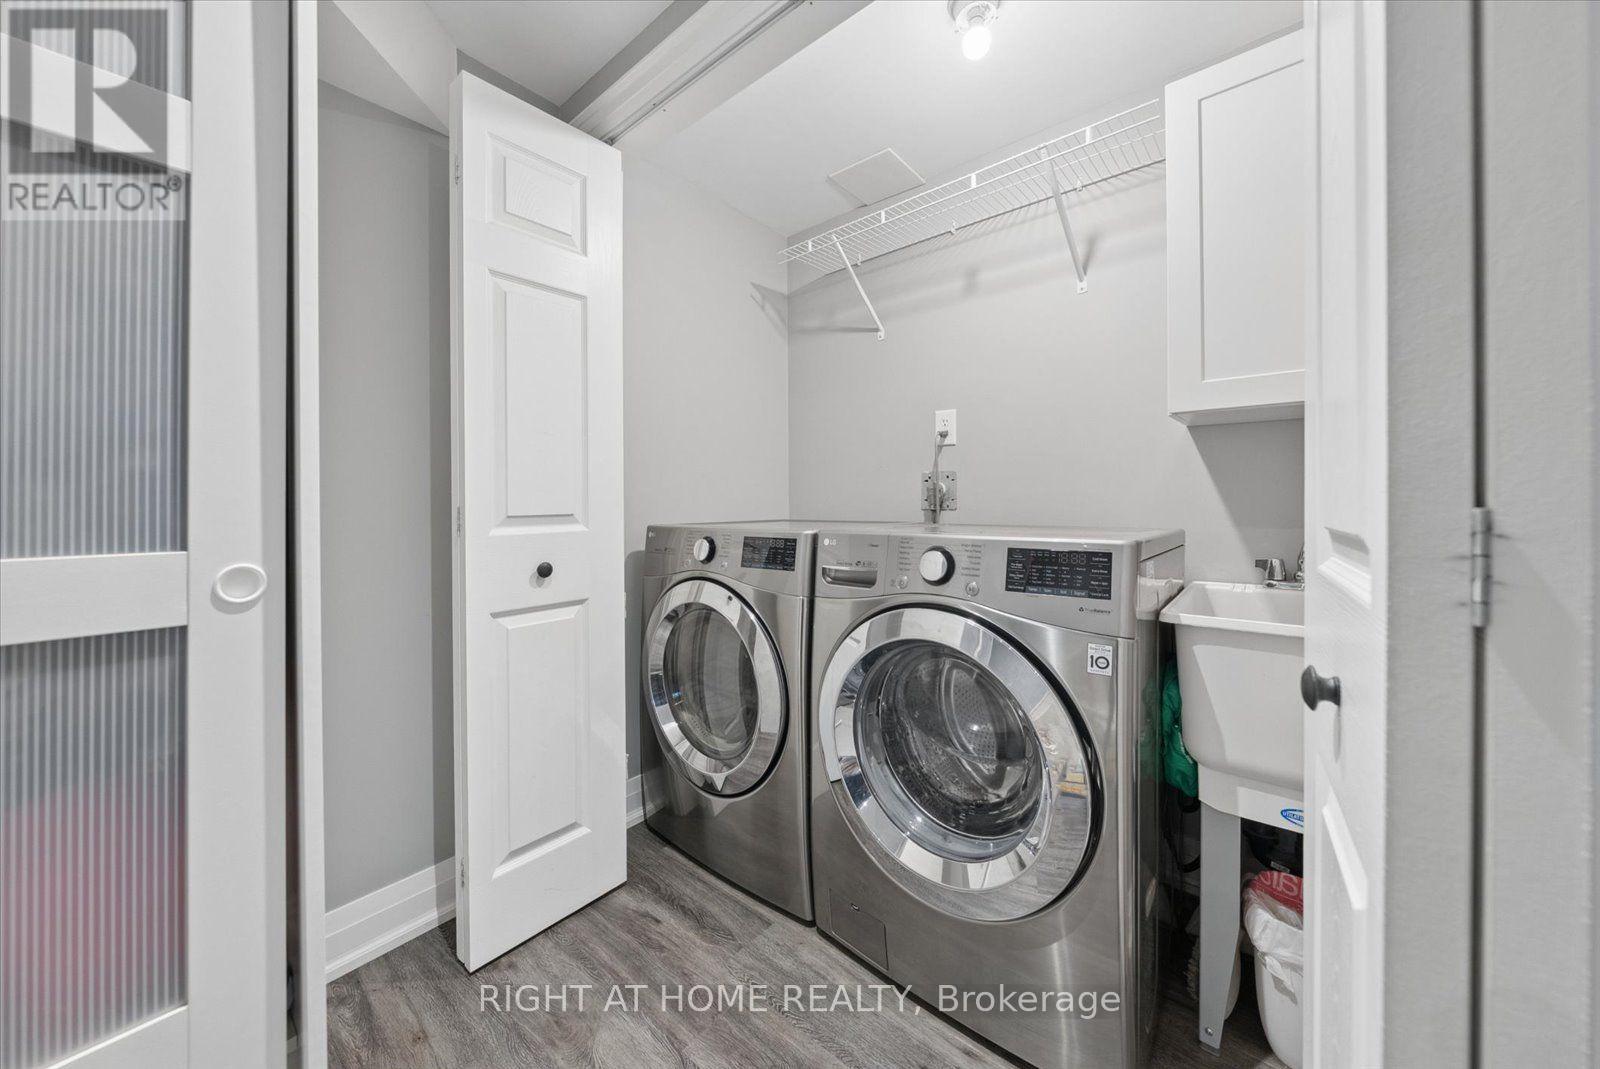
Laundry room
Not specified
Main level
Dining room
2.7 m x 3.31 m
Main level
Kitchen
2.8 m x 3.32 m
Main level
Foyer
2.37 m x 1.8 m
Second level
Primary Bedroom
7.13 m x 5.89 m
Second level
Bedroom 2
3.42 m x 3.35 m
Second level
Bedroom 3
3.92 m x 3.01 m
Second level
Office
3.03 m x 1.6 m
Second level
Bathroom
1.6 m x 3.07 m
Main level
Partial bathroom
1.47 m x 1.5 m

Virtual Tour & Media

Mortgage & Affordability Estimate monthly costs
Purchase price$1,028,000
Down paymentNot available
Mortgage amountNot available
Principal & interestNot available
Property taxesNot available
Condo/HOA feeNot available
Insurance/OtherNot available
UtilitiesNot available
Est. monthly totalNot available
Income needed (GDS 32%)Not available
Estimates only. Not financial advice. Rates, taxes and fees vary by lender and municipality.

Saved Properties

Keep This One Handy

Save this listing, compare it later, or open your saved properties dashboard.

Manage Saved Searches
Map is approximate.

Neighbourhood

Area
Summerhill Estates
City
Newmarket
Postal code
L3X 2Z3
Nearby
Cross Streets: Yonge St and St John's Side Rd. ** Directions: GPS.