
77 Walder Avenue

Toronto, ONDetached
$5,888,000
MLS® C13754206
Detached5 beds6 baths3 total
77 Walder Avenue, Toronto, ON photo 1
77 Walder Avenue, Toronto, ON photo 2
77 Walder Avenue, Toronto, ON photo 3
77 Walder Avenue, Toronto, ON photo 4
77 Walder Avenue, Toronto, ON photo 5
77 Walder Avenue, Toronto, ON photo 6
77 Walder Avenue, Toronto, ON photo 7
77 Walder Avenue, Toronto, ON photo 8
77 Walder Avenue, Toronto, ON photo 9
77 Walder Avenue, Toronto, ON photo 10
77 Walder Avenue, Toronto, ON photo 11
77 Walder Avenue, Toronto, ON photo 12
77 Walder Avenue, Toronto, ON photo 13
77 Walder Avenue, Toronto, ON photo 14
77 Walder Avenue, Toronto, ON photo 15
77 Walder Avenue, Toronto, ON photo 16
77 Walder Avenue, Toronto, ON photo 17
77 Walder Avenue, Toronto, ON photo 18
77 Walder Avenue, Toronto, ON photo 19
77 Walder Avenue, Toronto, ON photo 20
77 Walder Avenue, Toronto, ON photo 21
77 Walder Avenue, Toronto, ON photo 22
77 Walder Avenue, Toronto, ON photo 23
77 Walder Avenue, Toronto, ON photo 24
77 Walder Avenue, Toronto, ON photo 25
77 Walder Avenue, Toronto, ON photo 26
77 Walder Avenue, Toronto, ON photo 27
77 Walder Avenue, Toronto, ON photo 28
77 Walder Avenue, Toronto, ON photo 29
77 Walder Avenue, Toronto, ON photo 30
77 Walder Avenue, Toronto, ON photo 31
77 Walder Avenue, Toronto, ON photo 32
77 Walder Avenue, Toronto, ON photo 33
77 Walder Avenue, Toronto, ON photo 34
77 Walder Avenue, Toronto, ON photo 35
77 Walder Avenue, Toronto, ON photo 36
77 Walder Avenue, Toronto, ON photo 37
77 Walder Avenue, Toronto, ON photo 38
77 Walder Avenue, Toronto, ON photo 39
77 Walder Avenue, Toronto, ON photo 40
77 Walder Avenue, Toronto, ON photo 41
77 Walder Avenue, Toronto, ON photo 42
77 Walder Avenue, Toronto, ON photo 43
77 Walder Avenue, Toronto, ON photo 44
77 Walder Avenue, Toronto, ON photo 45
77 Walder Avenue, Toronto, ON photo 46
77 Walder Avenue, Toronto, ON photo 47
77 Walder Avenue, Toronto, ON photo 48
1 / 48

BUYER ADVANTAGE

Buy with confidence

Get a full-service approach built on strategy, strong negotiation, and clear guidance from offer to close.

  • Local Market Expertise
  • Broker-level Negotiation
  • Transparent Process
  • No-pressure Guidance

The right strategy depends on your goals, timing, budget, and the type of home you are buying. Get Your Buyer Snapshot.

About This Property

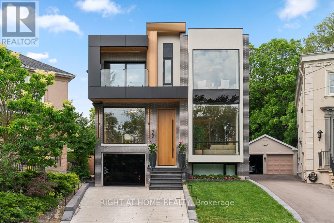
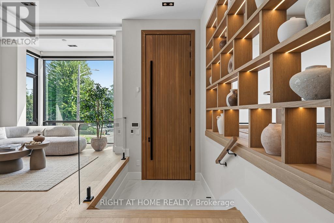
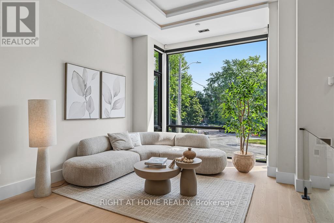
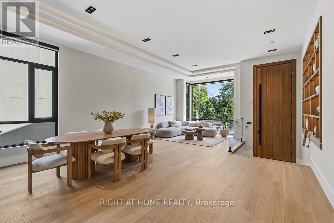
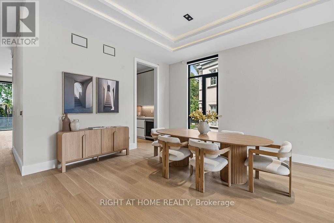
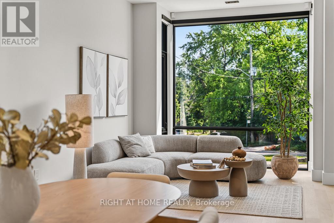
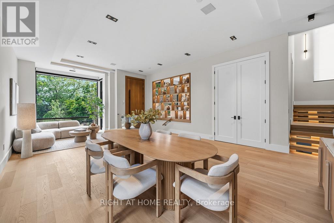
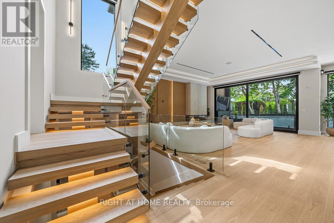
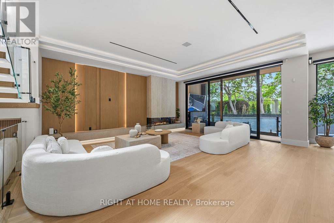
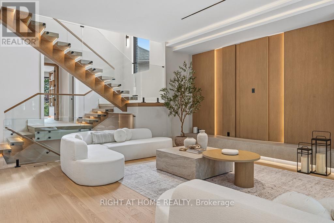
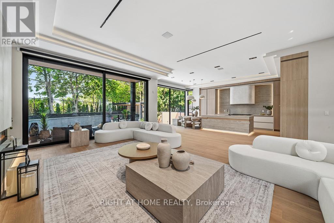
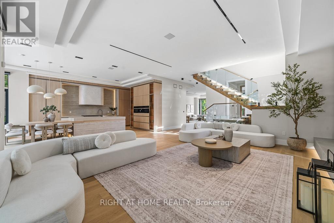
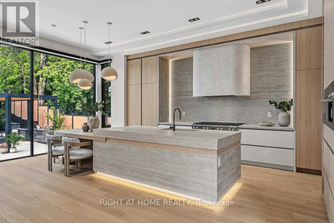
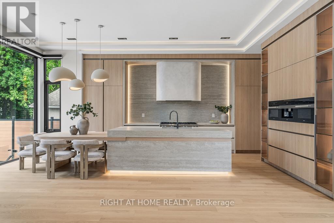
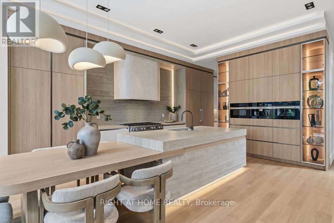
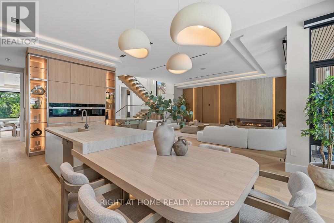
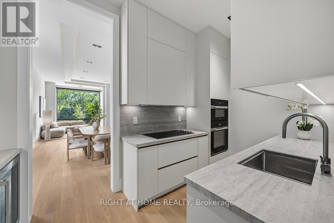
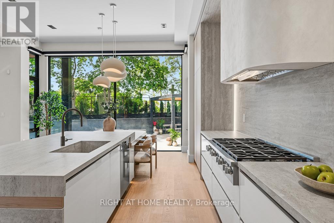
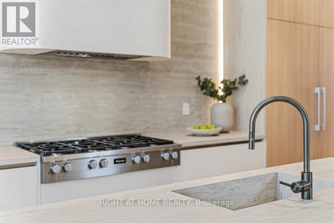
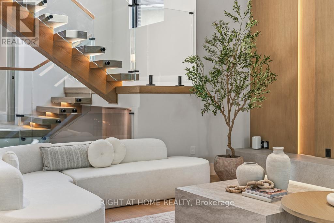
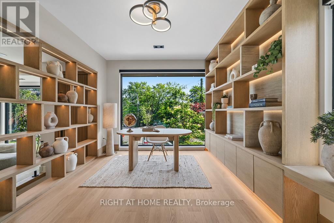
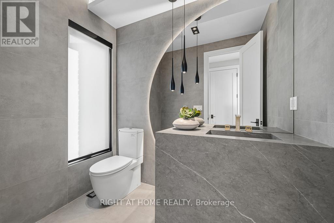
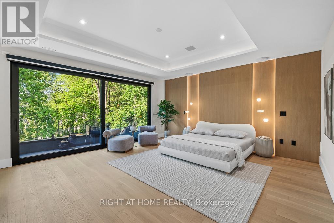
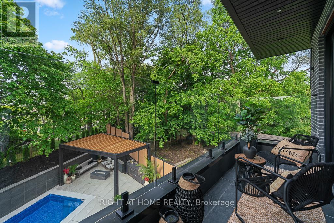
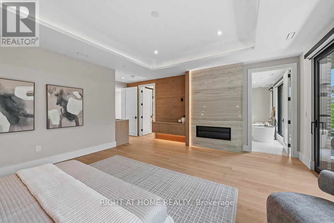
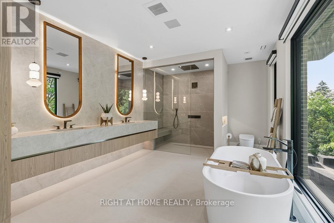
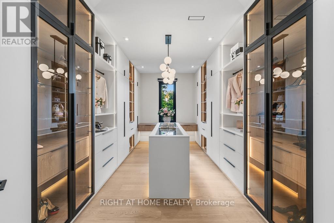
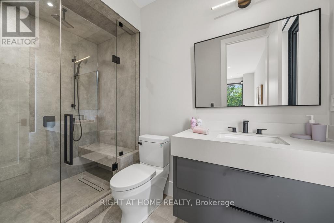
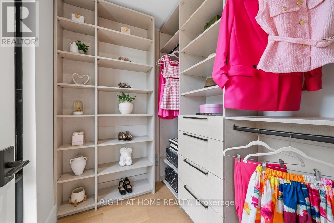
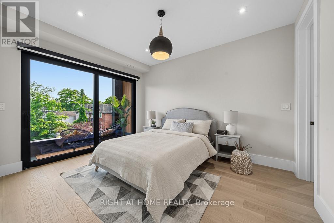
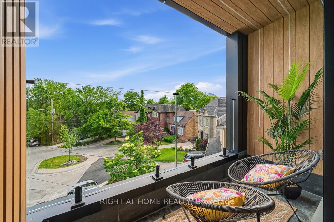
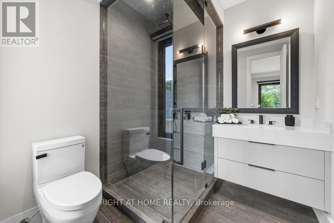
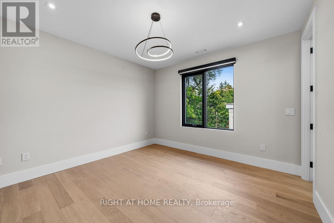
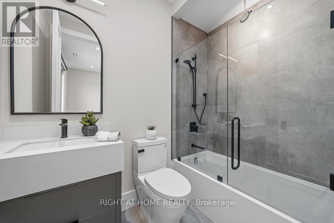
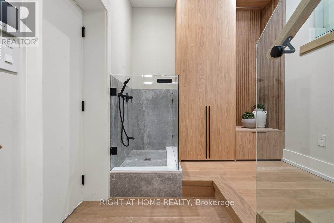
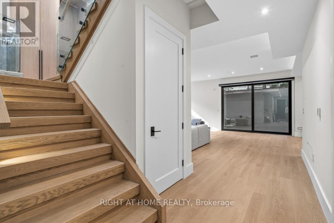
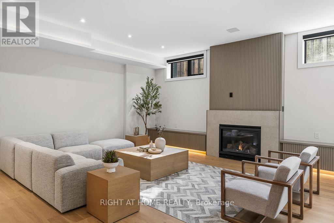
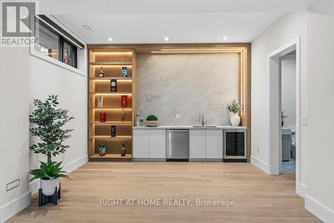
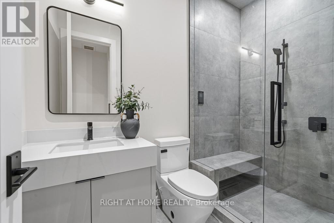
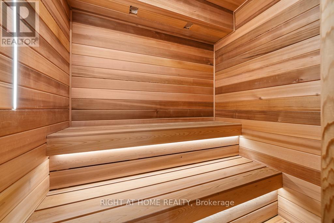
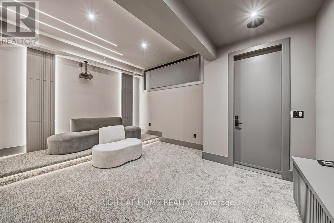
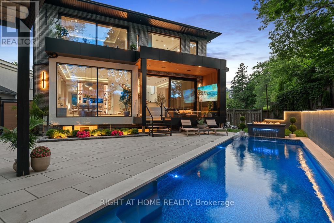
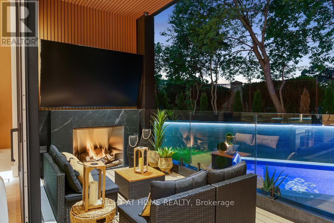
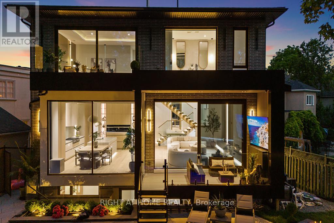
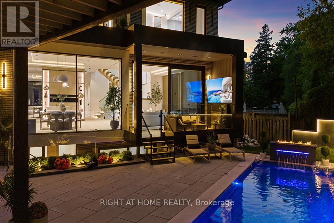
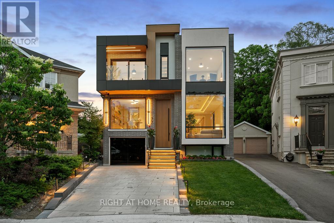
Set on a quiet, tree-lined cul-de-sac in one of Upper Leaside's most sought-after enclaves, this stunning custom residence offers more than 6,100 square feet of luxurious living space. This beautiful home sits on an oversized pie shaped lot that widens to 80 feet at the back. Designed with both elegance and functionality in mind, this exceptional home delivers an elevated lifestyle in a truly remarkable setting. A grand 12-foot solid mahogany door opens to a light-filled interior featuring soaring 11.5-foot ceilings and expansive windows that bring the outdoors in. The chef-inspired kitchen is complemented by a fully equipped dirty kitchen, providing the perfect balance of beauty and practicality for everyday living and effortless entertaining. Seamlessly connected to the family room and overlooking the resort-style backyard, this space is truly the heart of the home. Relax by the family room fireplace or step outside to the covered outdoor lounge, where a second fireplace creates the perfect backdrop for summer evenings with family and friends. The private backyard feels like a luxury retreat, complete with a saltwater pool and waterfall, outdoor kitchenette, fire pit, generous seating areas, and serene views of the surrounding greenery. The primary suite serves as a private sanctuary, complete with a spa-inspired ensuite, an expansive walk-in closet, a stylish minibar, and a generous private balcony overlooking the lush surroundings, creating the perfect place to unwind and recharge. Designed with entertainment and wellness in mind, the lower level offers high ceilings, a fully soundproofed cinema, a dry sauna, a sophisticated bar, and a sprawling recreation room, creating the ultimate space for hosting guests and enjoying time with family and friends. Every detail of this exceptional home has been carefully considered to deliver a sophisticated yet welcoming lifestyle. (id:63604)

Key Facts

Type
Detached
Beds
5
Baths
6
Size
3,500 sqft
Lot
30 x 130 FT; 150.98 X 80.33 X 108.63 X 30.45
Parking
3 total

Highlights

  • Water softener
  • Sauna
  • Central Vacuum
  • Barbeque
  • Home Theatre
  • Range
  • Dryer
  • Oven - Built-In
  • Blinds
  • Water Heater
Property Details 18 details
Bedrooms
5 bedrooms
4 above grade + 1 below grade
Bathrooms
6 bathrooms
1 partial
Parking
3 parking spaces
Attached Garage · Garage
Living area
3,500 - 5,000 sq. ft.
Property
Single Family · Freehold · Detached
Property subtype
Single Family
Structure type
House
Ownership
Freehold
Attached status
Detached
Storeys
2
Basement
Finished, Walk-up
Heating
Forced air, Natural gas
Cooling
Central air conditioning
Fireplace
4 fireplaces
Pool
Outdoor pool
Lot dimensions
30 x 130 FT; 150.98 X 80.33 X 108.63 X 30.45
Frontage
30 feet
Taxes
$8,198.48
Water source
Municipal water
Sewer
Sanitary sewer

Interior features

Water softenerSaunaCentral VacuumBarbequeHome TheatreRangeDryerOven - Built-InBlindsWater HeaterHardwoodCarpeted

Exterior features

BrickStuccoConcreteInsulation upgraded

Lot and water

Cul-de-sacGazeboSauna
Rooms 14 rooms
Level
Room
Dimensions
Main level
Living room
9.26 m x 5.65 m
Basement
Recreational, Games room
7.28 m x 6.96 m
Basement
Playroom
4.37 m x 3.52 m
Basement
Media
5.25 m x 4.03 m
Basement
Bedroom 5
3.76 m x 3.52 m
Main level
Dining room
9.26 m x 5.65 m
Main level
Kitchen
8.97 m x 4.49 m
Main level
Family room
6.69 m x 7.12 m
In between
Office
4.08 m x 3.1 m
Second level
Primary Bedroom
5.9 m x 5.22 m
Second level
Bedroom 2
5.63 m x 3.65 m
Second level
Bedroom 3
3.91 m x 3.81 m
Second level
Bedroom 4
4.05 m x 3.35 m
Second level
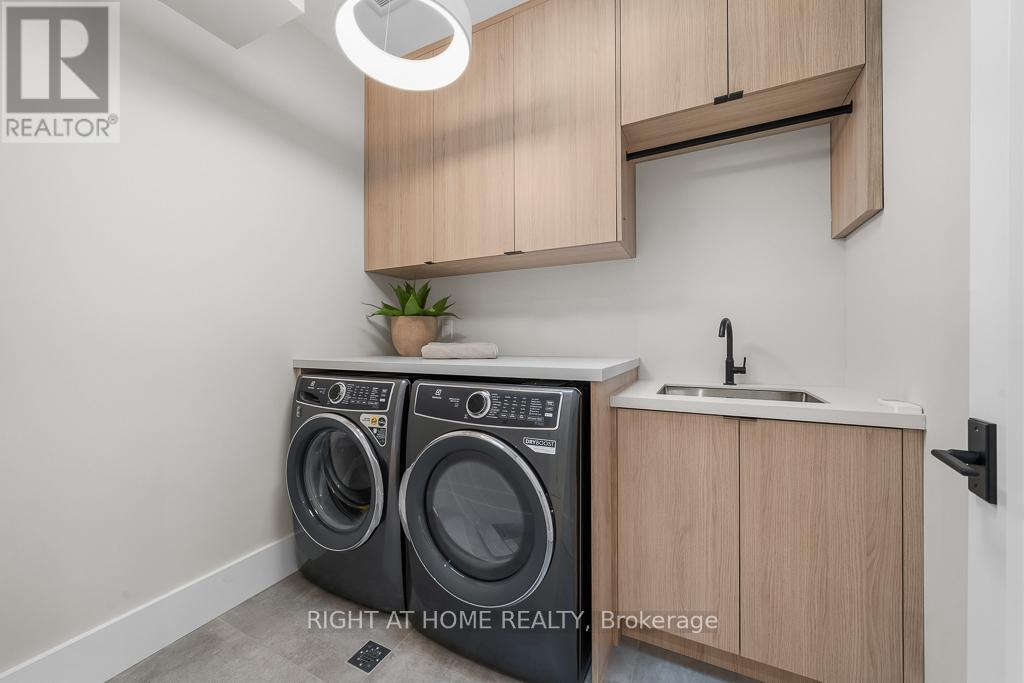
Laundry room
2.2 m x 1.61 m
Mortgage & Affordability Estimate monthly costs
Purchase price$5,888,000
Down paymentNot available
Mortgage amountNot available
Principal & interestNot available
Property taxesNot available
Condo/HOA feeNot available
Insurance/OtherNot available
UtilitiesNot available
Est. monthly totalNot available
Income needed (GDS 32%)Not available
Estimates only. Not financial advice. Rates, taxes and fees vary by lender and municipality.

Saved Properties

Keep This One Handy

Save this listing, compare it later, or open your saved properties dashboard.

Manage Saved Searches
Map is approximate.

Neighbourhood

Area
Bridle Path-Sunnybrook-York Mills
City
Toronto
Postal code
M4P 2S1
Nearby
Cross Streets: Bayview & Eglinton. ** Directions: North of Eglinton West of Bayview off Broadway.








