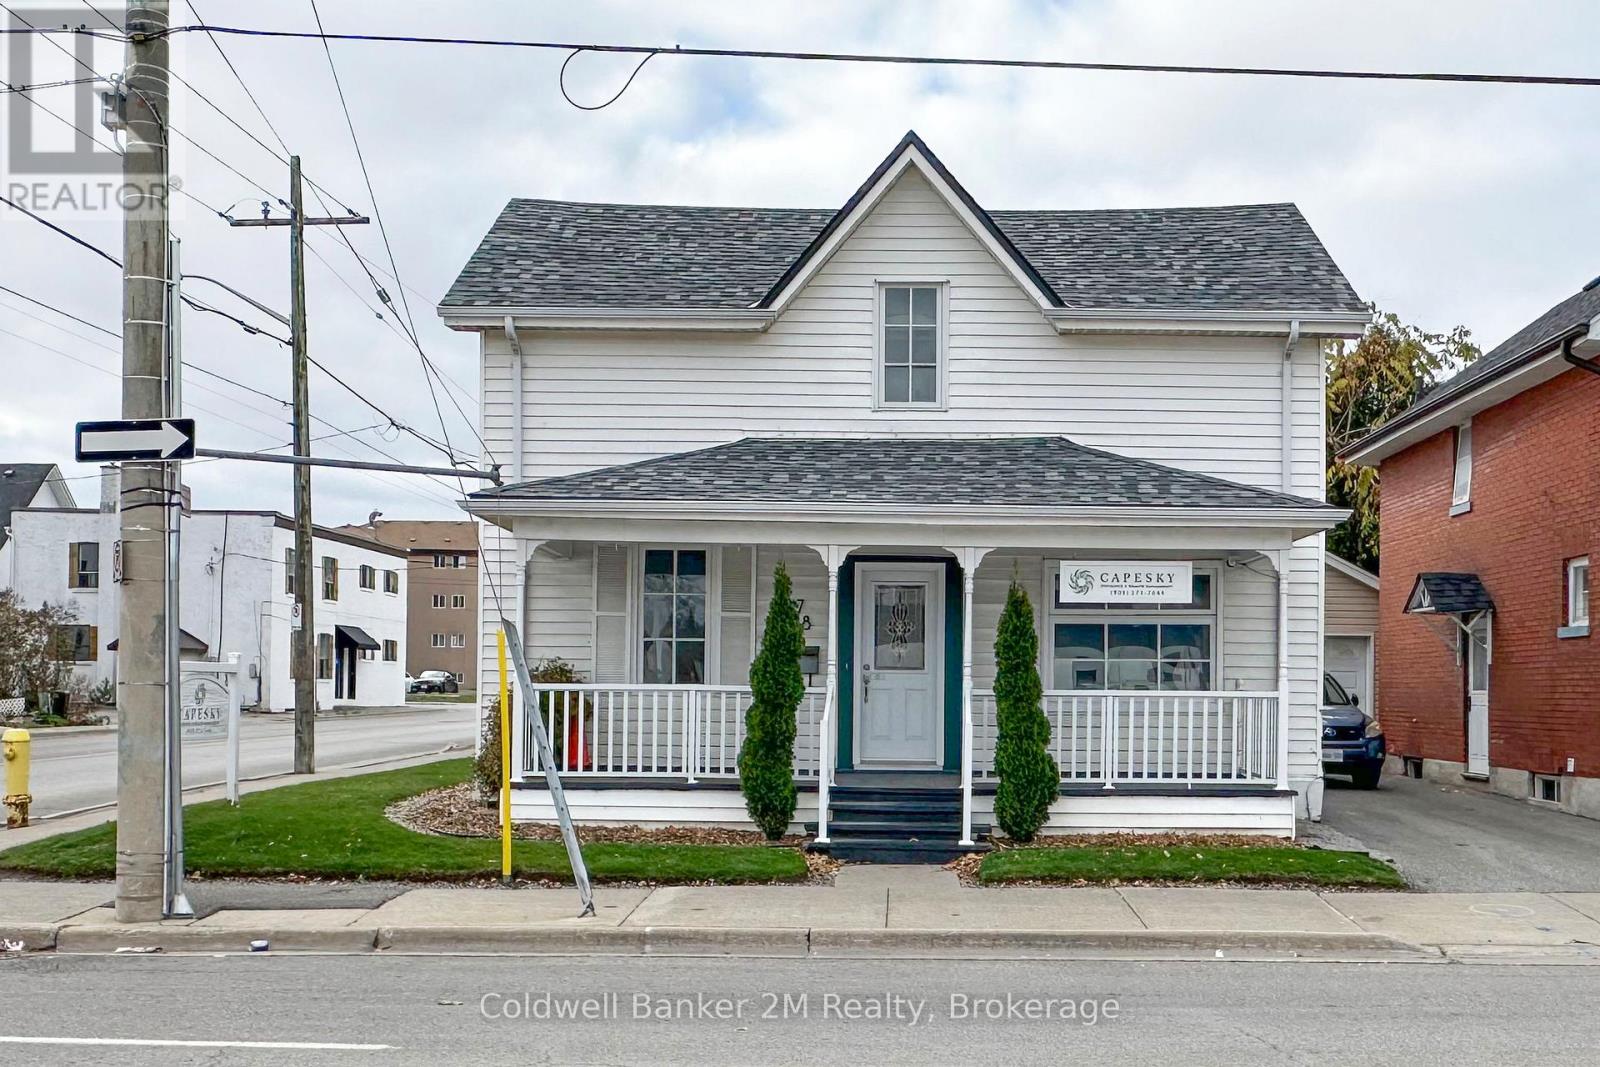
78 Albert Street
BUYER ADVANTAGE
Buy with confidence
Get a full-service approach built on strategy, strong negotiation, and clear guidance from offer to close.
- Local Market Expertise
- Broker-level Negotiation
- Transparent Process
- No-pressure Guidance

The right strategy depends on your goals, timing, budget, and the type of home you are buying. Get Your Buyer Snapshot.
About This Property
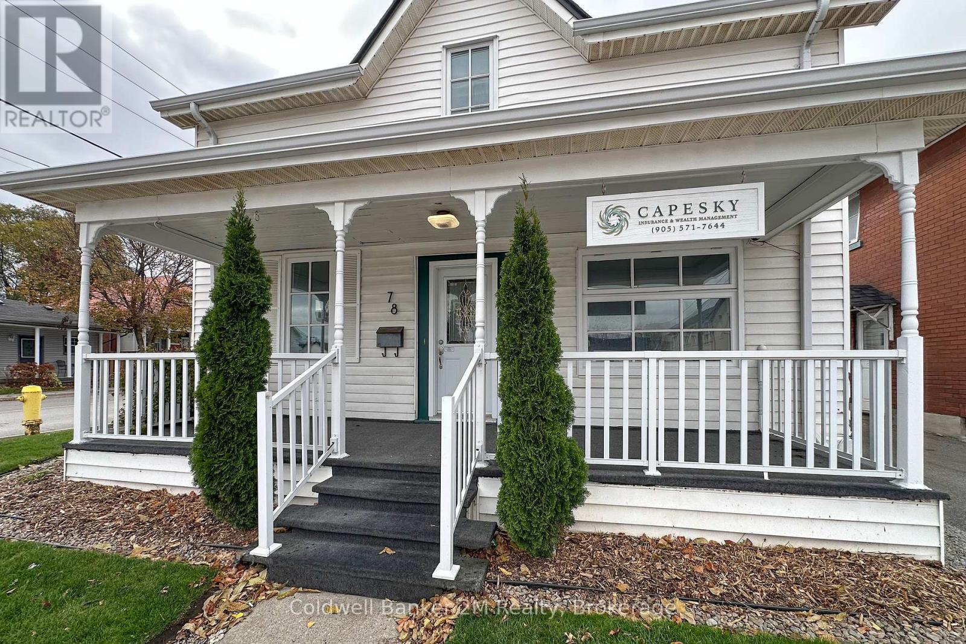
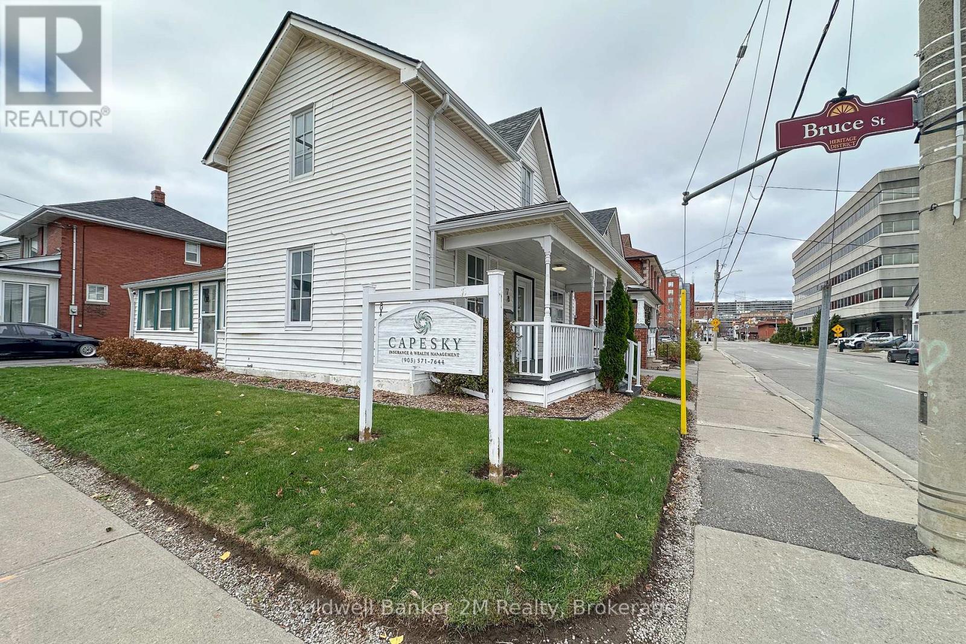
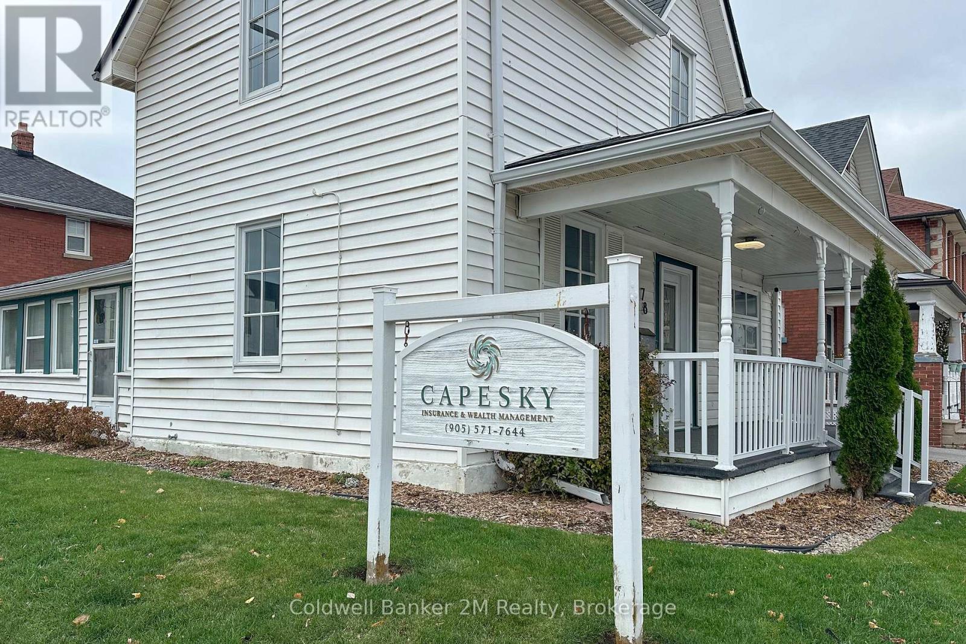
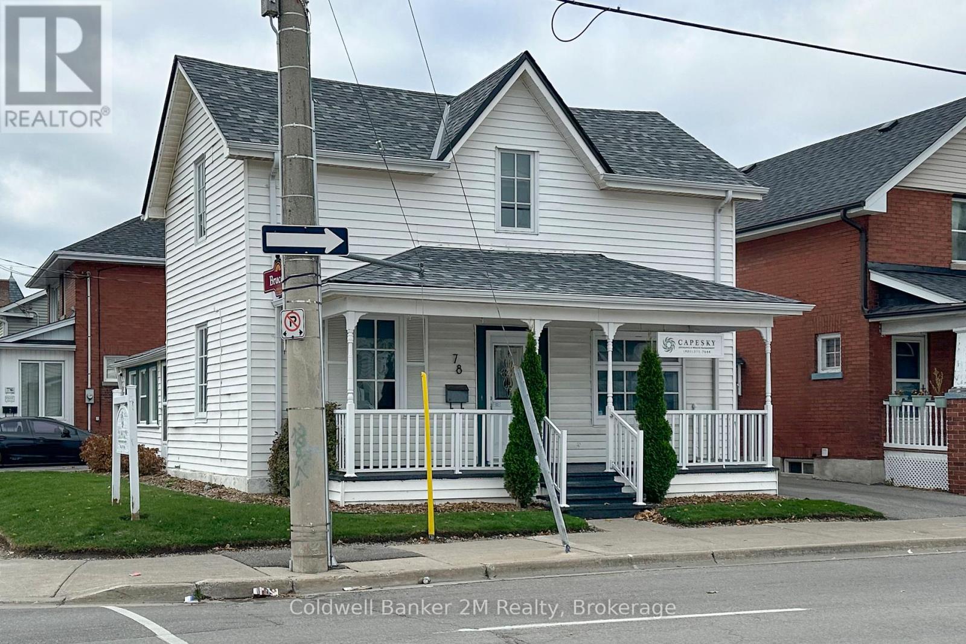
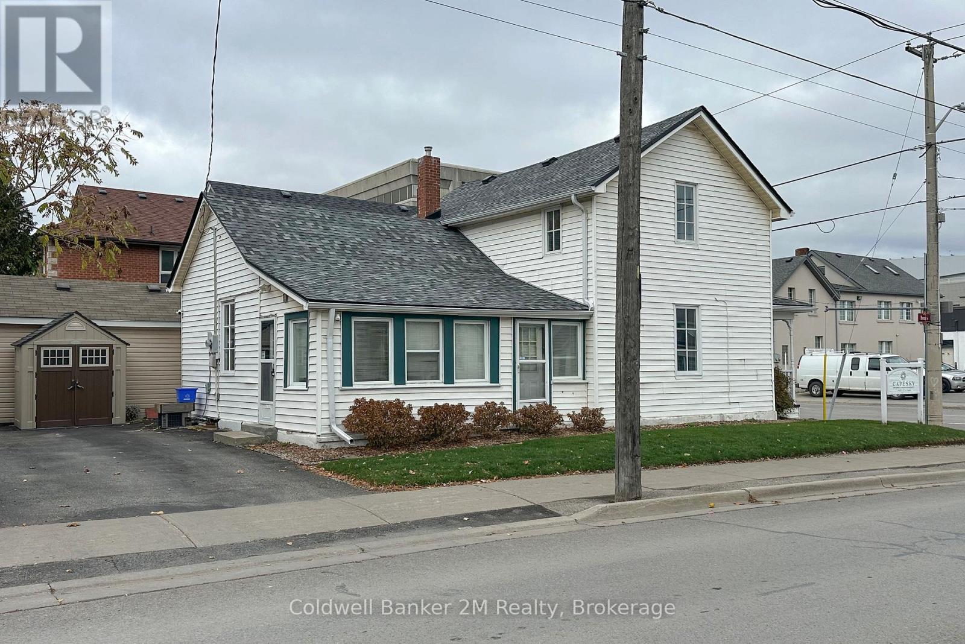
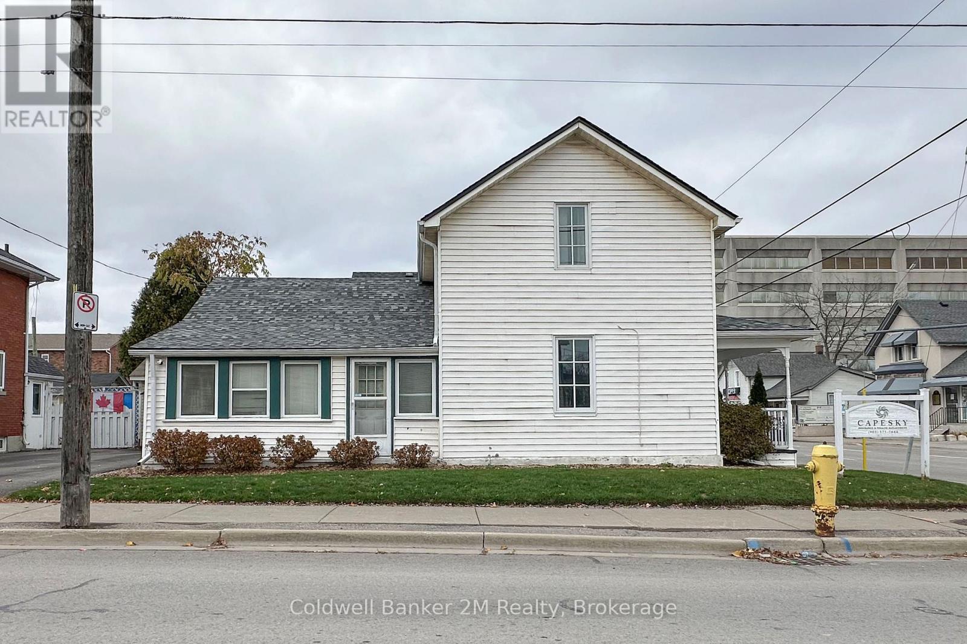
Well maintained building conveniently located in downtown Oshawa, just steps to the Tribute Communities Centre and the new courthouse. This attractive property features a large covered front porch, professionally landscaped grounds and private parking for two vehicles. Features include gas forced-air heating and central air conditioning. Updated and move-in ready, with roof shingles replaced in August 2026. An excellent opportunity to reside on the 2nd level and run your business on the main floor. Dual zoning: commercial and residential (50% commercial - 50% residential)Some of the potential uses include: Retail, Personal Service Establishments (Salons, spas, dry cleaners), Merchandise Service Shops, Professional Offices & Corporate Services, Medical, Dental, Animal Hospital, Financial Institutions. (id:63604)
Key Facts
Highlights
- Water Heater
Property Details
Interior features
Exterior features
Systems and association
Rooms
Virtual Tour & Media
Mortgage & Affordability
Saved Properties
Keep This One Handy
Save this listing, compare it later, or open your saved properties dashboard.
Neighbourhood
- Area
- Central
- City
- Oshawa
- Postal code
- L1H 4P9
- Nearby
- Cross Streets: Athol & Albert. ** Directions: Athol & Albert (just west of the Tribute Center).
Save This Property
Keep this home handy, return to it anytime, and let us know how to reach you about this listing.
We use this email only to connect your saved properties and saved searches.
Other Available Options
Similar Listings
Listings from our database that match closely.