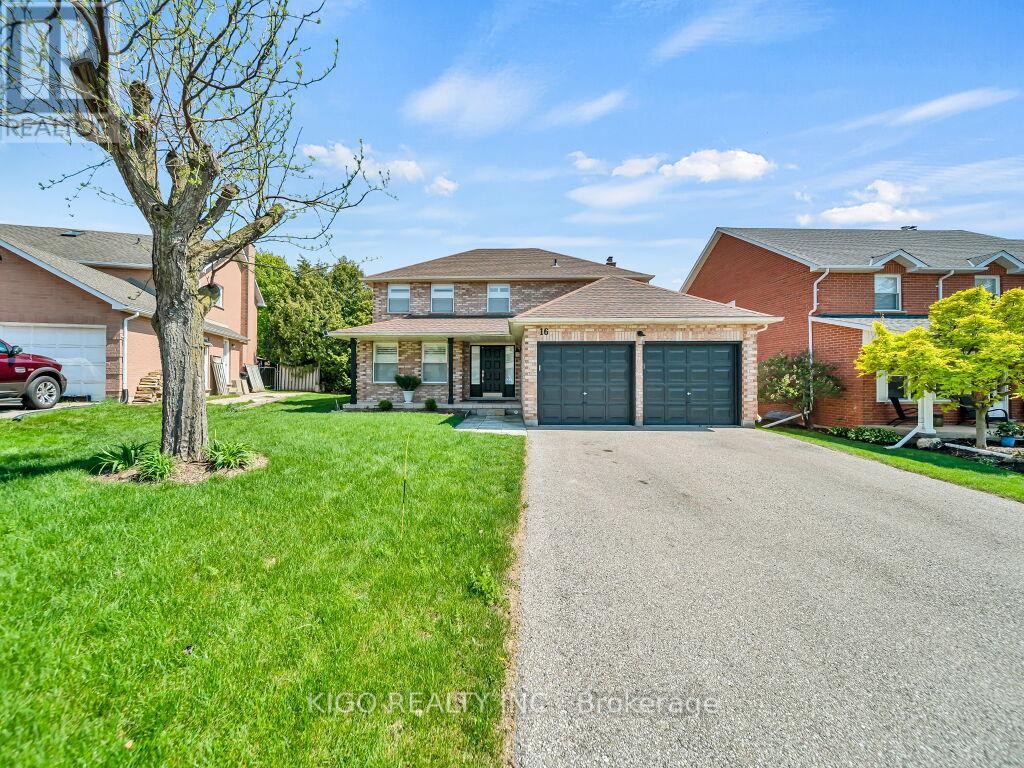
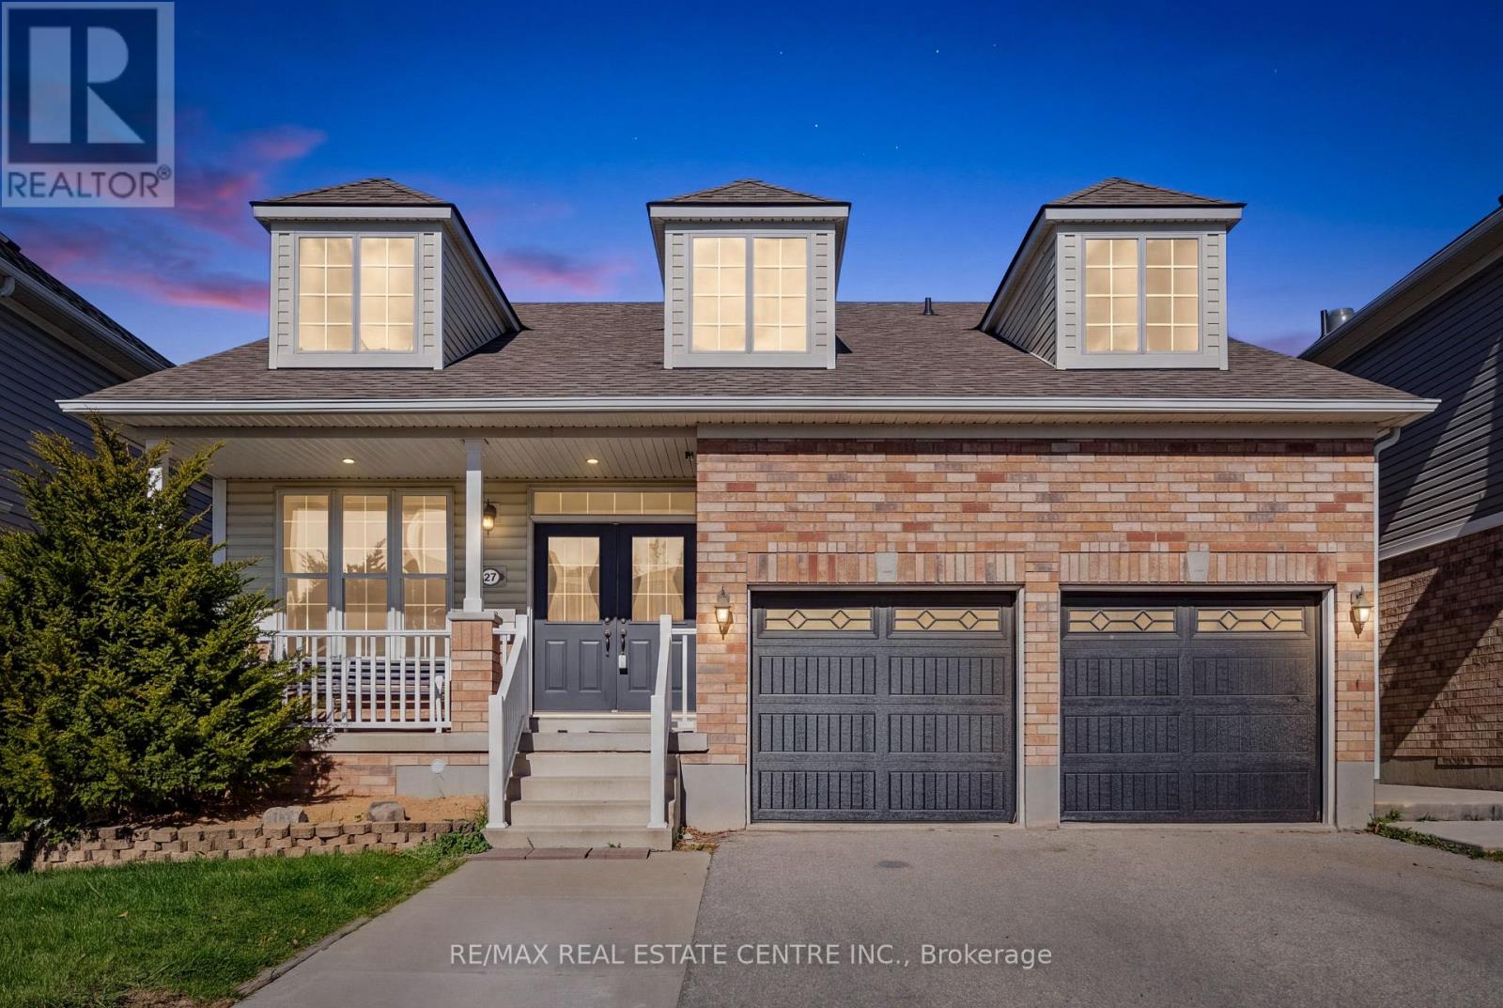
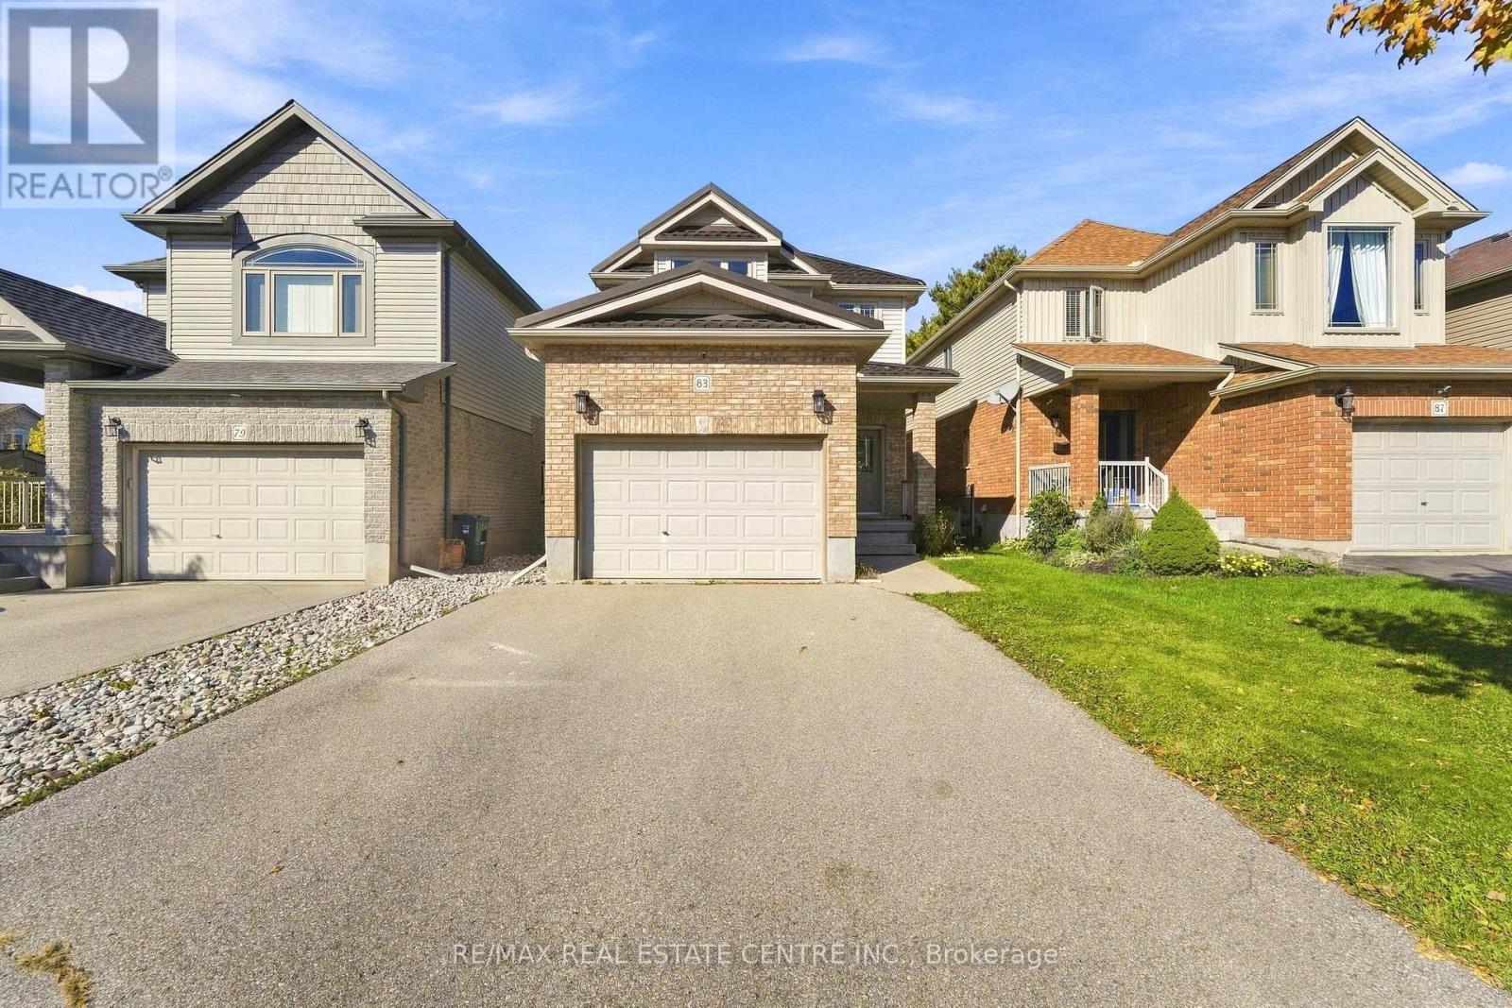
78 Beauchamp Drive

BUYER ADVANTAGE
Buy with confidence
Get a full-service approach built on strategy, strong negotiation, and clear guidance from offer to close.
- Local Market Expertise
- Broker-level Negotiation
- Transparent Process
- No-pressure Guidance

The right strategy depends on your goals, timing, budget, and the type of home you are buying. Get Your Buyer Snapshot.
About This Property
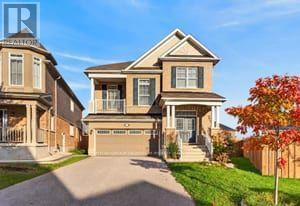
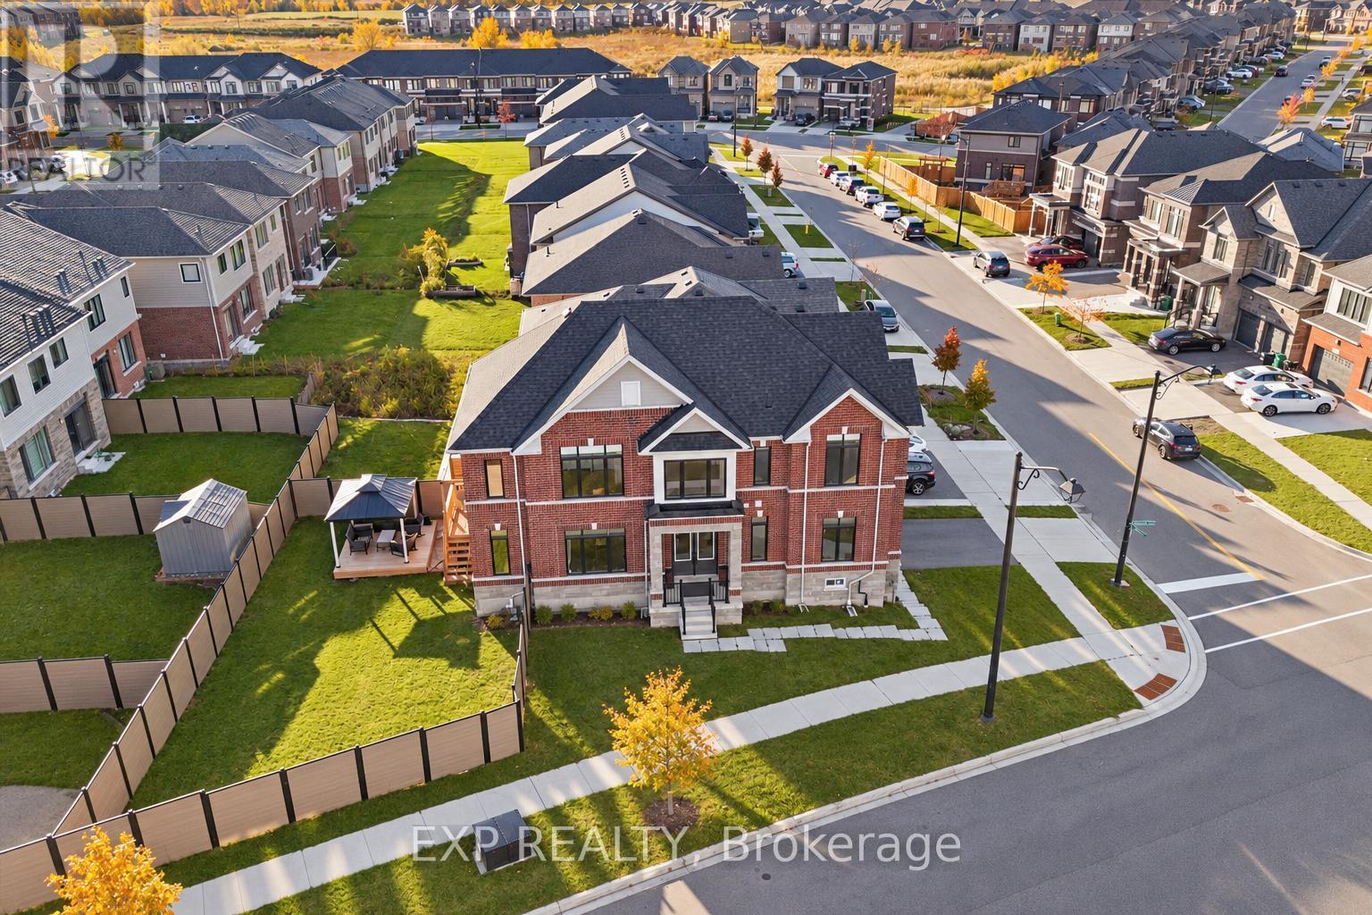
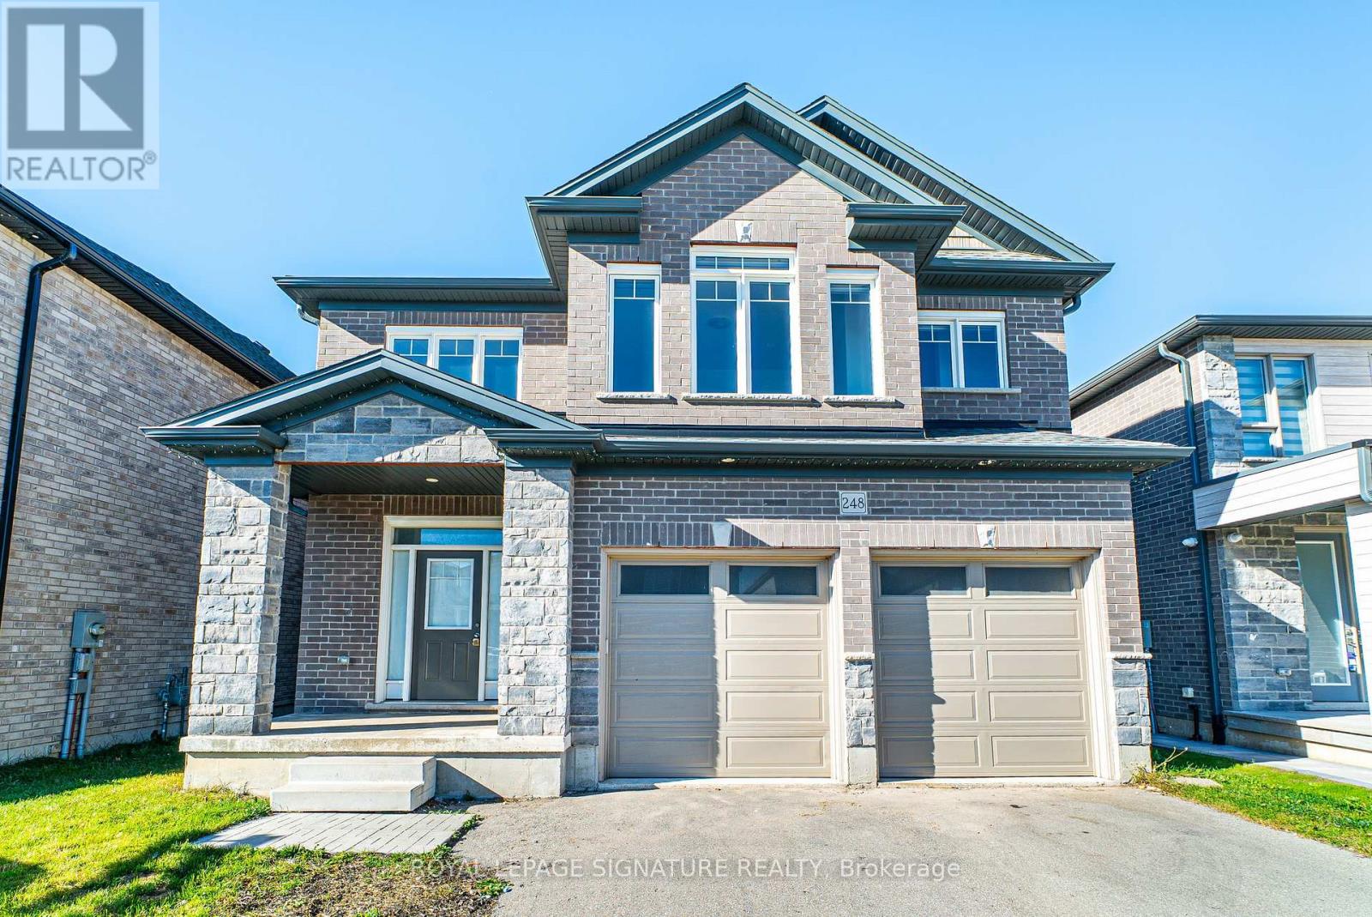
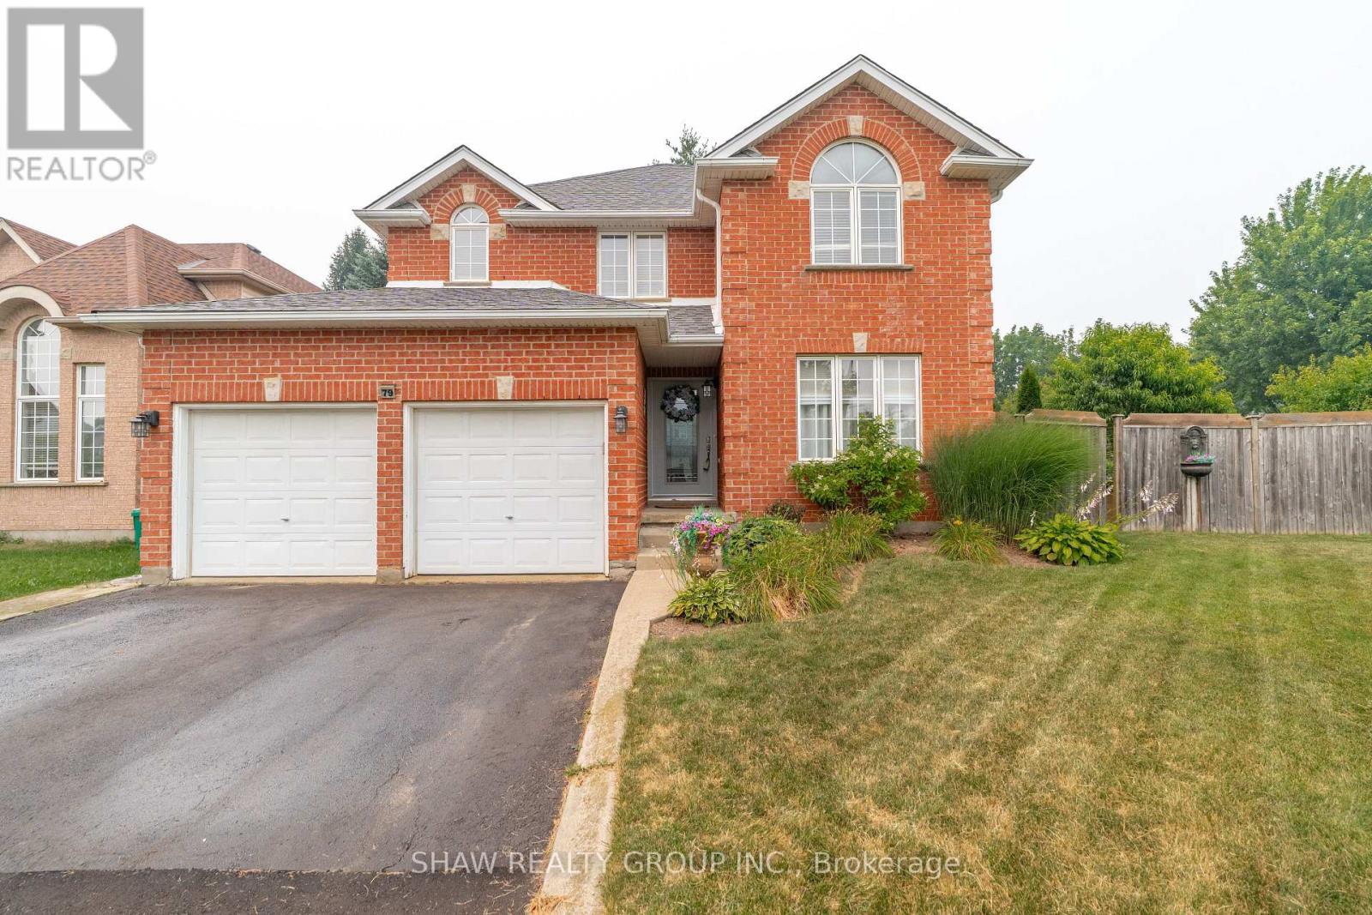
Welcome to this beautifully upgraded 2,133 sq. ft. home in Cambridge, offering the perfect blend of elegance, comfort, and functionality. This stunning home features spacious living, dining, and family rooms, ideal for everyday living and entertaining. The inviting family room showcases a cozy gas fireplace, a large window providing abundant natural light, and beautiful hardwood flooring. The spacious kitchen offers ample storage and a convenient walk-in pantry, while elegant wooden stairs add a touch of sophistication. The generous primary suite features a private ensuite bathroom and a walk-in closet. Nestled in a desirable, family-oriented neighbourhood, this exceptional home is just minutes from parks, schools, shopping, and everyday amenities. An incredible opportunity to enjoy comfortable and refined living in Cambridge. **A Must See!** (id:63604)
Key Facts
Highlights
- Washer
- Refrigerator
- Dishwasher
- Stove
- Dryer
Property Details
Interior features
Exterior features
Rooms
Mortgage & Affordability
Saved Properties
Keep This One Handy
Save this listing, compare it later, or open your saved properties dashboard.
Neighbourhood
- City
- Cambridge
- Postal code
- N1S 0B9
- Nearby
- Freure Drive & Salisbury Ave
Save This Property
Keep this home handy, return to it anytime, and let us know how to reach you about this listing.
We use this email only to connect your saved properties and saved searches.
Other Available Options
Similar Listings
Listings from our database that match closely.