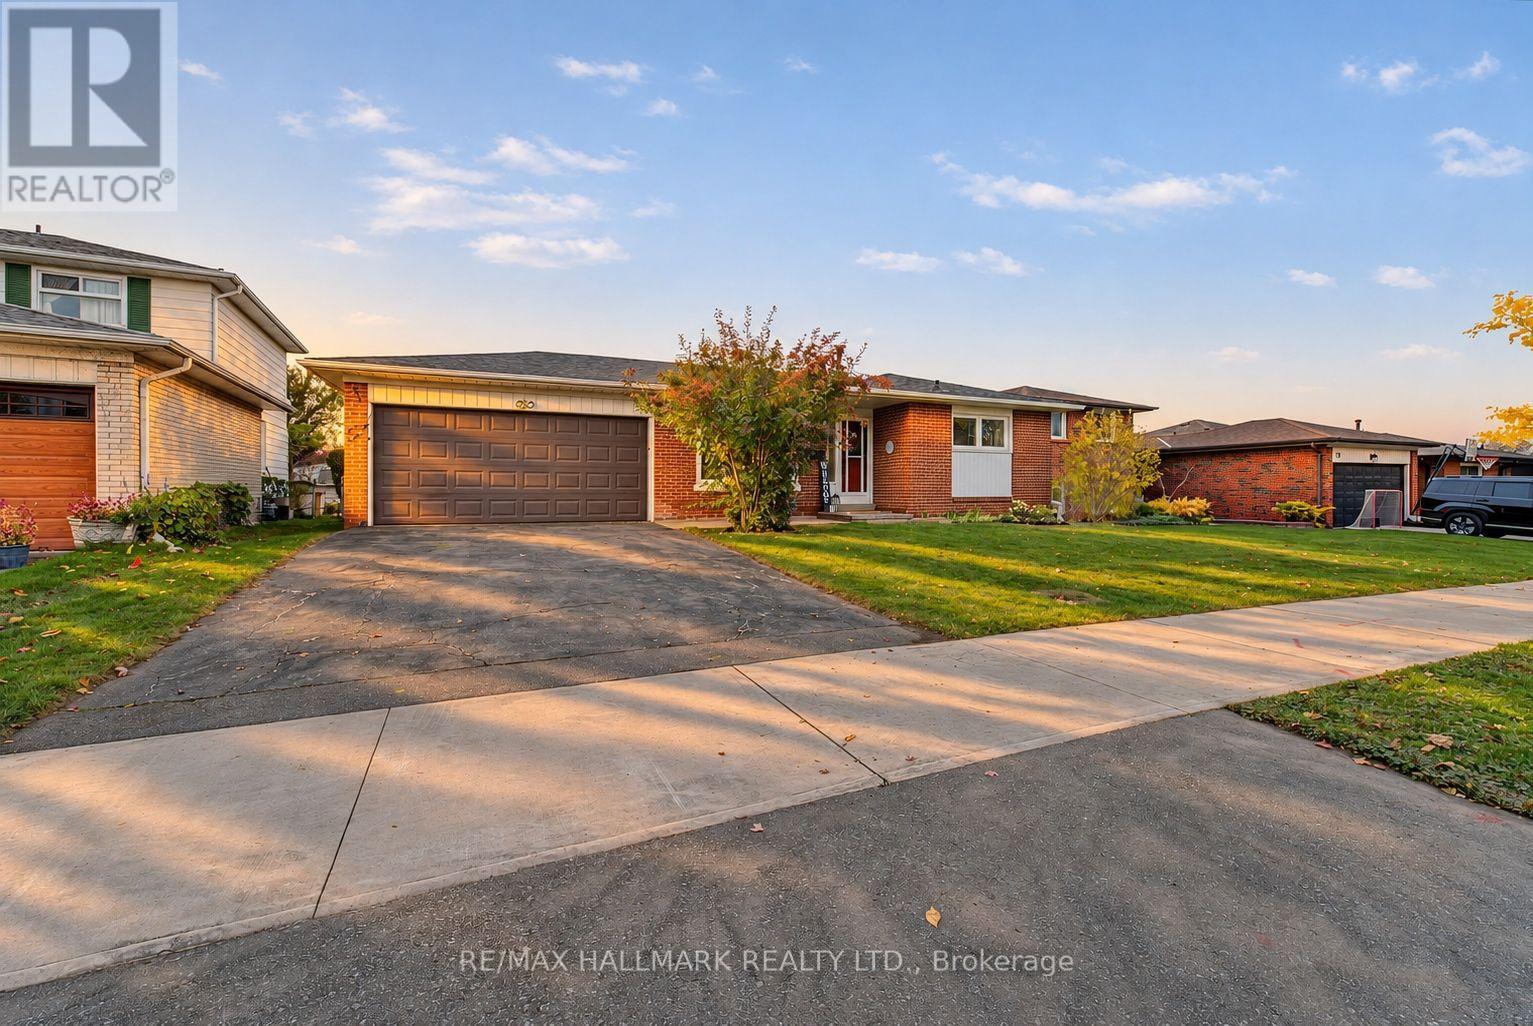
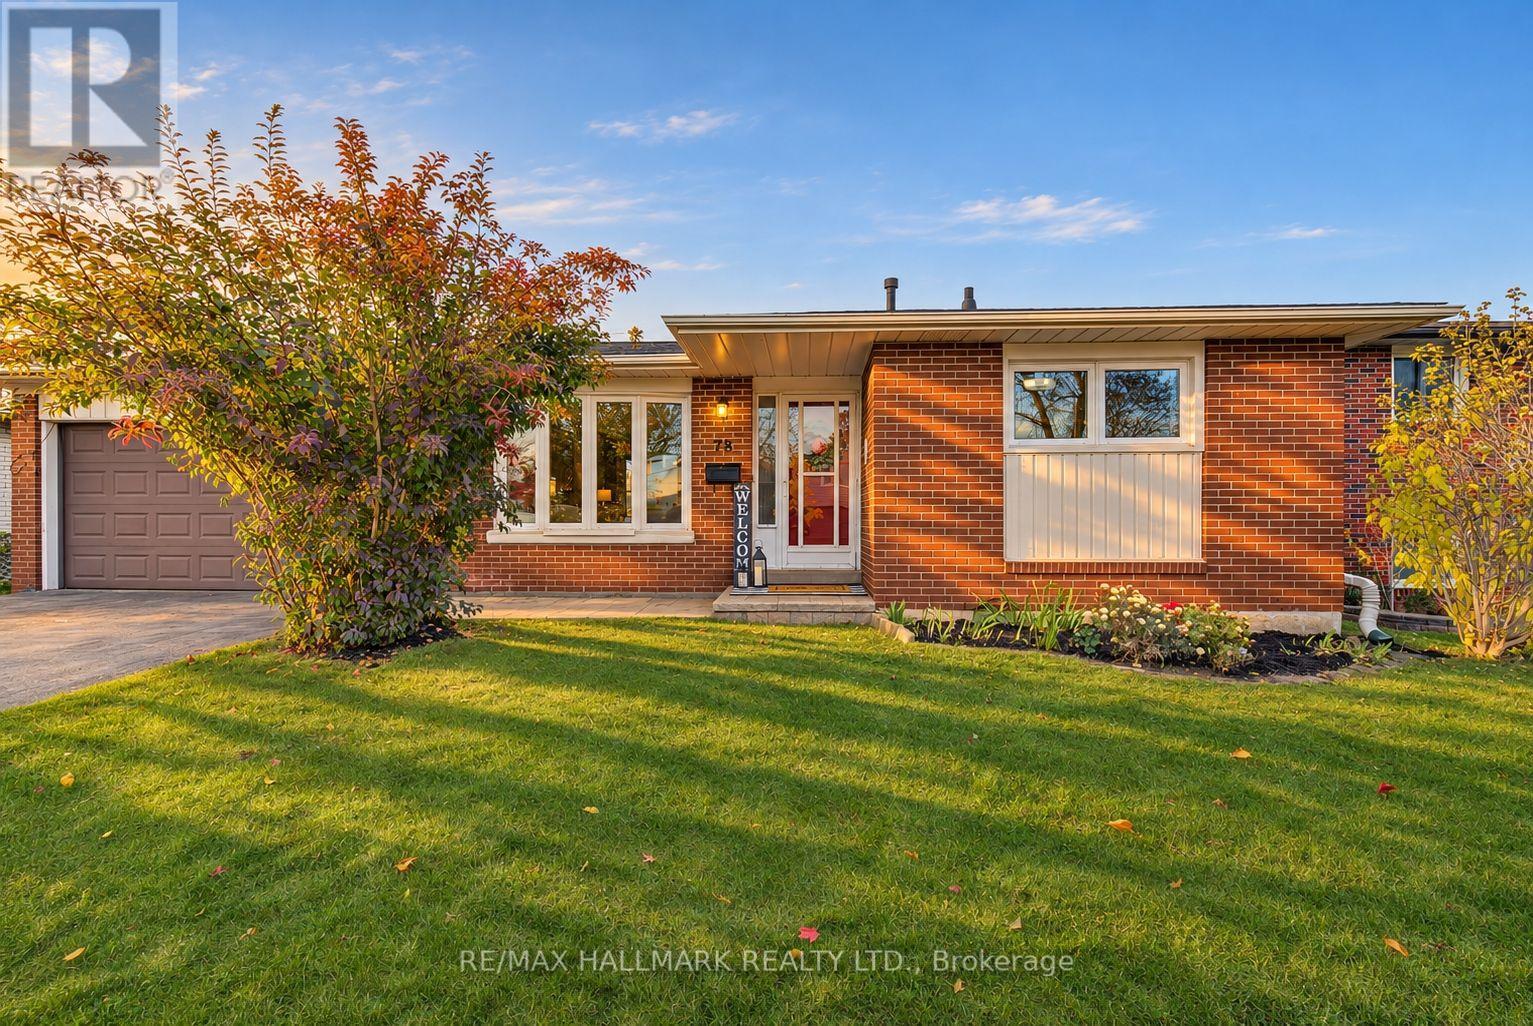
78 Haviland Drive

BUYER ADVANTAGE
Buy with confidence
Get a full-service approach built on strategy, strong negotiation, and clear guidance from offer to close.
- Local Market Expertise
- Broker-level Negotiation
- Transparent Process
- No-pressure Guidance

The right strategy depends on your goals, timing, budget, and the type of home you are buying. Get Your Buyer Snapshot.
About This Property
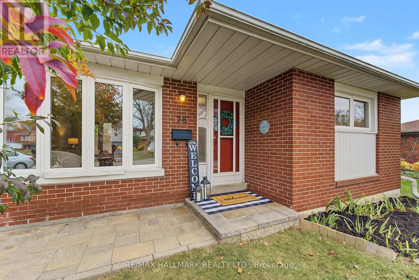
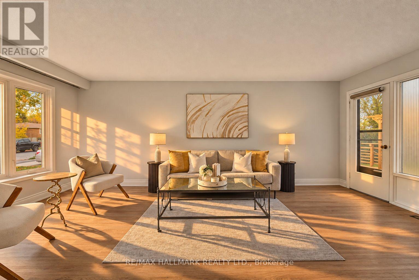
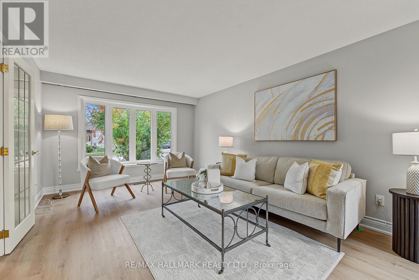
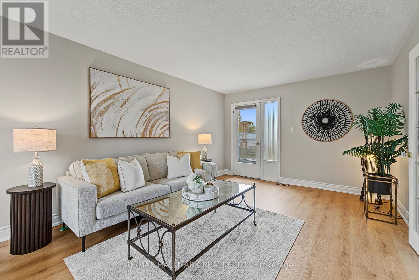
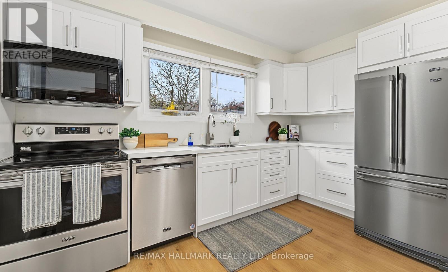
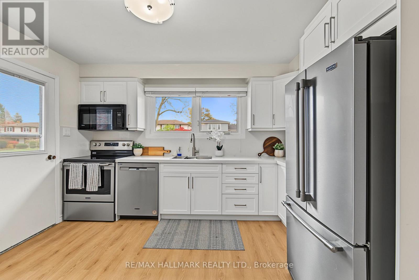
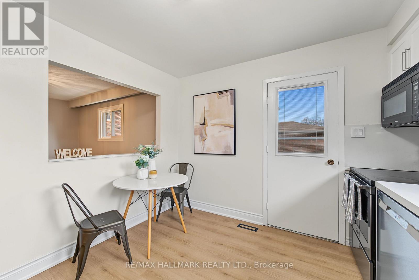
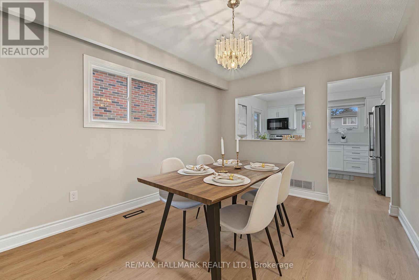
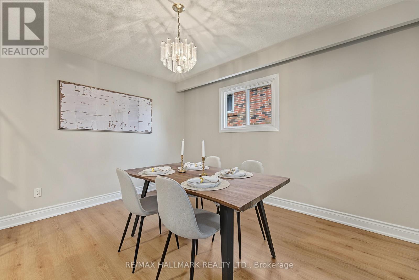
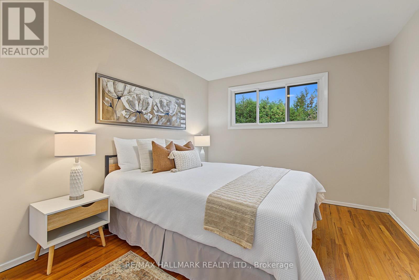
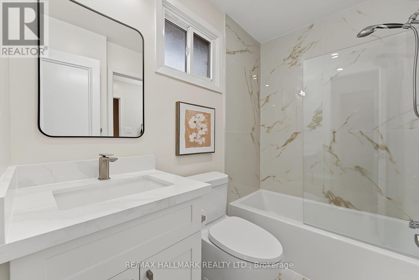
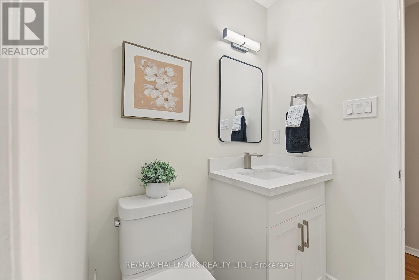
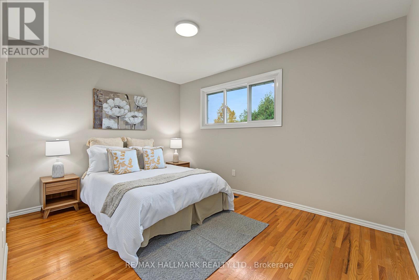
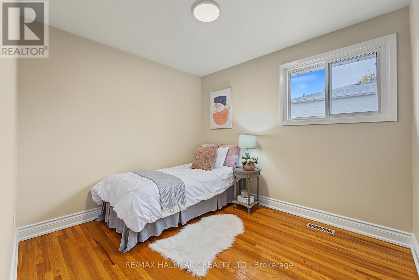
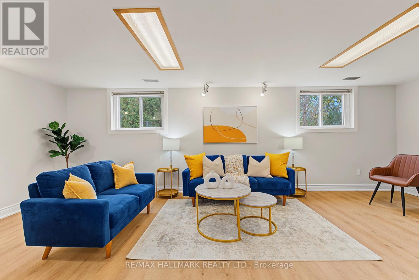
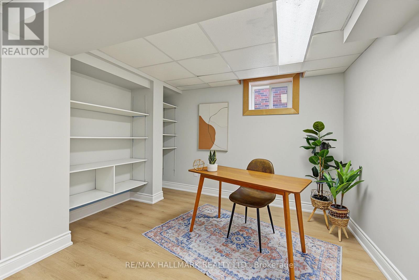
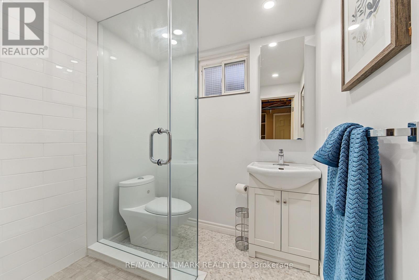
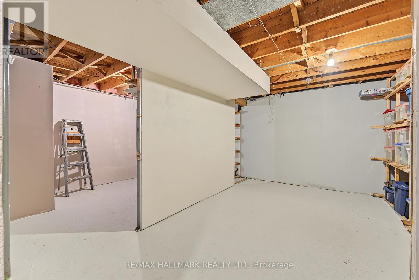
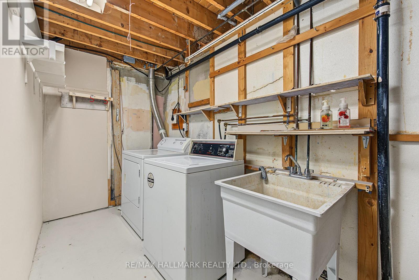
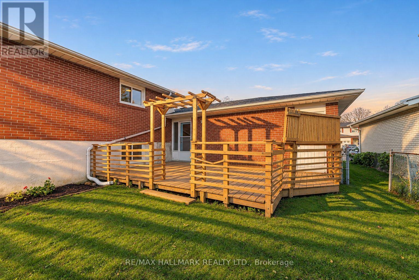
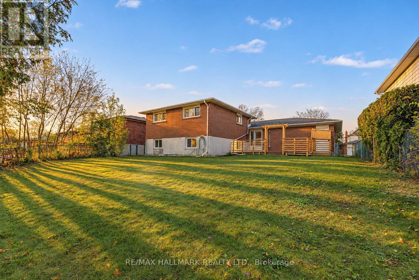
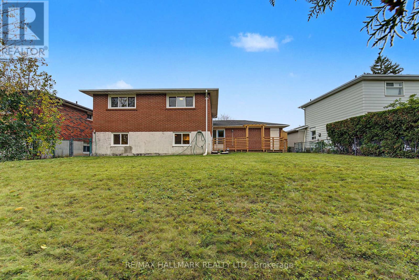
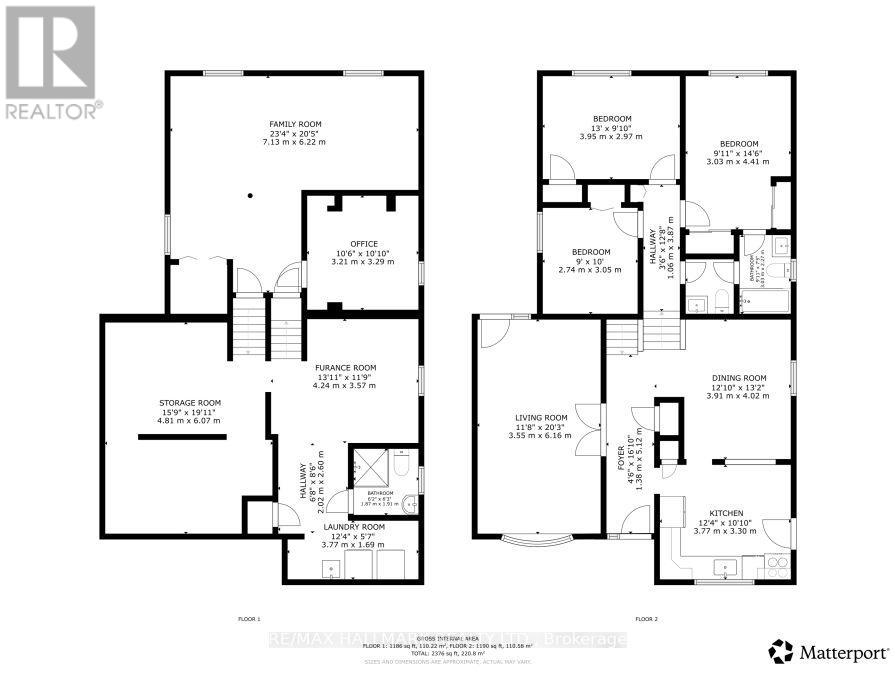
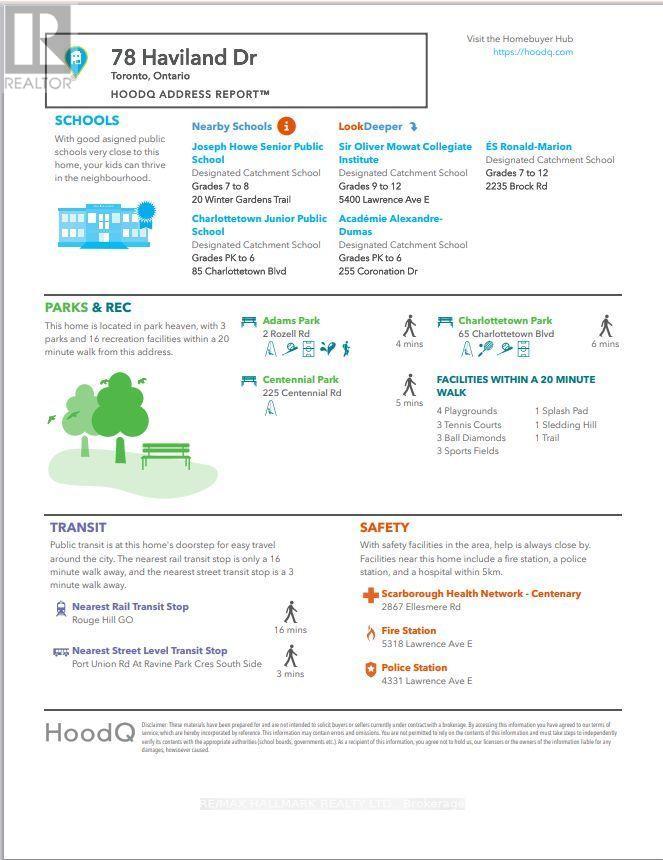
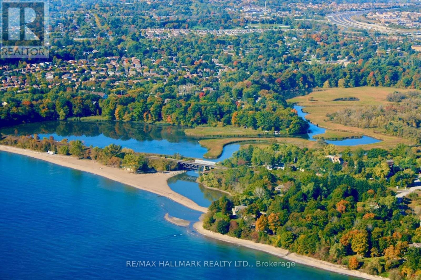
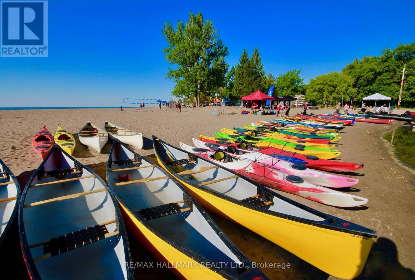
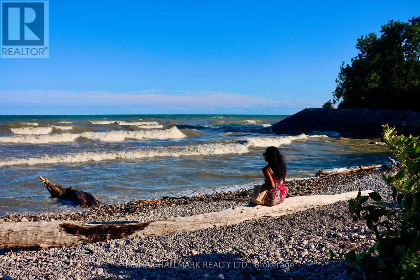
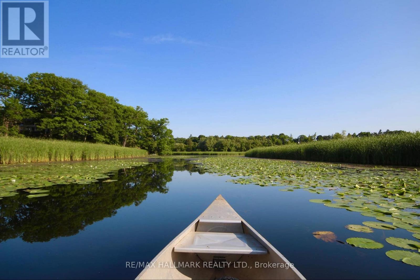
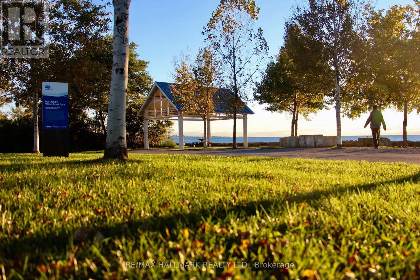
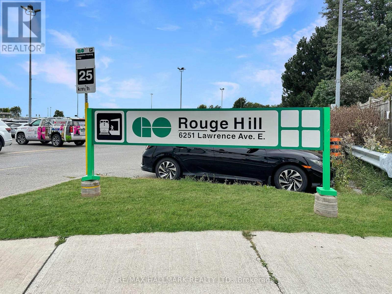
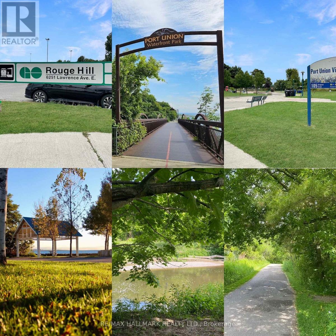
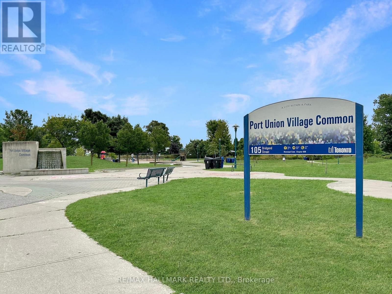
FIRST TIME OFFERED! Welcome to 78 Haviland Drive, a beautifully maintained and thoughtfully updated 4-level backsplit, proudly offered by its original owners! Nestled on a quiet, family-friendly street in the highly desirable Centennial community of Scarborough, this spacious 3+1 bedroom home offers a fantastic layout with room for the whole family! Step inside and discover brand-new, light oak-inspired luxury flooring on two levels, a beautifully updated "Kitchen Craft" Custom kitchen (SS app+ Eat-In) TWO stunning, brand-new, never-used bathrooms featuring gorgeous Calacatta Gold-inspired finishes! You'll love the clever semi-ensuite design, offering convenient access from the primary bedroom to the 4-piece bath while still providing guests with their own private 2-piece powder room! The spacious primary bedroom features double closets, while the large family room offers the perfect space to relax or entertain. A versatile 4th bedroom, currently used as a home office, provides flexibility for growing families or those working from home. The lower level also features an updated 3-pc w glass shower, plus additional partially finished & unfinished space awaiting your personal touch and design ideas! Numerous updates include updated windows, roof, flooring, bathrooms and so much more! Complete with a double-car garage, private fenced backyard, entertaining deck and updated front walkway. Bonus features: City of Toronto watermain cleaning and structural relining was just completed on Haviland Oct26, part of the City's infrastructure renewal program for Improve drinking-water distribution and reduce watermain breaks! ESA Certificate available (updated Electrical panel)Freshly painted. A wonderful opportunity to own a lovingly cared-for, original-owner home in one of Scarborough's most sought-after lakeside communities! Minutes to Rouge Hill GO, Lake Ontario, parks, trails, Excellent schools including UTSC and Highway 401.Come & see this before it's gone! (id:63604)
Key Facts
Highlights
- Water meter
- Window Coverings
- Water Heater
Property Details
Interior features
Exterior features
Systems and association
Rooms
Virtual Tour & Media
Mortgage & Affordability
Saved Properties
Keep This One Handy
Save this listing, compare it later, or open your saved properties dashboard.
Neighbourhood
- Area
- Centennial Scarborough
- City
- Toronto
- Postal code
- M1C 2T8
- Nearby
- Cross Streets: Port Union & Conference. ** Directions: Port Union to Conference to Wichey rd to Haviland.
Save This Property
Keep this home handy, return to it anytime, and let us know how to reach you about this listing.
We use this email only to connect your saved properties and saved searches.
Other Available Options
Similar Listings
Listings from our database that match closely.