78 Moorecraig Road

Peterborough, ONDetached
$689,900
MLS® X14162150
Detached4 beds2 baths10 total
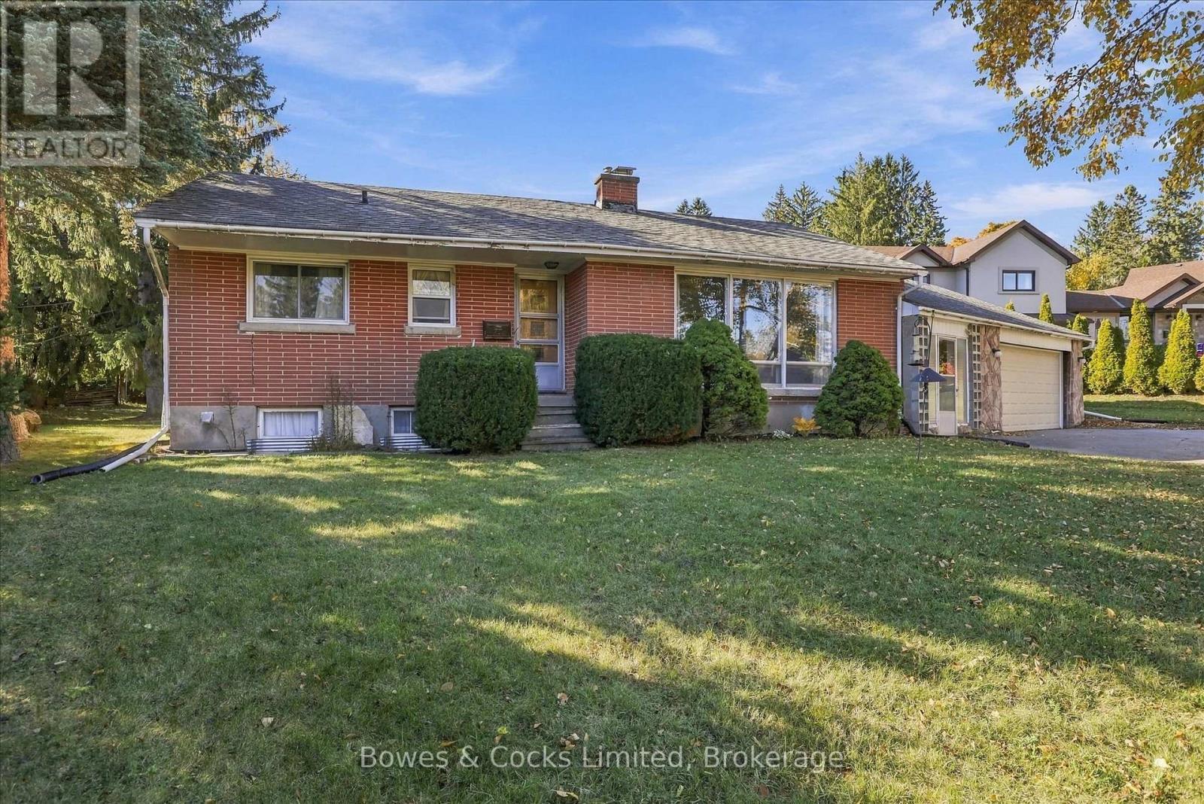
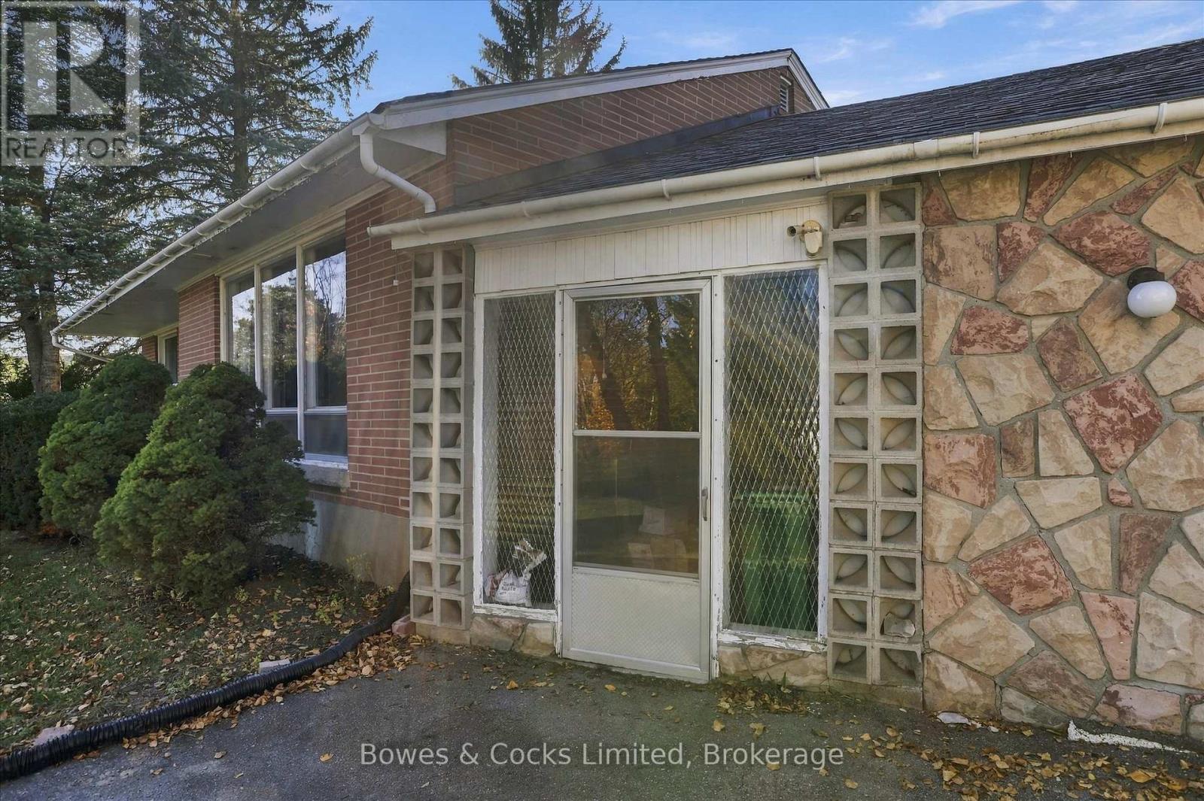
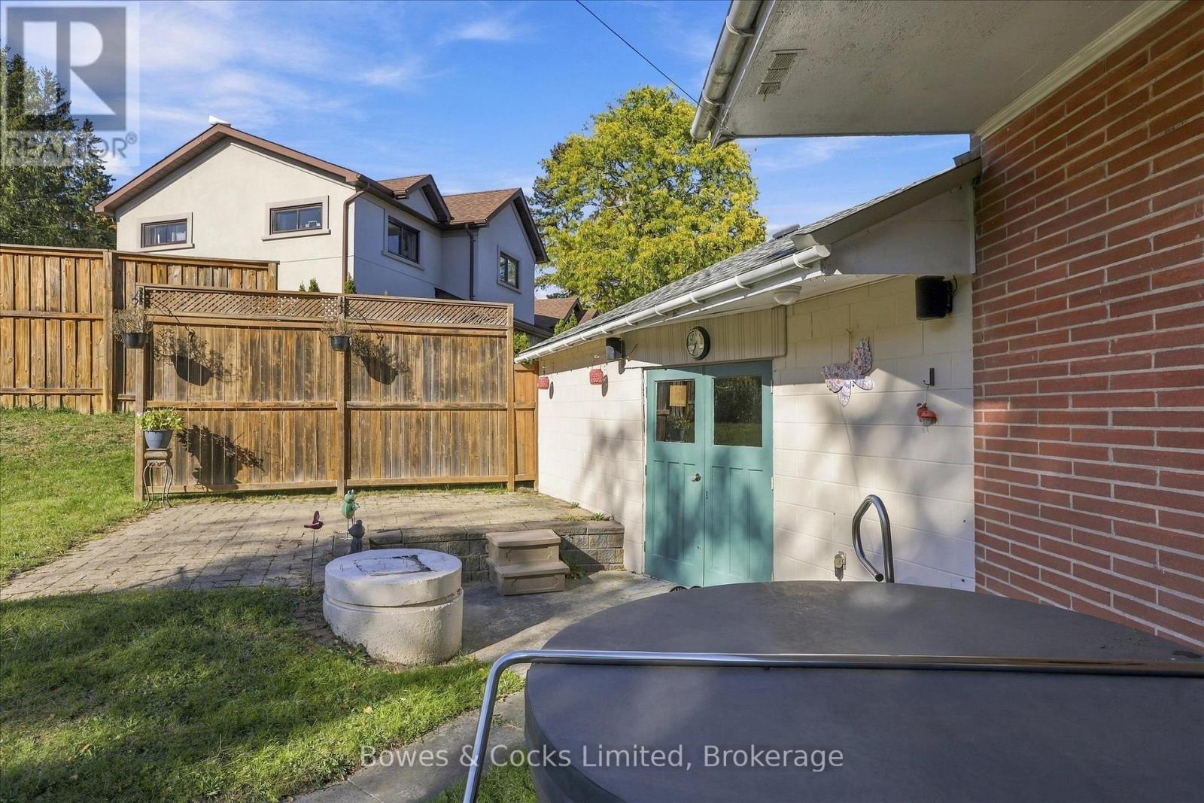
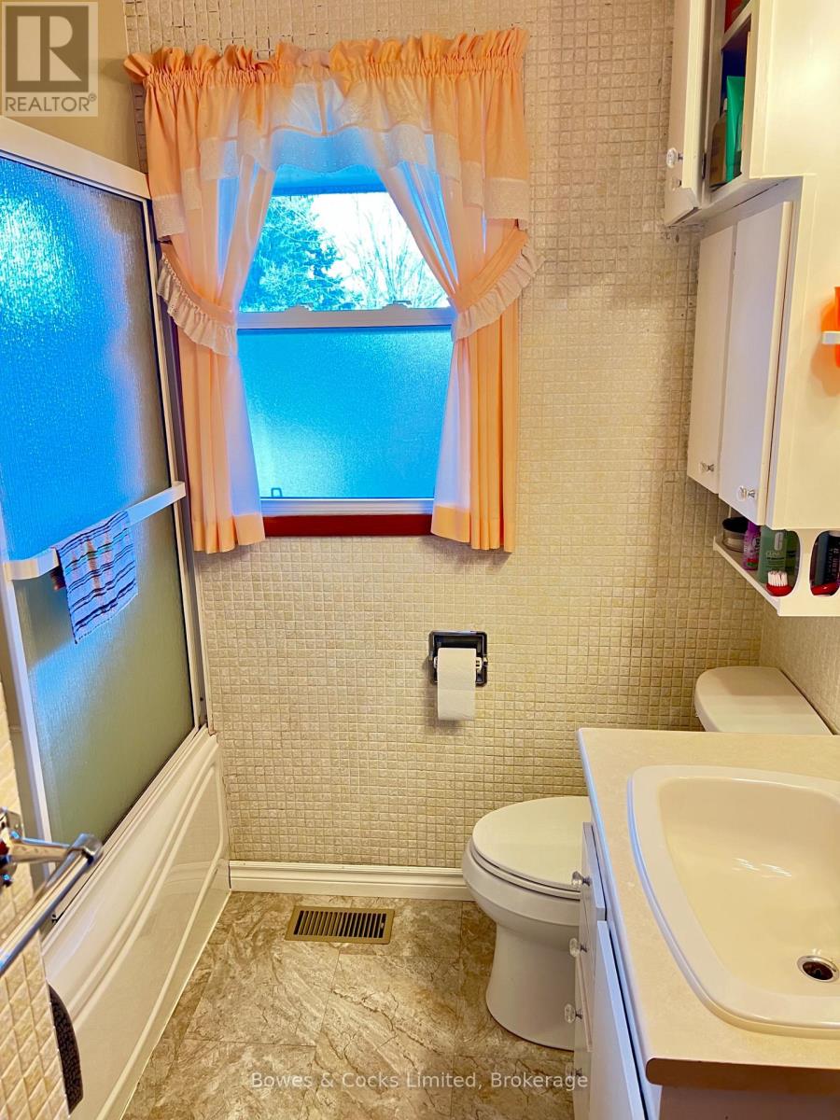
78 Moorecraig Road, Peterborough, ON photo 1
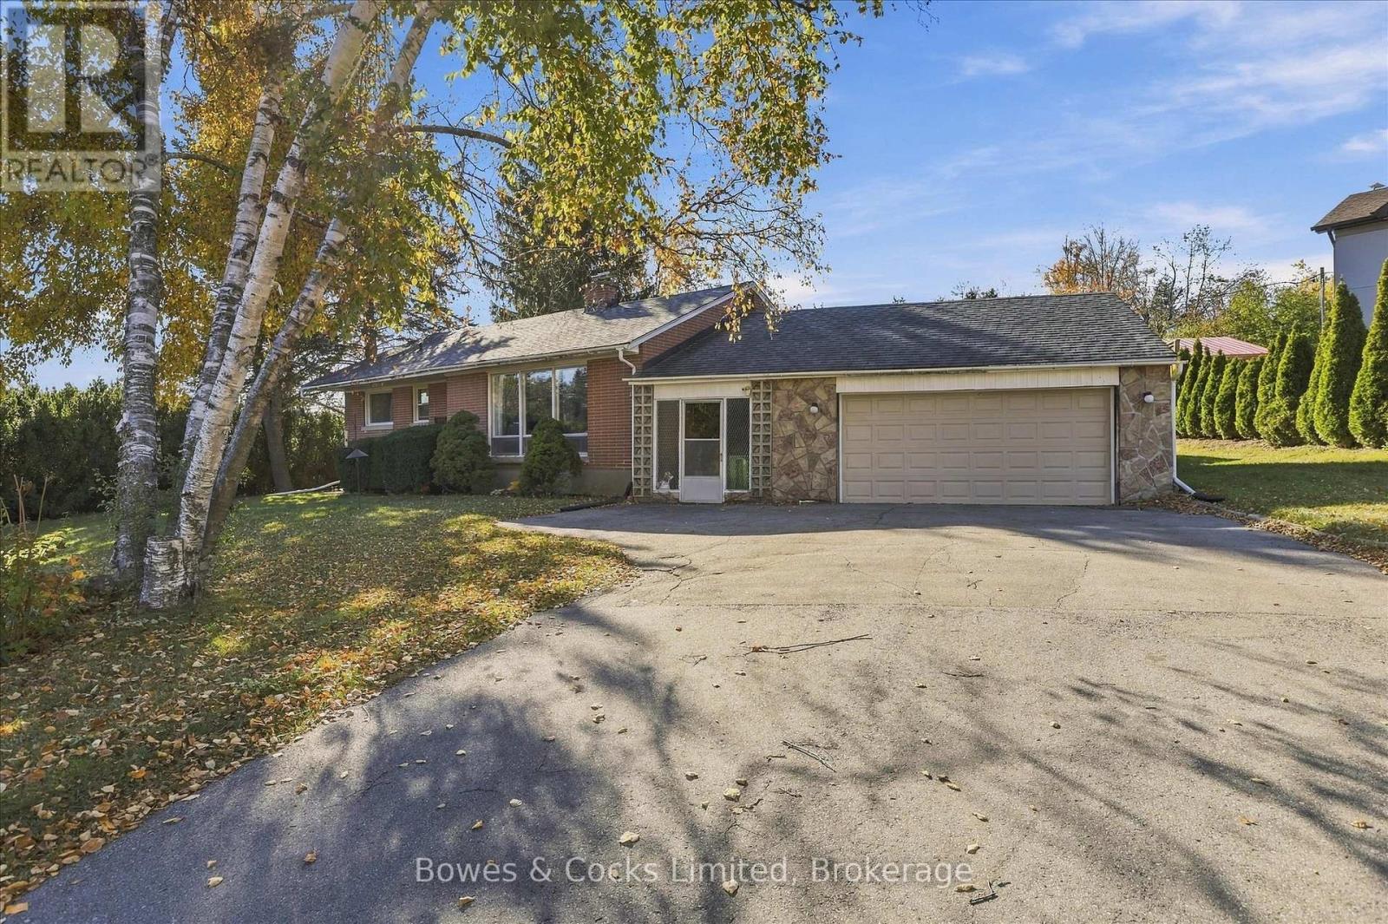
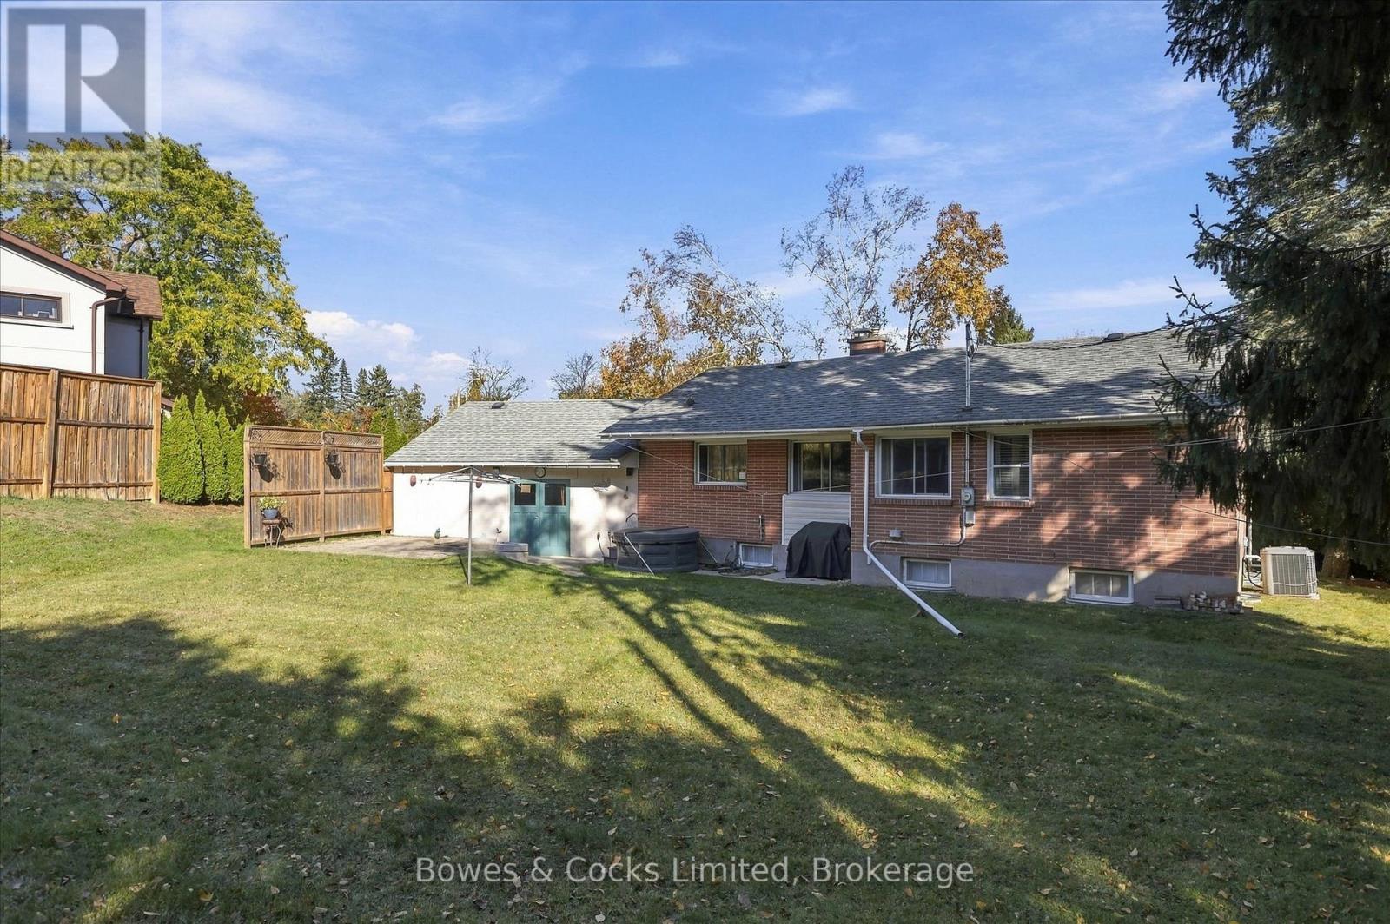
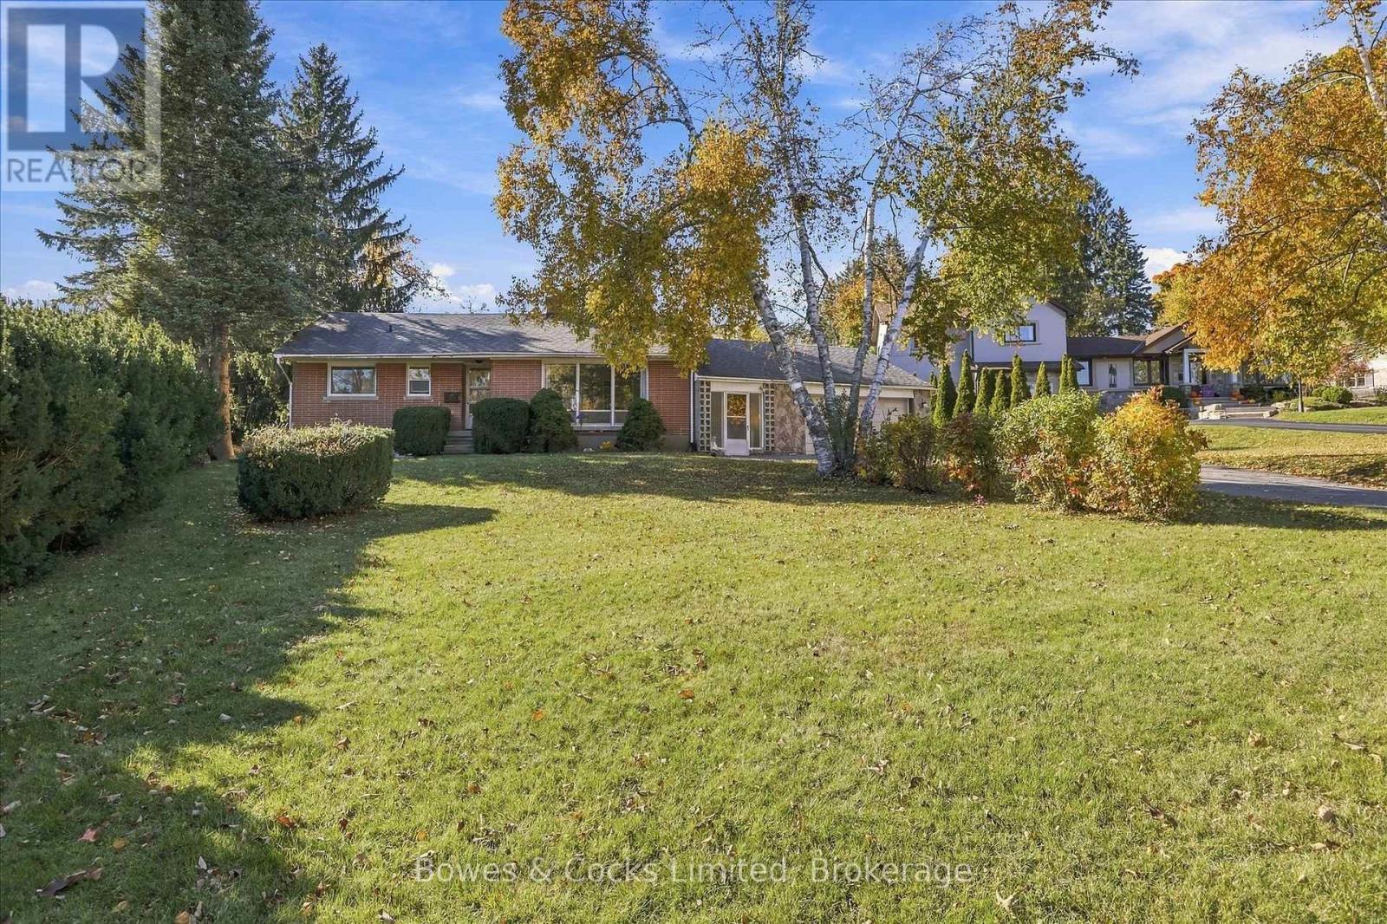
78 Moorecraig Road, Peterborough, ON photo 2
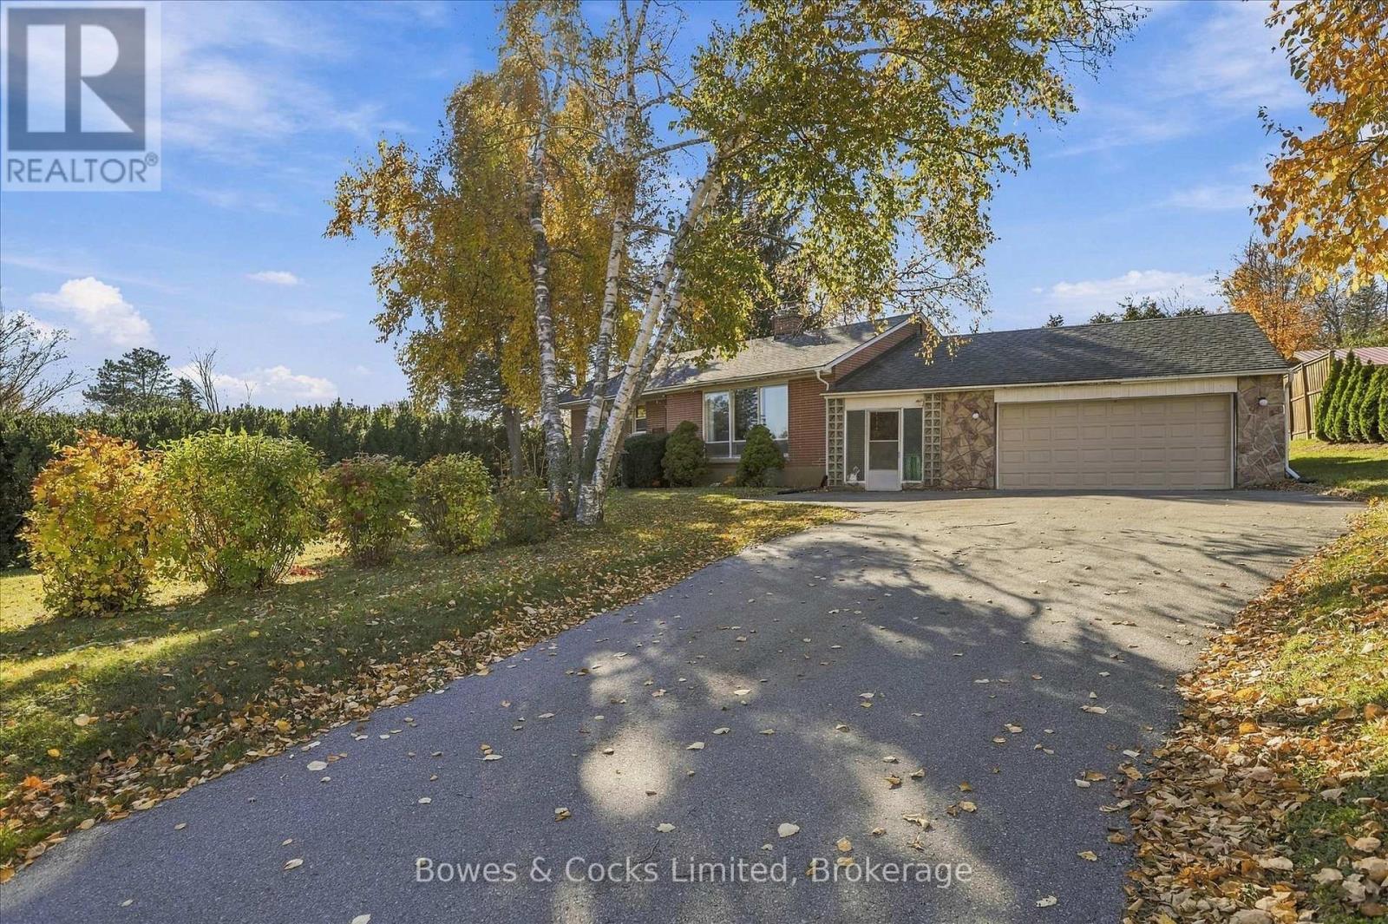
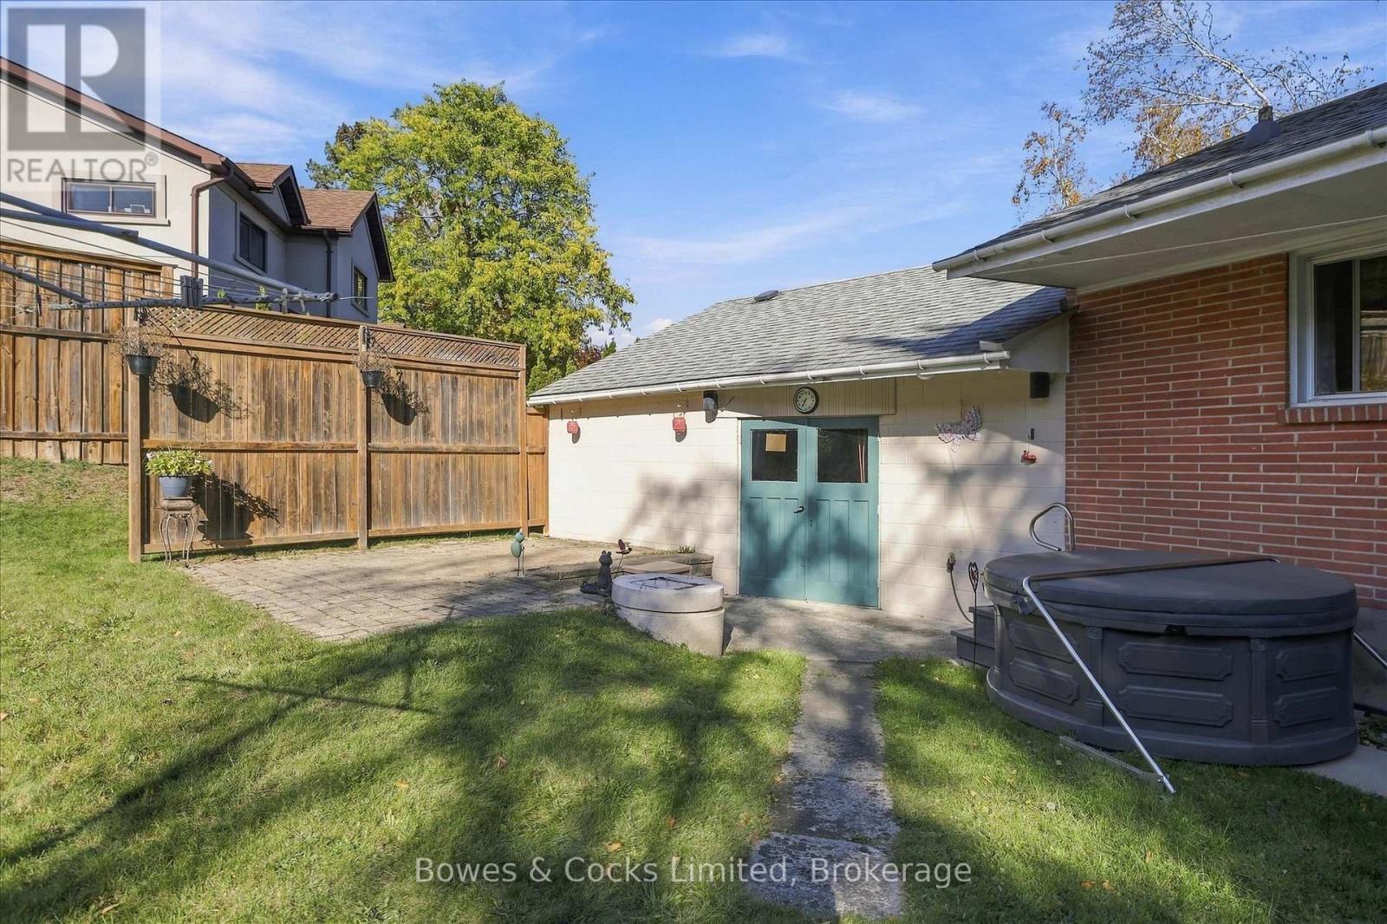
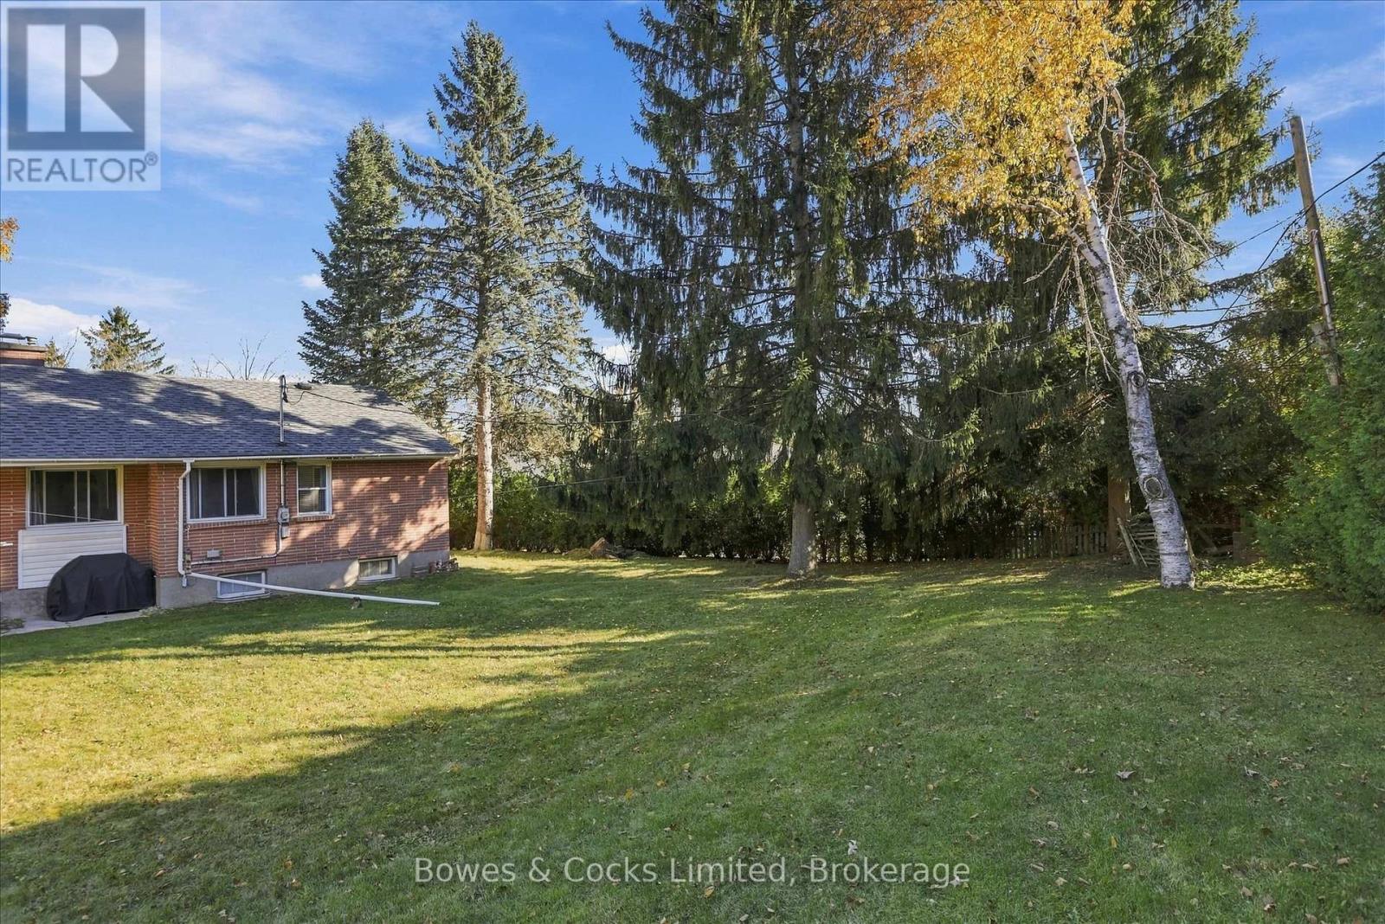
78 Moorecraig Road, Peterborough, ON photo 3
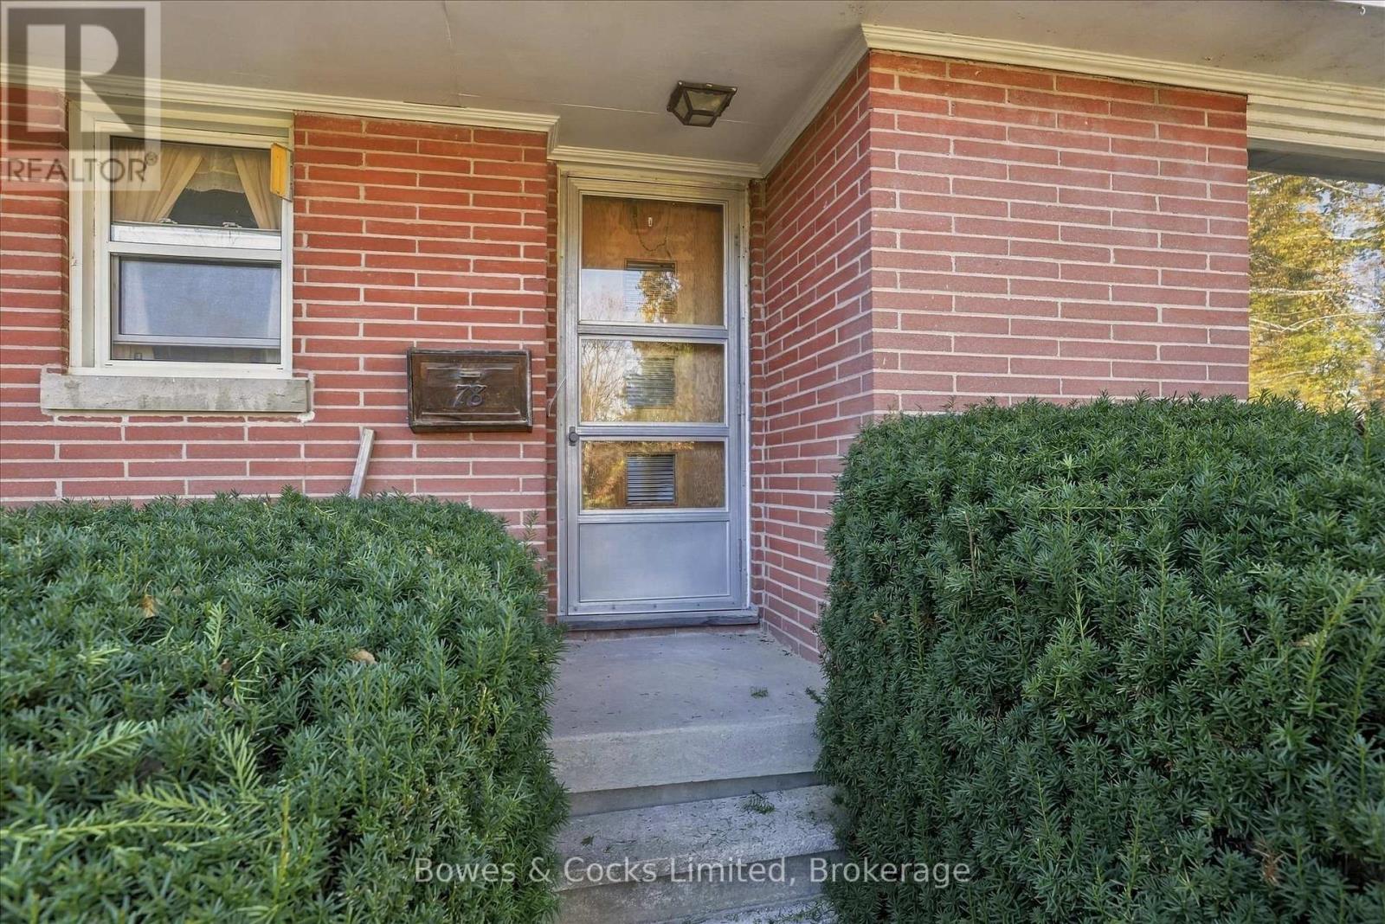
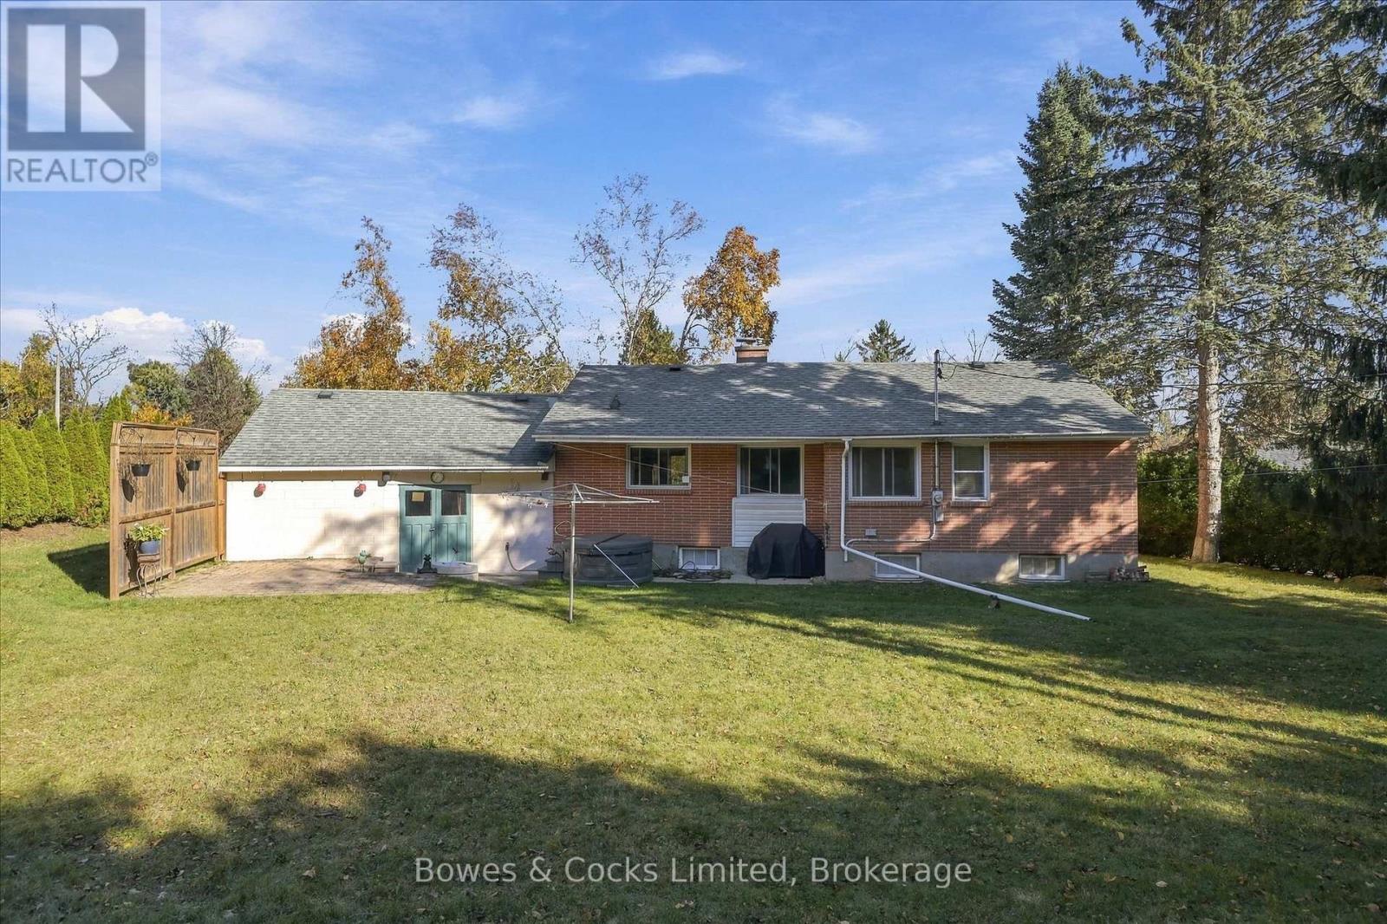
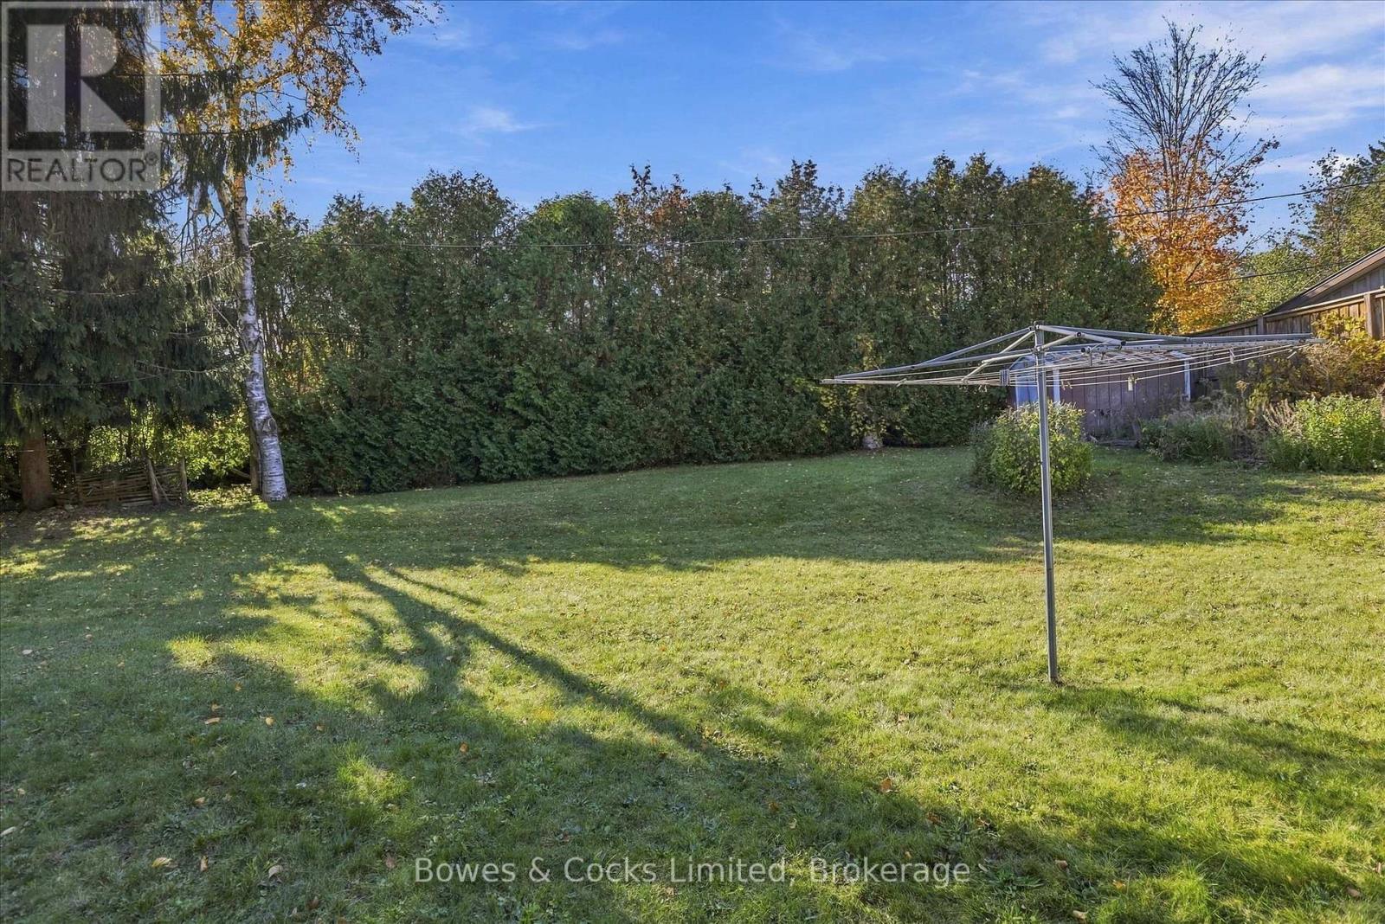
78 Moorecraig Road, Peterborough, ON photo 4
78 Moorecraig Road, Peterborough, ON photo 5
78 Moorecraig Road, Peterborough, ON photo 6
78 Moorecraig Road, Peterborough, ON photo 7
78 Moorecraig Road, Peterborough, ON photo 8
78 Moorecraig Road, Peterborough, ON photo 9
78 Moorecraig Road, Peterborough, ON photo 10
78 Moorecraig Road, Peterborough, ON photo 11
78 Moorecraig Road, Peterborough, ON photo 12
78 Moorecraig Road, Peterborough, ON photo 13
78 Moorecraig Road, Peterborough, ON photo 14
78 Moorecraig Road, Peterborough, ON photo 15
78 Moorecraig Road, Peterborough, ON photo 16
78 Moorecraig Road, Peterborough, ON photo 17
78 Moorecraig Road, Peterborough, ON photo 18
78 Moorecraig Road, Peterborough, ON photo 19
1 / 19

BUYER ADVANTAGE

Buy with confidence

Get a full-service approach built on strategy, strong negotiation, and clear guidance from offer to close.

  • Local Market Expertise
  • Broker-level Negotiation
  • Transparent Process
  • No-pressure Guidance

The right strategy depends on your goals, timing, budget, and the type of home you are buying. Get Your Buyer Snapshot.

About This Property

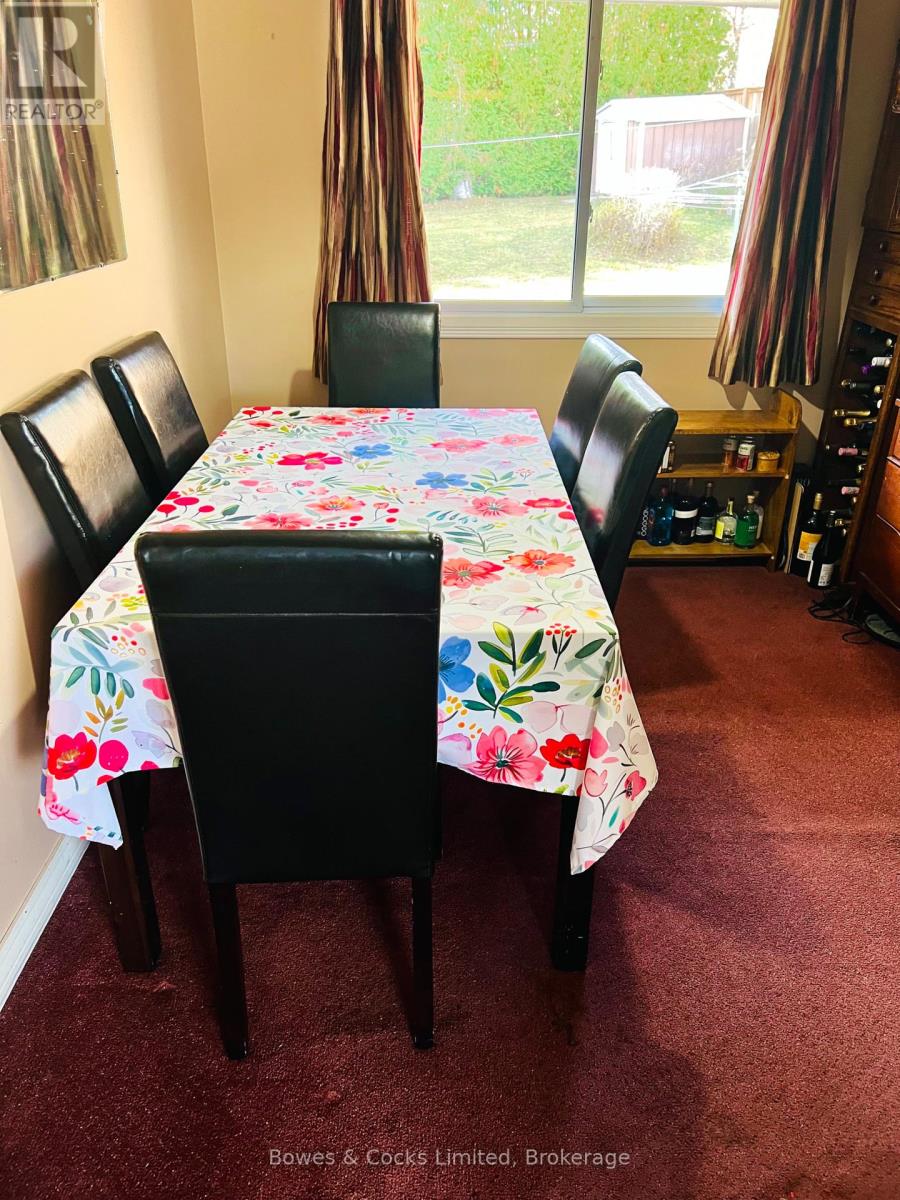
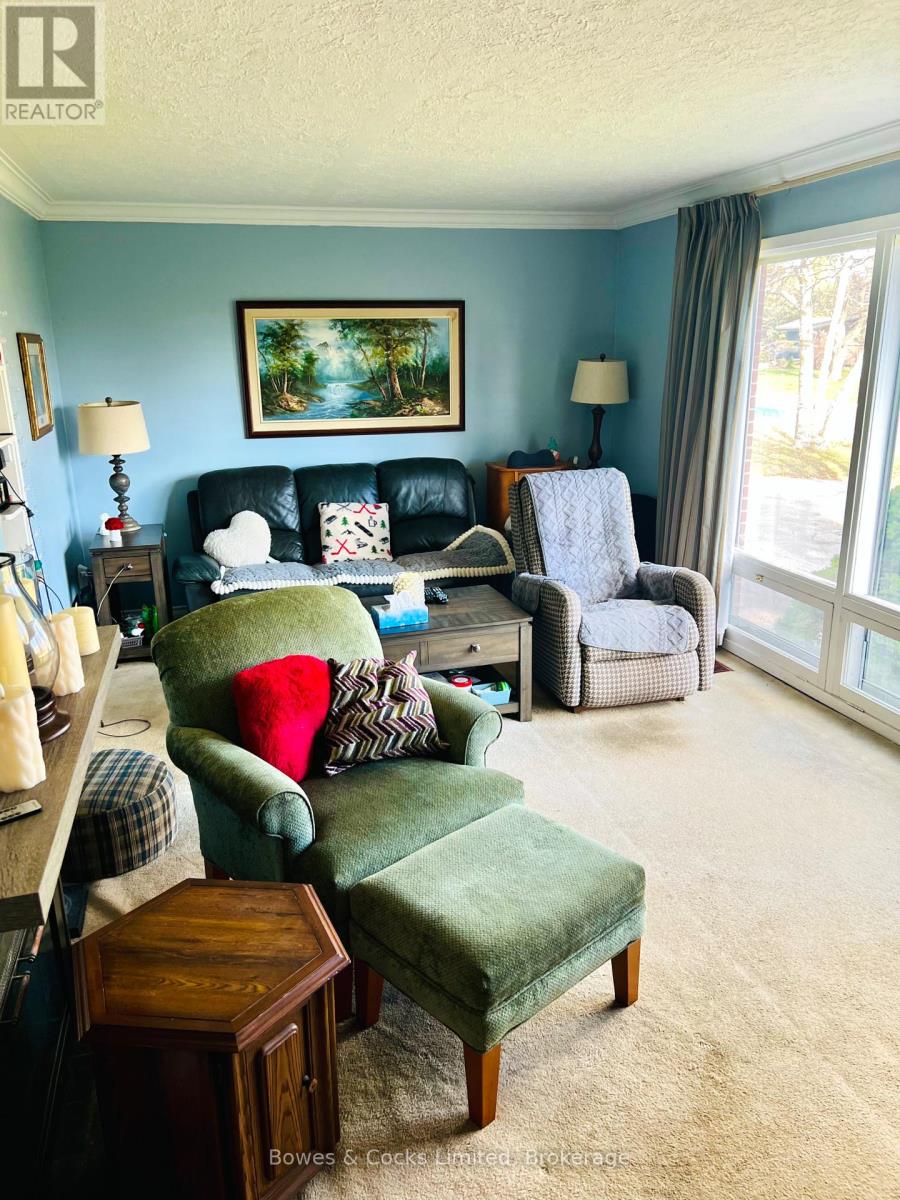
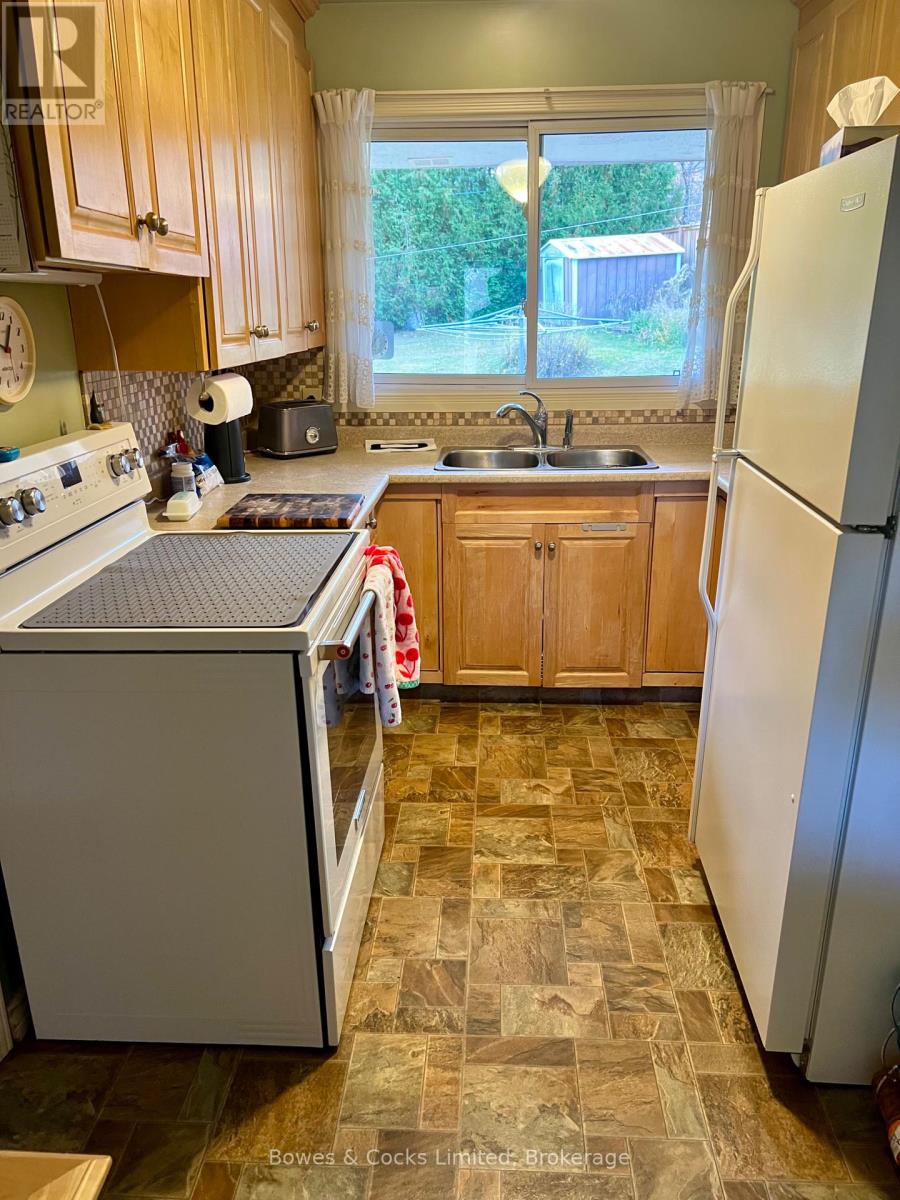
A Rare Opportunity in a HIGHLY Sought-After Neighbourhood! Tucked away on a quiet cul-de-sac, this property offers the perfect canvas to create something truly your own. This brick bungalow has been loved by the same family for 62 years. This home has 3 + 1 bedrooms and 1.5 baths. The large living room fills with lots of natural light and the dining room is just off the kitchen. Downstairs is partially finished and has lots of storage. Renovate to reflect your personal style on an impressive, 100' x 190' lot. Enjoy the best of both worlds with a peaceful setting and exceptional convenience, situated within a short walk from Roper Park and its scenic trails, as well as a short distance to great elementary schools, St.Peter's Secondary School, and the Peterborough Regional Health Centre. Meander along winding, tree-lined streets shaded by mature trees and surrounded by distinctive custom homes on generously sized, landscaped lots. Set in one of Peterborough's most family friendly neighbourhoods, this is an opportunity to bring your vision to life in a location that's hard to beat. Explore the possibilities and imagine the potential! Ready for immediate possession. (id:63604)

Key Facts

Type
Detached
Beds
4
Baths
2
Size
700 sqft
Lot
99.1 x 190 FT
Parking
10 total

Highlights

  • Refrigerator
  • Water meter
  • Dishwasher
  • Garage door opener remote(s)
  • Water Heater
Property Details 19 details
Bedrooms
4 bedrooms
3 above grade + 1 below grade
Bathrooms
2 bathrooms
1 partial
Parking
10 parking spaces
Attached Garage · Garage
Living area
700 - 1,100 sq. ft.
Property
Single Family · Bungalow · Freehold · Detached
Property subtype
Single Family
Structure type
House
Architectural style
Bungalow
Ownership
Freehold
Attached status
Detached
Storeys
1
Basement
Partially finished, Full
Heating
Forced air, Natural gas
Cooling
Central air conditioning
Fireplace
1 fireplace
Lot dimensions
99.1 x 190 FT
Frontage
99.10 feet
Taxes
$7,462.55
Water source
Municipal water
Sewer
Sanitary sewer

Interior features

RefrigeratorWater meterDishwasherGarage door opener remote(s)Water HeaterHardwoodCarpetedFireplace(s)

Exterior features

BrickBlock

Systems and association

Smoke DetectorsSewerElectricityCable

Lot and water

Cul-de-sacSlopingFlat siteSump Pump
Rooms 12 rooms
Level
Room
Dimensions
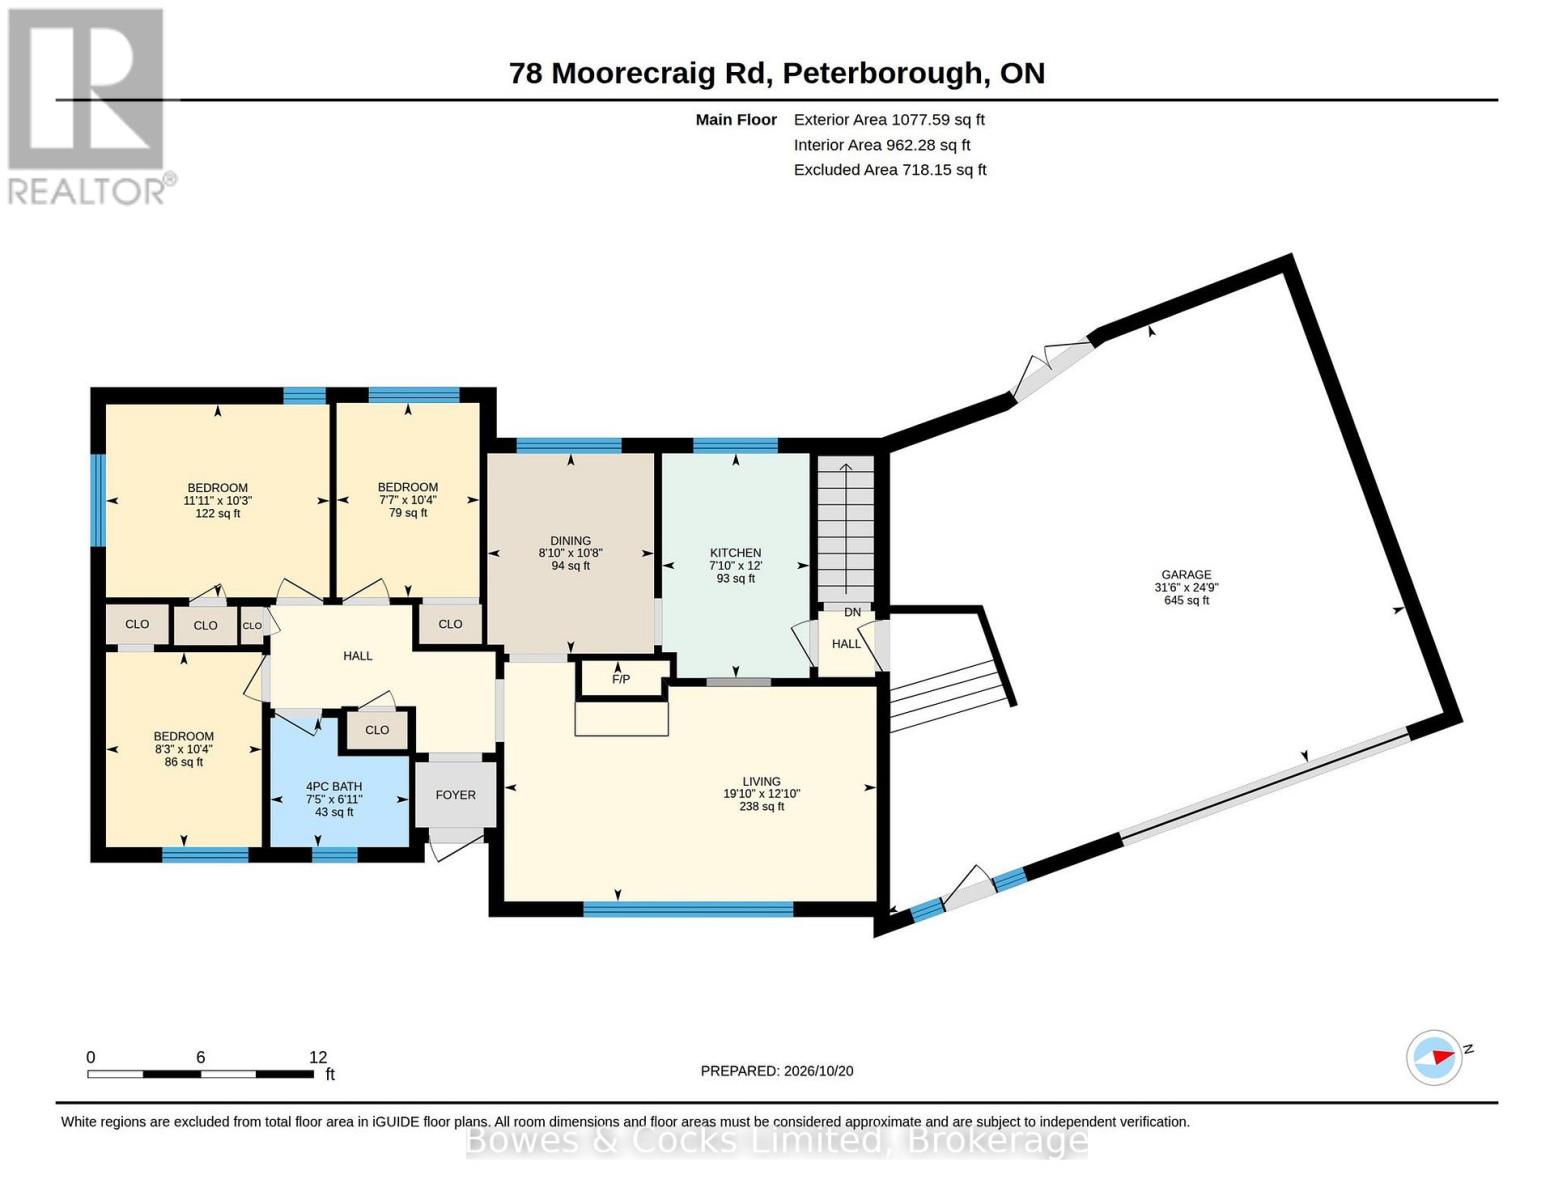
Main level
Kitchen
3.65 m x 2.39 m
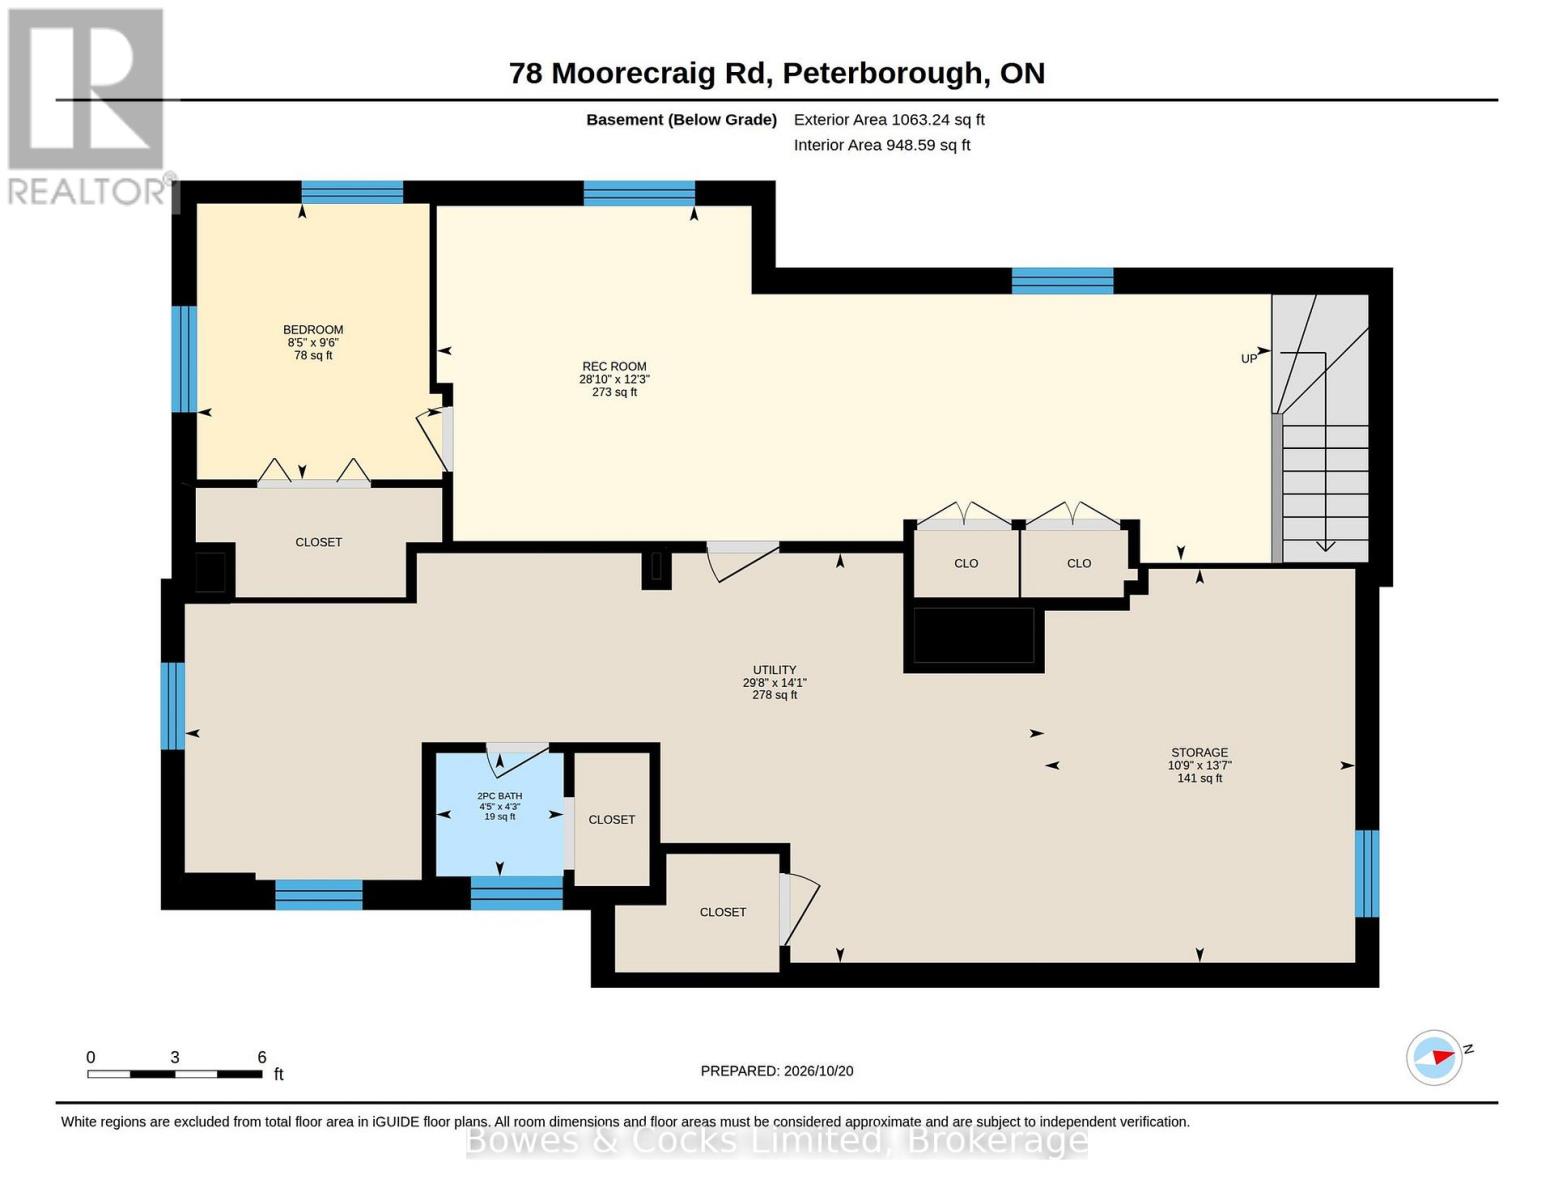
Lower level
Workshop
4.14 m x 3.26 m
Lower level
Utility room
4.31 m x 9.04 m
Main level
Dining room
3.25 m x 2.71 m
Main level
Living room
3.91 m x 6.04 m
Main level
Primary Bedroom
3.13 m x 3.63 m
Main level
Bedroom 2
3.16 m x 2.32 m
Main level
Bedroom 3
3.16 m x 2.53 m
Main level
Bathroom
2.11 m x 2.26 m
Lower level
Bathroom
1.3 m x 1.35 m
Lower level
Recreational, Games room
3.73 m x 8.78 m
Lower level
Bedroom 4
2.9 m x 0.79 m
Mortgage & Affordability Estimate monthly costs
Purchase price$689,900
Down paymentNot available
Mortgage amountNot available
Principal & interestNot available
Property taxesNot available
Condo/HOA feeNot available
Insurance/OtherNot available
UtilitiesNot available
Est. monthly totalNot available
Income needed (GDS 32%)Not available
Estimates only. Not financial advice. Rates, taxes and fees vary by lender and municipality.

Saved Properties

Keep This One Handy

Save this listing, compare it later, or open your saved properties dashboard.

Manage Saved Searches
Map is approximate.

Neighbourhood

Area
Monaghan Ward 2
City
Peterborough
Postal code
K9J 6V7
Nearby
Cross Streets: Roper Dr. ** Directions: Wallis Dr. to Roper Dr. to Moorecraig Rd.