
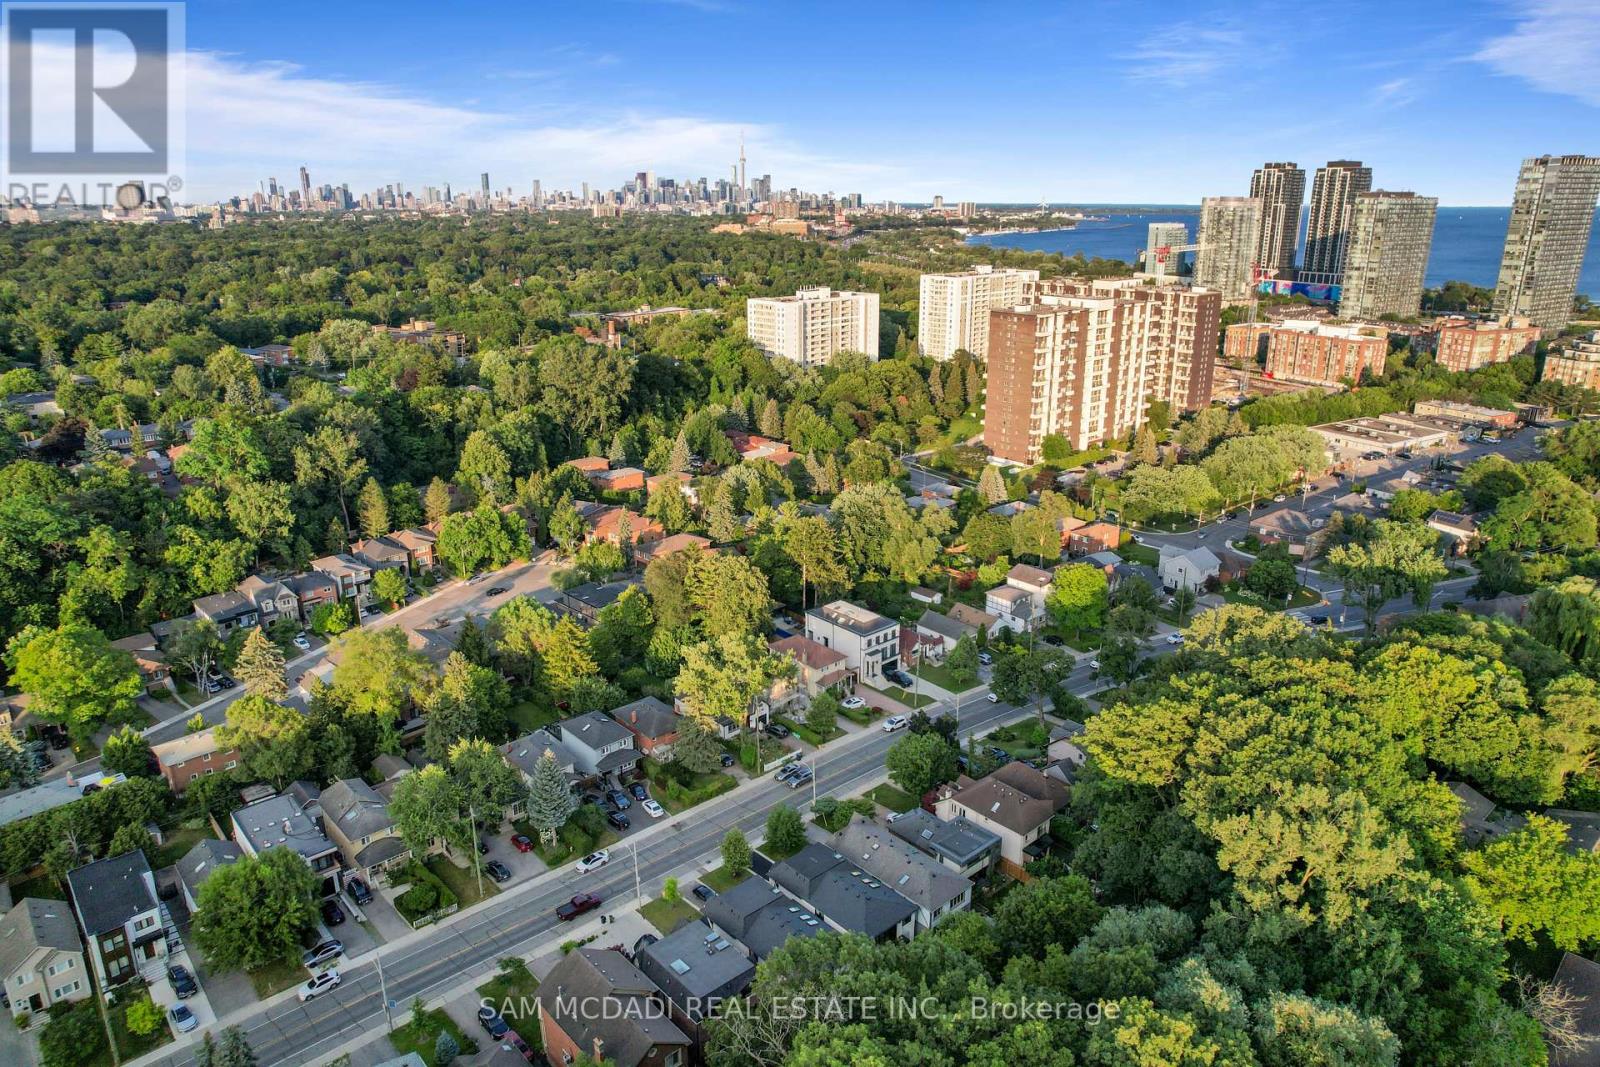
78 South Kingsway

Toronto, ONDetached
$2,995,000
MLS® W13581174
Detached5 beds5 baths3 total
78 South Kingsway, Toronto, ON photo 1
78 South Kingsway, Toronto, ON photo 2
78 South Kingsway, Toronto, ON photo 3
78 South Kingsway, Toronto, ON photo 4
78 South Kingsway, Toronto, ON photo 5
78 South Kingsway, Toronto, ON photo 6
78 South Kingsway, Toronto, ON photo 7
78 South Kingsway, Toronto, ON photo 8
78 South Kingsway, Toronto, ON photo 9
78 South Kingsway, Toronto, ON photo 10
78 South Kingsway, Toronto, ON photo 11
78 South Kingsway, Toronto, ON photo 12
78 South Kingsway, Toronto, ON photo 13
78 South Kingsway, Toronto, ON photo 14
78 South Kingsway, Toronto, ON photo 15
78 South Kingsway, Toronto, ON photo 16
78 South Kingsway, Toronto, ON photo 17
78 South Kingsway, Toronto, ON photo 18
78 South Kingsway, Toronto, ON photo 19
78 South Kingsway, Toronto, ON photo 20
78 South Kingsway, Toronto, ON photo 21
78 South Kingsway, Toronto, ON photo 22
78 South Kingsway, Toronto, ON photo 23
78 South Kingsway, Toronto, ON photo 24
78 South Kingsway, Toronto, ON photo 25
78 South Kingsway, Toronto, ON photo 26
78 South Kingsway, Toronto, ON photo 27
78 South Kingsway, Toronto, ON photo 28
78 South Kingsway, Toronto, ON photo 29
78 South Kingsway, Toronto, ON photo 30
78 South Kingsway, Toronto, ON photo 31
78 South Kingsway, Toronto, ON photo 32
78 South Kingsway, Toronto, ON photo 33
78 South Kingsway, Toronto, ON photo 34
78 South Kingsway, Toronto, ON photo 35
78 South Kingsway, Toronto, ON photo 36
78 South Kingsway, Toronto, ON photo 37
78 South Kingsway, Toronto, ON photo 38
78 South Kingsway, Toronto, ON photo 39
78 South Kingsway, Toronto, ON photo 40
78 South Kingsway, Toronto, ON photo 41
78 South Kingsway, Toronto, ON photo 42
78 South Kingsway, Toronto, ON photo 43
78 South Kingsway, Toronto, ON photo 44
78 South Kingsway, Toronto, ON photo 45
78 South Kingsway, Toronto, ON photo 46
78 South Kingsway, Toronto, ON photo 47
78 South Kingsway, Toronto, ON photo 48
78 South Kingsway, Toronto, ON photo 49
1 / 49

BUYER ADVANTAGE

Buy with confidence

Get a full-service approach built on strategy, strong negotiation, and clear guidance from offer to close.

  • Local Market Expertise
  • Broker-level Negotiation
  • Transparent Process
  • No-pressure Guidance

The right strategy depends on your goals, timing, budget, and the type of home you are buying. Get Your Buyer Snapshot.

About This Property

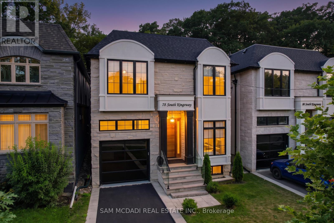
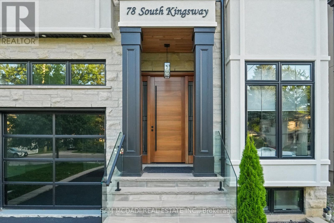
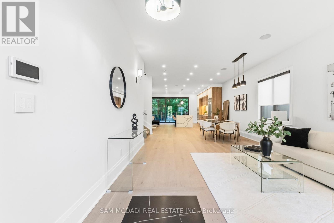
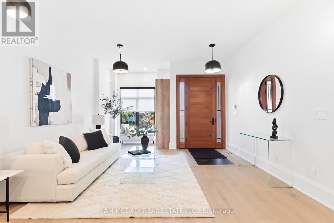
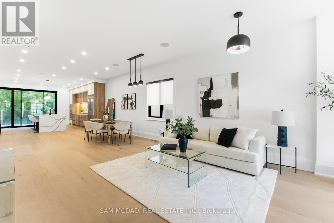
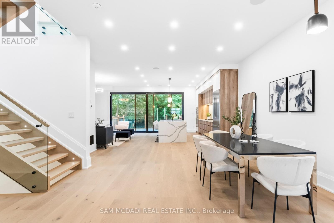
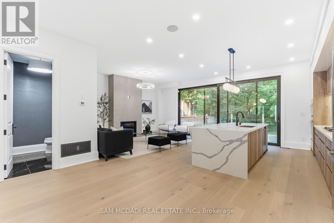
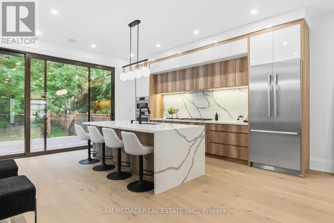
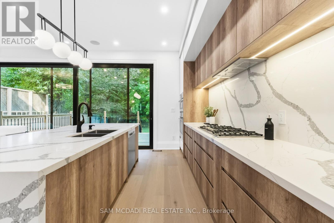
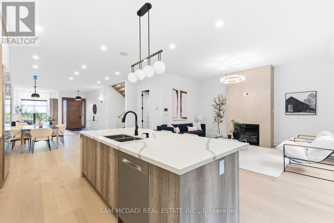
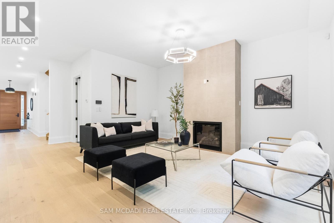
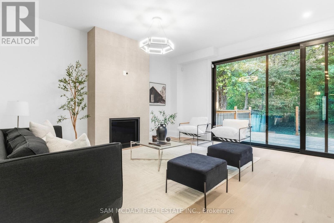
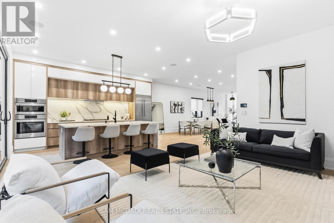
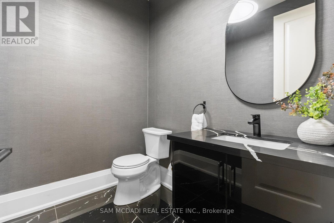
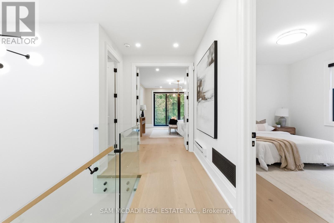
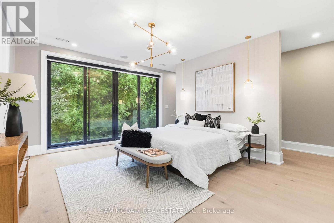
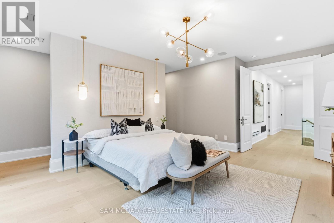
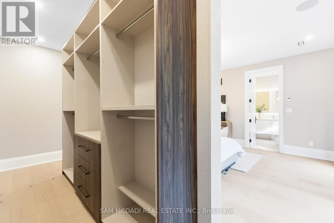
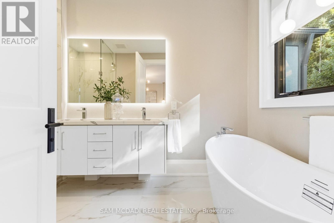
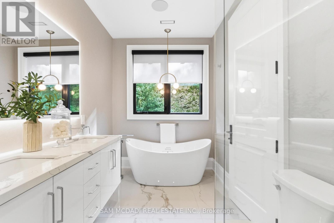
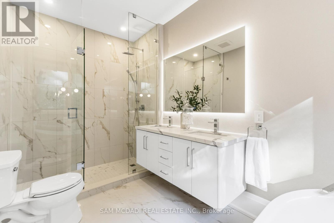
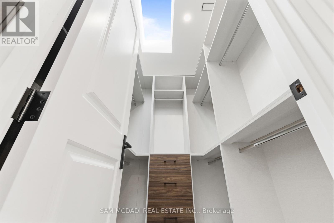
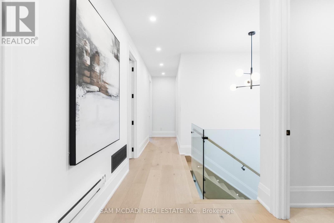
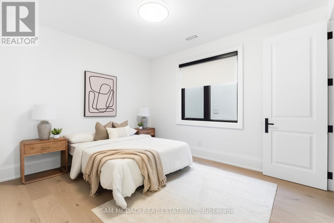
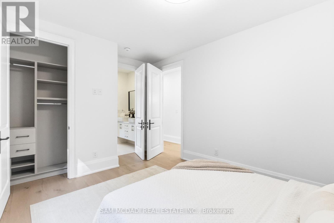
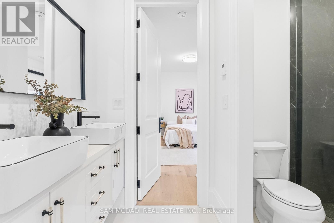
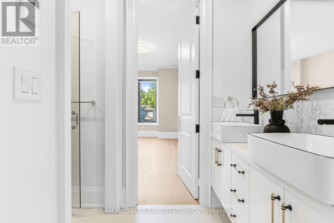
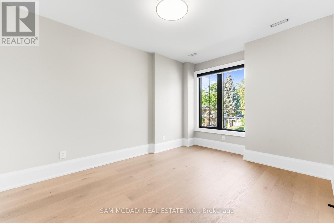
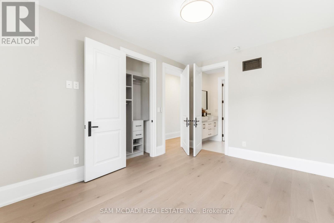
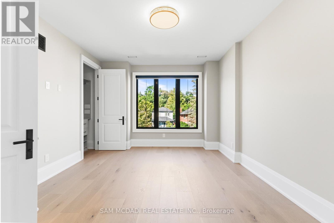
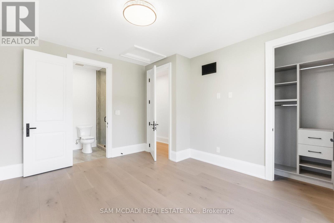
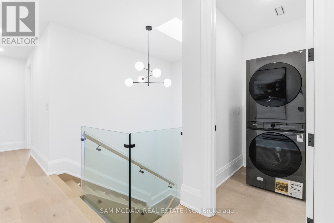
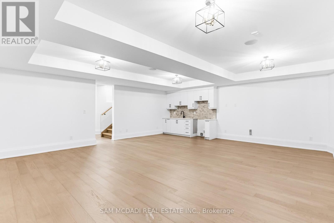
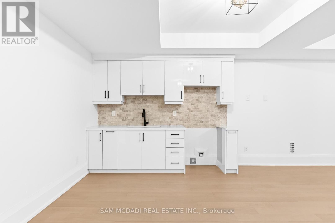
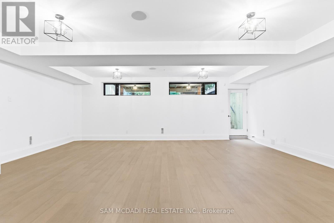
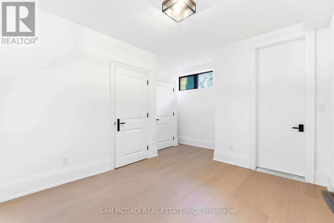
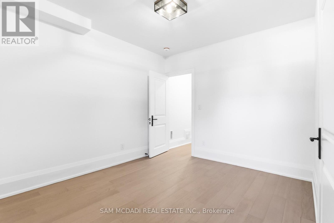
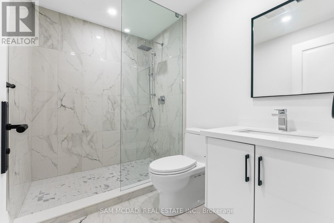
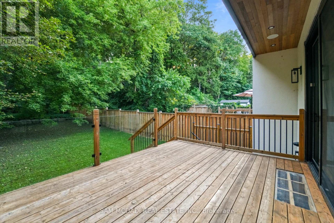
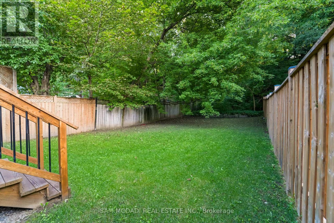
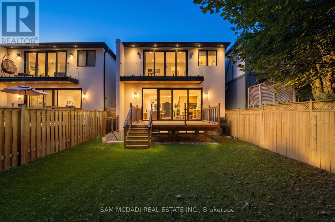
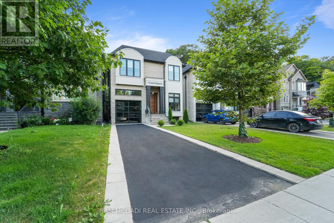
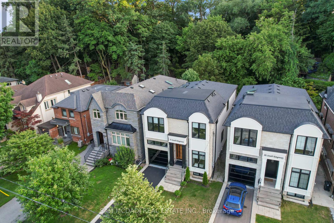
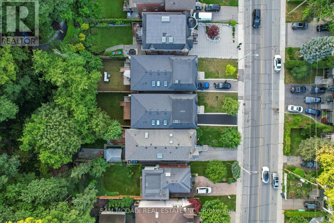
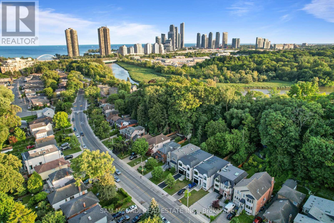
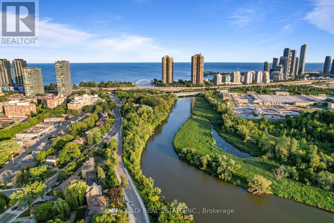
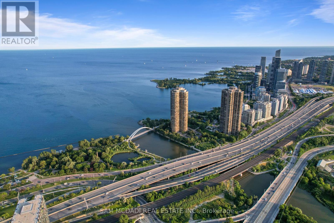
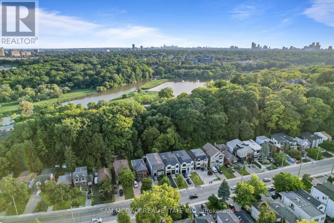
Set within one of Toronto's most prestigious west-end enclaves, 78 South Kingsway presents a striking custom residence backing onto the lush surroundings of the Humber River. This 4+1 bedroom, 5-bathroom home spans approximately 3,700 SF and embodies modern sophistication with timeless appeal. The interior reveals itself with intention. Sunlight filters through a dramatic overhead skylight, illuminating wide-plank engineered oak floors and a sculptural oak staircase framed by glass. Every element has been carefully considered, from tailored millwork to integrated technology, including built-in speakers powered by a Sonos system, smart lighting, and automated blinds. Prodigious principal rooms are designed for both comfort and entertaining, featuring expansive windows and a statement chef's kitchen that anchors the main level. The kitchen features a quartz waterfall island at centre stage, complemented by a suite of Thermador appliances, and opens effortlessly onto a raised deck, creating a seamless transition for indoor and outdoor entertaining. The upper level is thoughtfully composed with four generously scaled bedrooms, each with access to ensuite baths with electric heated floors. The primary suite offers a quiet retreat, complete with a private balcony, dual walk-in closets, and a spa-inspired ensuite with a freestanding tub, glass shower, and double vanity. A dedicated laundry room adds practical convenience. Below, the walk-up lower level introduces a flexible extension of the home, featuring a spacious recreation area, wet bar, fifth bedroom, and a well-appointed bath, suited for guests, extended family, or income-generating potential. Outdoors, the landscaped grounds unfold into a private backdrop with no rear neighbours. A custom deck with integrated lighting and audio enhances the setting, offering a peaceful escape framed by nature. Positioned moments from top-rated schools, Bloor West Village, High Park, and the Humber River Recreational Trail. (id:63604)

Key Facts

Type
Detached
Beds
5
Baths
5
Size
2,500 sqft
Lot
32.3 x 187 FT
Parking
3 total

Highlights

  • Washer
  • Refrigerator
  • Central Vacuum
  • Dishwasher
  • Range
  • Oven
  • Dryer
  • Microwave
  • Alarm System
  • Cooktop
  • Freezer
  • Oven - Built-In
Property Details 19 details
Bedrooms
5 bedrooms
4 above grade + 1 below grade
Bathrooms
5 bathrooms
1 partial
Parking
3 parking spaces
Garage
Living area
2,500 - 3,000 sq. ft.
Property
Single Family · Freehold · Detached
Property subtype
Single Family
Structure type
House
Ownership
Freehold
Attached status
Detached
Storeys
2
Basement
Finished, Apartment in basement, Separate entrance, Walk-up
Heating
Forced air, Natural gas
Cooling
Central air conditioning
Fireplace
1 fireplace
Lot dimensions
32.3 x 187 FT
Frontage
32.30 feet
Taxes
$13,420.00
Zoning
RD
Water source
Municipal water
Sewer
Sanitary sewer

Interior features

WasherRefrigeratorCentral VacuumDishwasherRangeOvenDryerMicrowaveAlarm SystemCooktopFreezerOven - Built-In

Exterior features

StoneStuccoPoured ConcreteFenced yard

Systems and association

Security system

Lot and water

Wooded areaIrregular lot sizeRavineLightingCarpet FreeGuest Suite
Rooms 10 rooms
Level
Room
Dimensions
Main level
Kitchen
3.49 m x 5.16 m
Main level
Dining room
5.49 m x 4.46 m
Main level
Living room
4.45 m x 6.39 m
Main level
Family room
4.45 m x 5.16 m
Second level
Primary Bedroom
4.31 m x 5.73 m
Other
Bedroom 2
3.37 m x 4.64 m
Second level
Bedroom 3
3.36 m x 4.56 m
Second level
Bedroom 4
3.79 m x 4.64 m
Basement
Bedroom 5
3.98 m x 4.36 m
Basement
Recreational, Games room
7.41 m x 6.97 m

Virtual Tour & Media

Mortgage & Affordability Estimate monthly costs
Purchase price$2,995,000
Down paymentNot available
Mortgage amountNot available
Principal & interestNot available
Property taxesNot available
Condo/HOA feeNot available
Insurance/OtherNot available
UtilitiesNot available
Est. monthly totalNot available
Income needed (GDS 32%)Not available
Estimates only. Not financial advice. Rates, taxes and fees vary by lender and municipality.

Saved Properties

Keep This One Handy

Save this listing, compare it later, or open your saved properties dashboard.

Manage Saved Searches
Map is approximate.

Neighbourhood

Area
High Park-Swansea
City
Toronto
Postal code
M6S 3T3
Nearby
Cross Streets: Bloor St W & South Kingsway. ** Directions: Via Bloor St & Riverside Dr, then turn left onto S Kingsway.








