78 Tilman Circle

Markham, ONDetached
$1,128,000
MLS® N13847260
Detached4 beds3 baths6 total
78 Tilman Circle, Markham, ON photo 1
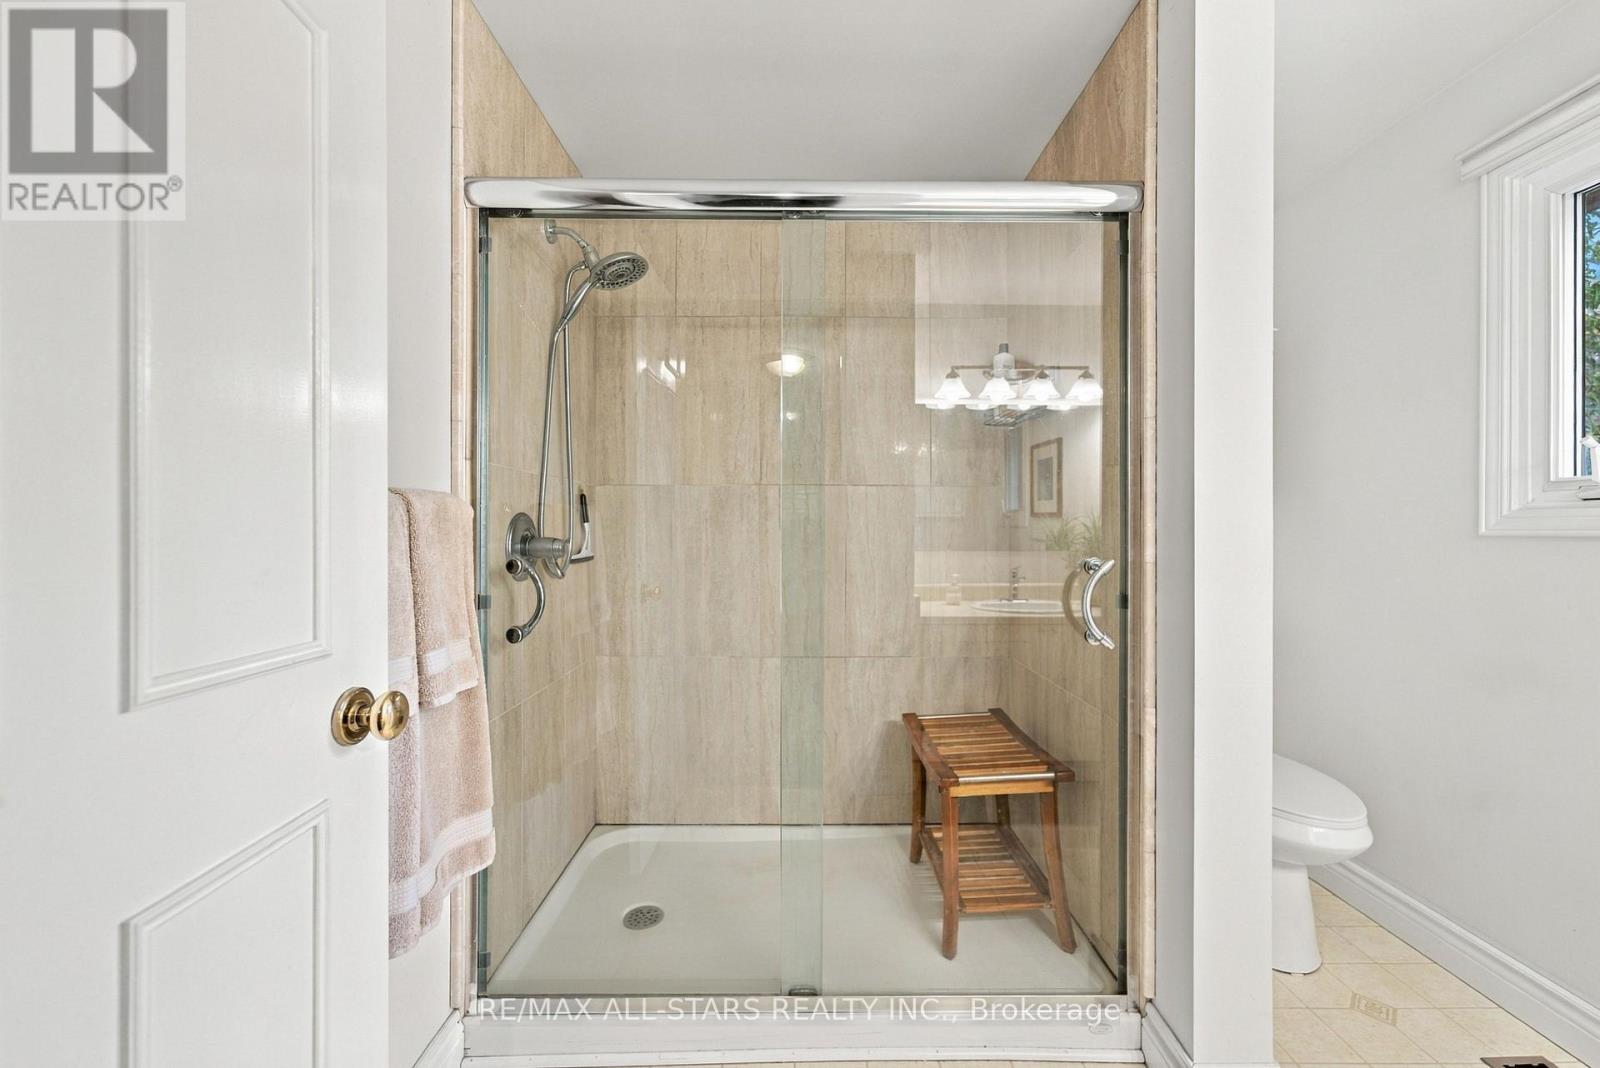
78 Tilman Circle, Markham, ON photo 2
78 Tilman Circle, Markham, ON photo 3
78 Tilman Circle, Markham, ON photo 4
78 Tilman Circle, Markham, ON photo 5
78 Tilman Circle, Markham, ON photo 6
78 Tilman Circle, Markham, ON photo 7
78 Tilman Circle, Markham, ON photo 8
78 Tilman Circle, Markham, ON photo 9
78 Tilman Circle, Markham, ON photo 10
78 Tilman Circle, Markham, ON photo 11
78 Tilman Circle, Markham, ON photo 12
78 Tilman Circle, Markham, ON photo 13
78 Tilman Circle, Markham, ON photo 14
78 Tilman Circle, Markham, ON photo 15
78 Tilman Circle, Markham, ON photo 16
78 Tilman Circle, Markham, ON photo 17
78 Tilman Circle, Markham, ON photo 18
78 Tilman Circle, Markham, ON photo 19
78 Tilman Circle, Markham, ON photo 20
78 Tilman Circle, Markham, ON photo 21
78 Tilman Circle, Markham, ON photo 22
78 Tilman Circle, Markham, ON photo 23
78 Tilman Circle, Markham, ON photo 24
78 Tilman Circle, Markham, ON photo 25
78 Tilman Circle, Markham, ON photo 26
78 Tilman Circle, Markham, ON photo 27
78 Tilman Circle, Markham, ON photo 28
78 Tilman Circle, Markham, ON photo 29
78 Tilman Circle, Markham, ON photo 30
78 Tilman Circle, Markham, ON photo 31
78 Tilman Circle, Markham, ON photo 32
78 Tilman Circle, Markham, ON photo 33
78 Tilman Circle, Markham, ON photo 34
78 Tilman Circle, Markham, ON photo 35
78 Tilman Circle, Markham, ON photo 36
78 Tilman Circle, Markham, ON photo 37
78 Tilman Circle, Markham, ON photo 38
78 Tilman Circle, Markham, ON photo 39
78 Tilman Circle, Markham, ON photo 40
78 Tilman Circle, Markham, ON photo 41
78 Tilman Circle, Markham, ON photo 42
78 Tilman Circle, Markham, ON photo 43
78 Tilman Circle, Markham, ON photo 44
78 Tilman Circle, Markham, ON photo 45
78 Tilman Circle, Markham, ON photo 46
78 Tilman Circle, Markham, ON photo 47
78 Tilman Circle, Markham, ON photo 48
78 Tilman Circle, Markham, ON photo 49
78 Tilman Circle, Markham, ON photo 50
1 / 50

BUYER ADVANTAGE

Buy with confidence

Get a full-service approach built on strategy, strong negotiation, and clear guidance from offer to close.

  • Local Market Expertise
  • Broker-level Negotiation
  • Transparent Process
  • No-pressure Guidance

The right strategy depends on your goals, timing, budget, and the type of home you are buying. Get Your Buyer Snapshot.

About This Property

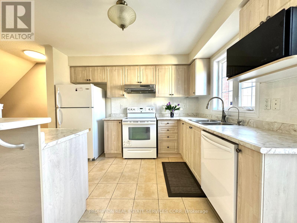
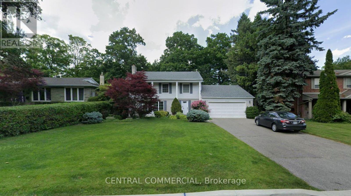
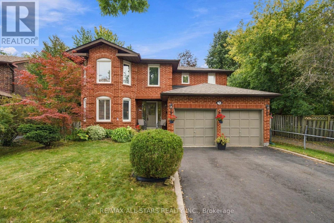
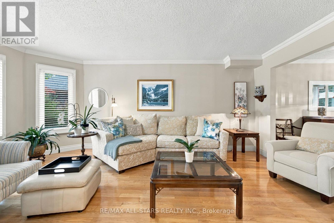
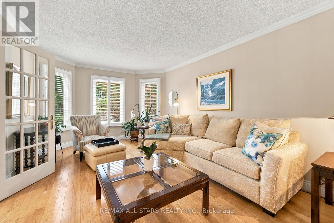
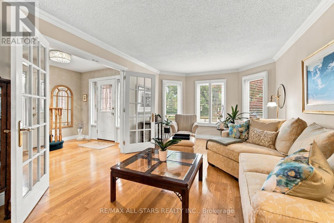
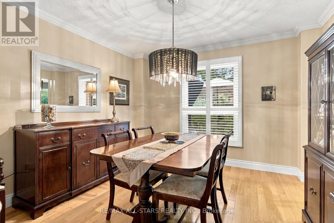
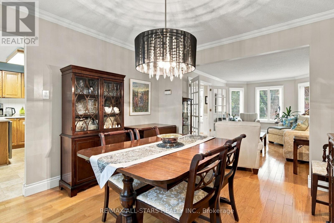
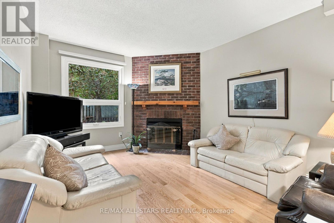
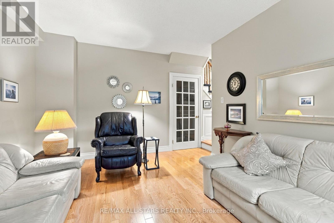
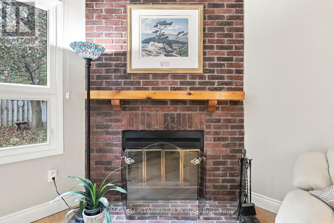
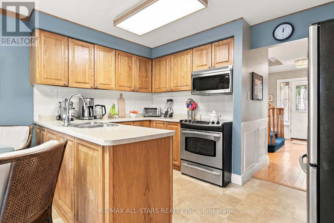
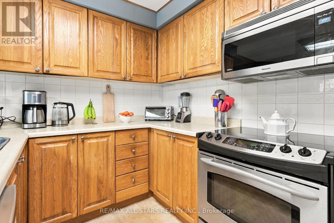
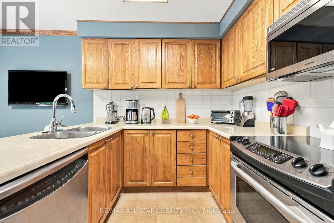
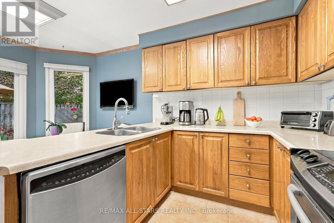
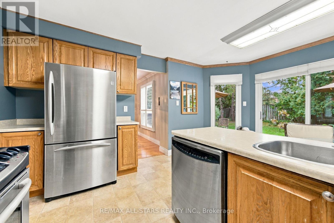
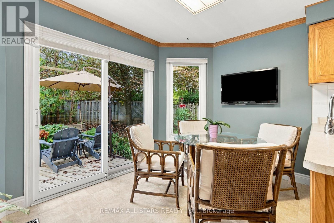
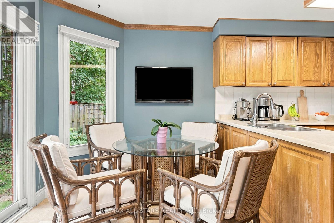
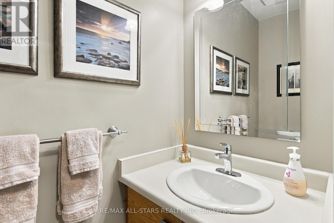
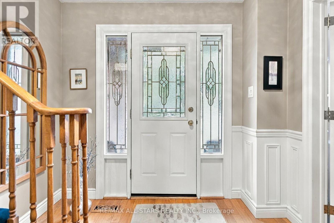
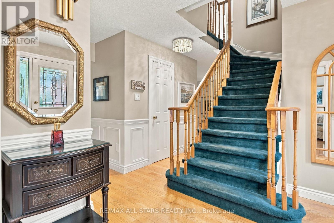
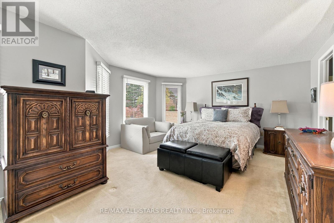
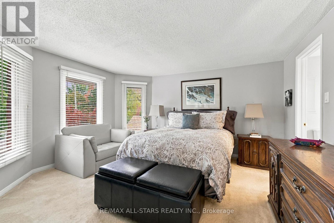
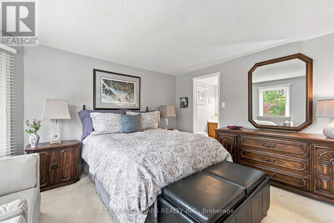
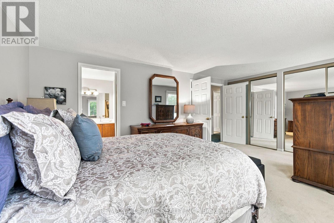
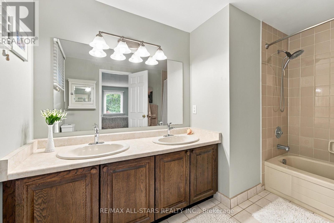
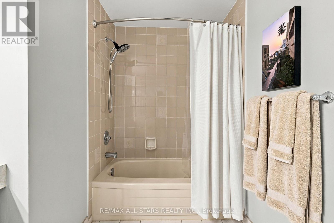
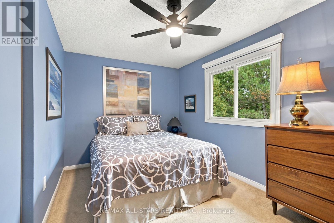
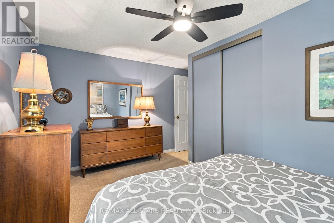
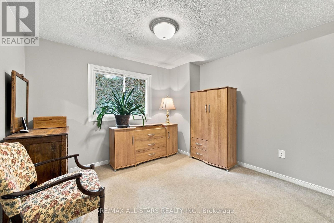
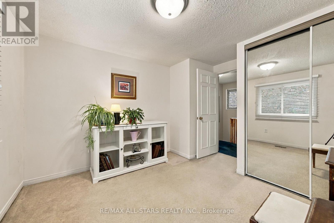
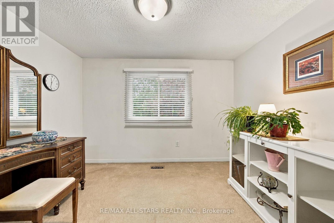
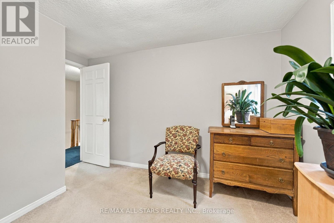
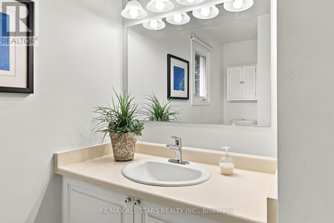
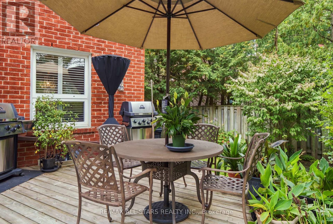
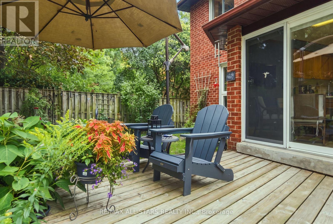
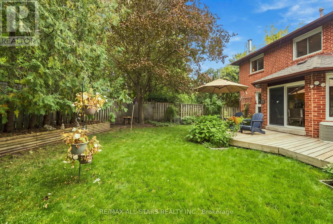
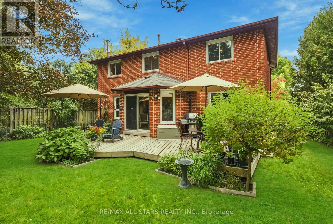
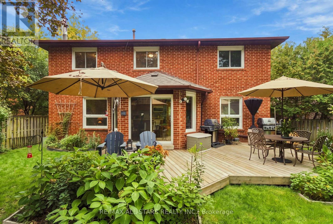
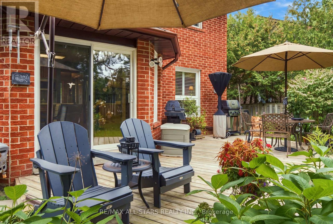
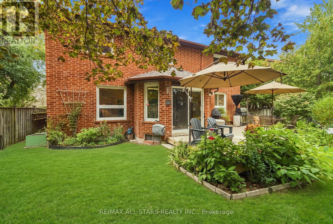
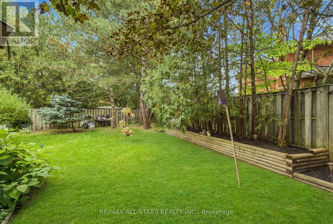
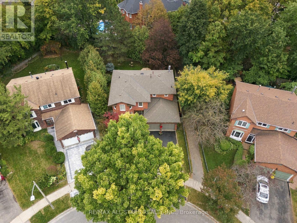
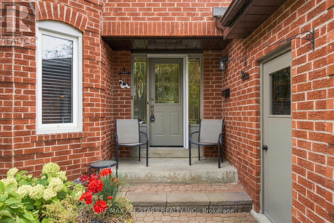
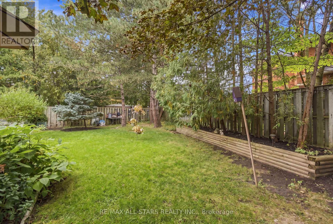
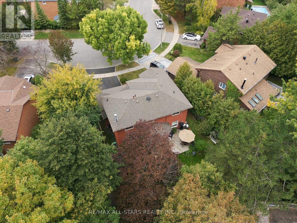
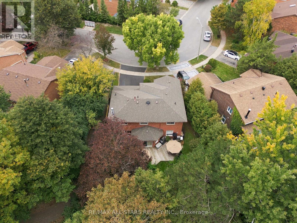
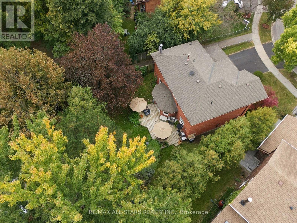
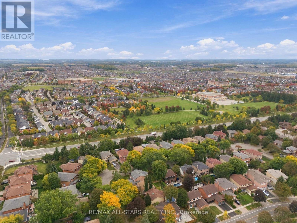
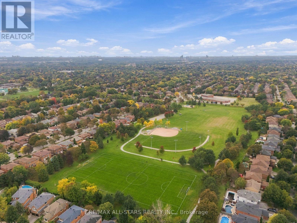
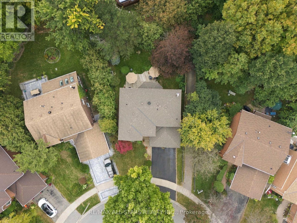
This is one of those streets people move to and stay for. Tucked into the quiet bend of a family-friendly circle where neighbours know each other and kids still play outside, this well-loved 4 bedroom home sits on an outstanding pie-shaped lot surrounded by mature trees and beautiful gardens. Offering almost 2,000 sf above grade + a full basement ready for your future rec room, gym or play space, there's room here for a growing family to spread out. Hardwood floors run through the spacious living & dining rooms, creating great entertaining space, while the bright kitchen overlooks the backyard & breakfast area with a walkout to the deck. A separate family room is the perfect spot to gather for movie nights, and direct access to the garage make everyday living easy. Upstairs, the thoughtful floorplan wastes very little space, allowing for four generously sized bedrooms with excellent closet space. The primary suite features two separate closets & a full ensuite, while the remaining bedrooms share a spacious main bath. While many buyers will choose to add their own design touches over time, the bones are here, the space is hard to find, and the setting is exceptional. Step outside and you'll understand why this property is so special - the private backyard feels worlds away from the city, with a party-sized deck, towering trees, plenty of room for kids, pets or gardening, and a total sense of privacy. Walk to nearby elementary & secondary schools, enjoy quick access to two GO stations, Rouge National Urban Park trails, Cornell Community Centre, the library, Markham Stouffville Hospital, shopping, groceries, big box stores, & the charm of Main Street Markham with its restaurants, patios & community events. Lovingly maintained by the same family for many years, this is a home ready to welcome yours! (id:63604)

Key Facts

Type
Detached
Beds
4
Baths
3
Size
1,500 sqft
Lot
13.6 x 30.2 M; 21.5 m rear, 36.6 m east
Parking
6 total

Highlights

  • Washer
  • Refrigerator
  • Central Vacuum
  • Dishwasher
  • Stove
  • Dryer
  • Blinds
  • Window Coverings
  • Water Heater
Property Details 17 details
Bedrooms
4 bedrooms
4 above grade
Bathrooms
3 bathrooms
1 partial
Parking
6 parking spaces
Attached Garage · Garage
Living area
1,500 - 2,000 sq. ft.
Property
Single Family · Freehold · Detached
Property subtype
Single Family
Structure type
House
Ownership
Freehold
Attached status
Detached
Storeys
2
Basement
Unfinished, Full
Heating
Forced air, Natural gas
Cooling
Central air conditioning
Fireplace
Yes
Lot dimensions
13.6 x 30.2 M; 21.5 m rear, 36.6 m east
Frontage
13.60 meters
Taxes
$5,593.33 (2,025)
Water source
Municipal water
Sewer
Sanitary sewer

Interior features

WasherRefrigeratorCentral VacuumDishwasherStoveDryerBlindsWindow CoveringsWater HeaterHardwoodCarpetedSeparate Electricity Meters

Exterior features

BrickConcrete

Lot and water

Conservation/green belt
Rooms 9 rooms
Level
Room
Dimensions
Ground level
Foyer
3.39 m x 2.57 m
Ground level
Living room
5.52 m x 3.47 m
Ground level
Dining room
3.63 m x 3.48 m
Ground level
Kitchen
4.83 m x 3.88 m
Ground level
Family room
5.05 m x 3.5 m
Second level
Primary Bedroom
4.25 m x 5.46 m
Second level
Bedroom 2
2.57 m x 4.35 m
Second level
Bedroom 3
3.34 m x 2.72 m
Second level
Bedroom 4
2.9 m x 3.24 m

Virtual Tour & Media

Mortgage & Affordability Estimate monthly costs
Purchase price$1,128,000
Down paymentNot available
Mortgage amountNot available
Principal & interestNot available
Property taxesNot available
Condo/HOA feeNot available
Insurance/OtherNot available
UtilitiesNot available
Est. monthly totalNot available
Income needed (GDS 32%)Not available
Estimates only. Not financial advice. Rates, taxes and fees vary by lender and municipality.

Saved Properties

Keep This One Handy

Save this listing, compare it later, or open your saved properties dashboard.

Manage Saved Searches
Map is approximate.

Neighbourhood

Area
Markham Village
City
Markham
Postal code
L3P 5V6
Nearby
Cross Streets: Markham Rd & 16th. ** Directions: In quiet curve of Tilman Circle.